1 result - Flats for sale with Elevator: 1298 (Céligny)

Julie Odermatt

Julie Odermatt

1 / 9
Julie Odermatt

Julie Odermatt

  • Parking space
  • Balcony / Terrace
  • Garage
  • +3
4 rooms, 103m², CHF 1,560,000.–
Céligny, 1298 Céligny

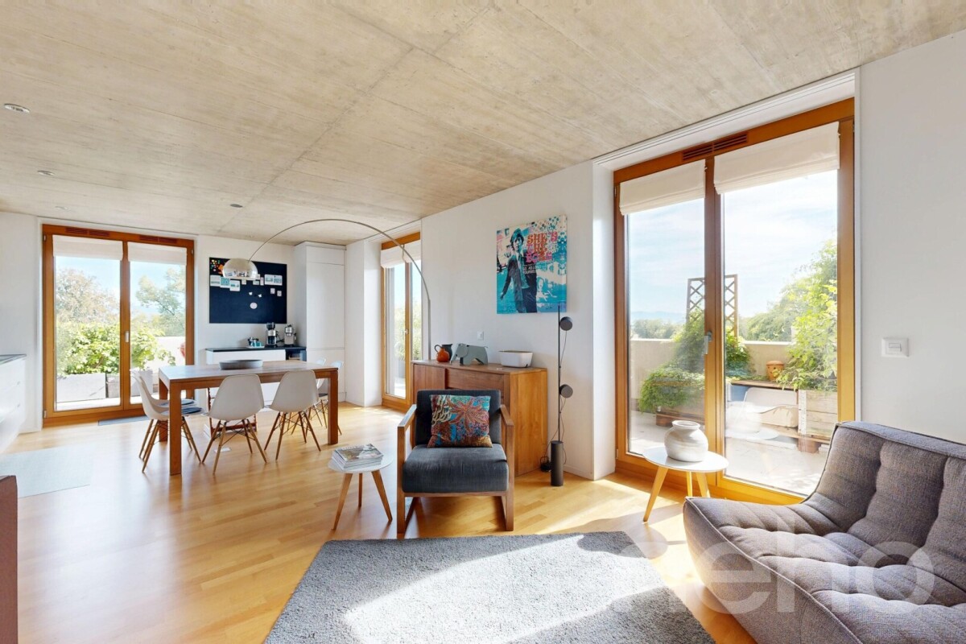
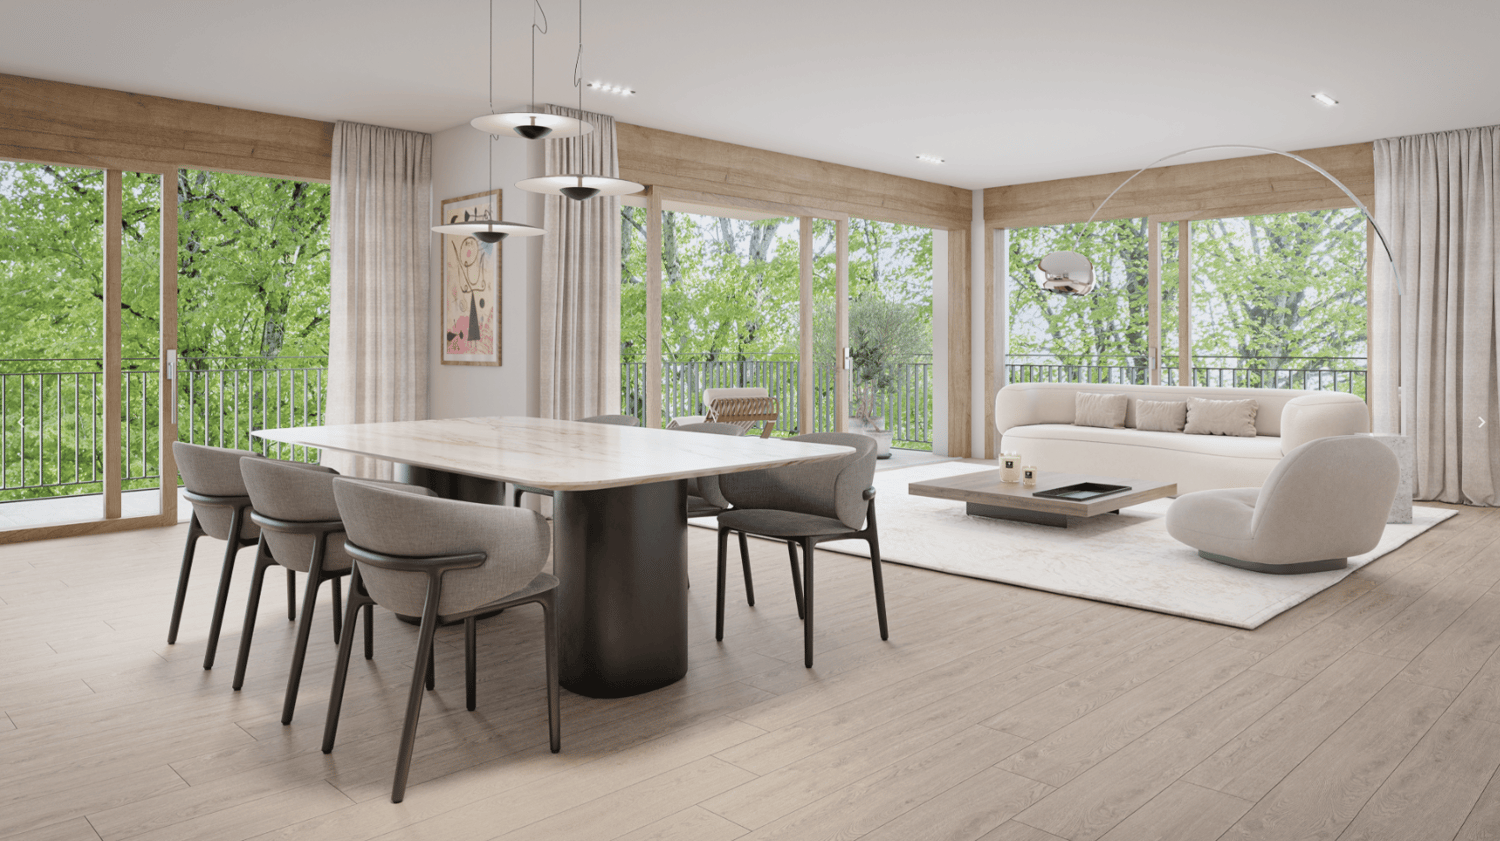
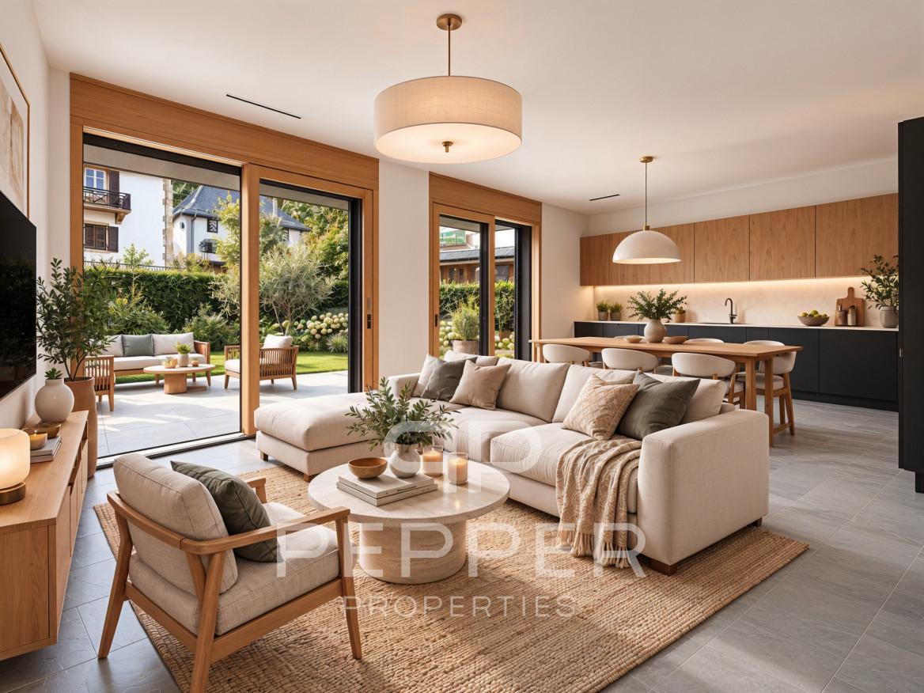
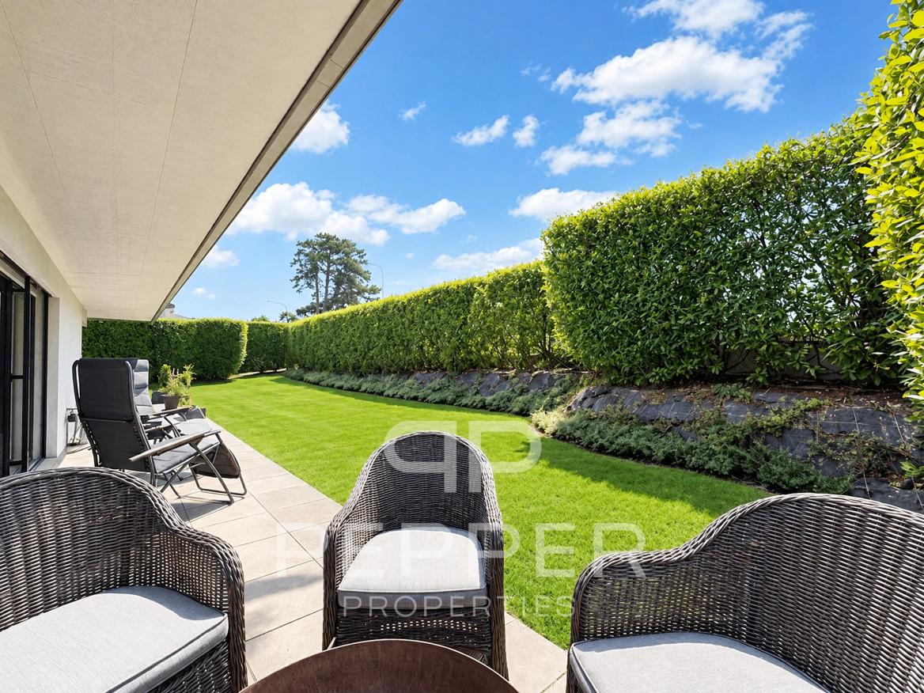
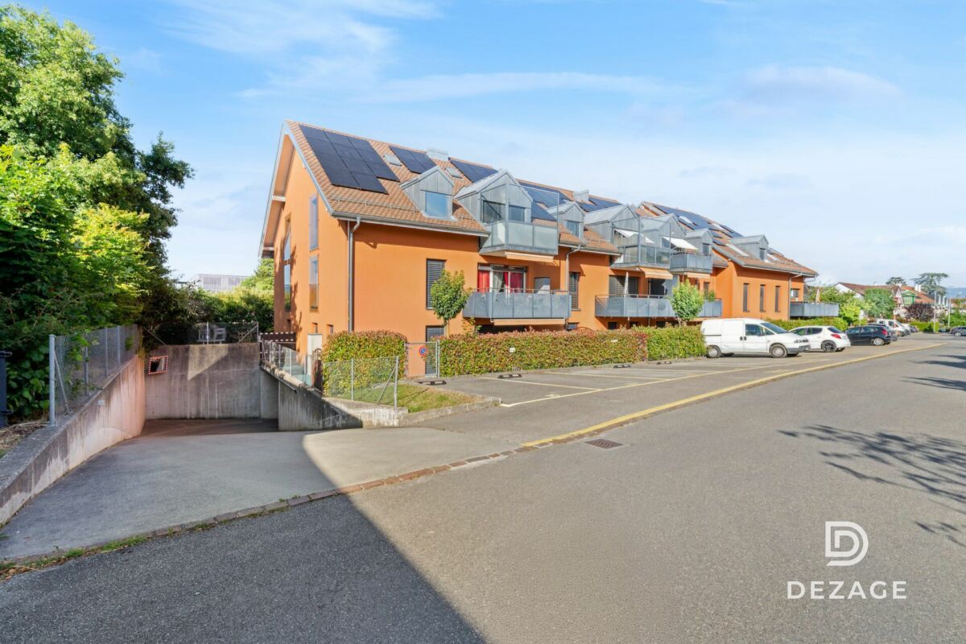
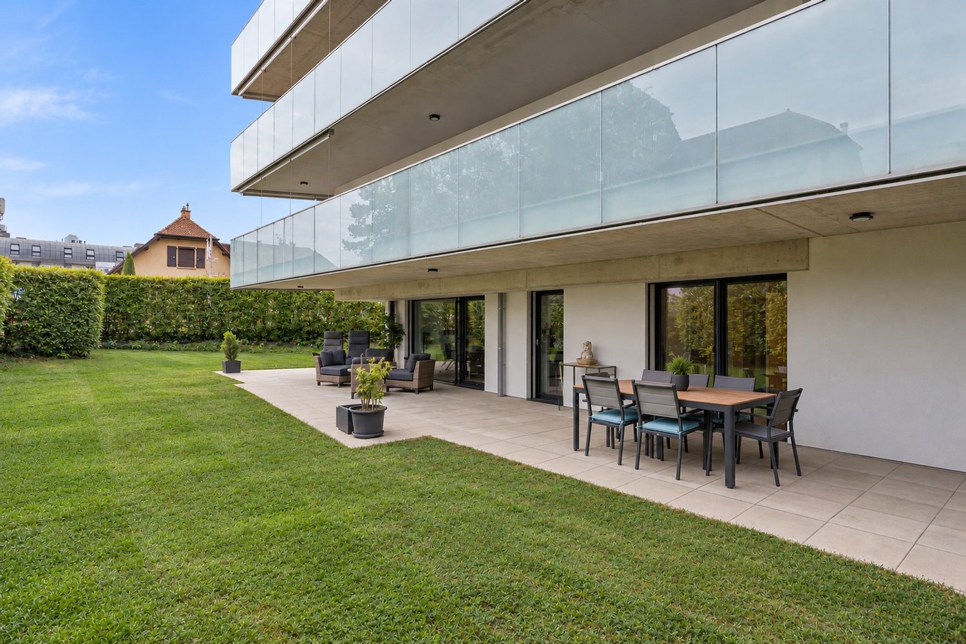
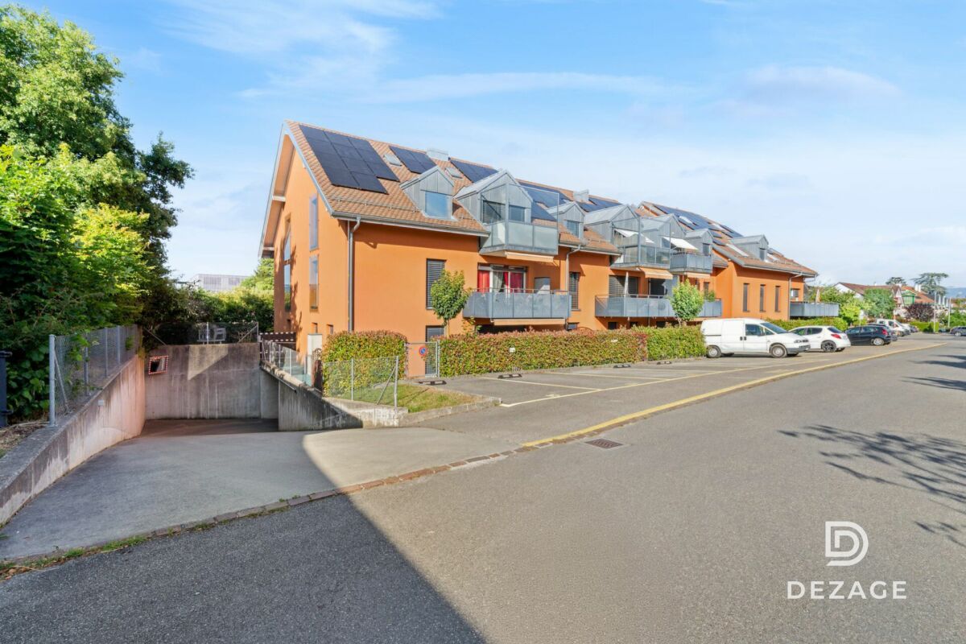
THPE Apartment in Attic with 70 m² Terrace

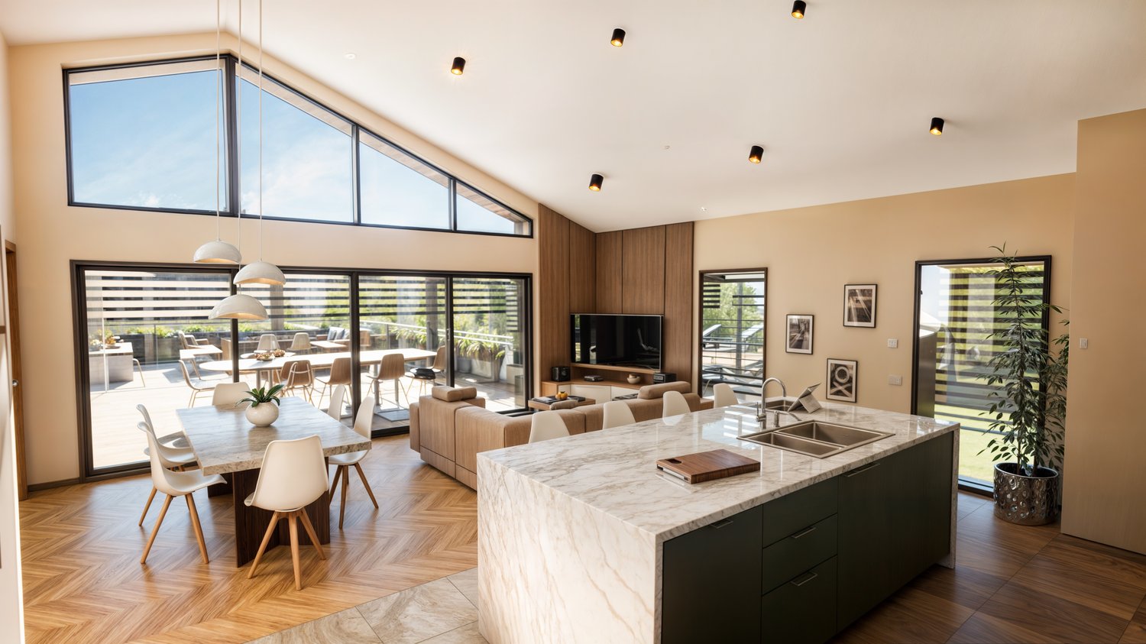
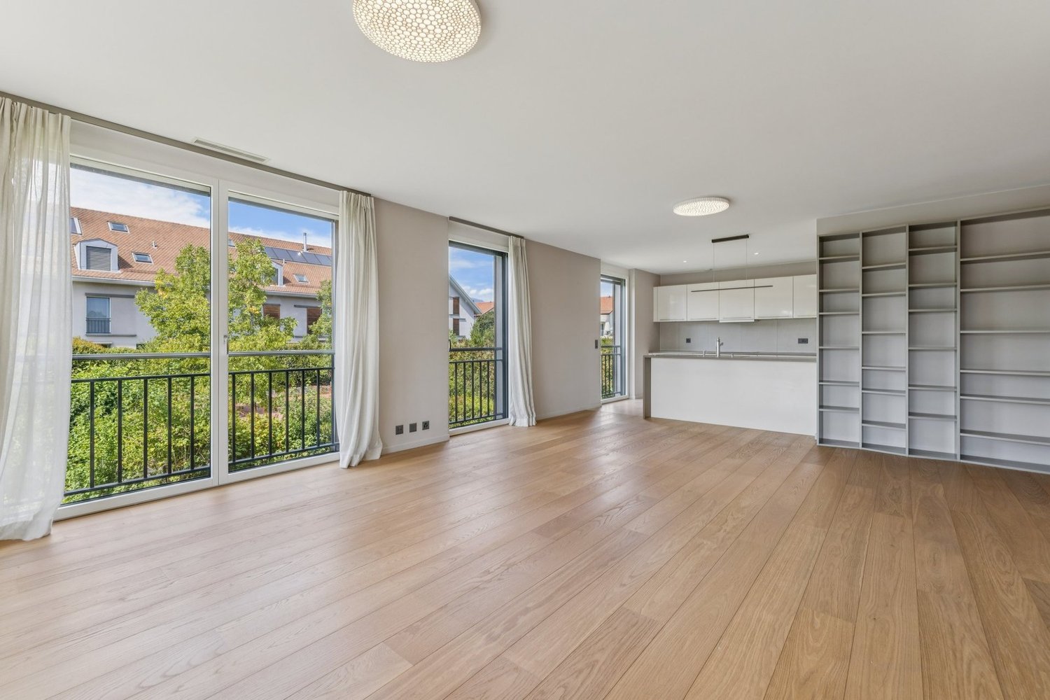
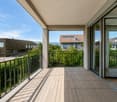
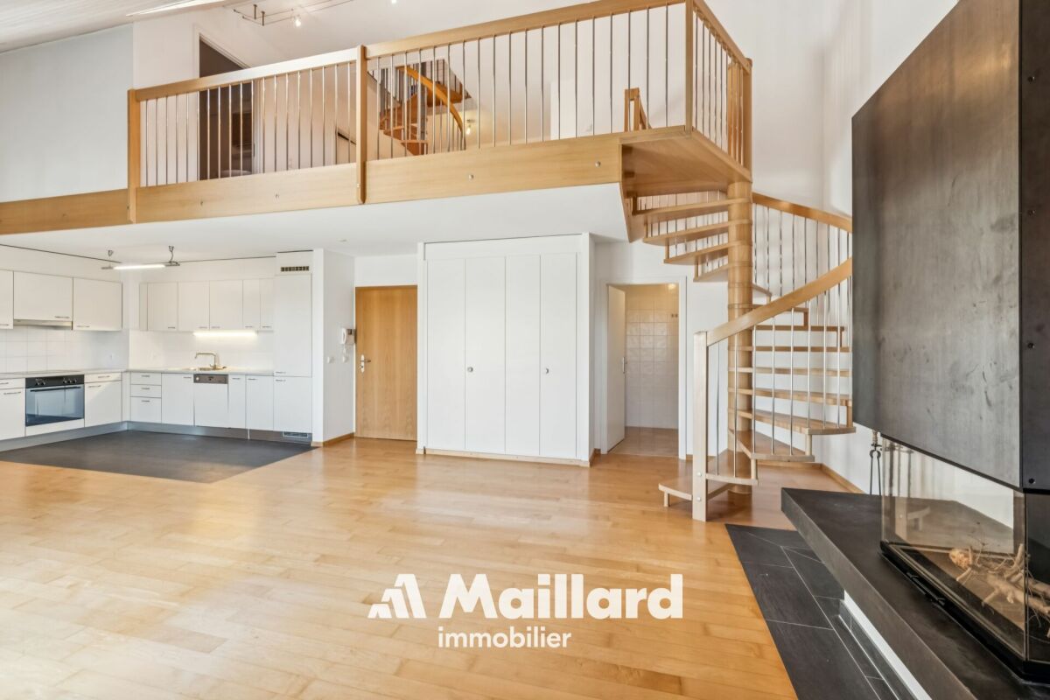
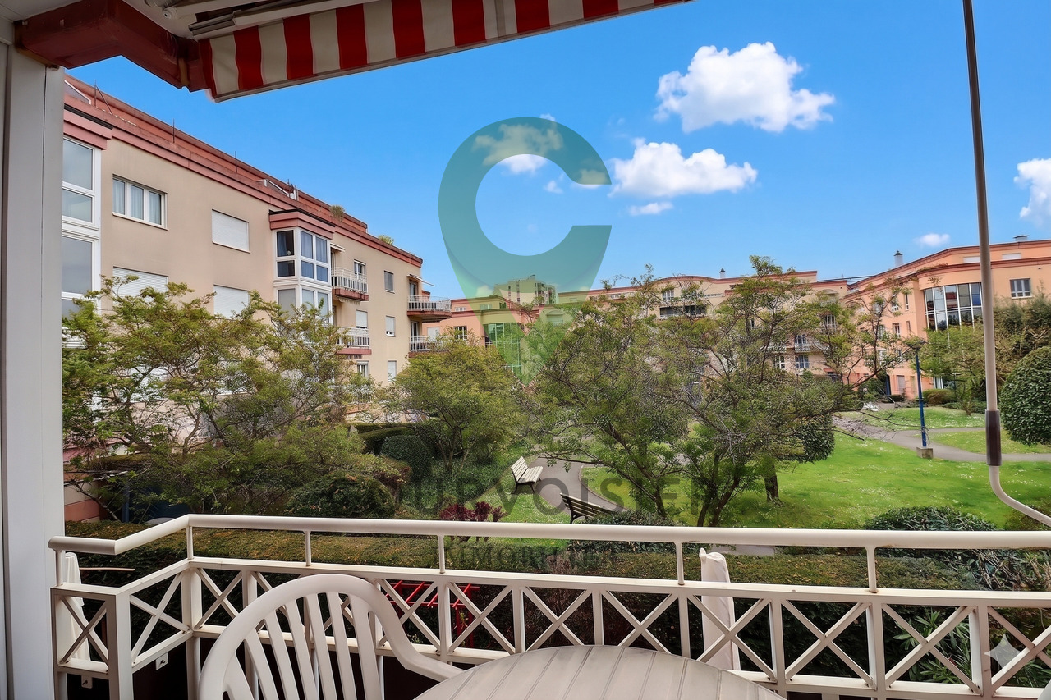
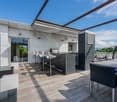
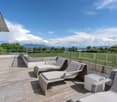
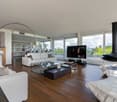
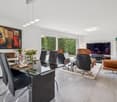
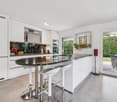
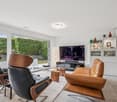
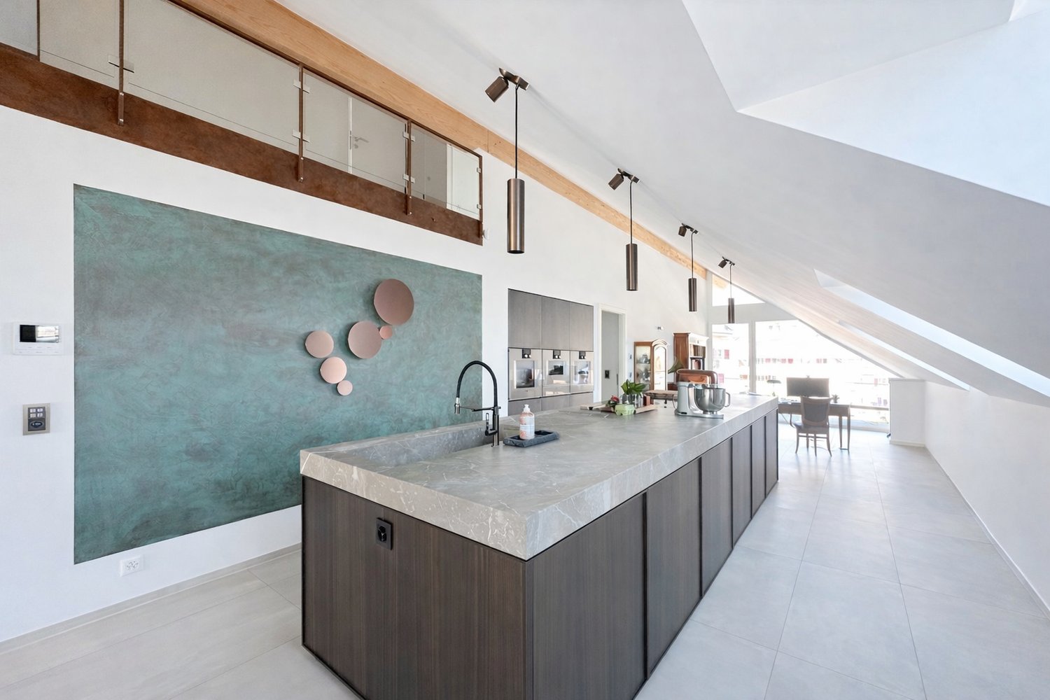
This elegant attic apartment with 4 rooms is located on the top floor of a small residential building with only eight apartments, built in 2016 on a plot in the municipality of Céligny. It meets the THPE standard and benefits from excellent energy performance, including triple glazing, a particularly well-insulated envelope, and central wood heating. These features allow the heating costs to be kept at a very reasonable level in winter, while preserving a pleasant coolness during the beautiful season. The living space seduces with its generous volumes and open layout, combining the living room, dining room, and kitchen in an atmosphere that is both contemporary and warm. The exposed concrete ceilings and solid wood flooring give the ensemble character and elegance. The fully equipped kitchen has a granite countertop, among other features. The living room also benefits from a reserve space allowing the installation of a fireplace. In the direct extension of the living spaces, a large 70 m² terrace constitutes a true outdoor living space. Oriented from southeast to southwest, it benefits from excellent sunlight and offers a beautiful, unobstructed view of the Alps and the Jura. Partially protected by a large awning, it becomes a true extension of the living room on beautiful days, ideal for relaxing, receiving, and fully enjoying the outdoors. The night area includes two bedrooms, each with custom-made, floor-to-ceiling wardrobes, as well as two modern bathrooms. A private laundry column completes the apartment's amenities. A cellar is also included in the lot. An indoor parking space, equipped for charging an electric vehicle, is available at an additional cost of CHF 40,000. A second parking space can also be rented in the same underground parking lot. The building also has an elevator, visitor spaces, a bicycle and stroller storage room, and a shared laundry room.Exact address available upon request.DO YOU WANT TO VISIT? PLEASE REGISTER FIRST: https://neho.ch/b/1298-26-1

  • Parking space
  • Balcony / Terrace
  • Garage
  • +3
More objects in your automatically expanded search area
20 results - Radius: + 10km
Denis Veyrenche

Denis Veyrenche

1 / 13
Denis Veyrenche

Denis Veyrenche

  • Parking space
  • Elevator
4.5 rooms, 125m², CHF 1,430,000.–
Top
Vaud, 1290 Chavannes-des-Bois

ELEGANT 4.5 ROOMS WITH TERRACE

EXCLUSIVE TO SOTHEBYSIn the heart of this residential environment, this very beautiful 4.5-room apartment is located on the first floor of an intimate residence with only six apartments.The living space consists of a large open kitchen opening onto a vast living and dining room, creating a convivial and bright ensemble. This naturally leads to a pleasant southwest-facing terrace.The apartment has three bedrooms, two of which have built-in closets, as well as numerous storage spaces.The sanitary area includes a bathroom with a bathtub and a suspended toilet, as well as a large shower room with a suspended toilet. The latter also accommodates a laundry room equipped with a washing machine and a dryer.The finishes are particularly meticulous, with solid wood flooring in the living and bedrooms, tiling in the bathrooms, aluminum switches, and high-quality finishes.Certified Minergie, the apartment benefits from excellent energy comfort thanks to a heat pump with a geothermal probe, underfloor heating, double-flow ventilation, and thermal solar panels.An indoor parking space, an outdoor parking space, and a large cellar complete this property.Elegant and bright, this apartment combines high-quality finishes, contemporary comfort, and a pleasant living environment in a sought-after residential area near Geneva.Annexes: 1 indoor parking space + 1 outdoor parking space EN SUS CHF 60000

  • Parking space
  • Elevator
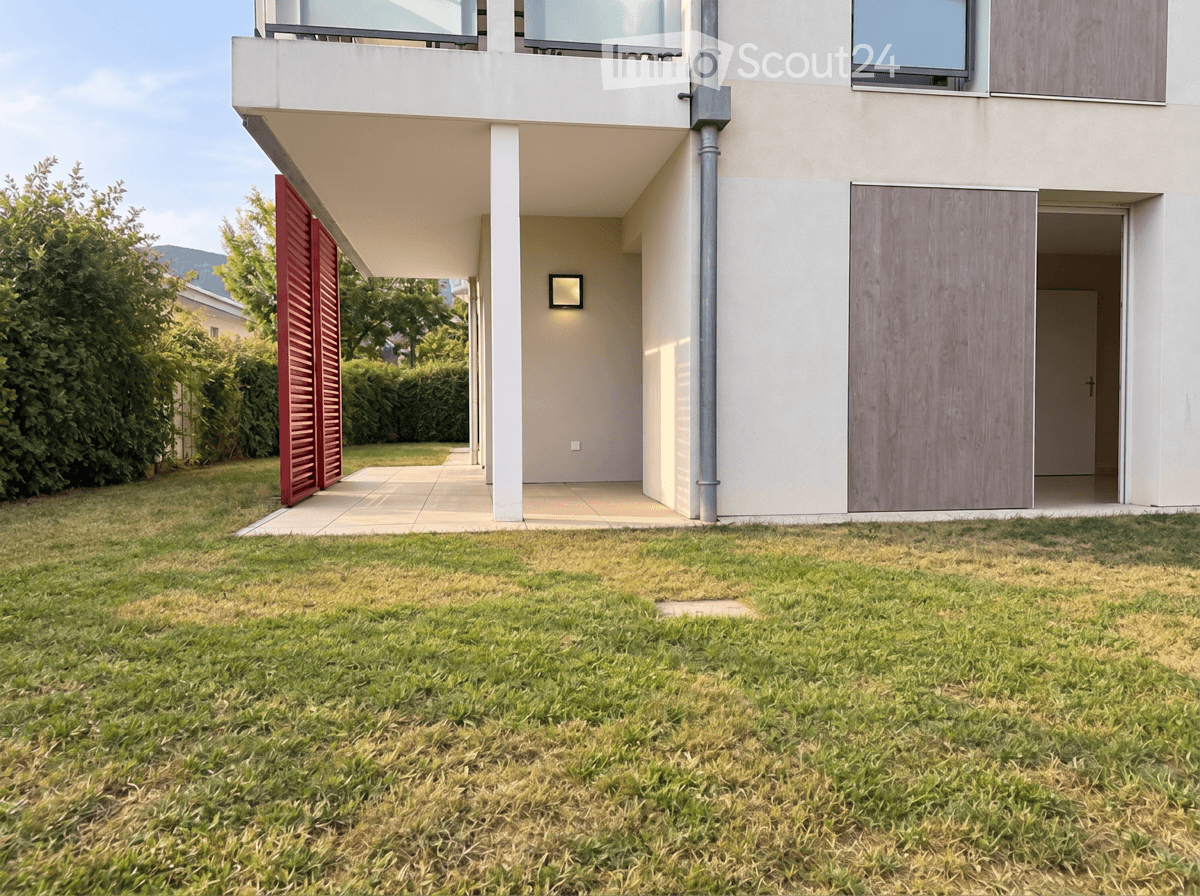
  • Modern two-story house with a raised ground floor, featuring a covered entrance, wooden shutters, and a balcony on the upper level.
  • Empty room with large sliding glass doors leading to an outdoor area, tiled floor, radiator, and visible outdoor greenery.
  • Modern kitchen with light wood cabinets, stainless steel appliances, tiled floor, and large windows with sliding glass doors leading to an outdoor area.
  • Modern kitchen with light wood cabinets, stainless steel appliances, and a large window overlooking greenery.
  • Modern bathroom with brown tiled walls and floor, white bathtub, white sink with mirror, and white cabinet.
  • Empty room with wooden flooring, white walls, a sliding glass door leading to a garden, and a radiator on the wall.
  • Modern bathroom with a glass-enclosed shower stall and a sink with a mirror and radiator.
  • Empty room with wooden flooring, light-colored walls, and large sliding glass doors leading to an outdoor area.
  • Empty room with light yellow walls, wooden flooring, and a white radiator on one wall. A large sliding glass door opens to a green garden area.
  • Empty underground parking space with concrete floors and walls, featuring a closed garage door and a single open bay.
  • Lush green lawn in front of a modern multi-story building with balconies and wooden shutters.
  • Floor plan of a house with three bedrooms (Ch.01, Ch.02, Ch.03), bathrooms (Douche, Bains, Wc), living/dining area (Entrée/Sejour/Cuisine), terrace, and garden.
  • Map showing the location of an apartment in a residential area, with nearby schools, a Carrefour store, and access points to Gex and Ferney.
1 / 13
4.5 rooms, 90m², EUR 449,000.–
Top
Rue des Plantages 393, 01170 Segny

Ségny (France, Pays de Gex) – 4 room ground floor apartment with garden 197 m² and 2 boxes

A private seller is selling a 4-room apartment (3 bedrooms) on the ground floor with a garden, in the Les Roselières residence in Ségny (01170, France), built in 2012. The comfort of a house without the constraints: 89.23 m² of living space (Carrez law) on the ground floor, extended by a 14 m² terrace and a 197 m² garden in exclusive use, closed off by dense hedges. Two closed boxes in the basement with direct access by elevator. Free of rental. The apartment • Entrance with built-in closet. • Large, bright living room with dining area and open kitchen, three French doors to the terrace and garden. • Fitted kitchen by Schmidt (induction hob, oven, microwave, dishwasher, extractor hood), with separate laundry room (storage, connections for washing machine and dryer). • Three bedrooms (13.3 m², 13.1 m² and 11.1 m²), all with built-in closet, including a parental bedroom with adjacent shower room. • Bathroom with bathtub. • Separate toilet with sink. • Electric shutters, fiber optic connection, videophone, network sockets in the living room and bedrooms. • South to southwest exposure. Energy and charges • Energy performance certificate (DPE): energy class C (144 kWh/m²/year), climate class C (27 kg CO₂/m²/year). Insulation rated "very good". • Central gas heating (condensing boiler), hot water with preheating solar system (panels on the roof), collective water softener. • Estimated annual energy costs for standard use: between €1,050 and €1,470 per year (average energy prices from 2021, 2022 and 2023). Heating and hot water, which account for the majority, are included in the charges. • Charges (PPE): approximately €3,830/year for the apartment and the two boxes, including heating and hot water. • Property tax 2026: €872. Situation • Very quiet and tree-lined residence, in the heart of a sought-after village in the Pays de Gex. • All shops nearby (bakery, Michelin cheese shop, fish shop, Carrefour, Biocoop...). • Nursery and primary school less than 500 meters away, without crossing the road. • Bus stop in immediate proximity, to Geneva and the schools in the Pays de Gex. • Gex 7 minutes, Ferney-Voltaire 10 minutes, Geneva about 20-30 minutes away. Good to know • Purchase in France by notarial deed, open to Swiss residents without restriction. • Notary fees at the expense of the buyer, according to French law. • Co-ownership of 111 lots, including 38 main lots. No ongoing procedure. • Information on the risks to which this property is exposed is available on the Géorisques website: georisques.gouv.fr Indicative plan. Energy certificates and charge statements available on request. Direct sale by the owner, no agency please.


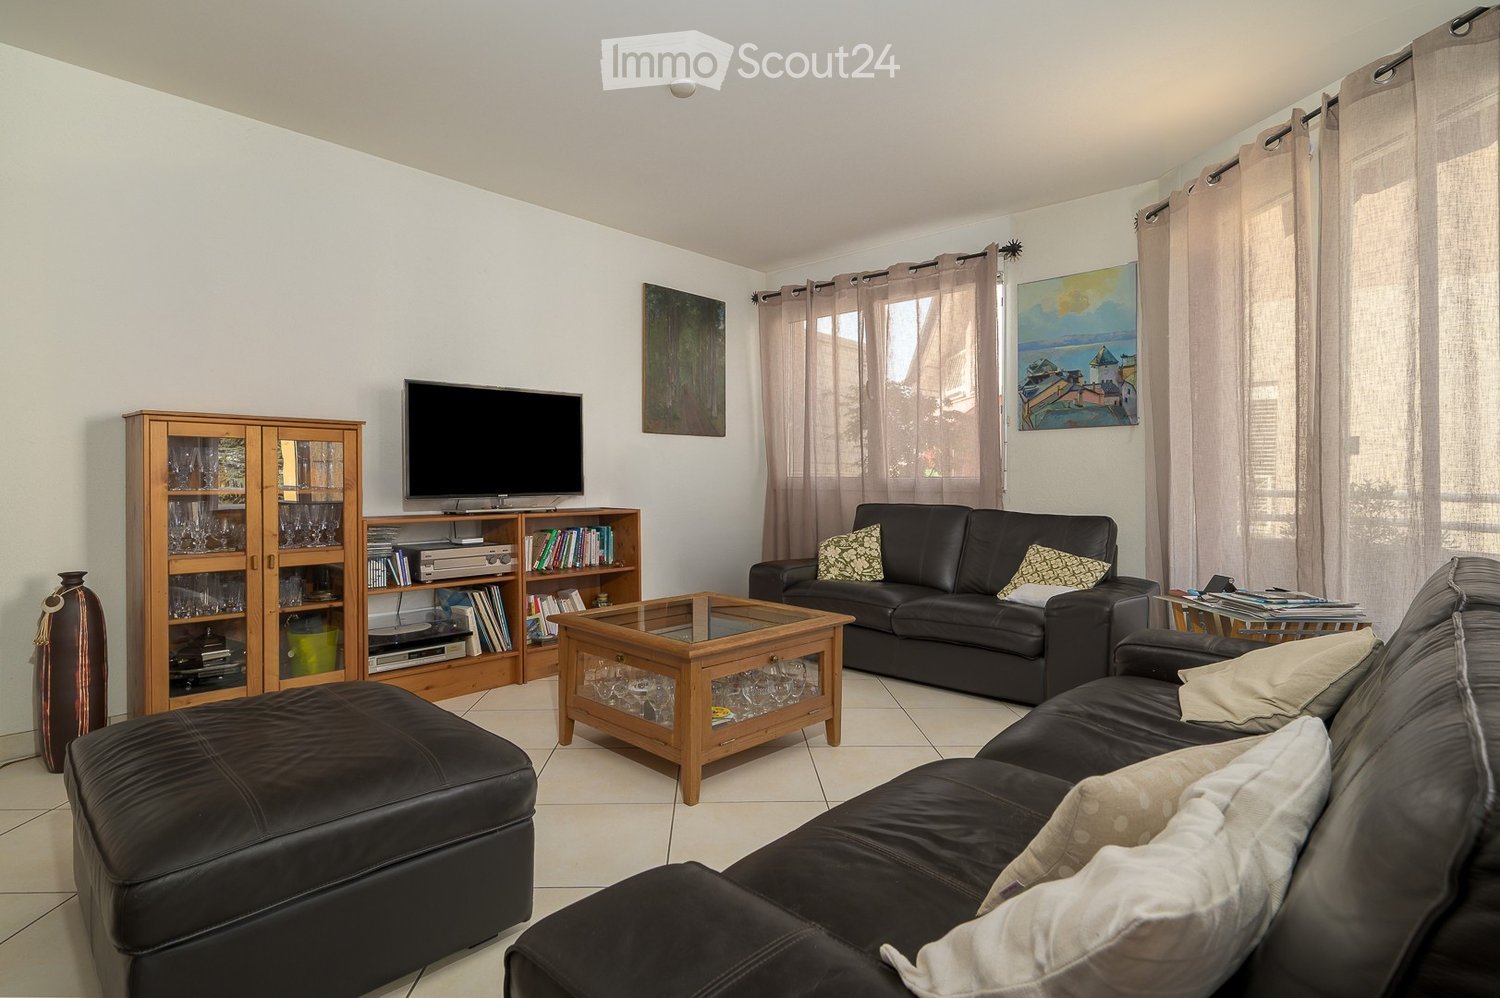
  • Modern living room with white walls, tiled floor, large windows with curtains, two black leather sofas, a wooden coffee table, an ottoman, a wooden cabinet with glass doors, a bookshelf, and a television on a stand.
  • Bright, open living and dining area with large windows and sliding glass doors leading to a balcony. Features a wooden dining table with six chairs, a leather sofa, a wooden cabinet with drawers, a floor lamp, a globe, a picture frame, a bookshelf, and a
  • Cozy attic bedroom with slanted wooden ceilings, large arched window, bed with white duvet and colorful pillows, two nightstands with lamps, and patterned curtains.
  • Bright bedroom with wooden flooring, slanted white ceiling, large window, and open balcony door leading to a terrace. Contains a bed, desk with chair, storage unit with bins, and a pink rug.
  • Modern office space with a glass desk, office chair, laptop, monitor, floor lamp, wooden cabinet, and a large cityscape picture on the wall. The room features wooden flooring and large windows with a view of a balcony.
  • Cozy bedroom with a single bed, colorful pillows, a large bookshelf filled with books and decorative items, a small round stool with two white ceramic figures, and framed artwork on the walls.
  • A multi-story residential building with balconies, surrounded by greenery and trees, with a clear view of the mountains in the background.
1 / 7
5.5 rooms, 143m², CHF 1,395,000.–
Top
Rue du Jura, 1196 Gland

Family attic with 5.5 rooms in triplex - directly from the owner

Bright, quiet, with open views and 12 m² balconyDiscover this beautiful attic with 5.5 rooms, built in 2000. Spread over three levels, it preserves the calm and intimacy of each individual by separating the living spaces. It offers four bedrooms, two bathrooms with WC, an open living area and a 12 m² balcony. Its great natural brightness, open views and quiet environment make it a particularly pleasant place to live.Apartment layoutFirst levelA very bright living room with living room, dining room and open kitchen, as well as a bathroom with shower, WC and sink. Direct access to the 12 m² balcony.Second levelThree comfortable and bright bedrooms, a bathroom with bathtub, WC and sink, as well as a space for a washing machine.Third levelLarge parental bedroom.Highlights· Triplex perfectly separating the living spaces of a family· Attic with 5.5 rooms and four bedrooms· Living room, dining room and open kitchen· Two bathrooms with WC, one with bathtub· 12 m² balcony· Open views and excellent natural brightness· Completely repainted· Elevator and access via an external loggia· Private basement· Pre-installed for a stove or fireplace· Bike garage and secure stroller storage· Energy certificate class CLocationIdeally located in a quiet environment, the property is just a few minutes' walk from schools, shops and services. The station and highway are quickly and easily accessible.Parking and condominium· An indispensable outdoor parking space at an additional price of CHF 15,000.-· Possibility to acquire two individual, locked boxes in the secure underground parking lot, equipped with electricity· Condominium with a well-funded renovation fund· New heating system and laundry roomAvailabilityAvailable by agreement.

Travel time
-
Christopher Aubert

Christopher Aubert

1 / 13
Christopher Aubert

Christopher Aubert

  • Parking space
  • Balcony / Terrace
  • Pets allowed
  • +5
3.5 rooms, CHF 1,295,000.–
Chemin des Plantaz 19, 1260 Nyon

Beautiful and spacious 3.5-room apartment in a calm and bucolic environment

Exclusive - "Arboris" Project in NyonONLY 3 LOTS AVAILABLE !Construction underway, expected completion in 2027.Ideally located on the edge of a forest and in a dead-end street, we have the pleasure of presenting to you, exclusively, this beautiful apartment on the ground floor with 3.5 rooms, with a sales area of 112 m2 and a garden of over 160 m2, which will seduce you with its calm and green environment, its elegant and contemporary style, its spacious rooms, its terrace and garden, allowing you to enjoy the sunny days.The apartment consists of: • Spacious entrance hall • Living room, dining room and kitchen of about 40m2 habitable, giving direct access to the spacious terrace and garden • 2 bedrooms, including one with bathroom and toilet • A second bathroom with toilet Lot 1Living area: 93.05 m2Terrace: 56.65 m2Garden: 167.55 m2Sales area: 111.95 m2It also includes a cellar and the possibility of buying an underground parking space (in addition to the price, CHF 45'000.- per unit).The building automation will be installed for this unit and offered by the developer (CHF 11'000).An elegant and rare object on the market!Here are some advantages of this future residence: • Residence with modern and refined architecture • High energy performance (Note B): 20 to 30% less consumption compared to a modern standard building. • Quiet environment, on the edge of a forest, in a dead-end street. • Close to public transportation (3 bus stops only 200 meters away) and close to the center and train station • Preferred soft mobility: bike room with charging stations for e-bikes The construction work started in early April 2026 and the completion is expected for the end of 2027.If you are looking for a new and modern apartment in a very quiet and bucolic environment with optimal comfort, then a meeting is a must!Only 2 minutes walk from the 3 nearby bus stops, 15 minutes walk from the train station and city center, 30 minutes by car from Lausanne and 20 minutes from Geneva airport.

  • Parking space
  • Balcony / Terrace
  • Pets allowed
  • +5
Travel time
-
1 / 13
  • Balcony / Terrace
  • Elevator
  • Child-friendly
  • +1
3.5 rooms, 98m², CHF 1,190,000.–
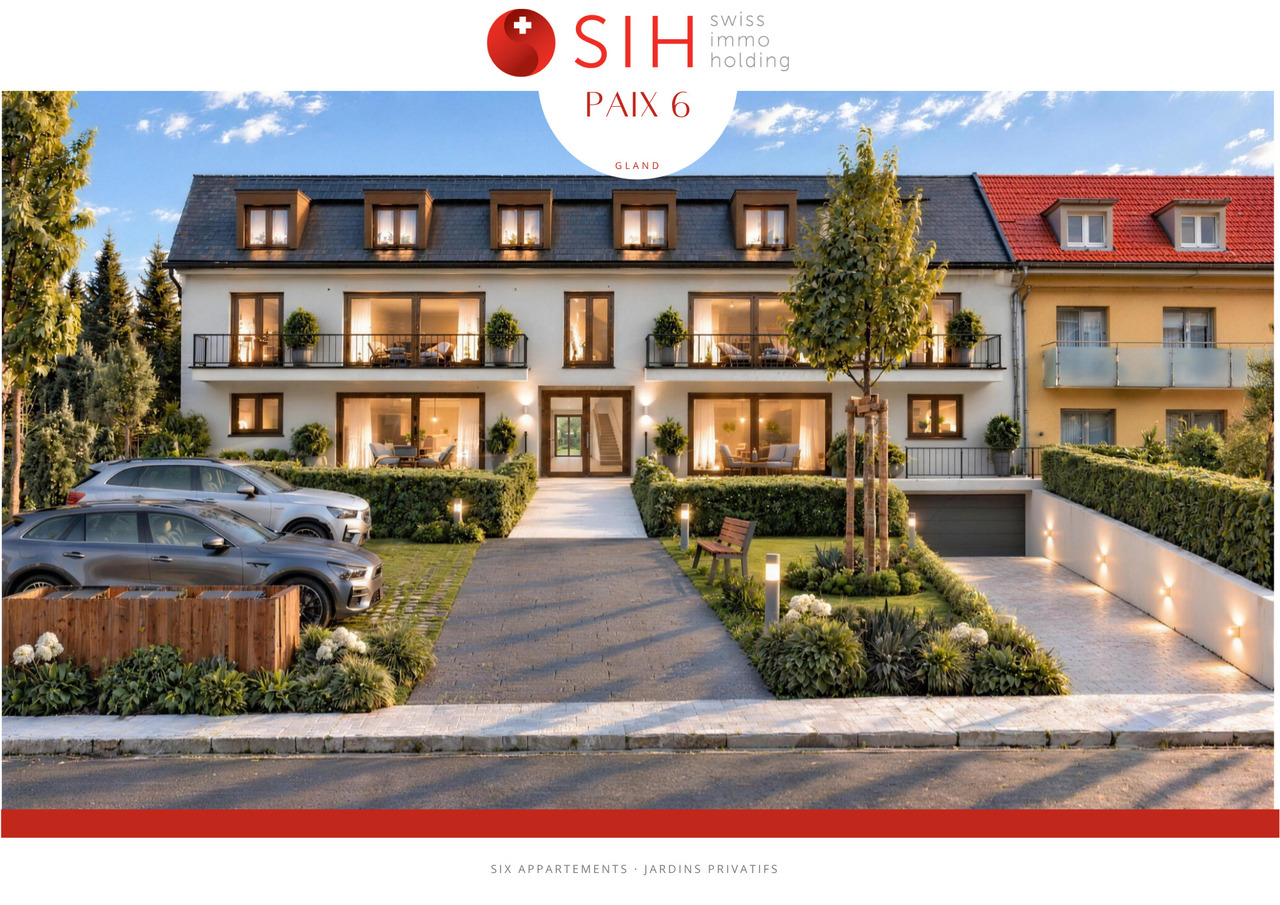
Rue de la Paix, 6, 1196 Gland

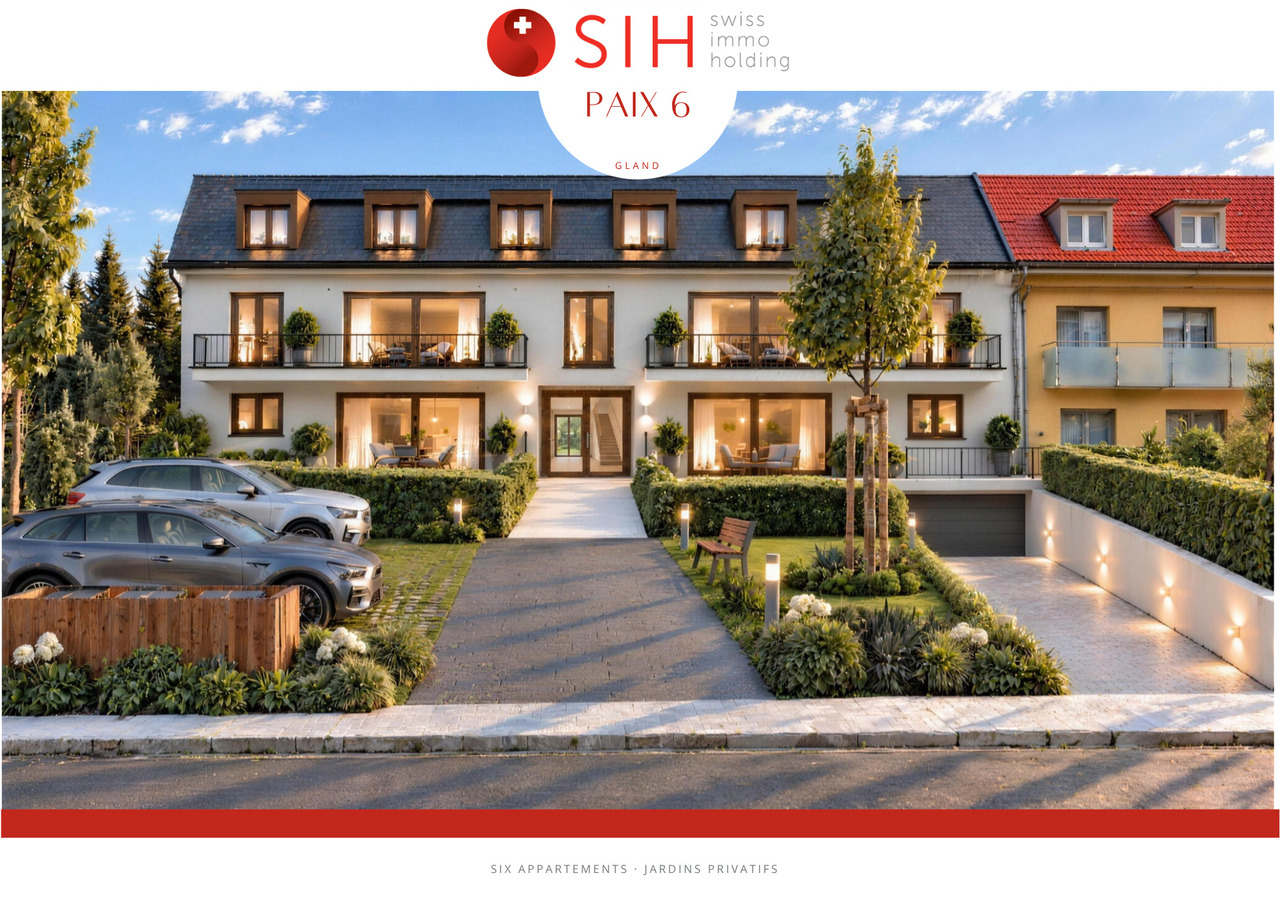
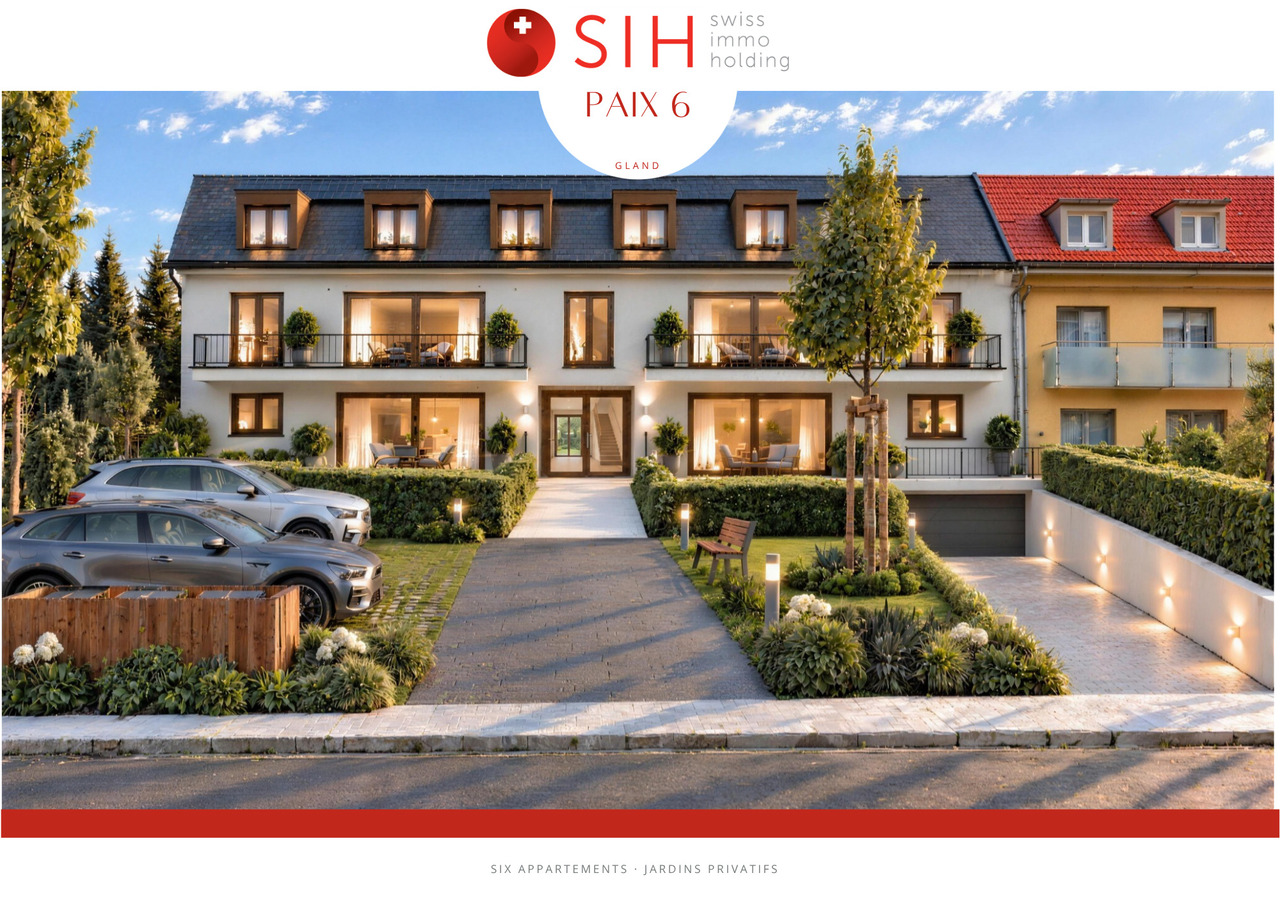
Sur plans: Bel appartement de 3,5 pièces, pour privés ou investisseurs

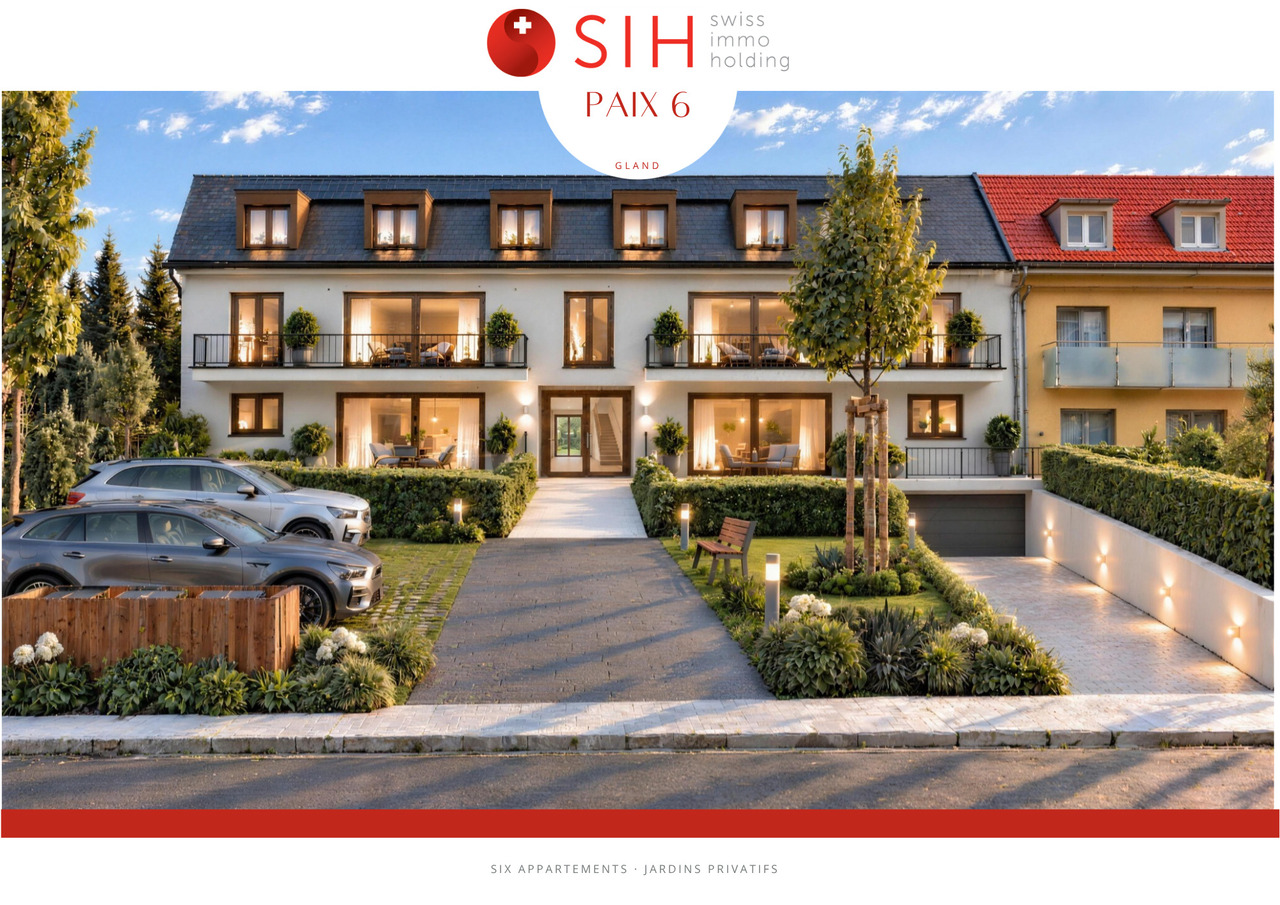
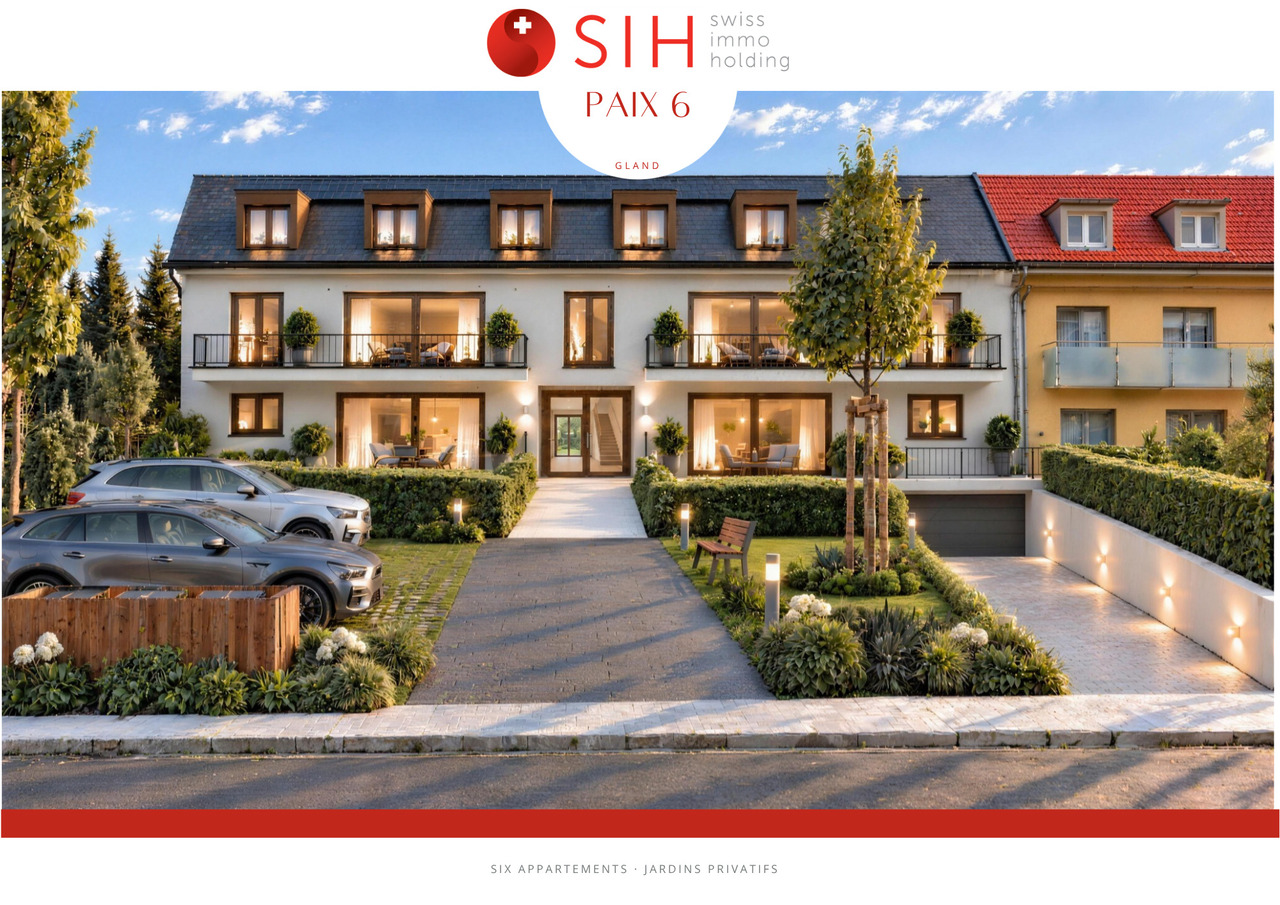
Un magnifique appartement alliant confort de vie et opportunité d'investissementSitué au dernier étage de la séduisante promotion Paix 6 , ce superbe appartement en attique de 107 m² PPE profite d'un cadre de vie agréable et paisible, tout en bénéficiant d'une situation privilégiée à proximité des écoles, des commerces et des principaux axes de communication.Cette résidence contemporaine, composée de seulement six lots et équipée d'un ascenseur, a été soigneusement conçue pour associer élégance, modernité et bien-être au quotidien. L'appartement se distingue par ses volumes généreux, ses espaces lumineux et son agencement harmonieux, offrant un confort de vie optimal. Des prestations de qualité ainsi que des finitions personnalisables, avec des budgets généreusement prévus, permettent à chacun d'aménager son futur intérieur selon ses envies.Véritable atout de ce bien, un jardin privatif de plus de 60 m², inclus dans le prix de vente, constitue un espace extérieur privilégié pour profiter pleinement des beaux jours, partager des moments conviviaux ou simplement se détendre. La promotion bénéficie également de solutions d'efficience énergétique de dernière génération, pensées pour garantir un confort durable et une consommation énergétique maîtrisée.Une cave de 5 m² vient compléter les prestations de cet appartement. Un double box situé au sous-sol, disponible en supplément au prix de CHF 70'000.-, offre une solution de stationnement pratique et sécurisée.Que vous recherchiez une résidence principale de qualité ou une opportunité d'investissement immobilier, cet appartement saura répondre à vos attentes. Son environnement urbain idéal, à proximité des commodités et des infrastructures essentielles, associé à une architecture contemporaine, des espaces de vie confortables et un extérieur privatif, en fait un bien particulièrement intéressant, tant pour un acquéreur privé que pour un investisseur souhaitant valoriser son patrimoine.Vente en quote-part terrain.Pour toute information complémentaire ou pour découvrir plus en détail cette belle promotion, nous nous tenons volontiers à votre disposition et serons ravis de vous accompagner dans la réalisation de votre projet immobilier.Eine wunderschöne Wohnung, die Wohnkomfort und Investitionschancen vereintDie Wohnung befindet sich im obersten Stockwerk der attraktiven Wohnanlage ,,Paix 6 "genießt diese herrliche Dachgeschosswohnung mit einer Wohnfläche von 107 m² ein angenehmes und ruhiges Wohnumfeld und profitiert gleichzeitig von einer privilegierten Lage in der Nähe von Schulen, Geschäften und den wichtigsten Verkehrsanbindungen.Diese moderne Wohnanlage, bestehend aus nur sechs Wohneinheiten und mit einem Aufzug ausgestattet, wurde sorgfältig konzipiert, um Eleganz, Modernität und Wohlbefinden im Alltag zu vereinen. Die Wohnung zeichnet sich durch ihre großzügigen Räume, ihre hellen Flächen und ihre harmonische Raumaufteilung aus und bietet optimalen Wohnkomfort. Hochwertige Ausstattungsmerkmale sowie individuell anpassbare Ausführungsdetails bei großzügig bemessenen Budgets ermöglichen es jedem, sein zukünftiges Zuhause ganz nach seinen Wünschen zu gestalten.Ein echter Pluspunkt dieser Immobilie ist ein über 60 m² großer Privatgarten, der im Verkaufspreis enthalten ist und einen privilegierten Außenbereich darstellt, um die schönen Tage in vollen Zügen zu genießen, gesellige Momente zu teilen oder sich einfach zu entspannen. Das Bauprojekt profitiert zudem von energieeffizienten Lösungen der neuesten Generation, die darauf ausgelegt sind, nachhaltigen Komfort und einen kontrollierten Energieverbrauch zu gewährleisten.Ein 5 m² großer Keller rundet die Ausstattung dieser Wohnung ab. Ein Doppelgaragenplatz im Untergeschoss, der gegen...

  • Balcony / Terrace
  • Elevator
  • Child-friendly
  • +1
Travel time
-
1 / 13
  • Balcony / Terrace
  • Elevator
  • Child-friendly
  • +1
3.5 rooms, 93m², CHF 1,090,000.–
Rue de la Paix, 6, 1196 Gland

Sur plans: Bel appartement de 3,5 pièces, pour privés ou investisseurs

Un très bel appartement, idéal pour y vivre comme pour investirSitué en attique de l'élégante promotion Paix 6 , cet appartement de 102 m² PPE bénéficie d'un environnement paisible, à proximité immédiate des écoles, des commerces et des principaux axes de communication.Composée de seulement six lots et desservie par un ascenseur, la résidence a été pensée pour offrir un équilibre entre modernité, confort et qualité de vie. L'appartement profite d'un espace de vie généreux et baigné de lumière naturelle, complété par des prestations soignées et des finitions personnalisables bénéficiant de budgets importants.Particularité appréciable, un jardin privatif de plus de 60 m², inclus dans le prix, offre un espace extérieur supplémentaire pour profiter des beaux jours en famille ou entre amis. La conception du projet intègre également des solutions d'efficience énergétique de dernière génération, répondant aux attentes actuelles en matière de confort et de maîtrise énergétique.Une cave de 5 m² complète le bien. Un double box au sous-sol, proposé en sus au prix de CHF 70'000.-, vient parfaire l'ensemble.Que ce soit pour en faire votre futur lieu de vie ou pour réaliser un investissement immobilier de qualité, ce bien bénéficie d'un environnement urbain idéal, à proximité des commodités et des infrastructures du quotidien. Construction contemporaine, espaces généreux, extérieur privatif et résidence à taille humaine composent un ensemble particulièrement attractif, aussi bien pour un acquéreur privé que dans une perspective patrimoniale.Vente en quote-part terrain.Pour obtenir davantage d'informations ou organiser une présentation détaillée du projet, nous nous tenons volontiers à votre disposition et serons ravis de vous accompagner dans votre acquisition.Eine sehr schöne Wohnung, ideal sowohl zum Wohnen als auch als KapitalanlageDie Wohnung befindet sich im Dachgeschoss der eleganten Wohnanlage ,, Paix 6", profitiert diese 102 m² große Eigentumswohnung von einer ruhigen Lage in unmittelbarer Nähe zu Schulen, Geschäften und den wichtigsten Verkehrsanbindungen.Die Wohnanlage besteht aus nur sechs Einheiten und verfügt über einen Aufzug. Sie wurde so konzipiert, dass sie ein Gleichgewicht zwischen Modernität, Komfort und Lebensqualität bietet. Die Wohnung besticht durch einen großzügigen, von Tageslicht durchfluteten Wohnbereich, ergänzt durch eine hochwertige Ausstattung und individuell gestaltbare Oberflächen, die dank eines großzügigen Budgets realisiert wurden.Eine besondere Annehmlichkeit ist ein über 60 m² großer privater Garten, der im Preis inbegriffen ist und zusätzlichen Außenbereich bietet, um schöne Tage mit der Familie oder mit Freunden zu genießen. Das Projektkonzept umfasst zudem energetische Lösungen der neuesten Generation, die den aktuellen Ansprüchen an Komfort und Energieeffizienz gerecht werden.Ein 5 m² großer Keller rundet die Immobilie ab. Ein Doppelgaragenplatz im Untergeschoss, der zusätzlich zum Preis von CHF 70'000.- angeboten wird, rundet das Gesamtpaket ab.Ob Sie diese Immobilie nun zu Ihrem zukünftigen Zuhause machen oder eine hochwertige Immobilieninvestition tätigen möchten, diese Immobilie profitiert von einer idealen städtischen Lage, in der Nähe von Annehmlichkeiten und der alltäglichen Infrastruktur. Moderne Bauweise, großzügige Räume, ein privater Außenbereich und eine überschaubare Wohnanlage bilden ein besonders attraktives Gesamtpaket, sowohl für Privatkäufer als auch im Hinblick auf die Vermögensbildung.Verkauf als Grundstücksanteil.Für weitere Informationen oder zur Vereinbarung einer detaillierten Projektbesichtigung stehen wir Ihnen gerne zur Verfügung und begleiten Sie gerne bei Ihrem Kauf.A beautiful apartment, ideal for both living in and as an investmentLocated on the top floor of the elegant development " Paix 6", this...

  • Balcony / Terrace
  • Elevator
  • Child-friendly
  • +1
Travel time
-
Christopher Aubert

Christopher Aubert

1 / 13
Christopher Aubert

Christopher Aubert

  • Parking space
  • Balcony / Terrace
  • Garage
  • +5
5.5 rooms, CHF 1,390,000.–
1260 Nyon

Spacious and bright in a quiet environment with immediate proximity to amenities

Just a few minutes from Nyon and Coppet, in the charming village of Crassier, we have the pleasure of presenting to you exclusively this charming, spacious and bright 5.5-room apartment of approximately 190 m², located on the top floor of a condominium built in 2004.Distributed over several levels, this property offers beautiful volumes and a particularly pleasant configuration for family life. Its location is also a real asset: schools and various amenities are easily accessible on foot, while enjoying a quiet and peaceful residential environment.As soon as you enter, the spacious rooms set the tone. The first level welcomes a pleasant room of approximately 66 m2, serving as a living room with a contemporary and elegant fireplace, kitchen and dining area, directly leading to a southwest-facing balcony. A visitor toilet (spacious and convertible into a bathroom) as well as various built-in cupboards complete this level.On the attic floor, a large circulation area serves the sleeping area, which consists of three bedrooms, two bathrooms with toilet and a laundry room (convertible into a bathroom).The attic spaces, in turn, offer a beautiful, versatile room. Game room, storage or other: each can arrange it according to their desires and needs.The property also benefits from a cellar of approximately 7 m2.To complete the set, two underground parking spaces are available at a price of CHF 70,000.-, in addition to the apartment price.Detailed sales price:Apartment: CHF 1,390,000.-Two underground parking spaces: CHF 70,000.-Total price: CHF 1,460,000.-The building is located just 3 minutes' walk from the village bus stop and 2 minutes' walk from the school. Nyon is accessible in 9 minutes by car and 16 minutes from Geneva Airport.Contact: Christopher Aubert078 327 55 35 · christopher@maillard-immo.ch

  • Parking space
  • Balcony / Terrace
  • Garage
  • +5
1 / 12
  • Balcony / Terrace
  • Elevator
  • Child-friendly
  • +1
4.5 rooms, 101m², CHF 1,460,000.–
Rue de la Paix, 6, 1196 Gland

Promotion "La Paix 6"Bel appartement de 4,5 pces avec jardin privatif

Superbe appartement de 131 m² PPE avec deux jardins privatifs et deux spacieuses terrassesDécouvrez ce magnifique appartement de 131 m² PPE, situé au rez-de-jardin de la nouvelle promotion Paix 6 , une résidence contemporaine et élégante composée de seulement six logements. Niché dans un quartier résidentiel paisible et recherché, ce bien profite d'un cadre de vie privilégié, à proximité des écoles, des commerces, des infrastructures du quotidien et des principaux axes de communication.Conçue pour associer modernité, élégance et bien-être, cette promotion à taille humaine met à l'honneur des espaces de vie généreux, une belle luminosité naturelle et une architecture soignée. L'ensemble a été pensé pour offrir un environnement résidentiel harmonieux, alliant tranquillité et proximité avec les commodités urbaines.Grâce à son agencement fonctionnel et ses volumes confortables, cet appartement offre un cadre idéal pour profiter pleinement de chaque espace. Il bénéficie notamment de deux magnifiques jardins privatifs et de deux grandes terrasses, directement accessibles depuis le logement. Ces espaces extérieurs constituent un véritable prolongement des pièces de vie, permettant d'aménager différents lieux de détente, de partager des repas en plein air ou de profiter de moments privilégiés en famille ou entre amis.Les espaces intérieurs séduisent par leurs prestations de qualité et leurs finitions personnalisables, bénéficiant de budgets généreusement alloués. Cette flexibilité permet aux futurs propriétaires de créer un intérieur qui leur ressemble, en privilégiant les matériaux, les ambiances et les équipements adaptés à leurs envies.Soucieuse de répondre aux standards actuels, la promotion intègre des technologies modernes en matière d'efficience énergétique, contribuant à une meilleure maîtrise des consommations et à un confort optimal tout au long de l'année.Une cave standard complète les prestations de cet appartement.Un double box en sous-sol est obligatoirement associé à l'appartement, au prix de CHF 70'000.-, en supplément du prix de vente affiché, garantissant une solution de stationnement pratique et sécurisée.Vente en quote-part terrain - frais d'acquisition réduits !Réunissant 131 m² PPE, deux jardins privatifs, deux grandes terrasses et une situation résidentielle privilégiée, cet appartement constitue une opportunité particulièrement intéressante pour celles et ceux qui souhaitent bénéficier des avantages d'une construction neuve, dans une résidence intimiste où confort, modernité et qualité de vie se rencontrent.Pour toute information complémentaire ou pour découvrir plus en détail cette belle promotion, nous nous tenons volontiers à votre disposition et serons ravis de vous accompagner dans la réalisation de votre projet immobilier.Wunderschöne 131 m² große Eigentumswohnung mit zwei privaten Gärten und zwei großzügigen TerrassenEntdecken Sie diese wunderschöne Wohnung mit einer Wohnfläche von 131 m², die sich im Gartengeschoss der neuen Wohnanlage ,,Paix 6"befindet, einer modernen und eleganten Residenz mit nur sechs Wohneinheiten. Eingebettet in ein ruhiges und begehrtes Wohnviertel profitiert diese Immobilie von einer privilegierten Wohnlage in der Nähe von Schulen, Geschäften, Einrichtungen des täglichen Bedarfs und den wichtigsten Verkehrsachsen.Diese überschaubare Wohnanlage wurde konzipiert, um Modernität, Eleganz und Wohlbefinden zu vereinen, und besticht durch großzügige Wohnräume, viel natürliches Licht und eine durchdachte Architektur. Die Anlage wurde so konzipiert, dass sie ein harmonisches Wohnumfeld bietet, das Ruhe mit der Nähe zu städtischen Annehmlichkeiten verbindet.Dank ihrer funktionalen Aufteilung und ihrer komfortablen Raumaufteilung bietet diese Wohnung den idealen Rahmen, um jeden Raum in vollen Zügen zu genießen. Sie verfügt insbesondere über zwei wunderschöne private Gärten und zwei große...

  • Balcony / Terrace
  • Elevator
  • Child-friendly
  • +1
Travel time
-
1 / 12
  • Balcony / Terrace
  • Elevator
  • Child-friendly
  • +1
4.5 rooms, 97m², CHF 1,335,000.–
Rue de la Paix, 6, 1196 Gland

Très bel appartement de 4,5 pièces au 1er étage

Magnifique appartement de 120 m² PPE avec deux grands balcons et jardin privatifDécouvrez ce superbe appartement de 120 m² PPE, situé au premier étage de la nouvelle promotion Paix 6 , une élégante résidence contemporaine composée de seulement six logements. Implanté dans un quartier résidentiel calme et agréable, ce bien bénéficie d'un environnement privilégié, à proximité immédiate des écoles, des commerces, des commodités du quotidien et des principaux axes routiers.Pensée pour allier architecture moderne, confort et qualité de vie, cette promotion à taille humaine propose des espaces généreux et lumineux, conçus pour répondre aux attentes d'un habitat contemporain. Chaque détail a été soigneusement étudié afin d'offrir un cadre de vie harmonieux, fonctionnel et agréable au quotidien.Cet appartement se distingue par son agencement optimisé, ses beaux volumes et sa luminosité remarquable, notamment grâce à ses grandes baies vitrées qui s'ouvrent sur deux spacieux balcons. Véritables prolongements des espaces intérieurs, ces extérieurs permettent de profiter pleinement de la lumière naturelle et de moments de détente en plein air.Autre atout particulièrement appréciable, un jardin privatif de plus de 60 m², inclus dans le prix de vente, vient compléter les espaces extérieurs de ce bien. Idéal pour partager des moments conviviaux en famille ou entre amis, il offre un espace supplémentaire pour profiter des beaux jours et aménager un véritable coin de verdure selon vos envies.À l'intérieur, les prestations haut de gamme et les finitions entièrement personnalisables permettent de créer un espace de vie à votre image, alliant élégance, modernité et confort. Les budgets généreusement prévus pour les finitions offrent une belle liberté dans le choix des matériaux et des aménagements.La résidence intègre également des solutions d'efficience énergétique de dernière génération, favorisant une consommation énergétique maîtrisée tout en garantissant un habitat durable, performant et confortable tout au long de l'année.Une cave privative de 5 m² vient compléter les prestations de cet appartement.Un double box en sous-sol est proposé en supplément au prix de CHF 70'000.-, en sus du prix de vente affiché, offrant une solution de stationnement pratique et sécurisée.Vente en quote-part terrain.Avec ses 120 m² PPE, ses deux grands balcons, son jardin privatif de plus de 60 m² et son emplacement privilégié, cet appartement représente une belle opportunité pour les acquéreurs à la recherche d'un logement contemporain, spacieux et lumineux, au sein d'une résidence intimiste alliant tranquillité et proximité des commodités.Pour toute information complémentaire ou pour organiser une présentation détaillée de cette belle promotion, notre équipe se tient volontiers à votre disposition et sera ravie de vous accompagner dans la concrétisation de votre projet immobilier.Wunderschöne 120 m² große Eigentumswohnung mit zwei großen Balkonen und eigenem GartenEntdecken Sie diese herrliche Eigentumswohnung mit einer Fläche von 120 m², die sich im ersten Stock des neuen Bauprojekts ,,Paix 6"befindet, einer eleganten, modernen Wohnanlage mit nur sechs Wohneinheiten. In einem ruhigen und angenehmen Wohnviertel gelegen, profitiert diese Immobilie von einer privilegierten Lage in unmittelbarer Nähe zu Schulen, Geschäften, Einrichtungen des täglichen Bedarfs und den wichtigsten Verkehrsadern.Diese überschaubare Wohnanlage wurde konzipiert, um moderne Architektur, Komfort und Lebensqualität zu vereinen, und bietet großzügige, lichtdurchflutete Räume, die den Erwartungen an modernes Wohnen gerecht werden. Jedes Detail wurde sorgfältig durchdacht, um ein harmonisches, funktionales und angenehmes Wohnumfeld für den Alltag zu schaffen.Diese Wohnung zeichnet sich durch ihre optimierte Raumaufteilung, ihre großzügigen Proportionen und ihre bemerkenswerte Helligkeit aus,...

  • Balcony / Terrace
  • Elevator
  • Child-friendly
  • +1
Travel time
-
1 / 12
  • Balcony / Terrace
  • Elevator
  • Child-friendly
  • +1
4.5 rooms, 97m², CHF 1,420,000.–
Rue de la Paix, 6, 1196 Gland

Promotion: Superbe appartement de 4,5 pces avec jardin privatif

Magnifique appartement de 128 m² PPE avec deux jardins privatifs et deux grandes terrassesDécouvrez ce superbe appartement de 128 m² PPE, situé au rez-de-jardin de la nouvelle promotion Paix 6 , une élégante résidence contemporaine composée de seulement six logements. Implanté au coeur d'un quartier résidentiel calme et agréable, ce bien bénéficie d'un environnement urbain idéal, à proximité immédiate des écoles, des commerces, des commodités du quotidien et des principaux axes routiers.Pensée pour conjuguer architecture moderne, confort et qualité de vie, cette promotion à taille humaine propose des appartements aux volumes généreux, privilégiant la luminosité naturelle et l'harmonie des espaces. Chaque détail a été soigneusement étudié afin d'offrir un cadre de vie aussi fonctionnel qu'agréable, répondant aux exigences actuelles en matière d'habitat.Cet appartement se distingue notamment par son agencement optimisé et ses beaux espaces de vie, permettant de profiter pleinement de chaque mètre carré. Son véritable atout réside dans ses deux généreux jardins privatifs et ses deux grandes terrasses, accessibles directement depuis le logement. Ces espaces extérieurs offrent de multiples possibilités d'aménagement, idéales pour profiter des beaux jours, recevoir famille et amis ou simplement savourer des moments de détente en toute tranquillité.À l'intérieur, les prestations haut de gamme et les finitions personnalisables, soutenues par d'importants budgets alloués, permettent de créer un espace de vie à votre image, alliant élégance, modernité et confort au quotidien.La résidence intègre également des solutions d'efficience énergétique de dernière génération, favorisant une consommation énergétique maîtrisée tout en garantissant un habitat durable, performant et agréable à vivre.Une cave standard vient compléter les prestations de ce bien.Un double box en sous-sol accompagne obligatoirement l'appartement, au prix de CHF 70'000.-, en supplément du prix de vente affiché, offrant un stationnement pratique et sécurisé.Vente en quote-part terrain - frais d'acquisition réduits !Avec ses 128 m² PPE, ses deux jardins privatifs, ses deux grandes terrasses et son emplacement privilégié, cet appartement représente une belle opportunité pour les acquéreurs recherchant un logement contemporain, spacieux et confortable, au sein d'une résidence intimiste et idéalement située.Pour obtenir davantage d'informations ou organiser une présentation détaillée de cette belle promotion, nous nous tenons volontiers à votre disposition et serons ravis de vous accompagner dans la concrétisation de votre projet immobilier.Wunderschöne 128 m² große Eigentumswohnung mit zwei privaten Gärten und zwei großen TerrassenEntdecken Sie diese herrliche Eigentumswohnung mit einer Fläche von 128 m², die sich im Gartengeschoss der neuen Wohnanlage ,, Paix 6" befindet, einer eleganten, modernen Wohnanlage mit nur sechs Wohneinheiten. Im Herzen eines ruhigen und angenehmen Wohnviertels gelegen, profitiert diese Immobilie von einer idealen städtischen Lage, in unmittelbarer Nähe zu Schulen, Geschäften, Einrichtungen des täglichen Bedarfs und den wichtigsten Verkehrsadern.Konzipiert, um moderne Architektur, Komfort und Lebensqualität zu vereinen, bietet diese überschaubare Wohnanlage großzügig geschnittene Wohnungen, bei denen natürliches Licht und die Harmonie der Räume im Vordergrund stehen. Jedes Detail wurde sorgfältig durchdacht, um ein ebenso funktionales wie angenehmes Wohnumfeld zu schaffen, das den aktuellen Anforderungen an den Wohnraum gerecht wird.Diese Wohnung zeichnet sich insbesondere durch ihre optimierte Raumaufteilung und ihre schönen Wohnbereiche aus, die es ermöglichen, jeden Quadratmeter voll auszunutzen. Ihr wahrer Vorteil liegt in ihren zwei großzügigen privaten Gärten und ihren zwei großen Terrassen, die direkt von der Wohnung aus zugänglich sind. Diese...

  • Balcony / Terrace
  • Elevator
  • Child-friendly
  • +1
Travel time
-
Patrik Ostrini

Patrik Ostrini

1 / 13
Patrik Ostrini

Patrik Ostrini

  • Balcony / Terrace
  • Garage
  • Elevator
4.5 rooms, 133m², CHF 1,340,000.–
1260 Nyon

BEL APPARTEMENT DE 4,5 PIECES A NYON

Cet appartement offre un équilibre recherché entre sérénité résidentielle et proximité immédiate des commodités. Ici, le quotidien s'organise avec simplicité : les commerces, les écoles, les transports et les principaux axes sont accessibles en quelques minutes, tout en profitant d'un environnement calme et arboré.Situé au premier étage d'une résidence équipée d'un ascenseur, ce 4,5 pièces de plus de 130m² séduit avant tout par la qualité de ses volumes et la luminosité qui accompagne chaque espace. Les larges ouvertures prolongent naturellement les pièces de vie vers deux balcons orientés sud-est, tandis que la vue sur le parc arborisé de la copropriété crée une atmosphère tranquille, propice à la détente en toute saison.Pensé pour répondre aux attentes d'une vie de famille comme à celles d'un couple souhaitant conjuguer confort et espace, l'appartement propose une distribution fluide, où chaque pièce trouve naturellement sa place.Distribution de l'espace jour • Un hall d'entrée accueillant avec vestiaire, étagères et nombreuses armoires intégrées • Un spacieux séjour baigné de lumière naturelle • Une cuisine ouverte, entièrement équipée, conviviale et fonctionnelle • Deux balcons de 4,5 m² chacun, orientés sud-est et accessibles depuis les espaces de vie • Un dégagement avec armoires encastrées desservant l'espace nuit L'espace nuit • Une Suite parentale avec armoires intégrées, un accès direct au balcon et une salle de d'eau (douche, lavabo, WC) • Deux jolies chambres • Une salle de bains (baignoire, lavabo, WC) • Une buanderie privative équipée d'un lave-linge et d'un sèche-linge Miele Le chauffage au sol assure une chaleur douce et homogène dans l'ensemble de l'appartement, tandis qu'une cave privative et un local à vélos viennent compléter les espaces de rangement. Une place de parc intérieure est également proposée en sus au prix de CHF 50'000.-, un véritable atout dans ce secteur où le stationnement est particulièrement recherché.L'adresse participe pleinement à la qualité de vie qu'offre ce bien. Les commerces de proximité, dont une Migros, se trouvent à quelques minutes seulement, tout comme les écoles, les espaces verts et les infrastructures du quotidien. L'arrêt de bus situé au bas de la résidence permet de rejoindre rapidement la gare de Nyon, tandis que l'accès à l'autoroute facilite les déplacements vers Genève ou Lausanne. Une situation qui conjugue avec justesse tranquillité résidentielle et mobilité.Au-delà de ses prestations, cet appartement séduit par l'équilibre qu'il propose entre luminosité, confort et qualité de son environnement. Un lieu de vie où l'on se projette facilement, aussi agréable à vivre au quotidien qu'à partager avec ses proches.Je serai heureux de vous le faire découvrir et de vous accompagner lors d'une visite.Remarque : certaines photographies ont été retravaillées à l'aide de l'intelligence artificielle afin d'illustrer le potentiel d'aménagement de certains espaces.Lien vidéo de présentation : InstagramDiese Wohnung bietet eine ausgewogene Mischung aus wohnlicher Ruhe und unmittelbarer Nähe zu allen Annehmlichkeiten. Hier lässt sich der Alltag ganz unkompliziert gestalten: Geschäfte, Schulen, öffentliche Verkehrsmittel und die wichtigsten Verkehrsachsen sind in wenigen Minuten erreichbar, während Sie gleichzeitig eine ruhige, von Bäumen gesäumte Umgebung genießen können.Diese 4,5-Zimmer-Wohnung mit einer Fläche von über 130 m² befindet sich im ersten Stock einer Wohnanlage mit Aufzug und besticht vor allem durch ihre großzügigen Raumaufteilungen und die Helligkeit, die jeden Raum durchflutet. Die großzügigen Fensteröffnungen lassen die Wohnräume nahtlos in zwei nach Südosten ausgerichtete Balkone übergehen, während der Blick auf den bewaldeten Park der...

  • Balcony / Terrace
  • Garage
  • Elevator
New building
1 / 11
  • Parking space
  • View
  • Elevator
3.5 rooms, 69m², CHF 720,000.–
Route d'Arzier, 11, 1264 Saint-Cergue

Rare ground floor apartment in the heart of Saint-Cergue

PEPPER PROPERTIES is pleased to present lot number 3, a superb ground floor apartment in the VESTA Residence, labeled Minergie, ideally located in the heart of the charming village of Saint-Cergue.Developing a net living area of approximately 69 m², this property benefits from an indicative weighted area of around 94 m². It also enjoys a remarkable private outdoor area of 198.5 m², composed of two terraces totaling 23.12 m², as well as a tree-lined garden of over 175 m².This rare lot will seduce with its privileged link to the outside, its functional layout, and its uncommon architectural features. With a ceiling height of approximately 2.87 meters and large windows over 2.45 meters high, the apartment offers a very pleasant feeling of volume, light, and openness. A ground floor apartment resolutely turned towards the outside The apartment opens onto an entrance hall serving, on the one hand, a custom-made cellar/wardrobe, providing real practicality in everyday life.The living room accommodates a fully equipped kitchen, open to the living/dining area. Resolutely turned towards the outside, it benefits from large windows naturally extending the volumes towards the terraces and the garden.The outdoors, generous and rare for a new apartment in the village center, will offer a particularly pleasant living space, allowing for different layouts: dining area, garden lounge, relaxation area, children's play area, or simply a beautiful private garden to be enjoyed throughout the seasons. A clear and functional layout The apartment is also complemented by a beautiful shower room with WC, as well as two pleasant bedrooms.The interior distribution has been thought out in a simple and efficient way, with well-exploited volumes and a comfortable organization for everyday life. Comfort, energy efficiency, and modernity Labeled Minergie, the VESTA Residence emphasizes the comfort of living, energy efficiency, and an architectural design that combines charm and modernity.The finishes have now been finalized, allowing future buyers to project themselves into a new, harmonious apartment, ready to accommodate their future layout. A particularly pleasant situation for everyday life Benefiting from a central location, the residence allows for quick access to the many amenities offered by the commune.The railway station, which provides easy access to Nyon and the Lake Geneva region, is located in the immediate vicinity, while the highway is accessible in about ten minutes.A cellar completes this property. An underground parking space is available as an option to the purchase price for CHF 30,000.-. The advantages of this lot A rare ground floor apartment with 198.5 m² of private outdoor spaceA remarkable ceiling height of approximately 2.87 metersLarge windows over 2.45 meters highA very pleasant feeling of volume, light, and opennessA Minergie-labeled residenceA central location in the heart of Saint-Cergue Precisions Secondary residences: This property can also be acquired as a secondary residence, including by buyers who are not domiciled in Switzerland, subject to the usual legal authorizations.Virtual fitting: The "before/after" images are virtual projections of the layout and finishing, presented as an indication and therefore not contractual.

  • Parking space
  • View
  • Elevator
Travel time
-
1 / 13
  • Parking space
  • View
  • Elevator
4.5 rooms, 132m², CHF 2,150,000.–
., 1260 Nyon

Splendid ground floor with remarkable outdoor areas

PEPPER PROPERTIES is pleased to present this magnificent 4.5-room apartment, ideally located near the heart of Nyon, within an elegant Minergie residence built to high quality standards.Developing approximately 142 m² of PPE surface area, around 132 m² of living space and approximately 183 m² of weighted surface area, this property seduces with the remarkable balance of its volumes, the quality of its services and its exceptional outdoor spaces, which are true extensions of the living areas. A privileged living environment between apartment and villa Rare on the market, this apartment benefits from approximately 372 m² of private outdoor spaces, including a garden of around 312 m² and a large terrace of over 60 m², benefiting from an ideal south to southwest orientation.Each room in the apartment has direct access to these generously sized outdoor areas, offering a true sense of living in a villa while enjoying the comfort and security of a contemporary residence. A bright and outwardly oriented living space From the entrance, a spacious reception hall harmoniously distributes the different spaces of the apartment.The daytime area welcomes a beautiful living room with dining room and fully equipped open kitchen, developing a particularly pleasant volume. The large windows naturally extend the living areas to the terrace and garden, creating a beautiful continuity between inside and outside.The services, the carefully selected materials and the high-quality finishes give the whole atmosphere an elegant, warm and timeless character.A private economat / laundry room provides particularly appreciable daily comfort. A comfortable and perfectly distributed sleeping area The sleeping area, judiciously separated from the reception rooms, welcomes three beautiful bedrooms of approximately 16.53 m², 16.11 m² and 15.04 m².The parental suite has its own private shower room with an Italian shower, forming a sleeping area that is both comfortable, intimate and perfectly independent.A second independent bathroom completes the apartment ideally.All bedrooms also benefit from direct access to the outdoor areas, allowing you to fully enjoy the garden and terrace from each room. First-class technical services Built according to the Minergie label, the residence offers remarkable living comfort and excellent energy performance. The building has a CECB BB, guaranteeing controlled energy consumption and a high level of comfort throughout the year.A large private cellar of over 15 m² usefully completes this property.An indoor parking space also accompanies the apartment, in addition to the sale price, at a price of CHF 45,000.-. An ideal location near the center of Nyon The apartment benefits from a particularly sought-after location, near the center of Nyon and all amenities.Shops, schools, nurseries and daily infrastructure are accessible in just a few minutes. Public transport is less than 200 meters from the residence, while the CFF train station in Nyon is approximately 1 kilometer away, allowing quick access to Geneva, Lausanne and the entire Léman arc.Access to the main highway axes is also particularly quick. The advantages of this property ? A 4.5-room apartment with generous, perfectly balanced and very functional surfaces? Approximately 372 m² of private outdoor spaces, with a large terrace and garden benefiting from an ideal south to southwest orientation? All main rooms open onto the outdoor areas, offering a remarkable quality of life? Minergie residence with CECB BB, combining modern comfort and energy efficiency? Sought-after location, near the center of Nyon, amenities and transportA rare opportunity in the immediate vicinity of the heart of Nyon, offering a remarkable balance between surfaces, comfort, energy efficiency and quality of life.

  • Parking space
  • View
  • Elevator
Denis Veyrenche

Denis Veyrenche

1 / 13
Denis Veyrenche

Denis Veyrenche

  • Parking space
  • Elevator
  • Minergie certified
4.5 rooms, 142m², CHF 2,150,000.–
CH, 1260 Nyon

SUPERB APARTMENT WITH SPACIOUS GARDEN AND LARGE TERRACE

Magnificent apartment on the ground floor of 142 m2 in surface PPE, located in a Minergie-certified residence. A rare property that seduces with its generous volumes, the quality of its materials, and its superb outdoor spaces.From the entrance, a distribution hall harmoniously serves the entire apartment. The living space opens onto a vast room bathed in light, composed of an elegant, fully equipped kitchen with a central island, extended by a dining room and a living room. This space benefits from direct access to the terraces located on either side of the apartment, oriented southeast and southwest, allowing you to enjoy the sun at different times of the day.The terraces, totaling over 90 m², extend into a magnificent private garden of 312 m², offering a privileged setting to fully enjoy the beautiful days.The night area includes three bedrooms. The first, with solid parquet, has direct access to the terrace as well as its own bathroom with shower and toilet. A second bedroom also benefits from solid parquet. Finally, the parental suite, also open to the terrace, has its own private shower room with toilet and double sink.A guest toilet as well as a laundry room complete the interior layout. The finishes have been particularly carefully done, with high-quality materials, large, contemporary tiles, and solid parquet, bringing elegance and warmth to the whole.Conforming to Minergie standards, the residence benefits from, among other things, a heat pump, triple glazing, and a double-flow ventilation system, ensuring thermal comfort, energy efficiency, and air quality throughout the year.Finally, this property is completed by a generous cellar of approximately 15 m² as well as an indoor parking space.A true apartment gem, combining the comfort of a contemporary residence, very beautiful volumes, and the pleasures of a house thanks to its vast private garden.Annex: 1 indoor parking space EN SUS CHF 45000

  • Parking space
  • Elevator
  • Minergie certified
Thomas Marchand

Thomas Marchand

1 / 13
Thomas Marchand

Thomas Marchand

  • Parking space
  • Balcony / Terrace
  • Garage
  • +2
5 rooms, 275m², CHF 2,575,000.–
1260 Nyon

EXCLUSIVE Exceptional attic in duplex of over 275m², 15 minutes from Nyon

Beautiful duplex attic apartment of over 275 m², ideally located just 10 minutes from the Manor Center in Chavannes.With a wine cellar in the basement.15 minutes from Nyon (La Rippe)Living environment & surroundingsThe apartment is located in a residential complex built in 2022 and composed of only 6 apartments, offering a quiet and privileged living environment in La Rippe, in the canton of Vaud.It combines space, comfort, and quality of life, and offers a strategic location with quick access to the region's main attractions.Nyon can be reached in just 12 minutes, the city center of Geneva in 25 minutes, and Geneva International Airport in 20 minutes.The apartment occupies the second and last floor of the residence and offers a living area of over 333 m², beautiful brightness, and a high level of amenities. The apartment benefits from a peaceful environment while remaining close to the main axes connecting the Nyon region and the Lake Geneva area.Two beautiful balconies totaling approximately 60 m² extend the living areas and allow you to fully enjoy the outdoors in a green and preserved setting.Surfaces & distributionThe apartment is accessible by a private elevator (or by stairs) arriving directly in the apartment (secure system).The spaces are characterized by a beautiful ceiling height of 5.16m, generous volumes, and high-end finishes and materials, giving the entire apartment a modern and elegant atmosphere.The main living room is spacious and bright thanks to large openings, making it an ideal space for receptions or comfortable living on a daily basis. It is complemented by a beautiful central fireplace.The open kitchen is perfectly equipped and stands out for its premium amenities, including:A double-thick stone countertopGaggenau appliances, including three ovens, a steam oven with a heating drawer, a large induction cooktop, a built-in hood, a refrigerator, and a separate freezer, a dishwasher, and two large wine cellars with two temperaturesA bar with a beautiful countertop and glazed cabinets completes the kitchen area in an elegant way.Sleeping areaThe sleeping area includes a beautiful master suite, a true private space with:A large walk-in closetA bathroom with a bathtub, shower, double sink, and separate toiletA laundry room with amenitiesA study that can be converted into a bedroomOn the upper floorA room with its own bathroom and separate toiletAn open, modular area, ideal for setting up an office, a reading room, or a relaxation/meditation areaThese additional spaces offer great flexibility in layout, depending on the needs of the future owners.Parking & facilitiesThree garage parking spaces in a closed and electrified area in the basement are offered in addition to the sale price.The apartment has two large private cellars, including a fully equipped wine cellar.Visitor parking spaces are available within the residential complex.Furthermore, the building has a heat pump heating system that meets modern energy standards.A virtual visit of this property is available on request.Contact us to obtain more information or organize a visit.

  • Parking space
  • Balcony / Terrace
  • Garage
  • +2

Suggested properties for you based on search results