Quick Filters for your search (1)

Quick-filters

We show you quick-filters based on the most used filters by location.

By using these, you can enhance your search experience by finding new and interesting properties to your likings.
2 results - Balcony / Terrace buy: 1296 (Coppet)

More objects in your automatically expanded search area
20 results - Radius: + 10km
New building
1 / 11
  • Parking space
  • Balcony / Terrace
4.5 rooms147m²CHF 2,990,000.–
Premium
ruelle de la Muraz 22, 1260 Nyon


The Hill of La Muraz

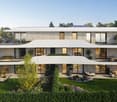
Unique project in the hypercenter of the city of Nyon!Ideally located in the picturesque neighborhood of La Muraz, a quiet and green area with village-like charm, this property is in immediate proximity to shops, the Saturday market, restaurants, boutiques, schools, and all amenities.This 4.5-room duplex with high-end finishes has a weighted area of 183 m² and features a large 64.90 m² terrace.The floor consists of an entrance hall with closets, a large living/dining room with open kitchen, a pantry, guest toilet, and a parental bedroom with en-suite bathroom.A study/TV area, 2 bedrooms, and a shower room occupy the attic space.The property is complemented by an outdoor parking space for CHF 25,000.- extra.Possibility to rent parking spaces in the basement of the building located at Rue Jules-Gachet 5 in Nyon.The advantages of the project:- First-class location in the heart of the city center.- Green and quiet environment.- High-end finishes.- Videophone between the building entrance and apartment entrances.- Central heating with geothermal heat pump / automatic regulation by external sensor.- Cooling by geocooling.Budgets:Sanitary facilities: CHF 30,000.- incl. VAT.Kitchen equipment: CHF 50,000.- incl. VAT.Tiling and ceramics: CHF 80.- incl. VAT / m².Balcony/terrace flooring: CHF 80.- incl. VAT / m².Wooden parquet (beech or oak) for bedrooms - CHF 90.- incl. VAT / m².White wooden skirting boards - CHF 15.- incl. VAT / m². ***Property tax: 1***Construction start July 2026Construction period 18 months from the start of construction

  • Parking space
  • Balcony / Terrace
Travel time
-
1 / 12
  • Parking space
  • Balcony / Terrace
  • Pets allowed
  • +5
3.5 roomsCHF 1,295,000.–
Chemin des Plantaz 19, 1260 Nyon

Magnificent and spacious 3.5-room apartment, located in a calm and bucolic environment

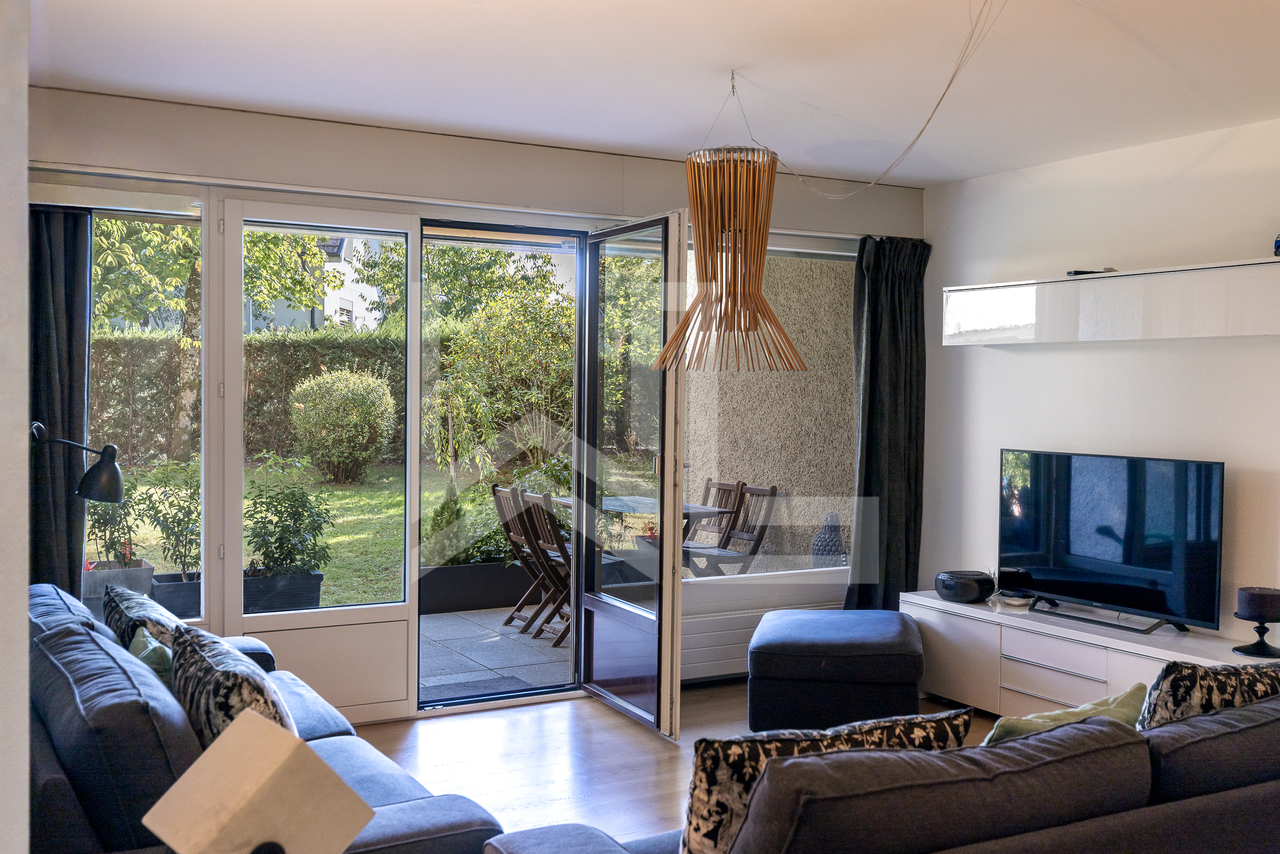
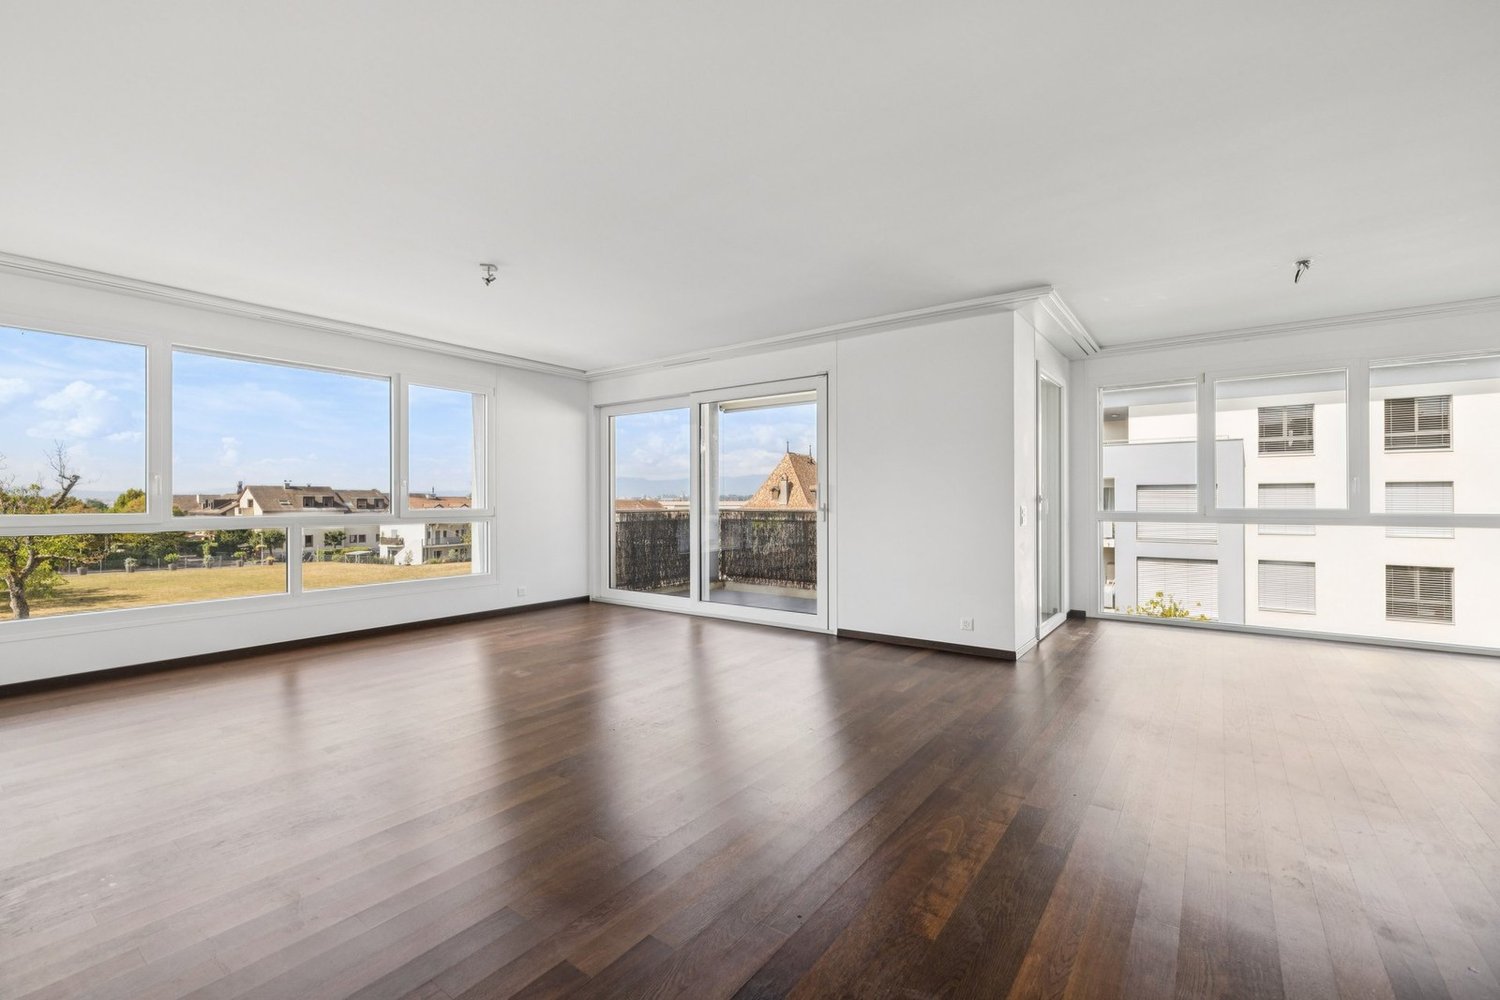
ONLY A FEW UNITS LEFT!Construction has started, delivery is scheduled for 2027.Ideally located on the edge of a forest and in a dead-end street, we have the pleasure of presenting to you, exclusively, this magnificent ground-floor apartment with 3.5 rooms, with a sales area of 112 m2 and a garden of over 160 m2, which will seduce you with its calm and green environment, its elegant and contemporary style, its spacious rooms, its terrace and garden, allowing you to enjoy the sunny days.The apartment consists of: • Spacious entrance hall • Living room, dining room and kitchen of about 40 m2 of living space, giving direct access to the spacious terrace and garden • 2 bedrooms, including one with bathroom and toilet • A second bathroom with toilet Unit 1Living area: 93.05 m2Terrace: 56.65 m2Garden: 167.55 m2Sales area: 111.95 m2It also includes a cellar and the possibility of buying an underground parking space (in addition to the price, CHF 45,000.- per unit)An elegant and rare object on the market!Here are some advantages of this future residence: • Residence with modern and refined architecture • High energy performance (Note B): 20 to 30% less consumption compared to a modern standard building. • Quiet environment, on the edge of a forest, in a dead-end street. • Near public transportation (3 bus stops only 200 meters away) and near the center and the train station • Preferred soft mobility: bicycle room with charging stations for electric bicycles Construction started in early April 2026 and delivery is scheduled for the end of 2027.If you are looking for a new and modern apartment in a very quiet and bucolic environment with optimal comfort, then a meeting is imperative!Only 2 minutes walk from the 3 nearby bus stops, 15 minutes walk from the train station and the city center, 30 minutes by car from Lausanne and 20 minutes from Geneva airport.

  • Parking space
  • Balcony / Terrace
  • Pets allowed
  • +5
Vincent Buccino

Vincent Buccino

Courtier en immobilier – Responsable agence de Nyon

Travel time
-
1 / 12
  • Balcony / Terrace
  • Garage
4.5 rooms109m²CHF 1,195,000.–
Chavannes-de-Bogis, 1279 Chavannes-de-Bogis

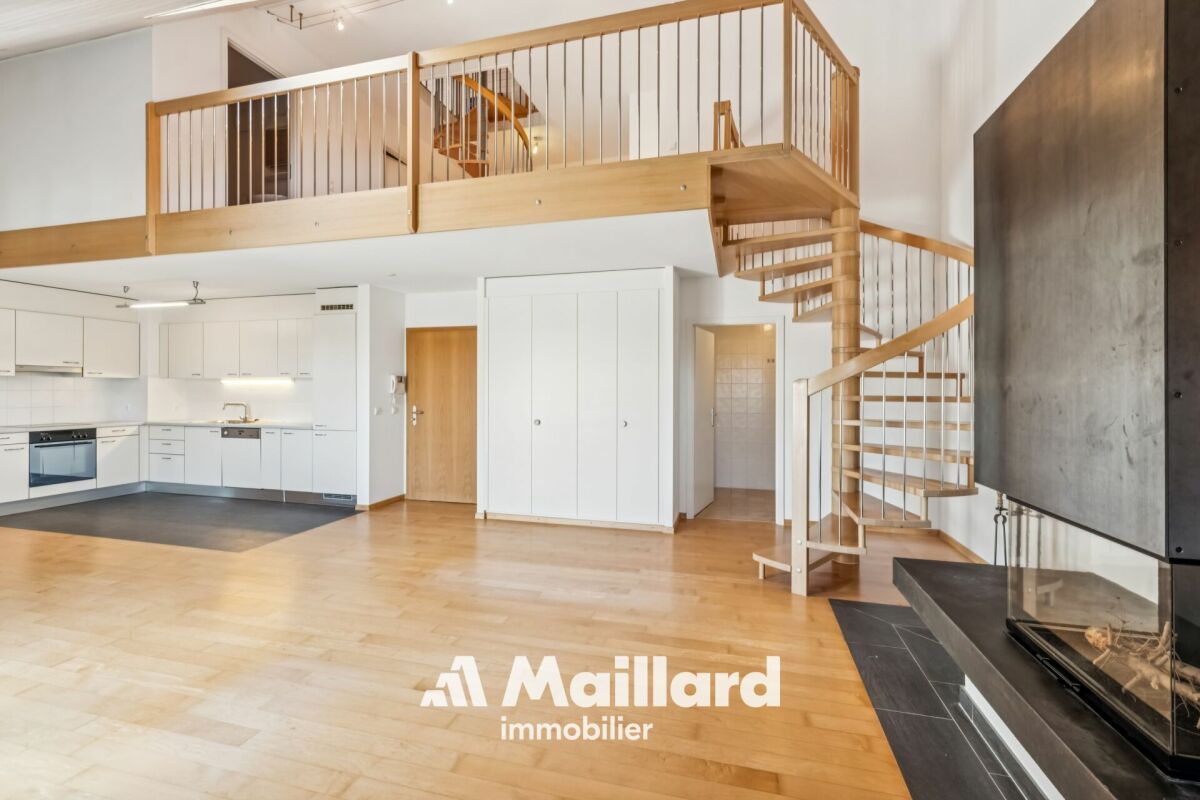
Renovated duplex attic in Terre Sainte with generous volumes

In the heart of a quiet and green residential area in Chavannes-de-Bogis, this beautiful duplex attic integrates into a small, convivial co-ownership. South-west facing, it benefits from remarkable brightness throughout the day. The living space, perfectly laid out, deploys a vast living room open to the dining room and kitchen, all warmed by a wood stove that brings a warm atmosphere in winter. The French doors open onto a generous balcony, while a cellar and a guest toilet complete this level. Upstairs, three bright bedrooms are arranged around the landing, including a parental suite with its own bathroom and dressing room. A second bathroom with shower serves the two other bedrooms. Under the eaves, an additional volume offers a practical and versatile space, ideal for setting up a workshop, an office or a generous storage area. The apartment has been meticulously maintained and regularly renovated: triple glazing windows, modernized bathrooms, refreshed paintings, new radiators and recent appliances. The insulation of the basement was redone in 2022. A large shared garden between the co-owners, a private cellar and a collective laundry room complete the amenities of this property. A parking space in the underground garage is available as an option for CHF 35'000.-.Exact address available after registration on neho.ch.DO YOU WANT TO VISIT? PLEASE REGISTER FIRST: https://neho.ch/b/1279-26-7

  • Balcony / Terrace
  • Garage
Julie Odermatt

Julie Odermatt

Agente immobilière

1 / 12
  • Parking space
  • Balcony / Terrace
  • Garage
  • +1
5.5 rooms220m²CHF 1,850,000.–
Gingins, 1276 Gingins

Apartment in a farmhouse with private garden

This 5.5-room apartment in a corner position benefits from a privileged situation within a small co-ownership of 5 lots, guaranteeing total intimacy, without vis-à-vis and sheltered from views. The ground floor accommodates a spacious living room with fireplace, an open kitchen, an office and a guest toilet. This space naturally opens onto a terrace and a large flat garden oriented West, enhanced with a masonry garden shed with its covered terrace, perfect for enjoying the end of the day. On the floor, the night area offers a parental suite with dressing room and bathroom, as well as two other bedrooms sharing a shower room and a separate toilet. The basement, accessible directly from the apartment, includes a cellar, a laundry room and a double secure box equipped with an electric terminal. Prized for its gentle way of life at the foot of the Jura, Gingins offers a green setting and an ideal village life for families: primary school, day care (UAPE), sports complex, football stadium and playgrounds in the immediate vicinity. The village also has its own shops and the renowned Auberge de la Croix-Blanche. All just 5 minutes from Nyon and less than 30 minutes from Geneva and Lausanne.Exact address available after registration on neho.ch.YOU WISH TO VISIT ? PLEASE REGISTER FIRST : https://neho.ch/b/1276-26-2

  • Parking space
  • Balcony / Terrace
  • Garage
  • +1
Julie Odermatt

Julie Odermatt

Agente immobilière

1 / 27
  • Parking space
  • Balcony / Terrace
  • Pets allowed
  • +5
3.5 rooms90m²CHF 1,170,000.–
Chemin des Couleuvres, 1295 Tannay

Stunning 3.5-room penthouse with a terrace, private rooftop, and partial lake views - Just outside Geneva

Stunning 3.5-room penthouse with a terrace, private rooftop, and partial lake views - Just outside Geneva Located in a luxury residence with an elevator, just a few steps from the lake and just outside Geneva, this superb penthouse offers a privileged living environment that combines comfort, natural light, and exceptional outdoor spaces.With a living area of approximately 90 m², this apartment features a pleasant 12 m² terrace as well as a spectacular private rooftop garden of approximately 80 m², which serves as a true extension of the living space. The rooftop garden is equipped with a garden pavilion and has water and electricity hookups, offering numerous possibilities for customization (a relaxation area, outdoor kitchen, vegetable garden, etc.). A lovely side view of the lake completes this unique setting.Originally designed as a 3.5-room apartment, the unit is currently configured as a 2.5-room apartment, featuring a spacious living room. However, it can be reconfigured into a 3.5-room layout at minimal cost, depending on the future owner's needs.LayoutWelcoming entryway.Large, exceptionally bright living and dining area.Spacious bedroom with built-in closets.Fully equipped separate kitchen featuring: a glass-ceramic cooktop, oven, microwave, dishwasher, new refrigerator-freezer, granite countertops, and ample storage space.Bathroom with bathtub, sink, and toilet.Guest toilet currently converted into a laundry room.FeaturesUnderfloor heating.Domestic hot water supplied by an oil-fired boiler.Wooden windows with double glazing.Manual blinds.Apartment in excellent condition.Well-maintained condominium.Available upon agreement.Condominium fees amount to CHF 500 per month.ExtrasThe property is sold with:A storage room of approximately 3 m²An outdoor parking spaceAccess to a shared bicycle storage room.It is also possible to take over the lease of an indoor parking space in the underground garage for CHF 130.- per month.LocationThe apartment enjoys a sought-after location in the town of Tannay, right next to the lake.Coppet train station is less than a 5-minute walk away.Quick access to the Route Suisse and downtown Geneva.A quiet, green, and highly sought-after residential neighborhood.HighlightsBright penthouse with an elevator.Private 80 m² rooftop equipped with water and electricity.12 m² terrace.Oblique view of the lake.Potential to easily create a third room.Luxury residence in impeccable condition.Just a few minutes from Geneva and public transportation.A rare opportunity for those who appreciate outdoor spaces and quality of life, in a privileged setting right next to Lake Geneva.Asking price: CHF 1,170,000Outdoor parking space: CHF 30,000Total sale price: CHF 1,200,000Contact and information:Patrick Darbois079/ 688 91 42 / patrick@pdarboisimmobilier.chwww.darboisrealestate.chWould you like to list your property for sale?Contact us with no obligation, and we'll come meet with you to provide a free appraisal of your property!

  • Parking space
  • Balcony / Terrace
  • Pets allowed
  • +5
Patrick Darbois

Patrick Darbois

CEO

Travel time
-
1 / 13
  • Parking space
  • Balcony / Terrace
  • Child-friendly
5.5 roomsCHF 1,300,000.–
1260 Nyon

Spacieux triplex de 5,5 pièces à rénover

Ce spacieux appartement situé dans un quartier résidentiel calme au sud-ouest de la charmante ville de Nyon et à quelques minutes des écoles et du centre-ville.Ce logement traversant offre une luminosité optimale tout au long de la journée. Il se distribue sur 3 niveaux avec une surface pondérée d'environ 180 m2, comme suit :Rez supérieur - partie jour - un hall d'entrée- une cuisine habitable fermée - un beau séjour avec cheminée- un wc visiteurs1er étage - partie nuit - 3 chambres- 1 salle de bains avec colonne de lavage- 1 wc séparé2ème étage - une grande chambre avec nombreuses armoires de rangement- une salle de douche- accès indépendant depuis la cage d'escalier extérieureLe 2ème étage offre la possibilité de créer un studio avec entrée indépendante.De plus, le logement est entouré de 4 balcons de différentes tailles (environ 50 m2 pour l'ensemble), une cave d'environ 10 m2 et une place de parc dans parking souterrain (en sus CHF 45'000.-).Ce bien possède un fort potentiel mais nécessite une rénovation complète pour être remis au goût du jour.N'hésitez pas à nous contacter pour davantage d'informations ou pour organiser une visite.Note : Afin de vous projeter au mieux et de révéler tout le potentiel des espaces, certaines photos ont fait l'objet d'un aménagement virtuel par intelligence artificielle.Diese geräumige Wohnung befindet sich in einem ruhigen Wohnviertel im Südwesten der charmanten Stadt Nyon und ist nur wenige Minuten von den Schulen und dem Stadtzentrum entfernt.Diese durchgehende Wohnung bietet den ganzen Tag über optimale Lichtverhältnisse. Sie erstreckt sich über 3 Ebenen mit einer gewichteten Fläche von ca. 180 m² und ist wie folgt aufgeteilt:Obergeschoss - Wohnbereich - ein Eingangsbereich- eine separate Wohnküche - ein schönes Wohnzimmer mit Kamin- ein Gäste-WC1. Stock - Schlafbereich - 3 Schlafzimmer- 1 Badezimmer mit Waschbecken- 1 separates WC2. Stock - ein großes Schlafzimmer mit zahlreichen Schränken- ein Duschbad- separater Zugang über das AußentreppenhausIm 2. Stock besteht die Möglichkeit, ein Studio mit separatem Eingang einzurichten.Darüber hinaus ist die Wohnung von 4 Balkonen unterschiedlicher Größe (insgesamt ca. 50 m²) umgeben, verfügt über einen Keller von ca. 10 m² und einen Stellplatz in der Tiefgarage (zusätzlich CHF 35'000.-).Diese Immobilie verfügt über großes Potenzial, muss jedoch komplett renoviert werden, um den heutigen Ansprüchen gerecht zu werden.Zögern Sie nicht, uns für weitere Informationen oder zur Vereinbarung eines Besichtigungstermins zu kontaktieren.Hinweis: Damit Sie sich ein möglichst gutes Bild machen und das gesamte Potenzial der Räume erkennen können, wurden einige Fotos mithilfe künstlicher Intelligenz virtuell gestaltet.This spacious apartment is located in a quiet residential neighborhood in the southwest of the charming town of Nyon, just a few minutes from schools and the town center.This dual-aspect apartment offers optimal natural light throughout the day. It is spread over three levels with a weighted floor area of approximately 180 m2, as follows:Upper ground floor - living area - an entryway- a separate kitchen with dining area - a beautiful living room with a fireplace- a guest restroom1st floor - sleeping area - 3 bedrooms- 1 bathroom with a laundry column- 1 separate toilet2nd floor - a large bedroom with plenty of closet space- a shower room- separate access from the exterior stairwellThe 2nd floor offers the possibility of creating a...

  • Parking space
  • Balcony / Terrace
  • Child-friendly
1 / 13
  • Parking space
  • Balcony / Terrace
  • Garage
  • +2
4 rooms275m²CHF 2,575,000.–
1278 La Rippe

EXCLUSIVE Exceptional attic in a duplex of over 275m² with high-end amenities

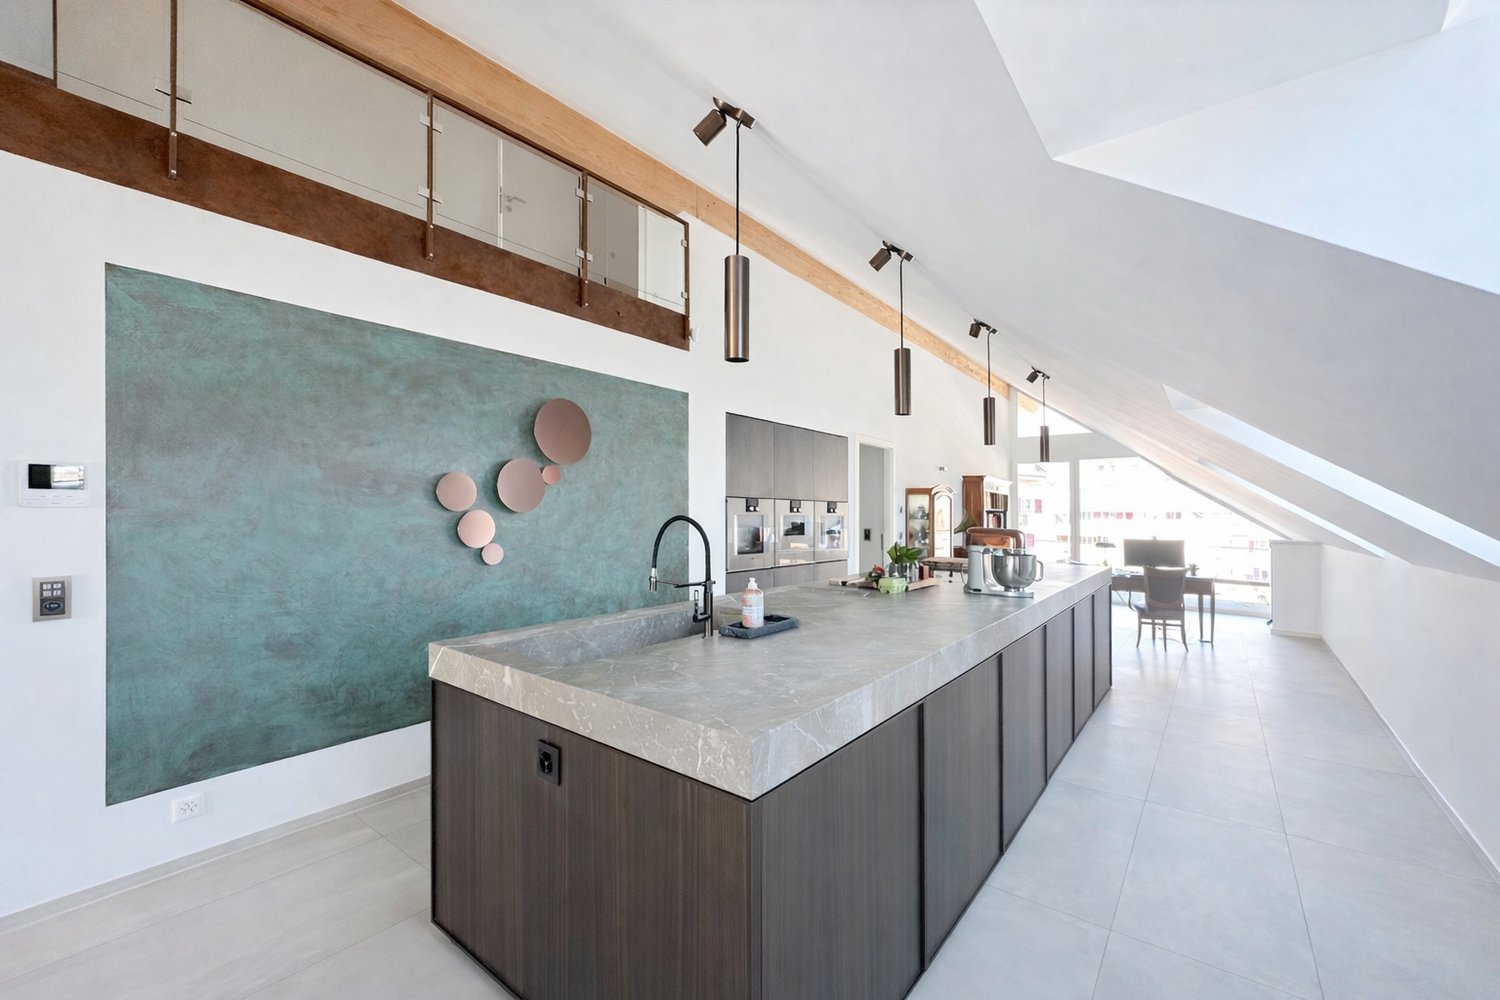
Magnificent duplex apartment in the attic of over 275 m², ideally located just 10 minutes from the Centre Manor de Chavannes.With a wine cellar fitted out in the basement.15 minutes from Nyon (La Rippe)Living environment & surroundingsLocated in a residential complex built in 2022 and consisting of only 6 apartments, this cross-through attic duplex of approximately 275 m² PPE weighted benefits from a calm and privileged residential environment in La Rippe, in the canton of Vaud.Combining space, comfort, and quality of life, this property benefits from a strategic location offering quick access to the region's main centers of interest.You can reach Nyon in just 12 minutes, the city center of Geneva in 25 minutes, and Geneva International Airport in 20 minutes.Occupying the second and last floor of the residence, this rare property offers a useful surface area of over 333 m², beautiful brightness, and a high level of amenities. The apartment benefits from a peaceful living environment while remaining close to the main axes connecting the Nyon region and the Lake Geneva area.Two superb balconies totaling approximately 60 m² extend the living areas and allow you to fully enjoy the outdoors in a green and preserved setting.Surfaces & distributionAccessible by a private elevator (or by stairs) arriving directly in the apartment (secure system), this property stands out from the entrance with its exclusive character.The spaces are characterized by a beautiful ceiling height of 5.16 m, generous volumes, and high-end finishes and materials, giving the entire apartment a contemporary and elegant atmosphere.The main living room, spacious and bathed in light thanks to large openings, is an ideal space for receiving guests or enjoying a comfortable living environment on a daily basis. It is complemented by a magnificent central fireplace.The open kitchen, perfectly equipped, stands out for its premium amenities, including:A double-thick stone countertopGaggenau appliances, including three ovens, a steam oven with a warming drawer, a large induction cooktop, a built-in hood, a refrigerator, and a separate American-style freezer, a dishwasher, as well as two large wine cellars with two temperaturesA bar with a magnificent workstation and glazed storage completes the kitchen area in an elegant way.Night areaThe night area includes a superb master suite, a true private space with:A large walk-in closetA bathroom with a bathtub, shower, double sink, and separate toiletA laundry room with amenitiesA study that can be converted into a bedroomOn the upper floorA room with amenities, including a bathroom and a separate toiletAn open, modular area, ideal for setting up an office, a reading room, or a relaxation/meditation areaThese additional volumes offer great flexibility in layout, depending on the needs of the future owners.Parking & facilitiesThree garage spaces in a closed and electrified area in the basement are offered in addition to the sale price.The apartment has two large private cellars, including a fully fitted-out wine cellar.Visitor spaces are available within the residential complex.Furthermore, the building has a heat pump heating system, which meets modern energy standards.A virtual visit of this property is available on request.Contact us to obtain more information or organize a visit.

  • Parking space
  • Balcony / Terrace
  • Garage
  • +2
Thomas Marchand

Thomas Marchand

Responsable des ventes et courtier diplômé

1 / 13
  • Parking space
  • Balcony / Terrace
  • Garage
  • +2
5 rooms275m²CHF 2,575,000.–
1260 Nyon

EXCLUSIVE Exceptional attic in duplex of over 275m², 15 minutes from Nyon

Magnificent duplex apartment in attic of over 275 m², ideally located just 10 minutes from Manor Center in Chavannes.With a wine cellar arranged in the basement.15 minutes from Nyon (La Rippe)Living environment & surroundingsLocated in a 2022-built condominium with only 6 units, this through attic duplex apartment of approximately 275 m² PPE benefits from a calm and privileged residential environment in La Rippe, in the canton of Vaud.Combining space, comfort, and quality of life, this property benefits from a strategic location offering quick access to the region's main centers of interest.You can reach Nyon in just 12 minutes, the city center of Geneva in 25 minutes, and Geneva International Airport in 20 minutes.Occupying the second and last floor of the residence, this rare property offers a useful area of over 333 m², beautiful brightness, and a high level of amenities. The apartment enjoys a peaceful living environment while remaining close to the main axes connecting the Nyon region and the Lemanic arc.Two superb balconies totaling approximately 60 m² extend the living areas and allow you to fully enjoy the outdoors in a green and preserved setting.Surfaces & distributionAccessible by a private elevator (or stairs) arriving directly in the apartment (secure system), this property stands out from the entrance with its exclusive character.The spaces are characterized by a beautiful ceiling height of 5.16m, generous volumes, and high-end finishes and materials, giving the entire apartment a contemporary and elegant atmosphere.The main living room, spacious and bathed in light thanks to large openings, constitutes an ideal space for receiving or enjoying a comfortable living environment on a daily basis. It is enhanced by a magnificent central fireplace.The open kitchen, perfectly equipped, stands out for its premium amenities, including:A double-thick stone countertopGaggenau appliances, including three ovens, a steam oven with a heating drawer, a large induction cooktop, a built-in hood, a refrigerator, and a separate freezer of the American type, a dishwasher, and two large wine cellars with two temperaturesA bar with a beautiful countertop and glazed storage completes the kitchen area in an elegant way.Night areaThe night area includes a beautiful master suite, a true private space with:A large, fitted dressing roomA bathroom with a bathtub, shower, double sink, and separate toiletA laundry room with fittingsA study that can be converted into a bedroomUpstairsA fitted bedroom with its own bathroom and separate toiletAn open, modular area, ideal for setting up an office, a reading room, or a relaxation/zen areaThese additional volumes offer great flexibility in layout according to the needs of future owners.Parking & annexesThree parking spaces in a closed, electrified box in the basement are offered in addition to the sale price.The apartment benefits from two large, private cellars, including a fully equipped wine cellar.Visitor spaces are available within the condominium.Moreover, the building has a heat pump heating system, which meets modern energy standards.A virtual visit of this property is available on request.Contact us to obtain more information or organize a visit.

  • Parking space
  • Balcony / Terrace
  • Garage
  • +2
Thomas Marchand

Thomas Marchand

Responsable des ventes et courtier diplômé

Suggested properties for you based on search results