1286 (Soral) - Flats for sale

We recommend expanding your search criteria to get similar results. The current filters didn’t return any matches.

If you don’t want to change your current search criteria, we recommend creating a search alert, so you’ll be notified when matching offers become available.

More objects in your automatically expanded search area
402 results - Radius: + 10km
1 / 13
  • Minergie certified
  • Quiet neighborhood
4 rooms, 102m², CHF 1,495,000.–
Premium
1227 Carouge GE

Appartement lumineux à Carouge - Beaux volumes, élégance contemporaine et cadre privilégié

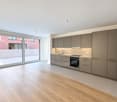
Opportunité à vendre à Carouge A proximité du Vieux-Carouge, cet appartement allie confort contemporain et emplacement privilégié. Transports à proximité il bénéficie d'un accès direct et rapide au centre de Genève. Commerces, et bonnes adresses carougeoises sont accessibles à quelques pas, tout en profitant d'un environnement particulièrement calme.Ses grandes ouvertures apportent une belle luminosité aux espaces de vie. Le vaste séjour se prolonge par une cuisine ouverte haut de gamme, offrant un ensemble convivial et élégant.L'appartement dispose d'une grande chambre fermée ainsi que d'un espace supplémentaire modulable. Bureau, chambre d'amis ou coin nuit, cet espace s'adapte à vos besoins et à votre mode de vie.Ses principaux atouts : • Un cadre calme à proximité du centre de Carouge. • Une tranquillité remarquable, à l'abri des nuisances sonores. • Un séjour spacieux et lumineux avec cuisine ouverte haut de gamme. • Une grande chambre fermée et un espace polyvalent. • Les trams 15 et 17 ainsi que les bus A et 11 à environ 50 mètres ; les trams 12 et 18 à environ 200 mètres. • Une cave et un box fermé proposé en sus au prix de CHF 90'000.-. • Des charges mensuelles de CHF 411.-. Une belle adresse pour profiter de la vie carougeoise dans un intérieur lumineux et confortable.Contactez-nous pour obtenir davantage d'informations ou organiser une visite.-------------------Located close to the historic Old Town of Carouge, this apartment combines contemporary comfort with a highly sought-after location. With public transport just moments away, it offers quick and direct access to Geneva city centre. Shops, cafés, restaurants and Carouge's popular local establishments are all within walking distance, while the apartment enjoys an exceptionally peaceful setting.Large windows flood the living spaces with natural light. The spacious living room flows seamlessly into a high-end open-plan kitchen, creating an elegant and welcoming space for both everyday living and entertaining.The apartment features a large enclosed bedroom as well as an additional flexible space. Whether used as a home office, guest bedroom or sleeping area, this versatile room can be adapted to suit your needs and lifestyle.Key features: • A peaceful setting close to the centre of Carouge.Exceptional tranquillity, away from traffic and other sources of noise. • A spacious, light-filled living room with a high-end open-plan kitchen. • A large enclosed bedroom and a versatile additional space. • Trams 15 and 17, as well as buses A and 11, approximately 50 metres away; trams 12 and 18 approximately 200 metres away. • A cellar and a private enclosed garage available at an additional cost of CHF 90,000.? • Monthly service charges of CHF 411.? An attractive address from which to enjoy the Carouge lifestyle, in a bright and comfortable home.Contact us for further information or to arrange a viewing.

  • Minergie certified
  • Quiet neighborhood
New building
1 / 8
  • Parking space
  • Balcony / Terrace
  • Garage
  • +6
5 rooms, 143m², CHF 1,770,000.–
Premium
Route des Molards 19, 1281 Russin

New 5-room apartment in Russin, with garden – Bright, modern and accessible

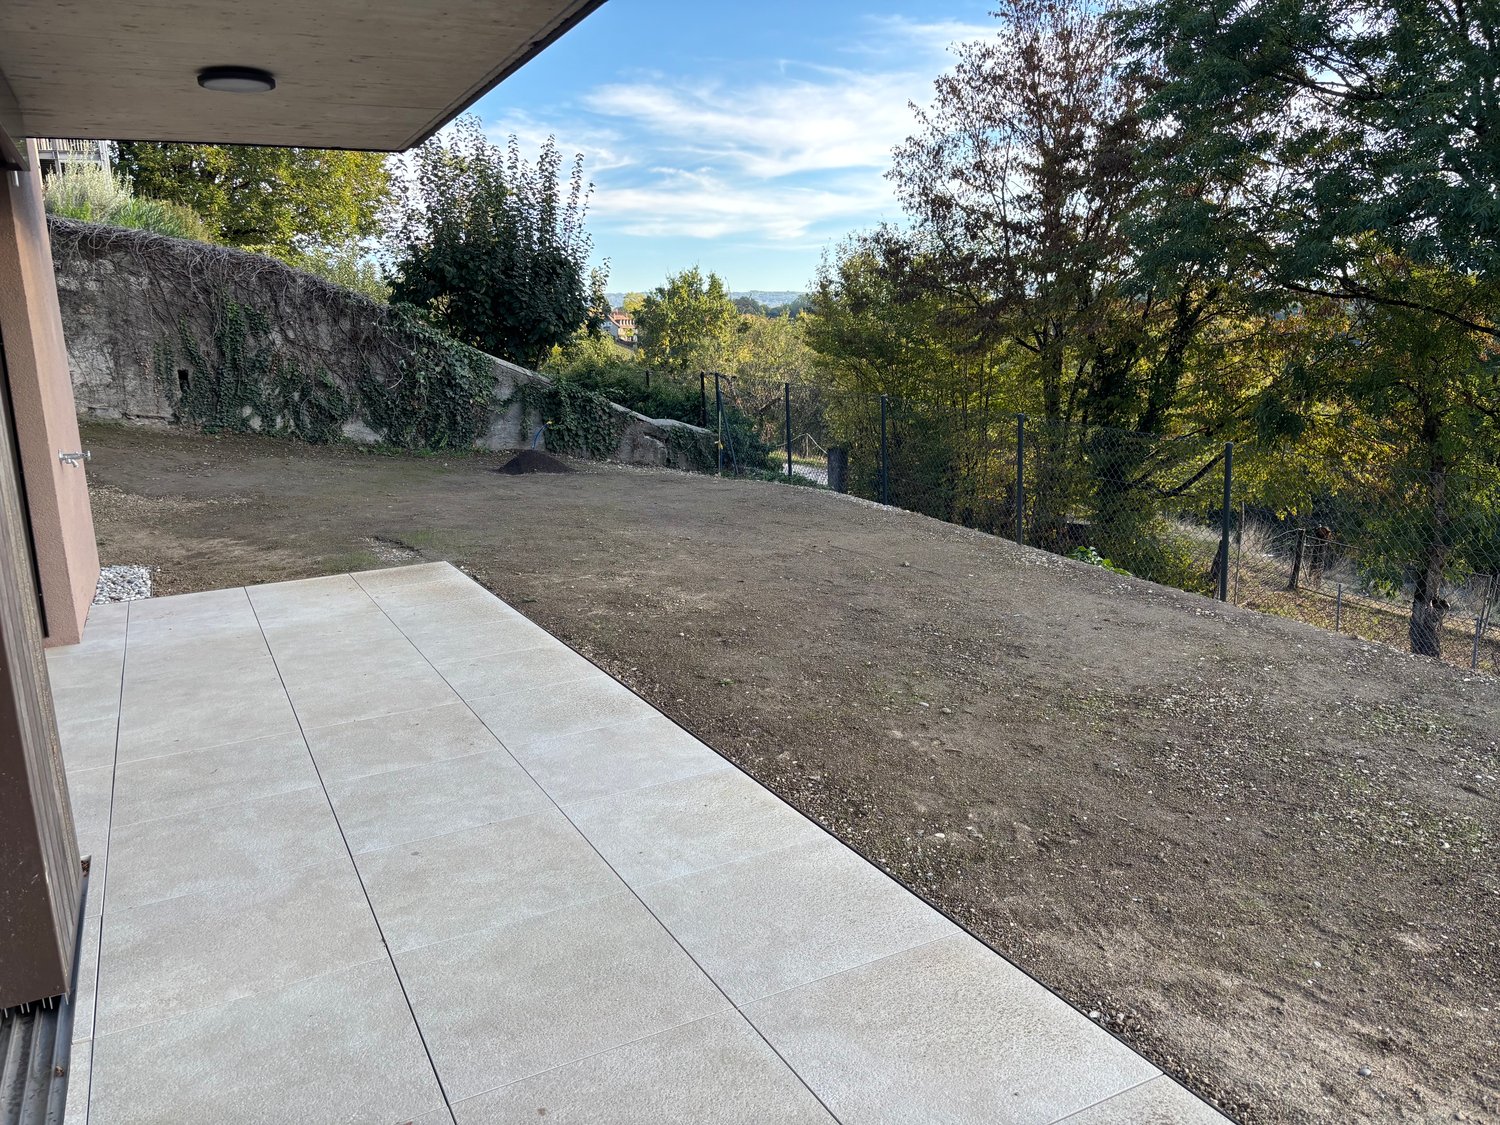
Discover this magnificent 5-room apartment located on the ground floor of a new residence in Russin (1281), a charming Genevan village with a green and peaceful setting. Available immediately, this exceptional property offers a living area of 143 m² and benefits from beautiful brightness all year round.This property notably offers: • 2 bedrooms, including one with an en-suite bathroom • 1 room for office or playroom • 1 terrace and 1 garden: Generous outdoor spaces to enjoy the calm and beautiful surroundings. • 2 bathrooms and 1 guest toilet: Optimal comfort for the whole family. • Equipped kitchen: With integrated dishwasher for more practicality. • 1 large living room: Spacious living room and dining room with access to the garden • Garage and parking: Complete parking solutions included. • Elevator and disabled access: The property is fully accessible to people with reduced mobility. • Minergie certification: A new (2026) environmentally friendly and energy-efficient construction. • Cable TV: Guaranteed connectivity from your move-in date. The apartment is quiet, both day and night, and benefits from generous sunlight, making this home a true haven of peace.Location and amenities: Ideally located in the village of Russin, this property offers easy access to public transportation with the Russin-Village bus stop just 4 minutes' walk away, as well as the train station and Russin quay, which can be reached in less than 10 minutes on foot. Families will appreciate the proximity to the Russin School, just 5 minutes' walk away.Whether you are a family, a couple, or a person seeking comfort and serenity, this new Minergie-certified apartment represents a rare opportunity in an authentic village setting on the outskirts of Geneva.

  • Parking space
  • Balcony / Terrace
  • Garage
  • +6
Travel time
-
1 / 16
5 rooms, 140m², CHF 1,430,000.–
Premium
1233 Bernex

New 5-room apartments in the heart of a landscaped park

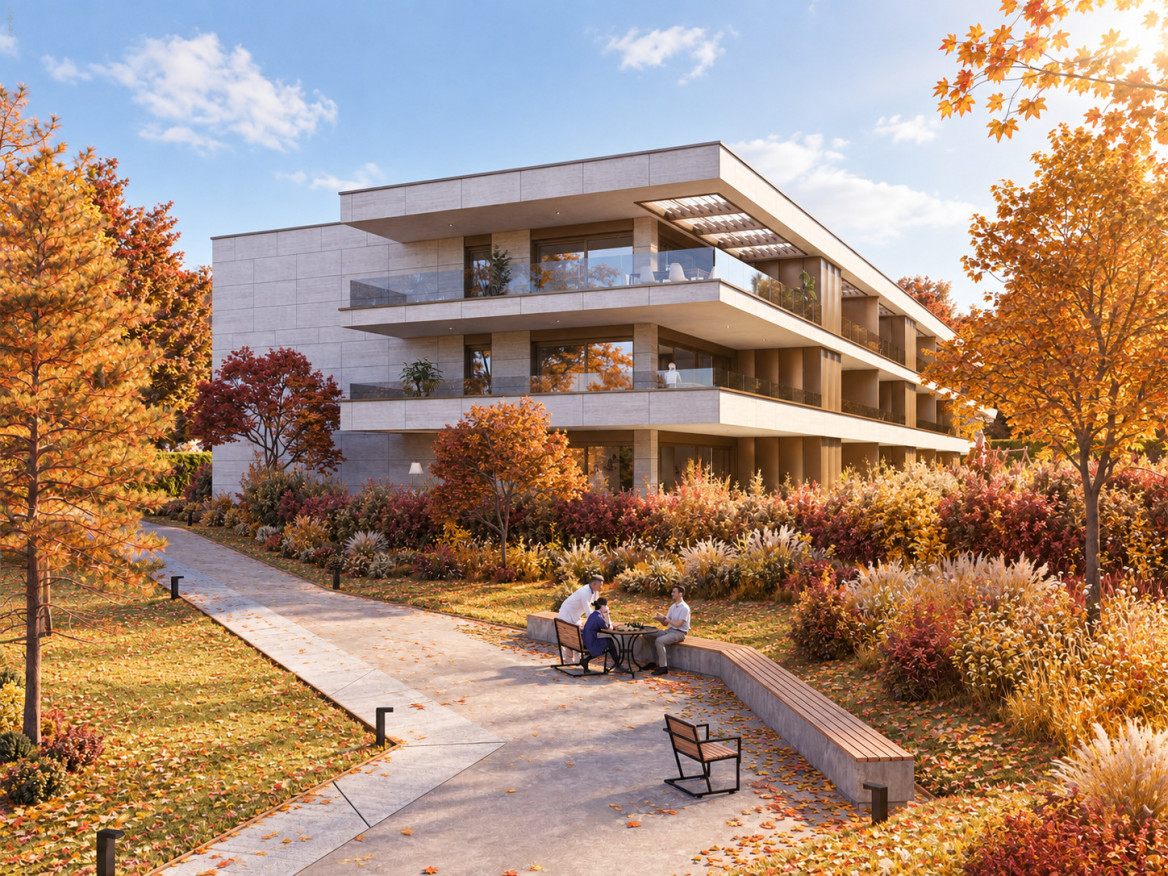
Construction site open. In the heart of the village of Lully (Bernex), Les Jardins de Lully offer a privileged living environment where nature, contemporary architecture, and proximity to Geneva come together.Your 5-room apartment Designed for comfort in everyday life, this 5-room apartment offers spacious and bright spaces. The living room opens onto a balcony, a terrace, or a private garden, depending on the unit, while the sleeping area accommodates comfortable bedrooms in a layout designed for family life.Various distributions are offered with living areas ranging from approximately 115 m2 to 133 m2, and balconies and terraces from 13 m2 to 65 m2. Prices from CHF 1'430'000.-, to which the price of underground parking spaces must be added, from CHF 40'000.- per space.A sustainable project From 3 to 6 rooms, the apartments are distributed in eight contemporary buildings in the heart of a large landscaped park. In the attics, generous terraces extend the living spaces and offer beautiful views of the surroundings, while the apartments on the ground floor benefit from gardens.Parking is organized in the basement to free up outdoor spaces and preserve the landscape quality of the site. In the heart of the neighborhood, a large space is reserved for soft mobility, pedestrian paths, and bicycles, to create a calmer and more pleasant environment for everyday life.Designed according to the HPE standard, the project integrates photovoltaic panels, solar thermal energy, and centralized pellet heating.Between village and city A few minutes from Geneva, residents benefit from the schools, shops, and public transport of Bernex, while also enjoying privileged access to the Aire promenades and the Genevan countryside. Local shops are planned at the entrance to the new neighborhood.Les Jardins de Lully – A new art of living between city and countryhttps://lesjardinsdelully.ch/

New building
1 / 7
4 rooms, 92m², CHF 1,750,000.–
Premium
1202 Genève

Exclusivity ? 4-room apartment and its 64 m² of terraces ? Nations - Servette

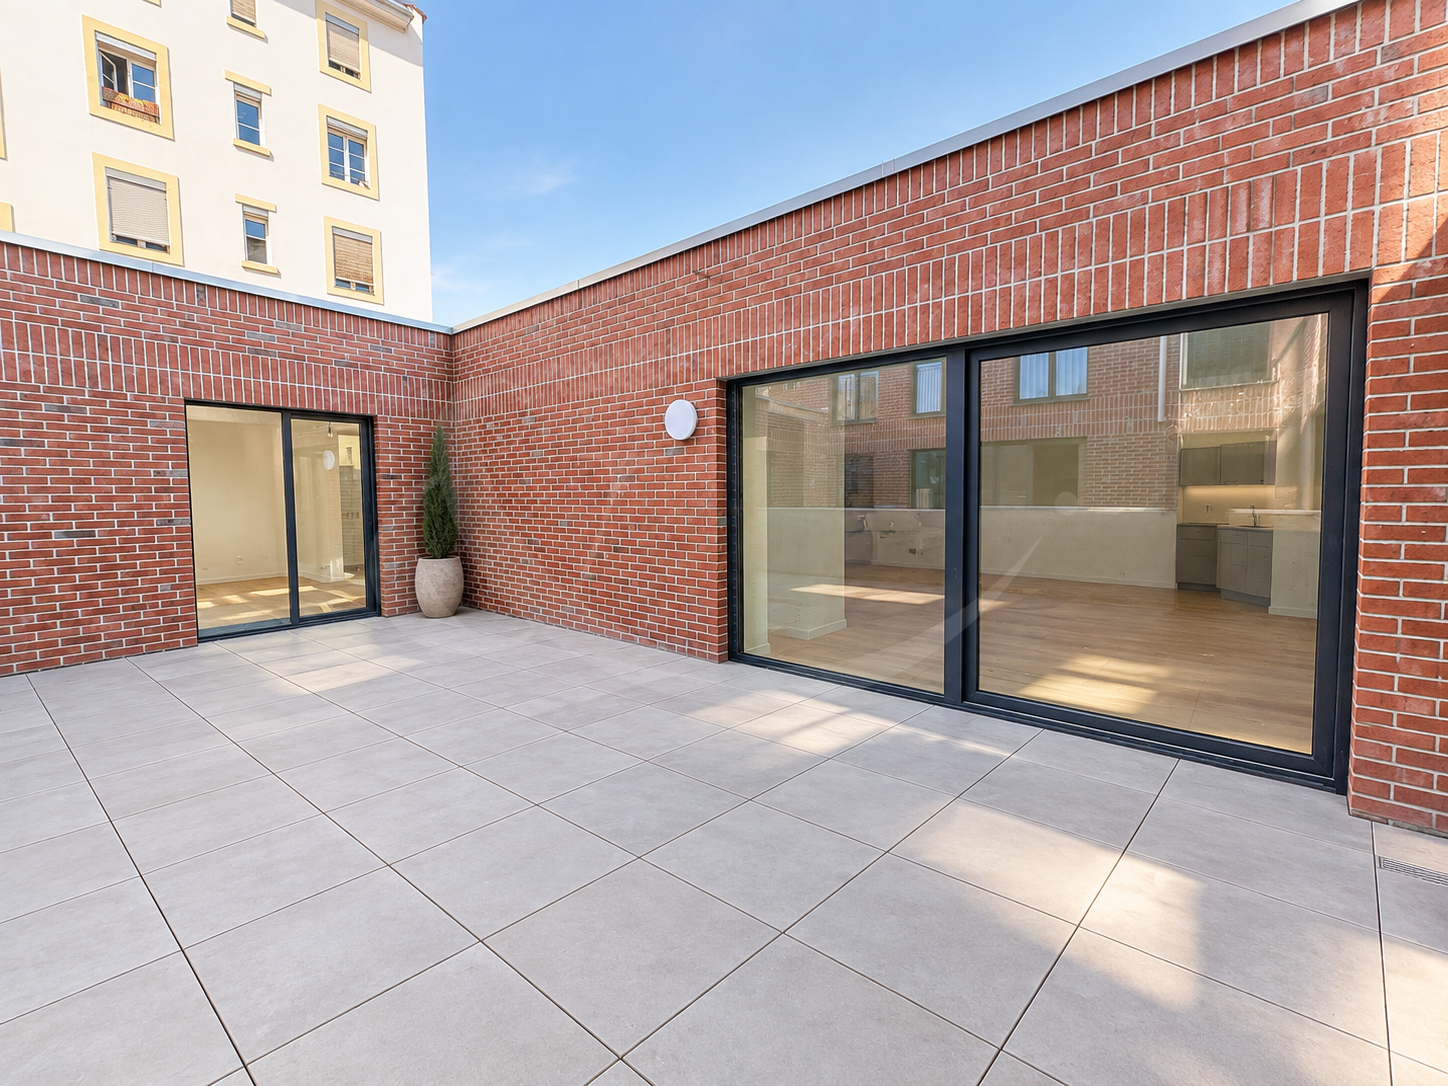
In the heart of the Nations / Servette neighborhood, in a small new condominium of 16 apartments, this 4-room apartment of 92 m² on the 1st floor has an asset that is rarely found in the city: two terraces totaling 64 m², turned towards the interior courtyard, away from street noise.An urban and pleasant location: just a stone's throw from shops (bakery, café, supermarket), schools, and Parc Trembley, bus stop less than 200 m, Cornavin station 1.3 km, and airport less than 4 km: a quiet residential street with the city at your fingertips.Two terraces, two atmospheres: distributed on either side of the apartment, they are experienced differently depending on the time of day. The first (30 m²) extends the living area and opens onto the green courtyard, perfect for outdoor meals. The second (34 m²), accessible from the parental suite, is more intimate. You choose your side according to the light and your desire.A bright and well-thought-out interior: the living area of almost 30 m², largely glazed, combines the living room and a fully equipped open kitchen. On the night side, two bedrooms: a parental suite of 17.8 m² with its private bathroom and direct access to the terrace, and a second bedroom of 12 m². A shower room with WC completes the ensemble, so two bathrooms and WC.Parquet, electric shutters, triple glazing, and underfloor heating set the tone: sober, warm, comfortable.A new, high-performance, and human-scale building: HPE building: geothermal heat pump, underfloor heating, photovoltaic panels on the roof; small condominium of 16 apartments, elevator; brick facade, green roof; cellar, bike room, parking space prepared for charging stations; individual metering of heat and water.PPE area: 92 m² ? Terraces: 64 m² ? Weighted area: 113 m²Price: CHF 1'750'000.-

Margo Blum

Margo Blum

1 / 13
Margo Blum

Margo Blum

3.5 rooms, 92m², CHF 1,530,000.–
Top
Genève, 1218 Le Grand-Saconnex

Apartment with 3.5 rooms and garden over 100 m²

Open house Saturday, October 31st from 10:00 am to 1:00 pmChemin des Manons 4, 1218 Le Grand-SaconnexJust a few minutes from Geneva and the international organizations, the Parc Nations Residence offers a high-quality residential project in a privileged environment, where comfort, nature, and modernity blend harmoniously. The last available opportunities consist of 6 apartments with 3.5 and 5.5 rooms, offering spacious, bright, and open spaces onto a green setting. Their beautiful volumes, large windows, and private outdoor areas allow you to fully enjoy a comfortable and serene daily life. < br />The ground-floor apartments have a terrace with direct access to the garden, while the upper-floor apartments have large balconies open to the surrounding nature. < br />Designed with a sustainable approach, the residence integrates high-performance equipment such as a geothermal heat pump with underfloor heating, solar panels on the roof covering part of the hot water needs, and an indoor garage pre-equipped for electric vehicle charging. < br />Located in the popular commune of Le Grand-Saconnex, the Parc Nations Residence benefits from an ideal location close to shops, schools, public transport, and main communication axes. The finishes, left to the tenant's discretion, allow each person to personalize their future interior. < br />A rare address offering a perfect balance between quality of life, proximity to Geneva, and environmental respect.

Travel time
-
Margo Blum

Margo Blum

1 / 10
Margo Blum

Margo Blum

5.5 rooms, 142m², CHF 2,500,000.–
Top
Genève, 1218 Le Grand-Saconnex

Apartment with 5.5 rooms and garden of 230.5 m²

Open house Saturday, October 31st from 10:00 am to 1:00 pmChemin des Manons 4, 1218 Le Grand-SaconnexJust a few minutes from Geneva and the international organizations, the Parc Nations Residence offers a high-quality residential project in a privileged environment, where comfort, nature, and modernity blend harmoniously. The last available opportunities consist of 6 apartments with 3.5 and 5.5 rooms, offering spacious, bright, and open spaces onto a green setting. Their beautiful volumes, large windows, and private outdoor areas allow you to fully enjoy a comfortable and serene daily life. The ground-floor apartments have a terrace with direct access to the garden, while the upper-floor apartments benefit from large balconies open to the surrounding nature. Designed with a sustainable approach, the residence integrates high-performance equipment such as a geothermal heat pump with underfloor heating, solar panels on the roof covering part of the hot water needs, as well as an indoor garage pre-equipped for electric vehicle charging. Located in the popular municipality of Le Grand-Saconnex, the Parc Nations Residence benefits from an ideal location close to shops, schools, public transport, and main axes of communication. The finishes, left to the tenant's discretion, allow each person to personalize their future interior. A rare address offering a perfect balance between quality of life, proximity to Geneva, and environmental respect.

Travel time
-
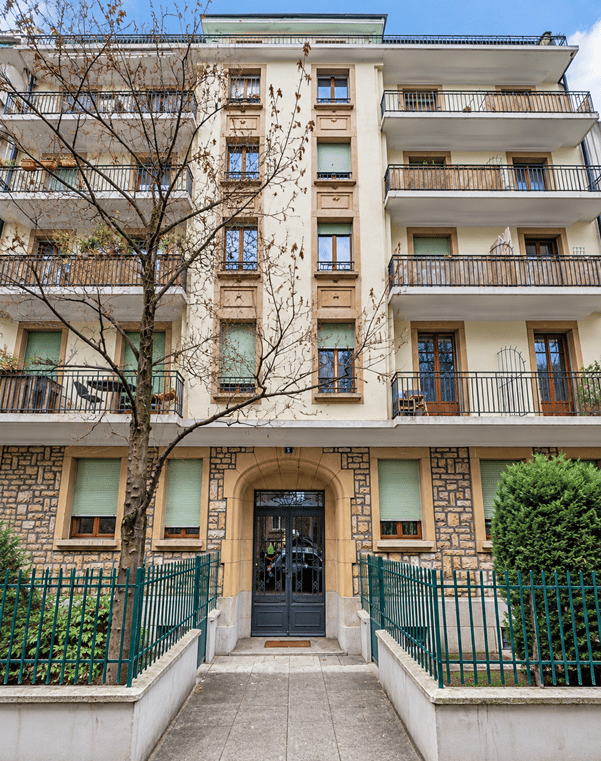
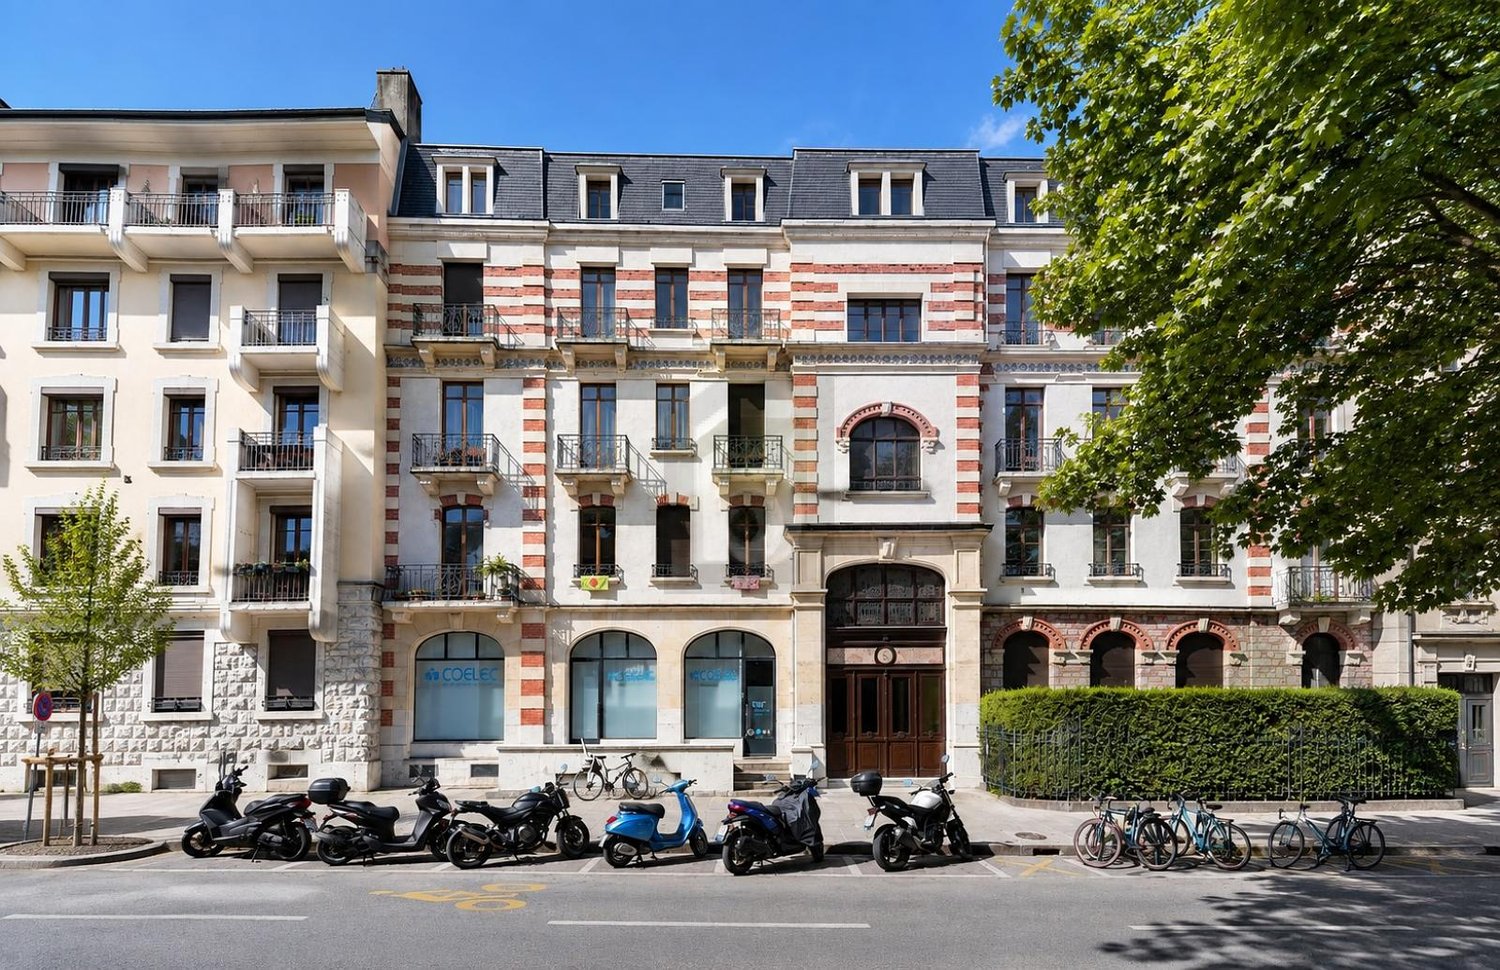
  • Multi-story residential building with balconies, stone facade, and green metal fence.
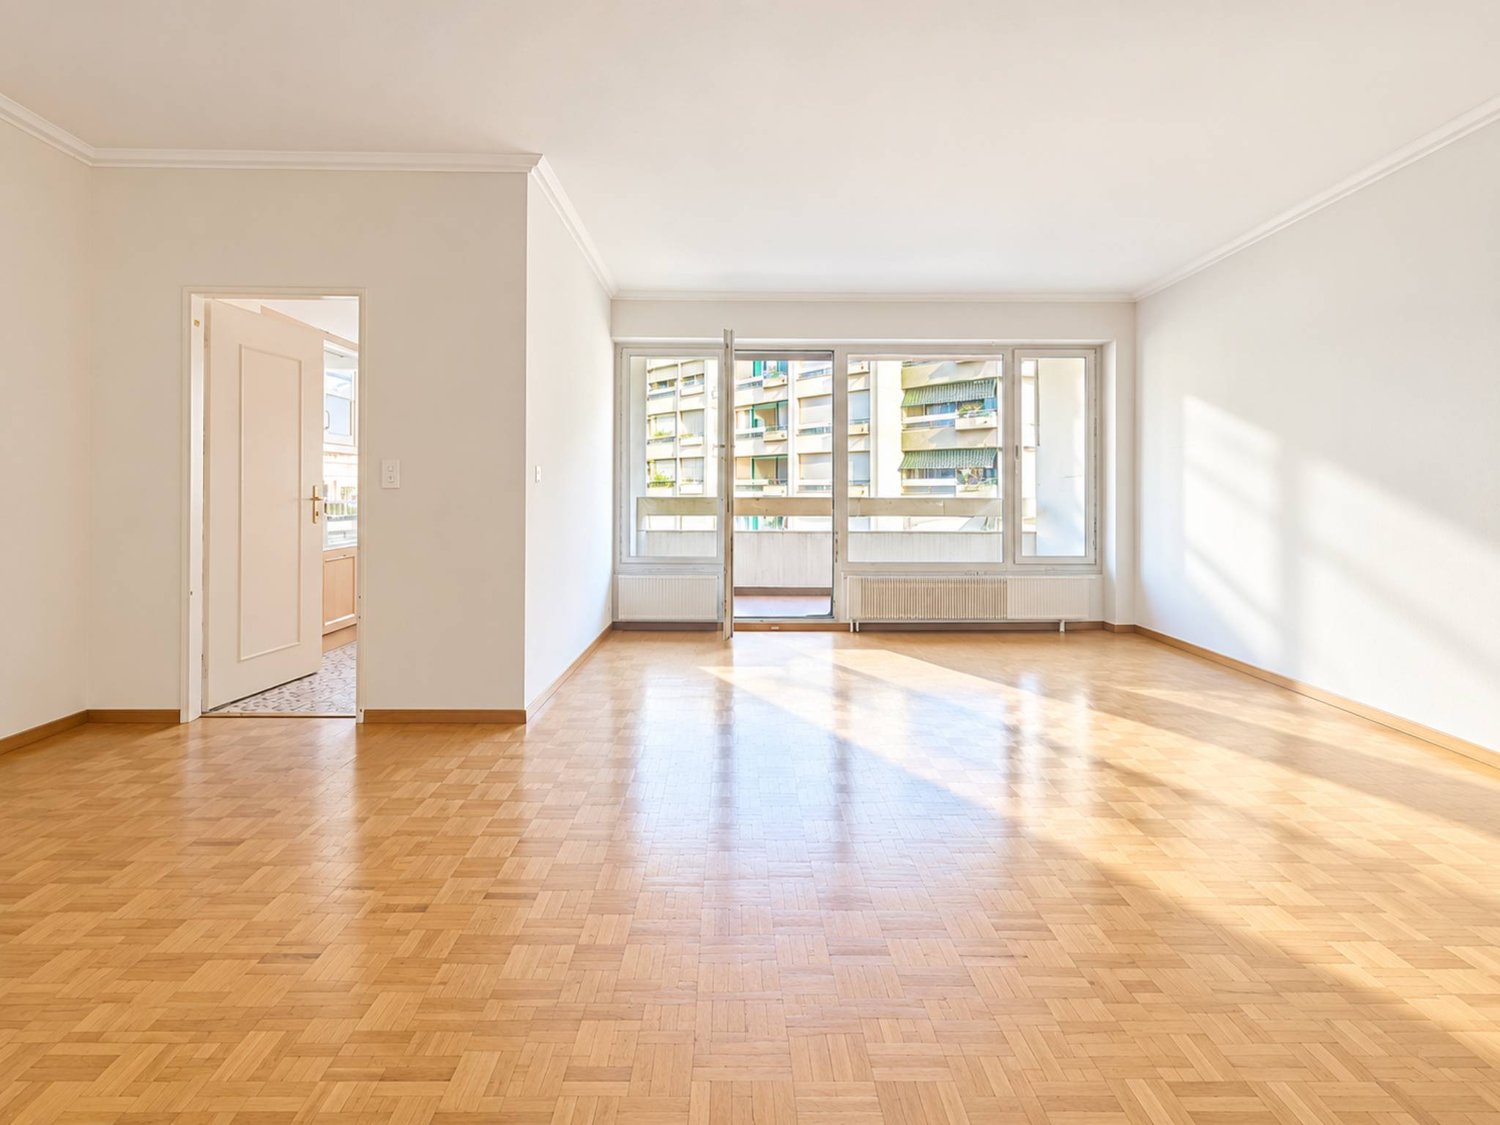
  • Empty room with wooden herringbone flooring, white walls, and a ceiling light fixture. Features a large window with a view of a balcony and an open doorway leading to another room.
  • Empty room with white walls, wooden herringbone flooring, and a white door with frosted glass panel. The room has a ceiling light fixture and visible electrical outlets.
  • Empty room with wooden herringbone flooring, white walls, and a ceiling light fixture. A door leads to a balcony with a view of another building.
  • Modern kitchen with white cabinets, stainless steel appliances, and a geometric tile floor.
  • Modern kitchen with white cabinets, stainless steel appliances, and a tiled floor. Features include a refrigerator, oven, dishwasher, washing machine, and a range hood.
  • Modern bathroom with a bathtub, toilet, sink, and showerhead. Features light wood paneling and dark tiled accents.
  • A narrow hallway with light wooden flooring, white walls, and a large wooden door at the end. The hallway has recessed ceiling lights and a small window on the right side.
  • Balcony with wooden decking, metal railing, and a view of the city street and surrounding buildings.
  • Multi-story residential building with balconies, large windows, and metal railings.
  • Hallway with a staircase leading upwards, featuring a yellow elevator door on the left and a wooden door on the far left. The floor is tiled with terracotta tiles, and the walls are painted in a light cream color.
  • A long, well-lit hallway with patterned mosaic tiles, yellow and blue wall tiles, and a metal staircase leading upwards.
  • Entrance to a multi-story building with stone facade, arched doorway, and metal gate. The entrance features a tiled floor and a small step leading up to the door.
  • Floor plan of a small apartment with a bedroom, kitchen, bathroom, and balcony.
1 / 14
2.5 rooms, 43m², CHF 680,000.–
Top
Rue Henri-Veyrassat, 1202 Genève

Appartement de charme avec balcon – Genève Servette

Situé dans le quartier recherché de la Servette, cet appartement séduit par son cachet, sa belle luminosité et son agréable balcon orienté sud-est.Au 4ᵉ étage d’un immeuble de caractère de cinq étages, équipé d’un ascenseur, il bénéficie d’un emplacement pratique, à proximité immédiate des commerces, des transports publics et des écoles. Niché dans une petite rue à sens unique, il offre un cadre de vie urbain tout en profitant d’un environnement plaisant.L’appartement conserve le charme de l’ancien grâce à ses belles moulures, sa hauteur sous plafond et son parquet, qui lui confèrent une atmosphère chaleureuse et authentique. Ses pièces lumineuses et son balcon invitent à profiter pleinement de la lumière naturelle, notamment lors d’un café au soleil le matin.L’appartement a récemment bénéficié d’une remise en état et d’une nouvelle peinture.Disposition :* Hall d’entrée* Living lumineux avec armoire murale et accès au balcon* Cuisine spacieuse* Salle de bains avec baignoireUne cave complète ce bien et offre un espace de rangement supplémentaire.______________________________________________________________________Located in the Servette neighbourhood, this apartment stands out for its charming period features, abundant natural light, and pleasant southeast-facing balcony.Situated on the 4th floor of a characterful five-storey building with a lift, the apartment enjoys an excellent location, within easy reach of shops, public transport, and schools. Set on a small one-way street, it combines the convenience of city living with a pleasant residential atmosphere.The apartment has retained its original charm, with elegant decorative mouldings, high ceilings, and wooden parquet flooring, creating a warm and authentic atmosphere.Filled with natural light, the apartment also features a lovely southeast-facing balcony, perfect for enjoying a morning coffee in the sunshine.The apartment has recently been refreshed, including a fresh coat of paint throughout.Layout: • Entrance hall • Bright living room with built-in wardrobe and access to the balcony • Spacious kitchen • Bathroom with bathtub A private cellar provides additional storage space.

Travel time
-
1 / 6
  • Balcony / Terrace
  • Elevator
  • Wheelchair access
7 rooms, 150m², CHF 1,950,000.–
Top
1212 Grand-Lancy

Modern and bright, on the top floor

Magnificent, bright apartment on the top floor of a modern building in Grand-Lancy, ideal for a family seeking space and comfort near the city. In a recent building, enjoy 7 rooms and 150 m² with 3 bedrooms, a dressing room, a laundry room, a dining area, and an ergonomic kitchen refitted to new. A large, bright living room opens onto an 11 m² balcony with solar shades and a clear view, perfect for outdoor relaxation after a day of work. The tram stop is at the foot of the building and 2 private parking spaces in the basement are included, with a beautiful 8 m² cellarThis BETTERHOMES offer is characterized by the following advantages: - bright top floor- modern building from 2003- tram stop at the foot of the building- 2 covered parking spaces- 3 bedrooms, 1 dressing room- custom-made kitchen, refitted to new- open living room onto balcony of 11 m²- skylight in the bathroom- very beautiful situation near amenities- etc., etc., etc. ...Interested? Contact us for a free visit!Not the right one? You will find more than 2,000 other objects on: www.betterhomes.ch - The Swiss specialist in real estate transactions.Do you have a property to market?Take advantage of our expertise: https://www.betterhomes.ch/en/take-advantageDo you want to know the value of your property?Discover its value now with our free, immediate and non-binding estimate!https://www.betterhomes.ch/en/knowledge/estimateMore detailsLocation: goodBuilding condition: goodBathrooms: 3 (1x WC / sink / machines, 2x WC / sink / shower)Heating system: underfloor heatingPublic transport: tram, 50 mSchool: primary school, 400 mShops: shopping center, 500 m

  • Balcony / Terrace
  • Elevator
  • Wheelchair access
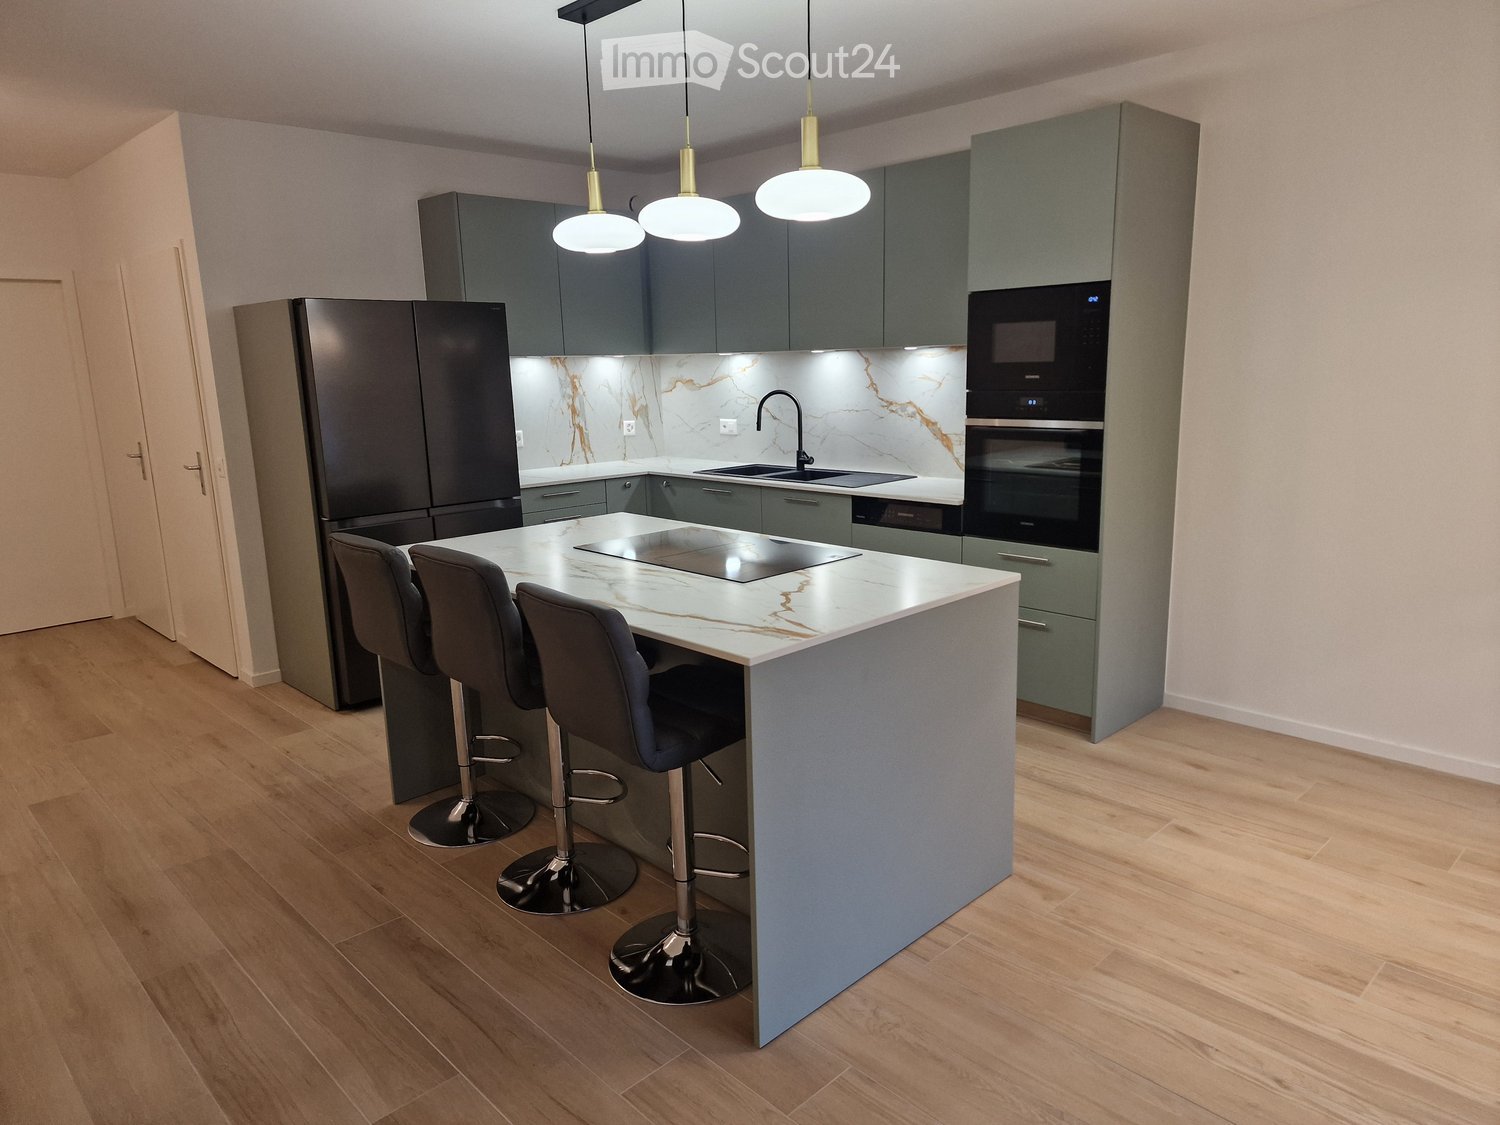
  • Modern kitchen with grey cabinets, marble countertops, stainless steel appliances, and pendant lights above the island.
  • Modern kitchen with light wooden flooring, grey cabinets, island with bar stools, and large windows overlooking greenery.
  • Balcony with tiled floor, low wall, and small planter box, overlooking a green area with trees and buildings.
  • Modern bathroom with beige tiles, a toilet, a sink with a wooden cabinet, a glass-enclosed shower, and a mirror with built-in lighting.
  • Empty room with light wooden flooring, white walls, built-in white wardrobes, and an open doorway leading to a bathroom.
  • Modern bathroom with beige tiles, a bathtub, a sink with wooden cabinet, a toilet, and a large mirror with built-in lighting.
  • Empty room with wooden flooring, white walls, and a small kitchen area in the background.
  • Empty room with wooden flooring, large windows, and sliding glass doors leading to a balcony.
1 / 8
5 rooms, 125m², CHF 1,590,000.–
Top
Rue des Bugnons 10, 1217 Meyrin

Rare in Meyrin – Superb 5 rooms of 112 m² completely renovated

Description :Located at rue des Bugnons 10, in a quiet and green residential area, close to public transportation, schools, and shops, discover this magnificent 5-room apartment (3 bedrooms) ideal for a family.On the 3rd floor of a very well-maintained residential building, this bright apartment of 108 m² net floor area (125 m² gross floor area) has just undergone a complete and high-end renovation (parquet and tiling, painting, new and standard-compliant electrical system, fire-resistant entrance door, installed lighting, bathrooms, modern kitchen with island, Siemens, Miele, and Samsung appliances). The ceiling height is 2.60 m and the heating is via the floor.Distribution of the rooms :Day area : • Entrance hall with built-in storage • Spacious living/dining room of 46 m² with open kitchen of high quality (Schmidt kitchen) • Pleasant balcony of 9 m² with west orientation, without direct visibility, • Guest toilet • Equipped room for the installation of a washing machine/dryer. Night area : • Parental bedroom of 16 m² with built-in storage and bathroom of 4 m² with Italian shower – new oak parquet • Bedroom/office (bedroom 2) – new oak parquet • Children's room with built-in wardrobe (bedroom 3) – new oak parquet • Second bathroom with bathtub • Corridor with built-in storage. The apartment has a private cellar, a closed garage (value CHF 50,000.- included) and non-assigned outdoor parking spaces.Important point: Despite the proximity to the airport, the apartment offers excellent sound comfort (PVC windows with triple glazing), making it a particularly pleasant property for daily use.The highlights : • Turnkey: no more work to be done, you just have to put down your suitcases. The apartment is new and has never been occupied. • Immediate availability • Ideal location: just a few steps from schools, sports center, swimming pool, ice rink, and close to shops in Meyrin-Centre, the Alpine Botanical Garden, tram 14/18 (CERN/Geneva Center) and bus 57. Direct sale from private person to private person – Agents abstainSelling price : CHF 1,590,000.- (garage included)To plan a visit, please contact us via the contact form.

Travel time
-
1 / 6
  • Balcony / Terrace
3.5 rooms, 81m², CHF 1,000,000.–
Top
1203 Genève

Attic with balcony in Servette-Charmilles

Magnificent 3.5-room apartment located on the top floor, in a character building, ideally situated between Servette and Charmilles. With its 77 m² of living space and its 8 m² balcony, it offers a bright, pleasant and charming setting. It has a welcoming living room, a partially closed kitchen, a comfortable bedroom and a bathroom with a bathtub. Its central location allows you to live in a vibrant environment, close to shops, transportation and all amenities.This BETTERHOMES offer is characterized by the following advantages: - top floor without elevator- beautiful 1908 building- attractive location- bright apartment- ideally oriented balcony- partially closed kitchen- comfortable bedroom- bathroom with bathtub- public parking next to it and numerous blue zones in the area- monthly fees of 500.-- etc., etc., etc. ...Interested? Contact us for a non-binding visit - online visit also possible!Nothing that matches your expectations? You will find over 2,000 other objects on: www.betterhomes.ch - The Swiss specialist for real estate transactions.Do you have a property to sell?Take advantage of our expertise: https://www.betterhomes.ch/en/benefitDo you want to know the value of your property?Discover its value now with our free, non-binding and immediate assessment!https://www.betterhomes.ch/en/knowledge/estimationMore detailsLocation: Apartment ideally located in the sought-after Charmilles district, close to Servette, transportation, shops and amenities.Building condition: The building is in good general condition and well maintained.Bathrooms: 1 (1 x WC / bathtub)Heating system: OilPublic transport: Bus to the city center, 300 mSchool: Schools and kindergartens, 300 mShops: Les Charmilles shopping center, 300 m

  • Balcony / Terrace
1 / 13
6 rooms, 130m², CHF 2,090,000.–
Top
Genève, 1217 Meyrin

Exceptional Attic - 6 Rooms in the Heart of the Les Vergers Eco-District

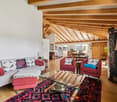
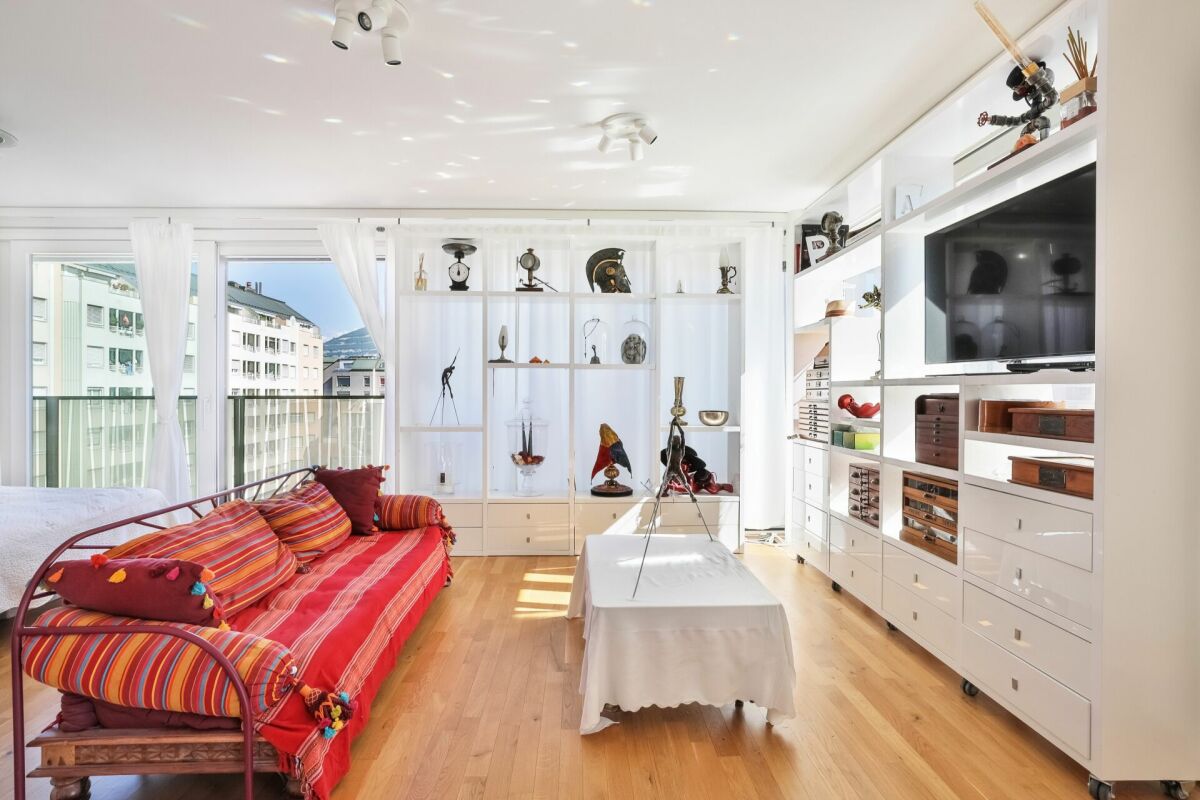
Located in the heart of the Les Vergers eco-district in Meyrin, this crossing attic of 6 rooms seduces with its high-end amenities, exceptional brightness, and green environment. Designed to combine comfort, elegance, and quality of life, it offers a privileged residential setting, particularly suited to family life.Thanks to its crossing configuration and large glass surfaces, the apartment benefits from beautiful natural light throughout the day. Its two orientations offer varied perspectives, with a view of the church and Mont Blanc on one side, and the Jura on the other.The living room, open to a contemporary kitchen fully equipped with high-end Siemens appliances, constitutes a convivial and harmonious living space.The finishes testify to particular care given to materials and details, notably with a superior quality solid wood parquet that confers warmth and character to the whole.The apartment has four bedrooms, offering great flexibility in layout according to needs.The parental bedroom benefits from an en-suite bathroom, equipped with a shower, toilet, and a high-end bathtub with massage functions and Bluetooth connectivity, for a true daily break.The other bedrooms can accommodate children and guests or be arranged as an office and dressing room, according to desires and lifestyle of future owners.The apartment benefits from the sought-after environment of Les Vergers, a pedestrian, green, and convivial eco-district, where soft mobility and quality of life are central.Daily amenities are nearby: schools, playgrounds, sports facilities, swimming pool, ice rink, and health establishments. This environment facilitates family life and allows children to enjoy numerous dedicated spaces, in a neighborhood where pedestrian traffic is preferred.The proximity to the countryside and green spaces also offers an appreciable balance between urban and natural life, while benefiting from a good connection to public transport and Geneva's infrastructure.The building is part of an energy performance approach, with installations designed to optimize comfort and consumption.Heat production is based on heat pumps connected to the SIG district heating network. The low-temperature underfloor heating, adjustable room by room, ensures adapted thermal comfort. The production of hot water also benefits from a system for recovering the energy of the extracted air, while individual heating and hot water metering allows for personalized consumption monitoring.The building is also equipped with approximately 500 m² of photovoltaic panels on the roof, intended to cover part of the building's electricity needs, with the possibility of reinjecting the surplus into the SIG network. These installations are part of a design that meets the Minergie (MOPEQ) energy standards.This property combines carefully designed interiors, remarkable brightness, unobstructed views, and a residential setting designed to meet the expectations of modern life. An opportunity to enjoy an attic with high-end finishes in the heart of one of Meyrin's emblematic eco-districts.

Travel time
-