4 results - Flats for sale: 1247 (Anières)

1 / 5
CHF 2,390,000.–
1247 Anières

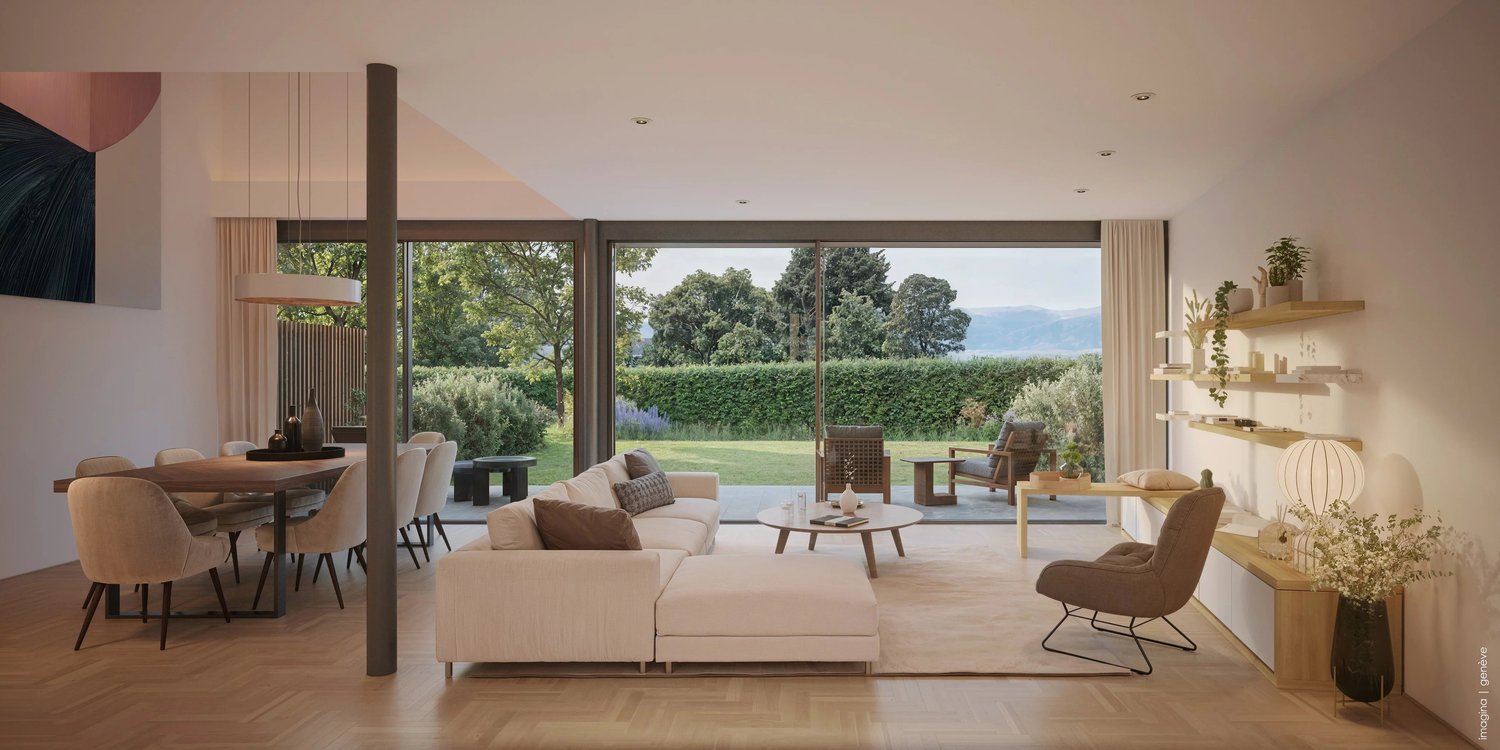
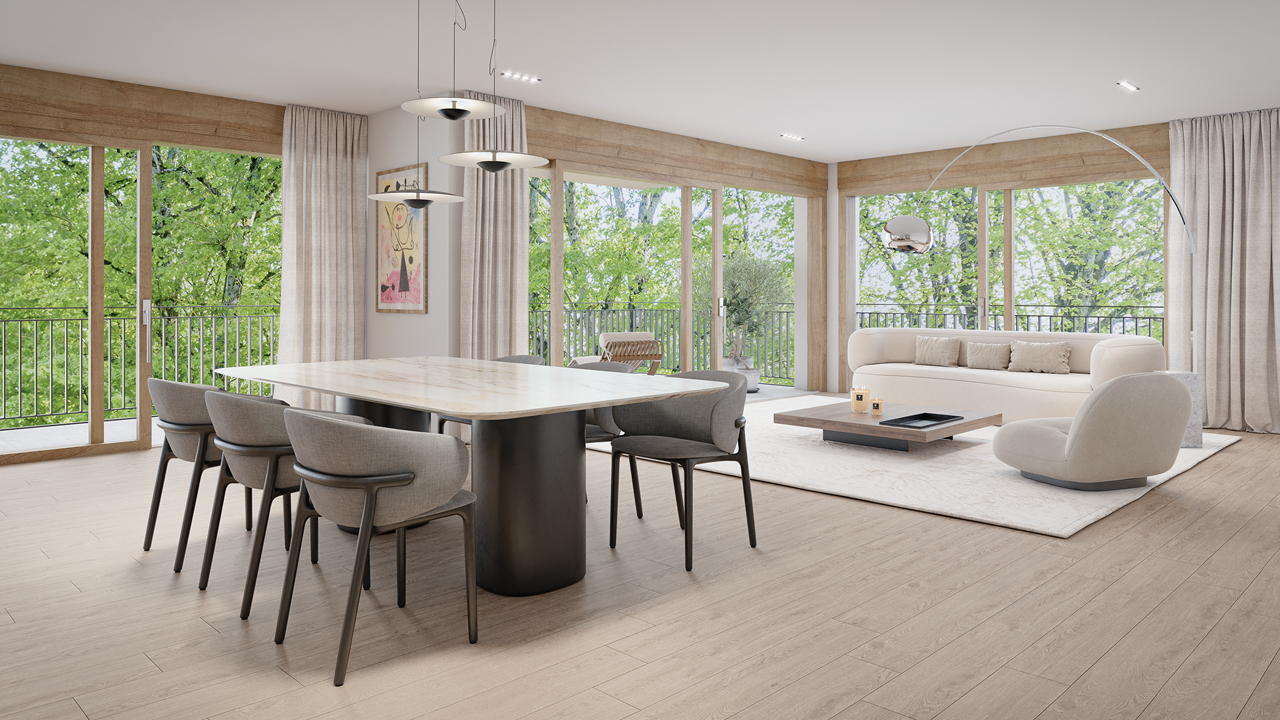
Two future luxury apartments in a 1919 building

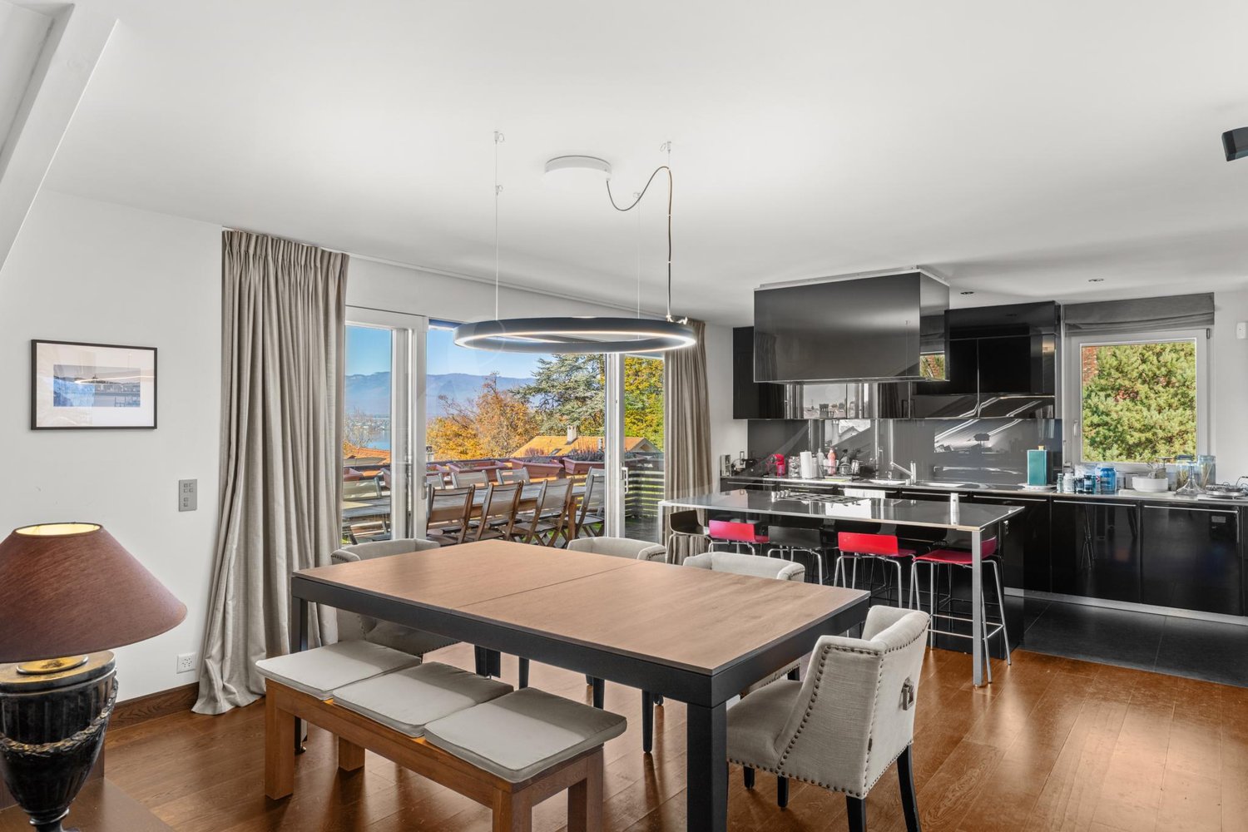
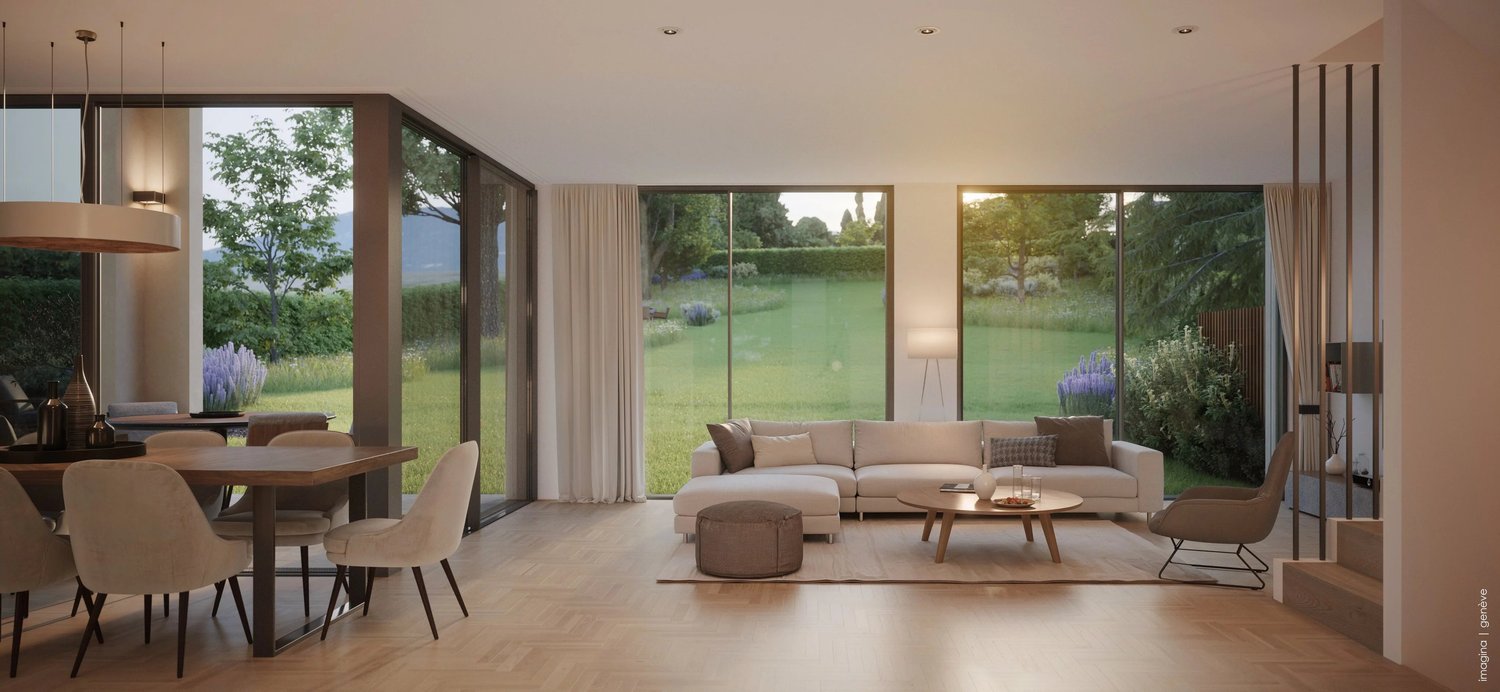
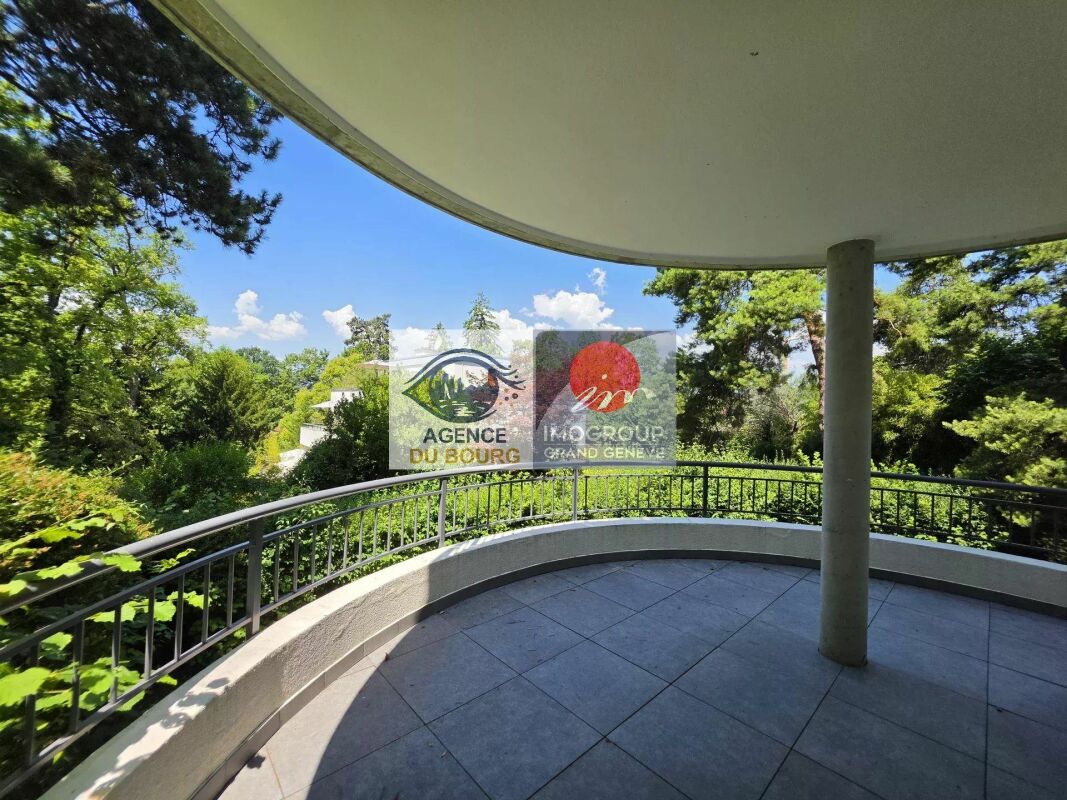
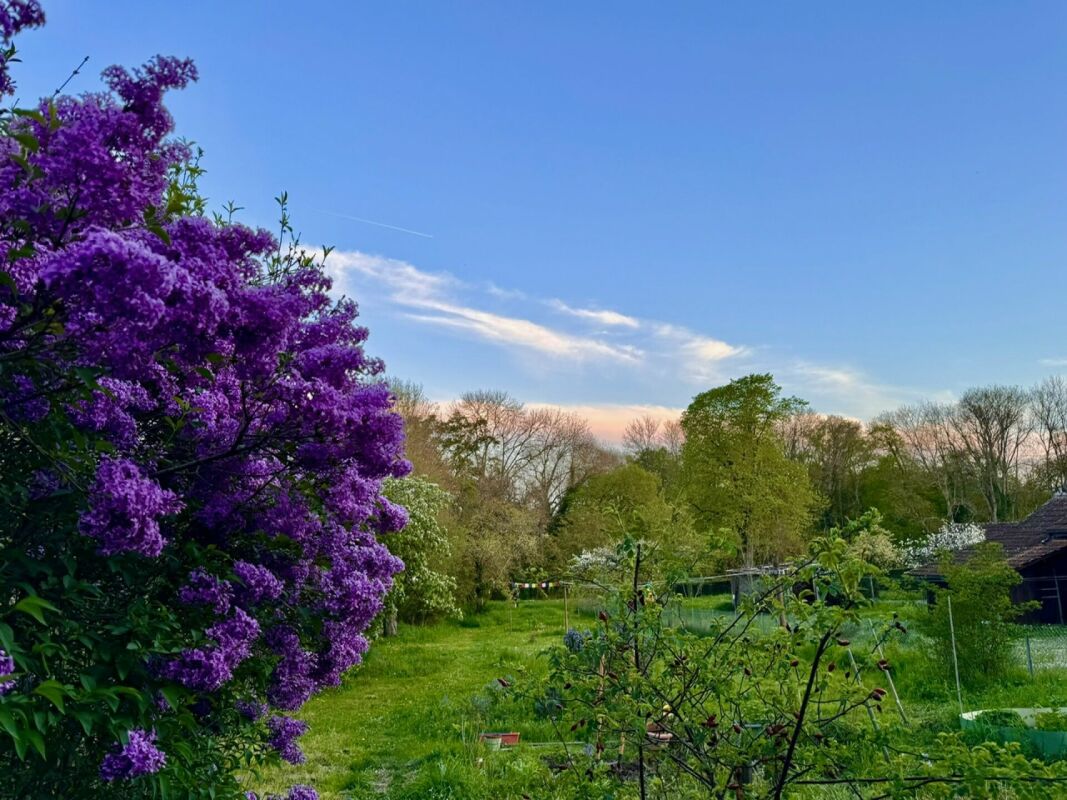
Two luxury apartments on plan in a 1919 building CONSTRUCTION PERMIT HAS BEEN ISSUEDSoon in Anières (Chevrens), a pre-marketing phase for a high-end project with 2 apartments for sale on plan will start. Discover this luxury project with private gardens in an old building connected to a corps de ferme. In an idyllic and sought-after location in the Geneva countryside, between lake and river, this beautiful project with 2 stunning apartments will soon emerge. A comprehensive renovation of the 1919 building will be carried out with high-quality materials. Ideal for a family or for those who love peace, quiet, and beautiful landscapes. Each apartment has a large private garden of over 800 m2, outdoor parking spaces, and a visitor parking space for each apartment. This project meets the new energy standards.Price between 2'100'000 CHF and 2'590'000 CHF, depending on the bank agreement and finishes.Official sales launch in mid-April 2026Register in advance to receive the brochure of this rare and unique project. GARDEN-SIDE APARTMENT: Ground floor: 1 hallway 1 WC 1 living room 1 kitchen/dining room Terrace and large garden 1st floor 2 bedrooms, 1 bathroom 1 hallway Possibility for a 2nd bathroom2nd floor Large playroom under the roof Hallway Possibility for customization PATH-SIDE APARTMENT:Ground floor1 living/dining room 1 kitchen 1 WC 1 terrace 1 garden1st floor 1 bedroom with bathroom 1 bedroom 1 hallway that can be used as an office Possibility for a 2nd bathroom 2nd floor Large, open space under the roof in the form of a gallery Possibility for customization as a studio or other.If you are interested, please contact Mr. Rostam AZADAN at 076 616 75 44 or by email at rostam@residentialvalor.ch.

More objects in your automatically expanded search area
20 results - Radius: + 10km
Alexis Del Sale

Alexis Del Sale

1 / 13
Alexis Del Sale

Alexis Del Sale

  • Parking space
  • Balcony / Terrace
  • Garage
  • +2
5 rooms247m²CHF 3,400,000.–
Premium
Coppet, 1296 Coppet

Superbe Attique de 5 pièces, vue lac et montagnes

Découvrez cet appartement exceptionnel offrant une vue imprenable sur le lac et les montagnes, un cadre idéal pour les familles. Situé au deuxième étage d'un immeuble bien entretenu, ce bien lumineux bénéficie d'une exposition sud-ouest qui inonde les espaces de vie de lumière naturelle.Avec une surface habitable d'environ 160 m², cet appartement spacieux comprend cinq pièces, dont quatre chambres confortables et trois salles de bains modernes. Chaque détail a été pensé pour offrir un confort optimal, avec des prestations de qualité et un agencement fonctionnel.Profitez de la proximité immédiate de toutes les commodités nécessaires à votre quotidien. Que vous souhaitiez faire vos courses, vous restaurer ou vous détendre dans un parc, tout est accessible en quelques minutes seulement.Ne manquez pas cette opportunité unique d'acquérir un bien rare sur le marché.Adresse exacte disponible après inscription sur neho.ch.VOUS SOUHAITEZ VISITER ? MERCI DE BIEN VOULOIR VOUS INSCRIRE D'ABORD : https://neho.ch/b/1296-26-3Discover this exceptional apartment offering breathtaking views of the lake and mountains?an ideal setting for families. Located on the second floor of a well-maintained building, this bright apartment features a southwest-facing orientation that floods the living areas with natural light.With a living area of approximately 160 m², this spacious apartment includes five rooms, including four comfortable bedrooms and three modern bathrooms. Every detail has been carefully considered to provide optimal comfort, with high-quality finishes and a functional layout.Enjoy the immediate proximity to all the amenities you need for daily life. Whether you want to go shopping, dine out, or relax in a park, everything is just a few minutes away.Don't miss this unique opportunity to acquire a rare property on the market.Exact address available upon registration on neho.ch.INTERESTED IN VISITING THE PROPERTY? PLEASE REGISTER FIRST : https://neho.ch/b/1296-26-3Entdecken Sie diese außergewöhnliche Wohnung mit atemberaubendem Blick auf den See und die Berge ? ein idealer Rahmen für Familien. Diese helle Wohnung befindet sich im zweiten Stock eines gepflegten Gebäudes und profitiert von einer Südwestausrichtung, die die Wohnräume mit Tageslicht durchflutet.Mit einer Wohnfläche von ca. 160 m² umfasst diese geräumige Wohnung fünf Zimmer, darunter vier komfortable Schlafzimmer und drei moderne Badezimmer. Jedes Detail wurde sorgfältig durchdacht, um optimalen Komfort zu bieten ? mit hochwertiger Ausstattung und einer funktionalen Raumaufteilung.Profitieren Sie von der unmittelbaren Nähe zu allen Annehmlichkeiten des täglichen Lebens. Ob Sie einkaufen, essen gehen oder sich in einem Park entspannen möchten ? alles ist in nur wenigen Minuten erreichbar.Lassen Sie sich diese einmalige Gelegenheit nicht entgehen, eine auf dem Markt seltene Immobilie zu erwerben.Genaue Adresse verfügbar nach Registrierung auf neho.ch.AN EINER BESICHTIGUNG INTERESSIERT? BITTE ANMELDEN: https://neho.ch/b/1296-26-3

  • Parking space
  • Balcony / Terrace
  • Garage
  • +2
1 / 12
  • View
  • Wheelchair access
5 rooms120m²CHF 1,950,000.–
Premium
CH, 1260 Nyon

Apartment with 5.5 rooms and 120 m² of living space with large terraces

Discover your new 5.5-room apartment in the attic, in the heart of a contemporary neighborhood, where elegance meets sustainability. Modern apartments of high standard, nestled in the heart of a green environment and meeting Minergie standards, the perfect balance between comfort and environmental responsibility.The La Suettaz neighborhood is located 12 minutes on foot from the city center and the train station, and enjoys a very pleasant living environment with everything in the immediate vicinity: schools, hospital, shopping centers, and food stores.The apartment has a living area of 120 m² and consists of an entrance hall with built-in closets, a fully equipped kitchen open to the living room, 4 bedrooms, two bathrooms, and a guest toilet. Two very beautiful terraces complete this property. Each apartment will have an indoor parking space for CHF 45,000.- (in addition to the sale price) and 2 bicycle parking spaces for exclusive use. The city of Nyon is ideally located between Geneva and Lausanne. It is an attractive city thanks to its rich heritage, high-quality infrastructure, and recognized festivals, offering its inhabitants privileged living conditions.Open doors -Wednesday, September 2nd from 4:00 pm to 7:00 pm -Saturday, September 5th from 10:00 am to 2:00 pm Chemin des Saules 6a, 1260 Nyon Project presentation by our brokers More information is available on www.lasuettaz.ch!

  • View
  • Wheelchair access
1 / 11
  • Parking space
4.5 rooms93m²CHF 1,320,000.–
Premium
Vaud, 1260 Nyon

4.5-room apartment on the 1st floor with 2 loggias

Discover your new 4.5-room apartment on the 1st floor, in the heart of a contemporary neighborhood, where elegance meets sustainability.Modern apartments of high standard nestled in the heart of a green environment and meeting Minergie standards, the perfect balance between comfort and environmental responsibility. The La Suettaz neighborhood is located 12 minutes on foot from the city center and the train station, and enjoys a very pleasant living environment with everything in close proximity: schools, hospital, shopping centers, and food stores.The apartment has a living area of 92.50 m² and consists of an entrance hall with wall cabinets, a fully equipped kitchen open to the living room, a parental bedroom with private shower room, two bedrooms, and a bathroom. Two loggias totaling 16 m² complete this property.Each apartment will have an indoor parking space at a price of CHF 45,000.- (in addition to the sale price) and 2 exclusive bicycle parking spaces.The city of Nyon is ideally located between Geneva and Lausanne. It is an attractive city thanks to its rich heritage, high-quality infrastructure, and recognized festivals, offering its inhabitants privileged living conditions.Open doors -Wednesday, September 2, from 4:00 pm to 7:00 pm -Saturday, September 5, from 10:00 am to 2:00 pm Chemin des Saules 6a, 1260 Nyon Project presentation by our brokers More information is available on www.lasuettaz.ch!

  • Parking space
1 / 9
  • Parking space
  • View
  • Wheelchair access
3.5 rooms80m²CHF 1,120,000.–
Premium
Vaud, 1260 Nyon

Spacious 3.5-room apartment with plenty of light and contemporary style, 80.10 m², with 3 loggias

Discover your new 3.5-room apartment on the 1st floor, in the heart of a contemporary neighborhood, where elegance meets sustainability. Modern apartments of high standard nestled in a green environment and meeting Minergie norms, the perfect balance between comfort and environmental responsibility.The La Suettaz neighborhood is located 12 minutes on foot from the city center and the train station, and enjoys a very pleasant living environment with everything in immediate proximity: schools, hospital, shopping centers, and food stores.The apartment has a living area of 80.10 m² and consists of an entrance hall with wall cabinets, a fully equipped kitchen open to the living room, 2 bedrooms, and two bathrooms. Three loggias totaling 23.30 m² complete this property.Each apartment will have a private indoor parking space at a price of CHF 45,000.- (in addition to the sale price) and 2 exclusive bicycle parking spaces.The city of Nyon is ideally located between Geneva and Lausanne.It is an attractive city thanks to its rich heritage, high-quality infrastructure, and recognized festivals, offering its inhabitants privileged living conditions. Open doors -Wednesday, September 2, from 4:00 pm to 7:00 pm -Saturday, September 5, from 10:00 am to 2:00 pm Chemin des Saules 6a, 1260 Nyon Project presentation by our brokers More information is available on www.lasuettaz.ch!

  • Parking space
  • View
  • Wheelchair access
New building
1 / 8
6 rooms163m²CHF 2,750,000.–
Premium
Chemin du Monastier 7, 1260 Nyon

LITHEA - Plot 2 - Magnificent 6-room apartment in the center of Nyon!

LITHEA is a project of 3 contiguous villas ideally located to enjoy the Nyonnaise life. Between Avenue Alfred-Cortot and Route de Divonne, Chemin Monastier is a residential and quiet area. Close to the train station, hospital, schools, and shops, all services are immediately accessible, ideally located to enjoy the Nyonnaise life. Between Avenue Alfred-Cortot and Route de Divonne, Chemin Monastier is a residential and quiet area. Close to the train station, hospital, schools, and shops, all services are immediately accessible.With a contemporary architecture and a high-quality construction, LITHEA is a unique project. Settle into elegant and spacious apartments. Certified by the MINERGIE label integrating heat pumps with geothermal probes and photovoltaic panels, the villas enjoy excellent energy performance. Ideal for families, the three villas give you great freedom to enjoy all the spaces. From a generous basement to the parental suite with attic terrace, through children's rooms, organize your home as you see fit. The living space on the ground floor benefits from a generous volume with a ceiling height of approximately 3 meters.Oriented towards the south, the large living rooms and gardens offer beautiful brightness, while maintaining your privacy. On the two upper floors, spacious bedrooms also offer large openings to the outside.Each villa offers 6 rooms, including 4 bedrooms, a large living room, and an office space. The LITHEA villas offer a total living area of approximately 230 m2, to which is added a terrace of approximately 18 m2 overlooking a private garden and attic terraces totaling approximately 26 m2. From the rooms to the bathrooms, arrange your interior as you see fit. Create a playroom for the children, install a comfortable office to work from home, or enjoy a room to receive your loved ones. In partnership with the Atelier 94 architecture firm, choose the finishes that suit you. Each villa benefits from a generous budget for floors, kitchens, and sanitary facilities.Each villa also has a basement, a laundry room, and two covered parking spaces.The project also offers a bike shelter and a visitor parking space.Sale by share of land with general contractor contract. The notary fees and transfer rights are therefore calculated only on the value of the land.

Travel time
-
Patella Sylvia

Patella Sylvia

1 / 13
Patella Sylvia

Patella Sylvia

  • Parking space
4 rooms156m²CHF 2,850,000.–
Top
A Genève, 1201 Genève

LUXURY AND PRESTIGE TWO STEPS FROM THE LAKE - spacious 4-room crossing apartment

Located in the center of Geneva, on the right bank, two steps from the lake, from its quays, from the 5-star hotels, this apartment in a high-standing residence benefits from exclusive services made available to residents such as a 24/7 concierge service comparable to a hotel complex, a reception lounge and a fitness room.Located on the 5th floor, with direct access by elevator, this very beautiful 4-room crossing apartment offers a PPE area of 156 m² completed by 2 balconies totaling 8 m².This bright and spacious apartment proposes luxurious finishes and beautiful materials such as Zimbabwe granite, marble, and oak parquet.It is equipped with a high-end domotic control system allowing the control of heating, shutters, and lighting.Its spaces are distributed as follows:Day area: entrance hall with numerous cupboards, large bright living room, spacious dining room with access to the balcony, open kitchen on the dining room.Night area: two bedrooms with numerous storage spaces, one with an adjacent shower room, the second with a bathroom and access to the balcony overlooking the interior courtyard.A double parking space (for 2 vehicles in a row) with direct access to the apartment, as well as a cellar in the basement, complete this beautiful apartment.The building meets the energy requirements of the HPE standard (high energy performance).

  • Parking space
Sébastien Huguet

Sébastien Huguet

1 / 13
Sébastien Huguet

Sébastien Huguet

  • Balcony / Terrace
  • Child-friendly
3.5 rooms96m²CHF 895,000.–
Top
1277 Borex

Appartement à rafraîchir avec vue dégagée et piscine de résidence

Situé au 1er étage d'une PPE agréable construite en 1973, cet appartement traversant de 3.5 pièces propose une belle surface de 96 m² habitables, traversant et baigné de lumière, avec deux belles terrasses qui prolongent les pièces de vie et offrent une vue dégagée.L'entrée s'ouvre sur un hall avec armoire intégrée. Côté nuit, deux chambres confortables donnent accès à une première terrasse d'environ 10 m². La salle d'eau, entièrement rénovée en 2024, apporte une touche de modernité.Côté jour, la cuisine ouverte sur le séjour et la salle à manger profite d'une belle orientation plein sud. Cet espace communique directement avec une seconde terrasse, également d'environ 10 m², offrant une vue sur le lac et les Alpes.L'appartement est en bon état général, mais un rafraîchissement lui permettrait de révéler tout son potentiel.En bonus : un jardin potager commun, une piscine extérieure réservée aux copropriétaires, et un box fermé proposé en sus du prix (CHF 50'000.-).Un bien complet, lumineux et bien situé - idéal pour un premier achat ou pour un projet de vie à personnaliser.Note : Afin de vous projeter au mieux et de révéler tout le potentiel des espaces, certaines photos ont fait l'objet d'un aménagement virtuel par intelligence artificielle.Im ersten Stock einer angenehmen Eigentumswohnung, die 1973 erbaut wurde, bietet diese 3,5-Zimmer-Wohnung eine schöne Wohnfläche von 96 m². Sie ist durchgehend und lichtdurchflutet und verfügt über zwei schöne Terrassen, die die Wohnräume verlängern und einen freien Blick bieten.Der Eingang öffnet sich zu einer Halle mit eingebautem Kleiderschrank. Auf der Nachtseite befinden sich zwei komfortable Schlafzimmer, die Zugang zu einer ersten Terrasse von ca. 10 m² bieten. Das 2024 komplett renovierte Badezimmer sorgt für einen modernen Touch.Auf der Tagesseite profitiert die zum Wohn- und Esszimmer hin offene Küche von einer schönen Südausrichtung. Dieser Bereich ist direkt mit einer zweiten Terrasse verbunden, die ebenfalls ca. 10 m² groß ist und einen Blick auf den See und die Alpen bietet.Die Wohnung befindet sich in einem guten Allgemeinzustand, aber eine Auffrischung würde ihr volles Potenzial entfalten.Als Bonus: ein gemeinsamer Gemüsegarten, ein Außenpool, der den Miteigentümern vorbehalten ist, und eine geschlossene Box, die zusätzlich zum Preis angeboten wird (CHF 50'000.-).Eine vollständige, helle und gut gelegene Immobilie - ideal für einen Erstkauf oder für ein Lebensprojekt, das individuell gestaltet werden soll.Located on the 1st floor of a pleasant condominium built in 1973, this 3.5-room apartment offers 96 sq.m. of light-filled living space, with two beautiful terraces extending the living areas and offering unobstructed views.The entrance opens onto a hall with built-in wardrobe. On the night side, two comfortable bedrooms give access to a first terrace of approx. 10 m². The shower room, completely renovated in 2024, adds a touch of modernity.On the day side, the kitchen opens onto the living room and dining room, benefiting from a beautiful south-facing aspect. This space communicates directly with a second terrace, also around 10 m², offering a view of the lake and the Alps.The apartment is in good general condition, but a refreshment would enable it to reveal its full potential.Bonus: a communal vegetable garden, an outdoor swimming pool reserved for co-owners, and a lock-up garage offered in addition to the price (CHF 50,000.-).A complete, bright and well-located property - ideal for a first purchase or for a lifestyle project to be personalized.Situato al 1 piano di un piacevole condominio costruito nel 1973, questo luminoso appartamento di 3,5 locali offre 96 m² di spazio abitativo, con due belle terrazze che si estendono sui soggiorni e offrono una vista ininterrotta.L'ingresso si apre su un corridoio con armadio a muro. Sul lato notte, due comode camere da letto danno...

  • Balcony / Terrace
  • Child-friendly
1 / 15
  • Balcony / Terrace
  • Garage
  • View
  • +1
12.5 rooms507m²CHF 8,100,000.–
Top
1224 Chêne-Bougeries

Exceptional penthouse in exclusivity

Spread over two levels, this exceptional penthouse in duplex offers 390 m² of interior space, complemented by 117 m² of terraces and balconies. Its spectacular volumes, natural light, and remarkable quality of finishes and materials make it a rare property on the Geneva luxury real estate market.At the heart of the apartment is an impressive reception space benefiting from double ceiling height. Large windows from floor to ceiling bathe the spaces in light and reinforce the feeling of volume and openness.The living areas have been designed to offer a perfect balance between elegance, comfort, and conviviality. The living room, dining room, and various living spaces are harmoniously connected, creating an ideal setting for daily life as well as for receiving guests.The interiors are distinguished by a particularly careful selection of materials and high-end finishes: custom-made woodwork, marble floors, custom-made carpentry, and discreetly integrated equipment. The ensemble composes a contemporary, elegant, and timeless atmosphere.The night area includes four bedrooms and four bathrooms, offering comfort and intimacy to each occupant. The duplex configuration allows for a natural separation between the living areas and the more private areas of the property.The private terraces and balconies extend the interior spaces and allow for full enjoyment of the outdoors, a particularly sought-after feature for a luxury penthouse in Geneva.The property also benefits from three closed boxes as well as two cellars, one of which is particularly spacious and fitted out.An additional opportunity allows for the acquisition, in addition to the penthouse, of an independent studio of approximately 42 m², benefiting from its own terrace of approximately 58 m² as well as a private garden of approximately 200 m².

  • Balcony / Terrace
  • Garage
  • View
  • +1
Rohner Sébastien

Rohner Sébastien

1 / 10
Rohner Sébastien

Rohner Sébastien

5 rooms174m²CHF 1,950,000.–
Top
A Pregny-Chambésy, 1292 Pregny-Chambésy

Delightful 5-room duplex with terrace and garden

This beautiful 5-room apartment on the ground floor enjoys an ideal location in the municipality of Pregny-Chambésy, close to all amenities, the lake, and public transportation.It offers a total living area of 174.1 m², spread over two levels, complemented by a 24.90 m² terrace and a pleasant garden.The upper ground floor proposes a guest toilet as well as a spacious living room benefiting from direct access to the terrace, offering a beautiful continuity between indoor and outdoor spaces. The kitchen has a convivial dining area. A parental bedroom with an adjacent bathroom completes this level.The lower ground floor accommodates two bedrooms with integrated closets, a shower room, a storage room, as well as a private laundry room, offering a practical and functional organization of spaces.The outdoor spaces constitute a real asset of this property thanks to a lovely terrace extended by a carefully maintained garden, allowing you to fully enjoy a green and peaceful setting.The apartment is in good general condition and offers a harmonious distribution, adapted to family life while prioritizing comfort and functionality.Two cellars, a box with an automatic door and a charging point for vehicles, as well as a covered parking space for a car, complete this set.Residents of Chambésy benefit from exclusive access to a private beach located on the lake shore, just a 5-minute walk from the apartment, as well as a communal pool reserved for the inhabitants of the municipality, a real asset for the beautiful days.

Suggested properties for you based on search results