6 résultats - Appartements à vendre: 1247 (Anières)

1 / 13
Prix sur demande
1247 Anières

Six exceptional villas in a green setting

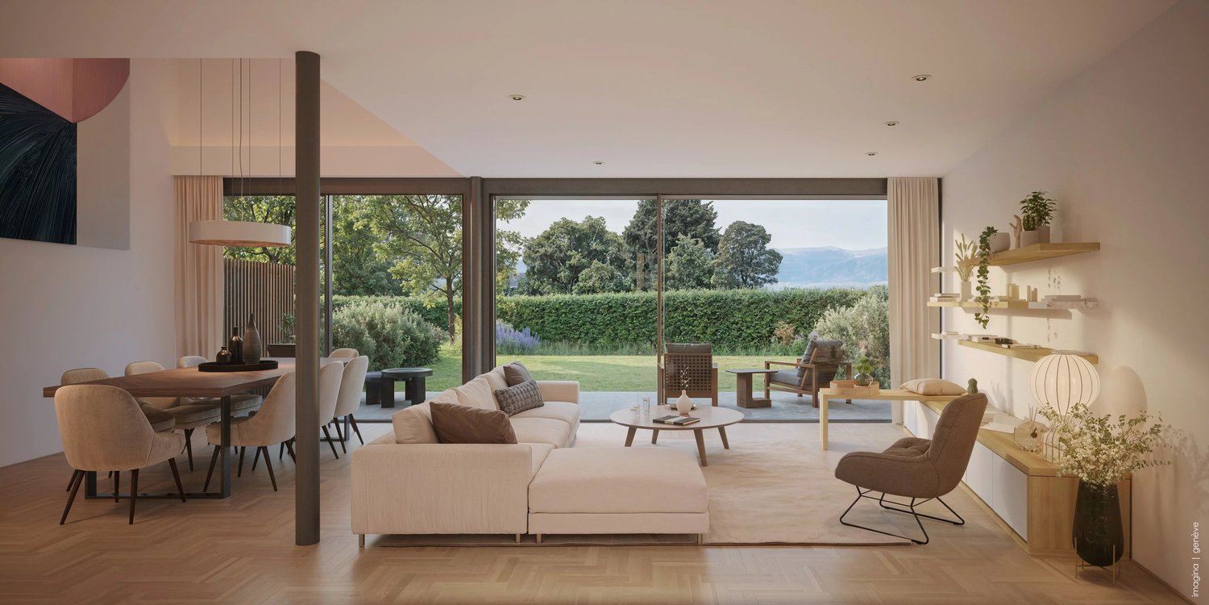
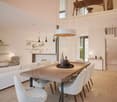
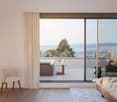
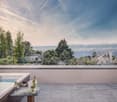
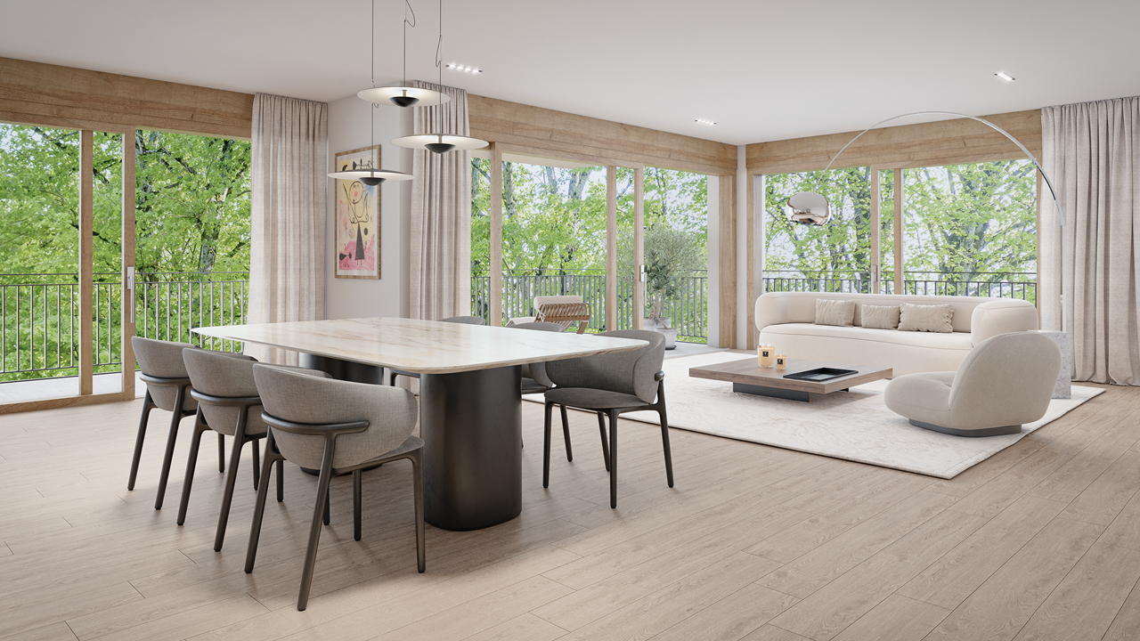
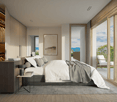
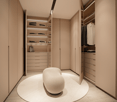
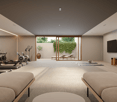
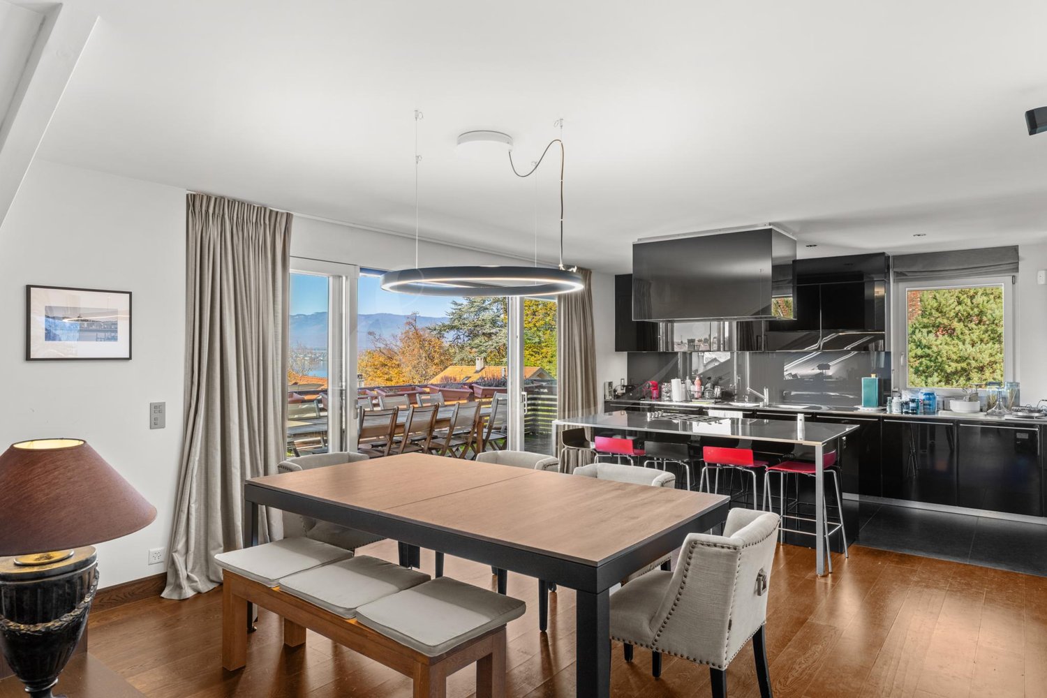
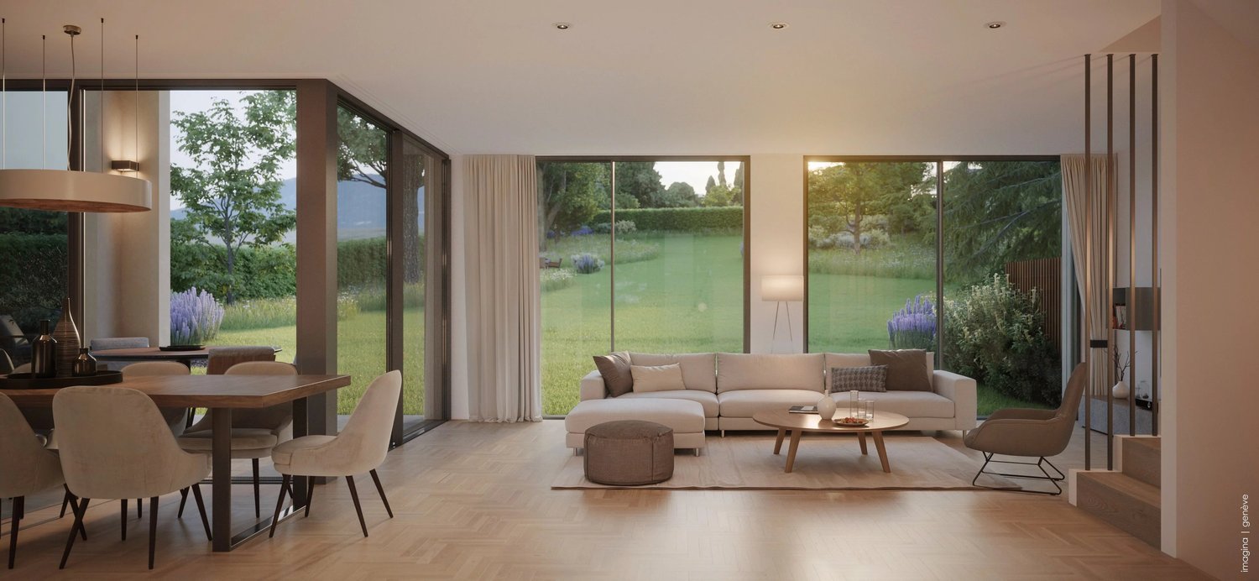
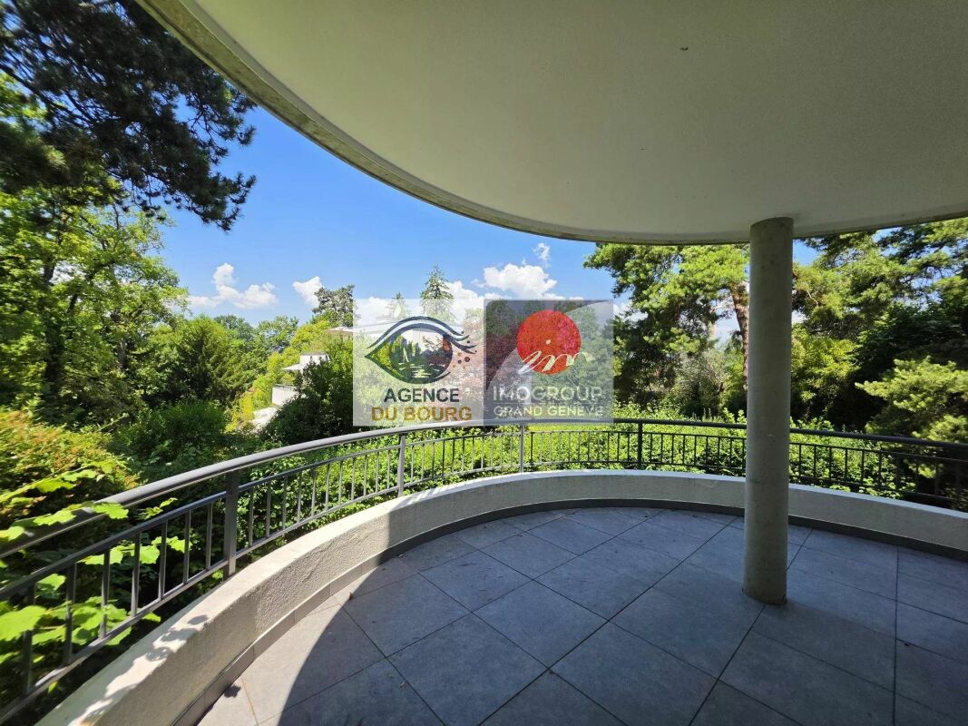
Le Domaine des Courbes is set in a peaceful, leafy residential setting, just a few minutes from the lake and center of Anières. This exclusive project comprises six THPE villas, two twin villas and four adjoining triplex villas, combining sleek architecture, noble materials and cutting-edge energy technologies. Each villa has been designed to offer a remarkable quality of life, where natural light, generous volumes and the dialogue between interior and exterior compose a perfect harmony. The estate's assets: Label THPE (Très Haute Performance Énergétique) Reversible geothermal heat pump with Freecooling Integrated photovoltaic generation (56 solar panels per villa) Private elevators for triplex villas Heating and underfloor cooling in all living areas Domotics for motorized blinds and integrated LED lighting High-quality materials and customizable finishesSecure underground parking with 380 V terminals and direct access to villasMeticulous landscaping, flower meadows and native hedgesQuiet, residential environment, close to the lake, Geneva and Corsier Each villa is distinguished by its own architectural personality and character : Villas ALMA & BELLA: contemporary elegance and refinement in a tree-lined garden. Villas CÉLIA, DIANA, ELISA & FLORA: triplexes with private elevator and panoramic terraces. Detailed plans, finishing budgets and site visits are available on request. Discover an exceptional project, designed to combine aesthetics, performance and everyday serenity.

1 / 12
Prix sur demande
1247 Anières

Six exceptional villas in a green setting

Le Domaine des Courbes is set in a peaceful, leafy residential setting, just a few minutes from the lake and center of Anières. This exclusive project comprises six THPE villas, two twin villas and four adjoining triplex villas, combining sleek architecture, noble materials and cutting-edge energy technologies. Each villa has been designed to offer a remarkable quality of life, where natural light, generous volumes and the dialogue between interior and exterior compose a perfect harmony. The estate's assets: Label THPE (Très Haute Performance Énergétique) Reversible geothermal heat pump with Freecooling Integrated photovoltaic generation (56 solar panels per villa) Private elevators for triplex villas Heating and underfloor cooling in all living areas Domotics for motorized blinds and integrated LED lighting High-quality materials and customizable finishesSecure underground parking with 380 V terminals and direct access to villasMeticulous landscaping, flower meadows and native hedgesQuiet, residential environment, close to the lake, Geneva and Corsier Each villa is distinguished by its own architectural personality and character : Villas ALMA & BELLA: contemporary elegance and refinement in a tree-lined garden. Villas CÉLIA, DIANA, ELISA & FLORA: triplexes with private elevator and panoramic terraces. Detailed plans, finishing budgets and site visits are available on request. Discover an exceptional project, designed to combine aesthetics, performance and everyday serenity.

1 / 5
CHF 2'390'000.–
1247 Anières

Deux futurs appartements de standing dans une batisse de 1919

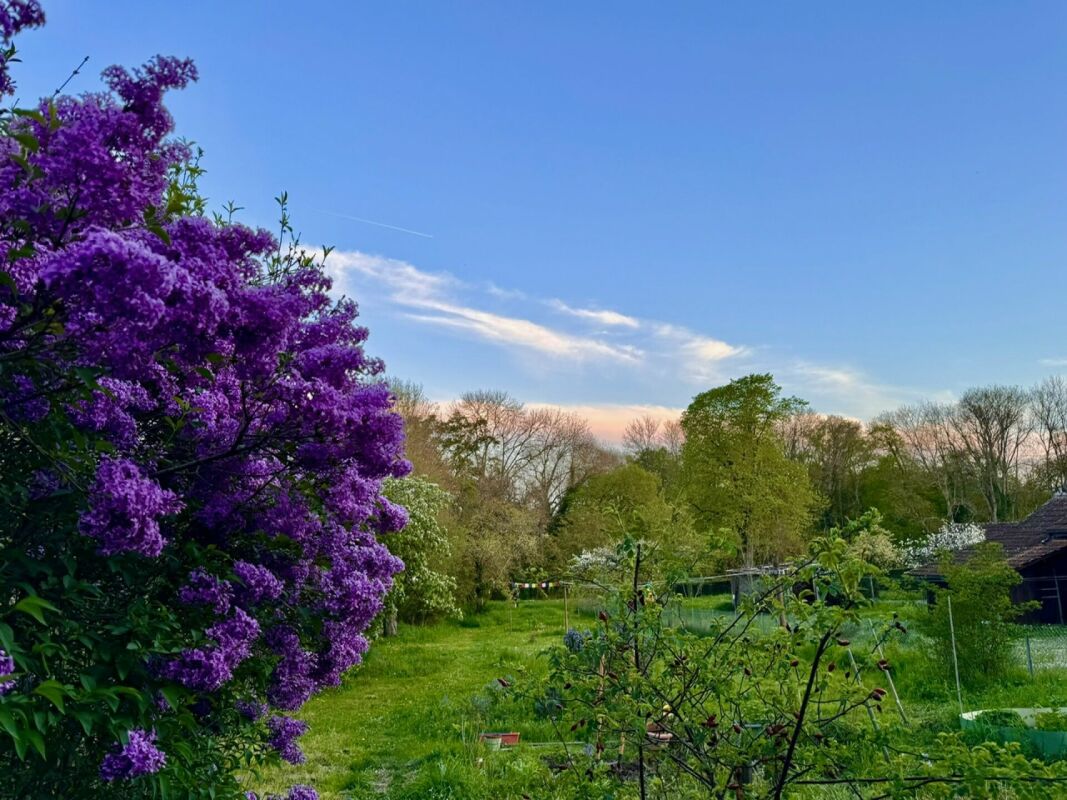
Deux appartements de standing sur plan dans une batisse de 1919 PERMIS DE CONSTRUIRE EN FORCE Prochainement à Anières (Chevrens), pré-commercialisation d'un projet haut de gamme de 2 appartements en vente sur plan. Découvrez ce projet de standing avec jardins privatifs, dans une ancienne bâtisse de style corps de ferme mitoyen. C'est sur la rive gauche entre lac et rivière dans un endroit idyllique et recherché de la campagne Genevoise que verra prochainement le jour de cette très belle promotion de 2 sublimes appartements. Une complète rénovation de ce bâtiment datant de 1919 sera réalisée avec des matériaux hauts de gamme.Iidéal pour une famille ou pour des amoureux du calme de la tranquillité et des beaux paysages. Chaque lot jouira d'un grand jardin privatif de plus de 800 m2, d'une places de parking extérieures, ainsi qu'une place visiteur pour chaque logement Ce projet respecte les nouvelles normes énergétiques.Prix entre 2'100'000 CHF et 2'590'000 CHF selon l'accord de la banque et les finissions.Lancement de la commercialisation officielle mi-avril 2026Inscrivez-vous en avant-première pour recevoir la brochure de ce projet rare et unique. APPARTEMENT CÔTÉ JARDIN : Rez-de-chaussée: 1 dégagement 1 wc 1 séjour 1 cuisine / salle à manger Terrasse et grand jardin 1er étage 2 chambres1 salle de bain 1 dégagement Possibilité d'une 2ème salle de bains2ème étage Grande salle de jeux sous les combles Dégagement Possibilité d'aménagement APPARTEMENT CÔTÉ CHEMIN :Rez-de-chaussée1 Séjour / salle à manger 1 Cuisine 1 WC 1 terrasse 1 jardin1er étage 1 chambre en suite avec salle de bains 1 chambre 1 dégagement pouvant faire office de bureau Possibilité d'une 2ème salle de bains 2ème étage Grand espace sous les combles en Mezzanine Possibilité d'aménagement en atelier ou autre.En cas d'intérêt merci de contacter Monsieur Rostam AZADAN au 076 616 75 44 ou par mail à l'adresse rostam@residentialvalor.ch.

Propriétés suggérées sur base des résultats de ta recherche