17 results - Flats for sale with Balcony / Terrace: 1110 (Morges)

New building
1 / 13
4.5 rooms127m²CHF 1,690,000.–
Premium
1110 Morges

Résidence du Cèdre Lot 3: 4.5 rooms with 2 balconies

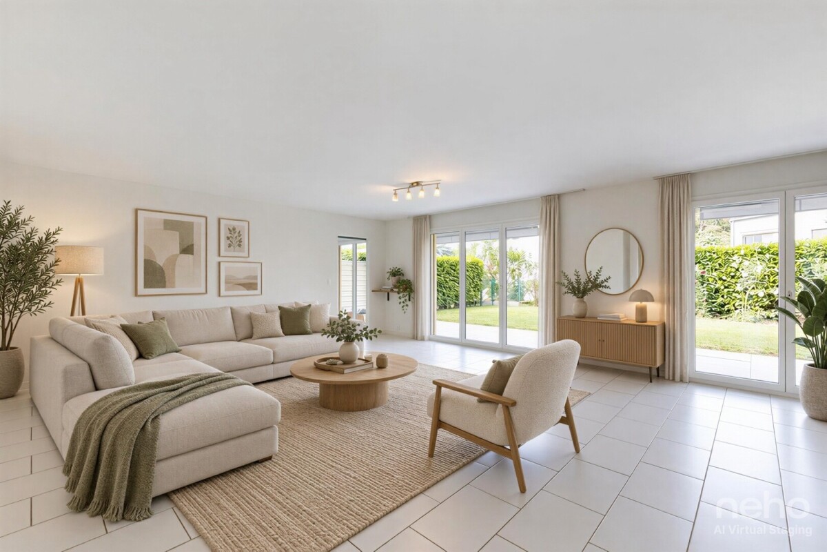
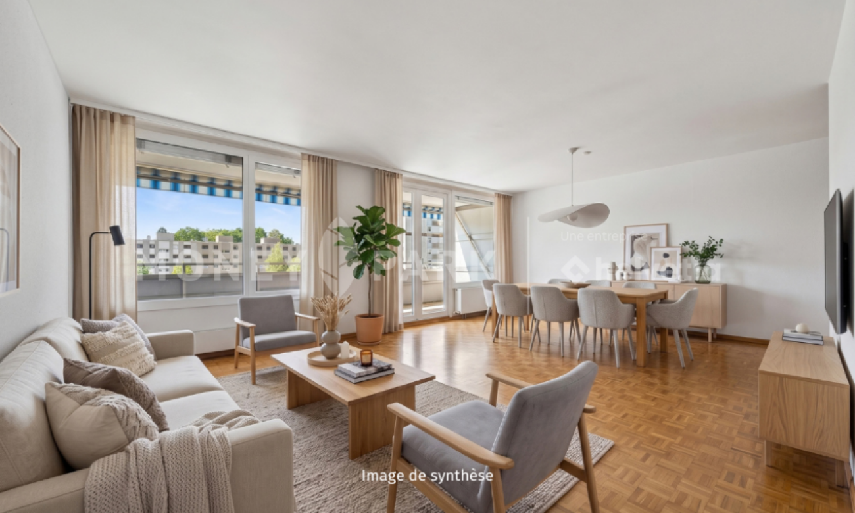
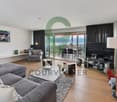
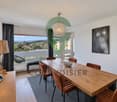
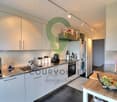
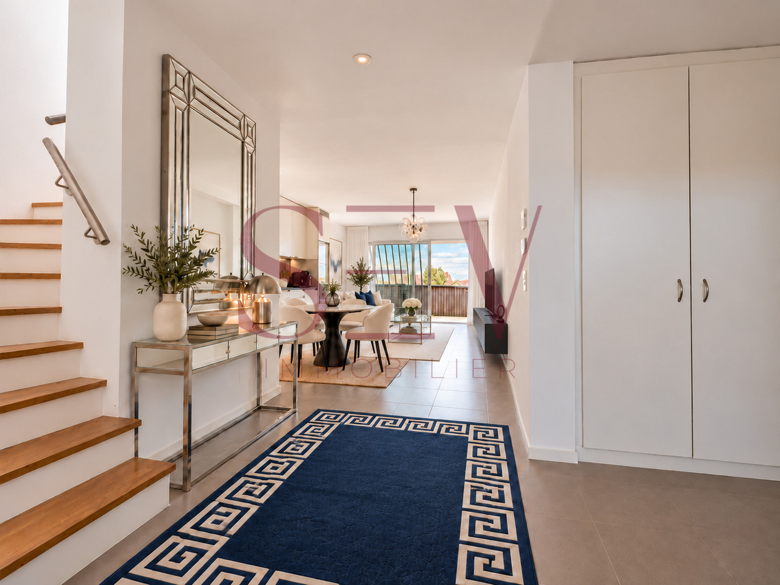
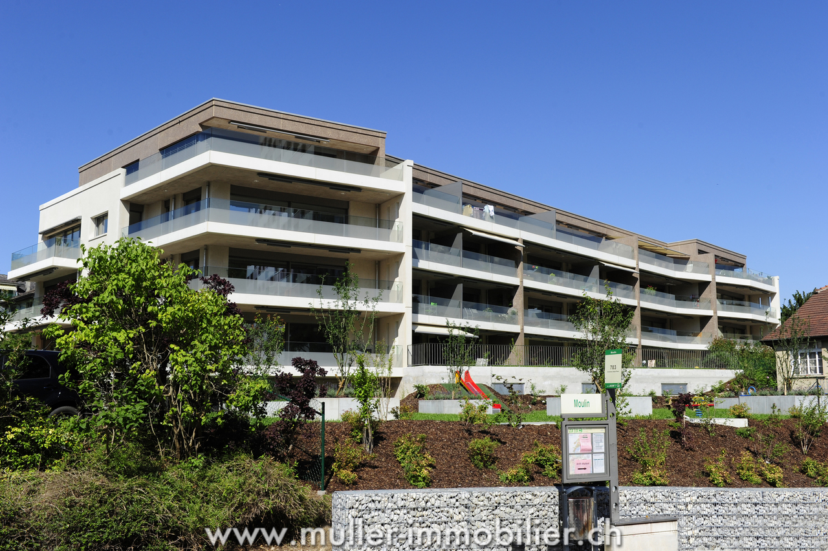
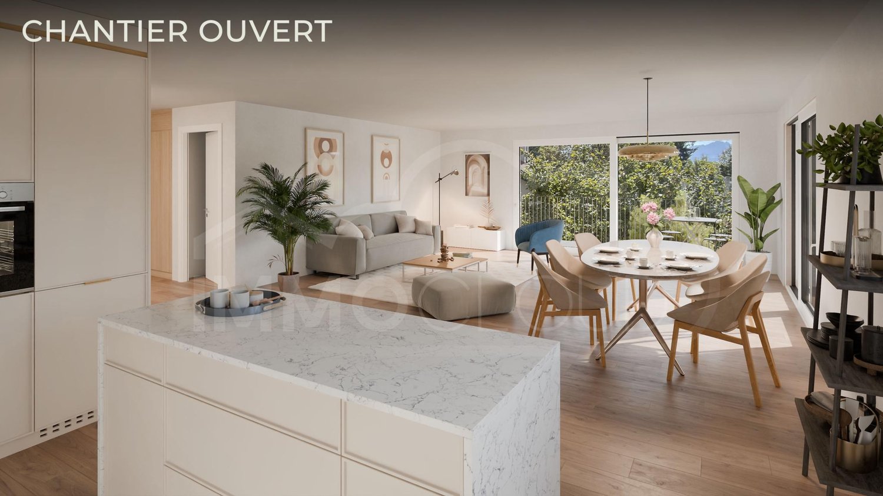
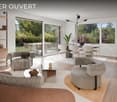
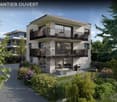
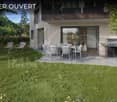
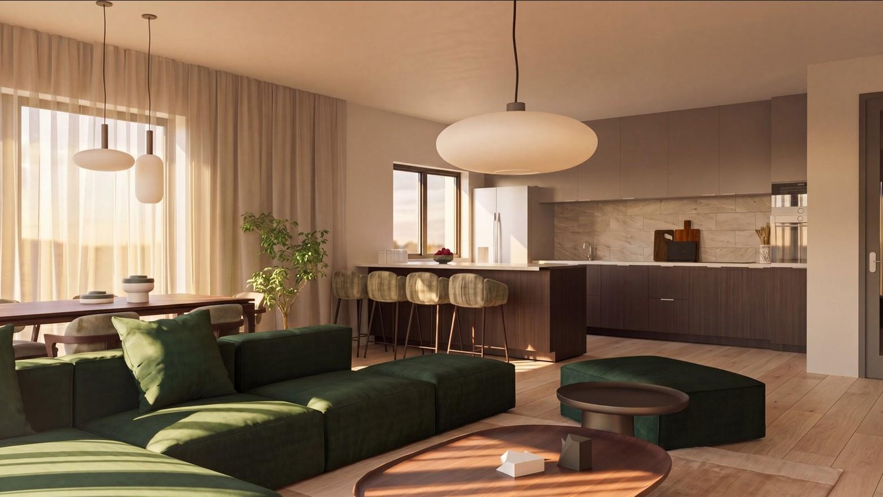
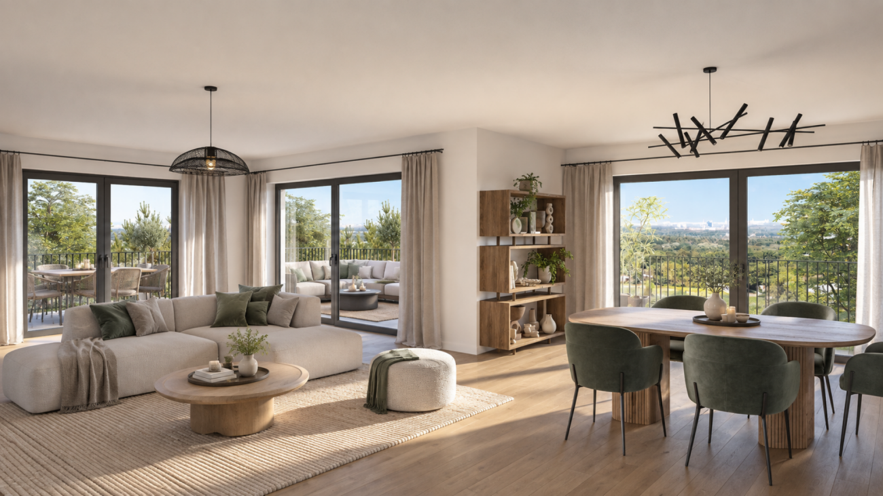
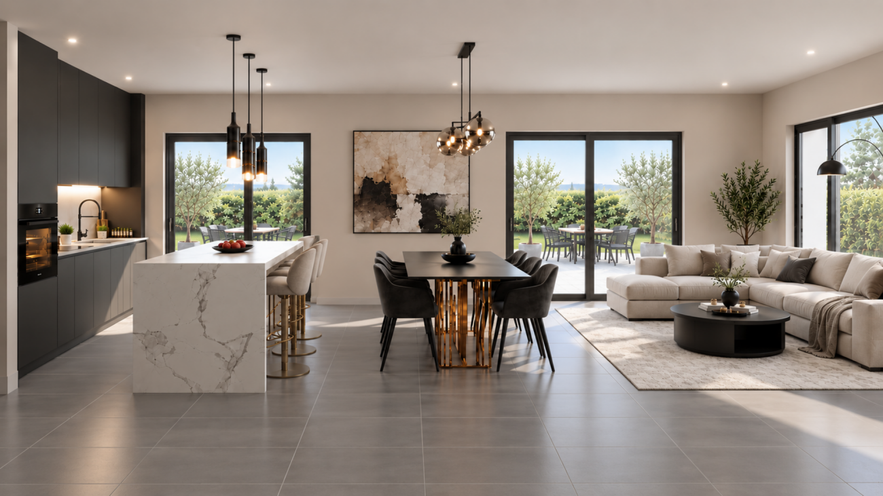
Exclusivity. New high-end project in Morges: https://residenceducedre.ch/Comprising only 5 apartments in PPE, this human-scale residence offers a selection of high-end homes:LOT 3 - Located on the 1st floor and benefiting from the entire level, this 4.5-room apartment with 127.15 m² weighted (including 113.55 m² living space) enjoys a beautiful, bright southwest and east orientation and features 2 balconies allowing for double exposure. Notably, a large, covered corner balcony of 18.85 m² directly accessible from the living room and kitchen, as well as a 8.35 m² balcony accessible from one of the bedrooms.The layout is premium, with a budget for the kitchen of CHF 41,000.- for example. Furthermore, the arrangement offers multiple possibilities, with 3 bedrooms or 2 and an office for home office, for example. In terms of size, the living room (living room - dining room - kitchen) totals approximately 52 m² and the main bedroom with en-suite shower and WC is generously sized with 14.63 + 4 m².This unit has a cellar of 6.50 m² as well as an XL parking space (3.50 m wide) inside n1. It is an apartment particularly suited to a single person, a couple, or a buyer looking for a ground-floor apartment with a genuine, private outdoor space.Just a few breaths away from the lake and Morgian life (notably with its bi-weekly market on the Grand Rue), the Résidence du Cèdre offers this rare combination: a new Minergie project with PAC and solar panels, carefully designed architecture, generous outdoor spaces, and a confidential residential scale.For history: The project takes its name from a magnificent, over 70-year-old Lebanese cedar tree, a true vegetal landmark of the plot. It gives the residence a unique identity, almost patrimonial, like a reassuring presence around which the architecture is designed with sobriety. The Résidence du Cèdre is not just a simple new building: it is an address designed for those who seek modern comfort without giving up the charm of a tree-lined setting. Everything is accessible on foot, by bike, or by car.Technical and visual advantage of this project: A car elevator that affirms the high-end will of this building. Numerous bicycle parking spaces are also planned, particularly in the basement and in the outdoor areas according to the plans. A visitor parking space outside completes the PPE.Apartment price: CHF 1,690,000Parking price: CHF 60,000Total price: CHF 1,750,000Available!

Justin Favrod

Justin Favrod

1 / 13
Justin Favrod

Justin Favrod

  • Parking space
  • Balcony / Terrace
  • View
  • +1
4.5 rooms113m²CHF 1,280,000.–
., 1110 Morges

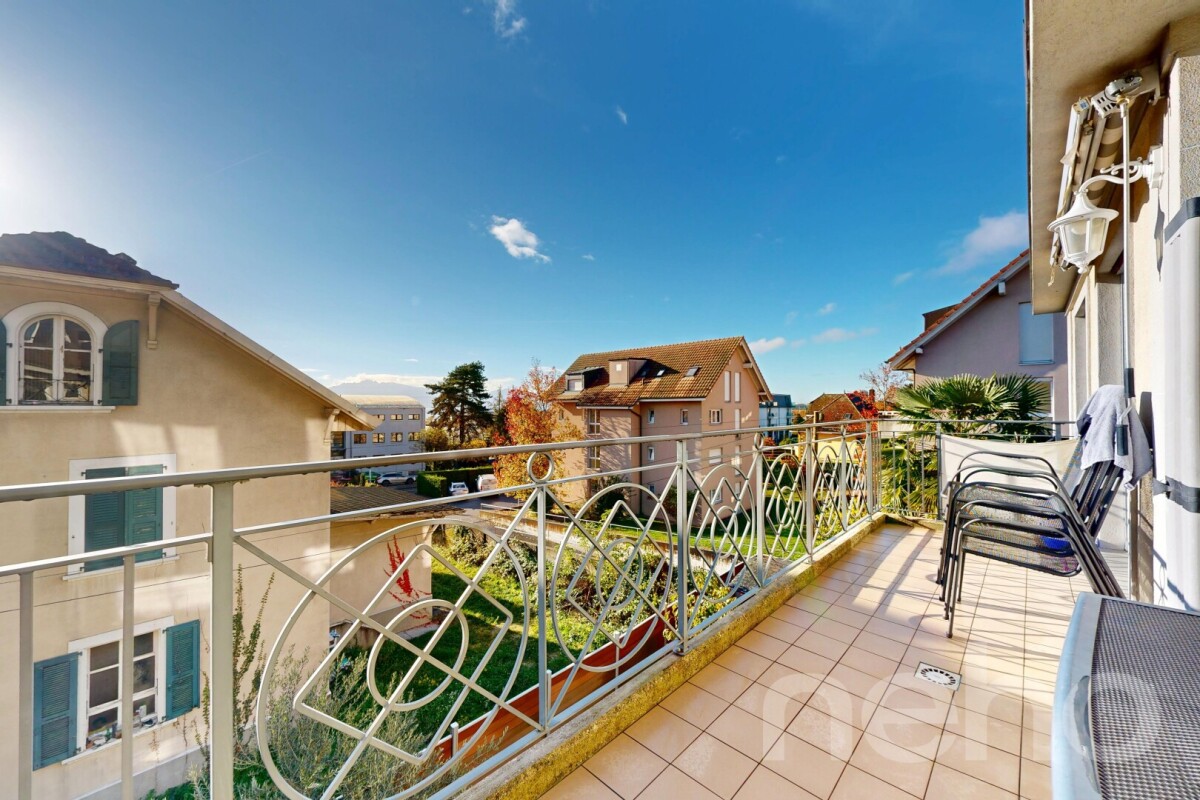
TWO STEPS FROM THE SHORE - SPACIOUS ATTIC APARTMENT WITH BALCONY AND LAKE VIEW

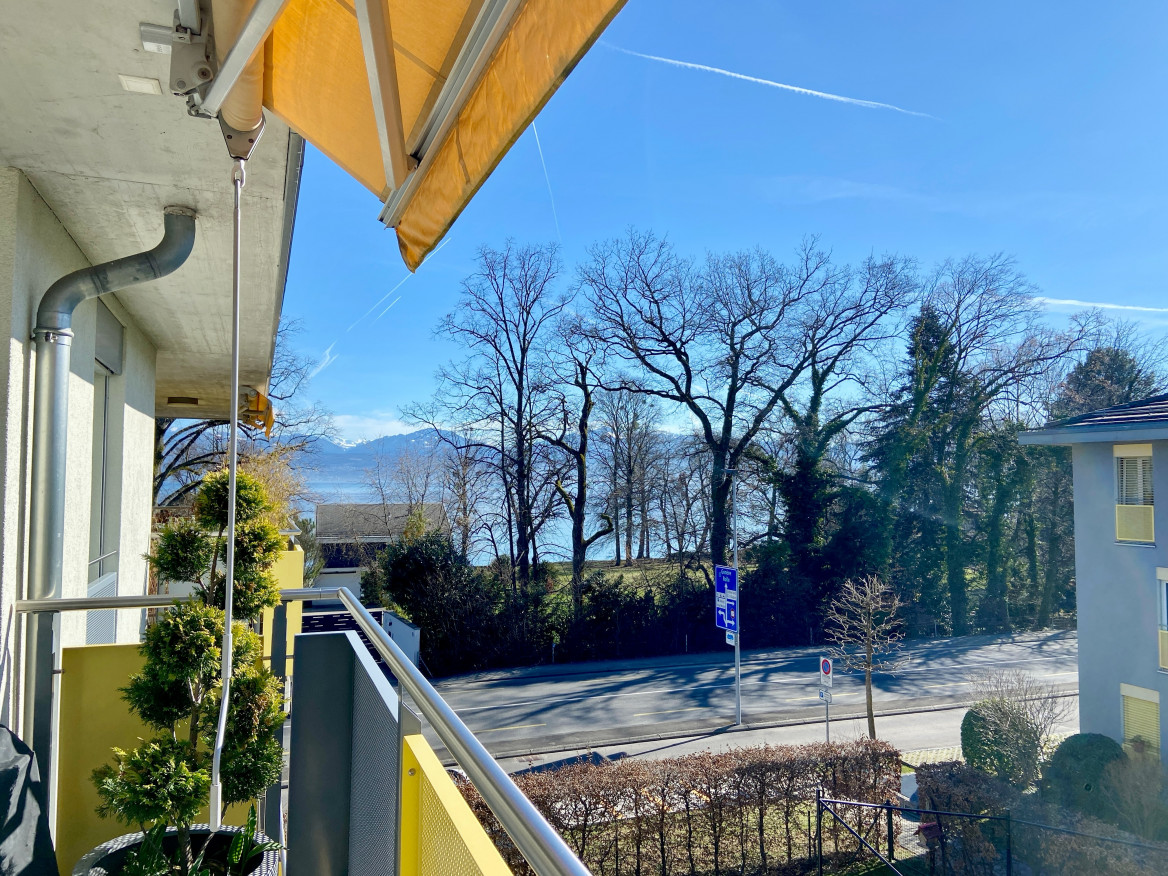
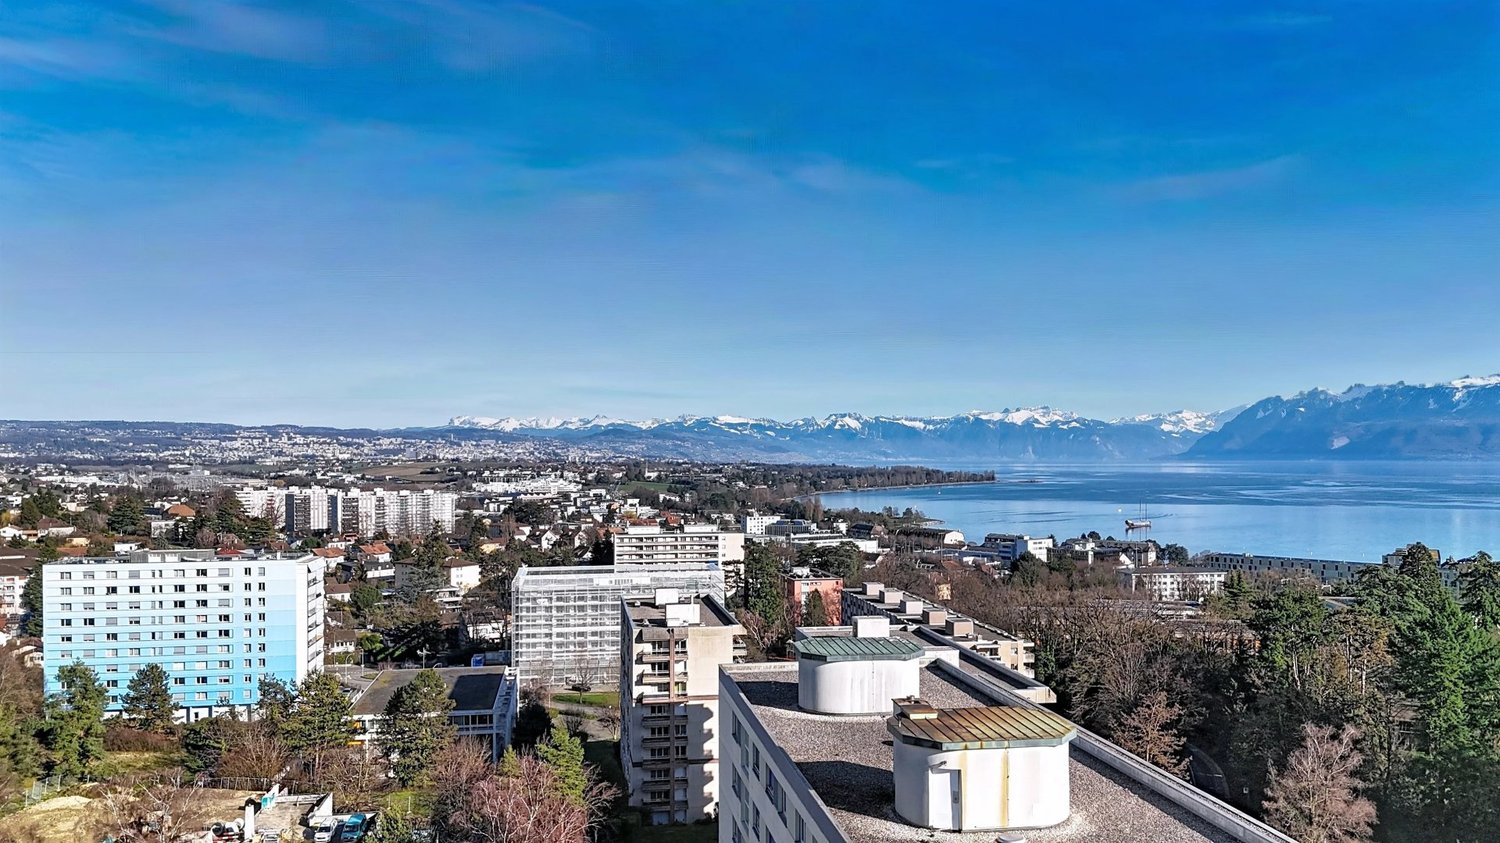
SAINT-PREX, MAGNIFICENT APARTMENT WITH LAKE VIEW Ideally located in the heart of the charming commune of Saint-Prex, this superb attic apartment of 4.5 rooms and approximately 113 m² of living space benefits from a superb view of the lake and immediate access to the shores and the port - a rare and privileged living environment.This contemporary apartment seduces with its generous volumes, natural light, and the quality of its finishes. The spaces have been carefully designed to offer a living space that is both elegant, comfortable, and rejuvenating, perfectly adapted to everyday life.The large balcony with a lake view and the Alps, ideally oriented, constitutes a real extension of the living spaces and invites you to enjoy beautiful summer evenings in a peaceful atmosphere.The situation allows you to quickly reach the train station, shops, schools, and the lake shore. Morges and its surroundings are located in direct proximity, while benefiting from a calm and green environment.Whether it's for a main residence, a couple, a family, or a demanding investor, this property combines strategic location, modern comfort, and exceptional quality of life.DISTRIBUTION • Entrance hall with wall cabinets • Guest toilet • 3 bedrooms • Shower room • Bathroom with toilet, bathtub, and washing column • Spacious and modern kitchen • Dining room open to the living room • Large living room with possibility of creating an additional bedroom • Generous balcony with lake view and Alps view Additional advantages: Possibility of taking over a very favorable mortgage (1.09% until 2032), potential to make it a 5.5-room apartment, elevator, underfloor heating, solar panels, two indoor parking spaces (CHF 35,000.-/unit in addition to the price) as well as a cellar.Total price: CHF 1,350,000.-For more information or to organize a visit, contact us today.Justin Favrodjustin@proximmo.ch079 525 17 47PROXIMMOReal Estate Agency SàrlRue de la Morâche 71260 NyonAll our offers and promotions are visible here:https://www.proximmo.ch/buy/Are you considering selling your property?Contact us without obligation for a free assessment of your property.www.proximmo.ch

  • Parking space
  • Balcony / Terrace
  • View
  • +1
Dimitri Courvoisier

Dimitri Courvoisier

1 / 10
Dimitri Courvoisier

Dimitri Courvoisier

  • Balcony / Terrace
  • Swimming pool
6.5 rooms207m²CHF 2,295,000.–
1110 Morges

Appartement d'exception à 5min de Morges - Piscine et jardin privés

Au coeur d'un quartier résidentiel recherché, à la fois calme et verdoyant, cet appartement de 6.5 pièces séduit par un cadre privilégié, cet appartement bénéficie d'une accessibilité remarquable, il est à seulement 9 minutes de l'EPFL et 5 min de Morges, et à 20 minutes de la gare de Lausanne. Implanté sur une superbe parcelle d'environ 1'700 m², il offre un cadre de vie rare où espace, intimité et nature se conjuguent harmonieusement. Au fil des années, le bien a bénéficié de nombreuses améliorations qui lui permettent aujourd'hui d'allier le charme de l'ancien au confort moderne.Les rénovations successives, tant à l'intérieur qu'à l'extérieur, ont été réalisées avec soin et contribuent à l'atmosphère chaleureuse et raffinée qui se dégage des lieux.Les espaces de vie, les chambres ainsi que les aménagements extérieurs ont notamment fait l'objet d'une attention particulière ces dernières années, offrant un environnement prêt à accueillir ses futurs propriétaires dans les meilleures conditions.Ce bien se distribue de la façon suivante :Au rez inférieur - Espace de vie • Un hall d'entrée avec penderie intégrée • Une cuisine moderne entièrement équipée avec accès direct à une vaste terrasse • Un bel espace dînatoire attenant à la cuisine • Une chambre et une salle de bains (baignoire, wc, lavabo) • Une salle d'eau supplémentaire située sous l'escalier • Une buanderie équipée et local technique/chaufferie Au rez supérieur - Espace nuit • Un spacieux séjour d'environ 40m2 agrémenté d'un poêle suédois • Deux chambres, dont une avec accès à un balcon de 10 m² • Une suite parentale avec salle de d'eau (douche, wc attenant et lavabo) • Une salle de bains (baignoire, douche, wc, lavabo) Véritable havre de paix, les extérieurs ont été conçus comme un écrin de verdure. Entièrement réaménagé, le jardin privé offre une atmosphère intimiste et soignée, idéale pour profiter pleinement des beaux jours.La superbe piscine privée réalisée en 2023 constitue sans conteste l'un des atouts majeurs de la propriété, invitant à la détente dans un cadre privilégié. Un élégant pavillon de jardin vient compléter harmonieusement cet espace extérieur.La propriété dispose également d'une place extérieure et d'une place sous couvert (en sus.). Côté confort, la maison bénéficie de divers équipements améliorant le confort quotidien, tels que des stores électriques dans la suite parentale, des moustiquaires installées dans les chambres, la fibre optique, ainsi que la possibilité d'installer une borne de recharge pour véhicule électrique.Spacieux et contemporain, cet appartement séduira une clientèle en quête d'un cadre de vie privilégié, alliant confort, caractère et qualité de vie.Lien vidéo de présentation : InstagramInmitten eines begehrten Wohnviertels, das sowohl ruhig als auch grün ist, besticht diese 6,5-Zimmer-Wohnung durch ihre privilegierte Lage. Die Wohnung verfügt über eine hervorragende Anbindung, sie liegt nur 10 Minuten von der EPFL und Morges sowie 20 Minuten vom Bahnhof Lausanne entfernt. Auf einem herrlichen Grundstück von ca. 1'700 m² gelegen, bietet sie ein einzigartiges Wohnumfeld, in dem sich Weite, Privatsphäre und Natur harmonisch verbinden. Im Laufe der Jahre wurde die Immobilie mehrfach renoviert, sodass sie heute den Charme des Alten mit modernem Komfort verbindet.Die sukzessiven Renovierungsarbeiten, sowohl im Innen- als auch im Außenbereich, wurden mit Sorgfalt durchgeführt und tragen zu der warmen und raffinierten Atmosphäre bei, die dieser Ort ausstrahlt.Insbesondere den Wohnräumen, den Schlafzimmern sowie den Außenanlagen wurde in den letzten Jahren besondere Aufmerksamkeit gewidmet, sodass nun...

  • Balcony / Terrace
  • Swimming pool
Frédéric STAUFFER

Frédéric STAUFFER

1 / 13
Frédéric STAUFFER

Frédéric STAUFFER

  • Balcony / Terrace
  • View
  • Swimming pool
4.5 rooms145m²CHF 1,540,000.–
1110 Morges

Sale - Apartment Morges

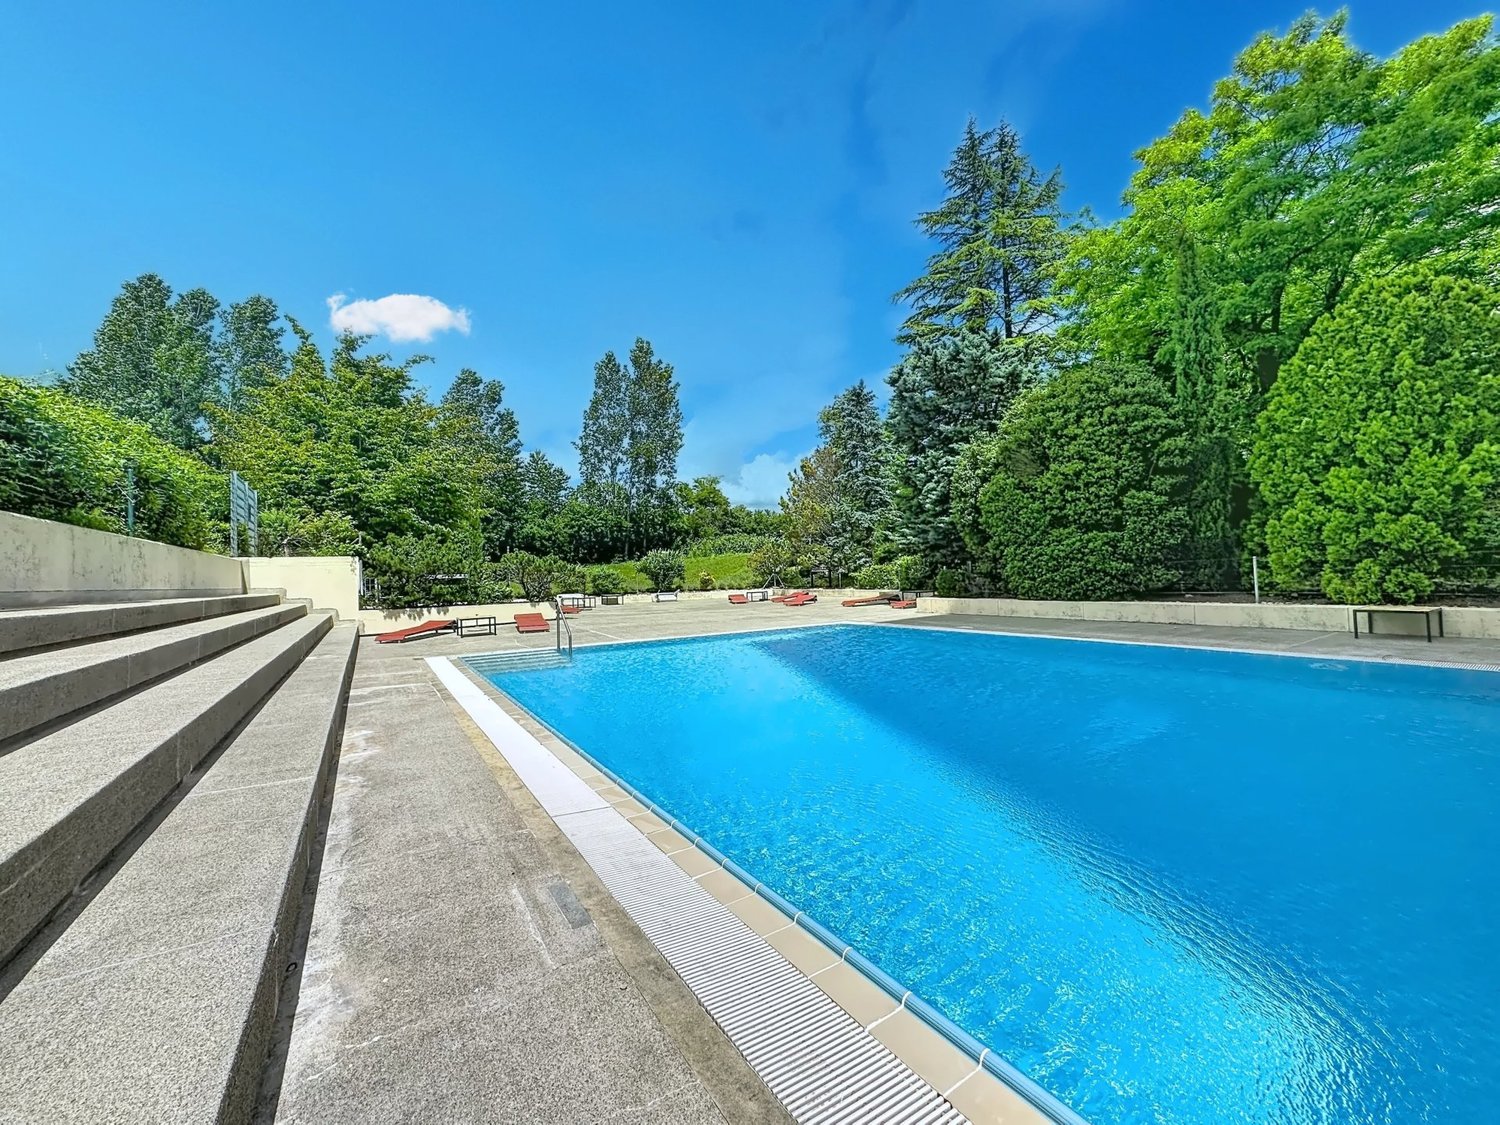
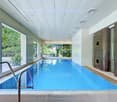
OMNIA Immobilier presents to you exclusively Within the prestigious Résidence de la Côte in Morges, this spacious 4.5-room apartment benefits from a privileged location and offers a spectacular view of Lake Geneva, the Alps, and the surrounding vineyards. Bathed in light and open to the horizon, this property develops a living area of approximately 145 m². Built in 1971 and partially renovated, it proposes generous volumes as well as remarkable potential for creating an elegant and comfortable living space. The living room, spacious and warm thanks to its fireplace, opens onto a balcony offering an unobstructed view of the lake and the mountains as well as the city of Morges. An ideal setting to fully enjoy the sunsets and the beauty of the landscape in every season. The kitchen also has access to the balcony, allowing you to enjoy a pleasant outdoor extension and fantastic sunrises. The sleeping area consists of three bright rooms, including a large master bedroom with a private balcony and an adjacent bathroom. The two other rooms also benefit from outdoor access and beautiful light. Many integrated storage spaces as well as built-in wardrobes complete the circulation areas and provide appreciable comfort on a daily basis. The apartment also has a shower room, a guest toilet, and a functional distribution ensuring comfort and intimacy for its occupants. Two balconies allow you to fully enjoy the view and the light throughout the day. A cellar completes this property. An indoor parking space as well as a garage box are offered for an additional amount of CHF 80,000.- The residence also offers its inhabitants high-quality services, including an indoor pool, an outdoor pool, a billiard room, a reception room, a ping-pong room, as well as a washing station available in the underground garage. The situation is ideal: both central and calm, with shops, public transport, schools, and the hospital of Morges accessible in the immediate vicinity. The motorway access is also just a few minutes away. Morges, a true gem of the Côte, seduces with its charm and elegance. Between its marina, its historic castle, and its flower-lined quays, the town offers a sought-after living environment that combines dynamism, quality of life, and proximity to Lausanne and Geneva. This apartment constitutes a rare opportunity for lovers of spectacular views and privileged locations on the shores of Lake Geneva. For the organization of a visit or for more information: Fréd Stauffer 079 550 88 68 frederic.stauffer@omnia.ch

  • Balcony / Terrace
  • View
  • Swimming pool
Sabrina Tarchini

Sabrina Tarchini

1 / 12
Sabrina Tarchini

Sabrina Tarchini

  • Parking space
  • Balcony / Terrace
  • Child-friendly
6.5 rooms163m²CHF 1,475,000.–
1110 Morges

A 9 minutes de Morges : charmante maison en triplex avec jardin

Niché au coeur du paisible village de Colombier, ce triplex aux allures de maison contiguë bénéficie d'un cadre de vie privilégié, où la quiétude de la campagne vaudoise s'associe harmonieusement à la proximité des centres urbains. Situé à seulement 9 minutes de Morges, de sa gare et de toutes ses commodités, ce bien offre un équilibre idéal entre sérénité, praticité et qualité de vie.Entourée de champs et de vergers, la commune séduit par son atmosphère authentique et chaleureuse. Les résidents y profitent d'un environnement à taille humaine, tout en bénéficiant de commodités immédiates : transports publics, auberge communale, boulangerie-épicerie avec salon de thé et vente directe de produits locaux à la ferme.Spacieuse, lumineuse et fonctionnelle, cette habitation séduit par sa distribution harmonieuse et son ambiance résolument familiale. Agrémentée d'une agréable véranda, d'une terrasse et d'un jardin soigné avec espace potager, elle propose de beaux volumes répartis comme suit :Au rez • Une accueillante entrée avec penderie • Buanderie, cave et accès garage Au rez supérieur • Une cuisine habitable entièrement équipée, donnant sur un balcon • Un spacieux séjour/salle à manger donnant sur la terrasse • Un bureau ou chambre d'appoint profitant d'un sauna, donnant sur une véranda (non chauffée) • Un WC visiteurs À l'étage • Trois belles chambres à coucher, dont une avec accès à un balcon • Une salle de bains avec baignoire, lavabo et WC ainsi qu'une salle de douche avec lavabo et WC Dans les combles aménagées • Une grande pièce polyvalente idéale comme salle de loisirs, bureau, espace détente ou chambre supplémentaire Les extérieurs proposent une terrasse et un jardin d'environ 120 m² ainsi qu'un potager de 67 m².Un garage pour deux voitures (en sus.), une place de parc extérieure (en sus.), une cave et un local technique complètent les prestations de ce charmant bien.Eingebettet im Herzen des beschaulichen Dorfes Colombier bietet diese Triplex-Wohnung im Stil eines Reihenhauses ein privilegiertes Wohnumfeld, in dem sich die Ruhe der Waadtländer Landschaft harmonisch mit der Nähe zu städtischen Zentren verbindet. Nur 9 Minuten von Morges, dem Bahnhof und allen Annehmlichkeiten entfernt, bietet diese Immobilie eine ideale Balance zwischen Ruhe, Komfort und Lebensqualität.Umgeben von Feldern und Obstgärten besticht die Gemeinde durch ihre authentische und herzliche Atmosphäre. Die Bewohner genießen hier ein überschaubares Umfeld und profitieren gleichzeitig von unmittelbaren Annehmlichkeiten: öffentliche Verkehrsmittel, ein Gemeindegastlokal, eine Bäckerei mit Lebensmittelgeschäft und Teestube sowie den Direktverkauf lokaler Produkte auf dem Bauernhof.Dieses geräumige, helle und funktionale Haus besticht durch seinen harmonischen Grundriss und sein ausgesprochen familiäres Ambiente. Ergänzt durch eine gemütliche Veranda, eine Terrasse und einen gepflegten Garten mit Gemüsegarten bietet es großzügige Räumlichkeiten, die sich wie folgt aufteilen:Im Erdgeschoss • Ein einladender Eingangsbereich mit Garderobe • Waschküche, Keller und Zugang zur Garage Im Obergeschoss • Eine voll ausgestattete Wohnküche mit Zugang zu einem Balkon • Ein geräumiges Wohn-/Esszimmer mit Zugang zur Terrasse • Ein Arbeitszimmer oder zusätzliches Schlafzimmer mit Sauna und Zugang zu einer Veranda (unbeheizt) • Ein Gäste-WC Im Obergeschoss • Drei schöne Schlafzimmer, davon eines mit Zugang zu einem Balkon • Ein Badezimmer mit Badewanne, Waschbecken und WC sowie ein Duschbad mit Waschbecken und WC Im ausgebauten Dachgeschoss • Ein großer Mehrzweckraum, ideal als...

  • Parking space
  • Balcony / Terrace
  • Child-friendly
1 / 7
2.5 rooms46m²CHF 690,000.–
Chemin de Rosemont 15, 1110 Morges

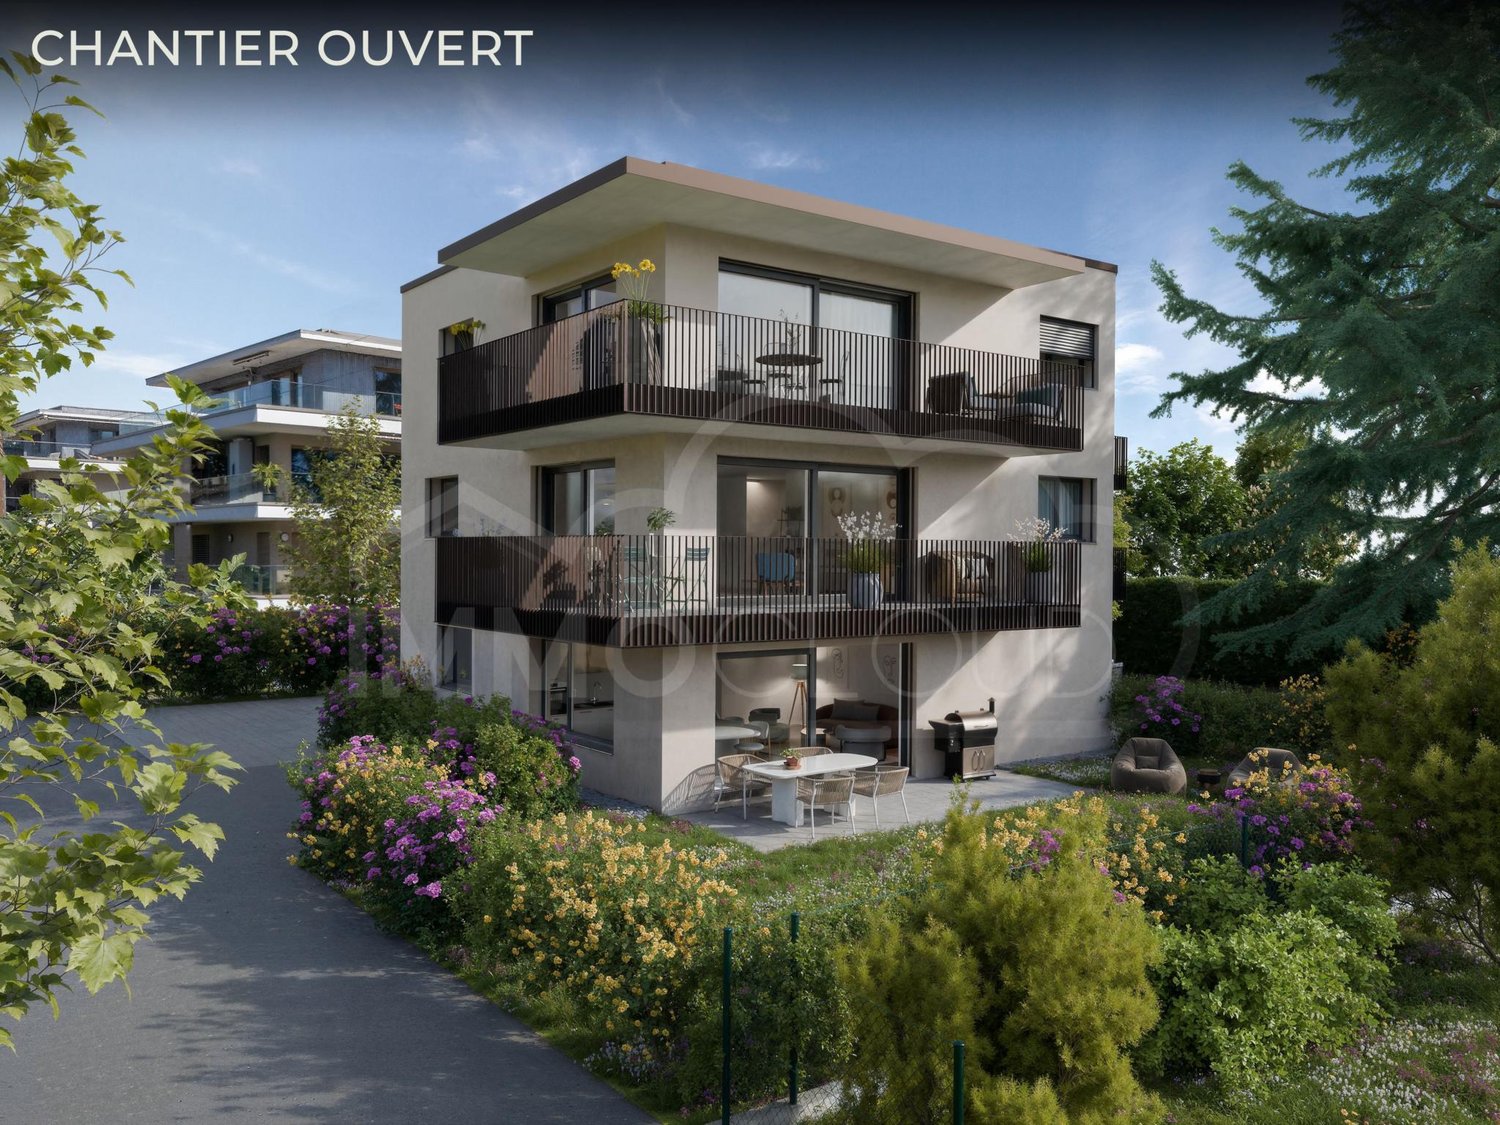
Promotion Résidence du Cèdre - The construction site is open!

On the second and last floor of the Résidence du Cèdre, this 2.5-room apartment has the particularity of having its balcony almost at the height of the treetop. Oriented east, it offers an unobstructed view and a view of the centenary Lebanese cedar that watches over the plot and gives its name to the residence. This is a point of view that no one else has in the building, and it is enough to create an atmosphere: bucolic in the morning, intimate in the evening, with the calm of a last floor without neighbors above. Lot 1 - 2.5 rooms - available Lot 2 - 2.5 rooms - available Lot 3 - 4.5 rooms - available Lot 4 - 4.5 rooms - reserved Lot 5 - 2.5 rooms - available The construction site is open and delivery is scheduled for autumn 2027! The apartment has 46 m² of living space, to which 8 m² of balcony are added. The plan is clear, without lost corridors: an open living room with kitchen, and a bedroom of almost 15 m², which is particularly large for this surface, and says a lot about the quality of the design. A bathroom with Italian shower, a floor-to-ceiling tile, a parquet floor in the bedroom, and a ceiling height of 2.45 m. A private cellar of 4.80 m² completes the lot. Access is via the stairs or elevator. This lot is not associated with a parking space, and it is precisely this that makes it a rational choice. The Morges CFF station is 500 meters away - Lausanne in ten minutes, Geneva in half an hour, the city center and the Grand-Rue pedestrian street in seven minutes on foot, the shores of the lake in eight minutes, the Théâtre de Beausobre in four minutes. The residence has indoor and outdoor bicycle parking, and everything is within walking distance. For those who live without a car, or have only one, it's several tens of thousands of francs that are not invested in a garage. The rest is the construction quality of the project, which is identical for the five apartments: new, Minergie labeled, air-water heat pump, low-temperature underfloor heating with individual meter, triple glazing, motorized blinds, photovoltaic panels, and a green roof. The charges are contained, no maintenance is required, and a fully equipped kitchen that you can still choose yourself, as the delivery is scheduled for autumn 2027. With a price of CHF 690,000.- without supplement: the ideal format for a first purchase, a pied-à-terre on Lake Geneva, or a rental investment in a city where the demand for small, new, and well-located objects does not weaken. For all requests or questions, the undersigned is at your disposal: Mathis Fuchs Co-founder Federal diploma in real estate management 078/814 96 86 Mathis.fuchs@immocloudsarl.ch Immocloudsarl.ch

Travel time
-
1 / 7
4.5 rooms113m²CHF 1,690,000.–
Chemin de Rosemont 15, 1110 Morges

4,5 in the Residenz du Cèdre - construction site open!

A 4,5-room apartment with 113,55 m², occupying the entire first floor. No shared staircase, no neighbor on the same level, no shared wall – a layout that is usually only found in small character houses and changes everything in everyday life.Lot 1 - 2,5 rooms - availableLot 2 - 2,5 rooms - availableLot 3 - 4,5 rooms - availableLot 4 - 4,5 rooms - reservedLot 5 - 2,5 rooms - availableThe construction site is open and the delivery is planned for autumn 2027!The first effect of this configuration is the light. The apartment opens to the west, south, and east, which gives it sunlight from morning to evening and a different reading depending on the time of day. The living area, more than 50 m² on a single level between kitchen, dining room, and living room, extends to a southwest corner balcony of about 19 m² – ideal for a large table and chairs without compromise. A second balcony, oriented east and about 8 m², offers the contrast: that of a quiet breakfast, turned towards the centenary Lebanese cedar that gives its name to the residence.The plan was designed for a family. Three bedrooms, including a parental suite of more than 18 m² with its own bathroom, and two bathrooms in total – one with a bathtub, the other with a shower – which definitively settles the question of busy mornings. The bedrooms have oak parquet, the bathrooms have a high tile finish, and the ceiling height of 2,45 m gives the entire apartment a real amplitude. As for the kitchen, a budget of CHF 41'000.- is allocated, including appliances: here we are talking about a high-end fit-out, entirely chosen by the buyer. A private cellar of 6,50 m² and a very generous parking space – 3,50 m wide, the widest in the project, served by the residence's car elevator – complete the offer.From a technical point of view, the residence is a new building labeled Minergie: air-water heat pump, low-temperature underfloor heating, adjustable per room, individual meters, triple glazing, motorized shutters, photovoltaic panels, and a vegetated flat roof structure. The parking space is prepared for an electric vehicle charging station. In other words, a new, energy-efficient building without work or surprises for the next twenty years.The address remains, which is not the least of the arguments. The Chemin de Rosemont is a quiet, established residential area in Morges, 350 meters from the Théâtre de Beausobre, 500 meters from the Collège de Chanel and the train station, 650 meters from the shores of Lake Geneva, and seven minutes' walk from the Grand-Rue pedestrian street. For a family, this means that schools, shops, and the lake are accessible without a car – and when you need to take it, the A1 to Lausanne is 700 meters away and to Geneva is one and a half kilometers away.The apartment is offered for CHF 1'690'000.-, the parking space for CHF 60'000.-, for a total of CHF 1'750'000.-. The delivery is planned for autumn 2027, the choice of finishes is still open. Of the five apartments in the residence, only one is this size.For all requests or questions, the undersigned is at your disposal:Mathis FuchsCo-founderFederal diploma as a real estate administrator078/814 96 86Mathis.fuchs@immocloudsarl.chImmocloudsarl.ch
Travel time
-
Frédéric STAUFFER

Frédéric STAUFFER

1 / 7
Frédéric STAUFFER

Frédéric STAUFFER

  • Balcony / Terrace
  • View
  • Elevator
  • +1
5.5 rooms145m²CHF 1,550,000.–
1110 Morges

Sale - Morges Apartment

OMNIA Immobilier has the pleasure of presenting this spacious apartment offering rare volumes and remarkable flexibility in layout. Developing approximately 145 m² of living space, this property was initially designed as a 5.5-room apartment. However, the owners have preferred a vast parental bedroom by rearranging it into a 4.5-room apartment. This configuration offers a particularly appreciable comfort today, while also allowing, if desired, to easily return to its original distribution in 5.5 rooms to meet the needs of a family or create an independent office for teleworking. The apartment seduces from the entrance with its harmonious volumes and omnipresent luminosity. The reception areas offer numerous possibilities of organization and allow different configurations according to the life projects of each. The living room, particularly spacious, constitutes the true heart of the apartment. Its generous dimensions create a warm and convivial atmosphere, ideal for receiving family and friends. The independent kitchen benefits from a comfortable space and direct access to the outside. The sleeping area currently comprises three bedrooms of beautiful dimensions, including a parental suite benefiting from its own private bathroom. A second bathroom as well as a guest toilet complement the comfort. The numerous integrated storage spaces, the built-in wardrobes, and the functional distribution ensure a particularly appreciable comfort of life on a daily basis. Two balconies allow you to enjoy pleasant outdoor spaces and a beautiful opening onto the surroundings throughout the day. A cellar also comes to complete this property. An indoor parking space as well as a garage box are available in addition to the sale price for a total amount of CHF 80,000.-. The residents also benefit from particularly sought-after infrastructures, including an indoor swimming pool, an outdoor pool, a reception room, a billiard room, a ping-pong room, as well as a washing station located in the underground parking. The situation offers an ideal balance between residential tranquility and proximity to amenities. Schools, shops, public transport, medical services, as well as the main road axes are quickly accessible. This property represents a rare opportunity for buyers looking for a spacious, evolving, and adaptable apartment to the needs of a modern family. With its approximately 145 m² of living space, its current configuration in 4.5 rooms transformable into 5.5 rooms, its three existing bedrooms, its parental suite with private bathroom, its two balconies, its numerous storage spaces, and the exclusive services offered by the residence, this apartment brings together all the advantages to offer a comfortable and lasting living space. For the organization of a visit or for more information: Fréd Stauffer 079 550 88 68 frederic.stauffer@omnia.ch

  • Balcony / Terrace
  • View
  • Elevator
  • +1
Courtier Groupe JR

Courtier Groupe JR

1 / 1
Courtier Groupe JR

Courtier Groupe JR

  • Parking space
  • Balcony / Terrace
  • View
  • +2
4.5 roomsPrice on request
Sur les hauteurs de Morges, 1110 Morges

Private villa of exceptional quality comprising four apartments with panoramic views of Lake Geneva

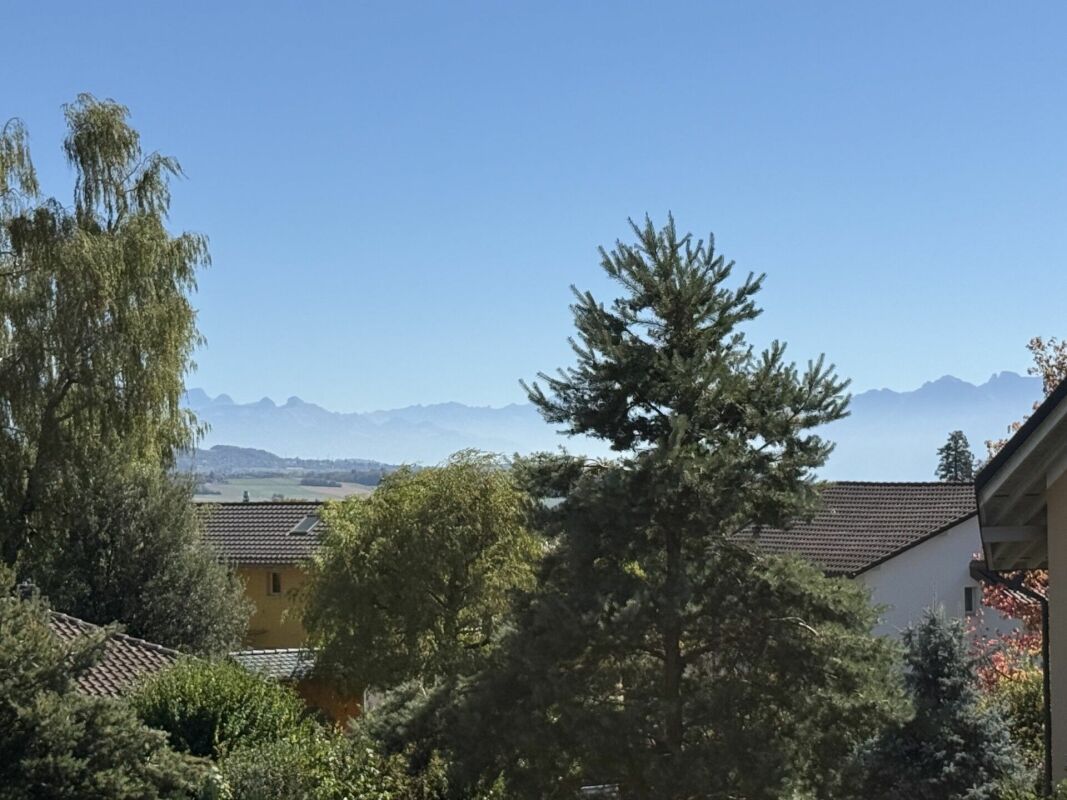
Only four high-end apartments, generous private spaces, and an exceptional panorama on Lake Geneva and the Chablais mountains.On the heights of Yens, discover a confidential residential project taking place within a character villa entirely renovated and transformed into four exclusive apartments. Located in the heart of a vast 17-hectare estate, the property will offer a rare, spacious, and preserved living environment, between nature, tranquility, and spectacular views.The project will comprise two apartments located on the ground floor as well as two duplex apartments. Each apartment will benefit from its own private outdoor space and a terrace. The two duplexes will also have a balcony, offering additional space to enjoy the landscape.The whole will be carefully organized to guarantee a genuine separation between the apartments. The accesses, terraces, balconies, and outdoor spaces will be designed to preserve the intimacy of each resident and allow everyone to fully enjoy their apartment in a calm and exclusive environment.The apartments will offer surfaces ranging from approximately 85 m² to 210 m². All will have a master suite, generous volumes, and high-end amenities. The largest apartment, spread over two levels, will be distinguished by its private wellness area including a hammam.Each apartment will be designed to fully enjoy this remarkable panorama. All residents will benefit from the same exceptional view of Lake Geneva and the Chablais mountains, both from their living room and from their bedrooms. Large windows will generously open the interior spaces to the landscape, while terraces and balconies will naturally extend this privileged relationship with the outside.The interiors will combine contemporary architecture, carefully selected materials, and refined finishes. The kitchens, bathrooms, and reception areas will be designed in an elegant, warm, and resolutely high-end spirit. Particular attention will be paid to light, volumes, and the quality of the amenities.Each apartment will integrate complete domotics allowing control of the shutters, heating, and lighting directly from a phone, including remotely. The accesses will be secured by connected and secure locks, usable by means of a badge or a mobile application. This equipment will bring comfort, simplicity of use, and security to everyday life.Private parking spaces under a carport will be assigned to each apartment. The overall organization of the estate will ensure a clear separation between the common and private areas, while maintaining a fluid and harmonious traffic flow within the property.The vast land surrounding the villa is one of the major assets of this project. With approximately 17 hectares, it offers an exceptional sense of space and a particularly peaceful environment. The property also includes a tennis court and a large barn intended to be renovated. Its final allocation remains to be determined and can accommodate, according to the concept retained, a leisure, reception, or wellness area, possibly complemented by a pool or other exclusive facilities.A rare opportunity in Yens: only four luxury apartments, preserved intimacy, private outdoor spaces, exceptional amenities, and Lake Geneva as a daily horizon.


  • Parking space
  • Balcony / Terrace
  • View
  • +2
Travel time
-

Suggested properties for you based on search results