Quick Filters for your search (2)

Quick-filters

We show you quick-filters based on the most used filters by location.

By using these, you can enhance your search experience by finding new and interesting properties to your likings.

1058 (Villars-Tiercelin) - Maisonette / Duplex buy

We recommend expanding your search criteria to get similar results. The current filters didn’t return any matches.

If you don’t want to change your current search criteria, we recommend creating a search alert, so you’ll be notified when matching offers become available.

More objects in your automatically expanded search area
10 results - Radius: + 10km
1 / 13
  • Parking space
  • Balcony / Terrace
  • Garage
  • +1
5.5 rooms256m²CHF 1,100,000.–
Sottens, 1062 Sottens

DUPLEX DE CHARME AVEC GRAND POTENTIEL D?AMÉNAGEMENT À SOTTENS

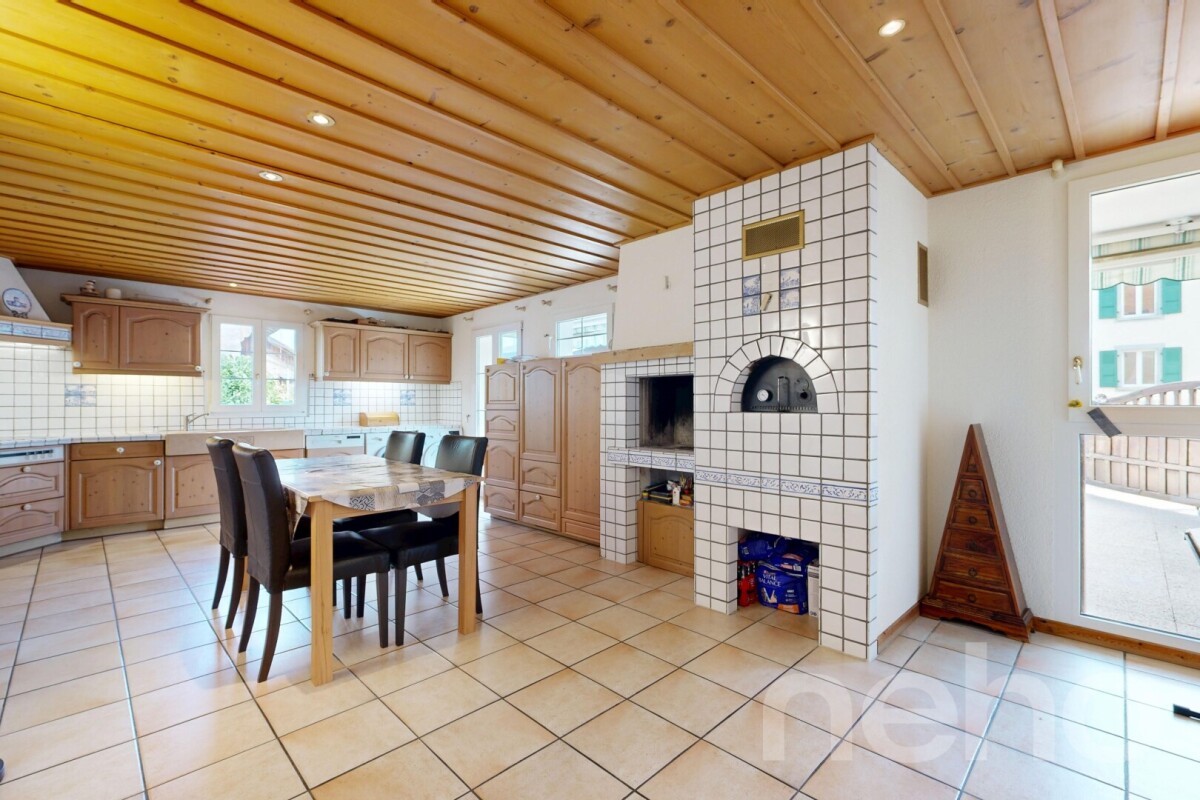
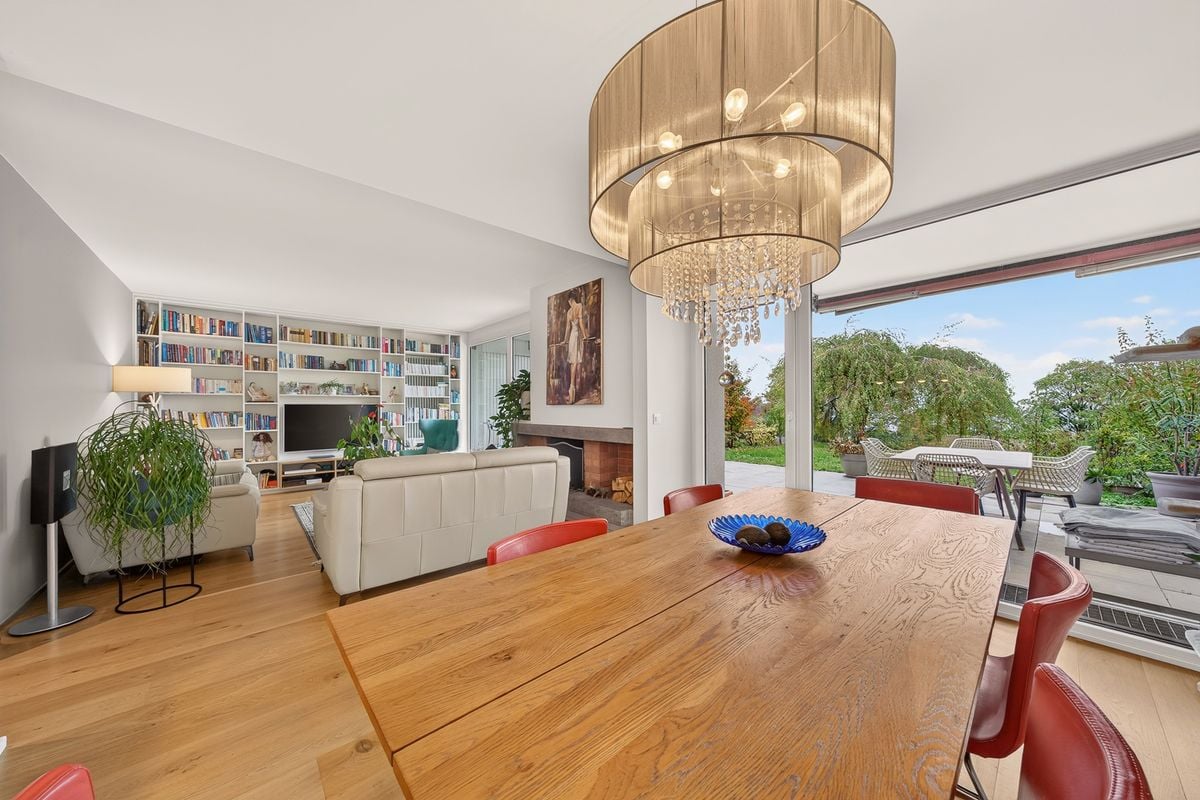
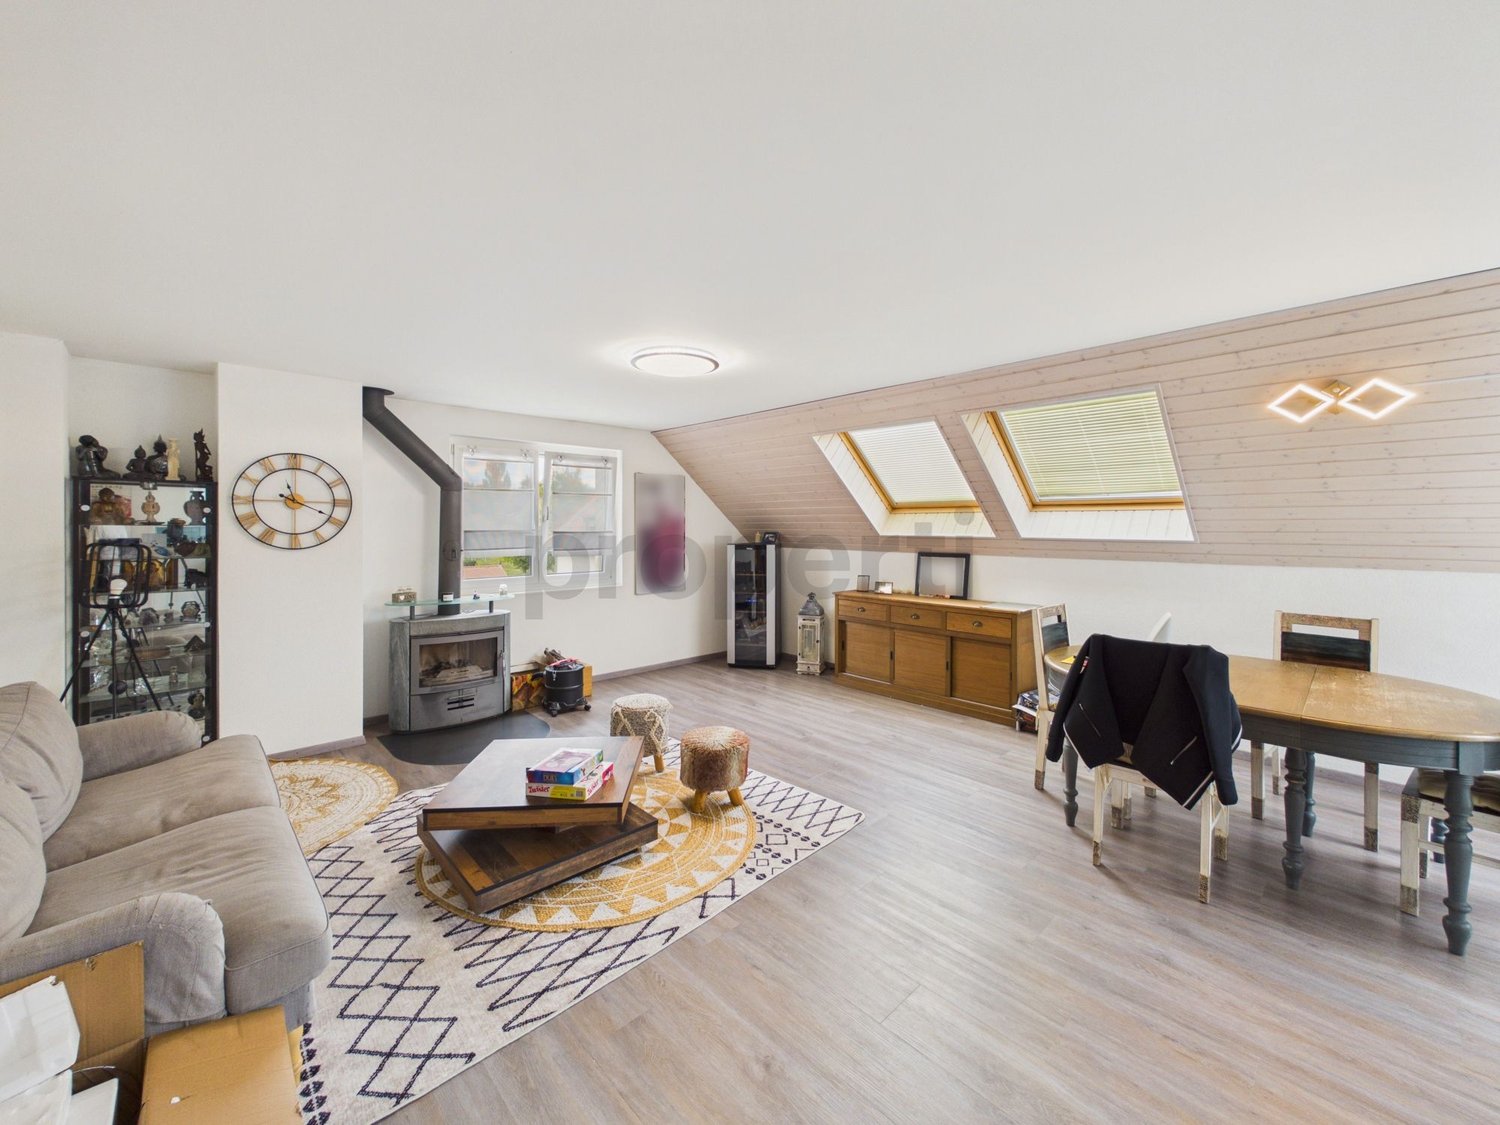
Situé sur le plateau du Jorat, dans le paisible village de Sottens, ce magnifique duplex de 5.5 pièces développe 251 m² habitables et propose un cadre de vie rare, alliant charme rural et confort moderne. Il prend place dans une petite copropriété, au c?ur d'un environnement verdoyant, et se distingue par ses volumes généreux, sa belle luminosité et une rénovation soignée qui respecte l'identité historique du lieu.Réparti sur deux niveaux, le bien profite d'une orientation plein sud offrant un ensoleillement optimal. Les espaces intérieurs mêlent caractère ancien et prestations actuelles, avec poutres apparentes, hauteur sous plafond et zones de vie ouvertes qui accentuent la sensation d'ampleur. Certains espaces peuvent être réorganisés ou cloisonnés, permettant de retrouver la configuration initiale avec des pièces supplémentaires.La distribution comprend un spacieux séjour avec cheminée, une cuisine ouverte sur la salle à manger, ainsi que quatre chambres, dont une suite parentale avec dressing et salle de bains attenante. Une seconde salle d'eau vient compléter l'ensemble, assurant un excellent confort de vie pour toute la famille.À l'extérieur, le bien profite d'un cadre paysager de plus de 2'500 m², partagé entre jardin commun arboré, coin potager et espace détente. La tranquillité des lieux offre un véritable sentiment d'évasion. La PPE se compose de cinq logements seulement, garantissant intimité et convivialité.Le village de Sottens, avec ses environ 200 habitants, offre une qualité de vie précieuse. Bordé de forêts, de sentiers et du futur parc périurbain du Jorat, il bénéficie également d'une bonne desserte en transports publics via les lignes CarPostal vers Échallens et Lausanne.Idéal pour une résidence principale ou un projet de vie au vert, ce duplex unique allie espace, authenticité et potentiel d'aménagement. Une opportunité rare dans un secteur recherché où les biens de ce type sont peu fréquents.Les visites se font sur rendez-vous, avec une large flexibilité selon vos disponibilités. N'hésitez pas à nous contacter pour découvrir ce bien au caractère singulier.Adresse exacte disponible après inscription sur neho.ch.VOUS SOUHAITEZ VISITER ? MERCI DE BIEN VOULOIR VOUS INSCRIRE D'ABORD : https://neho.ch/b/1062-25-5Located on the Jorat Plateau, in the peaceful village of Sottens, this magnificent 5.5-room duplex offers 251 sqm of living space and combines rural charm with modern comfort. Set in a small-scale condominium surrounded by greenery, the property stands out for its generous volumes, beautiful natural light and tasteful renovation that respects the site's historical identity.Spread over two floors, the property enjoys a south-facing orientation, ensuring optimal sunlight throughout the day. The interior spaces combine period features and contemporary finishes, with exposed beams, high ceilings and open-plan areas that enhance the sense of space. Some rooms can be reconfigured or partitioned, allowing for a return to the original layout with additional rooms.The layout includes a large living room with a fireplace, an open kitchen with dining area, and four bedrooms, including a master suite with walk-in wardrobe and en-suite bathroom. A second bathroom completes the property, offering comfort and functionality for a family.Outside, the property enjoys a 2,500 sqm landscaped plot, shared between a green communal garden, a vegetable patch and a relaxing area. The surrounding calm creates a true sense of retreat. The PPE comprises only five units, ensuring both privacy and a warm atmosphere.The village of Sottens, with around 200 inhabitants, offers a high quality of life. Nestled between forests, fields and hiking trails, it borders the future Jorat peri-urban park, a protected natural area in development. The village is also well connected by public transport, with CarPostal lines to Échallens and Lausanne.Ideal as a main...

  • Parking space
  • Balcony / Terrace
  • Garage
  • +1
Jean-Baptiste Duroc-Danner

Jean-Baptiste Duroc-Danner

Agent local

1 / 12
  • Parking space
  • Balcony / Terrace
5.5 rooms122m²CHF 1,490,000.–
Lausanne, 1010 Lausanne

Duplex with lake view ? Delivery end 2027 / beginning 2028

The construction site has started ! The future owners will be able to move in at the end of 2027 ? beginning of 2028.Discover this exceptional duplex offering an unbeatable view of the lake and bathed in natural light thanks to its ideal exposure. Located in Chailly, in a dead-end street in the immediate vicinity of schools, it benefits from a particularly sought-after location, ideal for family life.This property offers two variants of interior layout to adapt to your needs. • In 4.5 rooms, the floor accommodates two bedrooms, including a spacious master suite of nearly 23 m² with an adjacent bathroom and dressing room. A bathroom completes this floor. • In 5.5 rooms, the floor consists of three bedrooms and two bathrooms, offering a complete family configuration. Spread over an area of 116 m² and equipped with a southwest-facing balcony, this duplex is designed for optimal comfort, with bright rooms and functional layouts favoring harmony in everyday life. A private cellar completes the set, providing a discreet and practical storage space.The building, designed with ecological materials, is equipped with an air/water heat pump, photovoltaic panels, and triple-glazed windows, guaranteeing excellent insulation and energy performance in accordance with current standards. FINISHESYou will be able to fully personalize the finishes: floors, kitchen, walls, bathrooms. • Kitchen budget CHF 25'500.00 incl. VAT • Sanitary budget CHF 20'100.00 incl. VAT (supply) • Tiling (supply) CHF 55/m² • Parquet (supply and installation) CHF 120/m² Exact address available after registration on neho.ch.DO YOU WANT TO VISIT ? PLEASE REGISTER FIRST : https://neho.ch/b/1010-26-5
  • Parking space
  • Balcony / Terrace
Jean-Baptiste Duroc-Danner

Jean-Baptiste Duroc-Danner

Agent local

1 / 13
4.5 rooms125m²CHF 1,690,000.–
Chemin de la Cigale 26, 1010 Lausanne

Duplex attic apartment with 4.5 rooms

Superb duplex attic apartment - an exceptional property not to be missedWelcome to Chemin de la Cigale, in the heart of a green, quiet residential area, close to all amenities and discover this magnificent duplex apartment of 125 m², which combines comfort, elegance and generous volumes for an ideal living space.As soon as you enter, the large living area, sublimated by a Swedish stove and a cathedral ceiling, seduces with its generous volumes and exceptional brightness, reinforced by large double-glazed windows.The large open kitchen, fully equipped with high-quality materials and appliances, integrates harmoniously into the living space and is complemented by a practical cellar/laundry room for storage and daily tasks. It opens onto a magnificent terrace of approximately 80 m², oriented south, east and west, ideal for enjoying the calm and sunshine throughout the day.The first level also has two bedrooms, a closet in the hallway for optimized storage, and a bathroom with a window.Upstairs, discover the parental suite with dressing room, complemented by a shower room, guaranteeing intimacy and comfort.Particular attention has been paid to the choice of materials and equipment: kitchen, bathrooms, tiling and electrical equipment have been subjected to significant added value, offering high-end, durable and carefully considered services in every detail.The residence, built according to Minergie standards, benefits from a heat pump and photovoltaic panels, guaranteeing excellent energy performance and reduced operating costs.The property is sold with a covered double parking space in enfilade, allowing the parking of two vehicles, at a price of CHF 40'000.- in addition to the sale price.Don't wait any longer to discover it!Start with the *virtual visit and explore each room at your own pace, comfortably from home. Then let yourself be seduced during the on-site visit.For any questions or to organize a visit, contact us today.*Link on our websiteA rare opportunity - to visit without delay!DisclaimerThe information, illustrations, plans, surfaces, descriptions, equipment and amenities shown in this brochure are provided for informational and advertising purposes only. They are provided in good faith and have no contractual character.The developer, seller or landlord reserves the right to make changes to the plans, surfaces, materials, equipment, amenities or other characteristics of the project at any time, particularly for technical, administrative, architectural or requirements of the competent authorities.

Travel time
-
1 / 12
  • Parking space
  • Balcony / Terrace
4.5 rooms122m²CHF 1,490,000.–
Lausanne, 1010 Lausanne

Duplex with lake view ? Delivery end 2027 / beginning 2028

The construction has started ! The future owners will be able to move in at the end of 2027 ? beginning of 2028.Discover this exceptional duplex offering a breathtaking view of the lake and bathed in natural light thanks to its ideal exposure. Located in Chailly, in a dead-end street in the immediate vicinity of schools, it benefits from a particularly sought-after location, ideal for family life.This property offers two variants of interior layout to adapt to your needs. • In 4.5 rooms, the floor accommodates two bedrooms, including a spacious parental suite of nearly 23 m² with an adjacent bathroom and dressing room. A bathroom completes this floor. • In 5.5 rooms, the floor consists of three bedrooms and two bathrooms, offering a complete family configuration. Spread over an area of 116 m² and equipped with a southwest-facing balcony, this duplex is designed for optimal comfort, with bright rooms and functional layouts favoring harmony in everyday life. A private cellar completes the set, providing a discreet and practical storage space.The building, designed with ecological materials, is equipped with an air/water heat pump, photovoltaic panels, and triple-glazed windows, guaranteeing excellent insulation and energy performance in accordance with current standards. FINISHESYou will be able to fully personalize the finishes: floors, kitchen, walls, bathrooms. • Kitchen budget CHF 25'500.00 incl. VAT • Sanitary budget CHF 20'100.00 incl. VAT (supply) • Tiling (supply) CHF 55/m² • Parquet (supply and installation) CHF 120/m² Exact address available after registration on neho.ch.DO YOU WANT TO VISIT ? PLEASE REGISTER FIRST : https://neho.ch/b/1010-26-7

  • Parking space
  • Balcony / Terrace
Jean-Baptiste Duroc-Danner

Jean-Baptiste Duroc-Danner

Agent local

1 / 12
  • Parking space
  • Balcony / Terrace
  • Garage
  • +2
3.5 rooms97m²CHF 1,290,000.–
1093 La Conversion

Duplex en rez-de-jardin avec vue lac

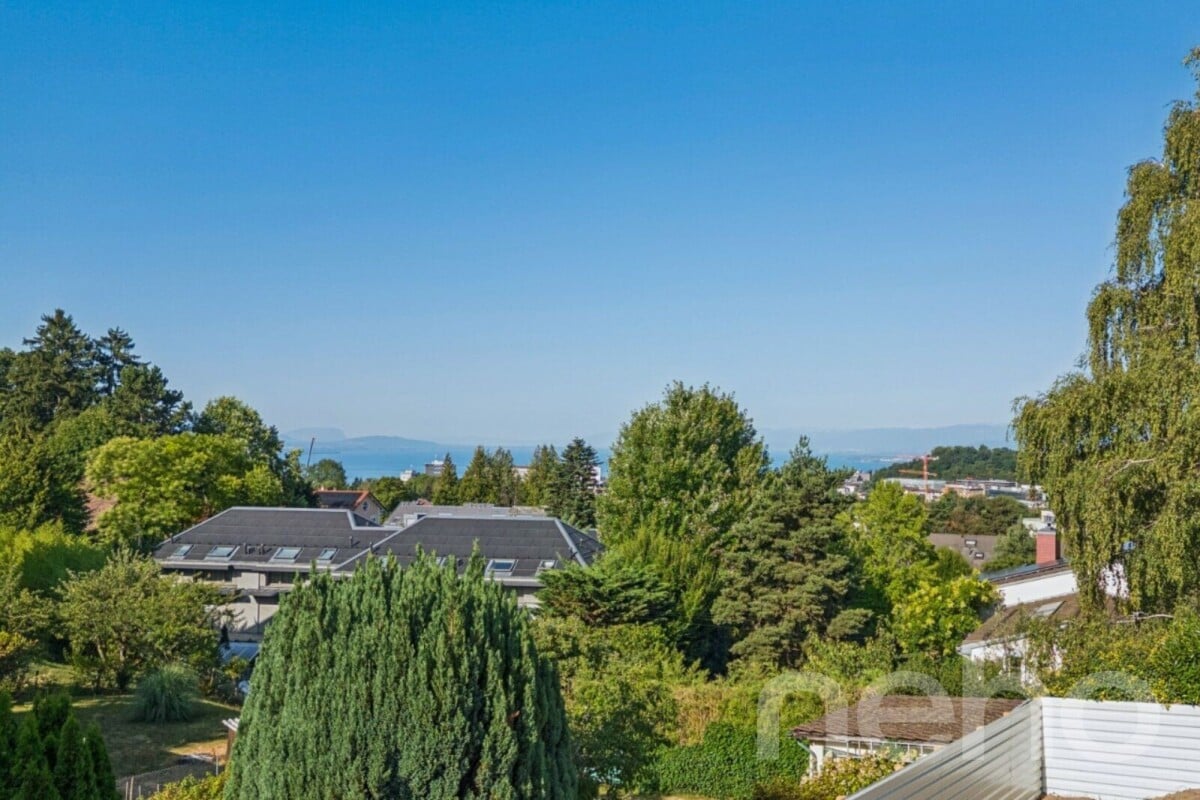
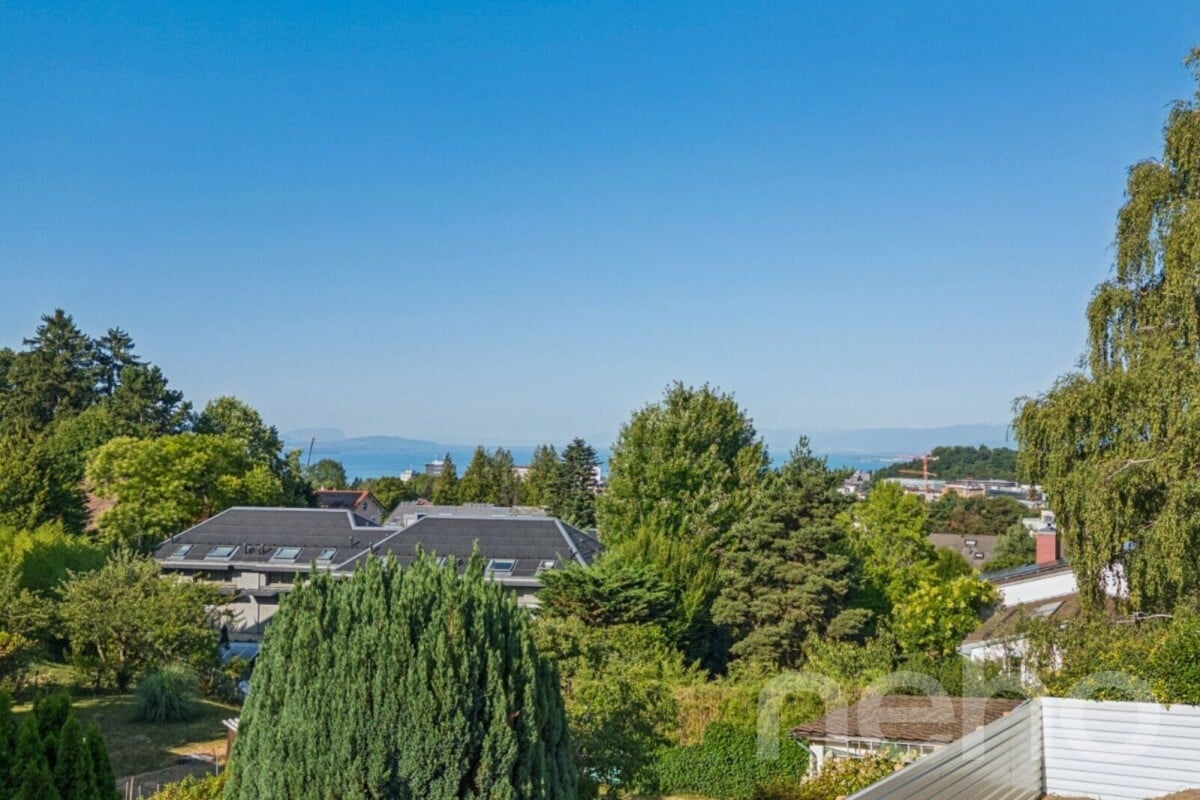
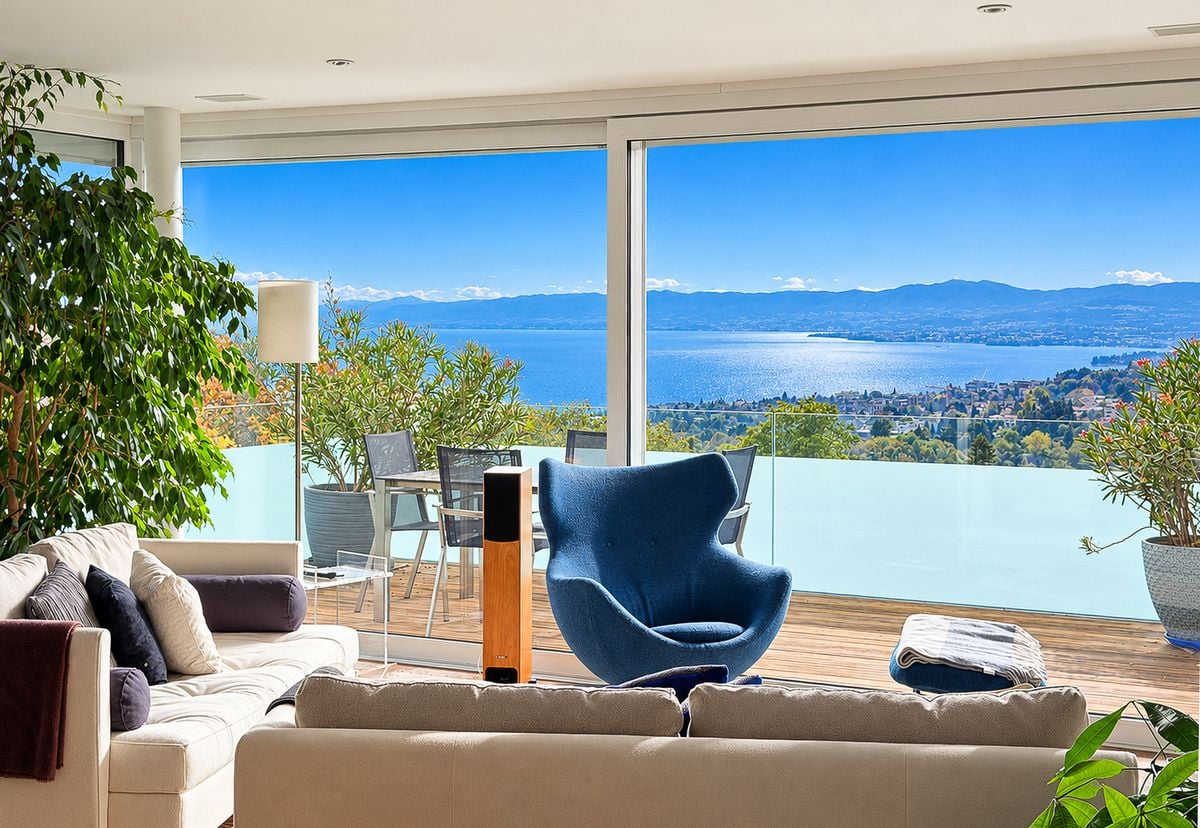
Découvrez ce duplex de 3.5 pièces situé à La Conversion, dans un quartier résidentiel prisé de la commune de Lutry.Situé au rez-de-jardin, ce bien d'environ 97 m² offre des espaces parfaitement agencés, conçus pour un cadre de vie confortable et agréable. Il se compose de deux chambres lumineuses, d'une salle de bains, d'un WC visiteurs ainsi que d'un vaste espace de vie baigné de lumière naturelle, créant une atmosphère chaleureuse et conviviale.À l'extérieur, le jardin privatif permet de profiter pleinement des beaux jours, dans un environnement calme et verdoyant. La vue sur le lac apporte une réelle valeur ajoutée et renforce le caractère privilégié de ce bien.L'appartement dispose également d'une cave, d'une place de parc extérieure et d'une place de parc intérieure, cette dernière étant proposée en sus du prix de vente pour CHF 30'000.-.Bénéficiant d'une situation privilégiée, ce bien profite d'un accès aisé aux principaux axes autoroutiers tout en préservant un environnement calme et agréable. Il offre ainsi un cadre de vie alliant harmonieusement confort, sérénité et praticité au quotidien.Une belle opportunité à La Conversion, au sein d'un cadre résidentiel recherché, où chaque détail a été pensé pour votre confort et votre bien-être.*Certaines images ont fait l'objet d'un home staging virtuel.Entdecken Sie diese 3,5-Zimmer-Maisonettewohnung in La Conversion, einem beliebten Wohnviertel der Gemeinde Lutry.Die im Gartengeschoss gelegene, rund 97 m² große Immobilie bietet perfekt gestaltete Räume, die für ein komfortables und angenehmes Wohnambiente konzipiert sind. Sie besteht aus zwei hellen Schlafzimmern, einem Badezimmer, einem Gäste-WC sowie einem großzügigen, von Tageslicht durchfluteten Wohnbereich, der eine warme und gemütliche Atmosphäre schafft.Im Außenbereich lädt der private Garten dazu ein, die schönen Tage in einer ruhigen und grünen Umgebung in vollen Zügen zu genießen. Der Blick auf den See stellt einen echten Mehrwert dar und unterstreicht den besonderen Charakter dieser Immobilie.Zur Wohnung gehören außerdem ein Keller, ein Außenparkplatz und ein Innenparkplatz, wobei letzterer zusätzlich zum Verkaufspreis für CHF 30'000.- angeboten wird.Dank ihrer privilegierten Lage profitiert diese Immobilie von einer guten Anbindung an die wichtigsten Autobahnachsen und bietet gleichzeitig eine ruhige und angenehme Umgebung. Sie bietet somit ein Wohnumfeld, das Komfort, Ruhe und Alltagspraxis harmonisch miteinander verbindet.Eine schöne Gelegenheit in La Conversion, inmitten einer begehrten Wohngegend, in der jedes Detail auf Ihren Komfort und Ihr Wohlbefinden ausgerichtet ist.*Einige Bilder wurden virtuell inszeniertDiscover this 3.5-room duplex located in La Conversion, a sought-after residential neighborhood in the town of Lutry.Situated on the garden level, this approximately 97 m² property features perfectly laid-out spaces designed for a comfortable and pleasant living environment. It features two bright bedrooms, a bathroom, a guest restroom, and a spacious living area bathed in natural light, creating a warm and inviting atmosphere.Outside, the private garden allows you to fully enjoy sunny days in a quiet, green setting. The lake view adds significant value and enhances the exclusive character of this property.The apartment also includes a storage unit, an outdoor parking space, and an indoor parking space, the latter of which is offered in addition to the sale price for CHF 30,000.-.Boasting a prime location, this property offers easy access to major highways while maintaining a quiet and pleasant environment. It thus provides a living environment that harmoniously combines comfort, serenity, and practicality in everyday life.A wonderful opportunity in La Conversion, within a sought-after residential neighborhood, where every detail has been carefully considered for your comfort and well-being.*Some images have been virtually staged

  • Parking space
  • Balcony / Terrace
  • Garage
  • +2