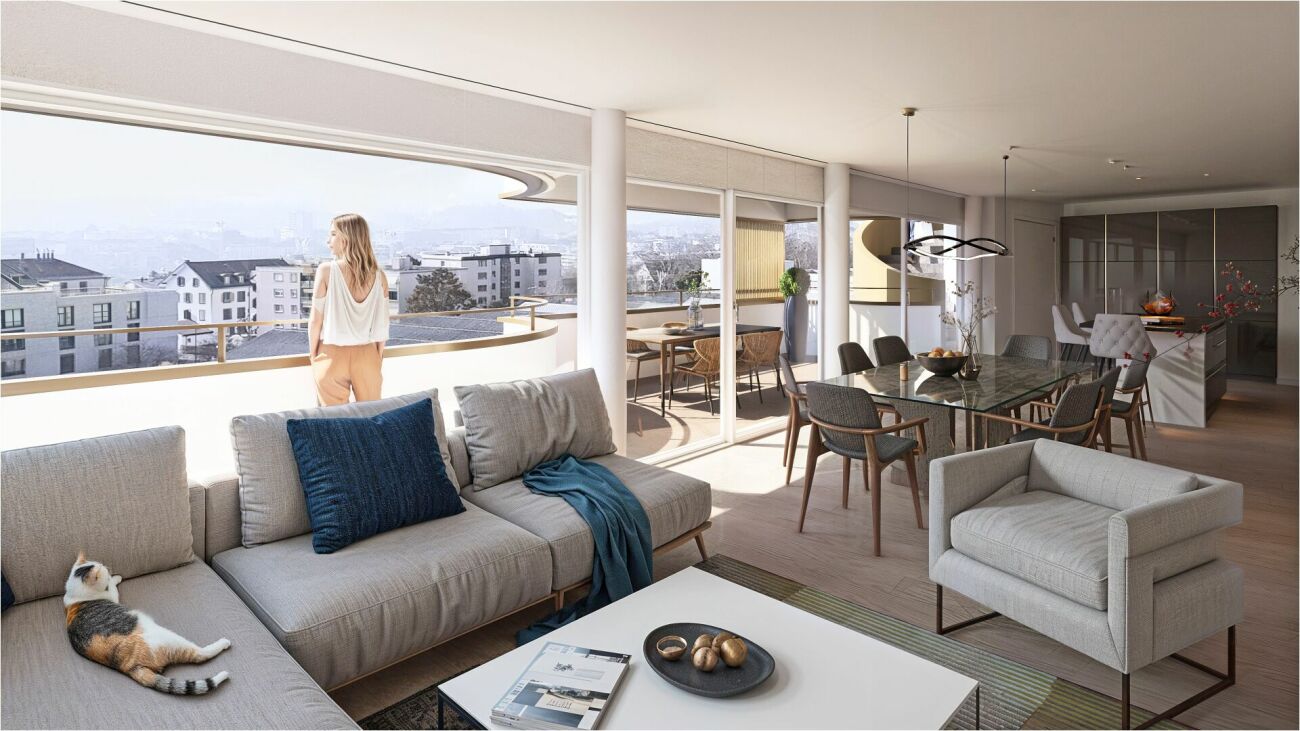
Quick Filters for your search (1)

Quick-filters

We show you quick-filters based on the most used filters by location.

By using these, you can enhance your search experience by finding new and interesting properties to your likings.

1015 (Lausanne) - Balcony / Terrace, New building buy

We recommend expanding your search criteria to get similar results. The current filters didn’t return any matches.

If you don’t want to change your current search criteria, we recommend creating a search alert, so you’ll be notified when matching offers become available.

More objects in your automatically expanded search area
151 results - Radius: + 10km
New building
1 / 8
  • Balcony / Terrace
3.5 rooms83m²CHF 1,020,000.–
Premium
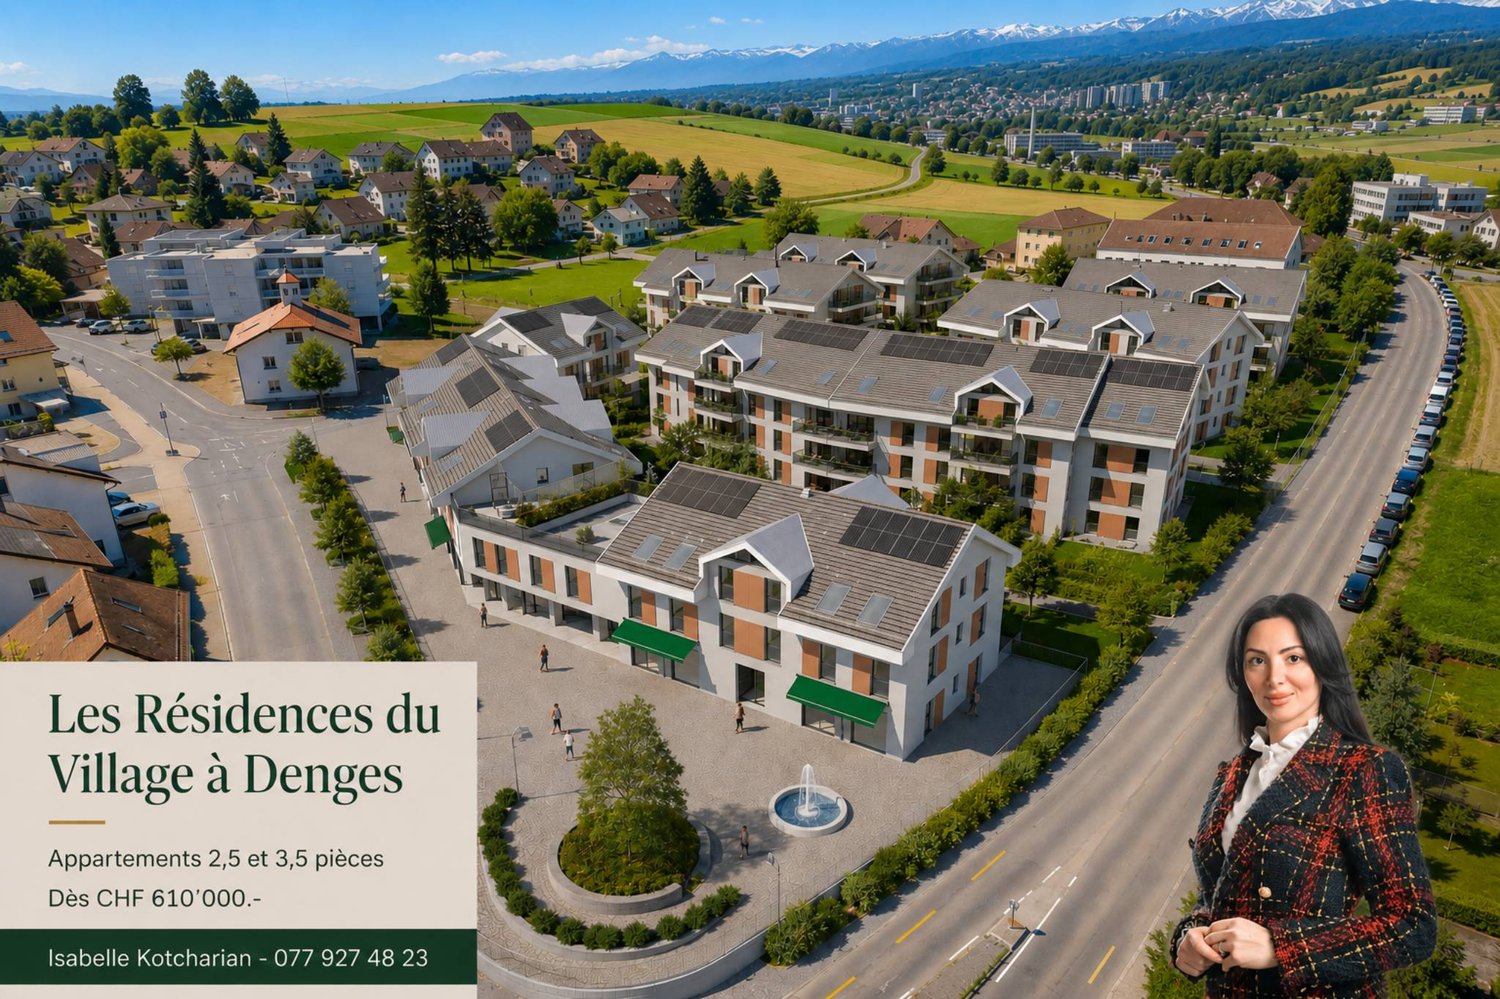
A Denges, 1026 Denges

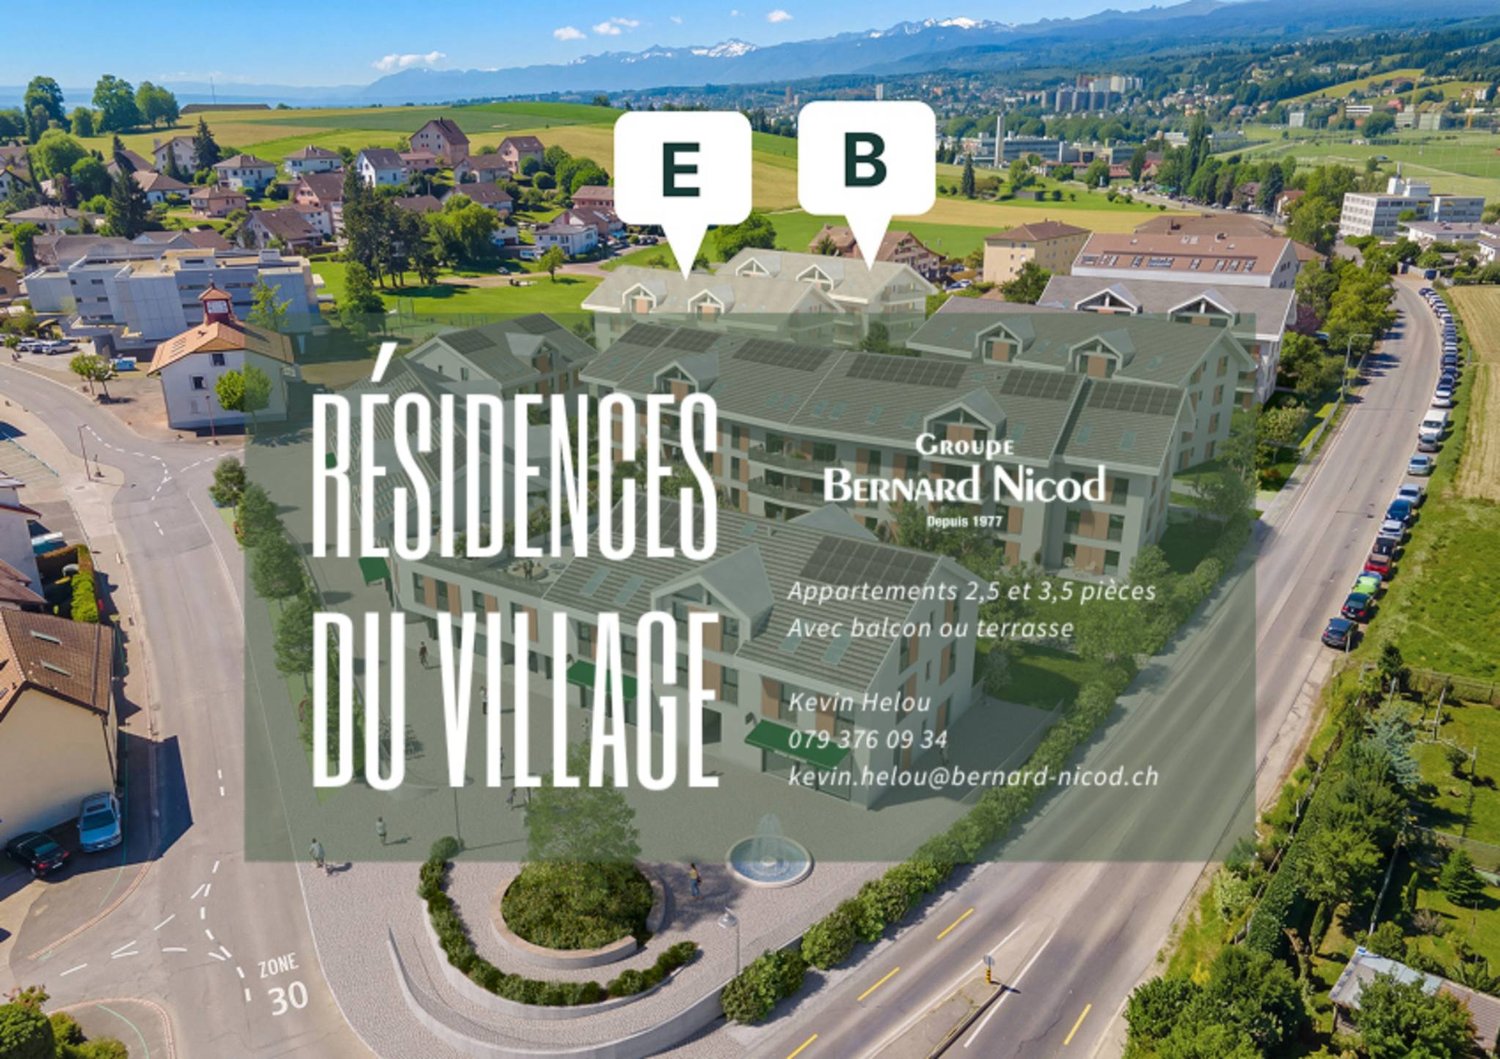
New promotion! Buy a 3.5-room apartment on plan.

Thought to offer a privileged living environment, this new promotion follows the success of the first phase already built! Each accommodation benefits from an outdoor space: garden or balcony for the upper floors. The different orientations offer beautiful brightness throughout the day. Located on the 2nd floor, this apartment of approximately 83 m² habitable. The living room of approximately 26m² is extended outdoors by an 11m² balcony which will allow you to enjoy the peaceful outdoors. Two bedrooms make up this apartment, as well as a bathroom with a bathtub and space for installing a washing column, a separate toilet. A wall cupboard has been added to the entrance hall to maximize storage spaces. The kitchen, open to the living room, is modern and fully equipped. Labeled according to MINERGIE standards, the residences guarantee excellent energy efficiency, combined with sustainable living comfort and careful architecture. The finishes are at the discretion of the buyer. Whether for a personal property or for an investment, you will have the possibility to create an interior in your image. A parking space in the underground garage is available at an extra cost of CHF 35,000.- Delivery scheduled for April 2028 Several units are still available. Do not hesitate to contact us to receive more information. Kevin Helou - Broker: 079 376 09 34 or kevin.helou@bernard-nicod.ch Carolina De Almeida - Sales Assistant: 021 331 18 54 or carolina.dealmeida@bernard-nicod.ch

  • Balcony / Terrace
New building
1 / 8
  • Balcony / Terrace
3.5 rooms83m²CHF 1,010,000.–
Premium
A Denges, 1026 Denges

Spacious 3.5-room apartment with balcony. Finishes to the buyer's liking!

Designed to offer a privileged living environment, this new promotion follows the success of the first phase already built!Each apartment benefits from an outdoor space: garden or balcony for the upper floors. The different orientations offer beautiful brightness throughout the day.Located on the 1st floor, this apartment of approximately 83 m² habitable. The living room of approximately 26m² is extended outdoors by an 11m² balcony which will allow you to enjoy the peaceful outdoors.Two bedrooms make up this apartment, as well as a bathroom with bathtub and space for installing a washing column, a separate toilet. A wall cupboard has been added to the entrance hall to maximize storage space. The kitchen, open to the living room, is modern and fully equipped.Labeled according to MINERGIE standards, the residences guarantee excellent energy efficiency, combined with durable living comfort and careful architecture.The finishes are to the buyer's liking. Whether for a personal property or as an investment, you will have the possibility to create an interior in your image.A parking space in the underground garage is available for CHF 35'000.- extra.DELIVERY SCHEDULED FOR APRIL 2028Several units are still available. Do not hesitate to contact us to receive more information.Kevin Helou - Broker: 079 376 09 34 l kevin.helou@bernard-nicod.chCarolina De Almeida - Sales Assistant: 021 331 18 54 l carolina.dealmeida@bernard-nicod.ch

  • Balcony / Terrace
New building
1 / 8
  • Balcony / Terrace
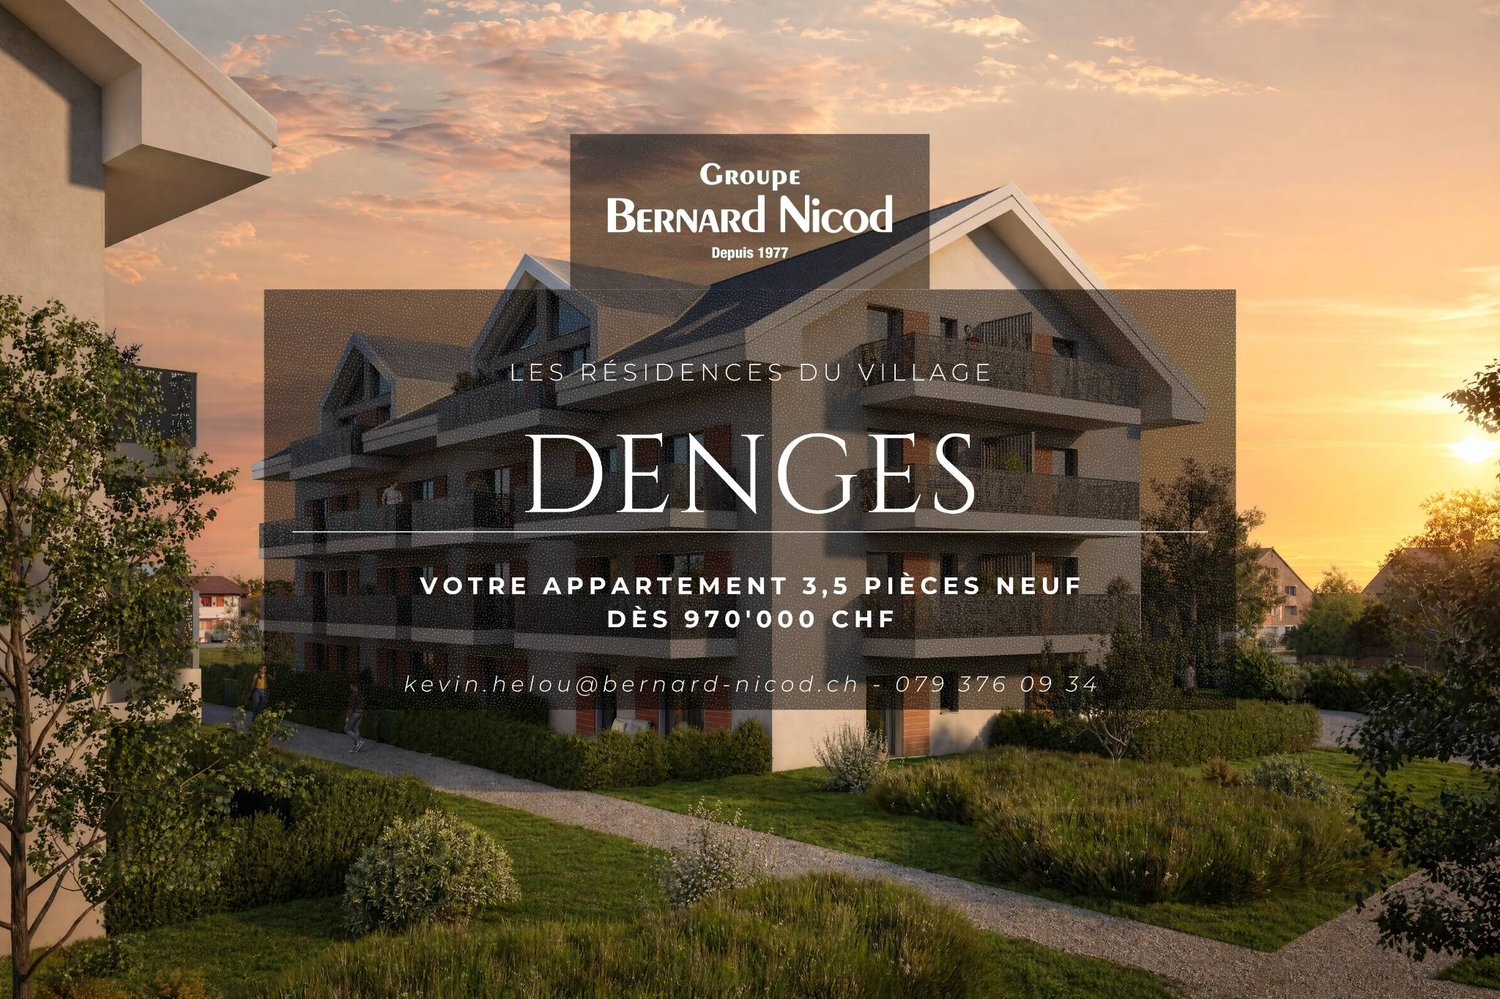
3.5 rooms80m²CHF 970,000.–
Premium
A Denges, 1026 Denges

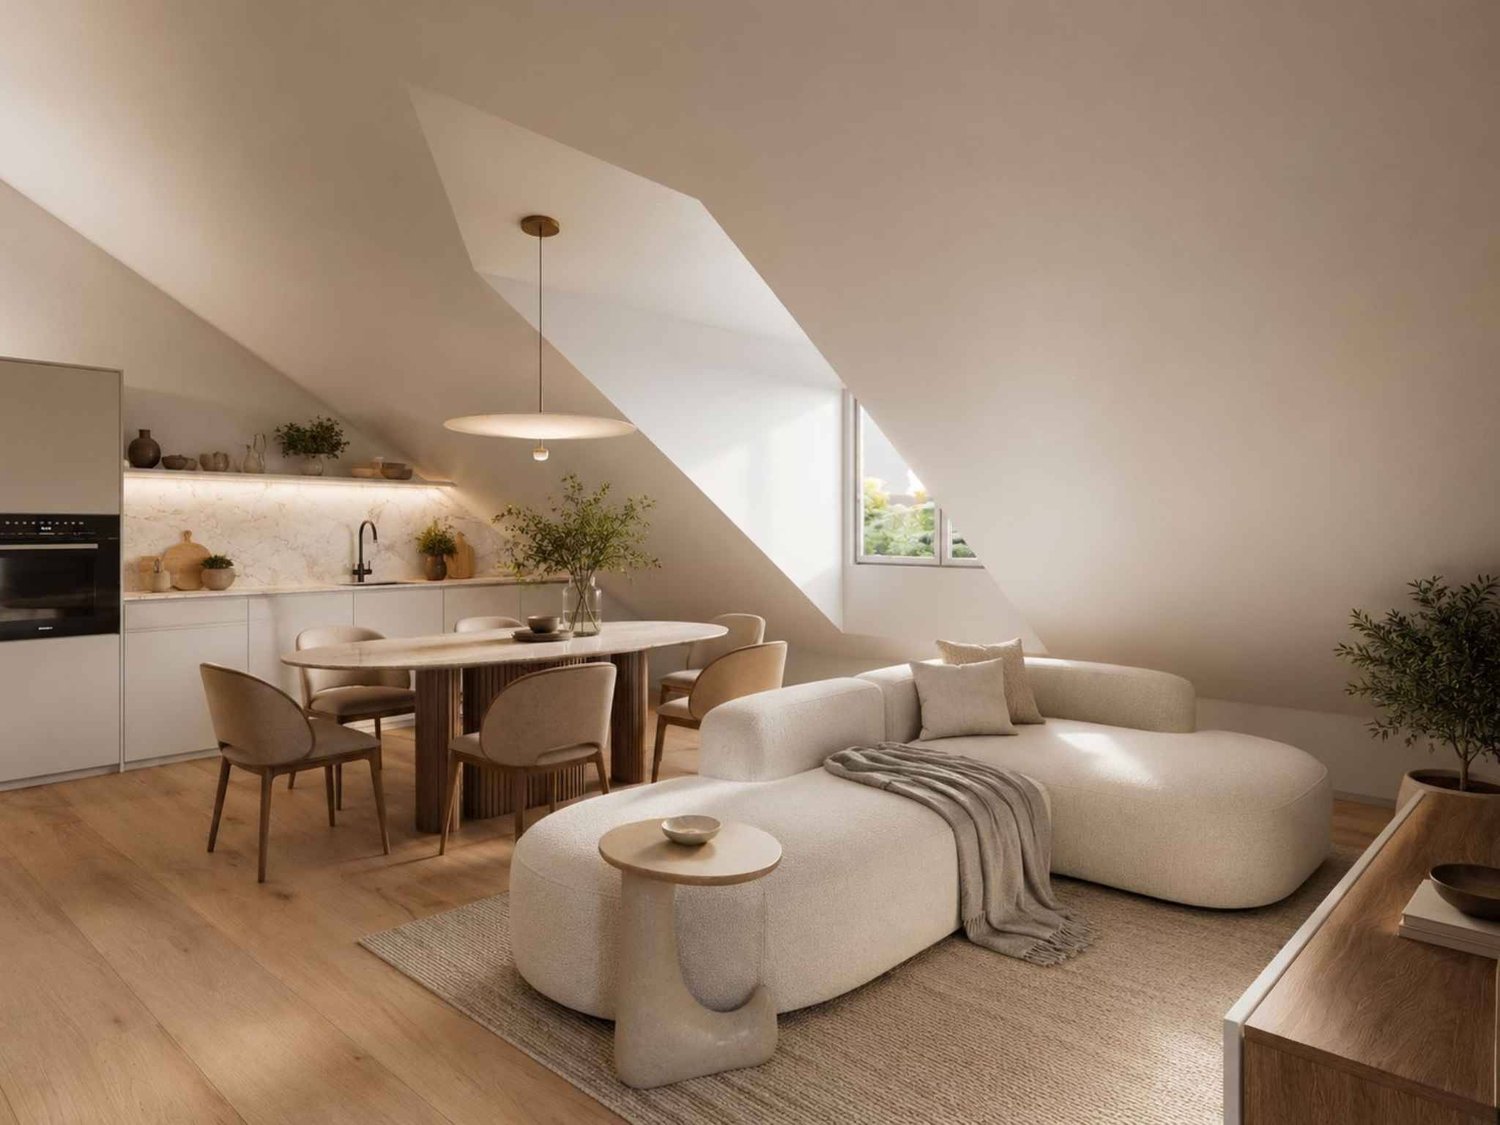
Apartment 3.5 in the attic with 84m2 and balcony

Designed to offer a privileged living environment, this new development follows the success of the first phase already built!Each apartment benefits from an outdoor space: garden or balcony for the upper floors. The different orientations offer beautiful brightness throughout the day.Located in the attic of the building, this large apartment has approximately 84 m² of living space. The 25m² living room extends outside to a 6m² balcony, allowing you to enjoy the peaceful outdoors.Two bedrooms make up this apartment, as well as a bathroom with a bathtub and space for installing a washing machine, a separate toilet. A wall cupboard has been added to the entrance hall to maximize storage space. The kitchen, open to the living room, is modern and fully equipped.The residences are labeled according to MINERGIE standards, guaranteeing excellent energy efficiency, combined with durable living comfort and careful architecture.The finishes are at the discretion of the buyer. Whether for a personal property or as an investment, you will have the possibility to create an interior in your image.A parking space in the underground garage is available for CHF 35'000.- extra.EXPECTED DELIVERY APRIL 2028Several units are still available. Do not hesitate to contact us to receive more information.Kevin Helou - Broker: 079 376 09 34 l kevin.helou@bernard-nicod.chCarolina De Almeida - Sales Assistant: 021 331 18 54 l carolina.dealmeida@bernard-nicod.ch

  • Balcony / Terrace
New building
1 / 4
  • Parking space
  • Balcony / Terrace
3.5 rooms70m²CHF 940,000.–
Premium
A Echandens, 1026 Echandens

Pleasant 3.5-room apartment with balcony

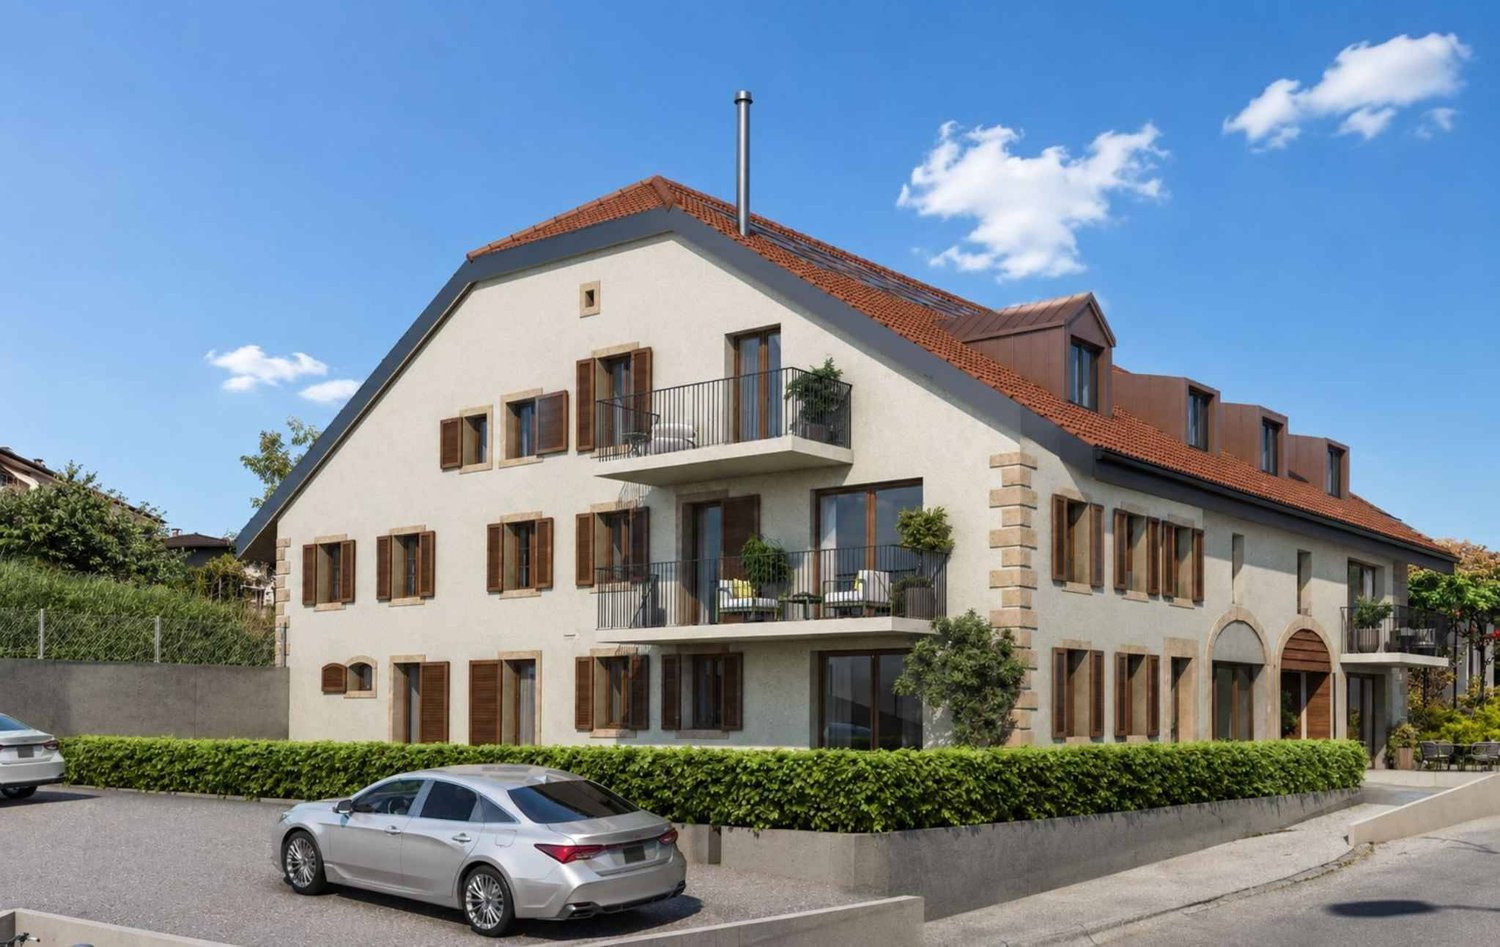
Located on the second and last floor of a contemporary residence in Échandens, this charming 3.5-room apartment offers 64 m² of living space completed by a pleasant loggia of 6.3 m², ideal for enjoying an intimate outdoor space in a calm and green environment.Installed under the eaves, the property seduces with its warm atmosphere and volumes full of character. The roof lines bring cachet and personality to the spaces, while preserving a beautiful sense of openness and natural light.The living room accommodates a fully equipped open kitchen, designed to offer a convivial and functional setting for everyday life. The large triple-glazed openings ensure thermal comfort, sound insulation, and beautiful natural light.Designed according to current standards, the apartment benefits from high-performance technical equipment with heat and hot water production ensured by a gas boiler completed by photovoltaic and thermal solar panels. The connection to the optical fiber completes the modern services of the building.The commune of Échandens is particularly appreciated for its quality of life, attractive taxation, and immediate proximity to Morges and Lausanne. Schools, shops, pharmacy, and public transport are quickly accessible.An ideal property for a first purchase, a pied-à-terre, or a sustainable investment in a sought-after commune.Link to the La Ferme des Rosiers website: https://www.fermedesrosiers.ch/

  • Parking space
  • Balcony / Terrace
New building
1 / 3
  • Parking space
  • Balcony / Terrace
3.5 rooms85m²CHF 1,050,000.–
Premium
A Echandens, 1026 Echandens

Beautiful 3.5-room apartment

Located on the second and last floor of a contemporary residence in Échandens, this charming 3.5-room apartment develops 86.4 m² of living space in a warm and bright atmosphere, enhanced by beautiful volumes under the roof.The ceiling lines bring character and a true identity to the living spaces, creating an elegant and intimate ambiance rarely found in more classic constructions. The attic configuration also allows you to enjoy a pleasant sense of space and particularly soft natural light throughout the day.Designed according to current standards, the apartment benefits from high-performance technical equipment with heat and hot water production ensured by a gas boiler, complemented by photovoltaic and thermal solar panels. The fiber optic connection completes the modern amenities of the building.The open, fully equipped kitchen integrates harmoniously into the living area, offering a convivial and functional space. The large openings with triple glazing ensure thermal comfort, sound insulation, and beautiful natural light.The residence also has an elevator, private cellars, and amenities designed for daily comfort.The commune of Échandens is appreciated for its high quality of life, attractive taxation, and immediate proximity to Morges and Lausanne, offering a sought-after residential area close to schools, shops, pharmacies, restaurants, and public transport.An ideal property for buyers looking for a modern, bright apartment with unique architectural charm.Link to the Ferme des Rosiers website: https://www.fermedesrosiers.ch/

  • Parking space
  • Balcony / Terrace
New building
1 / 13
4.5 rooms127m²CHF 1,690,000.–
Premium
1110 Morges

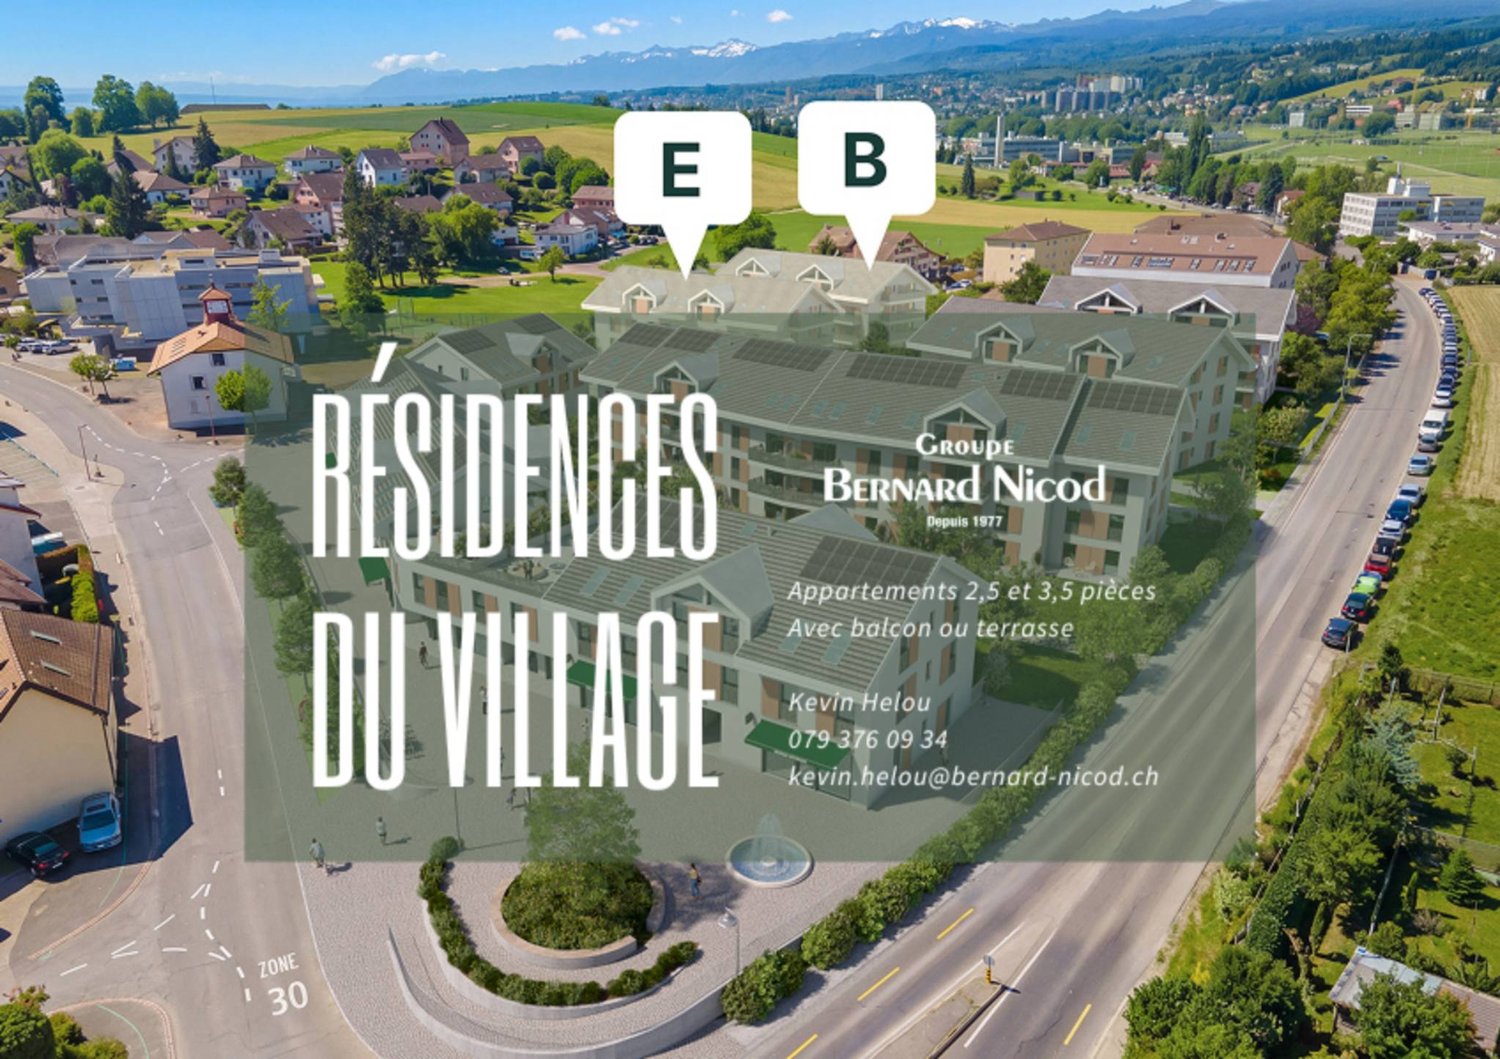
Résidence du Cèdre Lot 3: 4.5 rooms of high standard with 2 balconies

Exclusivity. New high-end project in Morges: https://residenceducedre.ch/Composed of only 5 apartments in PPE, this human-scale residence offers a selection of high-end housing:LOT 3 - Located on the 1st floor and occupying the entire level, this 4.5-room apartment of 127.15 m² (including 113.55 m² of living space) benefits from a beautiful, luminous southwest and east orientation with 2 balconies, allowing for double exposure. Notably, a large, covered corner balcony of 18.85 m², directly accessible from the living room and kitchen, as well as a 8.35 m² balcony accessible from one of the bedrooms.The layout is premium, with a kitchen budget of CHF 41,000.-, for example. Furthermore, the arrangement offers multiple possibilities, with 3 bedrooms or 2 and a home office, for example. In terms of size, the living room (living room - dining room - kitchen) totals approximately 52 m², and the main bedroom with en-suite shower and toilet is generously sized with 14.63+4 m².This apartment has a cellar of 6.50 m² and an XL-sized indoor parking space (3.50 m wide), No. 1. It is an apartment particularly suited to a single person, a couple, or a buyer looking for a ground-floor apartment with a private outdoor area.Just a few breaths away from the lake and the Morges life (notably with its bi-weekly market on the Grand Rue), the Résidence du Cèdre offers this rare combination: a new Minergie project with PAC and solar panels, a carefully designed architecture, generous outdoor spaces, and a confidential residential scale.For history: The project takes its name from a magnificent, over 70-year-old Lebanese cedar, a true vegetal landmark of the parcel. It gives the residence a unique identity, almost patrimonial, like a reassuring presence around which the architecture fits in with sobriety. The Résidence du Cèdre is not just a simple new building: it is an address designed for those who seek modern comfort without giving up the charm of a tree-lined setting. Everything is accessible on foot, by bike, or by car.Technical and visual advantage of this project: A car elevator that affirms the high-end will of this building. Many bicycle parking spaces are also planned, particularly in the basement and in the outdoor areas according to the plans. A visitor parking space outdoors completes the PPE.Apartment price: CHF 1,690,000Parking price: CHF 60,000Total price: CHF 1,750,000Available!
1 / 10
  • Parking space
  • Balcony / Terrace
  • Elevator
4.5 rooms108m²CHF 1,445,000.–
Top
Nouveau projet, 1008 Prilly

PERMIT IN FORCE - LAST UNITS AVAILABLE IN THE CENTER OF PRILLY!

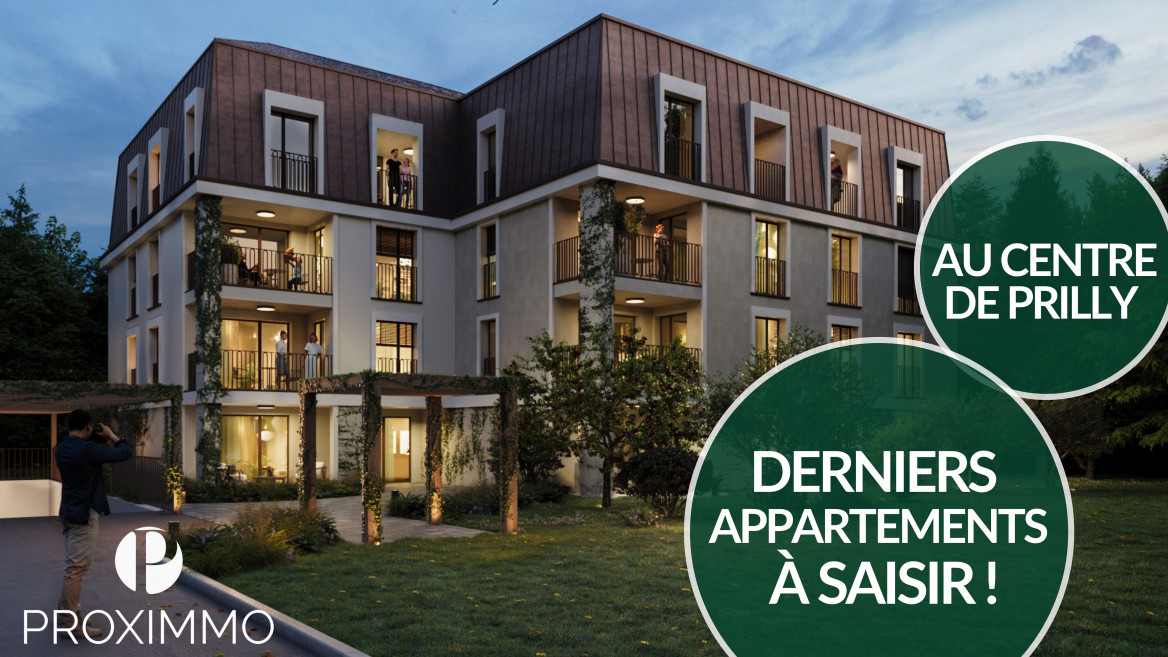
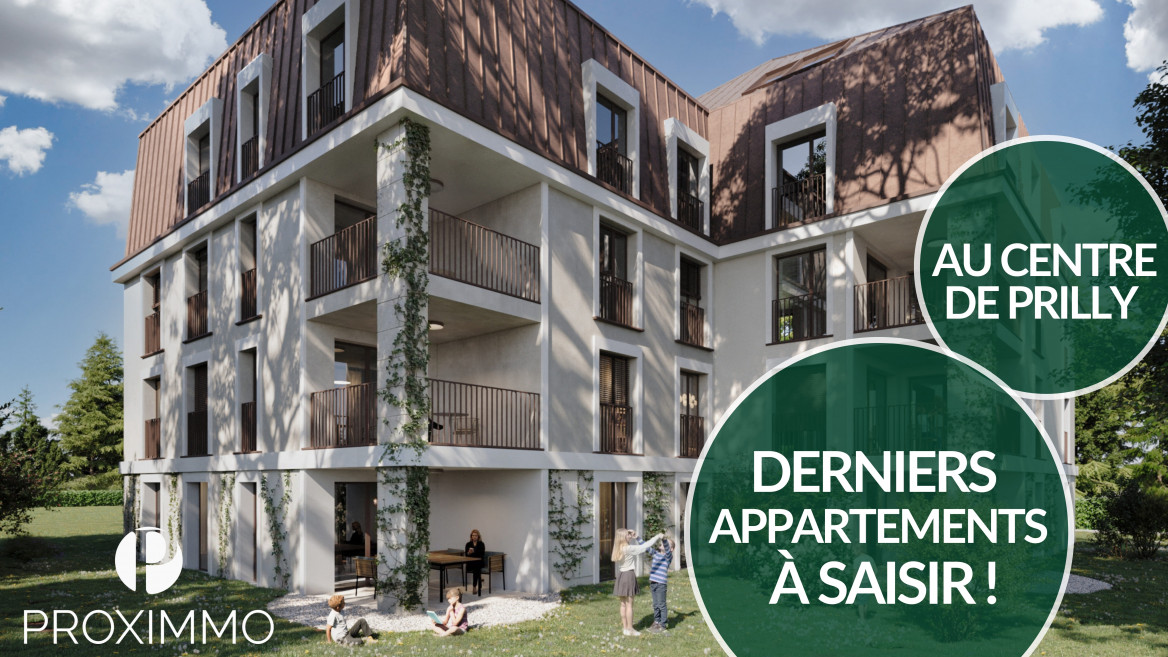
Located in the city center, this modern construction offers a harmonious balance in a carefully preserved green setting, while being in close proximity to all amenities. Surrounded by trees, the project proposes 16 contemporary apartments combining comfort, aesthetics, and quality of life.The apartments have been carefully designed to optimize every square meter and create harmonious, functional living spaces. Thanks to a thoughtful design and generous volumes, the apartments offer a comfortable and pleasant living environment in all seasons. Future owners will also have the possibility to personalize their apartment by selecting the finishes according to their tastes and desires.Responding to the most demanding energy standards (Minergie label), this project is part of a sustainable approach that combines performance and well-being. Designed to meet the expectations of modern life, the apartments benefit from a bright and welcoming atmosphere. The balconies, terraces, or gardens, true extensions of the interior spaces, offer generous outdoor areas, allowing to fully enjoy the surrounding environment throughout the year.In close proximity to the Coop Prilly Centre shopping mall, the project benefits from an ideal location, close to all amenities. It is also located just five minutes' walk from the bus stop, offering a perfect compromise between city and serene life in a green setting. The highway is 5 minutes away, as well as the city center of Lausanne. The university campus of UNIL and EPFL, as well as the lake shore, are a 10-minute drive away.The permit is in force and the construction site will start this summer.Parking space: 50,000.- Fr./spaceOur opinion:- Unique living environment- Minergie-certified project- In close proximity to all amenities- Permit in force, construction starts in summer 2026Let's take the time to meet. Simply.--------Documents, information, and appointments on request by sending your complete contact details by email or through the contact form.Laurent Pannatierlaurent@proximmo.ch079 922 52 01PROXIMMOReal Estate Agency SàrlPlace Bel-Air 1CH - 1003 Lausanne--------All our offers and promotions are visible here:https://www.proximmo.ch/buy/--------Are you planning to sell your property?Contact us without obligation for a free evaluation of your property.www.proximmo.ch

  • Parking space
  • Balcony / Terrace
  • Elevator
Laurent Pannatier

Laurent Pannatier

Fondateur, Direction & Ventes

1 / 10
  • Parking space
  • Balcony / Terrace
  • Elevator
4.5 rooms106m²CHF 1,445,000.–
Top
Centre-ville, 1008 Prilly

LAST UNITS CLOSE TO ALL AMENITIES!

Located in the city center, this modern construction offers a harmonious balance in a carefully preserved green setting, while being in close proximity to all amenities. Surrounded by trees, the project proposes 16 contemporary apartments combining comfort, aesthetics, and quality of life.The apartments have been carefully designed to optimize every square meter and create harmonious, functional living spaces. Thanks to a thoughtful design and generous volumes, the apartments offer a comfortable and pleasant living environment in every season. The future owners will also have the possibility to personalize their apartment by selecting the finishes according to their tastes and desires.Responding to the most demanding energy standards (Minergie label), this project is part of a sustainable approach combining performance and well-being. Designed to meet the expectations of modern life, the apartments benefit from a bright, welcoming atmosphere. The balconies, terraces, or gardens, which are a true extension of the interior spaces, offer generous outdoor areas, allowing you to fully enjoy the surrounding environment throughout the year.Located in close proximity to the Coop Prilly Centre shopping mall, the project benefits from an ideal location, close to all amenities. It is also just a five-minute walk from the bus stop, offering a perfect compromise between city and country life in a green setting. The highway is 5 minutes away, as is the city center of Lausanne. It takes 10 minutes to reach the university campus of UNIL and EPFL, as well as the lake shore.The permit is in force and the construction site will start this summer.Parking space: 50,000.- Fr./spaceOur opinion:- Unique living environment- Minergie-certified project- In close proximity to all amenities- Permit granted, construction start in summer 2026Let's take the time to meet. Simply.--------Documents, information, and appointment on request by sending your complete contact details by email or through the contact form.Laurent Pannatierlaurent@proximmo.ch079 922 52 01PROXIMMOReal Estate Agency SàrlPlace Bel-Air 1CH - 1003 Lausanne--------All our offers and promotions are visible here:https://www.proximmo.ch/buy/--------Are you planning to sell your property?Contact us without obligation for a free evaluation of your property.www.proximmo.ch

  • Parking space
  • Balcony / Terrace
  • Elevator
Laurent Pannatier

Laurent Pannatier

Fondateur, Direction & Ventes

New building
1 / 13
  • Balcony / Terrace
  • Garage
  • Elevator
  • +2
6.5 rooms156m²CHF 2,490,000.–
1024 Ecublens

Résidence du Trèfle – Exceptional Duplex Apartment!

Résidence du Trèfle – Exceptional Duplex Apartment! Exclusive at GAIA Immobilier. Discover the Résidence du Trèfle, an exclusive new project consisting of only three units, nestled in the most sought-after neighborhood of Ecublens. You will enjoy a green and peaceful environment, while being just a few steps away from amenities, public transportation, and the EPFL, accessible within a few minutes on foot. In the exclusive setting of this residence, let yourself be seduced by a rare and elegant duplex apartment, with contemporary architecture, offering an intimate and privileged living space. Benefiting from its own private entrance and a decidedly independent character, it combines the comfort of a spacious living space with the advantages of a modern and secure habitat. Developed over two main levels plus a vast private basement, this apartment offers approximately 156m² of living space, complemented by a private basement of approximately 41m², and seduces with its generous volumes and exceptional luminosity. The ground floor welcomes an elegant entrance hall, a large open kitchen opening onto a bright living/dining room with pure lines, as well as an ideal home office and a guest toilet. On the upper floor, the night area consists of three spacious bedrooms and a common bathroom, complemented by a superb parental suite with an adjacent shower and private balcony, a true haven of intimacy. Outside, a magnificent landscaped garden enhances this property, punctuated by several sun-drenched terraces, creating a unique outdoor living space where intimacy and serenity are the master words. The private basement, of very beautiful dimension, offers numerous possibilities for layout: fitness room, home cinema, wine cellar, or wellness area - according to your desires. A garage (in addition to CHF 50'000.–) completes this exceptional property. A true heart's desire, the Résidence du Trèfle embodies the perfect balance between contemporary architecture, refinement, and quality of life, in the heart of a green environment, just a few minutes from the EPFL and all amenities. Contact us today to obtain more information or discover the detailed plans of this exceptional apartment with a unique character.

  • Balcony / Terrace
  • Garage
  • Elevator
  • +2
Nikola KOVACEVIC

Nikola KOVACEVIC

Courtier

1 / 8
  • Parking space
  • Balcony / Terrace
  • Garage
  • +6
4.5 rooms153m²CHF 2,350,000.–
Chemin des Coullènes 54, 1095 Lutry

Last exceptional apartment in Lutry – Breathtaking view of Lake Geneva!

Altolago Residence – Exceptional Apartments in LutryOn the heights of Lutry, with a breathtaking view of Lake Geneva and the Alps, the Altolago Residence offers 12 exclusive apartments ranging from 3.5 to 4.5 rooms. Each apartment benefits from a generous south-facing terrace and a winter garden, combining comfort, natural light, and harmony with the surrounding nature.Main Features: • Surface Area: Between 147 m² • Outdoor Spaces: Generous terrace, private garden, and south-facing winter garden • Optimal Lighting: Large windows overlooking Lake Geneva • Energy Efficiency: MINERGIE label, photovoltaic panels, geothermal heat pump, and freecooling system for year-round comfort • Parking: Parking space or garage available at an extra cost More than one apartment available: • Lot 8 – 4.5 rooms + winter garden – 111 m² living area - 100 m² garden - 150 m² weighted area Don't miss these unique opportunities in Lutry!Why choose the Altolago Residence? • Privileged location in Lutry, close to Lausanne and Vevey • Panoramic view of Lake Geneva with maximum sunlight thanks to south-facing orientation • Contemporary architecture combining luxury, comfort, and ecology • Sustainable investment thanks to advanced energy technologies Contact us today📞 Maricelly Rod: +41 79 339 44 60✉️ Email: m.rod@norwood.ch🌐 Learn more: www.altolago.ch🌐 Website: www.norwood.ch

  • Parking space
  • Balcony / Terrace
  • Garage
  • +6
Maricelly Rod

Maricelly Rod

Business Development, Acquisition and Sales Manager

Travel time
-
1 / 10
  • Parking space
  • Balcony / Terrace
  • Garage
  • +6
4.5 rooms101m²CHF 1,650,000.–
Chemin de Sous-Mont 3, 1008 Prilly

AUREALAGO — NEW - 4.5 rooms · Panoramic view · Prilly

At the gates of Lausanne, in the green residential area of Prilly, discover this magnificent 4.5-room apartment located on the 3rd floor of the AUREALAGO residence. With its 115 m² of living space and 27 m² of south-east facing terraces, ideal for enjoying the sunset and a pleasant outdoor space in everyday life. Its contemporary layout, optimized volumes, and beautiful brightness offer a comfortable and functional living space. AUREALAGO is a contemporary residence of 17 apartments, certified MINERGIE and developed by NORWOOD SA. Conceived according to high energy standards, it integrates a geothermal heat pump, photovoltaic solar panels, a freecooling system, and controlled ventilation, ensuring excellent thermal comfort while controlling energy consumption. Proposed on plan, this apartment allows you to personalize your future interior by choosing the finishes according to your desires: floor coverings, kitchen, sanitary and equipment. Main features: • Weighted area of 115 m²• Balcony of 27 m²• Panoramic view of the city, the Alps, and the lake• Certified MINERGIE• Personalization of finishes• Excellent public transportation links (LEB, TL bus, Prilly-Malley station)• Expected delivery: summer 2028• Underground parking space available as an option Selling price: CHF 1'650'000.– Contact us today to receive the complete brochure and organize a project presentation. 📩 Brochure, plans, and additional information on request.Project website: https://residence-aurealago.ch/?utm_source=smg&utm_medium=cpa&utm_campaign=aurealago-2025 ContactNORWOOD SAm.rod@norwood.ch+41 79 339 44 60

  • Parking space
  • Balcony / Terrace
  • Garage
  • +6
Maricelly Rod

Maricelly Rod

Business Development, Acquisition and Sales Manager

Travel time
-
1 / 9
  • Parking space
  • Balcony / Terrace
  • Garage
  • +6
4.5 rooms102m²CHF 1,530,000.–
Chemin de Sous-Mont 3, 1008 Prilly

AUREALAGO — New 4.5-room apartment with terrace and garden · Unobstructed view · Prilly

At the entrance of Lausanne, in the green residential area of Prilly, discover this beautiful 4.5-room apartment on the ground floor of the AUREALAGO residence. With its 124 m² of living space, its 53 m² terrace and its 65 m² garden oriented to the east, ideal for enjoying the morning light and a pleasant outdoor space. Its contemporary layout, optimized volumes and beautiful brightness offer a comfortable and functional living space. AUREALAGO is a contemporary residence of 17 apartments, certified MINERGIE and developed by NORWOOD SA. It was designed according to high energy standards and integrates a geothermal heat pump, photovoltaic solar panels, a freecooling system and a controlled ventilation system, guaranteeing excellent thermal comfort while controlling energy consumption. The apartment is offered on plan, allowing you to personalize your future interior by choosing the finishes according to your wishes: floor coverings, kitchen, sanitary and household equipment. Main features: • Weighted living area of 124 m²• Covered terrace of 27 m²• Terrace of 26 m²• Garden of 65 m²• Beautiful unobstructed view• Certified MINERGIE• Personalization of finishes• Excellent public transport links (LEB, TL bus, Prilly-Malley station)• Expected delivery: summer 2028• Underground parking space available as an option Sales price: CHF 1'530'000.– Contact us today to receive the complete brochure and organize a project presentation.Project website: https://residence-aurealago.ch/?utm_source=smg&utm_medium=cpa&utm_campaign=aurealago-2025 📩 Brochure, plans and further information on request. ContactNORWOOD SAm.rod@norwood.ch+41 79 339 44 60

  • Parking space
  • Balcony / Terrace
  • Garage
  • +6
Maricelly Rod

Maricelly Rod

Business Development, Acquisition and Sales Manager

Travel time
-
1 / 10
  • Parking space
  • Balcony / Terrace
  • Garage
  • +6
2.5 rooms51m²CHF 755,000.–
Chemin de Sous-Mont 3, 1008 Prilly

AUREALAGO — New 2.5-room apartment with balcony · Unobstructed view · Prilly

At the gates of Lausanne, in the green residential area of Prilly, discover this beautiful 2.5-room apartment on the 1st floor of the AUREALAGO residence. With its 57m² of living space and its 12 m² balcony facing east, ideal for enjoying the morning light and a pleasant outdoor space every day. Its contemporary layout, optimized volumes, and beautiful brightness offer a comfortable and functional living space. AUREALAGO is a contemporary residence of 17 apartments, certified MINERGIE and developed by NORWOOD SA. Designed according to high energy standards, it integrates a geothermal heat pump, photovoltaic panels, a freecooling system, and controlled ventilation, ensuring excellent thermal comfort while controlling energy consumption. The apartment is offered on plan, allowing you to personalize your future interior by choosing the finishes according to your wishes: floor coverings, kitchen, sanitary and equipment. Main features: • Weighted living area of 57 m²• Balcony of 12 m²• Beautiful unobstructed view• Certified MINERGIE• Personalization of finishes• Excellent public transportation links (LEB, TL bus, Prilly-Malley train station)• Expected delivery: summer 2028• Underground parking space available as an option Selling price: CHF 755'000.– Contact us today to receive the complete brochure and organize a project presentation. 📩 Brochure, plans, and additional information upon request. Project website: https://residence-aurealago.ch/?utm_source=smg&utm_medium=cpa&utm_campaign=aurealago-2025 ContactNORWOOD SAm.rod@norwood.ch+41 79 339 44 60

  • Parking space
  • Balcony / Terrace
  • Garage
  • +6
Maricelly Rod

Maricelly Rod

Business Development, Acquisition and Sales Manager

Travel time
-
1 / 13
  • Parking space
  • Balcony / Terrace
5.5 rooms122m²CHF 1,490,000.–
Lausanne, 1010 Lausanne

Duplex with lake view ? Delivery end 2027 / beginning 2028

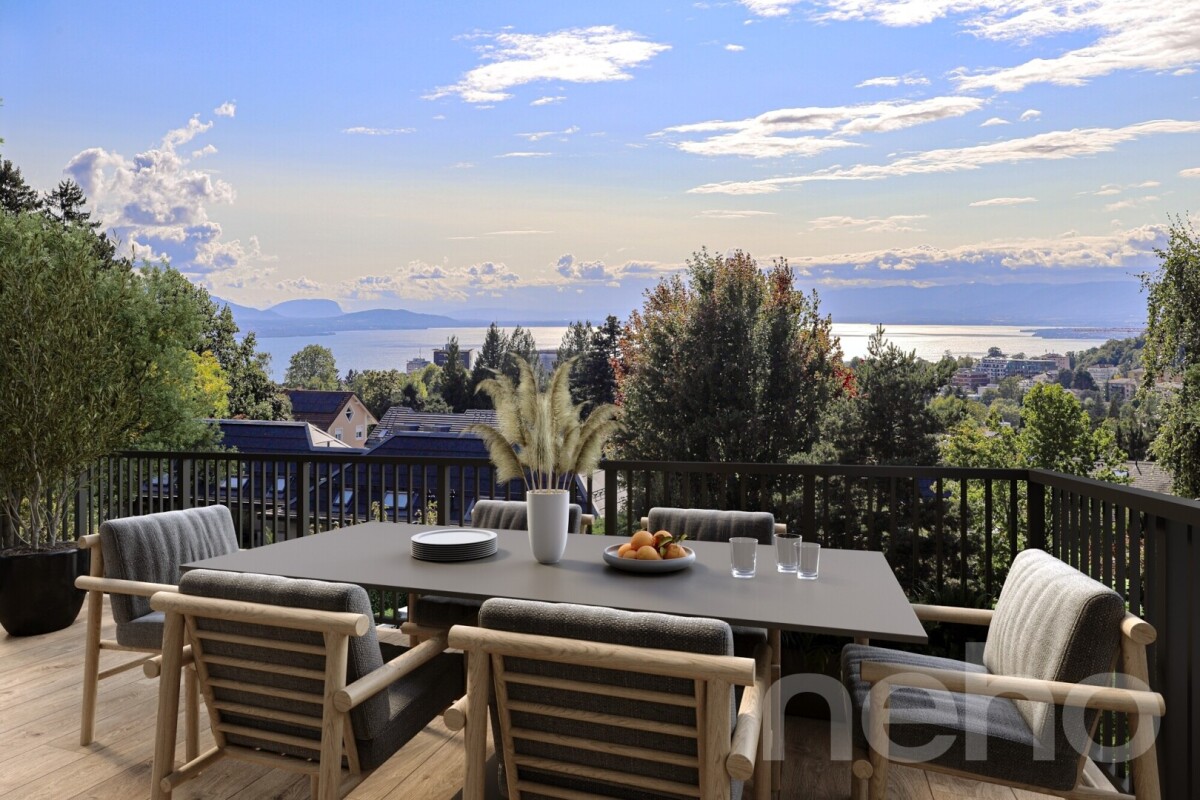
The construction site has started ! The future owners will be able to move in at the end of 2027 ? beginning of 2028.Discover this exceptional duplex offering a breathtaking view of the lake and bathed in natural light thanks to its ideal exposure. Located in Chailly, in a dead-end street in the immediate vicinity of schools, it benefits from a particularly sought-after location, ideal for family life.This property offers two variants of interior layout to adapt to your needs. • In 4.5 rooms, the floor accommodates two bedrooms, including a spacious master suite of nearly 23 m² with an adjacent bathroom and dressing room. A bathroom completes this floor. • In 5.5 rooms, the floor consists of three bedrooms and two bathrooms, offering a complete family configuration. Spread over an area of 116 m² and equipped with a southwest-facing balcony, this duplex is designed for optimal comfort, with bright rooms and functional layouts favoring harmony in everyday life. A private cellar completes the set, providing a discreet and practical storage space.The building, designed with ecological materials, is equipped with an air/water heat pump, photovoltaic panels, and triple-glazed windows, guaranteeing excellent insulation and energy performance in accordance with current standards. FINISHESYou will be able to fully personalize the finishes: floors, kitchen, walls, bathrooms. • Kitchen budget CHF 25'500.00 incl. VAT • Sanitary budget CHF 20'100.00 incl. VAT (supply) • Tiling (supply) CHF 55/m² • Parquet (supply and installation) CHF 120/m² Exact address available after registration on neho.ch.DO YOU WANT TO VISIT ? PLEASE REGISTER FIRST : https://neho.ch/b/1010-26-5

  • Parking space
  • Balcony / Terrace
Jean-Baptiste Duroc-Danner

Jean-Baptiste Duroc-Danner

Agent local

1 / 13
4.5 rooms115m²CHF 1,150,000.–
Auf Anfrage 1, 1036 Sullens

Beautiful 4.5 room duplex in new condition, 4 minutes from Cheseaux-sur-Lausanne

In the heart of the charming village of Sullens, in immediate proximity to Cheseaux-sur-Lausanne and all amenities, this magnificent 4.5 room duplex apartment offers a unique living experience, combining modernity and charm in a peaceful environment. Located in a completely rebuilt charming building, this new property seduces from the first moments by the quality of its materials and the harmony of its volumes. The entrance is at the level of the bedrooms, where three beautiful, bright rooms gently and serenely welcome. The parental suite has its own shower room, offering an intimate and comfortable space. Two of the bedrooms open onto an elegant gallery giving onto the common garden, creating a peaceful and warm atmosphere.On the upper floor, the heart of the living area reveals its full potential. A beautiful, naturally lit room is articulated around a convivial living room and a generous dining area. The kitchen, the true masterpiece, seduces with its large central island, its careful finishes, and its practical pantry. The volumes, sublimated by a beautiful ceiling height, provide a sense of space and freedom. Everything leads to a pleasant balcony offering an unobstructed view of the surrounding countryside, inviting you to savor every moment.A cellar and a bicycle room complete this property with functionality.In terms of parking, an outdoor parking space for CHF 20'000.- (in addition to the sale price) is located in front of the property, with the possibility of acquiring an underground garage space for an additional CHF 30'000.-, bringing additional comfort to everyday life.The exterior galleries, architectural signature of the building, add a unique touch to the ensemble and underline the charm of this atypical realization.This beautiful duplex embodies a true love at first sight, where every space is discovered, felt, and fully lived. Between light, volume, and character, it offers a rare and inspiring living framework. Contact us directly to arrange a visit to the property at +41 21 544.15.64.

1 / 7
4.5 roomsCHF 1,535,000.–
Chemin des Planches 6, 1008 Prilly

NEW CONSTRUCTION - 3RD FLOOR - LAKE AND ALPS VIEW

This urban construction located at Chemin des Planches 6 in Prilly, in a green setting, surrounded by century-old trees that have determined its location, offers 16 contemporary apartments combining comfort, aesthetics, and quality of life.Sheltered from nuisances, in the second line of the Cossonay road, at the height of the "Prilly - church" stop of the high-frequency bus https://bhns-ouest-lausannois.ch, the plot hosting this project combines the advantages of city life with a peaceful environment.The elegant and airy architecture of the building, as if suspended above the ground, frees the ground floor for common areas, allowing a fluid circulation between the green spaces and the apartments. The latter are accessible either by the two elevator shafts or with the help of remarkable, perfectly integrated into the facade, rounded stairs.Responding to the current, highest energy standards (MINERGIE P) as well as the expectations of sustainable housing, each apartment is through-going; the bedrooms are located in the north, in the shade and coolness of the surrounding vegetation. The generous living areas are oriented south with large windows allowing to enjoy the panoramic view and to enjoy the large balconies, also including wide, covered and shaded terraces with movable blinds.Apartment No. 9, with 4.5 rooms, located on the 3rd floor, occupying the western gable facade and through-going from north to south, consists of a generous day area of 53m2, three bedrooms, two bathrooms, one of which is en suite, as well as a laundry room. A large, fully covered balcony of 23m2 is accessible from all living areas and offers a spectacular, panoramic view of the Alps and the lake. Video presentation https://youtu.be/uytKLCep7z8

Travel time
-
1 / 7
4.5 roomsCHF 1,495,000.–
Chemin des Planches 6, 1008 Prilly

NEW CONSTRUCTION - 2ND FLOOR - LUSH ENVIRONMENT

This urban construction located at Chemin des Planches 6 in Prilly, in a green setting, surrounded by centenary trees that have determined its location, offers 16 contemporary apartments combining comfort, aesthetics, and quality of life.Sheltered from nuisances, in the second line of the Route de Cossonay, at the height of the « Prilly - église » stop of the high-frequency bus https://bhns-ouest-lausannois.ch, the plot hosting this project combines the advantages of city life with a peaceful environment.The elegant and airy architecture of the building, as if suspended above the ground, liberates the ground floor for common areas, allowing a fluid circulation between the green spaces and the apartments. The latter are accessible either by the two elevator shafts or with the help of remarkable, rounded stairs perfectly integrated into the facade.Responding to the current, highest energy standards (MINERGIE P) as well as the expectations of sustainable housing, each apartment is through-going; the bedrooms are located in the north, in the shade and coolness of the surrounding vegetation. The generous living areas are oriented south with large windows allowing to enjoy the panoramic view and to enjoy the large, covered balconies also including large, covered terraces shaded by movable sunshades.Apartment No. 8, with 4.5 rooms, located on the 2nd floor, occupies the eastern gable facade and is through-going from north to south, composed of a generous daytime area of 56m2, three bedrooms, two bathrooms, one of which is en suite, and a laundry room. A large, fully covered balcony of 24m2 is accessible from all living areas and offers a peaceful view of the green environment as well as the Alps and glimpses of the lake. Video presentation https://youtu.be/uytKLCep7z8

Travel time
-