71 results - Flats for sale: Zurich

Michael Kämpf

Michael Kämpf

1 / 13
Michael Kämpf

Michael Kämpf

  • Balcony / Terrace
  • Garage
  • Elevator
4.5 rooms, 91m², CHF 1,850,000.–
Premium
Riedgrabenweg 2, 8051 Zürich

4.5-room city apartment with optimal connection

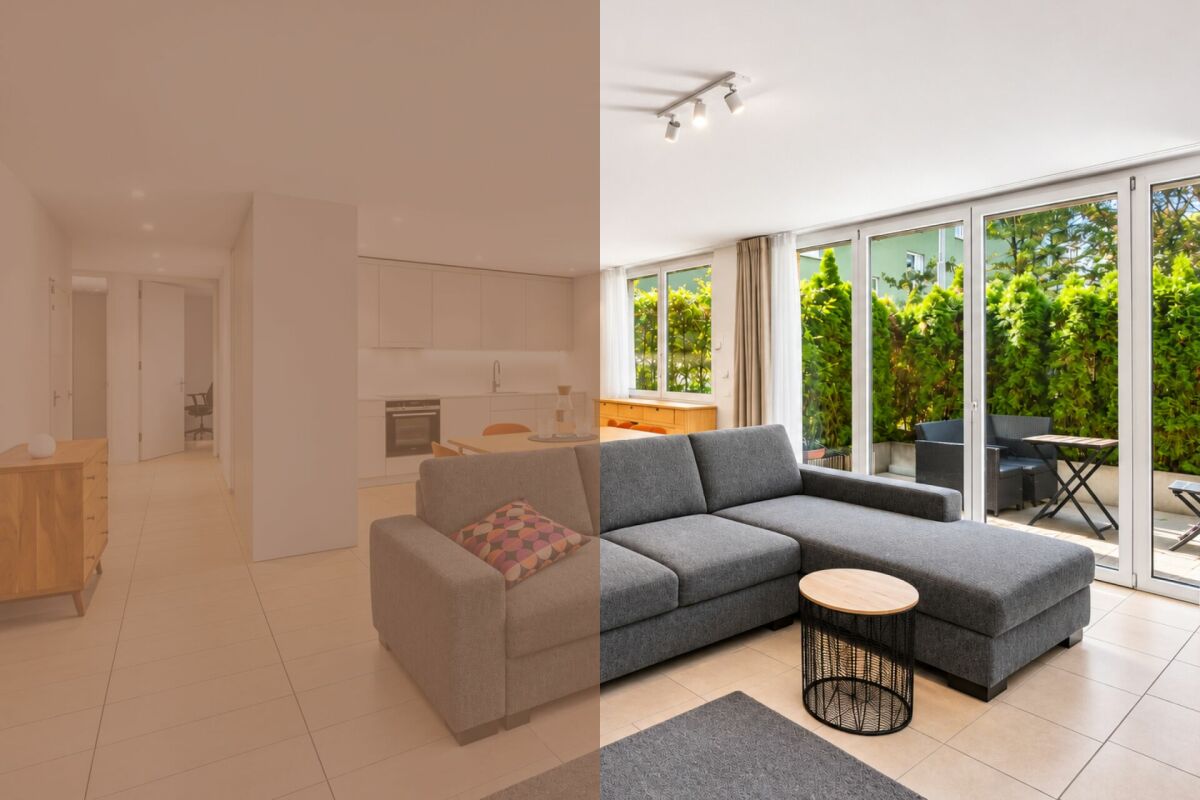
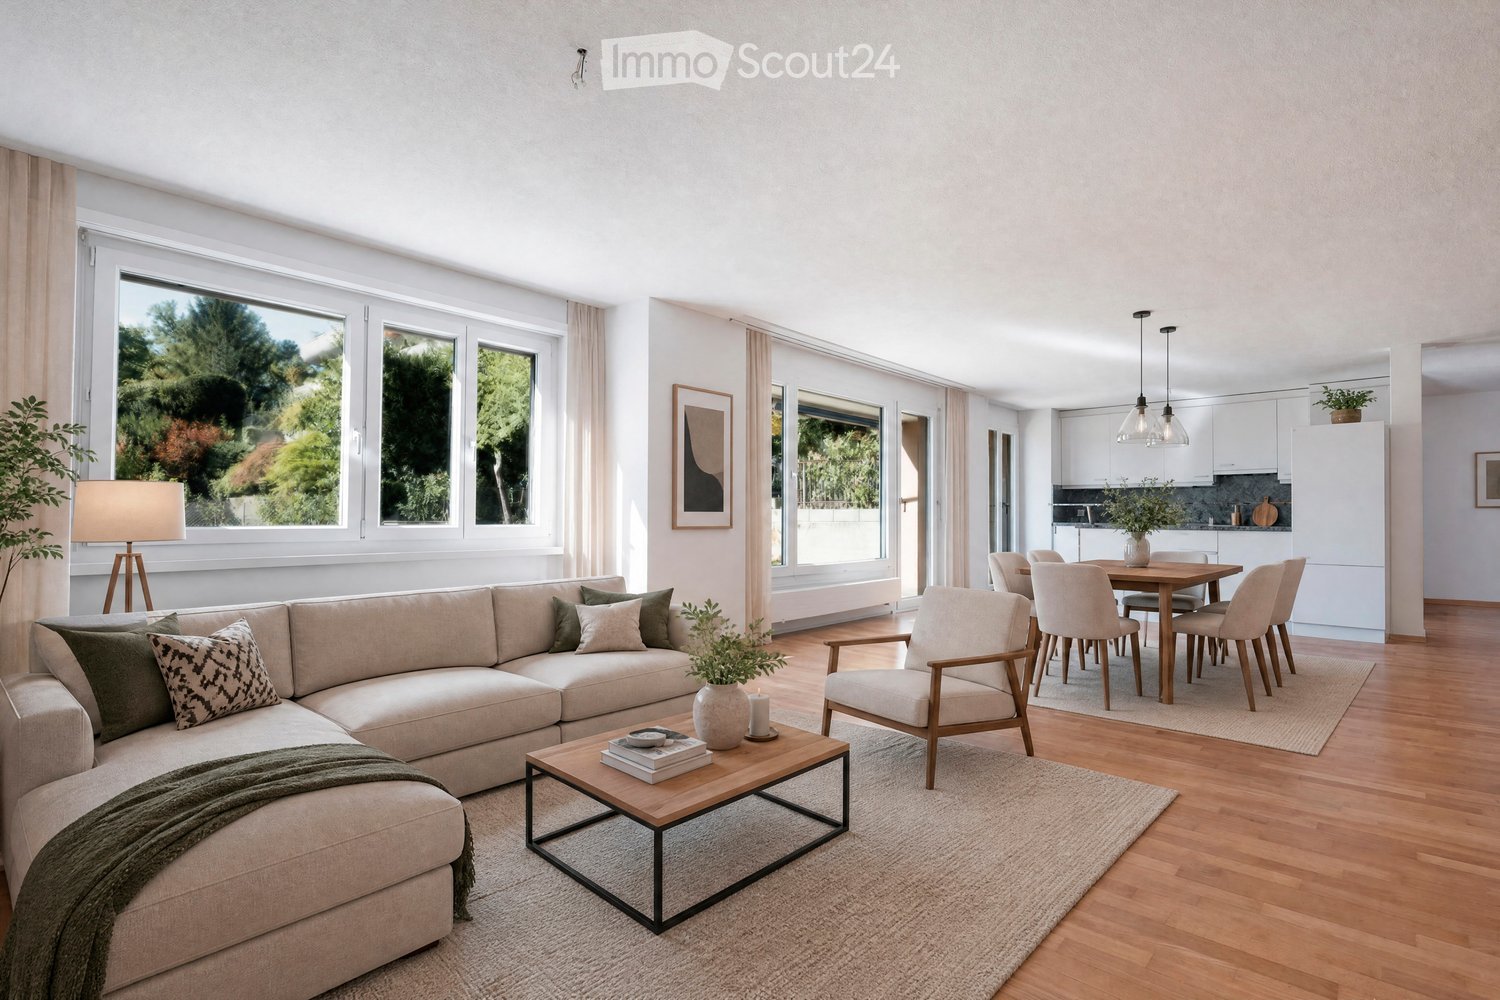
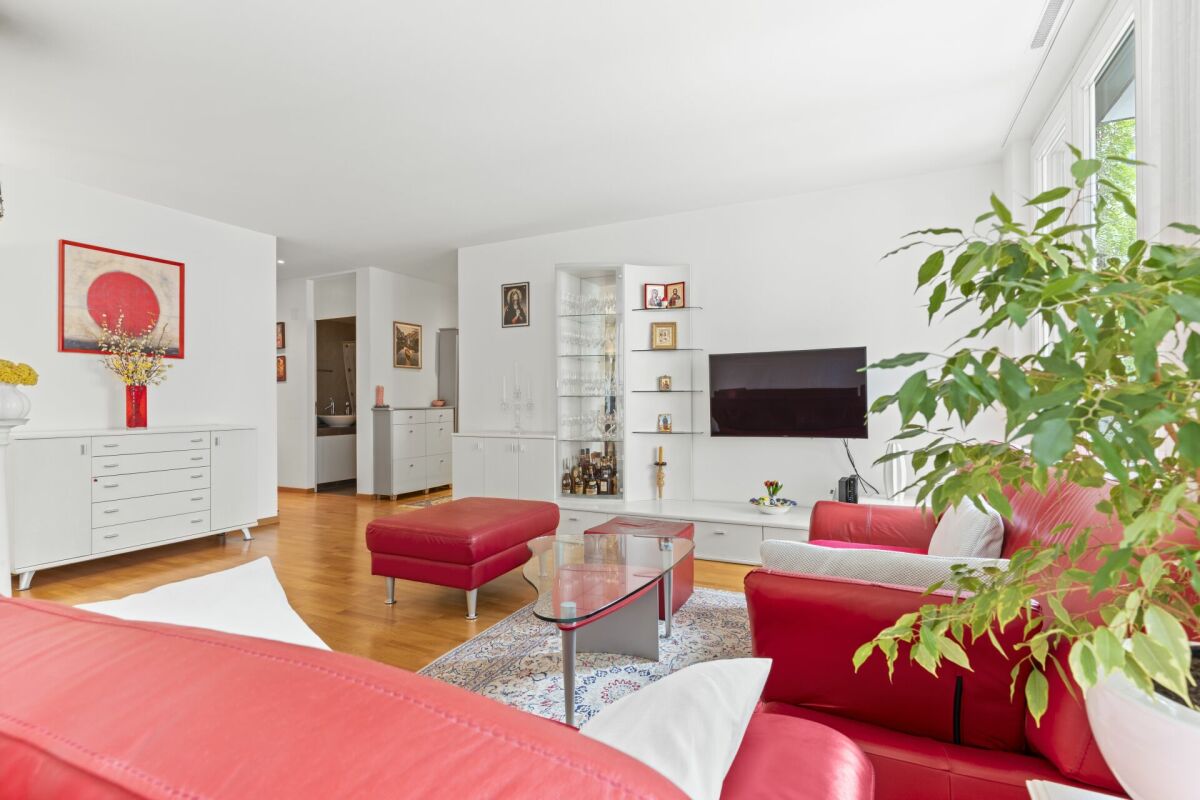
In the dynamically growing quarter of Schwamendingen-Mitte, this modern 4.5-room garden apartment presents itself as an urban residential jewel with excellent transport connections. The 2019 building combines contemporary living comfort with a quiet residential location in a 30 km/h zone. You will receive a well-maintained garden apartment on the ground floor with a practical floor plan solution and high-quality construction standard.Access is straightforward via Riedgrabenweg and takes you directly to the parking garage, where a weather-protected parking space is available to you. The quarter impresses with a rarely found transport connection. Several tram lines and bus connections are located directly in front of the house and connect you to the most important train stations and city districts. By private vehicle, you can reach Zurich Airport, Winterthur, or the Zurich city center directly via the A1 highway.You enter the garden apartment on the ground floor through a spacious entrance with practical storage possibilities. The heart of the apartment is the openly designed living and dining area with integrated kitchen on 38.6 m². Here, generosity, modern living, and a pleasant living atmosphere come together.The modern kitchen convinces with induction cooktop and extractor hood, natural stone worktop, oven, dishwasher, and refrigerator. Wooden windows with 3-fold glazing and slat blinds provide a pleasant living climate and optimal shading.Three further rooms can be used flexibly as children's, work, or guest rooms. Two modernly equipped bathrooms with shower round off the well-thought-out room offer in a harmonious way.A special highlight is the private seating area with 12 m², which invites you to relax outdoors and to cozy hours with family and friends.An ideal home for professionals, couples, and small families who appreciate modern living, a private outdoor area, and excellent transport connections.Request our detailed sales documentation for further interesting information.Not found the right one yet? The IMMOSEEKER team is happy to assist you.

  • Balcony / Terrace
  • Garage
  • Elevator
Travel time
-
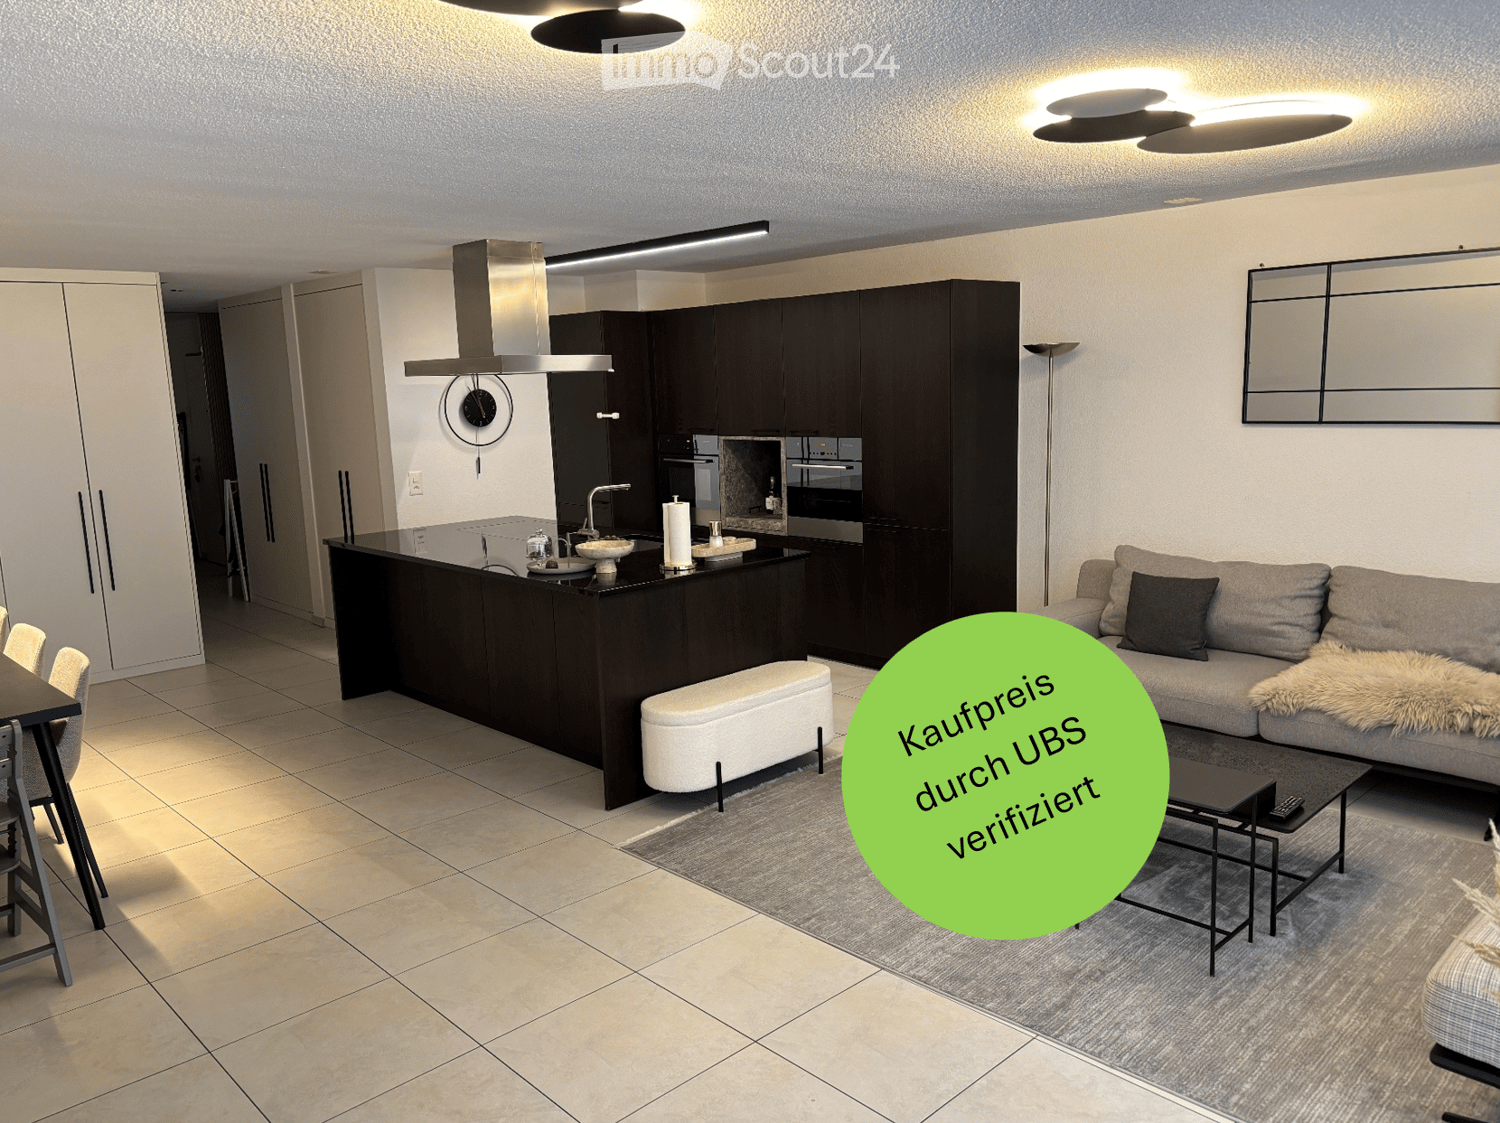
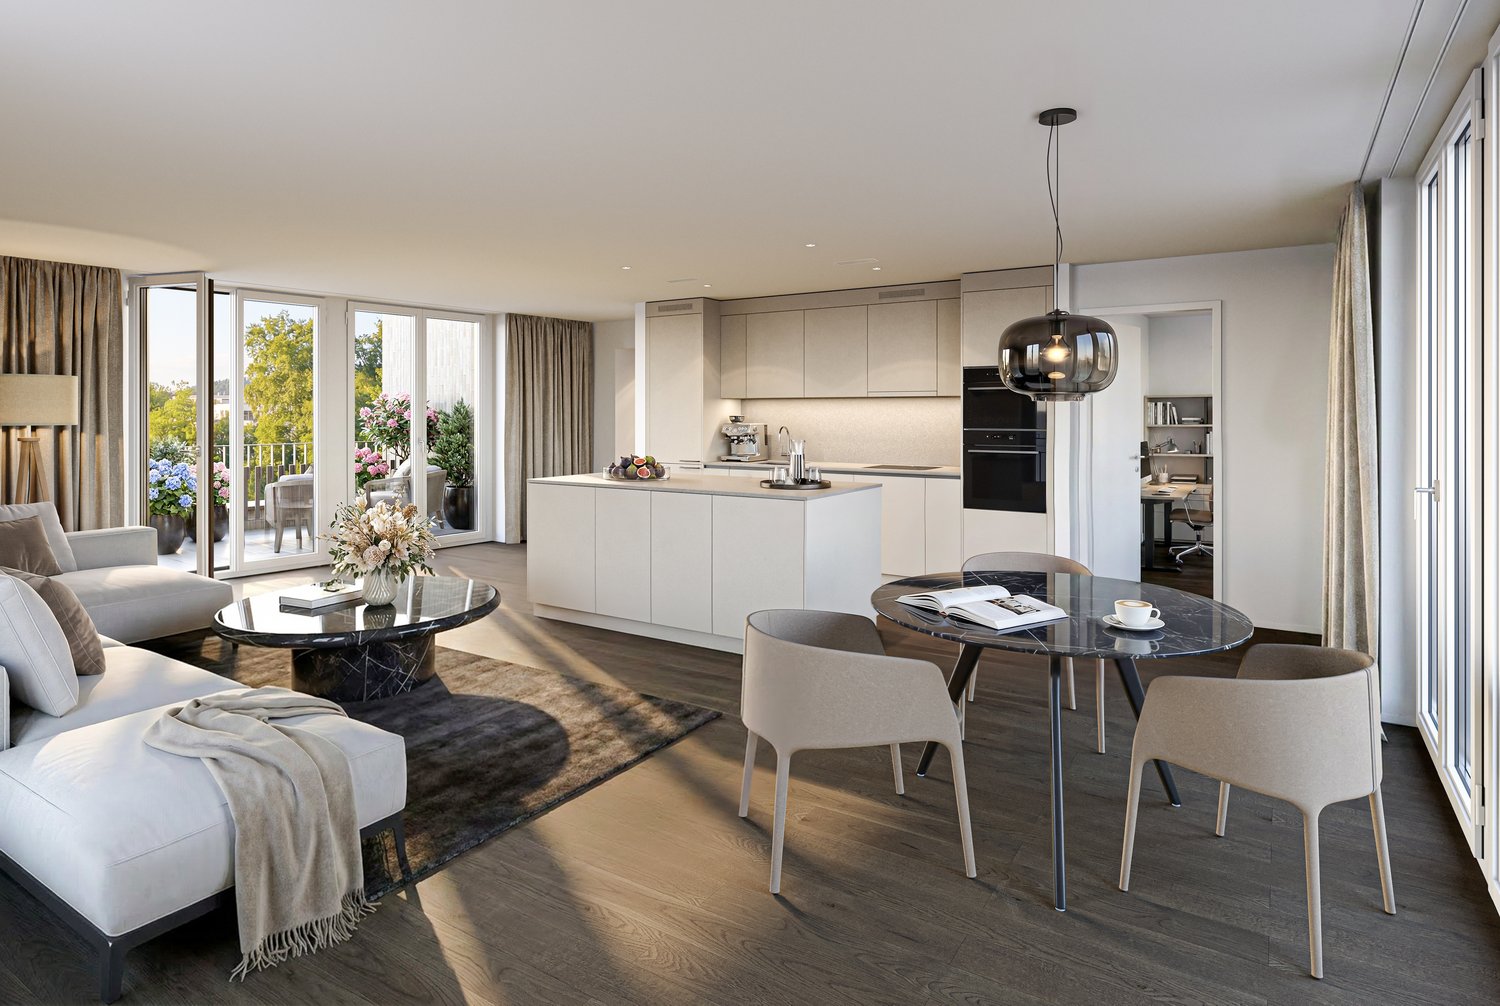
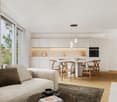
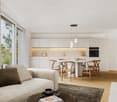
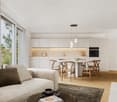
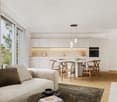
  • Modern open-plan living and dining area with a grey sofa, coffee table, bench, dining table, chairs, and a kitchen island with a faucet, oven, and cabinets. A large mirror and clock are mounted on the wall, and a floor lamp is present.
  • Modern open-plan living and dining area with a grey sofa, coffee table, bench, dining table, and chairs. The kitchen features dark cabinets, a stainless steel range hood, and a central island with a sink and faucet. A large mirror and clock are mounted on
  • Modern open-plan kitchen and living area with dark wood cabinets, stainless steel appliances, a central island, a sofa, a dining table, and a bowl on the table.
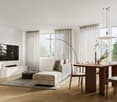
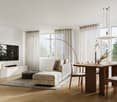
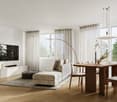
  • Modern living and dining area with a sofa, coffee table, dining table with chairs, television, and decorative vases.
  • Clean, modern hallway with white tiled flooring, white walls, built-in cabinets with black handles, and recessed ceiling lighting.
  • A modern, furnished room with a desk setup, two monitors, a chair, and a large window with curtains.
  • Modern, minimalist room with a white tiled floor, a grey carpet, a white table, a black chair, and a large screen mounted on the wall. The room features built-in grey cabinets and a white door.
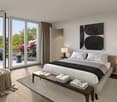
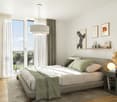
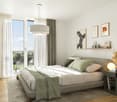
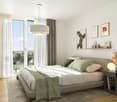
  • Modern bedroom with a large bed, multiple pillows, a nightstand with a lamp, a large wardrobe, and a framed picture on the wall.
  • Modern bathroom with white tiles, bathtub, toilet, sink, mirror, and a grey towel on the floor.
  • Bathroom with a sink, mirror, refrigerator, and a stacked washing machine and dryer unit.
  • Modern bathroom with dark tiled floor, white toilet, double sink, large mirror, glass-enclosed shower, and decorative items on the cabinet.
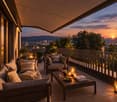
  • Modern balcony with large windows, grey sofa, coffee table, side table, and decorative pillows.
  • Modern furnished balcony with a grey sofa, coffee table, barbecue, dining table, and chairs. Large windows provide ample natural light.
  • Two images of a modern home interior: a kitchen with black cabinets, a living room with a sofa, coffee table, and balcony access, and a dining area with a table and chairs.
1 / 14
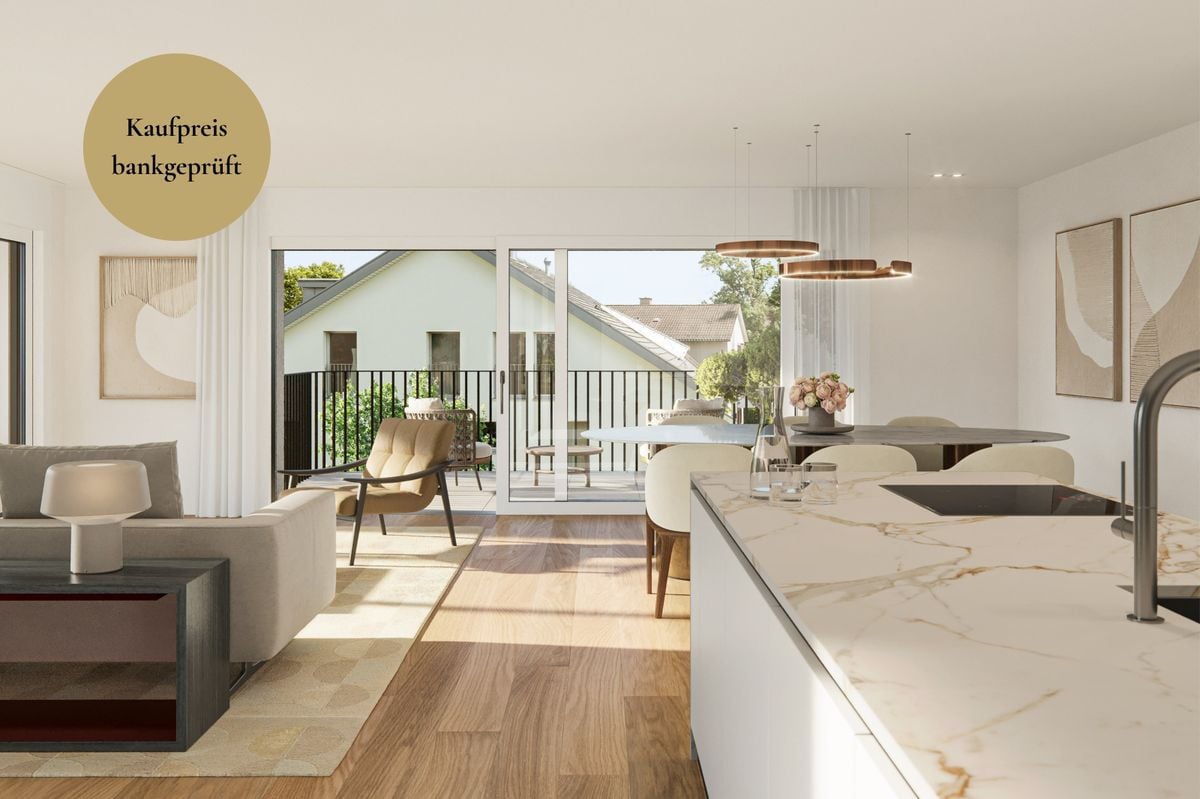
Modern open-plan living and dining area with a grey sofa, coffee table, bench, dining table, and chairs. The kitchen features dark cabinets, a stainless steel range hood, and a central island with a sink and faucet. A large mirror and clock are mounted on
Modern open-plan kitchen and living area with dark wood cabinets, stainless steel appliances, a central island, a sofa, a dining table, and a bowl on the table.
Modern living and dining area with a sofa, coffee table, dining table with chairs, television, and decorative vases.
4.5 rooms, 115m², CHF 1,690,000.–
Premium
8046 Zürich

Bright, high-quality 4.5-room apartment with spacious loggia in Zürich-Affoltern

Welcome to a home where modern design, high-quality materials, and a well-thought-out room concept meet an excellently connected and natural location. The bright and well-maintained 4.5-room apartment with 115.3 m² of living space on the 1st floor in Zürich-Affoltern impresses with numerous custom-made carpentry work, exceptionally much storage space, and a harmonious color and material concept. Living, cooking, and enjoying The heart of the apartment is the spacious living, dining, and kitchen area. The open design and large window surfaces create a bright and inviting atmosphere. The high-quality kitchen with oak tobacco fronts, black natural stone, a spacious cooking island, and a custom-made coffee niche in stone optics combines design and functionality. The low-maintenance ceramic floor underlines the modern character of the apartment. Custom-made storage space Individually made carpentry work provides a lot of storage space and a tidy overall picture. In the entrance area, a stylishly integrated shoe cabinet with floor-to-ceiling LED mirror and spacious built-in cabinets offer plenty of space. Further custom-made storage solutions can be found in two of the three bedrooms. Spacious balcony (loggia) A special highlight is the large glazed loggia. It offers enough space for a dining table and a separate lounge area and extends the living space outdoors. Comfort in everyday life The apartment has two bathrooms: one with a shower and toilet and another with a bathtub, toilet, and washing tower. The apartment also includes a basement compartment, an underground parking space with an e-car connection, and three bicycle parking spaces. Urban living and enjoying nature right outside the door The location in Zürich-Affoltern combines urban living with a high quality of life. The Zürich Affoltern train station is about a seven-minute walk away. Migros, Coop, Lidl, Aldi, and other shopping facilities are in the immediate vicinity. The environment is particularly family-friendly, with a kindergarten directly opposite, a kindergarten and playgrounds within walking distance, and play areas within the residential complex. The forest, farms, and the recreational area around the Katzensee invite you to take walks and engage in leisure activities in the greenery. Highlights at a glance • 4.5 rooms on 115 m² of living space on the 1st floor with a construction year of 2009 • bright, open living, dining, and kitchen area • high-quality kitchen in dark oak with black natural stone and custom-made coffee niche • spacious cooking island • numerous high-quality carpentry built-ins in the entrance area, bedroom, and HO room • low-maintenance ceramic floor • two bathrooms with a shower and a bathtub each • very large, protected loggia with space for a dining and lounge area • own underground parking space with e-car connection • Zürich Affoltern train station about 7 minutes' walk away • numerous shopping facilities in the surrounding area • kindergarten directly opposite, kindergarten and playgrounds in the immediate vicinity • very family-friendly living environment • forest, green spaces, and Katzensee quickly accessible on foot The selling price is in the middle range of the real estate valuation by UBS. An apartment for people who appreciate modern living, high-quality details, and plenty of storage space and do not want to choose between city life and nature. The combination of individual interior design, spacious outdoor area, and attractive location makes this home something special. The handover of the apartment will take place in spring 2027 and offers the buyer sufficient planning security for the move into the new home. Please, no broker inquiries

New building
1 / 6
4.5 rooms, 140m², CHF 2,780,000.–
Premium
Michelstrasse 22, 8049 Zürich

High-quality new building apartment on the ground floor with an additional studio for flexible use

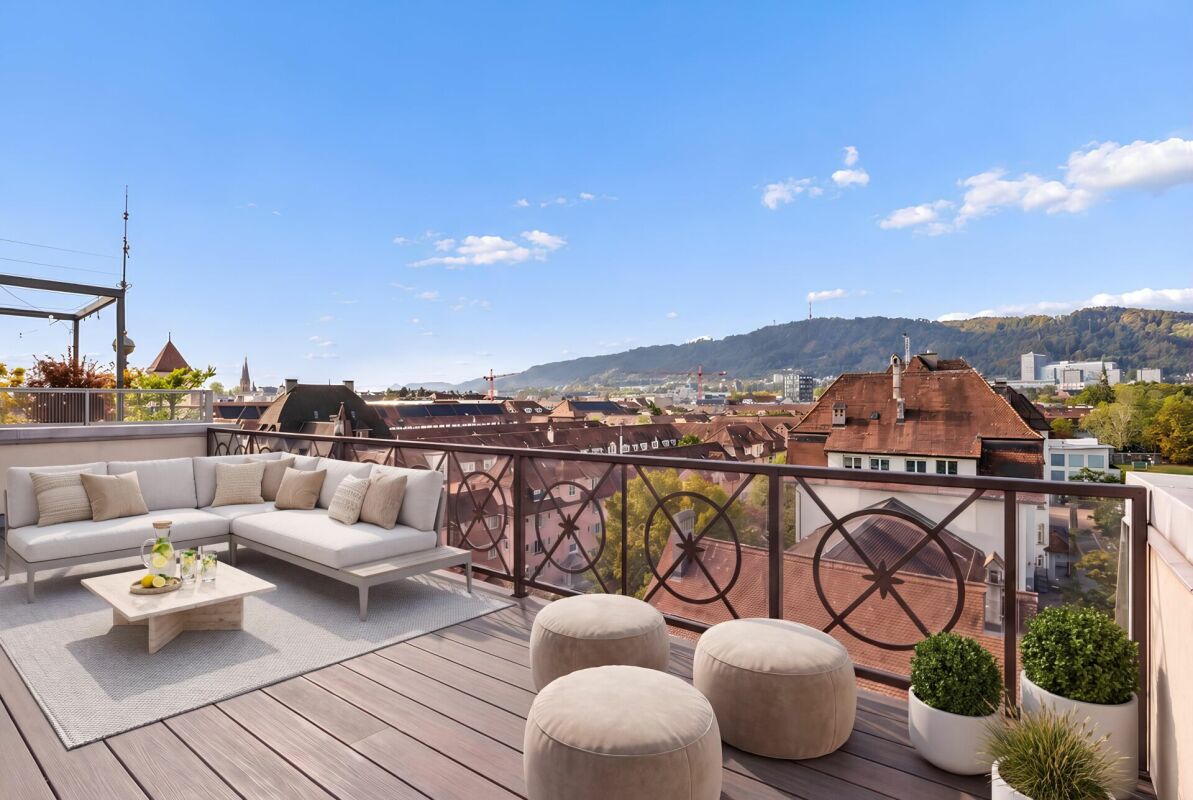
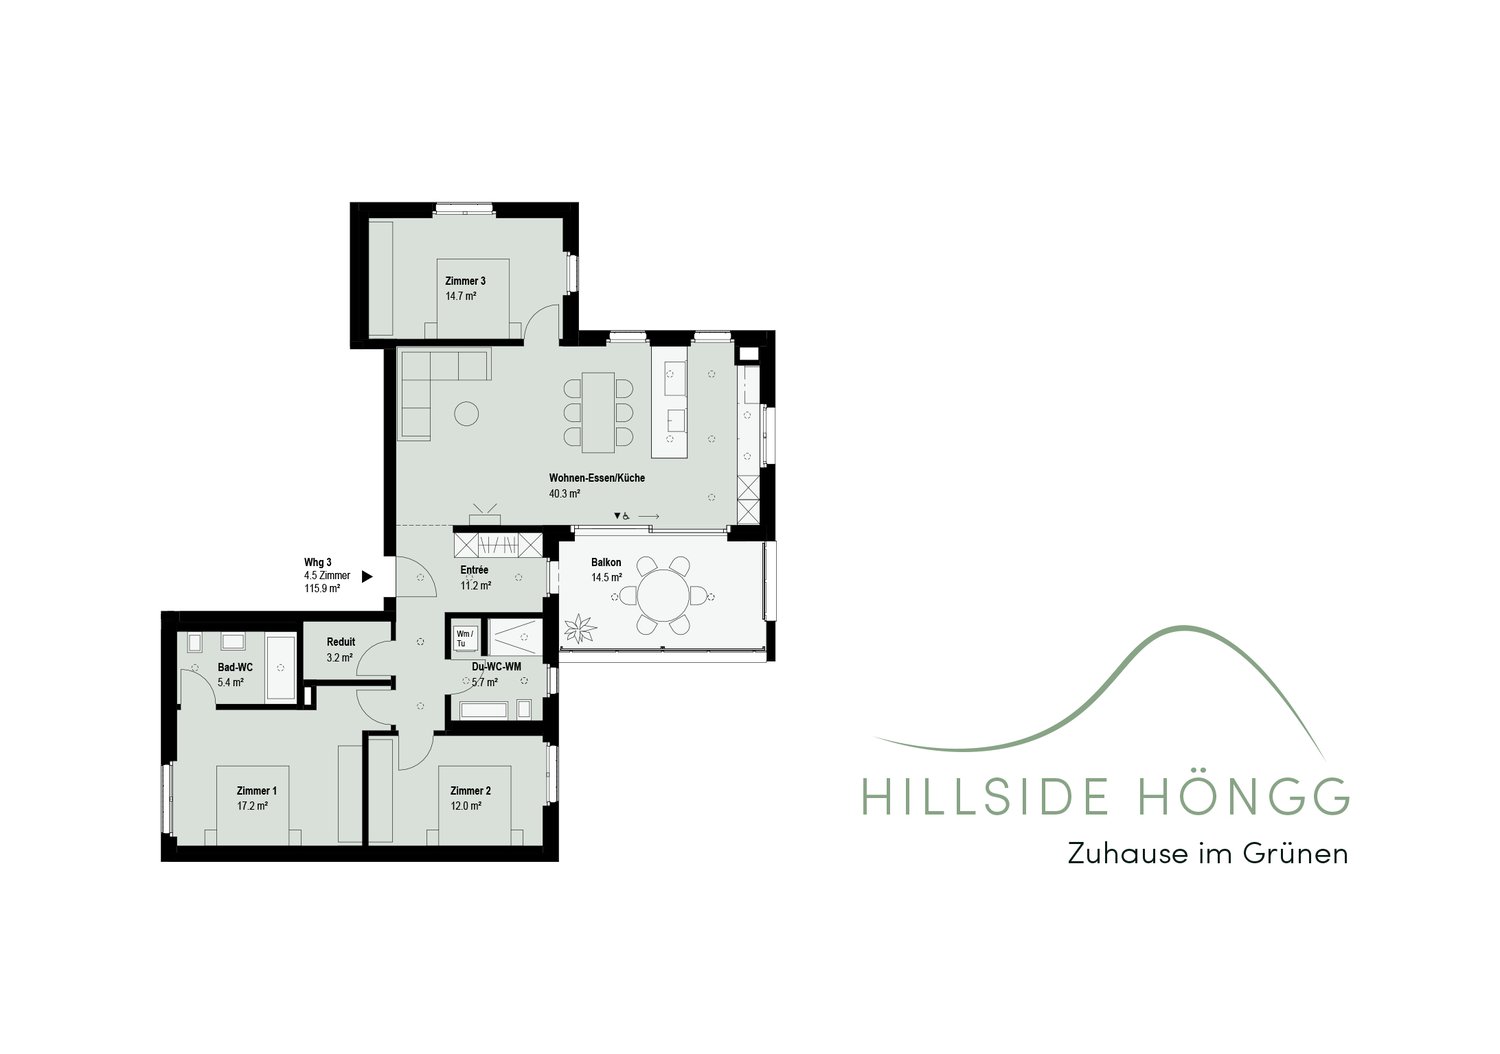
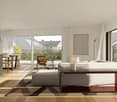
Enjoy urban living with a unique combination of panoramic views, privacy, and exclusive living feel. Construction has started!In the popular Zürcher Stadtkreis Höngg, a total of 6 attractive condominiums (4 x 3.5 rooms, 2 x 4.5 rooms) are being built on Michelstrasse 22 in a well-maintained and quiet neighborhood.Zürich-Höngg has preserved its village character to this day and offers a modern infrastructure with everything you need. A place to live where you can feel right at home.The apartments are oriented with large living/dining areas and adjacent loggias facing south and southwest. The large window fronts open up to the greenery and the distance to the Üetliberg. On the garden floor, there is a spacious 4.5-room apartment that skillfully integrates a studio with a separate entrance, meeting the demands of families. The 4.5-room attic apartment with a well-thought-out room layout cleverly separates the living and sleeping areas. The terrace offers a perfect spot to let your gaze wander over the rooftops of the city. In the two standard floors, there are two spacious 3.5-room apartments each.This 4.5-room apartment on the ground floor offers you the following amenities on a spacious 140 m2: • modern floor plan with possibility of co-design • open, bright living-dining-kitchen area • two spacious master bedrooms with integrated wardrobe and en-suite bathrooms • possibility of converting part of the apartment into a separate studio with separate entrance • high-quality materials and interior design according to your wishes • loggia and seating area protected from wind and weather, partially covered • individual laundry tower in the apartment's reduction or in the basement • parking spaces in the parking garage (car lift) The high-quality bathroom equipment and the discreetly coordinated tiles leave no wishes unfulfilled in the bathrooms and wet cells. The kitchens with the large work surfaces and ample storage space complement the elegant appliances and offer everything you could wish for in a home with high living quality.For more information, please visit our project website.We look forward to your contact and a conversation with you.Your Savoir-Vivre marketing team!


Travel time
-
New building
1 / 5
4.5 rooms, 105m², CHF 2,325,000.–
Premium
Carl-Spitteler-Strasse 50, 8053 Zürich

Modern 4.5-room owner-occupied apartment in a new building with a balcony in Zürich-Witikon

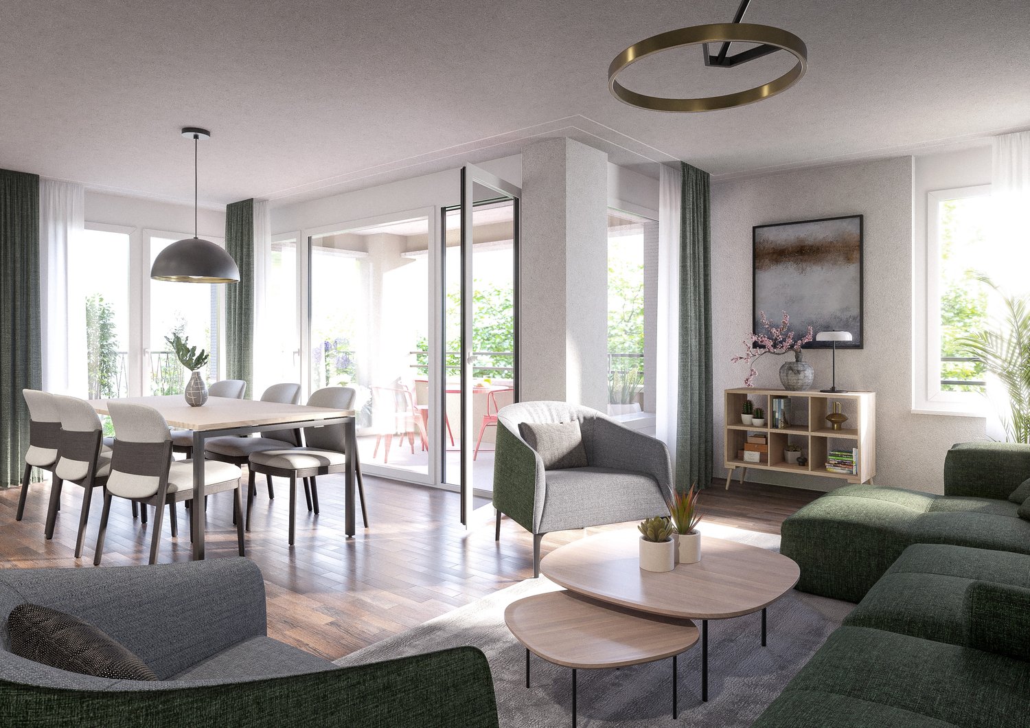
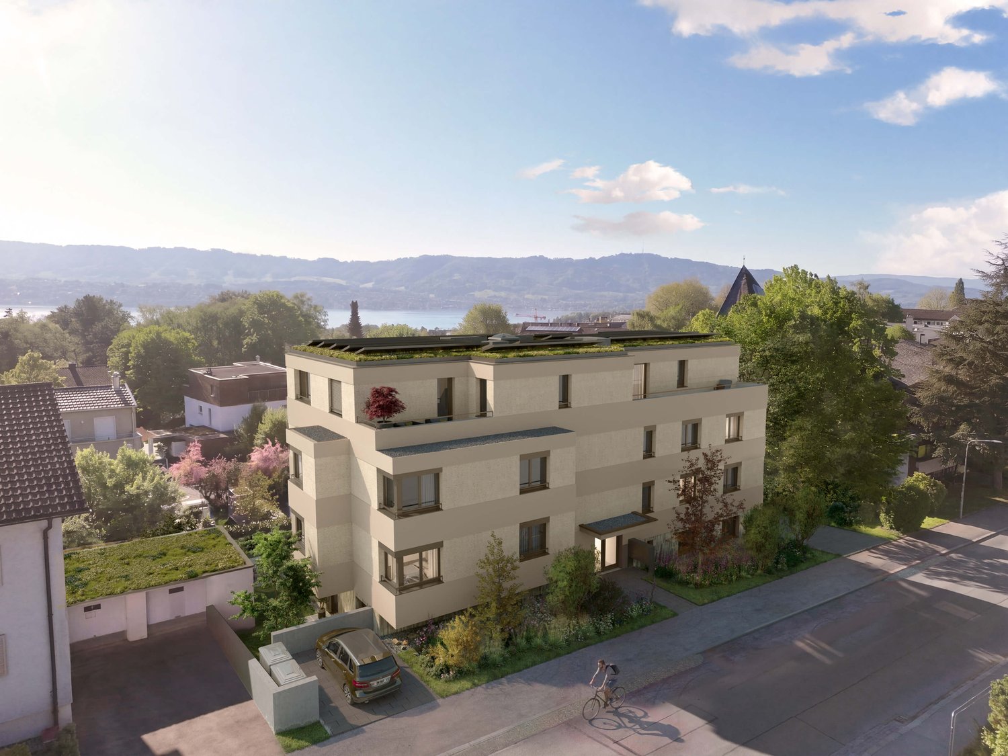
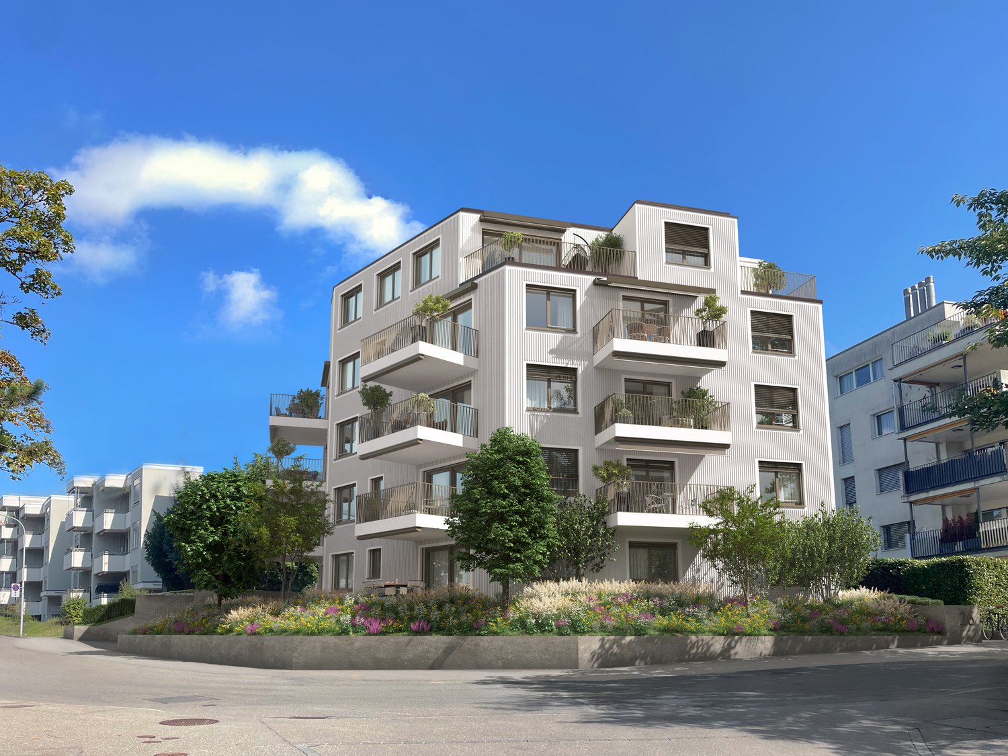
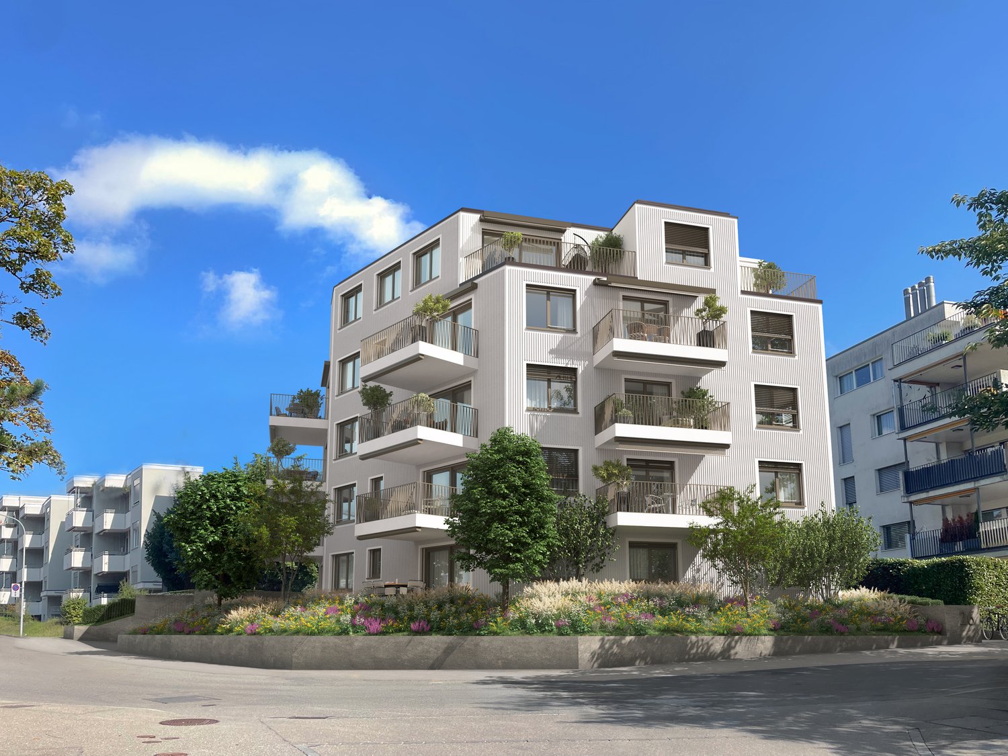
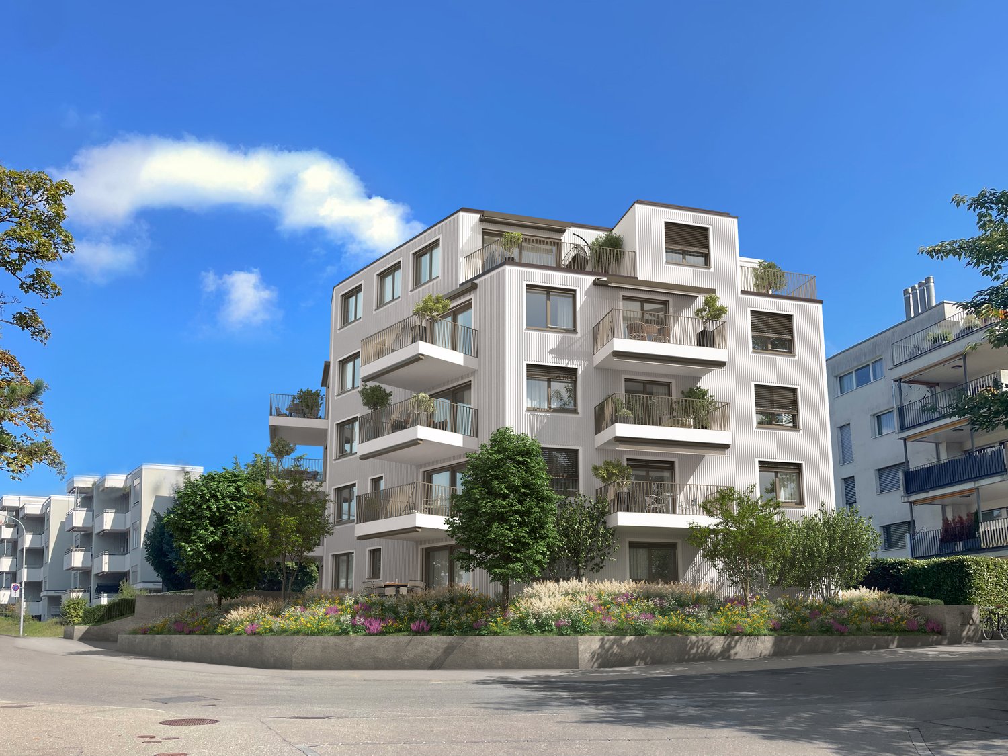
Welcome to your new home at Carl-Spitteler-Strasse 50 in Zürich-Witikon! This spacious 4.5-room apartment on the 2nd floor of a modern new building impresses with high-quality equipment, a well-thought-out floor plan, and a quiet, family-friendly location.The apartment at a glance: • Living area: 105 m² living area, 122.9 m² total area • Rooms: 4.5 rooms with 2 modern bathrooms • Balcony: Private balcony • New building: Built according to modern standards • Garage: Underground garage in the building available • Modern kitchen: Including equipment of your choice The building impresses with its modern architecture, a green roof, and a well-maintained garden. The location is very sunny in summer and also well-lit in winter - ideal for all who love light. Thanks to the quiet surroundings, you can enjoy a pleasant silence during the day and at night.Location and infrastructure: • Bus stops: Two bus stops less than 2 minutes' walk away • TopPharm Apotheke Witikon: reachable on foot in 4 minutes • Langmatt school: only 7 minutes' walk away - ideal for families • Denner supermarket: reachable on foot in 8 minutes This apartment combines modern living with a natural, quiet location on the outskirts of Zürich. Whether for families, couples, or discerning individuals - this new apartment offers everything your heart desires. Secure your dream home in Zürich-Witikon now!

Travel time
-
Nila Amini

Nila Amini

1 / 9
Nila Amini

Nila Amini

  • Balcony / Terrace
  • Elevator
  • Child-friendly
  • +1
4.5 rooms, 127m², CHF 2,390,000.–
Stampfenbrunnenstrasse 53, 8048 Zürich

Exclusive new-build apartment in the heart of Zurich

This attractive 4.5-room ownership apartment on the 1st floor convinces with a well-thought-out room concept, modern architecture, and generous space ratios on approximately 127.2 m² of living space.The heart of the apartment is the approximately 51.4 m² large, openly designed living, dining, and kitchen area. Generous window surfaces provide plenty of daylight and create a pleasant living atmosphere. Three bedrooms, two bathrooms, and two practical storage rooms complement the well-thought-out room offer and provide additional comfort and valuable storage space.The approximately 7.6 m² large loggia extends the living and dining area outdoors and creates an additional, protected place to linger. Further outdoor areas complement the room offer and provide attractive retreat options at different times of the day.The location combines proximity to the Zurich city center with a pleasant living environment. Shopping opportunities, schools, and public transport are easily accessible.The apartment is ideal for all those who want to combine modern living, generous space ratios, and good connections to the city of Zurich.Important features • Customization according to your ideas - individual selection of materials within the planned budget and depending on the construction progress • New building comfort - modern architecture and contemporary, high-quality equipment • Well-thought-out room division - clear separation of living and private areas • Plenty of storage space - two storage rooms and an additional basement compartment • Various outdoor areas - for different times of the day and year • Urban and yet pleasantly located - short distances to Albisrieden and the Zurich city center • High planning security - the project is already in an advanced stage of construction Parking spaces in the garage can be purchased separately for CHF 70,000 each.Contact us today to arrange a viewing and convince yourself personally of this attractive property. We look forward to your contact.

  • Balcony / Terrace
  • Elevator
  • Child-friendly
  • +1
Travel time
-
Sina Murphy

Sina Murphy

1 / 12
Sina Murphy

Sina Murphy

  • Parking space
  • Balcony / Terrace
  • Garage
4.5 rooms, 108m², CHF 1,690,000.–
Zürich, 8045 Zürich

Quiet 4.5-room apartment including parking at the foot of the Uetliberg

Bright 4.5-room apartment at the foot of the Uetliberg Located on a residential street without through traffic, you can enjoy an exceptionally quiet living situation and are still only about 10 minutes from Paradeplatz. Directly in front of your doorstep, one of the most beautiful Zurich recreation areas begins: forest, panoramic paths, and tennis courts invite you to exercise, relaxation, and leisure activities every day. This apartment offers a rare combination in Zurich Wiedikon: plenty of living space, plenty of nature, and a quick connection to the city center - combined with the attractive price conditions of the building rights: you get access to Zurich homeownership without having to co-finance the high land price. Living with light and space With 103 m² of living space, a family-friendly room layout, and a approximately 10 m² large southwest balcony, the apartment offers plenty of space for comfortable living. Windows on three sides provide plenty of daylight. Thanks to the thoughtful orientation, the sun accompanies you throughout the day: in the mornings in the bedrooms and in the afternoons until evenings in the approximately 40 m² large living and dining area. Two stylishly equipped bathrooms - one with a steam shower and one with a bathtub - offer comfort. A large built-in closet with a washing machine connection creates additional practical storage space. Well-maintained, renovated, and sustainable The apartment is located on the 2nd floor and was completely renovated in 2013. The kitchen, bathrooms, floors, and windows were renewed. This year, a sustainable wood pellet heating system will also be installed - a forward-looking step for energy efficiency and value preservation. The renovation fund is very solidly equipped with around CHF 180,000. The well-maintained property includes seven parties and thus offers a pleasantly manageable living environment. A special opportunity for homeownership in Zurich Especially in Zurich, where high land prices make it difficult for many interested parties to acquire homeownership, this model offers a decisive advantage: the land does not have to be purchased. This means that the purchase price is significantly lower than for a comparable object including land. You need less equity and finance a smaller mortgage. This improves your affordability and can increase your chances of financing with the bank. Buy in building rights instead of expensive renting Even compared to a rental apartment, this offer is unbeatable. While you bear constantly rising housing costs with rent, you invest in your own homeownership when you buy. The ongoing amortization reduces your mortgage and thus also your monthly burden over time. Building rights until 2091 - long-term planning security The building rights run until December 2091 and thus offer around 65 years of planning security. Currently, an annual building rights rent of CHF 1,956 is due for the use of the land. There is also a contractually clearly regulated compensation of 80% of the time value of the property in the event of a home fall. A special opportunity for all those who want to live in high quality in Zurich and at the same time take the step into their own homeownership. Key data Purchase price: CHF 1,690,000 Rooms: 4.5

  • Parking space
  • Balcony / Terrace
  • Garage
1 / 13
4.5 rooms, 118m², CHF 2,450,000.–
Imbisbühlstrasse 51, 8049 Zürich

Open views and comfortable living – your new home in Höngg

At Imbisbühlstrasse 51 in Zürich-Höngg, a spacious 4.5-room apartment awaits you, offering around 118 m² of living area, plenty of natural light and a special connection to the surrounding greenery. The thoughtfully designed layout, generous rooms and 15,4 m² balcony provide ample space for families as well as couples seeking a high standard of comfort and privacy.The light-filled living and dining area is the heart of the apartment. The open-plan kitchen, with a freestanding island, handleless high-gloss fronts, granite worktop and high-quality V-Zug appliances, blends elegantly into the living space. The continuous parquet flooring emphasises the timeless, modern finishes.The spacious balcony is directly accessible from the living area. Its partially glazed outdoor space offers views of the greenery and the surrounding mountains, extending the living space outdoors in a pleasant way.The private rooms also impress with their comfort and generous proportions. The bathroom features an integrated infrared sauna and is complemented by a separate WC with shower. Controlled apartment ventilation and underfloor heating with a cooling function ensure a pleasant indoor climate at any time of year.Highlights that impress • Timeless, elegant interior finishes • Light-filled living and dining area with large windows • Open-plan kitchen with a freestanding island • V-Zug appliances, including an oven and steam oven • High-gloss fronts and granite worktop • Elegant parquet flooring in the living areas • Balcony of approx. 15,4 m² with views of the greenery and mountains • Bathroom with integrated infrared sauna • Separate WC with shower • Pleasant indoor climate thanks to controlled apartment ventilation • Underfloor heating with a cooling function • Basement storage unit with a tilt-and-turn window and water connection, providing additional storage space • Hobby room and parking space available as optional extras The advertised sale price of CHF 2'450'000.- excludes the parking space and hobby room.A parking space can be purchased for CHF 60'000.- and a hobby room for CHF 80'000.-; neither is included in the published sale price.Location – peaceful, green and well connectedImbisbühlstrasse 51 is situated in the popular district 10 of Zürich, combining a quiet, leafy residential setting with proximity to the city. Meierhofplatz and various bus and tram connections are just a few minutes’ walk away. The Limmat, the Käferberg recreation area and a range of shops are also nearby.The apartment is currently vacant and not rented out, and can therefore be taken over immediately or by arrangement. It is suitable for both owner-occupiers and investors.Take the opportunity to discover this unique living experience and arrange a viewing today.Please feel free to contact us by phone on +41 44 252 52 03 or by email at wohnen@hbre.ch. Begin a new chapter of your life in this exclusive home. We look forward to hearing from you and will be happy to provide further information.

Travel time
-
Lukas Speck

Lukas Speck

1 / 10
Lukas Speck

Lukas Speck

  • Parking space
  • Balcony / Terrace
  • Garage
  • +1
4.5 rooms, 133m², CHF 1,490,000.–
Zürich, 8052 Zürich

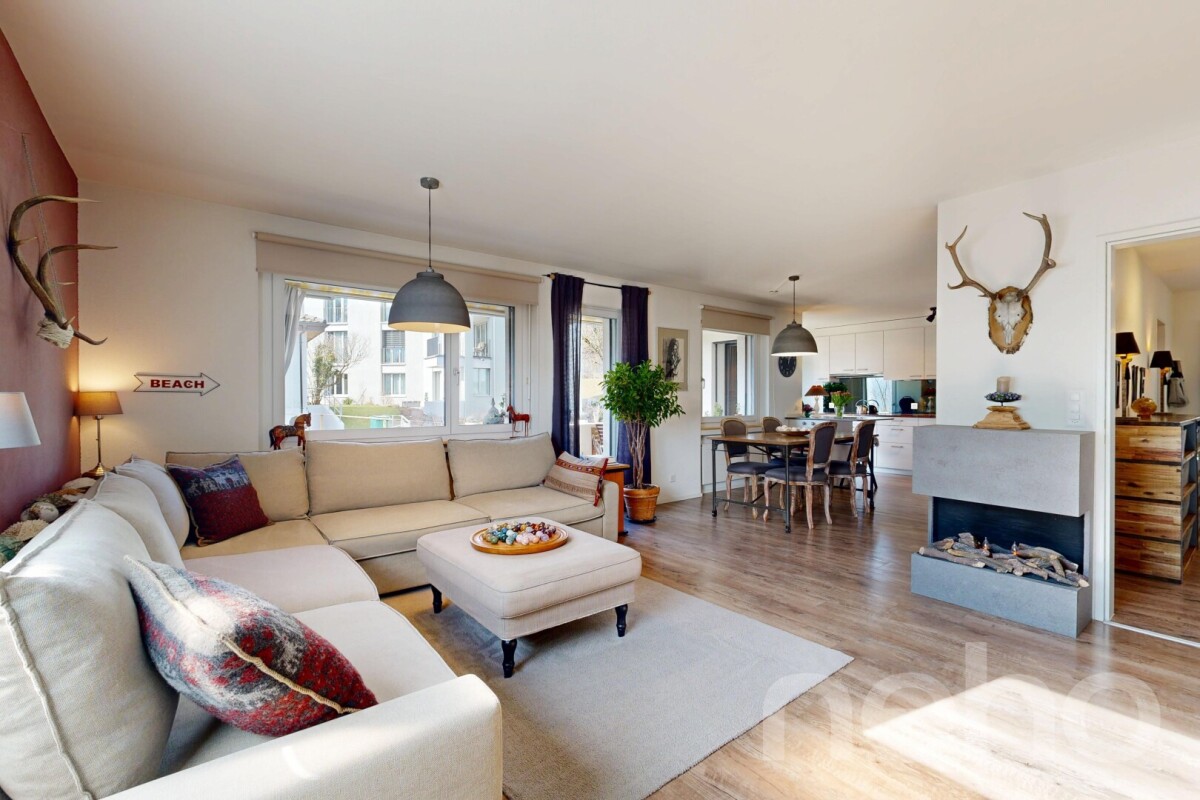
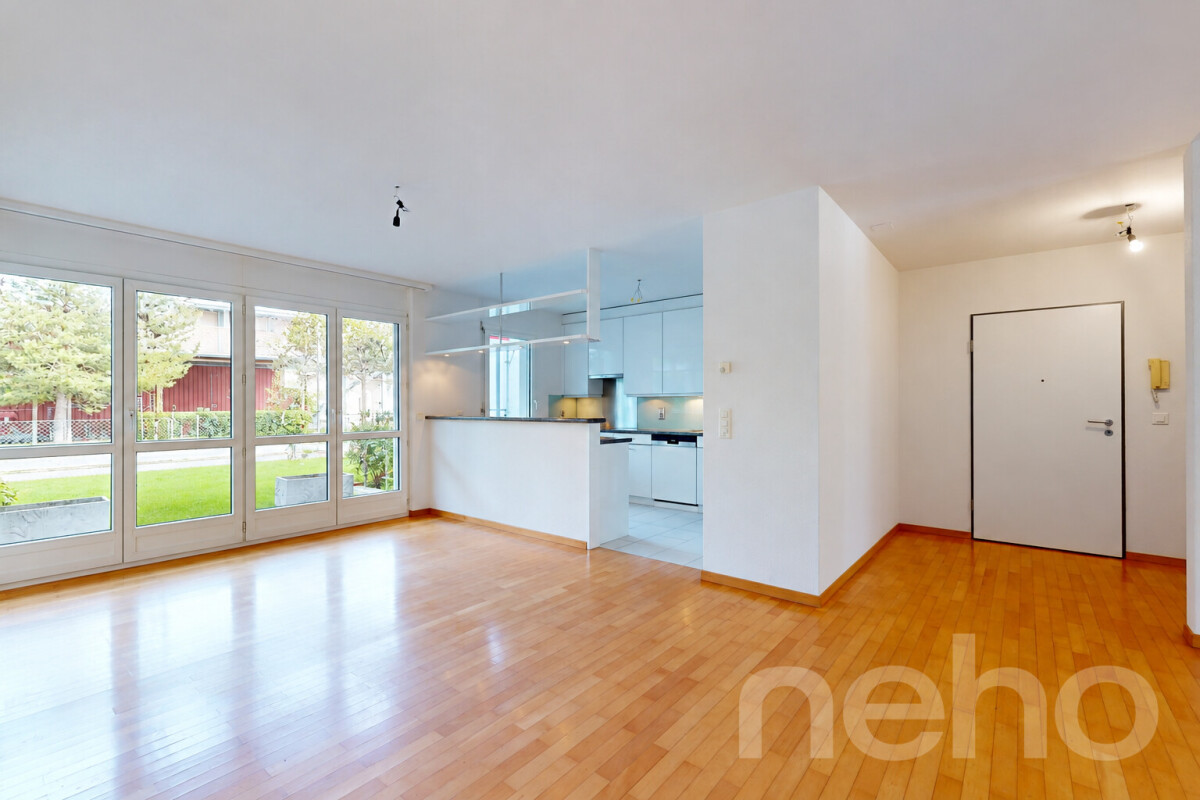
Attractive 4.5-room garden apartment in Zürich-Seebach

This light-filled 4.5-room garden apartment in Zürich-Seebach perfectly combines an urban lifestyle with your own green oasis. The well-designed layout, including a practical built-in wardrobe, makes a great impression as soon as you enter. The heart of the home is the huge open-plan living and dining area, whose optimal layout and large windows create an exceptionally inviting atmosphere. The adjoining semi-open kitchen offers plenty of storage space as well as a cosy bar area for your morning coffee or drinks with friends. Three generously proportioned rooms can be used flexibly as bedrooms, children’s rooms or studies. Two of the rooms open directly onto the sun-drenched garden patio of around 130 m², which offers plenty of space to relax. Two bathrooms are also available for a relaxed start to the day: one with a shower and the other with a bathtub.Thanks to its freshly painted façade, the property is in excellent condition and is heated by district heating, providing a future-proof solution. The offer is rounded off by two easily accessible underground parking spaces with an EV charging station, available for an additional CHF 40'000.? each.Have we sparked your interest? We would be delighted to send you the detailed sales brochure or show you this gem in person. We look forward to hearing from you!Exact address available after registering on neho.ch.INTERESTED IN A VIEWING? PLEASE REGISTER: https://neho.ch/b/8052-26-5

  • Parking space
  • Balcony / Terrace
  • Garage
  • +1
New building
1 / 8
4.5 rooms, 99m², CHF 1,930,000.–
Altweg 15, 8047 Zürich

ALVIA - Your new, spacious home between the city and Uetliberg

Your new home - between the city and UetlibergWelcome to Alvia, an attractive new-build development featuring 24 condominium apartments at Altweg 15 in Zurich-Albisrieden. Live right in the city while still being just a short distance from green spaces.In the heart of Zurich, for every stage of lifeAlvia offers a range of apartment types with different layouts: 2.5- to 4.5-room apartments measuring 64 to 106 m². They stand out for their well-designed layouts, high-quality materials and large windows that let plenty of light into the rooms. Each apartment has its own spacious outdoor area where you can unwind at the end of the day. Whether you are a family, a couple or on your own, you will find the right place here.Highlights • Three design schemes at no extra cost (Light, Nature, Lifestyle) for the kitchen, bathroom and floors • Light-filled living and dining area • Open, elegant kitchen with high-quality appliances, including a combination oven • Washing machine and tumble dryer in every apartment • Sunny balcony or patio with a view of the greenery • Underfloor heating incl. free cooling for a comfortable indoor climate • Heat generated via a ground-source probe • Photovoltaic system on the roof • Underground garage with parking spaces LocationZurich city centre is just a few minutes away, while Uetliberg is practically on your doorstep. Shops, restaurants and services are close by, and public transport gets you wherever you need to go in no time.Occupancy planned from spring 2029Further informationFloor plans, visualisations and the current selection of apartments are available at alvia-zuerich.ch.Manuela Borak would be delighted to advise you in person and looks forward to hearing from you!

Travel time
-
New building
1 / 8
4.5 rooms, 127m², CHF 2,300,000.–
Geeringstrasse 68, 8049 Zürich

Family life finds its space here

The last 4.5-room apartment is waiting for its new owners: Spacious living, high comfort and a quiet, green environment meet here with an excellent connection to the Zurich city, the main station and Zurich Airport. The 33 high-quality condominiums of the "Im Alte Räbberg" development will be ready for occupancy in the summer of 2027.The highlights of the apartment: • Spacious living and dining area – the center for shared meals, cozy evenings and time with the family • High-quality designer kitchen from Herzog – with first-class appliances and plenty of space for shared cooking • Light-filled rooms – floor-to-ceiling windows provide plenty of daylight and an open atmosphere • Private outdoor area – additional free space for breakfast, playtime or relaxed family evenings • Direct elevator access – comfortable and barrier-free directly into the apartment • Smart-Home-ready – prepared for individual smart home solutions • Underfloor heating – pleasant living comfort at any time of the year As an owner, you will also benefit from exclusive communal areas: • 75 m² fitness area with Technogym equipment • Four individual offices and meeting rooms – ideal for home office and concentrated work • Community room – for birthdays, family celebrations and private events Arrange a personal viewing appointment and discover "Im Alte Räbberg" on site. We look forward to seeing you.www.im-alte-räbberg.chOther available apartments in "Im Alte Räbberg": • 2.5-room apartment from CHF 1'780'000 • 3.5-room apartment from CHF 1'690'000 • 4.5-room apartment from CHF 2'300'000

Travel time
-

Suggested properties for you based on search results

Other interesting objects