166 results - Flats for sale with Elevator: Zurich

1 / 16
4.5 rooms, 106m², CHF 1,840,000.–
8050 Zürich

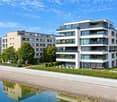
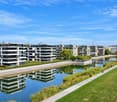
Living directly on Glattparksee

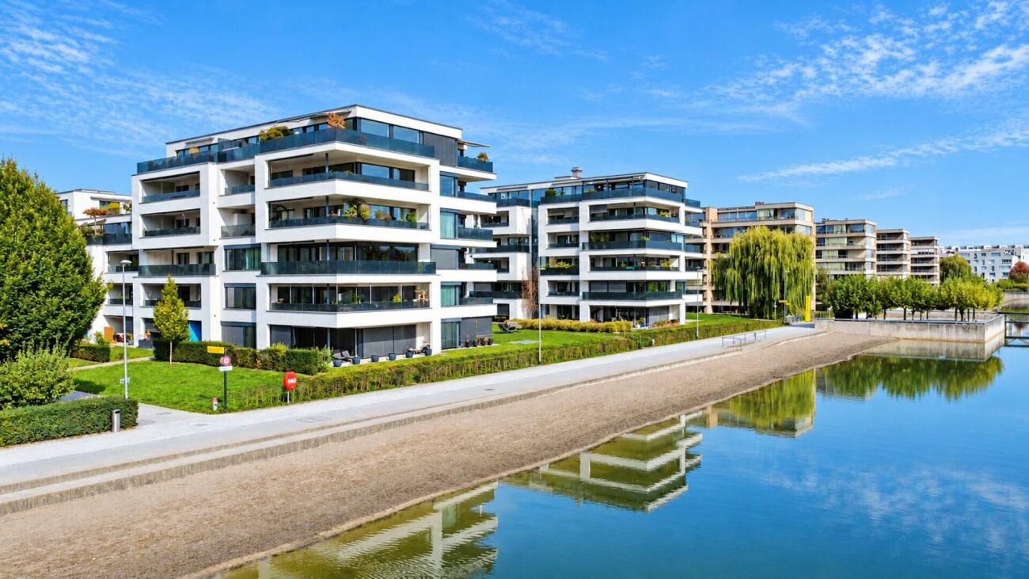
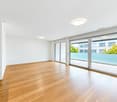
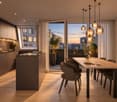
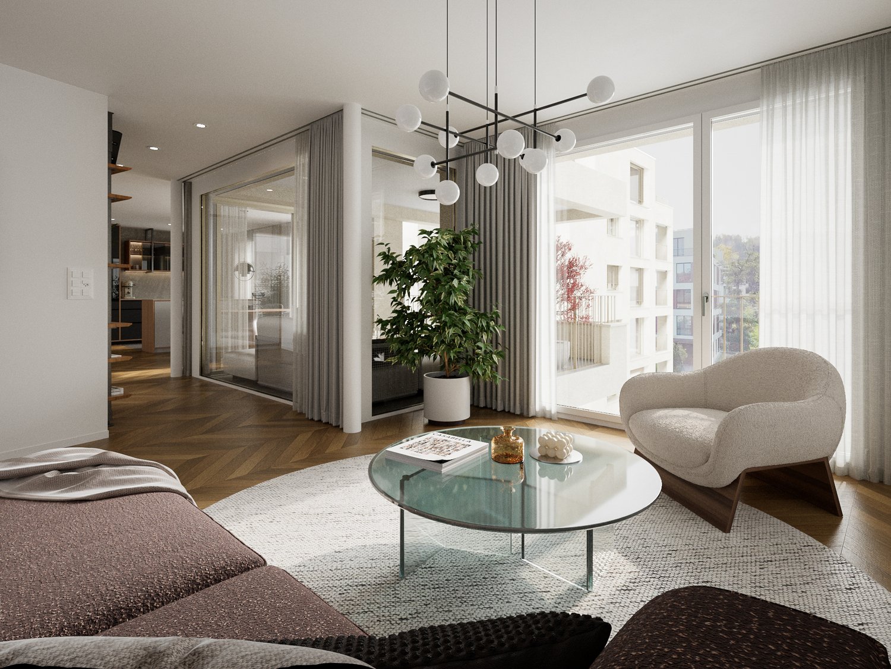
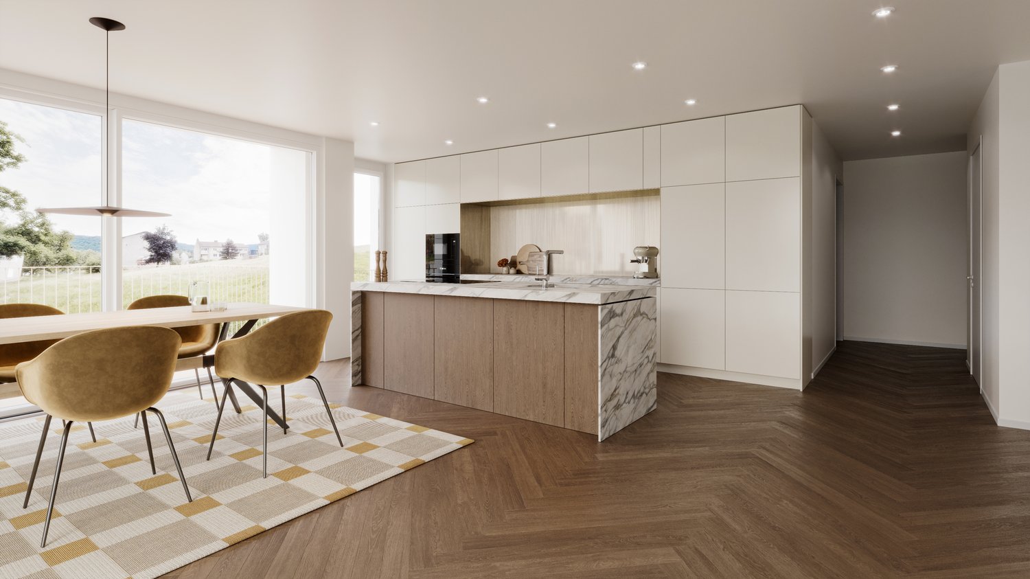
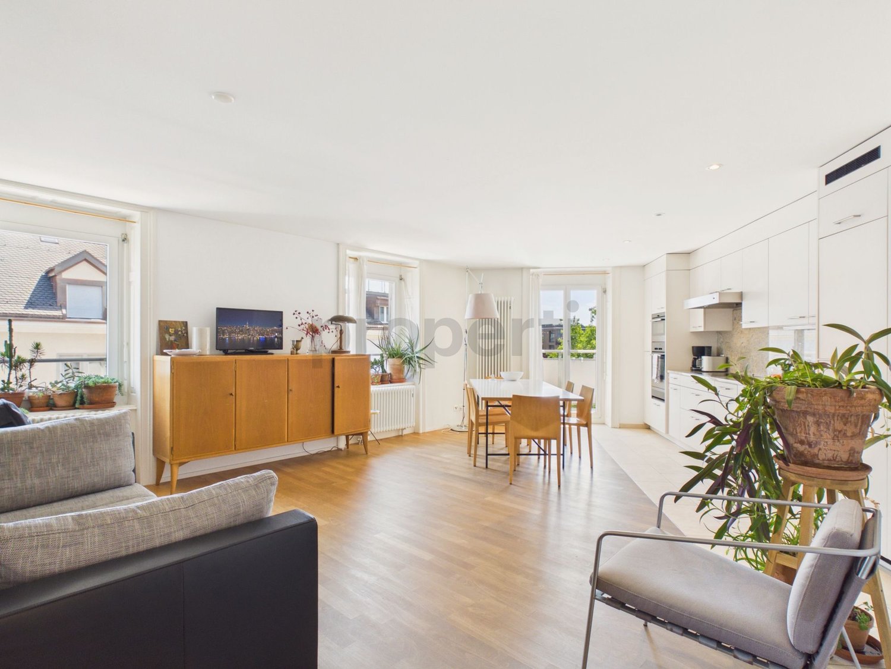
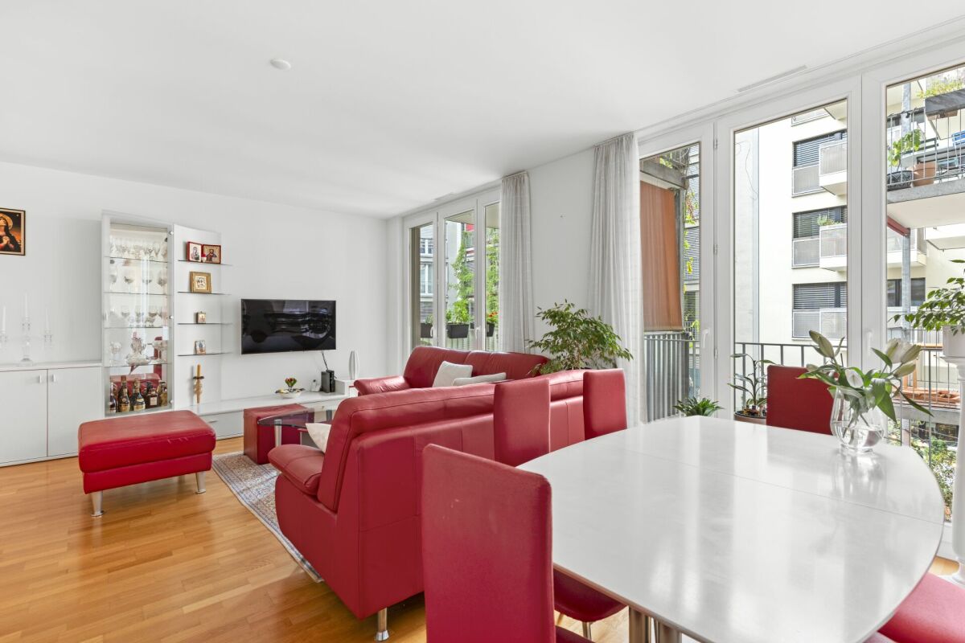
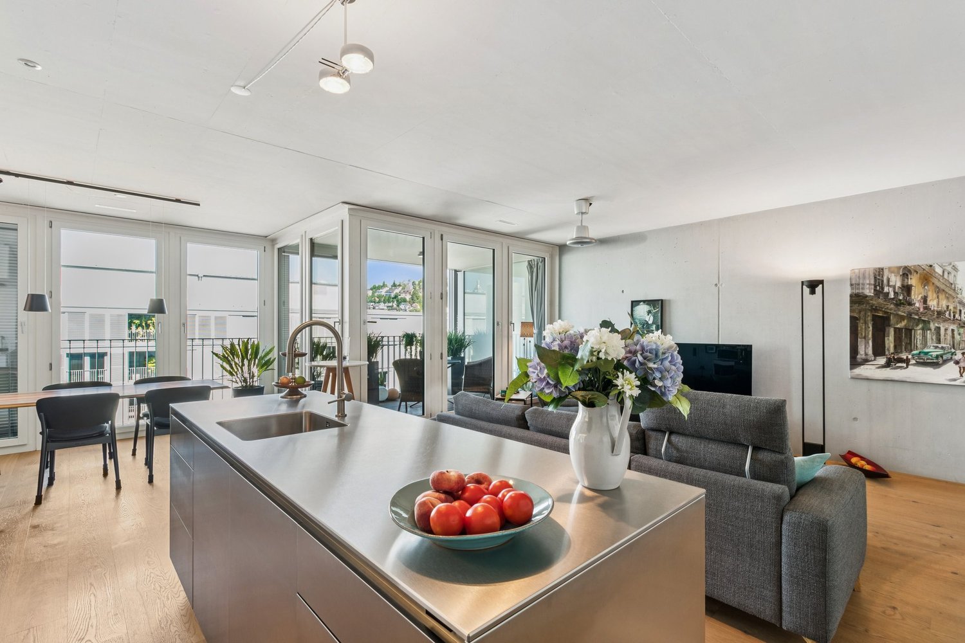
Living directly on Glattparksee This attractive 4.5-room owner-occupied apartment in the popular Glattpark convinces with around 106 m² of living space, a spacious floor plan, and an excellent location directly by the park and Glattparksee.The bright living and dining area with open designer kitchen, high-quality parquet flooring, and modern materials creates a stylish living ambiance. Two spacious balconies offer additional outdoor space and underline the high quality of living.Two modern bathrooms, a private laundry room, and two underground parking spaces with electric connection provide additional comfort. The property was built in 2015 to the Minergie standard.Shopping facilities, restaurants, schools, and public transportation are within short distance. Zurich, the airport, and the highway are also quickly accessible.Modern living by the water - quiet, high-quality, and well-connected.This Nova Casa offer includes: • Attractive location directly by the park and water • Shopping, gastronomy, and services easily accessible • Very good connection to Zurich, airport, and highway • Public transport within walking distance • High-quality construction • 2 x balcony • Minergie standard construction year 2015 • Open kitchen • Underfloor heating • Parquet floor • Laundry room with washing machine and tumble dryer • Basement • 1 x bathroom with shower • 1 x bathroom with bathtub • 2 x garage parking spaces excl. for CHF 40,000 each Curious? We invite you to a non-binding viewing!Do you want to sell your property uncomplicated and worry-free? We determine the current market value of your property for you and show you your options, discreetly and non-bindingly! Don't hesitate to contact us for a first conversation.We look forward to hearing from you.

1 / 8
6.5 rooms, 151m², CHF 3,810,000.–
Eichstrasse 7, 8045 Zürich

Living exclusively above the rooftops of Zurich on two levels

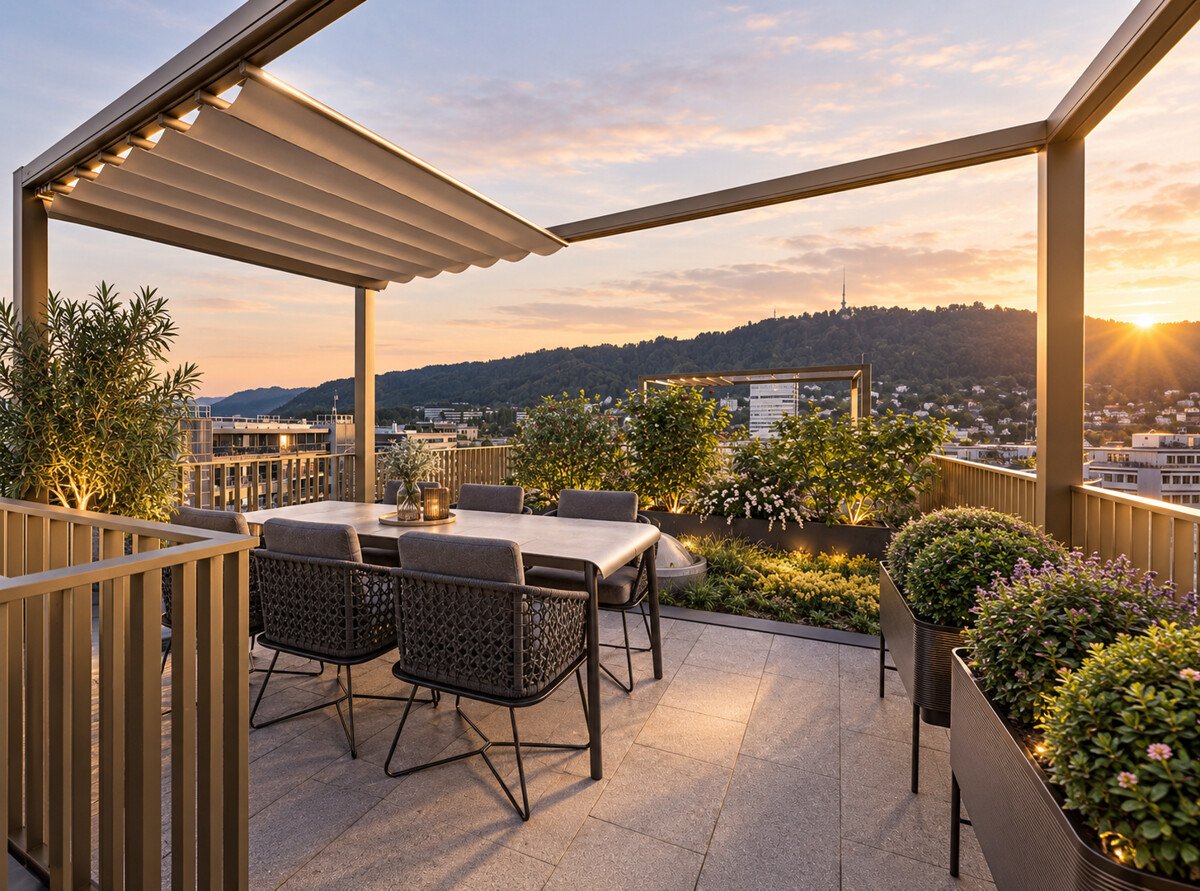
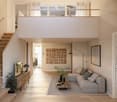
A home with a far-reaching view. In the heart of Zurich. On Eichstrasse in Zurich-Wiedikon, three exceptional 6.5-room attic apartments are being created for all those who want to combine urban living with generosity, privacy, and special architecture. The centerpiece: living on two levels. Open spatial references, a gallery, and an inner courtyard give the apartments their unmistakable character and create a living feeling that goes far beyond a classic floor plan. A special highlight awaits you at the very top: your private rooftop terrace above the rooftops of Zurich. Here, your personal retreat is created for your first coffee in the morning, relaxed summer evenings, or an aperitif with a view over the city. Highlights of the attic apartments: - Exclusive 6.5-room apartments on two living levels - Spacious and exceptional room design - Gallery and courtyard for exciting spatial references and a lot of atmosphere - Private rooftop terrace as an additional retreat above Zurich - High-quality interior design with individual design options - Urban living in popular Zurich-Wiedikon - Construction has already started Take a stroll through your future home today Experience the special architecture of the attic apartment virtually and discover rooms, galleries, and living feeling from different perspectives: https://eichstrasse.designraum.ch/attikawohnung/ More information, available apartments, and project documents can be found on the project website: www.eichstrasse-zurich.ch An exceptional home above the rooftops of Wiedikon, in the heart of Zurich, and yet with space to arrive and retreat.

Travel time
-
New building
1 / 3
3.5 rooms, 85m², CHF 1,650,000.–
Sustenstrasse 7, 8048 Zürich

Gartenwohnung mit privatem Gartenanteil an ruhiger Wohnlage

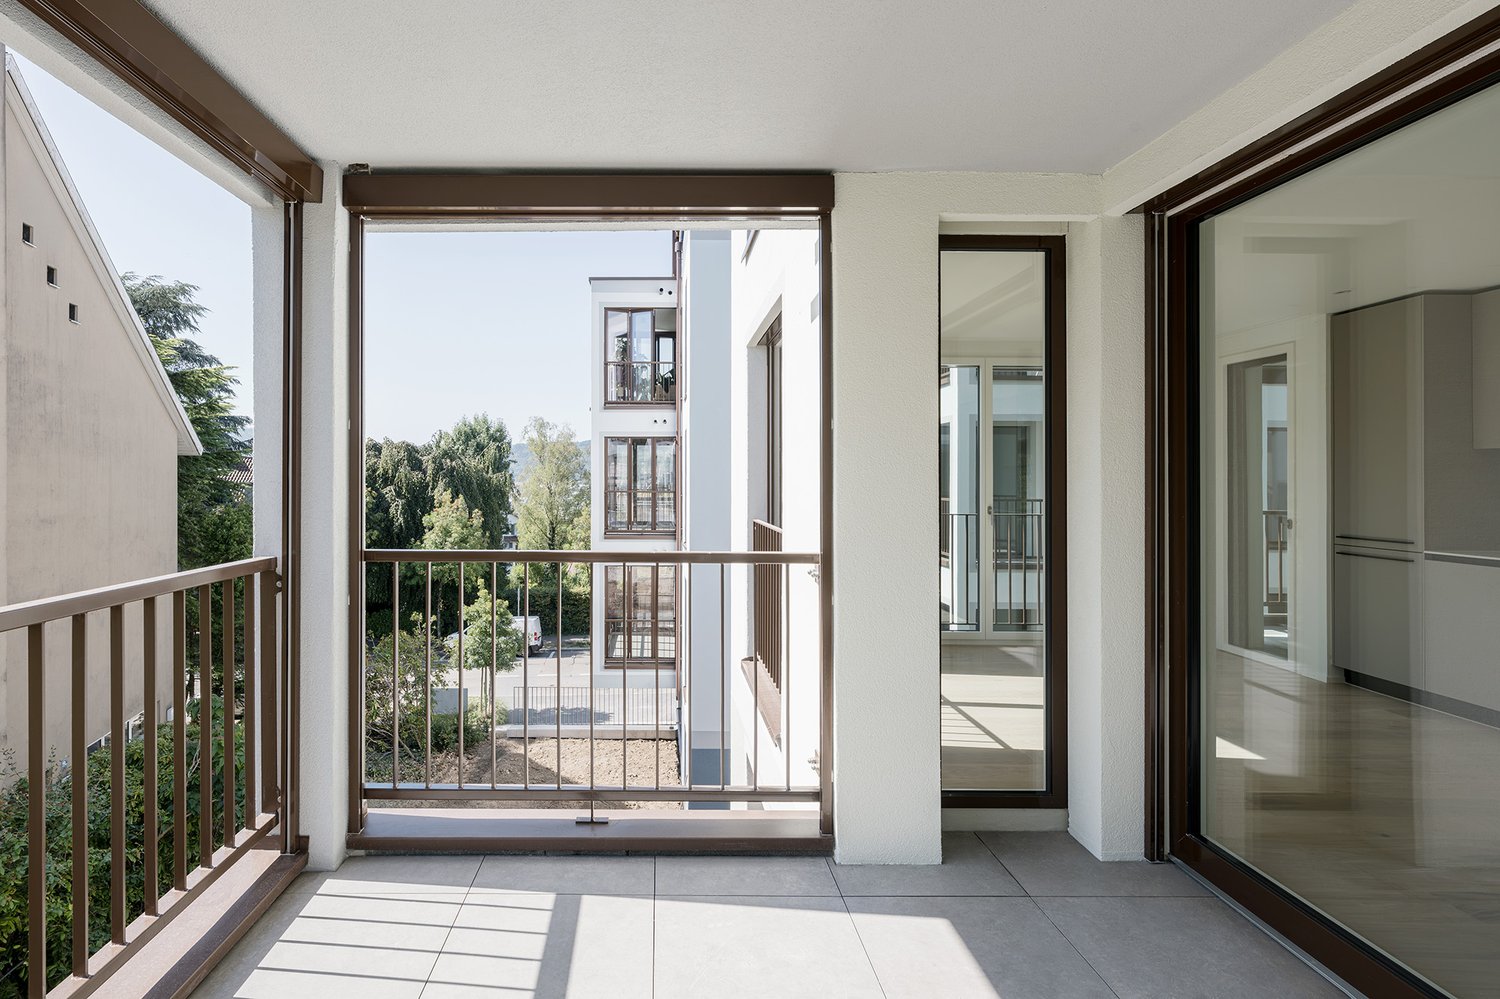
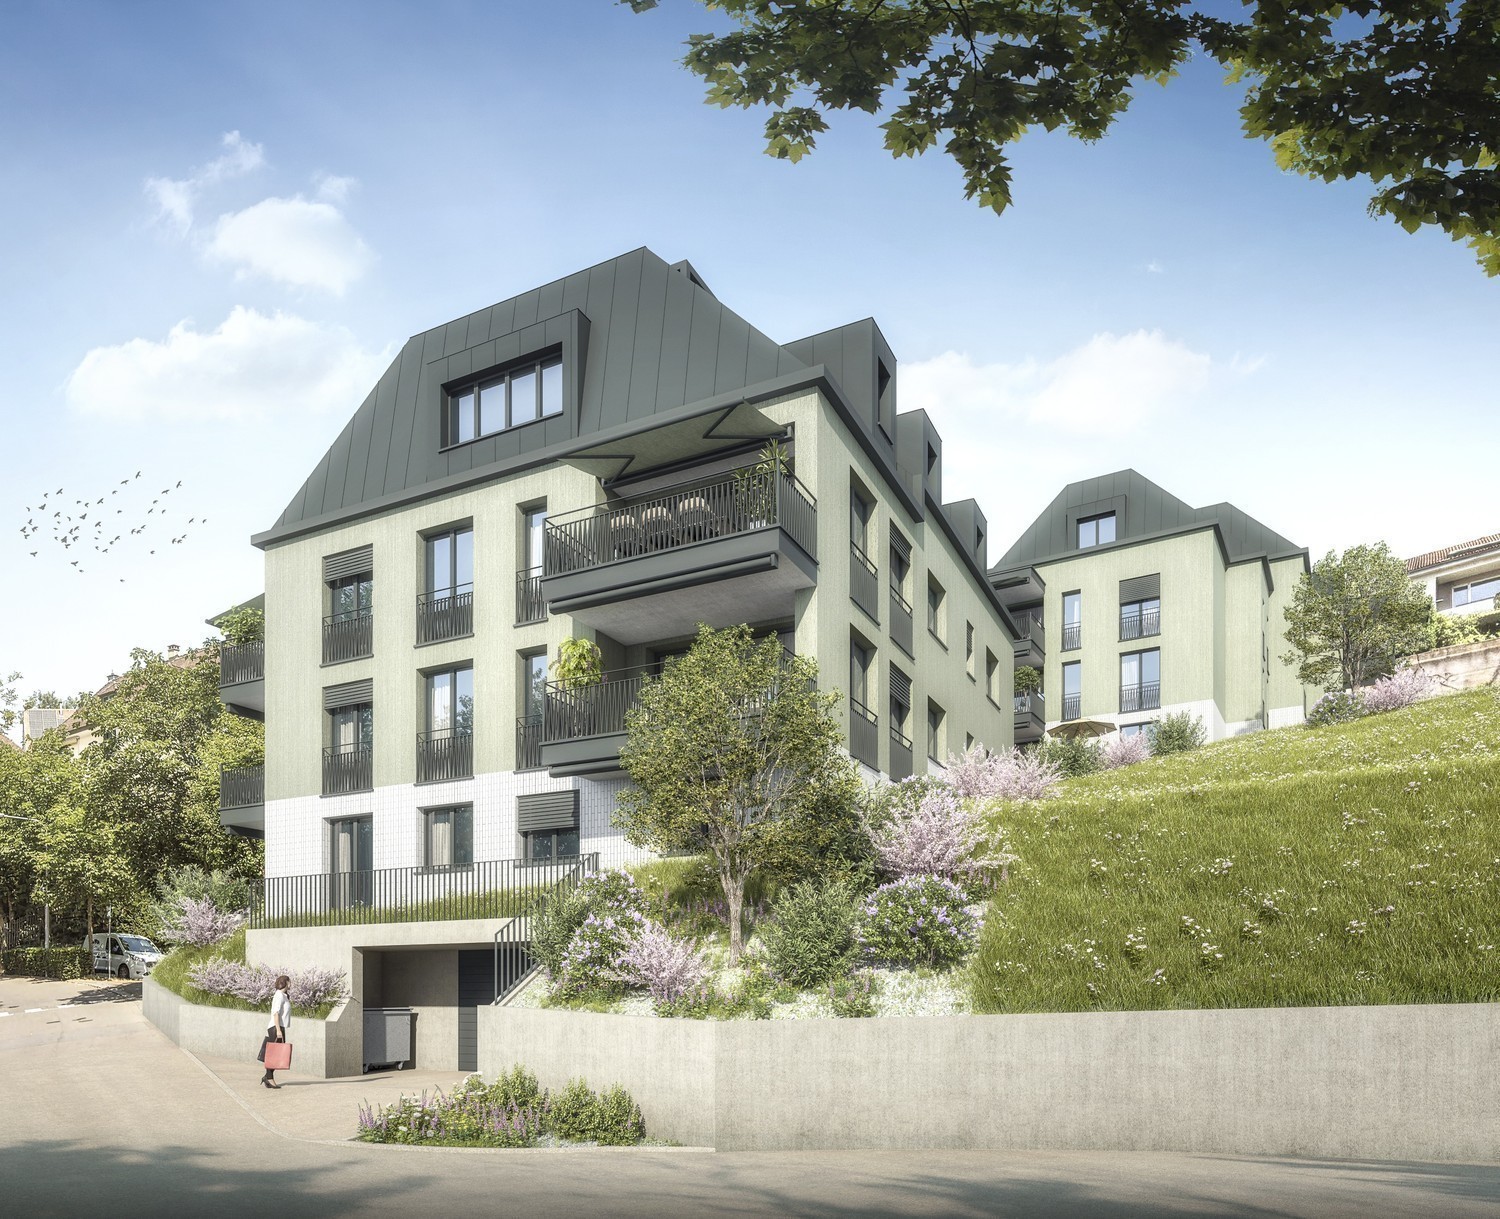
Ihr Stück Garten in der Stadt – exklusiv, ruhig und flexibelWillkommen im Projekt ALTANA – Ihrem zukünftigen Zuhause an ruhiger und zugleich zentraler Lage im beliebten Quartier Zürich Altstetten.Ab September 2027 bietet Ihnen dieses hochwertige Neubauprojekt eine moderne 3.5-Zimmer-Gartenwohnung mit durchdachtem Grundriss, Top-Wohnkomfort und einem attraktiven Preis-/Leistungsverhältnis.Dank des frühen Projektstandes profitieren Sie jetzt noch von individuellen Anpassungsmöglichkeiten – gestalten Sie Ihr neues Zuhause nach Ihren Vorstellungen! Die Baubewilligung liegt bereits vor, der Weg zur Umsetzung ist frei.Die Wohnungen überzeugen mit: • Offener Wohn-/Ess-/Küchenbereich • Zwei separate Schlafzimmer • Zwei Badezimmer • Privater Gartenanteil • Barrierefrei &amp; Liftzugang Parkmöglichkeiten • 3 private Parkplätze direkt am Gebäude • Zusätzlich blaue Zonen rund um das Gebäude Lage und Infrastruktur: Zürich Altstetten verbindet städtische Infrastruktur mit viel Grün – eingebettet zwischen Uetliberg und Limmat. Das Quartier Altstetten wächst dynamisch und ist bekannt für hohe Lebensqualität, gute Verkehrsverbindungen und Erholungsräume in unmittelbarer Nähe .Einkaufsmöglichkeiten, Schulen, Sportanlagen sowie das öffentliche Verkehrsnetz (Bus, Tram, Bahnhof Altstetten) befinden sich in bequemer Gehdistanz; ideal für Familien und Pendler.---------Your Private Garden in the City – Exclusive, Quiet, and FlexibleWelcome to Project ALTANA – your future home in a quiet yet central location in the popular Zurich Altstetten district.From September 2027, this high-quality new-build project will offer a modern 3.5-room garden apartment featuring a well-designed floor plan, excellent living comfort, and an attractive price–performance ratio.Thanks to the early stage of the project, you can still benefit from individual customization options – design your new home according to your personal preferences. The building permit has already been granted, and the path to realization is clear.Apartment Highlights • Open-plan living/dining/kitchen area • Two separate bedrooms • Two bathrooms • Private garden Approx. 70 m² of outdoor space • Wheelchair accessible with lift access Parking Options • 3 private parking spaces • Additional blue zone public parking around the property Location &amp; InfrastructureZürich Altstetten offers the perfect balance between urban infrastructure and green surroundings – nestled between the Uetliberg mountain and the Limmat River. This dynamic district is known for its high quality of life, excellent public transport connections, and close proximity to recreational areas<span id="acw_response_data" hidden style="display:none"> 084 131 126 712 031 37 612 e3</span>.Shops, schools, sports facilities, and public transport (bus, tram, and Altstetten train station) are all within walking distance – making it ideal for families, professionals, and commuters alike.
Travel time
-
1 / 9
2.5 rooms, 83m², CHF 1,050,000.–
Katzenbachstrasse 213, 8052 Zürich

Peaceful living with excellent connections

This stylish apartment in Zürich-Seebach impresses with a modern construction standard, a well-thought-out room layout, and a spacious living feel. High-quality materials, bright rooms, and low-maintenance floor coverings throughout the apartment create a stylish home to feel good in. When entering the apartment, you are greeted by an inviting entrance area with a practical built-in closet that offers plenty of storage space for wardrobe and everyday items. Directly adjacent to this is the spacious living and dining area with plenty of daylight and an open room concept. From here, you can access the large balcony, which invites you to relax and linger. The elegant kitchen blends harmoniously into the living area and leaves no wishes unfulfilled. It features a large cooking island with a noble granite top, a oven, and high-quality kitchen appliances. Recessed built-in cabinets provide additional storage space and give the kitchen an elegant, tidy look. The bedroom impresses with a practical sliding door and offers direct access to the bathroom. This is equipped with a bathtub and also features a private washing machine and a tumble dryer, providing maximum comfort in everyday life. Some highlights of the apartment: - Modern construction standard - Floor coverings throughout the apartment - Entrance area with practical built-in closet - Spacious living and dining area with direct access to the large balcony - Modern kitchen with large cooking island and granite top - High-quality kitchen appliances - Bedroom with sliding door and direct access to the bathroom - Bathroom with bathtub - Private washing machine and tumble dryer - Cellar compartment available The apartment also includes a parking space for CHF 40'000.00 in the shared underground garage, which is sold together with the apartment. The property is located in a popular and well-connected neighborhood in Zürich-Seebach. Shopping facilities, public transport, and recreational areas are nearby, ensuring a high quality of living and life. Have we sparked your interest? We would be happy to hear from you and show you this attractive apartment in person during a viewing. MATMA MORE HUMAN MORE AT HOME

Travel time
-
1 / 10
4.5 rooms, 127m², CHF 3,170,000.–
Oetlisbergstrasse 22, 8053 Zürich

Exclusive 4.5-room attic apartment with private rooftop terrace

Located in a preferred hillside position in the sought-after Zurich district of Witikon, Oetlisberg 22 is a high-quality new construction project that combines urban comfort and natural tranquility in a unique way.The attic apartment No. 301 is the highlight of the project. In addition to its spacious living area of 127 m², it impresses with its exceptional private rooftop terrace with 34 m². It conveys a unique feeling of freedom and offers an impressive panoramic view of Lake Zurich, the Alps, and the surrounding nature. Maximum privacy and an exceptional living ambiance make this apartment a true rarity in Zurich. Additionally, the elegant loggia with 12 m² provides another protected outdoor area.Large window fronts ensure light-filled rooms and emphasize the open and modern living feel. The carefully designed floor plan combines spaciousness, functionality, and privacy, making it ideal for couples, families, or discerning individuals who value high-quality and special living.Construction began in March 2026. The completion and handover of the apartments are scheduled for autumn 2027.Highlights of the attic apartment• Exclusive attic location with impressive panoramic view of Lake Zurich and the Alps• Unique private rooftop terrace with 34 m², ideal for relaxation, enjoyment, and stylish evenings above the roofs of Witikon• Protected loggia with 12 m² as an additional private outdoor area• Spacious living and dining area with open and high-quality equipped kitchen• Bright living rooms with noble parquet or high-quality ceramic tiles• Exclusive kitchen by Rolf Schubiger Küchen• Three modern bathrooms with floor-level showers and bathtubs• Direct elevator access to the apartment• Private basement compartment and optional underground parking space for CHF 60,000• Minergie-certified construction for high living comfort and energy efficiency• Sustainable building technology with geothermal heat pump including freecooling, photovoltaic system, controlled living room ventilation, and preparation for electric mobilityThe quiet and family-friendly location in Zurich Witikon combines relaxed living in a green environment with an excellent connection to the Zurich city center. Shopping facilities, schools, and public transportation are located in the immediate vicinity.Have we sparked your interest? We look forward to your contact and are happy to advise you personally on the new construction project Oetlisberg 22.More information on the project website Oetlisberg22

Travel time
-
1 / 10
4.5 rooms, 119m², CHF 2,480,000.–
Oetlisbergstrasse 22, 8053 Zürich

Modern 4.5-room apartment with Minergie standard in Zurich Witikon

Located in a preferred hillside position in the popular Zurich district of Witikon, the new construction project Oetlisberg 22 is being built with seven condominiums between the city and nature. The 4.5-room apartment No. 201 impresses with 119 m² of living space and a 10 m² balcony. It offers a well-thought-out, comfortable home for families, couples, or discerning individuals who value spaciousness, light, and quality.Large windows bring plenty of daylight into the rooms and create a bright, open living atmosphere. The clear floor plan combines generosity with everyday practicality – an ideal interplay of functionality and privacy.The highlights at a glance • Spacious living and dining area with open kitchen • High-quality kitchen equipment from Rolf Schubiger Küchen • Two modern bathrooms with shower and bathtub • Bright living rooms with elegant parquet flooring, bathrooms with ceramic tiles • Balcony (approx. 10 m²) with beautiful views and optimal sunlight • Basement room in the basement (approx. 14 m²) • Underground parking space (CHF 60,000.–, optional) • Ground-source heat pump with Free-Cooling function • Controlled living room ventilation for a pleasant indoor climate • Preparation for e-mobility, photovoltaic system on the roof The building is being constructed to a high standard and meets modern requirements for energy efficiency and comfort.The quiet location in Zurich-Witikon combines natural living with short distances to the city. Schools, shopping facilities, and public transport are located in the immediate vicinity.Have we piqued your interest? Then don't hesitate to contact us, we'll be happy to advise you personally on the new construction project Oetlisberg 22 and send you the detailed documents.

Travel time
-
1 / 9
3.5 rooms, 113m², CHF 2,600,000.–
Giessereistrasse 16, 8005 Zürich

Exclusive 3.5-room attic apartment in the legendary Puls 5

This exceptional 3.5-room attic apartment combines urban lifestyle, timeless architecture, and highest living quality at one of Zurich's most sought-after addresses. On 113 m² of living space and two spacious balconies with a total of 26 m², you can expect a stylishly renovated home over two floors.You enter the apartment on the 5th floor via an inviting entrance with an integrated wardrobe. An elegant staircase leads you directly from here to the 6th floor, where a bright living area awaits you.The living, cooking, and dining area with an exclusive Bulthaup kitchen, stainless steel cooking island, and integrated Miele wine climate cabinet forms the heart of the apartment. Noble rustic oak parquet, two elegant bathrooms with seamless Naturofloor surfaces, Gessi fittings, and Corian washbasins, as well as high-quality built-in units, give the apartment its unmistakable character. Two bedrooms, custom-made built-in wardrobes, and an integrated Miele washing tower offer the highest living comfort. The balconies facing east and west invite you to enjoy spectacular sunrises and sunsets – on clear days even with a view of the Alps.A underground parking space with charging facilities for electric vehicles, a cellar room, and the 24-hour security service of Puls 5 perfectly round off this exclusive residential offer.A home for people who appreciate exceptional architecture, highest quality, and the vibrant life in the heart of Zurich West.Highlights • 3.5 rooms on 113 m² of living space with two balconies (26 m²) facing east and west • Comprehensively and high-quality renovated with timeless, stylish materialization • Exclusive Bulthaup kitchen with stainless steel cooking island and Miele appliances • Noble rustic oak parquet in all living rooms • Luxurious bathroom with seamless Naturofloor surfaces, Gessi fittings, and Corian washbasins • Integrated Miele washing tower (washing machine &amp; tumble dryer) • Underground parking space with charging facilities for electric vehicles for CHF 75,000 • 24/7 security service for the entire building complex including underground garage • Prime location in the heart of Zurich West with perfect connections and urban lifestyle

Travel time
-
1 / 8
4.5 rooms, 120m², CHF 2,480,000.–
Oetlisbergstrasse 22, 8053 Zürich

Modern 4.5-room apartment with a view in Zürich-Witikon

In the sought-after Zürich district of Witikon, the modern new construction project Oetlisberg22 is being built with a total of only 7 high-quality residential units. The building complex convinces with contemporary architecture and a sustainable energy concept with geothermal heating and photovoltaic system.The attractive 4.5-room apartment on the 1st floor offers a comfortable and bright living ambiance. The spacious balcony with south orientation invites you to linger and provides ideal sunlight.The apartment has two modern bathrooms and is perfect for families or couples with increased space requirements.Another highlight is the spacious cellar (approx. 17 m²), equipped with its own washing machine and dryer, which provides additional comfort and storage space.The completion is planned for autumn 2027.Take advantage of maximum design freedom: The interior design such as flooring, kitchen, and bathrooms can be individually tailored to your wishes.Your advantages at a glance: • Quiet and attractive location in Zürich Witikon • Only 7 exclusive residential units • Geothermal heating and photovoltaics (sustainable &amp; energy-efficient) • 4.5-room apartment on the 1st floor • Balcony with south orientation • Two bathrooms • Cellar with own washing machine and dryer (approx. 17 m²) • Individual design of the interior • Completion autumn 2027 Have we sparked your interest? We would be happy to send you the detailed sales documents or arrange a personal consultation.

Travel time
-
1 / 13
3.5 rooms, 97m², CHF 1,580,000.–
8052 Zürich

Completely relaxed. Completely Zurich. Completely lovely!

Urban living, enjoying peace and letting your gaze wander: This well-maintained 3.5-room attic apartment in Zurich Seebach combines stylish living comfort with an exceptionally pleasant location. The multi-family house, built in 2006, comprises only four units, offering a quiet and manageable environment. The apartment is located on the 3rd floor and can be easily accessed by lift from the basement.On approximately 97 m² of living space, you can expect a bright home with generous window fronts, high-quality materials, and a well-thought-out floor plan. The open living and dining area with a fireplace forms the heart of the apartment, creating a warm and inviting atmosphere - ideal for relaxed evenings for two or cozy hours with guests.The open kitchen with a cooking island, plenty of storage space, stone countertops, and V-ZUG appliances blends harmoniously into the living area.For added comfort, there are two wet rooms: a bathroom with a corner bathtub and shower, as well as a separate shower room with a toilet. The laundry room has its own washing machine. Parquet flooring made of stained beech in the corridor and bedroom, as well as ceramic tiles in the other rooms, underline the well-maintained interior design. A fixed wardrobe and a built-in safe provide practical details in everyday life.The private outdoor areas are particularly beautiful: the 8 m² large balcony and the 9 m² large covered terrace offer sunny seating areas on both sides of the apartment. The mountain view, the quiet neighborhood, and the evening sun make these areas wonderful retreats. The apartment also features underfloor heating with district heating, 3-fold glazed plastic windows, and energy efficiency class A/A. The facade was comprehensively renovated in 2023.A parking space in the underground garage can be purchased, and additional parking spaces can be rented. The approximately 22 m² large cellar room offers generous storage space. The possibility of adding another floor also opens up an interesting perspective.Zurich Seebach offers an excellent combination of living quality and urban proximity. The tram station Zurich Seebach is 700 m away, the motorway access is about 500 m away, and Zurich Airport is approximately 4 km away. This makes this home ideal for couples who want to combine quiet living, short distances, and a high-quality lifestyle in Zurich.Images were partially created with AI support.

New building
1 / 7
4.5 rooms, 119m², CHF 2,480,000.–
Weingartenweg 2 & 4, 8049 Zürich

High-quality owner-occupied apartment - fully built and ready for occupancy.

"Weingarten" - Your new homeIn the heart of Zürich-Höngg, at the corner of Ackersteinstrasse/Weingartenweg and just a few steps from Meierhofplatz, the Weingarten new building project has been created. The quiet living situation combines high living quality with the advantages of an excellently connected, urban environment. The project includes 15 owner-occupied apartments with 3.5 and 4.5 rooms, distributed over two residential buildings. Generous window areas, well-thought-out floor plans, and several private outdoor areas create a modern and bright living ambiance. Many apartments also enjoy an attractive view over the city of Zürich to the Uetliberg.Here are some advantages:- Elegant, timeless architecture that blends harmoniously into the surroundings- Attractive and generously designed floor plan - living on one floor- High-quality interior design with a design kitchen from Orea and carefully selected materials- Generous window areas for bright living rooms- Several private outdoor areas such as balcony, winter garden or seating area- Controlled living room ventilation- Ground probe heat pump with passive free-cooling system in summer- Photovoltaic system for sustainable power generation- Prepared connections for e-charging stations in the underground garage- Excellent traffic connection with tram and bus in short walking distance.- Central location with shopping facilities, schools, restaurants and other daily amenities in the immediate vicinityHave we sparked your interest?We would be happy to show you this attractive owner-occupied apartment personally and look forward to your contact.

Travel time
-
1 / 13
4.5 rooms, 168m², CHF 2,690,000.–
8041 Zürich

Unique family dream: 4.5 rooms on the highest level

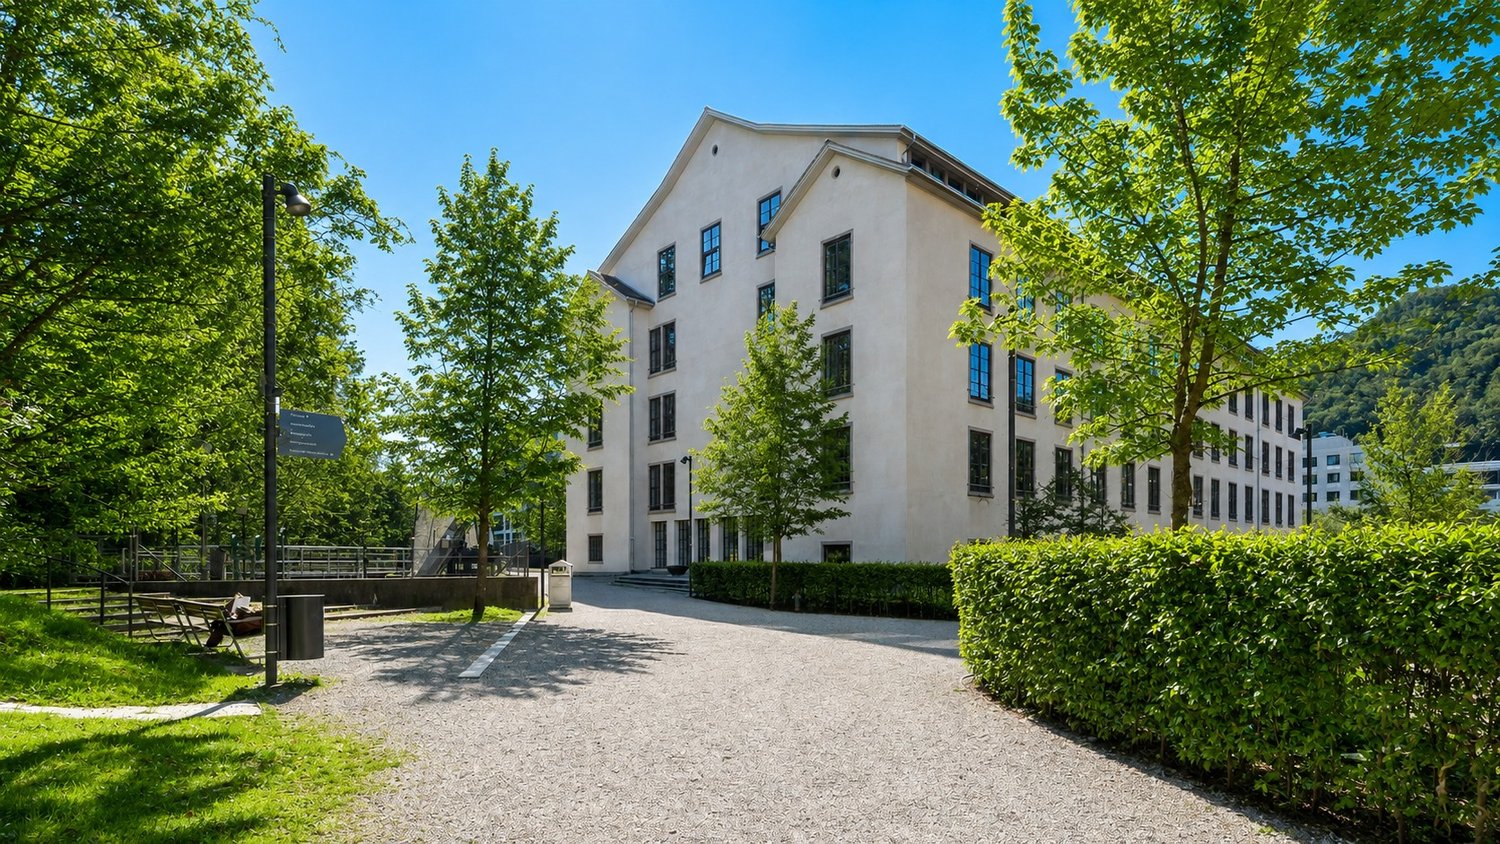
This architectural highlight in the listed Spinnerei building combines the historical industrial charm of the old spinning mill with a fantastic sense of space and a continuous ceiling height of 3.85 meters. Flooded with light through the floor-to-ceiling windows and the picturesque orientation, this unique property presents itself. Let your creativity run free, create the perfect home for yourself and your loved ones. Enjoy the freedom to live as you've always wanted.The high-quality and open luxury kitchen by Hans Eisenring invites you to extended cooking evenings with family and friends. The open and spacious living/dining area presents itself almost majestically and impresses with its incredibly high and perfectly staged ceilings. Two full-fledged bathrooms with shower and bathtub perfectly round off this dream home. Of course, this property offers a spacious basement compartment that can be reached barrier-free with the elevator, as well as a single garage parking space.The "Alte Spinnerei" was sustainably and monument-protected renovated and has a Minergie certification with automatic ventilation, which has a very positive effect on energy consumption.As an additional highlight, the building has a party/hobby room that can be booked exclusively for events, as well as a very large and lockable bicycle room.You can already take a virtual tour here: https://tour.ogulo.com/FENfGreencity in district 2 is one of the most visionary residential quarters in Zurich, about 10 minutes by public transport from the main station. The building of the later Alte Spinnerei Manegg was constructed here from 1857 to 1861 and underwent a total restoration with extensive renovation work from 2016 to 2018.Directly on the significant Spinnerplatz, in the neighborhood of leisure and sports, Greencity is the southern quarter within the city of Zurich. An unprecedented structural change with a high potential for growth has rapidly transformed this former industrial site into a extremely modern trend and lifestyle quarter.Urban life rethought, e.g. living and working in a creative mix with new impulses for a unique flair. The perfect transport connection with public transport and to the A3 highway, with good shopping opportunities, cafes, restaurants, and a vital leisure offer, complement this nature-friendly and sustainable city quarter.

Suggested properties for you based on search results

Other interesting objects