32 results - Flats for sale with Balcony / Terrace, Elevator: Zurich

New building
1 / 6
4.5 rooms, 140m², CHF 2,780,000.–
Premium
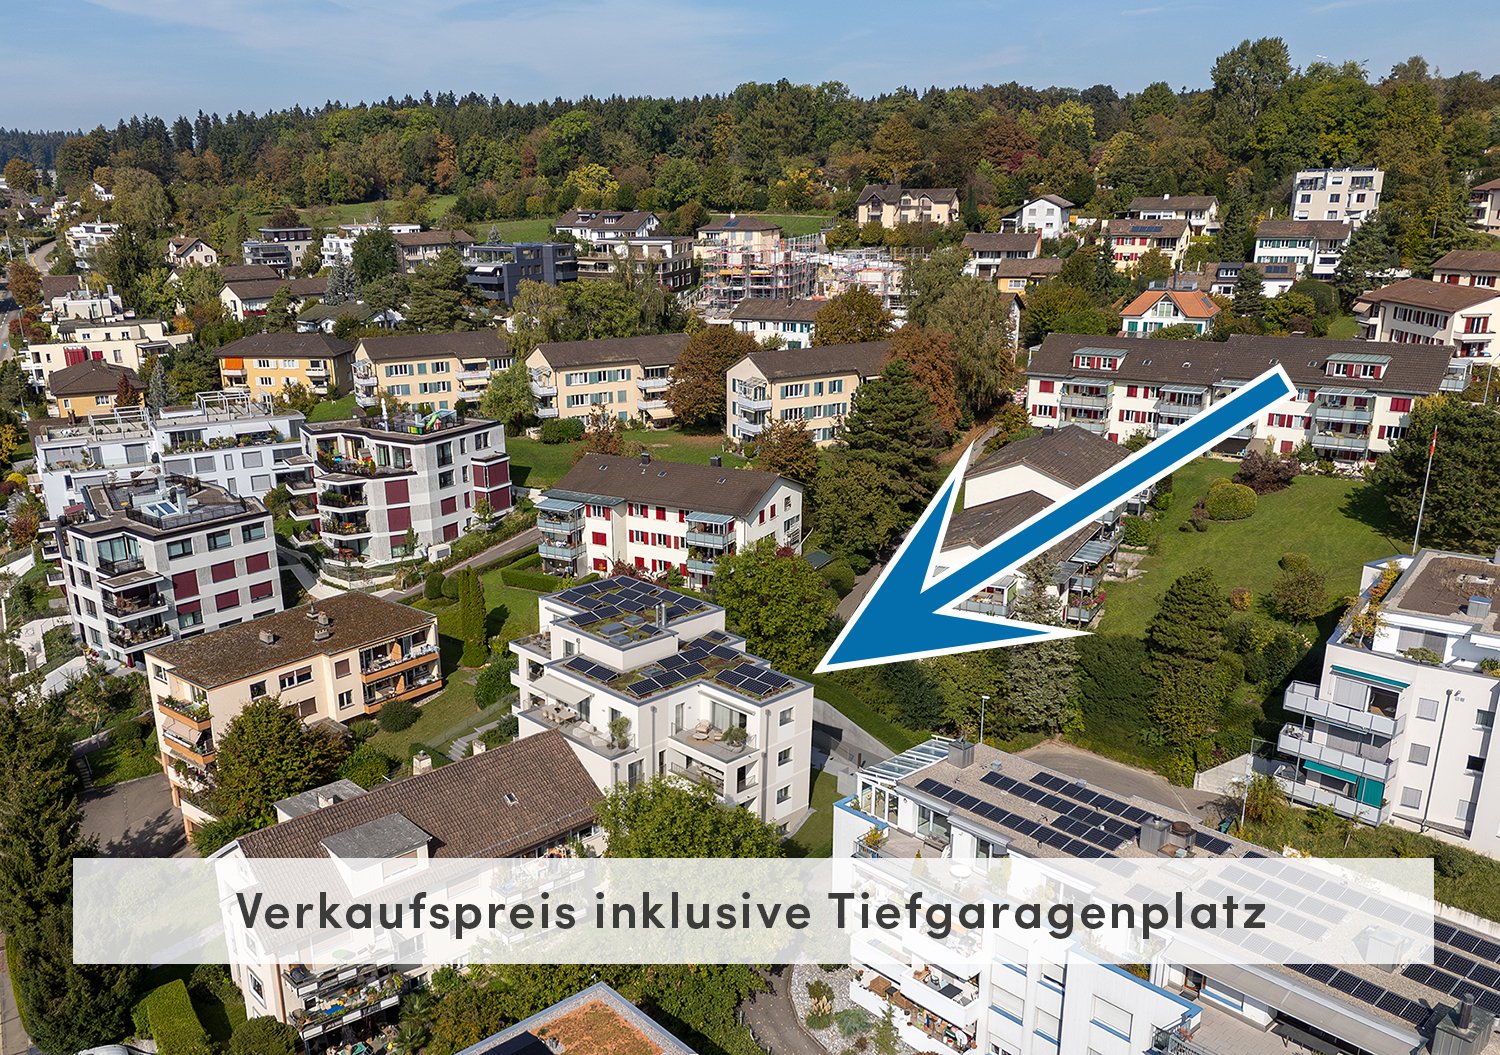
Michelstrasse 22, 8049 Zürich

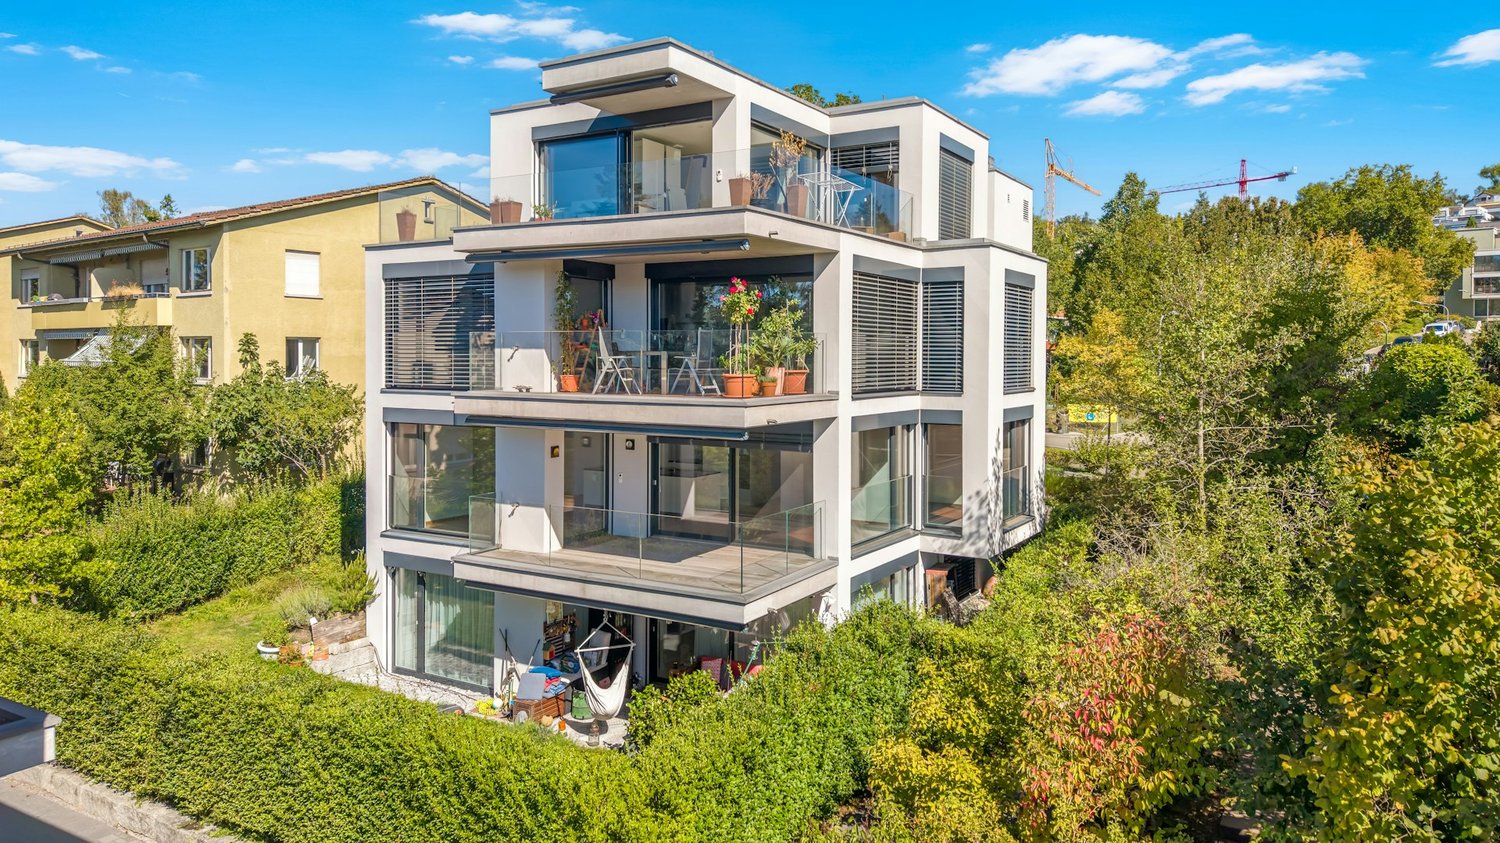
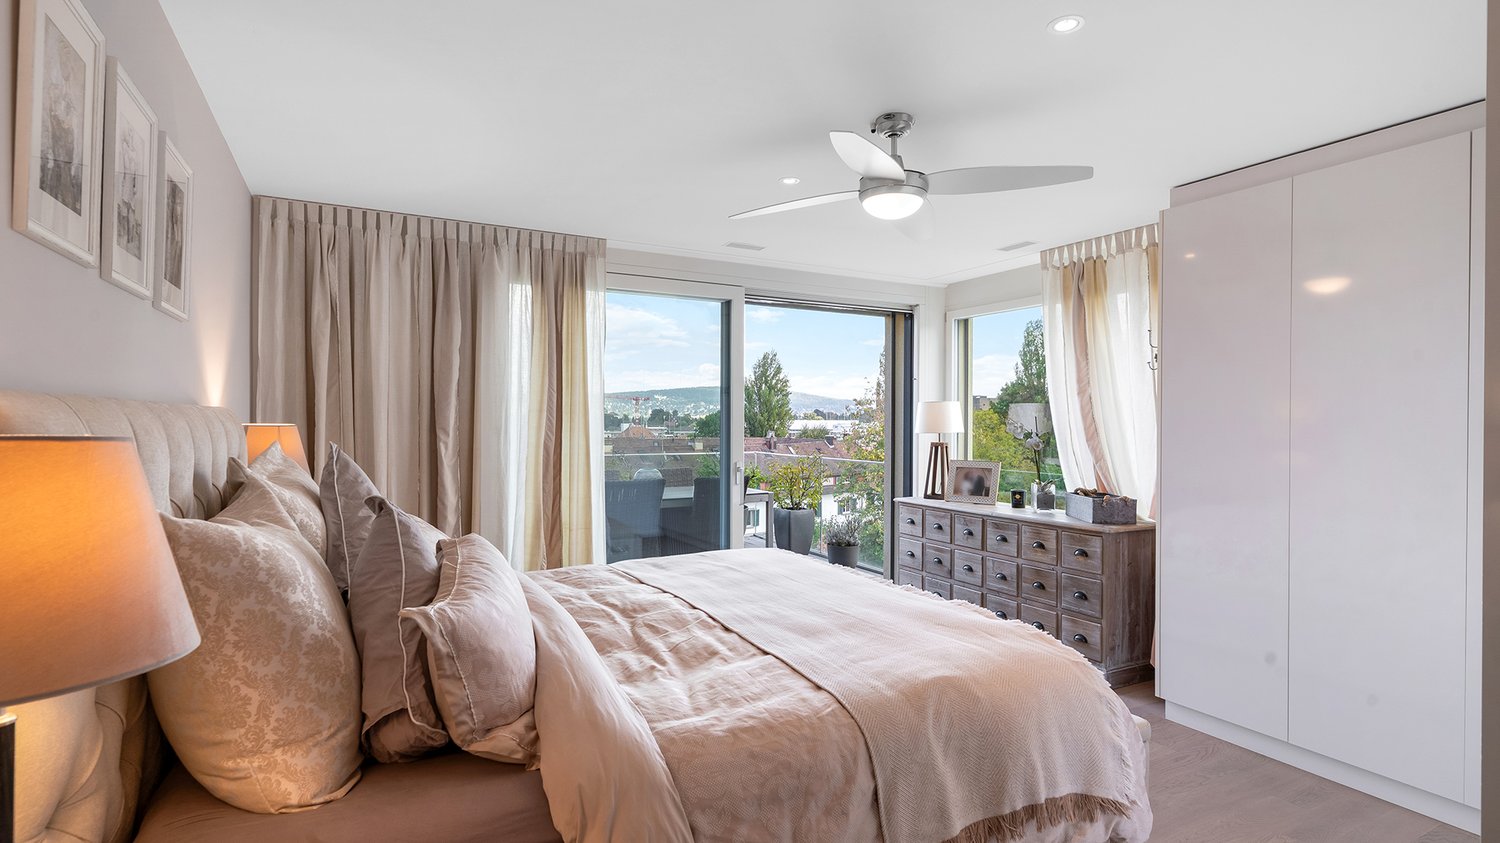

High-quality new building apartment on the ground floor with an additional studio for flexible use

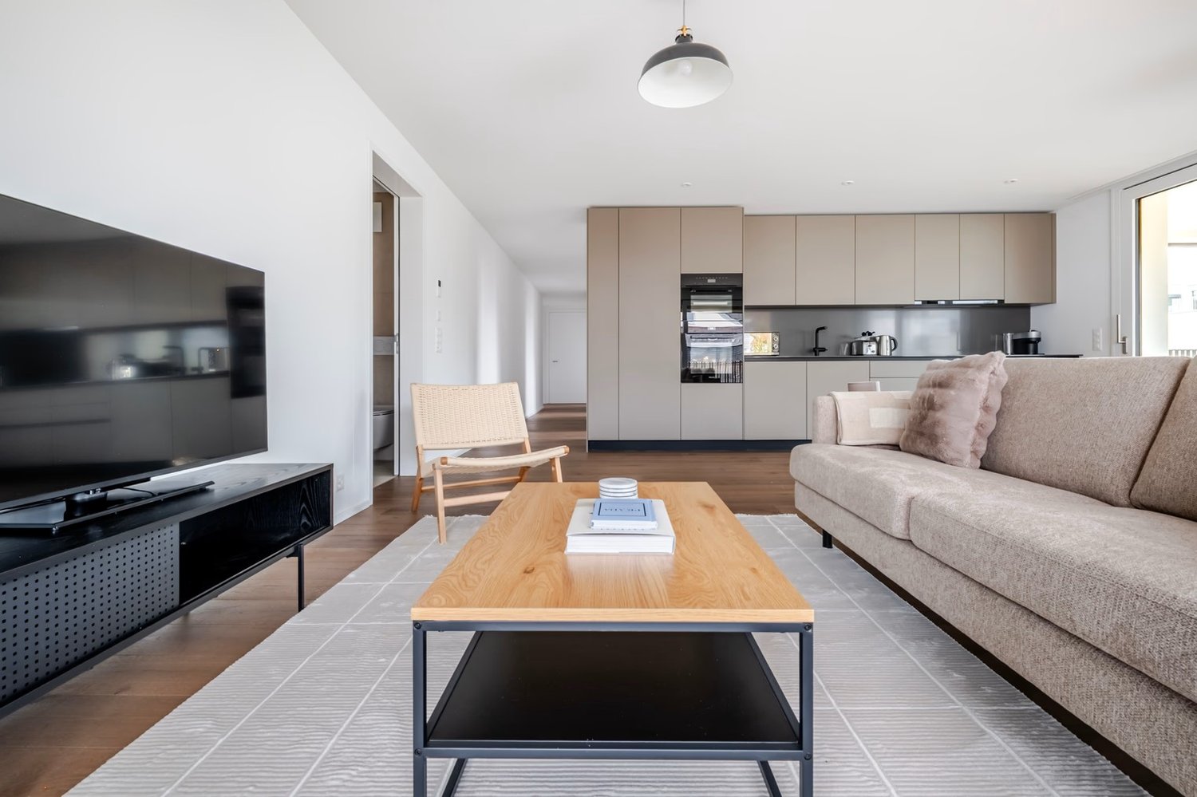
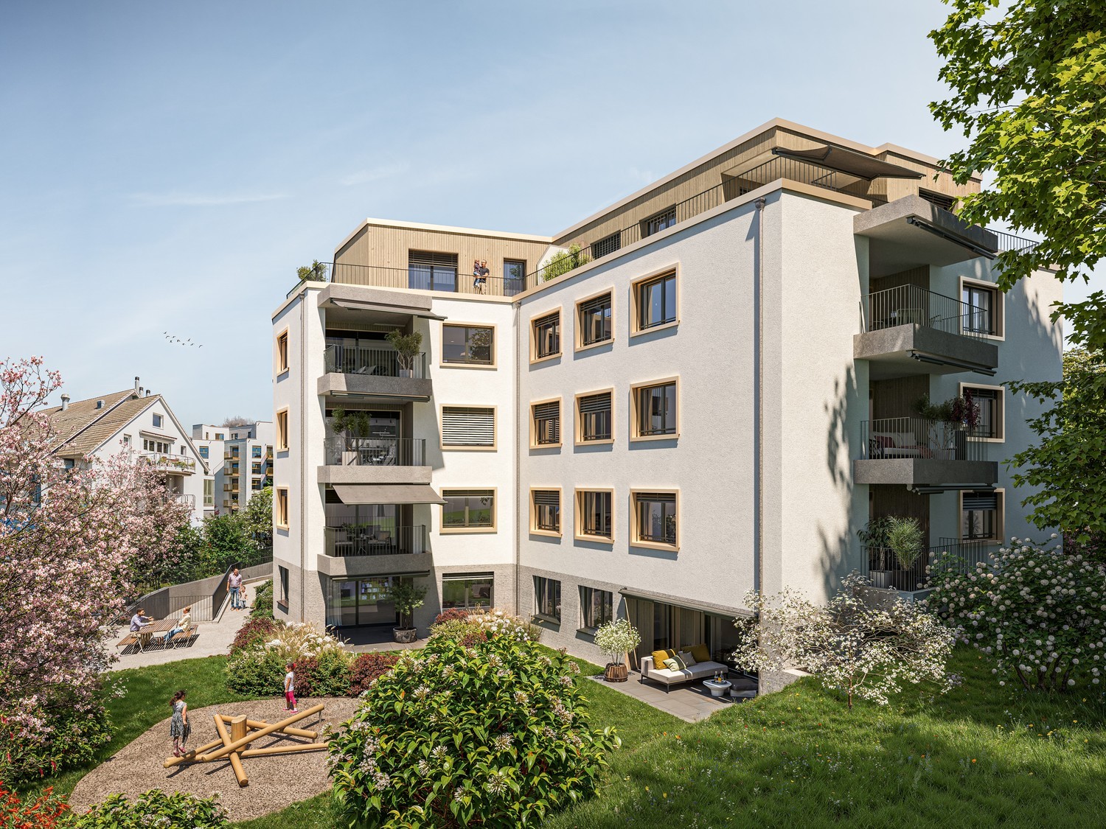
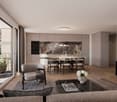
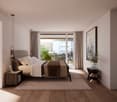
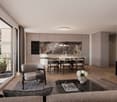
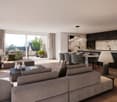
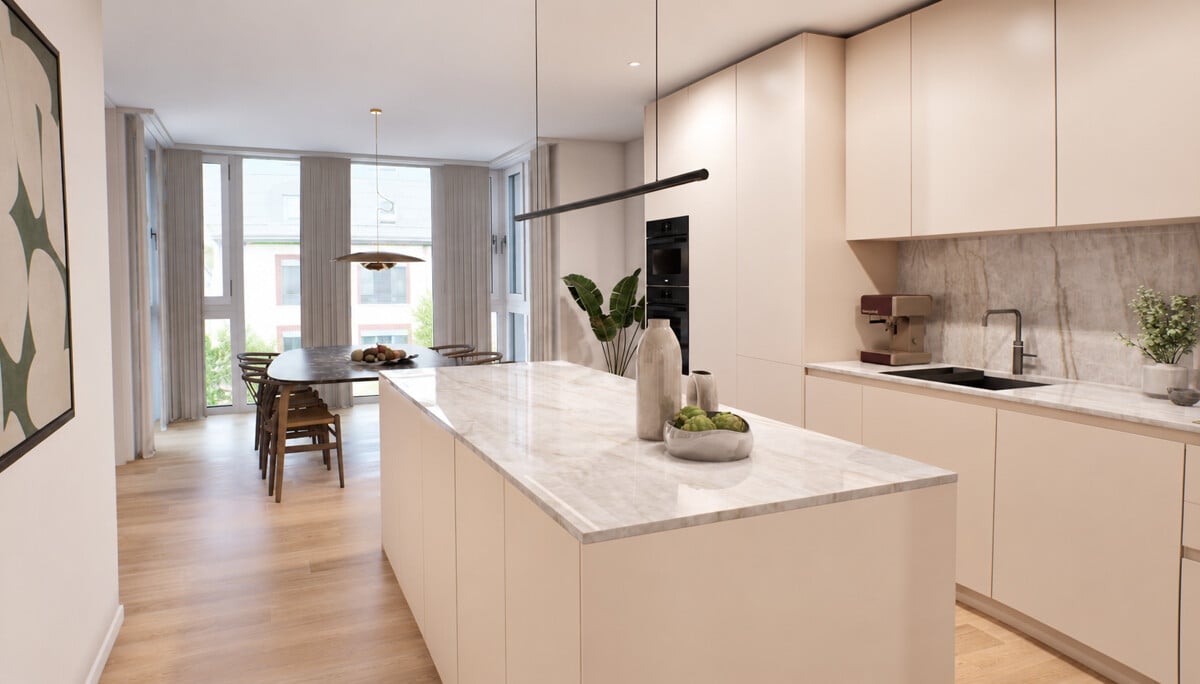
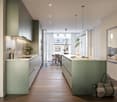
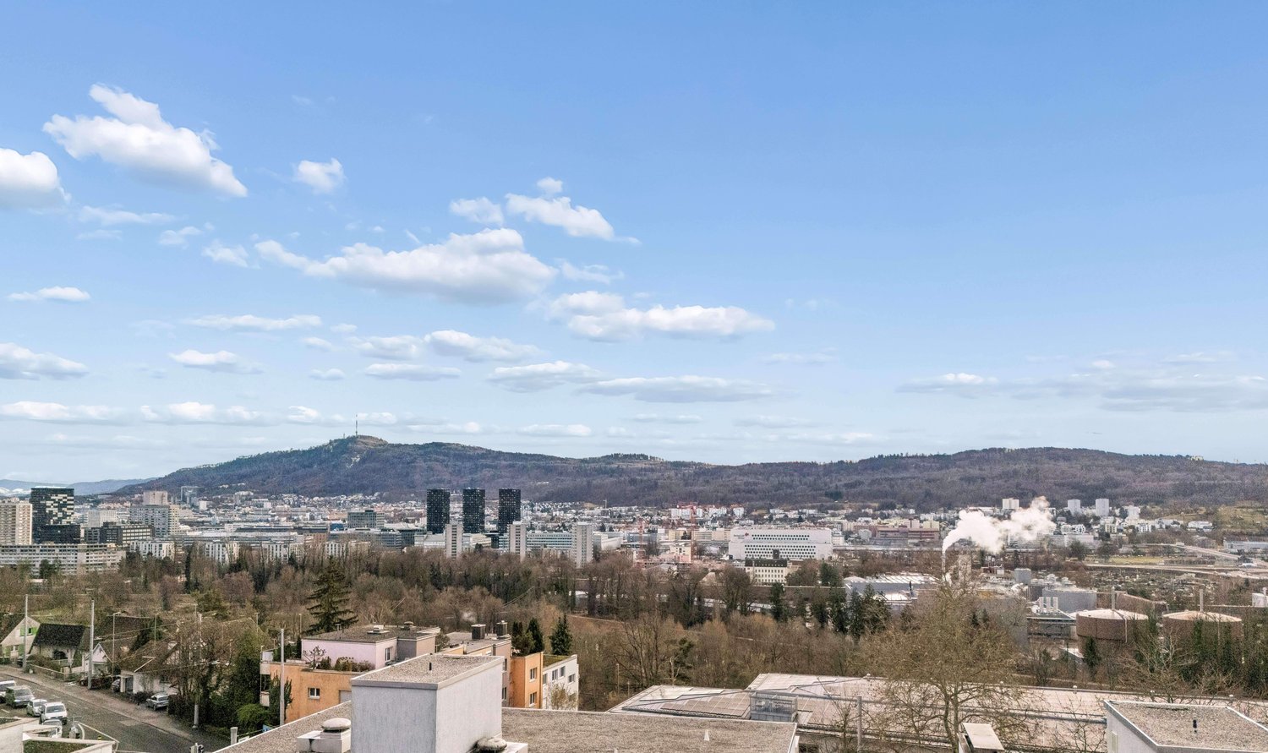
Enjoy urban living with a unique combination of panoramic views, privacy, and exclusive living feel. Construction has started!In the popular Zürcher Stadtkreis Höngg, a total of 6 attractive condominiums (4 x 3.5 rooms, 2 x 4.5 rooms) are being built on Michelstrasse 22 in a well-maintained and quiet neighborhood.Zürich-Höngg has preserved its village character to this day and offers a modern infrastructure with everything you need. A place to live where you can feel right at home.The apartments are oriented with large living/dining areas and adjacent loggias facing south and southwest. The large window fronts open up to the greenery and the distance to the Üetliberg. On the garden floor, there is a spacious 4.5-room apartment that skillfully integrates a studio with a separate entrance, meeting the demands of families. The 4.5-room attic apartment with a well-thought-out room layout cleverly separates the living and sleeping areas. The terrace offers a perfect spot to let your gaze wander over the rooftops of the city. In the two standard floors, there are two spacious 3.5-room apartments each.This 4.5-room apartment on the ground floor offers you the following amenities on a spacious 140 m2: • modern floor plan with possibility of co-design • open, bright living-dining-kitchen area • two spacious master bedrooms with integrated wardrobe and en-suite bathrooms • possibility of converting part of the apartment into a separate studio with separate entrance • high-quality materials and interior design according to your wishes • loggia and seating area protected from wind and weather, partially covered • individual laundry tower in the apartment's reduction or in the basement • parking spaces in the parking garage (car lift) The high-quality bathroom equipment and the discreetly coordinated tiles leave no wishes unfulfilled in the bathrooms and wet cells. The kitchens with the large work surfaces and ample storage space complement the elegant appliances and offer everything you could wish for in a home with high living quality.For more information, please visit our project website.We look forward to your contact and a conversation with you.Your Savoir-Vivre marketing team!

Travel time
-
1 / 15
4.5 rooms, 117m², CHF 1,850,000.–
Riedhofstrasse 299, 8049 Zürich

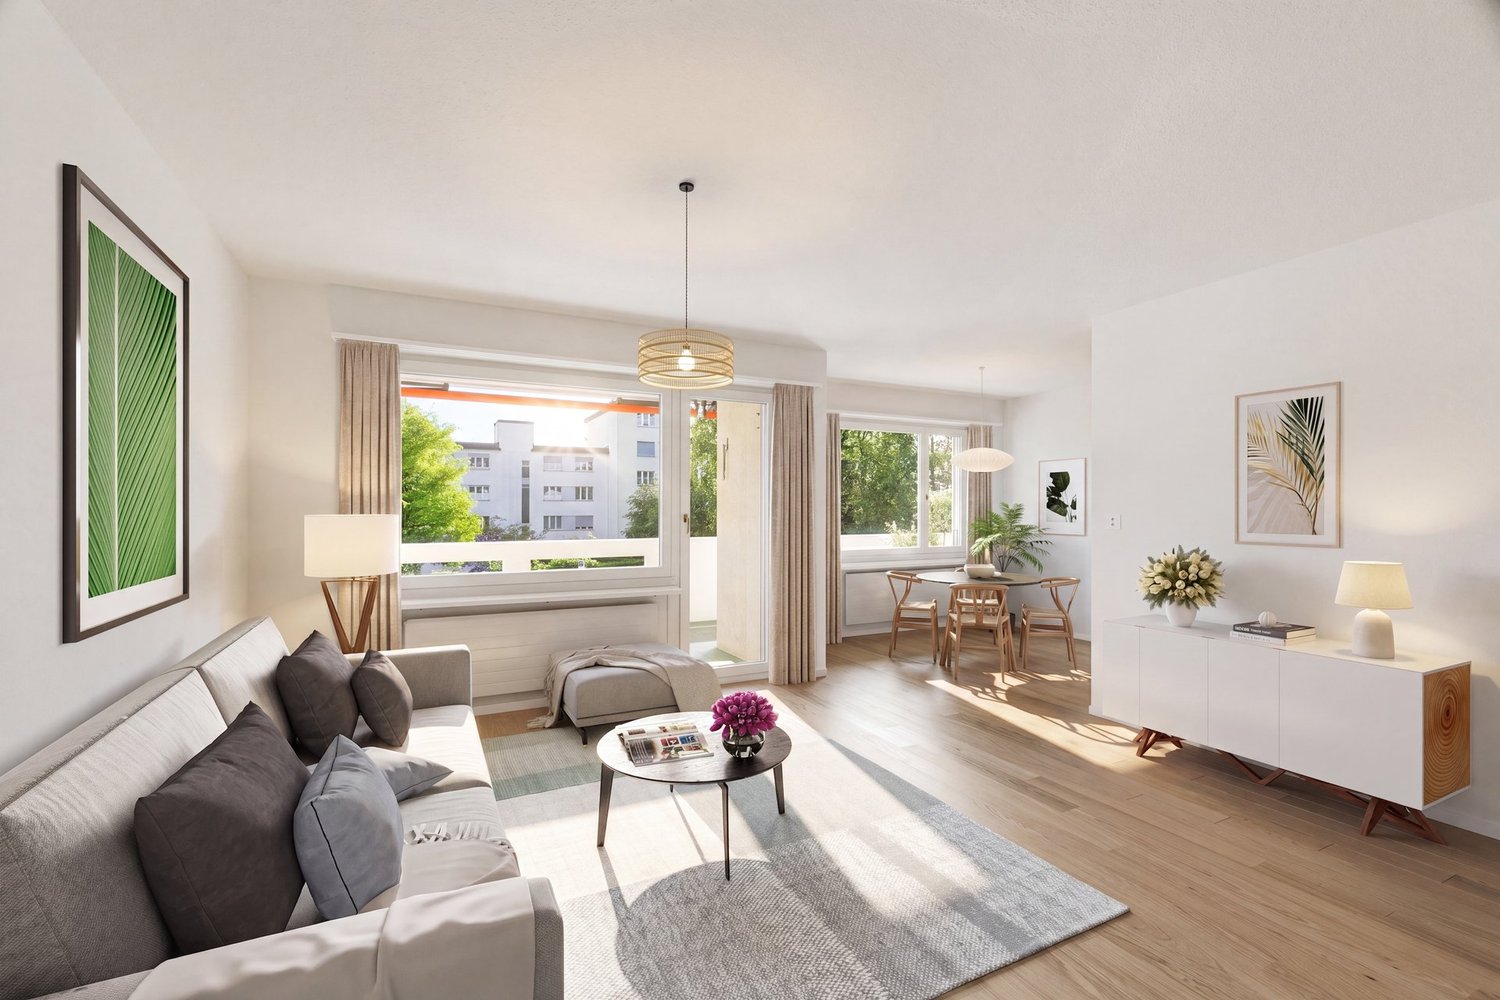
Stylish and high-quality renovated garden apartment in a quiet location

On behalf of our client, we are selling this quiet and centrally located 4.5-room garden apartment at Riedhofstrasse 299 in Zürich-Höngg. The property impresses with a well-thought-out floor plan, high-quality living comfort, and a family-friendly location in a green area. The Riedhofstrasse bus stop is within a 6-minute walk.The apartment was recently renovated and offers the following highlights in a high-quality ownership standard:High-quality equipment • Modern, stylish kitchen with high-quality appliances from V-Zug • Separate living and dining area with ideal room layout and plenty of daylight • Two elegant bathrooms: – with sink, toilet, and shower with rain shower – with sink, toilet, and whirlpool bathtub • Noble oak parquet in all living and sleeping areas • Private laundry room (V-Zug washing machine & dryer) directly in the apartment • Reduit with practical built-in closets Living highlights at a glance • Spacious living area and optimal floor plan • Beautiful terrace with private garden share • 4.5 rooms and 2 modern bathrooms as well as a dressing room • Bright rooms thanks to large window fronts • Quiet, low-traffic, and child-friendly environment • Bus stop, kindergarten, schools, and shopping facilities within 5-10 minutes walking distance • A spacious underground parking space can be purchased for CHF 50,000. Due to the efficient construction, the ancillary costs are low. Thesettlement is made annually and is estimated at CHF630 p.m. for the period 2025.We look forward to your contact and are happy to provide a non-binding viewing.All information without guarantee. Changes, errors, and prior sale reserved.

Travel time
-
New building
1 / 8
4.5 rooms, 127m², CHF 2,300,000.–
Geeringstrasse 68, 8049 Zürich

Family life finds its space here

The last 4.5-room apartment is waiting for its new owners: Spacious living, high comfort and a quiet, green environment meet here with an excellent connection to the Zurich city, the main station and Zurich Airport. The 33 high-quality condominiums of the "Im Alte Räbberg" development will be ready for occupancy in the summer of 2027.The highlights of the apartment: • Spacious living and dining area – the center for shared meals, cozy evenings and time with the family • High-quality designer kitchen from Herzog – with first-class appliances and plenty of space for shared cooking • Light-filled rooms – floor-to-ceiling windows provide plenty of daylight and an open atmosphere • Private outdoor area – additional free space for breakfast, playtime or relaxed family evenings • Direct elevator access – comfortable and barrier-free directly into the apartment • Smart-Home-ready – prepared for individual smart home solutions • Underfloor heating – pleasant living comfort at any time of the year As an owner, you will also benefit from exclusive communal areas: • 75 m² fitness area with Technogym equipment • Four individual offices and meeting rooms – ideal for home office and concentrated work • Community room – for birthdays, family celebrations and private events Arrange a personal viewing appointment and discover "Im Alte Räbberg" on site. We look forward to seeing you.www.im-alte-räbberg.chOther available apartments in "Im Alte Räbberg": • 2.5-room apartment from CHF 1'780'000 • 3.5-room apartment from CHF 1'690'000 • 4.5-room apartment from CHF 2'300'000

Travel time
-
1 / 13
4.5 rooms, 118m², CHF 2,450,000.–
Imbisbühlstrasse 51, 8049 Zürich

Panoramic views meet living comfort - Your new home in Höngg

On Imbisbühlstrasse 51 in Zürich-Höngg, a spacious 4.5-room apartment with approximately 118 m² of living space, plenty of natural light, and a special connection to nature awaits you. The well-thought-out floor plan, the spacious rooms, and the 15.4 m² large balcony offer plenty of space for families as well as for couples with high demands on living comfort and privacy.The bright living and dining area forms the heart of the apartment. The open kitchen with a free-standing island, handle-less high-gloss fronts, granite countertops, and high-quality V-Zug appliances blends elegantly into the living room. The continuous parquet floor underlines the timeless modern construction.From the living area, you can directly access the spacious balcony. The partially glazed exterior area opens up the view into the greenery and to the surrounding mountains, extending the living space in a pleasant way outdoors.The private rooms also convince with comfort and space. The bathroom has an integrated infrared sauna and is supplemented by a separate toilet with a shower. The controlled apartment ventilation and the underfloor heating with Free-Cooling ensure a pleasant room climate at any time of the year.Highlights that convince • Timeless elegant interior design • Bright living and dining area with large window surfaces • Open kitchen with free-standing kitchen island • V-Zug appliances including oven and steamer • High-gloss fronts and granite countertops • Noble parquet floor in the living rooms • Balcony with approximately 15.4 m² and a view into the greenery up to the mountains • Bathroom with integrated infrared sauna • Separate toilet with shower • Pleasant room climate thanks to controlled apartment ventilation • Underfloor heating with Free-Cooling • Basement compartment with turn-tilt window and water connection for additional storage space • Workroom and parking space optionally available The advertised sales price of CHF 2'450'000.- is exclusive of a parking space and workroom.A parking space can be purchased for CHF 60'000.-, a workroom for CHF 80'000.- and is not part of the published sales price.Location - quiet, green and well connectedImbisbühlstrasse 51 is located in the popular Zürcher Kreis 10 and combines a quiet, green residential area with proximity to the city. The Meierhofplatz and various bus and tram connections are within walking distance. The Limmat, the Käferberg recreational area, and various shopping facilities are also located in the surrounding area.The apartment is currently vacant and unrented and can therefore be taken over immediately or by arrangement. This makes it suitable for both owner-occupiers and investors.Take the opportunity to dive into this unique living experience and arrange a viewing appointment today.You are welcome to contact us by phone, +41 44 252 52 03 or by email, wohnen@hbre.ch.Start a new chapter in your life in this exclusive home. We look forward to your contact and are happy to provide you with further information.

Travel time
-
1 / 25
4.5 rooms, 119m², CHF 2,300,000.–
Immenweg 35, 8050 Zürich

New Build: Bright and Modern 4.5-Room Apartment on the 2nd Floor

Welcome to Immenweg 35 in Zürich-Oerlikon – here stands an exclusive new building that meets the highest standards of modern living. This spacious 4.5-room apartment on the 2nd floor convinces with a living area of 119 m², contemporary architecture, and a well-thought-out room layout. From March 1, 2027, you can move into your new home.The apartment offers: • Bright living room: Modern living room with large windows and sliding doors with access to the beautiful covered balcony. • Open kitchen: Stylish kitchen with light-colored cabinets, wooden floor, stainless steel appliances, dishwasher, oven, and steamer – ideal for cooking and enjoying. • Bedrooms: Several modern bedrooms with light-colored wooden floor and large windows • 2 bathrooms: Two modern bathrooms with beige tiles, white bathtub, glass shower, sink, and mirror cabinets • Balcony: beautifully spacious, covered balcony • Own room with stacked washing machine and dryer. • Further equipment: Elevator, wheelchair accessibility, child-friendly, and a basement compartment. Garage parking space No. 8 can be purchased for CHF 70,000.-Sunny location & quiet: The apartment benefits from a sunny location – both in summer and winter. Thanks to the quiet surroundings, the apartment is pleasantly quiet, ideal for relaxing living.Location & surroundings: The apartment is located in a well-connected and family-friendly neighborhood in Zürich-Oerlikon. • Kügeliloo school: only 2 minutes' walk away – ideal for families. • Denner supermarket: can be reached on foot in 5 minutes. • Birchdörfli bus stop: only 4 minutes' walk away. Virtual tour of the apartment:https://my.matterport.com/show/?m=U685s8MDBxB Viewing appointments will only be arranged after submitting proof of financing or equity.

Travel time
-
1 / 13
4.5 rooms, 102m², CHF 1,745,000.–
Rellstabstrasse 8, 8041 Zürich

High-quality 4.5-room garden apartment including parking space

This stylish 4.5-room apartment impresses with a high-quality, contemporary construction and a very well-maintained overall condition. All fixtures and fittings date back to the year of construction and present themselves in an excellent condition. The direct lift access to the apartment provides maximum comfort.Highlights: • High-quality 4.5-room apartment with a well-thought-out floor plan • Exclusive bulthaup kitchen with a large cooking island • Lift access directly to the apartment • Spacious, sunny garden seating area (southwest orientation) • Parking space with preparation for e-mobility • Separate, apartment-own laundry room in the basement • Own cellar compartment with additional storage space • Minergie standard for energy-efficient living The heart of the apartment is the exclusive bulthaup kitchen. The spacious cooking island invites you to cook, enjoy and socialize. High-quality V-Zug appliances and a noble natural stone worktop underline the high quality standards and timeless elegance.The living area is equipped with a warm oak parquet and convinces with large window fronts, which provide plenty of light and create a harmonious transition to the outdoor area.The stylishly designed wet cells combine modern design with high-quality materials. Ceramic tiles, mosaic elements and indirect lighting create an elegant atmosphere. The en-suite parent bathroom has a spacious rain shower, while the second wet cell is equipped with a comfortable bathtub.The southwest-facing garden seating area offers ideal conditions for relaxed hours outdoors. A water and power connection provides additional comfort and versatile usage possibilities.The well-thought-out room layout and the pleasant room sizes make this apartment ideal for couples or small families. The interplay of high-quality construction, functional floor plan and light-flooded rooms creates an exceptionally pleasant living atmosphere.This apartment combines quality, sustainability and living comfort at the highest level. Thanks to the Minergie standard, exclusive equipment, garden area and practical secondary rooms, it offers a perfectly balanced home to arrive and feel good.We look forward to your contact and a joint viewing on site.

Travel time
-
1 / 11
4.5 rooms, 145m², CHF 1,950,000.–
Glatttalstrasse 16, 8052 Zürich

Exclusive 4.5-room penthouse apartments, completely private

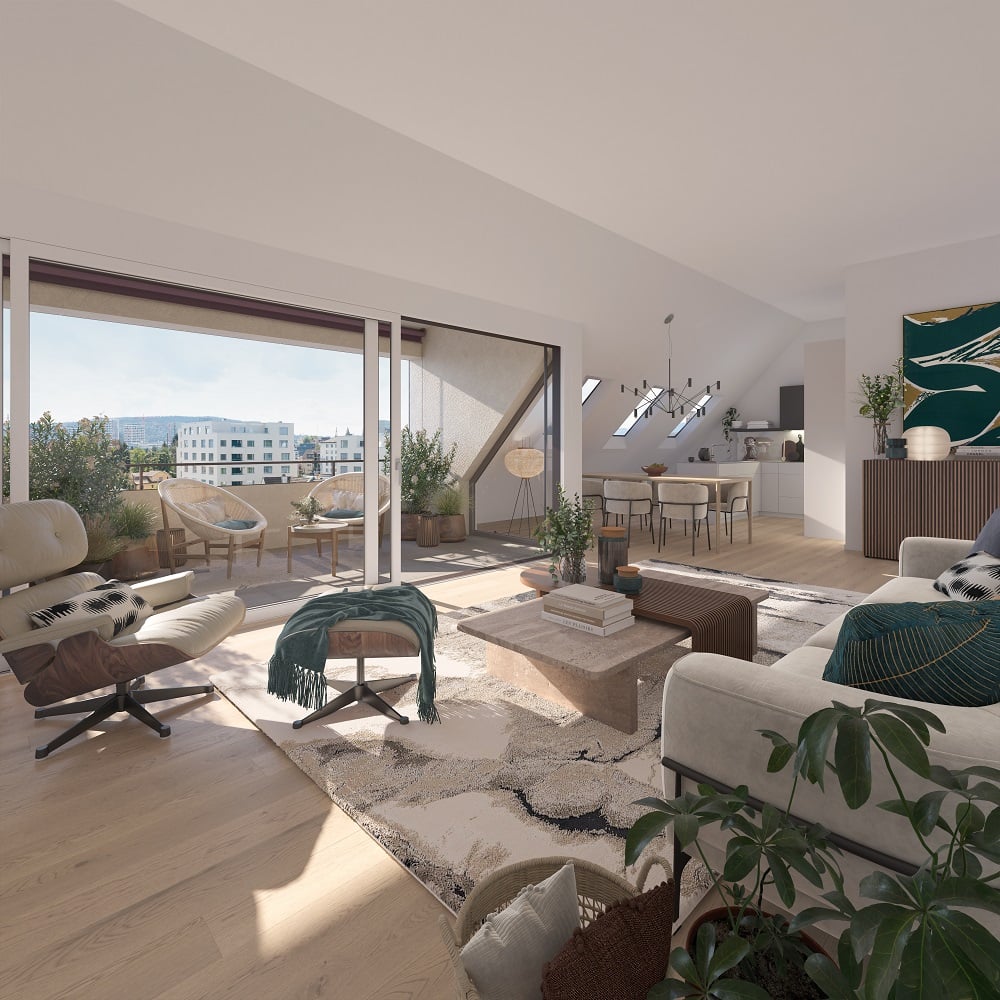
Living on an entire floor with plenty of privacy, light, and the special charm of an attic. The two unique 4.5-room penthouse apartments in the new DUETTO project offer a living experience that pleasantly deviates from the ordinary. Each apartment occupies the entire attic floor and combines spacious living on one level with plenty of privacy and a very special atmosphere. The characteristic sloping ceilings give the rooms warmth and personality, while numerous windows, skylights, and roof lights provide an exceptionally bright and pleasant ambiance. In addition, there is a spacious, covered terrace - a private spot to relax, enjoy, and arrive. The well-thought-out floor plans offer plenty of space for individual living ideas and combine generosity with practicality for everyday life: The two apartments with 145.5 m² and 147.8 m² of living space are available from CHF 1'950'000 and offer: - spacious, well-thought-out floor plan on one floor - bright rooms - modern, high-quality equipped kitchen - spacious bedrooms with separate dressing rooms - 2 stylish bathrooms with floor-level showers, sink, toilet - covered, private terraces with a view - washing machine/dryer directly in the apartment - electrically operated roller shutters - electrically operated vertical awnings on the terraces - private elevator access directly to the apartment - own basement compartment in the basement Urbanly connected. Private at home. The two multi-family houses DUETTO are being built in an excellently connected location and comprise a total of 18 modern apartments. In addition to the well-thought-out floor plans and the high-quality construction standard, the project convinces with its excellent infrastructure. The central location offers short distances to shopping facilities, public transport, and all the infrastructure of daily life. At the same time, attractive recreational areas are in the immediate vicinity. Bus and tram can be reached in just three minutes on foot. Zurich-Oerlikon train station can be reached in around three minutes, Zurich main station and Zurich airport in less than 15 minutes. DUETTO also relies on a contemporary solution when it comes to sustainability: The heat supply is provided via district heating, while the building's own photovoltaic system produces solar power for self-consumption. The underground garage has an E-Mobility load management system; a separate bicycle room complements the offer. A home with character The two penthouse apartments in DUETTO are more than just spacious new apartments. They are a retreat, a private refuge, and an urban home at the same time. Those looking for something special will find a rare combination here. Construction start: has taken place Completion: approx. autumn 2027 A home for people who want to combine spacious living, privacy, and urban comfort with the special charm of a penthouse apartment at the top of the house. We would be happy to send you the detailed documents if you are interested and present the project to you personally and without obligation. We look forward to your contact. MATMA - MORE HUMAN - MORE AT HOME

Travel time
-
1 / 13
4.5 rooms, 470m², CHF 2,000,000.–
8048 Zurich

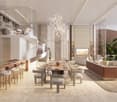
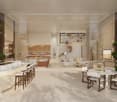
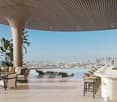
SKY VILLA 4.5 LOCALI | CASA AHS â DUBAI WATER CANAL

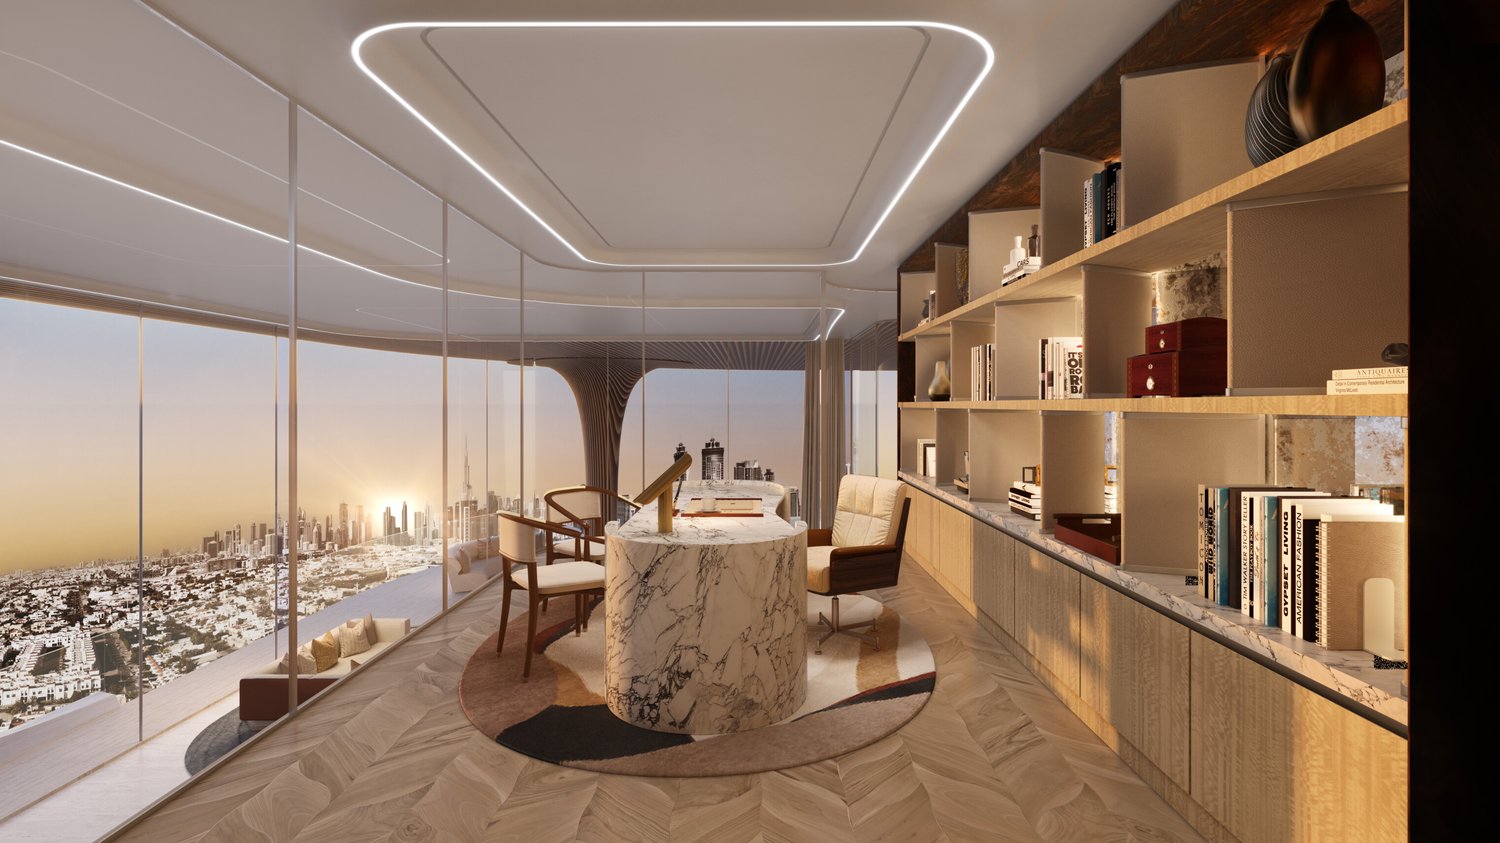
In the strategic heart of Dubai, along the prestigious Dubai Water Canal and adjacent to Safa Park, one of the most exclusive and rare residences on the market is born: a Sky Villa with 3 bedrooms within the CASA AHS project, signed by AHS Properties, with architecture by Killa Design and interior by HBA.A real estate product designed for advanced investors and those who want to move to one of the most solid and dynamic squares in the world.THE PROPERTYThis Sky Villa represents a new standard of luxury living:- 3 bedrooms | 5 bathrooms | 2 private parking spaces- Area from 5,088 to 6,292 sq.ft (approximately 470-585 sqm)- Private infinity pool + panoramic jacuzzi- Large terraces with skyline and water canal views- Double height up to 6 meters- Private elevator with direct access to the living room- Main kitchen + service kitchen (BOH)- Dedicated staff area and studio/mezzanineThe residences are designed with floor-to-ceiling glazing, open-space layouts, and continuity between indoor and outdoor, creating an immersive and highly scenic living experience.THE PROJECTCASA AHS is an ultra-luxury boutique consisting of only 32 residences, including Sky Villas, Mansions, and Palaces:- Position: Dubai Water Canal (prime waterfront)- View: Canal + Safa Park on all units- Delivery expected: Q4 2027- Exclusive services distributed over 2 entire floors of amenities7-STAR HOTEL-LEVEL AMENITIES- Concierge 24/7 + dedicated app- Chauffeur service- SPA, onsen, and wellness area- Indoor & outdoor pool- Yoga studio and gym- Private screening room- Cigar lounge and omakase experience- Residents lounge and business areasAn ecosystem designed to live, work, and socialize without ever leaving your own residence.STRATEGIC POSITION- 10 minutes DIFC (financial hub)- 10 minutes Downtown Dubai- 10 minutes Burj Al Arab- 10 minutes Mall of the Emirates- 15 minutes Dubai International AirportA location that combines lifestyle, business, and international connections.WHY INVEST:- Ultra-rare asset (limited boutique offer)- Structurally growing market (capital appreciation + rental yield)- Zero personal taxation- High demand from HNWI and expats- Developer with a track record in the ultra-luxury segmentPayment Plan:30% at booking;30% during construction;40% at delivery.FOR WHOM IS IT PERFECT:- Investors looking for trophy assets in Dubai- Entrepreneurs and professionals who want to relocate- Family office and UHNW clients- Those who want to combine lifestyle, security, and efficient taxationThis Sky Villa is not just a property.It is a strategic position in Dubai, a wealth accelerator, and a new standard of living.We will personally accompany you to Dubai in every phase of the process: from visiting and selecting the property to complete support with local, qualified professionals for tax structure, company setup, and wealth optimization.KA/17403

1 / 16
4.5 rooms, 106m², CHF 1,840,000.–
8050 Zürich

Living directly on Glattparksee

Living directly on Glattparksee This attractive 4.5-room owner-occupied apartment in the popular Glattpark convinces with around 106 m² of living space, a spacious floor plan, and an excellent location directly by the park and Glattparksee.The bright living and dining area with open designer kitchen, high-quality parquet flooring, and modern materials creates a stylish living ambiance. Two spacious balconies offer additional outdoor space and underline the high quality of living.Two modern bathrooms, a private laundry room, and two underground parking spaces with electric connection provide additional comfort. The property was built in 2015 to the Minergie standard.Shopping facilities, restaurants, schools, and public transportation are within short distance. Zurich, the airport, and the highway are also quickly accessible.Modern living by the water - quiet, high-quality, and well-connected.This Nova Casa offer includes: • Attractive location directly by the park and water • Shopping, gastronomy, and services easily accessible • Very good connection to Zurich, airport, and highway • Public transport within walking distance • High-quality construction • 2 x balcony • Minergie standard construction year 2015 • Open kitchen • Underfloor heating • Parquet floor • Laundry room with washing machine and tumble dryer • Basement • 1 x bathroom with shower • 1 x bathroom with bathtub • 2 x garage parking spaces excl. for CHF 40,000 each Curious? We invite you to a non-binding viewing!Do you want to sell your property uncomplicated and worry-free? We determine the current market value of your property for you and show you your options, discreetly and non-bindingly! Don't hesitate to contact us for a first conversation.We look forward to hearing from you.

1 / 10
4.5 rooms, 127m², CHF 3,170,000.–
Oetlisbergstrasse 22, 8053 Zürich

Exclusive 4.5-room attic apartment with private rooftop terrace

Located in a preferred hillside position in the sought-after Zurich district of Witikon, Oetlisberg 22 is a high-quality new construction project that combines urban comfort and natural tranquility in a unique way.The attic apartment No. 301 is the highlight of the project. In addition to its spacious living area of 127 m², it impresses with its exceptional private rooftop terrace with 34 m². It conveys a unique feeling of freedom and offers an impressive panoramic view of Lake Zurich, the Alps, and the surrounding nature. Maximum privacy and an exceptional living ambiance make this apartment a true rarity in Zurich. Additionally, the elegant loggia with 12 m² provides another protected outdoor area.Large window fronts ensure light-filled rooms and emphasize the open and modern living feel. The carefully designed floor plan combines spaciousness, functionality, and privacy, making it ideal for couples, families, or discerning individuals who value high-quality and special living.Construction began in March 2026. The completion and handover of the apartments are scheduled for autumn 2027.Highlights of the attic apartment• Exclusive attic location with impressive panoramic view of Lake Zurich and the Alps• Unique private rooftop terrace with 34 m², ideal for relaxation, enjoyment, and stylish evenings above the roofs of Witikon• Protected loggia with 12 m² as an additional private outdoor area• Spacious living and dining area with open and high-quality equipped kitchen• Bright living rooms with noble parquet or high-quality ceramic tiles• Exclusive kitchen by Rolf Schubiger Küchen• Three modern bathrooms with floor-level showers and bathtubs• Direct elevator access to the apartment• Private basement compartment and optional underground parking space for CHF 60,000• Minergie-certified construction for high living comfort and energy efficiency• Sustainable building technology with geothermal heat pump including freecooling, photovoltaic system, controlled living room ventilation, and preparation for electric mobilityThe quiet and family-friendly location in Zurich Witikon combines relaxed living in a green environment with an excellent connection to the Zurich city center. Shopping facilities, schools, and public transportation are located in the immediate vicinity.Have we sparked your interest? We look forward to your contact and are happy to advise you personally on the new construction project Oetlisberg 22.More information on the project website Oetlisberg22

Travel time
-

Suggested properties for you based on search results

Other interesting objects