Zollbrück - Flats for sale with Balcony / Terrace

We recommend expanding your search criteria to get similar results. The current filters didn’t return any matches.

If you don’t want to change your current search criteria, we recommend creating a search alert, so you’ll be notified when matching offers become available.

More objects in your automatically expanded search area
14 results - Radius: + 10km
New building
1 / 11
  • Parking space
  • Balcony / Terrace
  • Garage
  • +3
3.5 rooms, 119m², CHF 929,000.–
Eichholzstrasse 30, 3415 Hasle bei Burgdorf

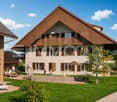
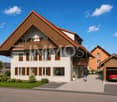
3.5-room boutique ownership apartment with gallery in farmhouse style - Hasle b.Burgdorf

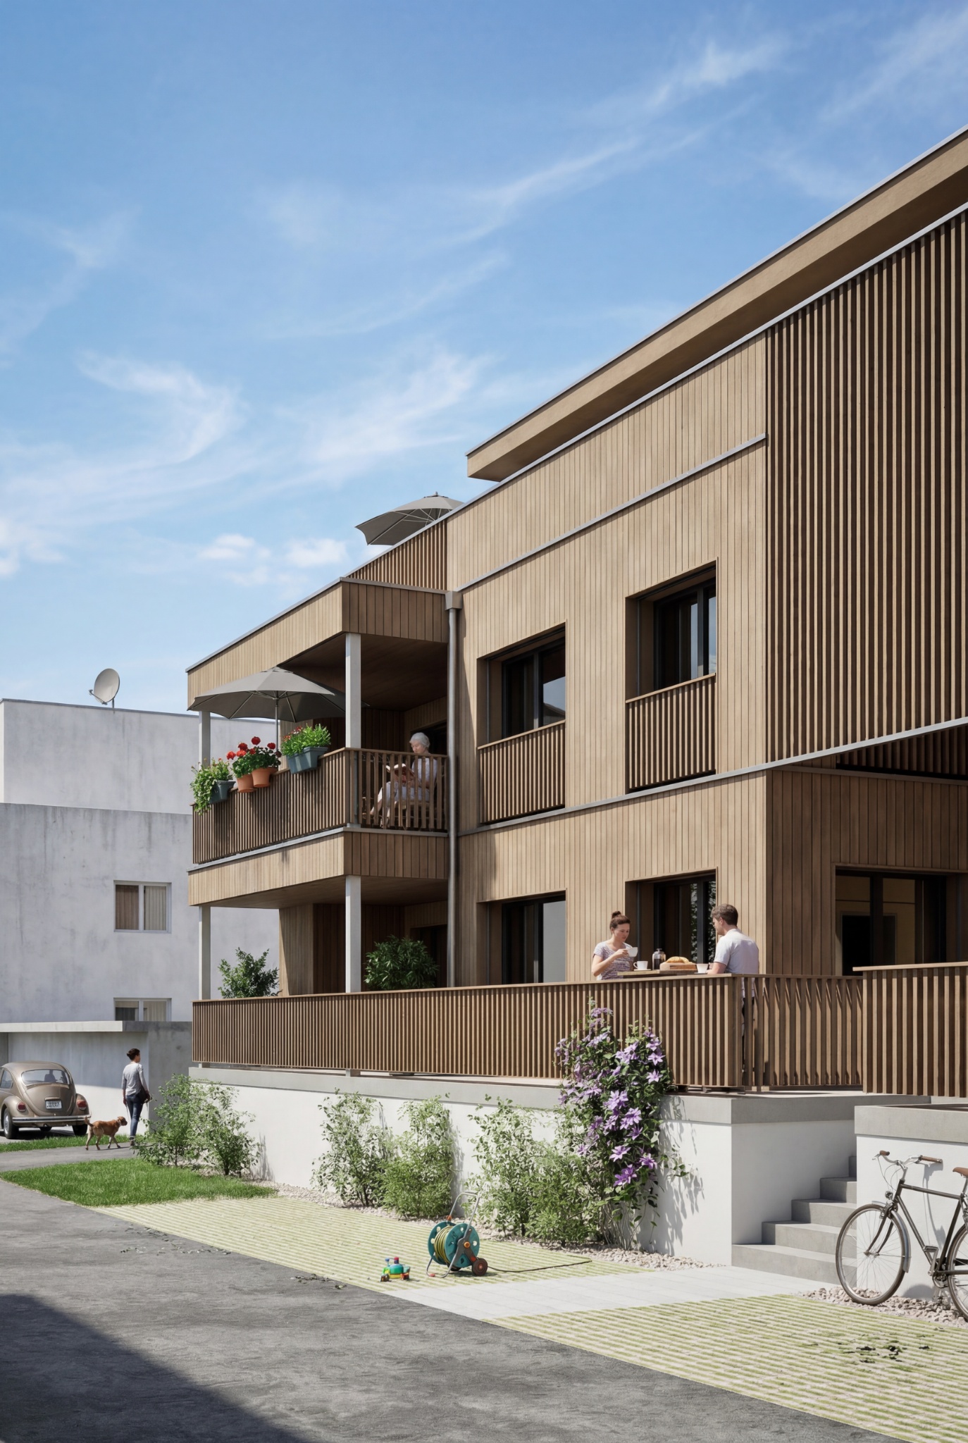
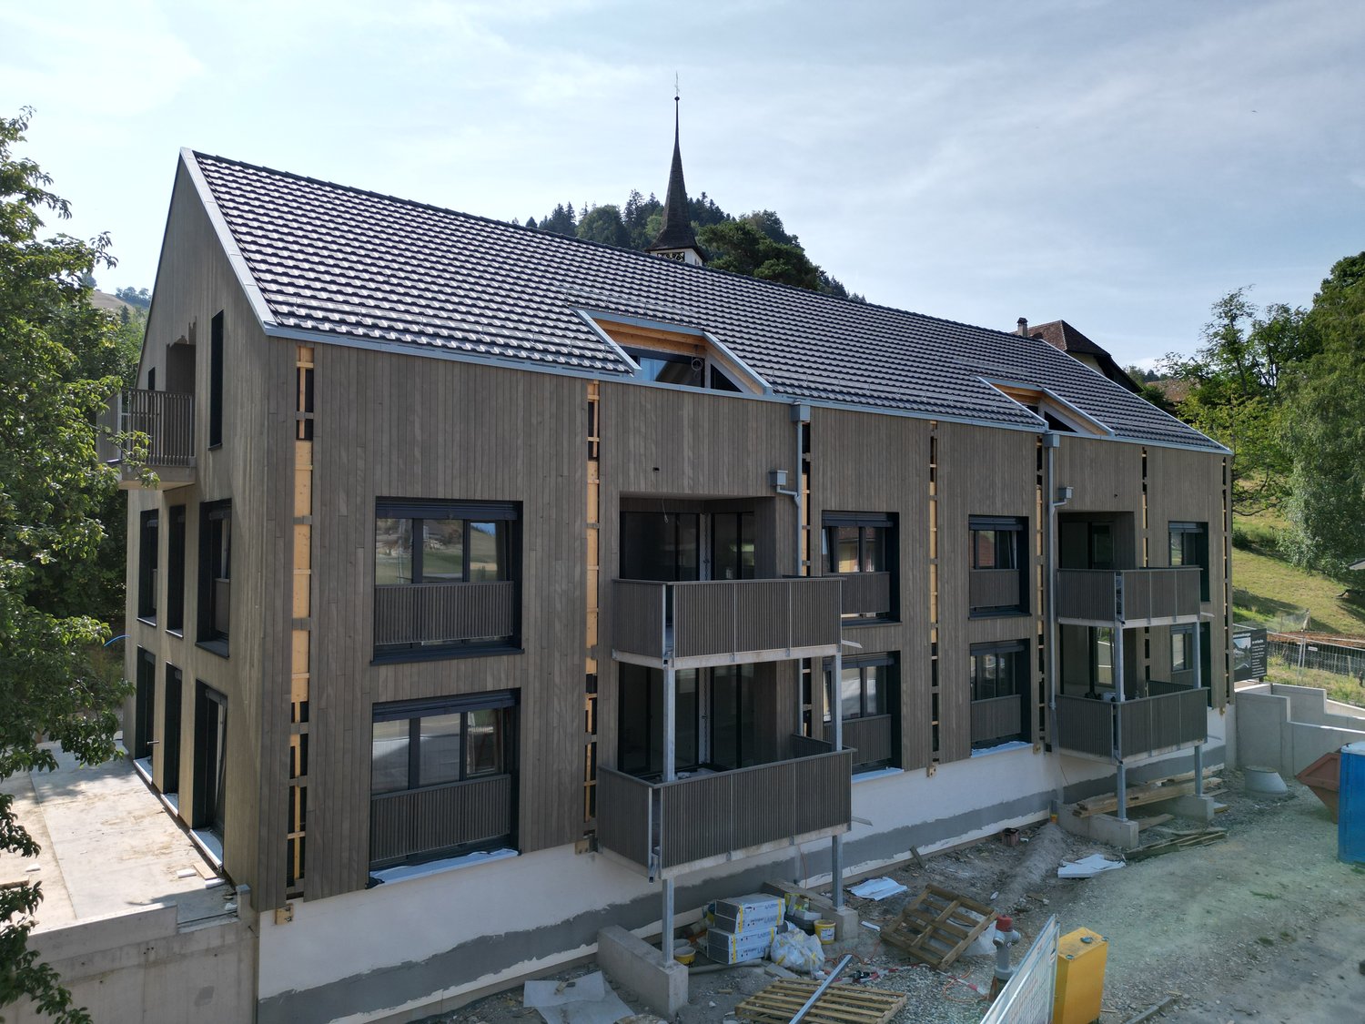
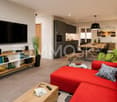
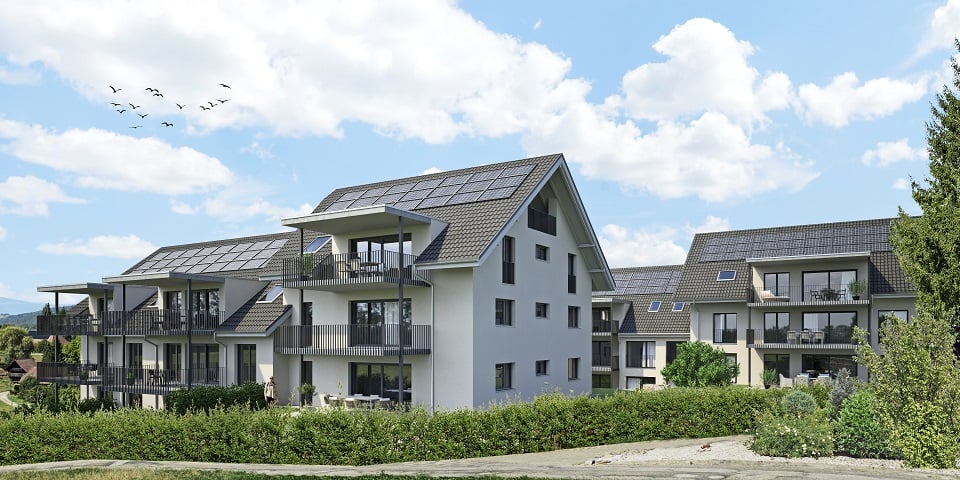
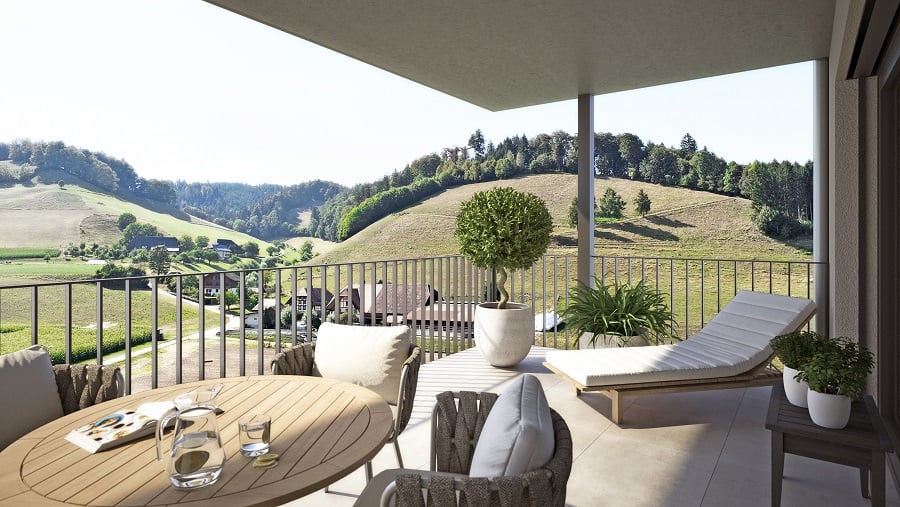
THE PROJECT The existing/old farmhouse will be completely dismantled. The new multi-family house consists of 6 apartments, an outdoor parking lot, and three visitor parking spaces. The visitor parking spaces are shared with the Weidli development (north). The multi-family house is connected to the basement with the parking garage of the development. The parking spaces in the parking garage can be purchased. The new building will be completely built in an ecological, modern wooden construction method. THE APARTMENTS Each condominium has an individual floor plan. All apartments are wheelchair accessible (except gallery) and can be reached via elevator and stairs. Only two apartments are built per floor, which means they are all three-sided and brightly lit. The apartments are designed to provide maximum privacy. The high-quality interior design and the unique appearance of the building round out the offer. The 3.5-room apartment on the south attic floor has an open-plan kitchen, dining, and living area with access to a spacious, south-facing balcony. The apartment has two rooms, a reduit, and two wet cells (including washing machine/tumbler). A spiral staircase leads to the spacious gallery in the attic, which provides additional space. The open floor plan of the apartment and the balcony on the south side create a bright and spacious living feeling. FURTHER INFORMATION All apartments benefit from the shared access with the Weidli development and a green area with a playground (north). PROVISIONAL TIMETABLE Demolition/dismantling: 1st quarter 2027 New building: 2nd quarter 2027-2nd quarter 2028 Planned handover: 3rd/4th quarter 2028

  • Parking space
  • Balcony / Terrace
  • Garage
  • +3
Travel time
-
New building
1 / 11
  • Parking space
  • Balcony / Terrace
  • Garage
  • +4
3.5 rooms, 116m², CHF 899,000.–
Eichholzstrasse 30, 3415 Hasle bei Burgdorf

3.5-Room Boutique Ownership Apartment in Farmhouse Style - Hasle b.Burgdorf

THE PROJECT The existing/old farmhouse will be completely dismantled. The new multi-family house consists of 6 apartments, an outdoor parking lot, and three visitor parking spaces. The visitor parking spaces are shared with the Weidli development (north). The multi-family house is connected to the basement with the parking garage of the development. The parking spaces in the parking garage can be purchased. The new building will be completely built in an ecological, modern wooden construction method. THE APARTMENTS Each condominium has an individual floor plan. All apartments are wheelchair accessible (except gallery) and can be reached via elevator and stairs. Only two apartments are built per floor, which means they are all three-sided and illuminated. The apartments are designed to create maximum privacy. The high-quality interior design and the unique appearance of the building round off the offer. The 3.5-room apartment on the south floor has a spacious, open living, cooking, and dining area with access to the terrace. The apartment is complemented by two bedrooms and two bathrooms (including washing machine/tumbler). The outdoor area includes a spacious, partially covered terrace on the east side with approximately 69 m², which offers plenty of space for a dining and seating area outdoors. FURTHER INFORMATION All apartments benefit from the shared access with the Weidli development and a green area with a playground (north). PROVISIONAL TIMETABLE Dismantling/demolition: 1st quarter 2027 New building: 2nd quarter 2027-2nd quarter 2028 Planned handover: 3rd/4th quarter 2028

  • Parking space
  • Balcony / Terrace
  • Garage
  • +4
Travel time
-
New building
1 / 11
  • Parking space
  • Balcony / Terrace
  • Garage
  • +4
3.5 rooms, 116m², CHF 899,000.–
Eichholzstrasse 30, 3415 Hasle bei Burgdorf

3.5-Room Boutique Ownership Apartment in Farmhouse Style - Hasle b.Burgdorf

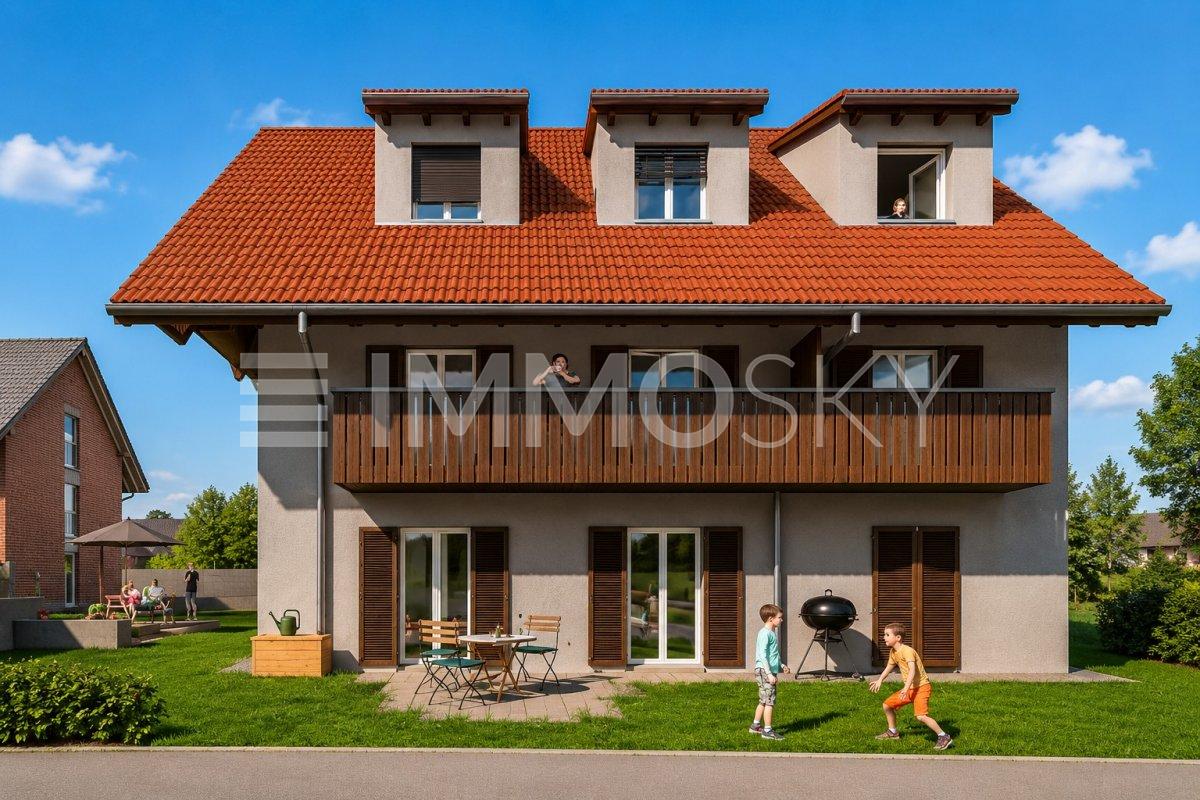
THE PROJECT The existing/old farmhouse will be completely demolished. The new multi-family house consists of 6 apartments, an outdoor parking lot, and three visitor parking spaces. The visitor parking spaces are shared with the Weidli development (north). The multi-family house is connected to the garage of the Weidli development via the basement. The parking spaces in the garage can be purchased. The new building will be completely constructed in an ecological, modern wooden style. THE APARTMENTS Each condominium has an individual floor plan. All apartments are wheelchair accessible (except gallery) and can be reached via elevator and stairs. Only two apartments are built per floor, which means they are all three-sided and well-lit. The apartments are designed to provide maximum privacy. The high-quality interior design and the unique appearance of the building round out the offer. The 3.5-room apartment on the ground floor south has an open living, cooking, and dining area with direct access to the outdoor spaces, the guest bathroom (including washing machine/tumbler), and the Reduit. Another bathroom is directly connected to the bedroom. The apartment also has a second room and its own cellar. The outdoor area includes a large, covered terrace on the east side and an open seating area on the west side. On the south side, there is a private lawn area of around 200m², which connects the two other outdoor areas. FURTHER INFORMATION All apartments benefit from the shared access with the Weidli development and a green area with a playground (north). Provisional Timeline Demolition/backfill: 1st quarter 2027 New construction: 2nd quarter 2027-2nd quarter 2028 Planned handover: 3rd/4th quarter 2028

  • Parking space
  • Balcony / Terrace
  • Garage
  • +4
Travel time
-
1 / 20
3.5 rooms, 92m², CHF 398,000.–
Mittelstrasse 3, 3414 Oberburg

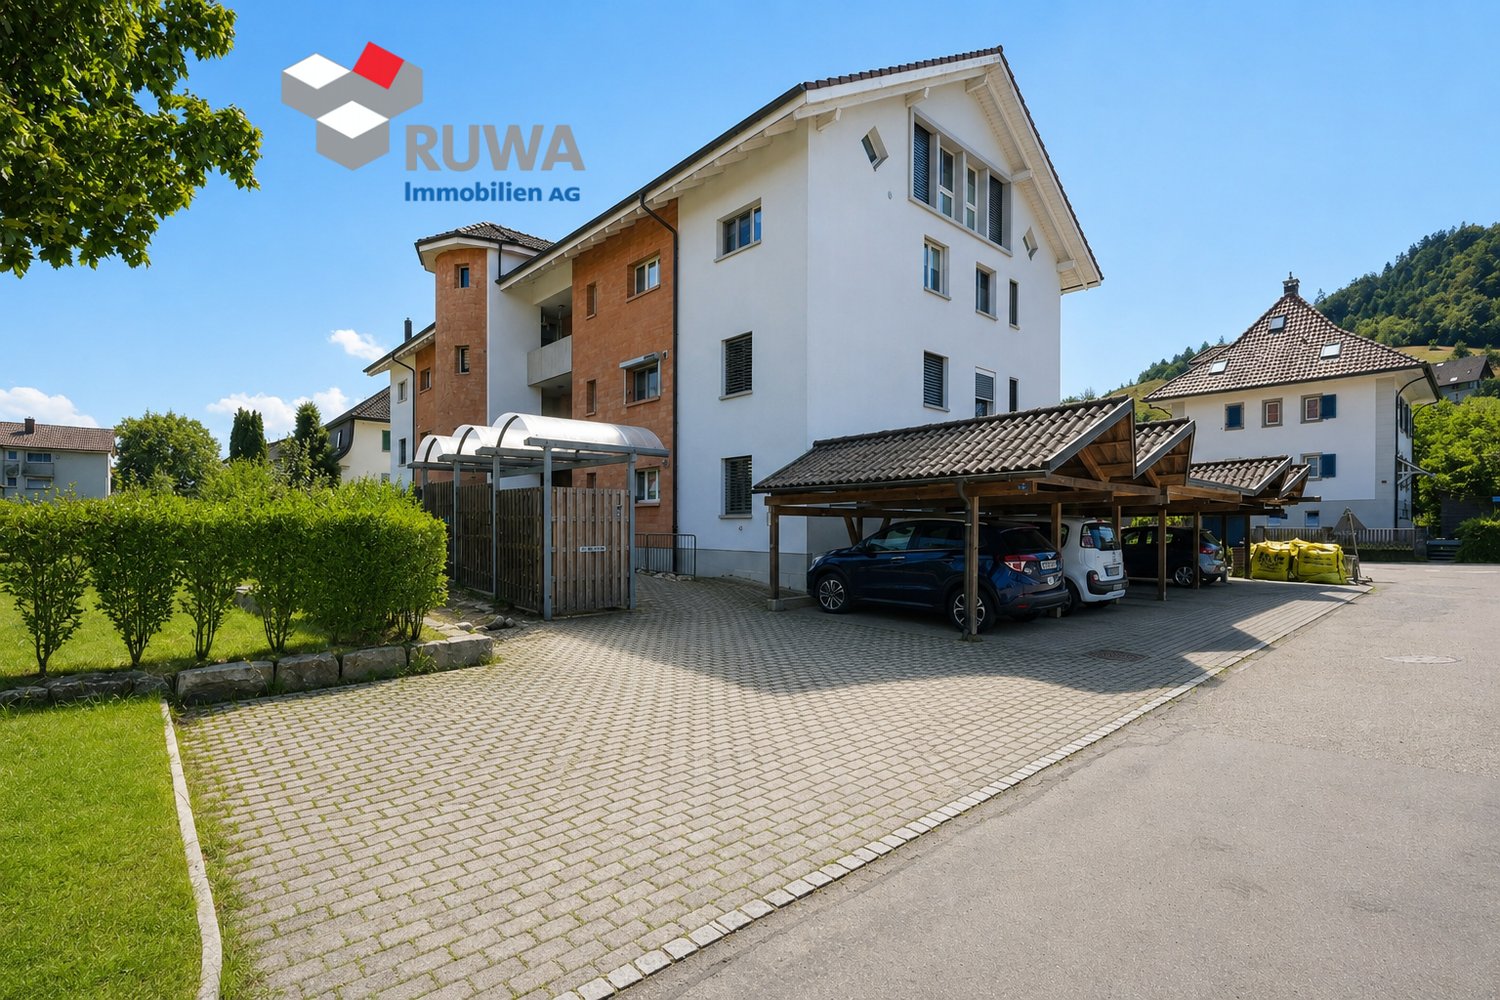
Spacious 3½-(4½) room apartment with a far-reaching view – Your new home in Oberburg

In a central and yet pleasant residential area on Mittelstrasse 3, this spacious 3½-(4½)-room owner-occupied apartment on the 2nd floor of a well-maintained multi-family house awaits you.The apartment offers a well-thought-out room layout, two wet cells, a balcony with a far-reaching view into the green, and the possibility of creating an additional room with little effort if needed.Live centrally and still be quickly in the countrysideThe Oberburg train station and various bus stops are quickly accessible from here and offer regular connections to Burgdorf and the surrounding municipalities. From the nearby Burgdorf train station, there are direct train connections to Bern, Zurich, Olten, and Thun. You can also reach the surrounding centers comfortably by car via Burgdorf and the regional main traffic axes.For your daily shopping, a diverse range of services is available directly in Oberburg. Various food stores, specialty stores, restaurants, and service and commercial enterprises are located in a short distance.The location also offers good conditions for families: kindergarten, primary school, and secondary school are located directly in the village and can be reached from Mittelstrasse via quarter streets away from through traffic. A day school complements the offer. Secondary schools are located in the adjacent Burgdorf.If you like to spend your free time outdoors, you can reach meadows, forests, and numerous walking, hiking, and cycling paths in a short time. The Emme and other recreational areas between Oberburg and Burgdorf are also nearby.The apartment – spacious and flexibly usableThe 3½-(4½)-room owner-occupied apartment is located on the 2nd floor of a 1994-built multi-family house with nine residential units and can be reached via the staircase and a loggia.On approximately 92 m² of net living space, the apartment offers a spacious and functional floor plan. Originally built as a 4½-room apartment, the additional partition wall to the living room was omitted. This created an open and correspondingly spacious living and dining area. If needed, an additional room can be created with little effort. The open kitchen is directly connected to the living and dining area. Two wet cells complement the room offer. From the living area, you can directly access the balcony, from which you can enjoy a beautiful far-reaching view into the green.Highlights of the apartment • 3½-(4½)-room owner-occupied apartment on the 2nd floor with stairlift • Open kitchen with space for a dining table • Spacious and bright living and dining area • Balcony with a beautiful far-reaching view into the green • Two versatile rooms • Bathroom with bathtub • Shower with toilet • Two separate cellar compartments and attic • Currently own washing machine and dryer in the bathroom • Communal laundry room and drying room • Bicycle room for shared use • 1 outdoor parking space can be purchased for an additional 15,000.- • Visitor parking spaces available • And much more... The most important thing at a glanceThis owner-occupied apartment offers a lot of space, two wet cells, and a flexible room layout. It is suitable for both self-use and as an investment object for rental and thus offers you various usage options. Short distances to shopping facilities, schools, and public transport, as well as the proximity to Burgdorf and nature, complement the advantages of this apartment.Request our detailed sales documentation today and convince yourself of this spacious owner-occupied apartment in Oberburg during a viewing.RUWA Immobilien AG – Your reliable partner for the brokerage of residential property - for over 35 years.

Travel time
-
New building
  • 2 story house, brown roof, beige walls, large windows, balconies, parking area, garden, trees
  • Houses in a rural area, surrounded by trees and grass, with a cloudy sky
  • 2 story house, brown roof, beige walls, 2 balconies, 2 cars parked, garden, trees
  • Houses in a rural area, surrounded by trees and grass, with a cloudy sky
1 / 4
Houses in a rural area, surrounded by trees and grass, with a cloudy sky
2 story house, brown roof, beige walls, 2 balconies, 2 cars parked, garden, trees
Houses in a rural area, surrounded by trees and grass, with a cloudy sky
3.5 rooms, 70m², CHF 495,000.–
Mühle 1, 3412 Heimiswil

Apartment building Mühle / six apartments still available

In the Mühle area of the Heimiswil municipality, we have further developed this attractive multi-family house with a total of 8 apartments:W1: 4½ room garden apartment on the ground floor NWF of 112.20m², including 347.40m² of seating and lawn area for CHF 765,000.- W2: 3½ room garden apartment on the ground floor NWF of 68.10m², including 127.10m² of seating and lawn area for CHF 495,000.- W3: 2½ room garden apartment on the ground floor NWF of 48.80m², including 42.80m² of seating and lawn area for CHF 365,000.- W4: 4½ room apartment on the 1st floor NWF of 112.20m², including 14.70m² of balcony area for CHF 630,000.- W5: 3½ room apartment on the 1st floor NWF of 68.10m², including 8.70m² of balcony area RESERVEDW6: 2½ room apartment on the 1st floor NWF of 48.80m², including 6.40m² of balcony area RESERVEDW7: 4½ room apartment on the top floor NWF of 113.70m², including 14.70m² of balcony area for CHF 660,000.-W8: 4½ room apartment on the top floor NWF of 116.00m², including 15.20m² of balcony area for CHF 720,000.-Parking in the garage:Additionally, 14 parking spaces are available in the underground garage, which can be purchased for CHF 40,000.- eachWe would be happy to explain the exciting floor plans with various construction options to you in a personal conversation.Call us. We look forward to seeing you.WE BUILD YOUR SINGLE-FAMILY HOME. AS IF IT WERE OUR OWN.
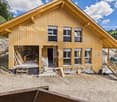
Travel time
-
New building
  • 2 story house, brown roof, beige walls, large windows, balconies, parking area, garden, trees
  • Houses in a rural area, surrounded by trees and grass, with a cloudy sky
  • 2 story house, brown roof, beige walls, large windows, balconies, parking area, garden, trees
  • Houses in a rural area, surrounded by trees and grass, with a cloudy sky
1 / 4
Houses in a rural area, surrounded by trees and grass, with a cloudy sky
2 story house, brown roof, beige walls, large windows, balconies, parking area, garden, trees
Houses in a rural area, surrounded by trees and grass, with a cloudy sky
3.5 rooms, 70m², CHF 495,000.–
Mühle 1, 3412 Heimiswil

Apartment building Mühle / six apartments still available

In the Mühle area of the Heimiswil municipality, we have further developed this attractive multi-family house with a total of 8 apartments:W1: 4½ room garden apartment on the ground floor NWF of 112.20m², including 347.40m² of seating and lawn area for CHF 765,000.-W2: 3½ room garden apartment on the ground floor NWF of 68.10m², including 127.10m² of seating and lawn area for CHF 495,000.-W3: 2½ room garden apartment on the ground floor NWF of 48.80m², including 42.80m² of seating and lawn area for CHF 365,000.-W4: 4½ room apartment on the 1st floor NWF of 112.20m², including 14.70m² of balcony area for CHF 630,000.-W5: 3½ room apartment on the 1st floor NWF of 68.10m², including 8.70m² of balcony area RESERVEDW6: 2½ room apartment on the 1st floor NWF of 48.80m², including 6.40m² of balcony area RESERVEDW7: 4½ room apartment on the top floor NWF of 113.70m², including 14.70m² of balcony area for CHF 660,000.-W8: 4½ room apartment on the top floor NWF of 116.00m², including 15.20m² of balcony area for CHF 720,000.-Parking in the garage:Additionally, 14 parking spaces are available in the underground garage, which can be purchased for CHF 40,000.- eachWe would be happy to explain the exciting floor plans with various construction options to you in a personal conversation.Call us. We look forward to seeing you.WE BUILD YOUR SINGLE-FAMILY HOME. AS IF IT WERE OUR OWN.

Travel time
-
1 / 9
3.5 rooms, 93m², CHF 617,500.–
Schulstrasse 4, 3414 Oberburg

Living with a wide view

Welcome to Oberburg - where urban comfort and rural tranquility blend harmoniously.On the sunny Schulstrasse, a modern new building project is emerging with 16 stylishly designed condominiums and 18 parking spaces. Whether for couples, families, or those seeking peace - every stage of life finds the right space here.Timeless architecture and sustainable constructionClear lines, high-quality materials, and a conscious use of resources characterize the architectural concept. The building meets modern construction standards and is equipped with a photovoltaic system and a heat pump.Living with quality and comfortAll apartments convince with well-thought-out floor plans, spacious balconies or garden seats, noble parquet or tile floors, and modern kitchens with natural stone coverings. An elevator leads directly to the basement, where individual cellar compartments and the parking garage are located.Experience community - enjoy natureA special highlight is the communally usable garden with a playground - ideal for children, barbecues, or relaxed hours in a deck chair. The offer is complemented by covered bicycle parking spaces with charging stations, as well as the proximity to shopping facilities, schools, public transport, and the Emme - the local insider tip for sports and recreation.Decide on a home that not only delights today - but is also built for tomorrow.Here you can see an overview of the available apartments:2.5-room apartments: 1 available3.5-room apartments: 3 available4.5-room apartments: 5 available5.5-room apartments: 1 available

Travel time
-
1 / 6
  • Balcony / Terrace
  • Elevator
3.5 rooms, 113m², CHF 730,000.–
3555 Trubschachen

MODERN, SUSTAINABLE, CLOSE TO NATURE, WITH GALLERY

This exceptional 3.5-room maisonette in Trubschachen combines modern living with a natural quality of life. On 113 m² of living space, bright rooms are spread over two floors with a spacious gallery. The apartment is sold in its raw state and offers you the unique opportunity to design the interior according to your personal ideas. A sunny 30 m² large terrace, the ecological construction method, and the idyllic surroundings create a special living feeling. An elevator from the underground garage to the ground floor provides additional comfort. A community garden or own garden part are possible after consultation.This BETTERHOMES offer is characterized by the following advantages:- 113 m² of living space on two floors with gallery- Sale in raw state - individual interior design according to your wishes- Ecological and natural construction method- Sunny terrace with 30 m²- Elevator from the underground garage to the ground floor- Community garden or own garden part possible- Small pet keeping possible after consultation- Underground parking space optionally available- and, and, and ...Interested? Contact us for a non-binding viewing - online viewing also possible!Didn't find anything suitable? Over 2,000 more offers at: www.betterhomes.ch - the real estate fair mediatorDo you want to market a property yourself?Benefit from our know-how: https://www.betterhomes.ch/de/profitierenDo you want to have a property valued?Find out its value now through our free valuation, immediately and without obligation!https://www.betterhomes.ch/de/knowledge/estimationMore detailsLocation: rural, quietCondition: newBathrooms / wet cells: 2 (1x bathtub / WC / sink, 1x shower / WC / sink)Heating system: air/water heat pump, photovoltaicsPublic transport: bus, 150 m / train, 700 mSchools: kindergarten, 500 m / primary school, 1 kmShops: Landi, 600 m / Volg, 700 m / dairy, 900 m

  • Balcony / Terrace
  • Elevator

Other interesting objects