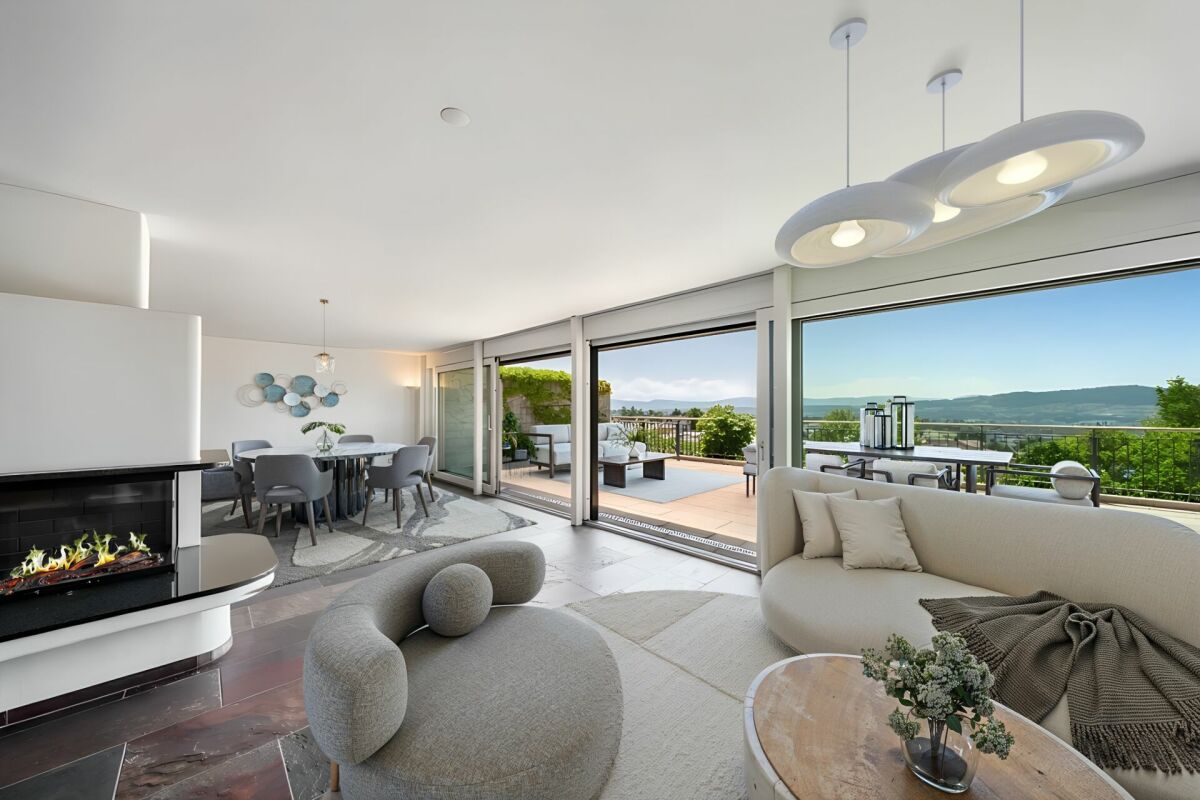
Zell ZH - Terrace flat buy

We recommend expanding your search criteria to get similar results. The current filters didn’t return any matches.

If you don’t want to change your current search criteria, we recommend creating a search alert, so you’ll be notified when matching offers become available.

More objects in your automatically expanded search area
13 results - Radius: + 20km
Rocco Vecchia

Rocco Vecchia

1 / 12
Rocco Vecchia

Rocco Vecchia

  • Parking space
  • Balcony / Terrace
  • Garage
  • +4
5.5 rooms, 252m², Price on request
Top
Wil SG, 9500 Wil SG

Exclusive city villa terrace apartment at Wilberg

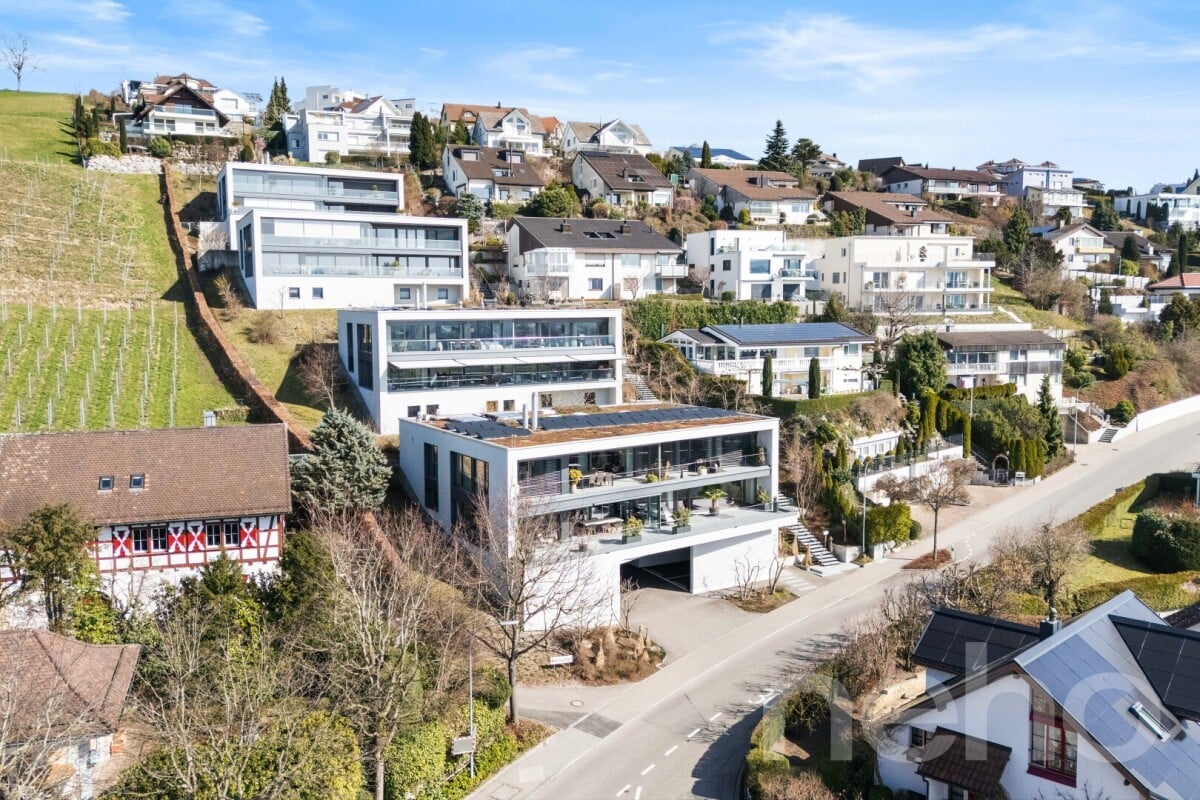
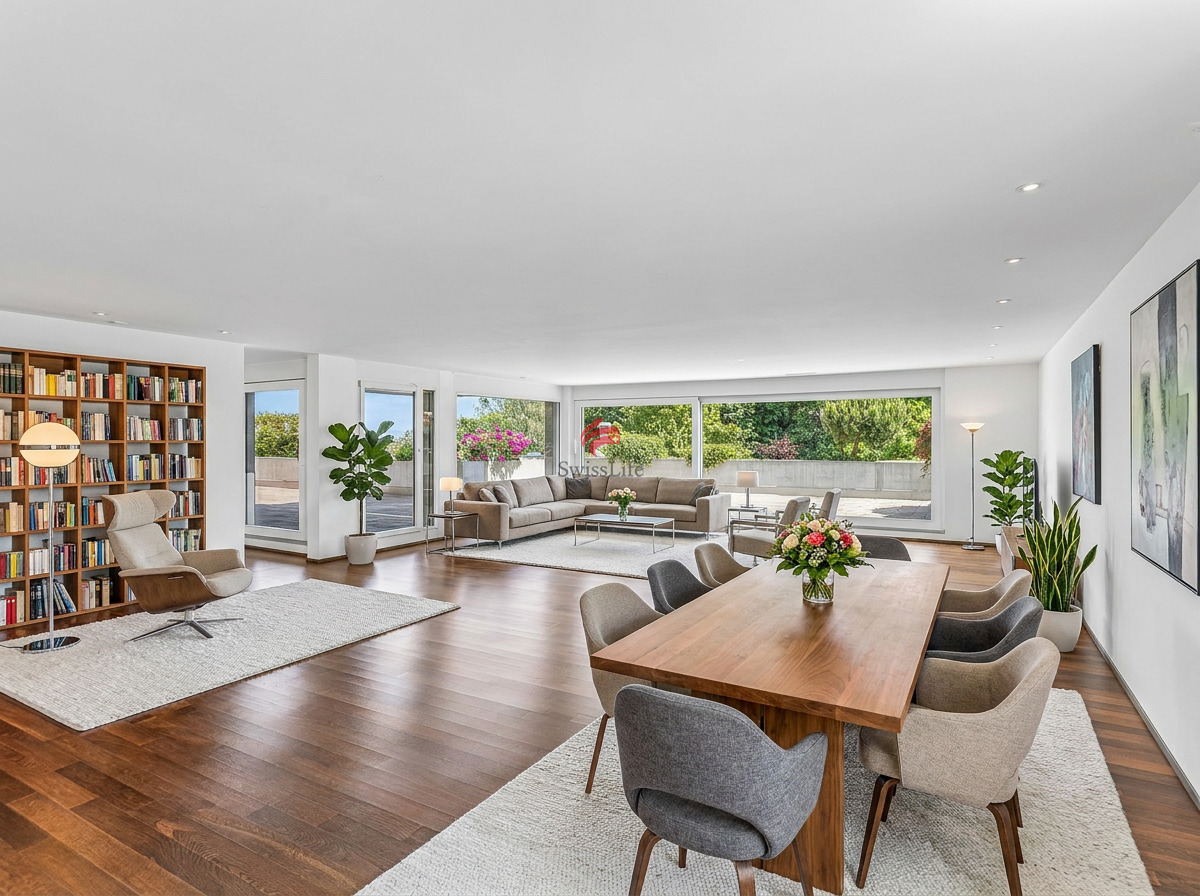
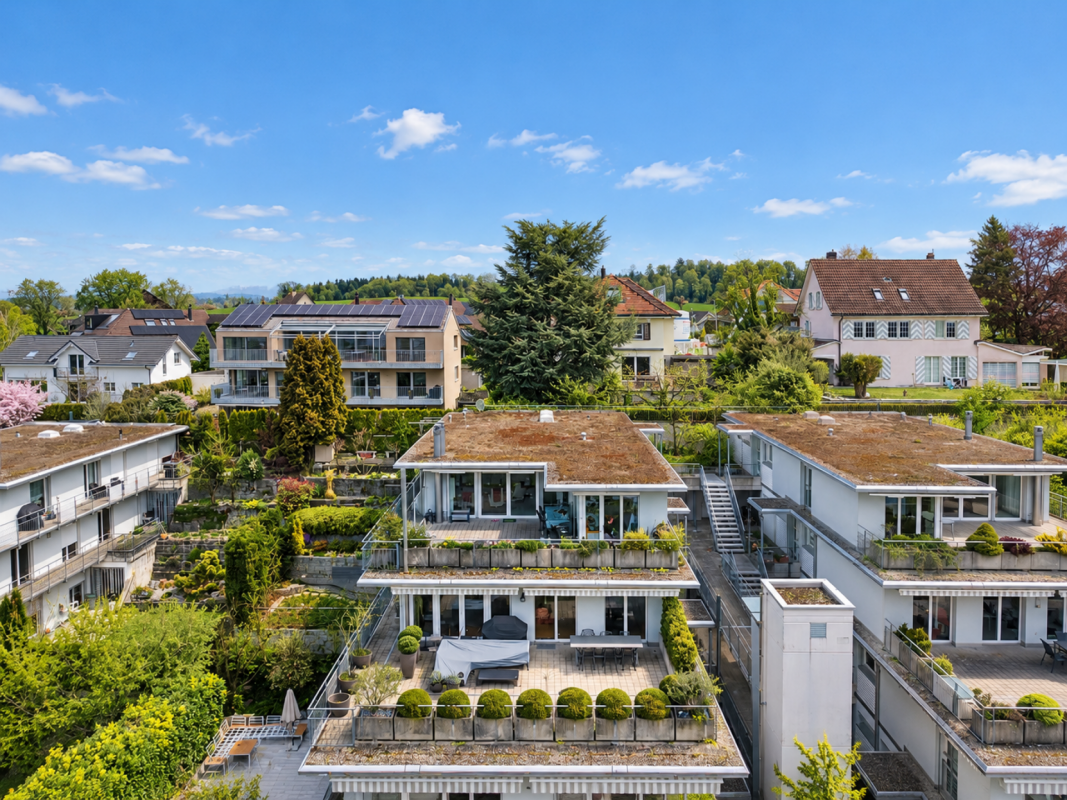
This exceptional 5.5-room terrace apartment is located on the sought-after Höhenstrasse - one of the most exclusive residential areas in Wil. Nestled on the sunny south slope of Wilberg, you can enjoy peace, privacy, and an impressive panoramic view of the city of Wil to the pre-Alpine panorama with Alpstein and Churfirsten. The terrace apartment is part of the high-quality Stadtvillen Wilberg, which were created according to a modern architectural concept and blend harmoniously into the existing environment. Spacious window areas, a well-thought-out room layout, and the privileged south-west orientation ensure bright rooms and a unique living experience. On 252 m2 of living space, this exclusive terrace apartment offers generous living comfort at the highest level. The room offer is complemented by a private wellness oasis and ancillary rooms with 94 m2. Highlights of the apartment include: • Exclusive, quiet location on Wilberg with a magnificent panoramic view • Spacious 97 m2 terrace, approximately 55m2 covered with optimal south-west orientation and plenty of privacy, as well as a winter garden of approximately 35m2 • Separate terrace/light courtyard of 10m2 at the master bedroom • Spacious living and dining area with a fireplace and direct access to the terrace • High-quality, open designer kitchen with Miele appliances • Private wellness oasis with sauna, shower, sink, and toilet • Separate wine cellar and additional multi-purpose room • Two underground parking spaces included in the purchase price • Lift from the underground parking garage directly to the living level The apartment impresses with a spacious floor plan and optimal room division. The open living and dining area forms the heart of the apartment and offers a seamless connection to the extensive terrace thanks to floor-to-ceiling windows and sliding doors. The master bedroom has its own dressing room and an adjacent bathroom. Three other rooms are ideal as children's, guest, or home offices. An additional bathroom with a separable shower is also available. The separate room, an exclusively designed wellness oasis with sauna, shower, toilet, and sink, expands the living area and creates a private retreat for relaxation. This area is complemented by a wine cellar and another versatile room. The Stadtvillen were built according to the Minergie standard and offer energy-efficient and comfortable construction with excellent sound and thermal insulation values. Features include: • Autonomous earth probe heating with underfloor heating • Possibility of passive cooling in summer via the earth probe • Controlled comfort ventilation • 3-fold insulated windows and high-quality building envelope • Spacious sliding doors to the terrace • Electrically operated louvres and awnings • Independent house technology per Stadtvilla • Alarm system with monitoring of windows and entrance door Location and environment...

  • Parking space
  • Balcony / Terrace
  • Garage
  • +4
Markus Spiegel

Markus Spiegel

1 / 12
Markus Spiegel

Markus Spiegel

  • Balcony / Terrace
  • Garage
  • View
  • +1
4.5 rooms, 113m², CHF 1,050,000.–
Herdern, 8535 Herdern

Exclusive 4.5-room terrace apartment with spacious outdoor area

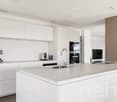
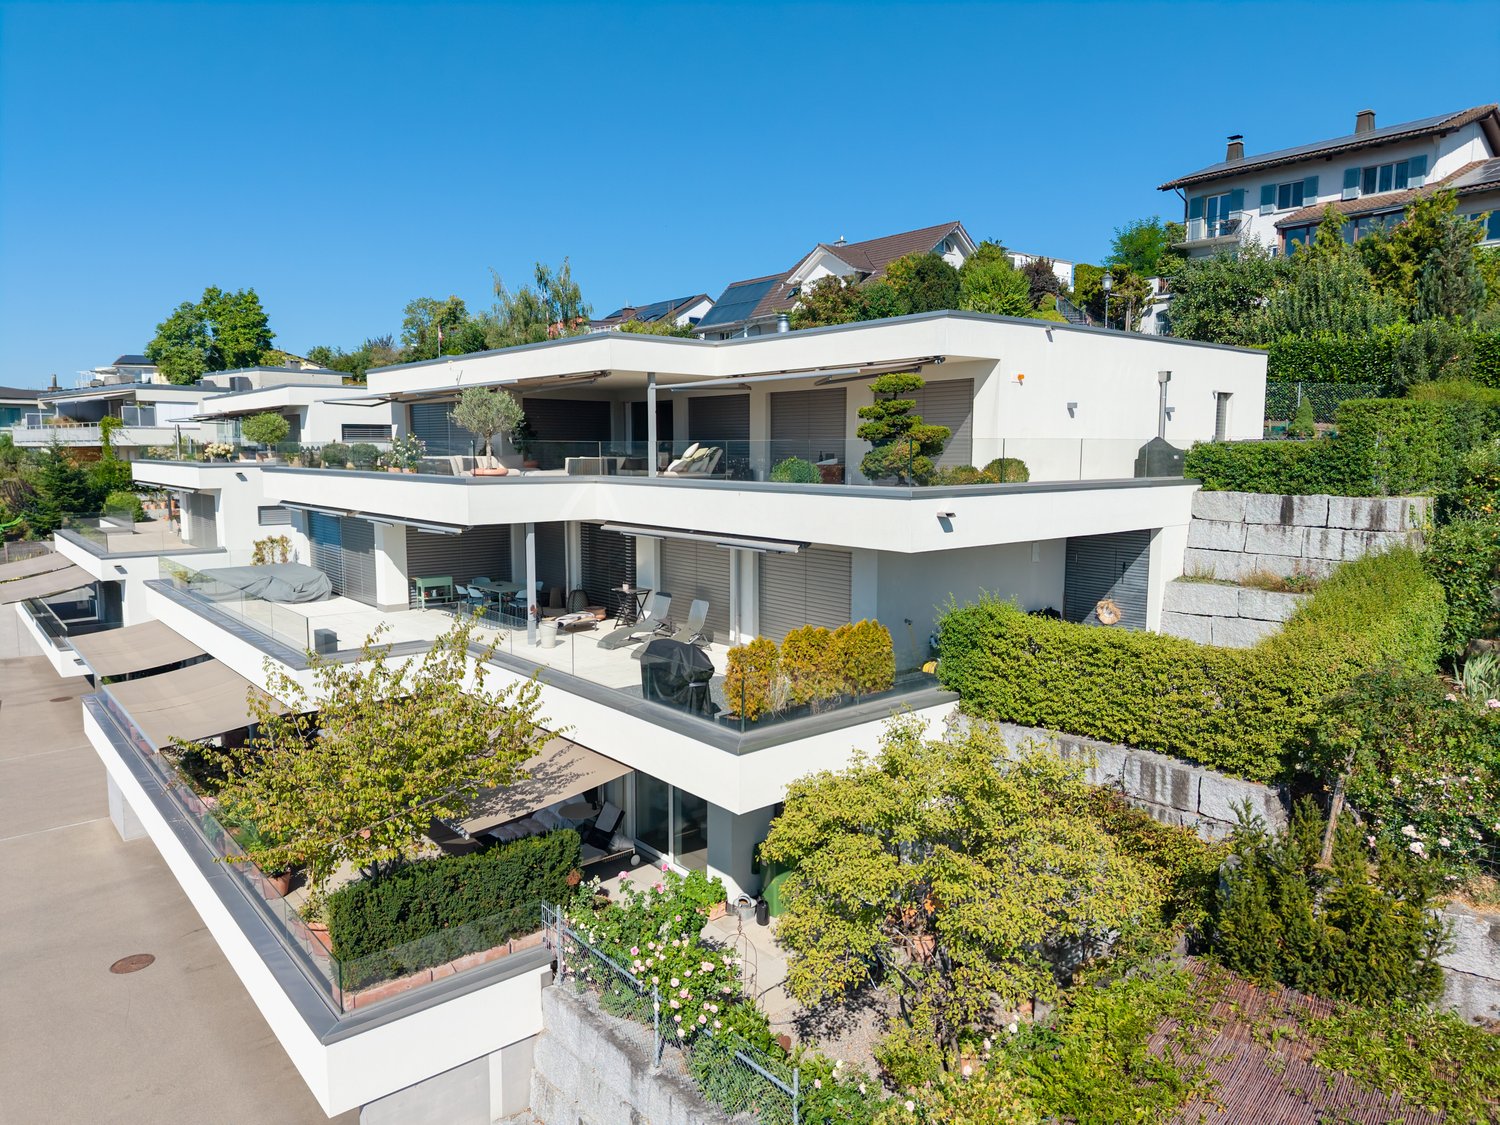
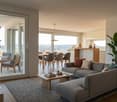
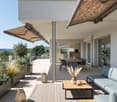
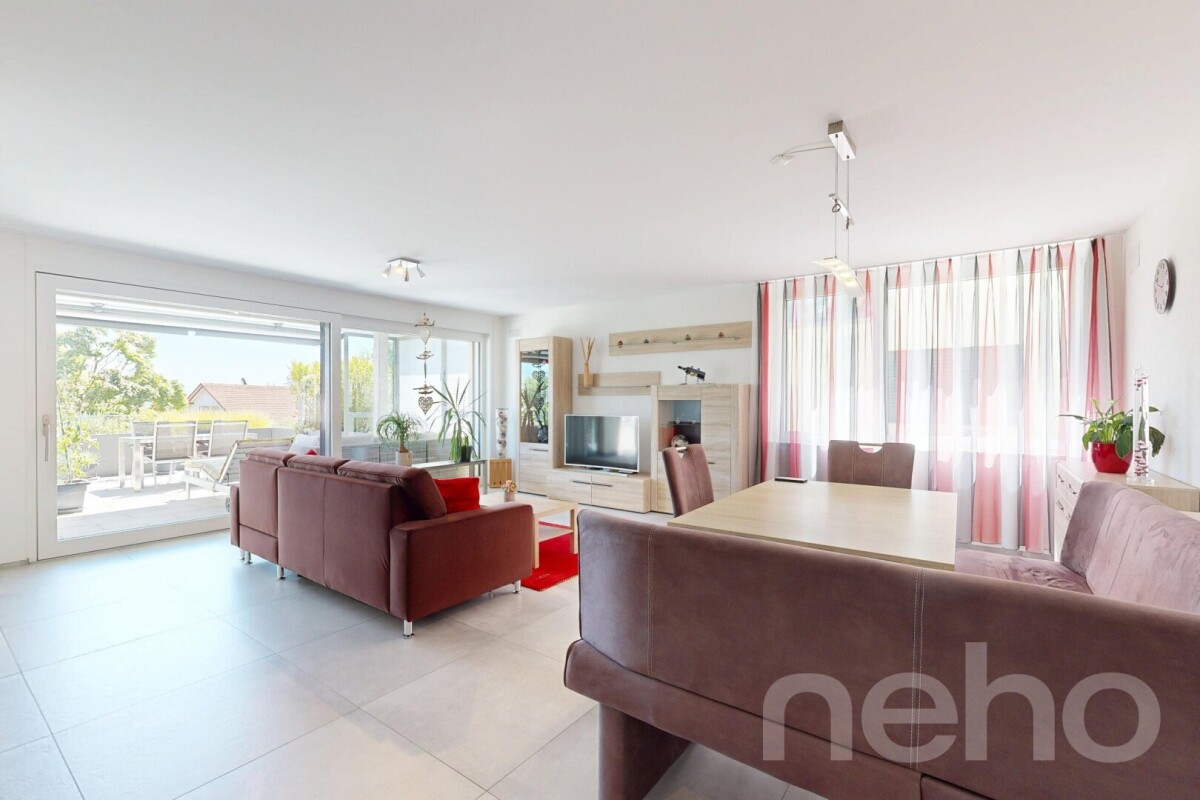
Living with plenty of space - inside and out! In a quiet and attractive location in 8535 Herdern, this bright and spacious 4.5-room terrace apartment with a living area of 113 m² awaits you. The heart of the apartment is the impressive 50 m² large terrace, which offers plenty of space to relax, enjoy and for social hours with family and friends. The well-thought-out room layout creates a pleasant living feeling and offers enough space for individual living needs for both couples and families. The large window areas provide light-filled rooms and create a friendly, inviting atmosphere. The extensive terrace extends the living space outdoors and invites you to linger - whether at breakfast in the morning sun, at a barbecue evening or simply to unwind after a long day. Highlights at a glance • 4.5-room apartment • Approx. 113 m² living space • Spacious 50 m² terrace • Bright and open living and dining area • Attractive and family-friendly living location • Quiet residential area with good sunlight • Ideal combination of comfort, space and quality of life • Installation of a water softening system in 2023 • Two bathrooms available, one of which is equipped with a shower toilet • Minergie-P The municipality of Herdern convinces with its natural surroundings, high recreational value and good accessibility of the surrounding centers. Shopping facilities, schools (kindergarten and primary in Herdern and secondary in Hüttwilen) as well as public transport are located at a comfortable distance and make this apartment an ideal home for all those who want to combine quiet living with good infrastructure. An apartment with a rarity value - spacious, light-filled and with an exceptional terrace that leaves no wishes unfulfilled. Arrange a viewing appointment today and convince yourself of this attractive living offer.Exact address available after registration on neho.ch.INTERESTED IN A VIEWING? PLEASE REGISTER: https://neho.ch/b/8535-26-2

  • Balcony / Terrace
  • Garage
  • View
  • +1
Isabella Thalmann

Isabella Thalmann

1 / 13
Isabella Thalmann

Isabella Thalmann

  • Balcony / Terrace
  • Garage
  • View
  • +2
4.5 rooms, 125m², CHF 1,195,000.–
9500 Wil

4.5-room attic apartment with large terrace, renovated with elevator

In a quiet, child-friendly location at the foot of the popular Ölberg, a penthouse apartment awaits you, offering approximately 125 m² of net living space on two levels - bright, airy, and with plenty of daylight in every corner. The heart of the apartment is the open living and dining area on the 2nd floor: the kitchen flows seamlessly into the living room, large windows lead directly to the balcony. For cozy winter evenings, the connection for a Swedish stove is already available. On the same floor are two bedrooms and two bathrooms - one with a shower, the second with a bathtub and daylight. The upper level is the quiet retreat: another bedroom, a bathroom with shower and skylight, as well as a anteroom that can be ideally used as a reading or office corner. From here you can access the large terrace with a wide view into the distance to the Säntis - the most beautiful spot on summer evenings. The apartment presents itself in a very well-maintained condition: renovated in 2025, the gas heating is from 2024. This includes two underground parking spaces, one of which has a connection for an electric car. Renovations: 2024 gas heating, environmental work, new terrace slabs, facade painted 2025 parquet, painting work, kitchen and wet cells Since September 1, 2025, the apartment has been rented. For buyers looking for a solid return, this means: seamless takeover, without rent loss.The surroundings are also convincing: shopping possibilities in about 500 m, the bus stop in 250 m, kindergarten and schools within a few minutes' walk, the Wil train station in 2.2 km and the highway access in 4.1 km. Wil itself - the gate to Toggenburg - combines the best-preserved old town in Eastern Switzerland with a complete range of education, culture, shopping, and recreation.Gas heating (2024), floor heating Connection for Swedish stove available Own laundry room in the basement Cellar room New kitchen 2025 New bathrooms 2025 New country house plank parquet floor (2025)Purchase price apartment CHF 1,195,000 Purchase price parking space No. 16 CHF 45,000 (with electric car connection) Purchase price parking space No. 25 CHF 37,000 Total purchase price CHF 1,276,000 Rent Net apartment CHF 2,390 / month Ancillary costs CHF 290 / month Parking space No. 16 CHF 180 / month Parking space No. 25 CHF 130 / month Rent CHF 2,700 excl. NK // CHF 2,990 incl. NK

  • Balcony / Terrace
  • Garage
  • View
  • +2
1 / 13
7.5 rooms, 308m², CHF 3,600,000.–
Berghaldenstrasse 4, 8127 Forch

Luxurious and spacious living on 308 m²

Forch, idyllically situated between Lake Zurich and Greifensee, and nestled in the Pfannenstiel hill range, is one of the most sought-after residential areas in the canton of Zurich. Here, nature, tranquility, and excellent connections to the city of Zurich come together. This modern and luxurious 7.5-room terraced apartment impresses with its exceptional spaciousness and thoughtful room concept. On approximately 300 m² of living space, an impressive terrace of around 107 m², and two additional seating areas - one of which has a approximately 195 m² large garden for exclusive use - you will experience living comfort at the highest level.As soon as you enter the apartment, you will be greeted by an elegant, spacious entrance area that gives you a first impression of the high quality of this property. The heart of the apartment is the bright, airy living and dining area with around 80 m², which creates an exclusive and open living atmosphere through floor-to-ceiling windows. Here, you can enjoy stylish hours with family and friends. The spacious, partially covered terrace and the two garden seating areas invite you to relax and linger outdoors.The highly modern, open kitchen delights both hobby cooks and gourmets, and offers space for creative culinary development. The parental area impresses with a spacious bedroom, a generous dressing room, and a stylish bathroom with sink, shower, and toilet. Direct access to the garden seating area provides additional comfort.Three further rooms offer versatile usage possibilities and also shine through direct access to the terrace; one of them also has access to a separate, approximately 34 m² large seating area. A practical utility room with washing tower and sink makes everyday life much easier.A special highlight is the separate studio: equipped with its own wet cell and direct access to the garden seating area, it is ideal as an office, guest or hobby area. Thanks to already prepared connections, a kitchen can be easily integrated, and a connection to the main apartment is possible with little effort.3 garage parking spaces can be purchased for CHF 150,000. An outdoor parking space is included in the purchase price!

Travel time
-
Yannick Irminger

Yannick Irminger

1 / 6
Yannick Irminger

Yannick Irminger

  • Balcony / Terrace
  • Garage
  • Tumble dryer
  • +3
5.5 rooms, 141m², CHF 1,580,000.–
8302 Kloten

SPACIOUS LIVING WITH THREE TERRACES

This spacious 4.5-room apartment in Kloten impresses with approximately 141 m² of living space, a well-thought-out room concept spanning two floors, and an exceptionally large amount of private outdoor space. The apartment was comprehensively renovated in 2011 and presents itself in a well-maintained condition. The open living and dining area with kitchen creates a spacious living feeling, while two bathrooms complement the room offer.A particular highlight is the three terraces with a total of approximately 100 m² of space. The approximately 69 m² large main terrace offers plenty of space to relax and enjoy, while the approximately 18 m² large covered terrace with electric sun protection creates a protected outdoor area. An additional terrace with approximately 13 m² offers additional retreat options. A private garden area, a underground parking space, and an outdoor parking space round out the attractive offer.Your advantages at a glance: • Approximately 141 m² of net living space on two floors • Three terraces with a total of approximately 100 m² of space • Covered terrace with electric sun protection • Open living and dining area with kitchen • Two bathrooms • Private garden area for vegetable cultivation • Large hobby room (32 m²) • Underground parking space and outdoor parking space for an additional CHF 60,000 Are you interested? We look forward to your contact.

  • Balcony / Terrace
  • Garage
  • Tumble dryer
  • +3
1 / 9
5.5 rooms, 137m², CHF 1,190,000.–
Stigweidstrasse 11, 8636 Wald ZH

Garden idyll meets far-reaching views - Terrace apartment in sunny slope location

Sunny slope location, plenty of privacy, stunning views, and a private garden: This attractive 4.5-/5.5-room terrace apartment combines spacious living with a quiet, family-friendly, and yet central location. The apartment is located in a well-maintained terrace house with only five residential units. Thanks to the elevated slope location, a beautiful view opens up over the surrounding forests to the Bachtel. The sunny and quiet environment offers a high level of privacy and living quality. A special highlight is the approximately 235 m² large, fully fenced garden. Here, children have plenty of space to play and explore, while the sunny seating area invites you to linger, grill, and enjoy. The fenced garden also offers ideal conditions for pet owners and plenty of freedom for their four-legged family members. A private outdoor area of this size is a real specialty and gives the apartment an additional added value. The apartment presents itself in a very good and well-maintained condition. The interior was comprehensively modernized in 2023, and the original room layout was optimized. By merging two children's rooms, a spacious master bedroom was created. If needed, this can be easily divided back into two separate rooms with little effort. The bright rooms and thoughtful design create a pleasant living atmosphere and offer versatile usage possibilities for families, couples, or individuals with additional space requirements. There is also no shortage of storage space: in addition to a separate cellar room, an additional storage room within the apartment and a spacious technology and laundry room are available. A double garage and an outdoor parking space are already included in the purchase price and round off this attractive living offer. The location also leaves little to be desired. The kindergarten and school are located in the immediate vicinity and can be easily and safely reached. The village center of Wald with its diverse shopping opportunities and excellent infrastructure, as well as the S-Bahn station and the indoor pool, are also within walking distance. This combines the peace and privacy of a sunny slope location with the advantages of a central and well-connected living location. A home with special added value! This attractive terrace apartment offers a rare combination of spacious living space, private garden, stunning views, and quiet yet central location. Those who value a family-friendly living environment, plenty of privacy, and short distances to schools, shopping facilities, public transport, and leisure activities will find a home with high living and life quality here. Convince yourself of this special living offer and the unique view. Viewings Have we sparked your interest? We are happy to answer any further questions or arrange a non-binding viewing of the property. We look forward to your contact.


Travel time
-
New building
1 / 21
4.5 rooms, 159m², CHF 2,695,000.–
Rebhaldenstrasse 26, 8303 Bassersdorf

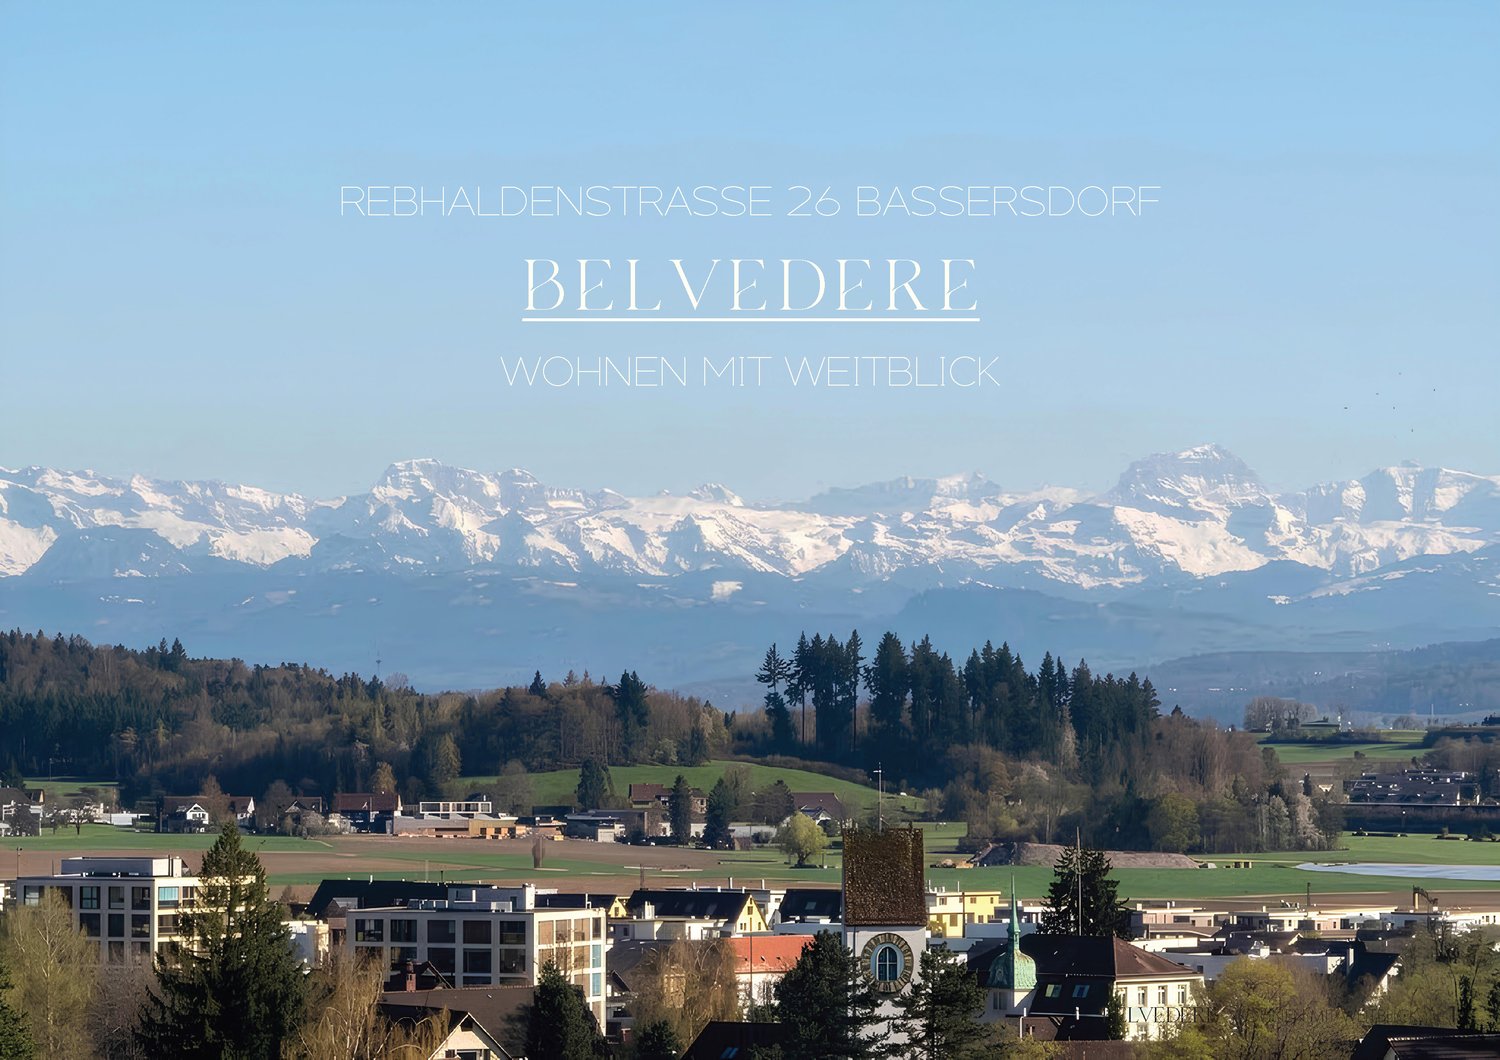
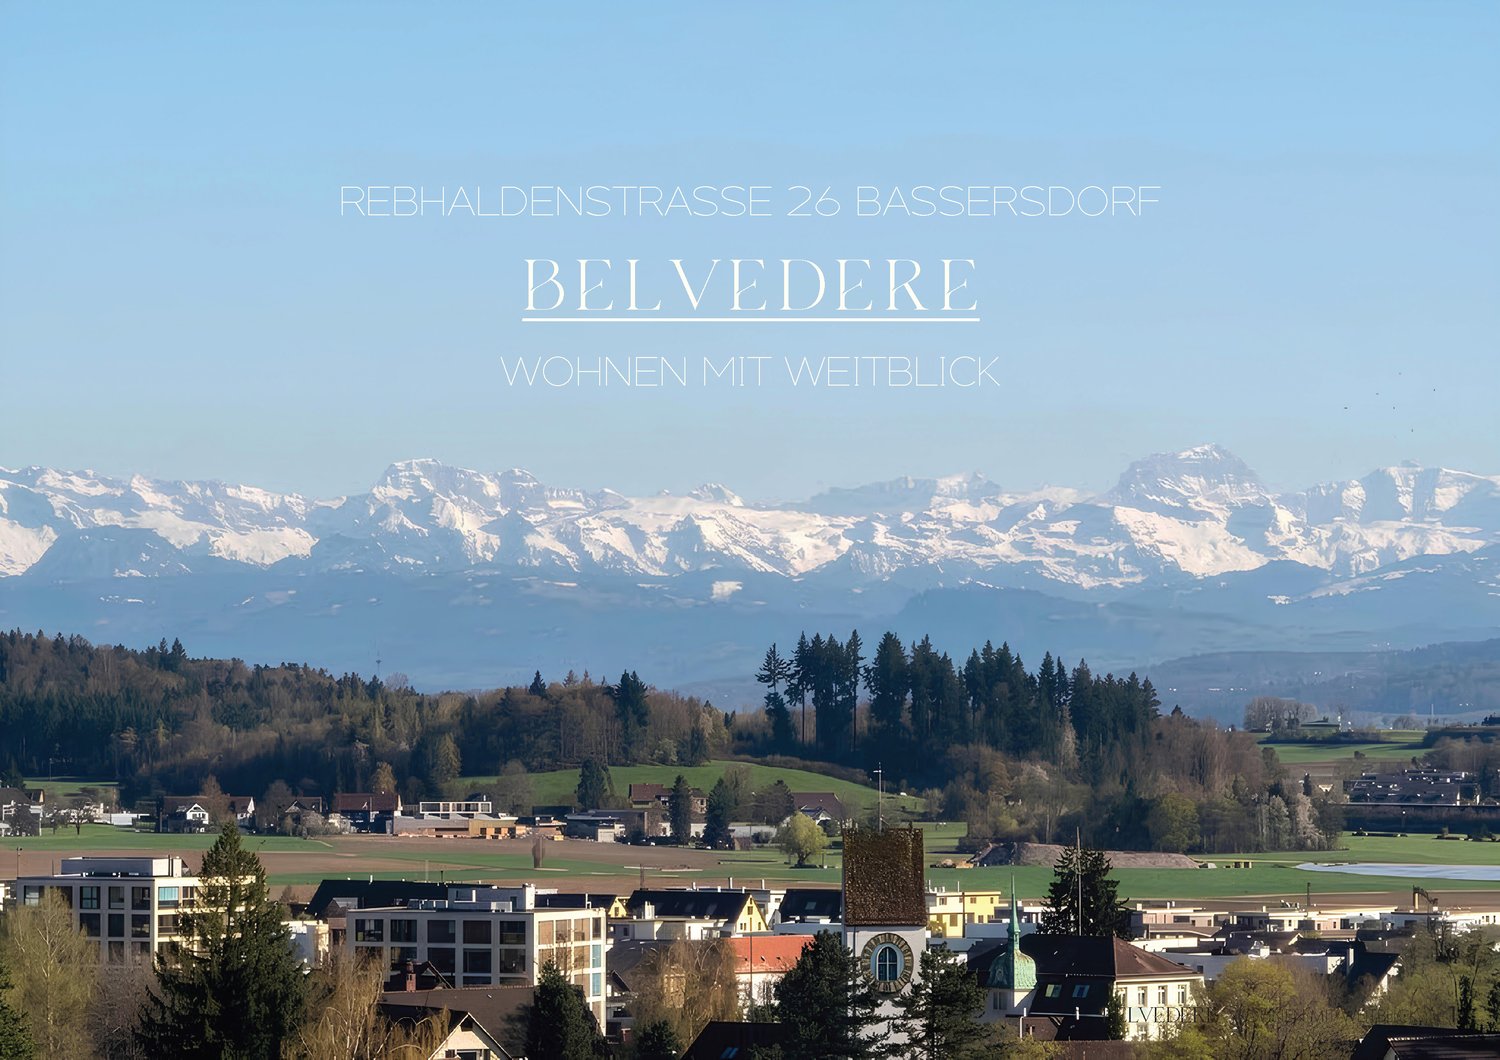
BELVEDERE: Living with a wide view New building terrace apartment with 90m2 terrace in Bassersdorf

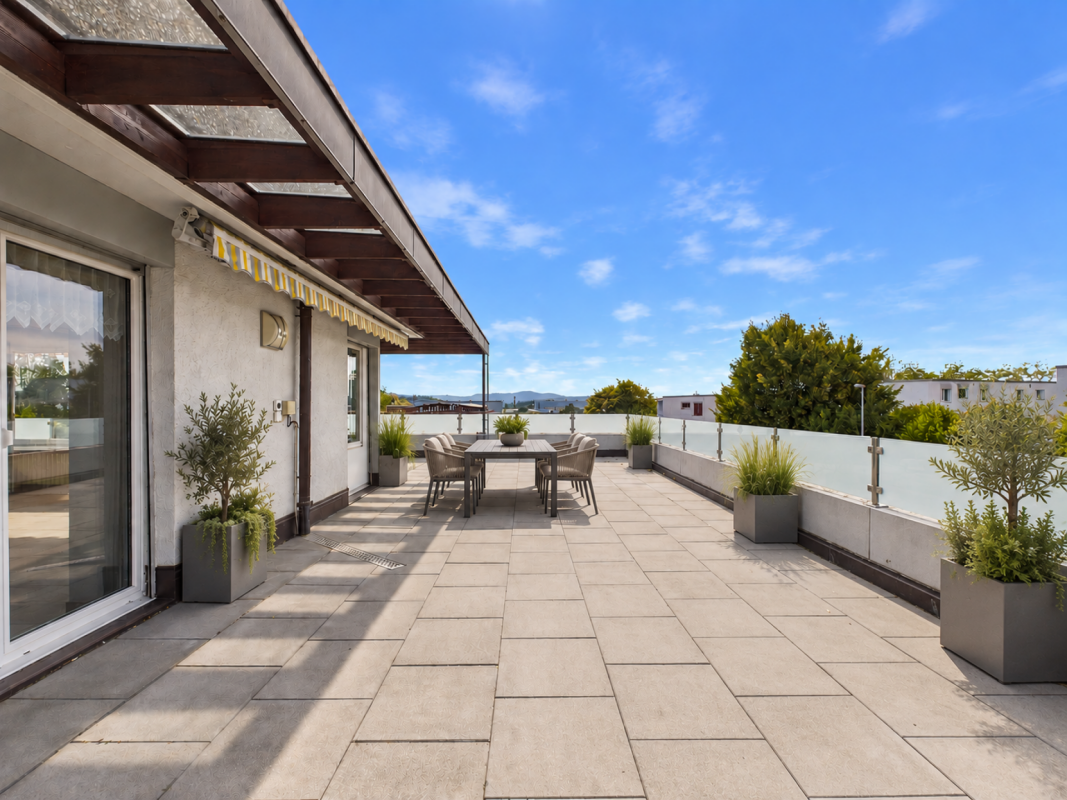
Welcome to your future home designed by the renowned Wagner Architekten AG in Volketswil! This spacious 4.5-room terrace apartment on the 2nd floor of a modern new building in Bassersdorf combines contemporary living with the highest level of comfort. With a living area of 159 m² and a total area of 295 m², this apartment offers plenty of space for demanding living.The modern building impresses with large glass fronts, terraces, and solar panels on the roof. The apartment is quiet and sunny – both in summer and winter, you can expect plenty of daylight.The apartment offers, among other things: • Open living and dining room: Flooded with light with large windows and a breathtaking panoramic view of the surrounding mountain landscape. • Terrace and balcony: Spacious outdoor areas – ideal for relaxing or for social evenings with a view of the sunset. • 3 bathrooms: Modern and high-quality equipment. • Garage: An underground garage with ample parking space is part of the complex. • Lift: The building is equipped with an elevator and is fully wheelchair accessible. • Sustainability: Solar panels on the roof underline the modern and environmentally conscious character of the building. Location and surroundings:The apartment is located at Rebhaldenstrasse 26 in Bassersdorf – a quiet and family-friendly community in the canton of Zurich. The surroundings are pleasantly quiet, without disturbing noise or traffic emissions. Nearby are: • Primarschule Steinlig: Only 8 minutes' walk away – ideal for families with children. • Denner Supermarket: Can be reached in 12 minutes on foot for daily shopping. • Apotheke Rosengarten: Also within 13 minutes' walk. This terrace apartment combines modern living on a high level with a dreamy view and a quiet, family-friendly location. Secure your piece of quality of life in Bassersdorf nowWe look forward to presenting the project to you in detail in a personal conversationBest regardsLucas Gaugler

Travel time
-
New building
1 / 22
4.5 rooms, 172m², CHF 2,665,000.–
Rebhaldenstrasse 26, 8303 Bassersdorf

PANORAMIC VIEW: Living with a wide view, new 4.5-room terrace apartment with 75m2 terrace

This exclusive 4.5-room terrace apartment, designed by the renowned Wagner Architekten und Partnern AG, in the 1st upper floor of a modern new building, convinces with generous 172 m² living space and a total area of 303 m². The complex impresses with its timeless architecture, extensive glass fronts, solar panels on the roof, and a well-maintained outdoor area.The southwest orientation gives you beautiful and unforgettable moments with sunsets.Highlights of the apartment: • Bright living and dining area: Open floor plan with floor-to-ceiling frameless windows and breathtaking panoramic views of the mountain landscape. • Terrace & balcony: Spacious outdoor areas, ideal for relaxing and enjoying the wonderful views – sunny in summer. • 3 bathrooms: High-quality equipment for maximum comfort. • Modern kitchen: With dishwasher and high-quality built-in appliances. • Elevator: Barrier-free access thanks to the elevator – ideal for families and wheelchair accessible. • Sustainability: Solar panels on the roof for environmentally conscious living, heating and cooling with a heat pump. Quiet location with optimal infrastructure:The apartment is located in a quiet environment – undisturbed during the day and at night. The surroundings of Bassersdorf offer everything your heart desires: • Primary school Steinlig: Only 8 minutes' walk away – perfect for families. • Denner supermarket: Can be reached in 12 minutes on foot for daily shopping. • Rosengarten pharmacy: Can be reached in 13 minutes on foot. • Chlupfgasse bus stop: Can be reached in 12 minutes. • Further local amenities: Kindergarten, swimming pool, train station, golf club, and Zurich Airport are also within easy reach. This terrace apartment combines modern living on a high level with a dreamlike view and a quiet, family-friendly location. Secure your piece of quality of life in Bassersdorf now.We look forward to presenting the project to you in detail during a personal meeting.Best regardsLucas Gaugler

Travel time
-
1 / 8
5.5 rooms, 165m², CHF 1,850,000.–
9500 Wil SG

Panorama. Peace. Generosity.

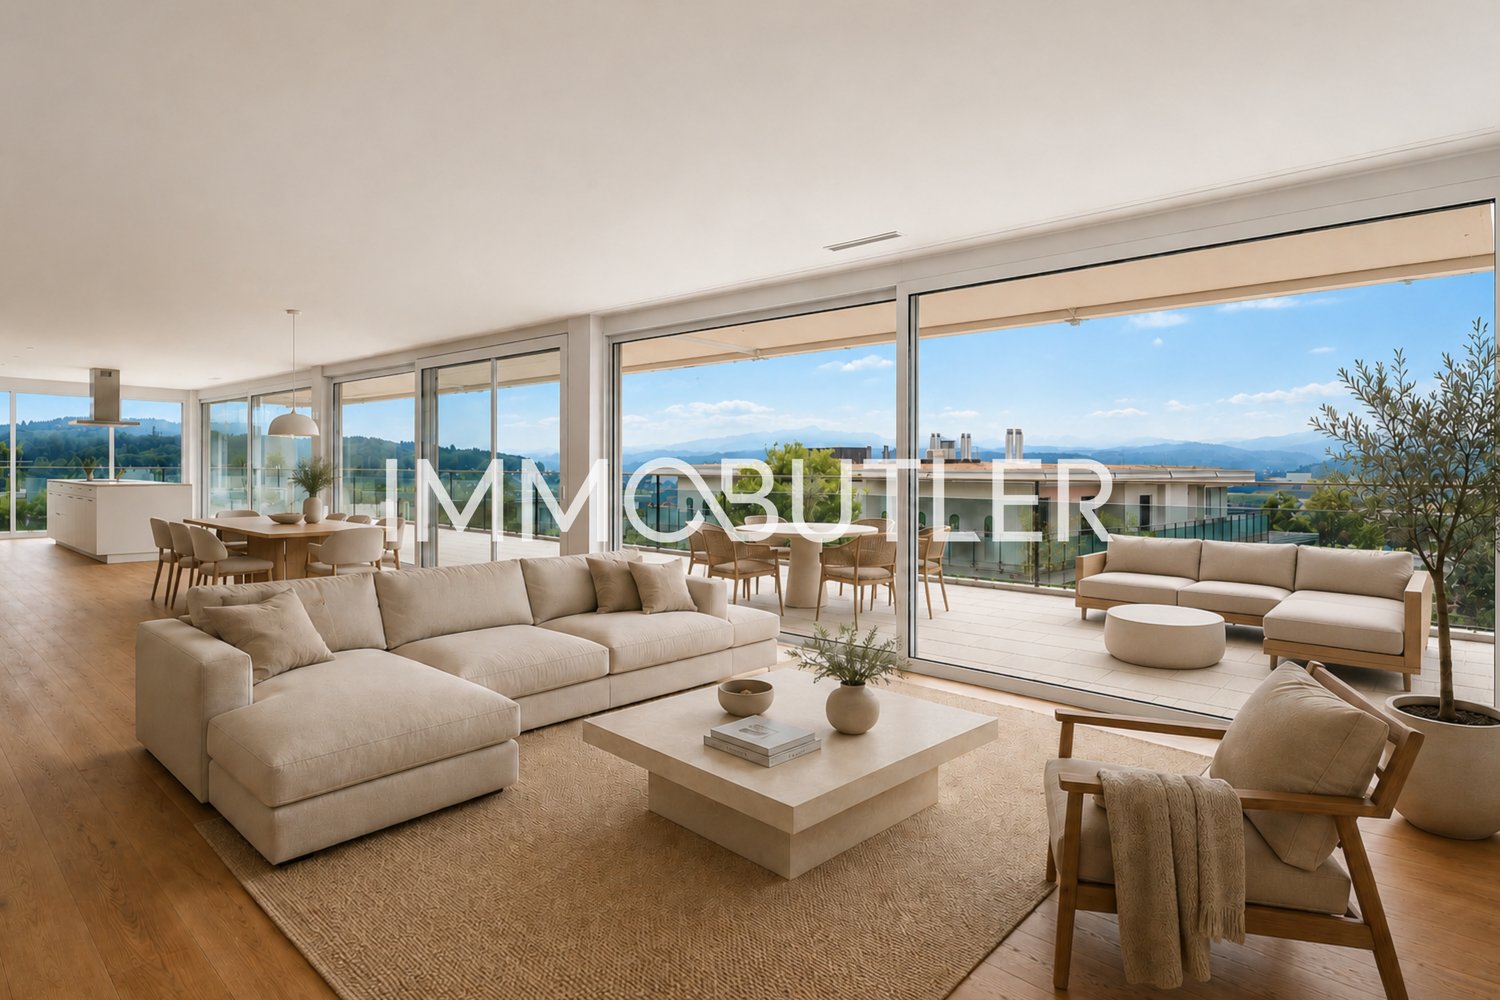
This exceptionally spacious 5.5-room terrace apartment convinces with a rare combination of a dreamy far-reaching view, plenty of privacy, and a preferred residential location in the popular Ölberg/Hofberg quarter. Located at the end of a quiet cul-de-sac and with only three residential units in the house, you can enjoy an exclusive and relaxed living ambiance here.The well-thought-out room layout, the extensive outdoor areas, and the high quality of living make this property a special home.Further highlights:● sought-after residential location with plenty of privacy and peace● private lift access directly to the apartment● well-thought-out floor plan with plenty of storage space and built-in closets● bright, spacious living and dining area with a dreamy far-reaching view● continuous window front with access to the sun-kissed, covered terrace● spacious, modern Poggenpohl kitchen with generous space● spacious master bathroom and separate shower with natural daylight● comfortable master bedroom with direct access to the bathroom● three spacious bedrooms as private retreats● comfortable laundry facilities directly in the apartment or in the separate laundry room● barrier-free lift access to the garage, basement, and laundry room● two spacious double garages with separate garage door and electric charging stationHow do you like this beautiful terrace apartment? Request further information via the contact form. Your IMMOBUTLER®, Monika Rufer, +41 71 580 58 51 or rufer@immobutler.ch.

1 / 5
5.5 rooms, 193m², Price on request
8615 Uster

Modern, spacious living with unique Alpine panorama and plenty of privacy

What's more beautiful than a fantastic, unobstructed view with an Alpine panorama, a quiet location, and privacy? Do you also dream of this? Then this representative, modern, and very well-maintained 5.5-room duplex terrace apartment should become your new home!The apartment is located in an elevated, sunny, and quiet position, directly on the edge of the forest in Wermatswil, an outer ward of the city of Uster. A bus stop and the Wermatswil schoolhouse are within short walking distance of the property.The openly designed living/dining area with the floor-to-ceiling window front offers a light-filled feel-good atmosphere and plenty of space for individual design of the living space. The dining area leads directly into the modern, well-equipped kitchen. The generous space offer on this floor is complemented by the three spacious bedrooms, one of which has an en-suite bathroom and access to the rear terrace.The apartment also impresses with the large, comfortable guest area with direct access to the garden and its own bathroom and separate entrance. It is also ideal as a nanny suite.Another highlight is the extensive terrace, which offers a spectacular view into the distance and the Alps.The attractive offer is rounded off with further extras, such as a warm air fireplace, a photovoltaic system, as well as its own cellar room and two underground parking spaces with a charging station.Some of the highlights: • Fantastic, unobstructed distant view • Spacious, modern, and light-filled rooms • Very large terrace with optimal sunlight plus additional garden share • Warm air fireplace in the living area • Photovoltaics for hot water preparation • Washing machine and dryer in the apartment • Own cellar room • Two parking spaces in the underground garage with charging station • Sale price checked by the bank

Other interesting objects