Quick Filters for your search

Quick-filters

We show you quick-filters based on the most used filters by location.

By using these, you can enhance your search experience by finding new and interesting properties to your likings.

3 results - Flats for sale: Yvorne

More objects in your automatically expanded search area
20 results - Radius: + 10km
1 / 13
  • Parking space
  • Balcony / Terrace
  • View
  • +1
5.5 rooms110m²EUR 980,000.–
Route de la Ville du Nant 241, 74360 Abondance

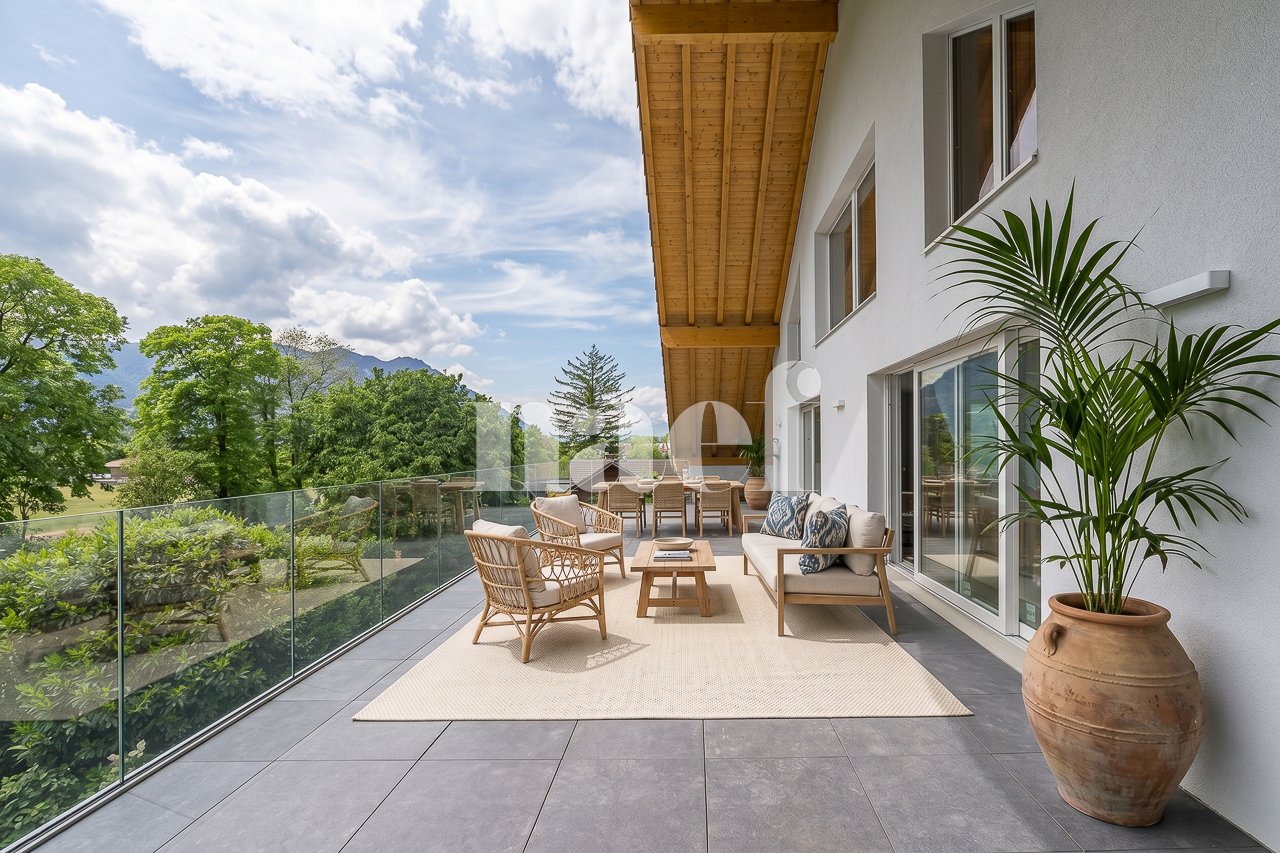
The Typical - two new apartments - high-end

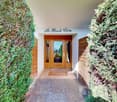
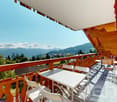
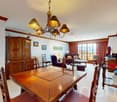
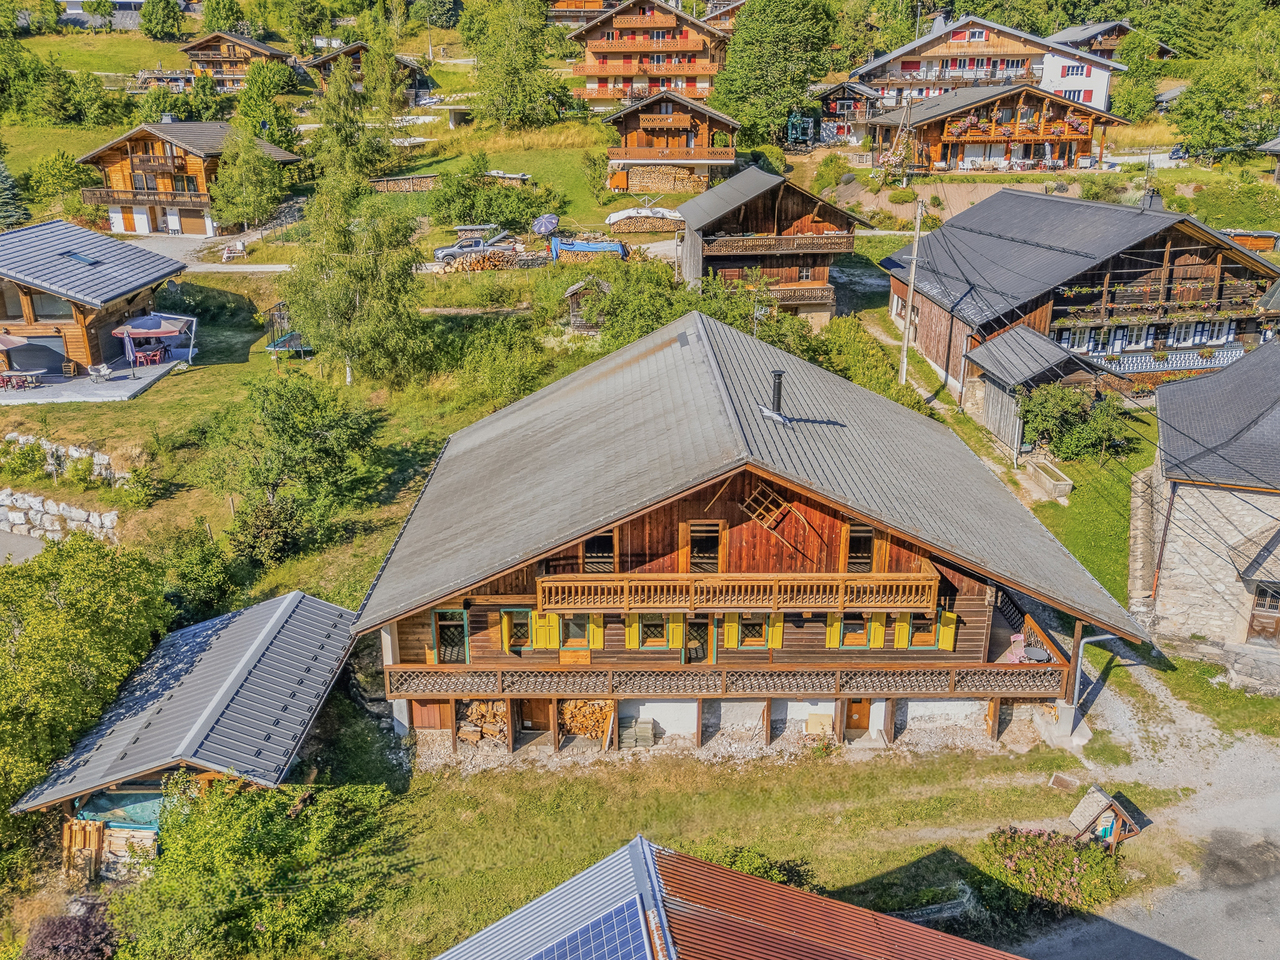
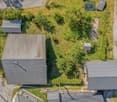
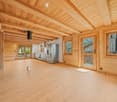
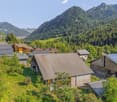
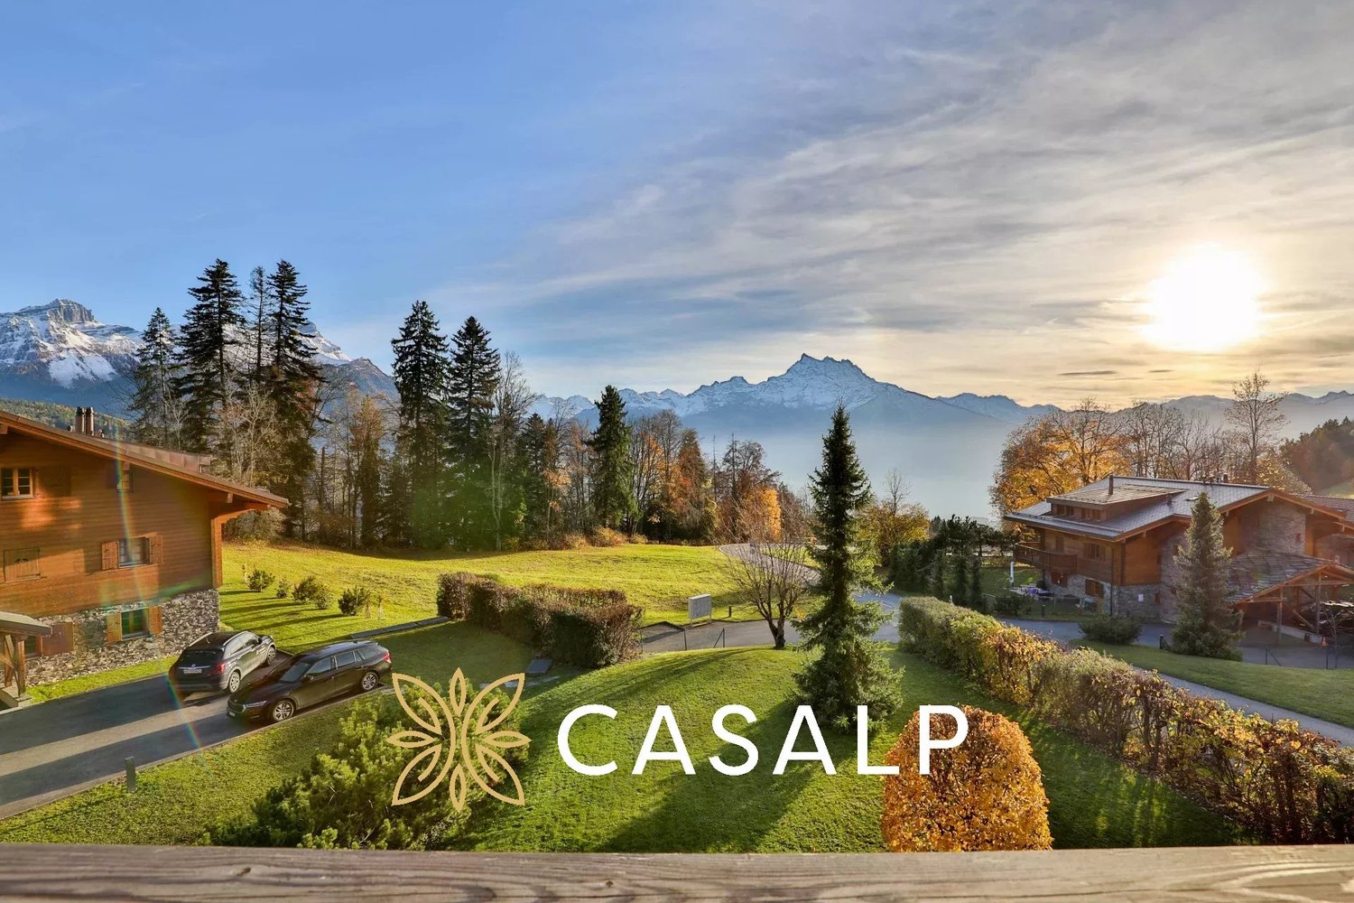
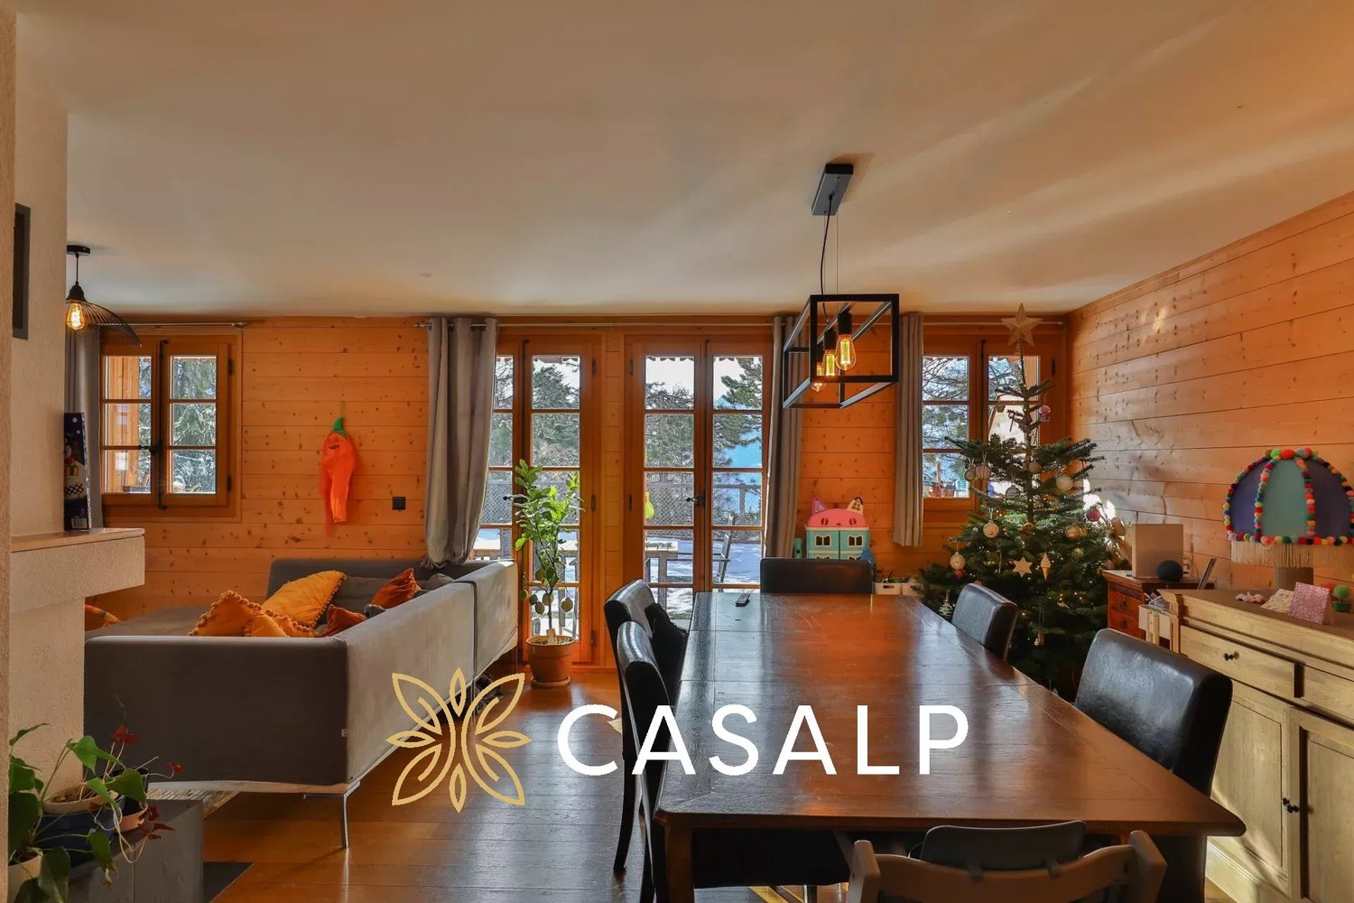
In the heart of the Vallée d'Abondance, in a preserved natural environment close to Châtel and the Portes du Soleil ski area, The Typical offers a rare and authentic way to experience the mountains. This 19th-century former farm, representative of the traditional architecture of Haute-Savoie, is being completely renovated to combine the charm of the old building with the comfort of a contemporary home.Located in a quiet sector, the property benefits from a south-facing orientation, a closed and tree-lined garden, and a widely open panorama of the surrounding peaks. Its situation allows you to reach the center of Châtel and the heart of La Chapelle-d'Abondance in just a few minutes, while also enjoying the tranquility of a residential area away from tourist agitation.The farm, with a total living area of approximately 300 m², is divided into only two independent apartments, thus preserving an intimate and privileged atmosphere. The generous volumes, the openings onto the landscape, and the use of quality materials contribute to the warm spirit of the project. The interior fittings can be personalized to allow each buyer to create a place that fully corresponds to their lifestyle.The Dents du Midi apartment, already available, includes four bedrooms, a mezzanine, and three bathrooms. It also features a terrace, several balconies, a private garden, a cellar, and parking spaces. Designed to comfortably accommodate a family or a group of friends, it can offer up to fourteen beds, depending on the layout, for 980,000.00 Euros.The Mont de Grange apartment, still in the project stage, develops approximately 140 m² of floor space. It also plans four bedrooms, a mezzanine, three bathrooms, a terrace, balconies, a private garden, and a cellar. Its configuration can accommodate up to twelve people, giving it an interesting potential as both a family residence and for seasonal rental.The apartments are designed to be delivered fully furnished and equipped. They benefit, in particular, from a latest-generation heat pump, hydraulic underfloor heating, double glazing, a wood stove, a fitted kitchen, and numerous storage spaces. Each apartment also has two parking spaces, one of which is covered.La Chapelle-d'Abondance offers, both as a living village and as a four-season destination, shops, restaurants, schools, and services all year round. In winter, the Portes du Soleil ski area provides access to approximately 650 kilometers of slopes between France and Switzerland. In fine weather, hiking, mountain biking, outdoor activities, and proximity to Lake Geneva enhance the attractiveness of the region.The Typical thus represents a unique opportunity: to acquire an apartment with the dimensions of a chalet within a fully reinvented Savoyard farm in one of the most authentic and sought-after environments of the French Alps.

  • Parking space
  • Balcony / Terrace
  • View
  • +1
Karyl Chabloz

Karyl Chabloz

Courtière

1 / 26
  • Garage
  • Mountain view
5.5 rooms116m²CHF 829,000.–
Route des Ormonts 32, 1854 Leysin

Duplex of 5.5 rooms in Leysin

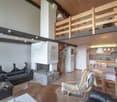
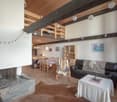
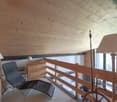
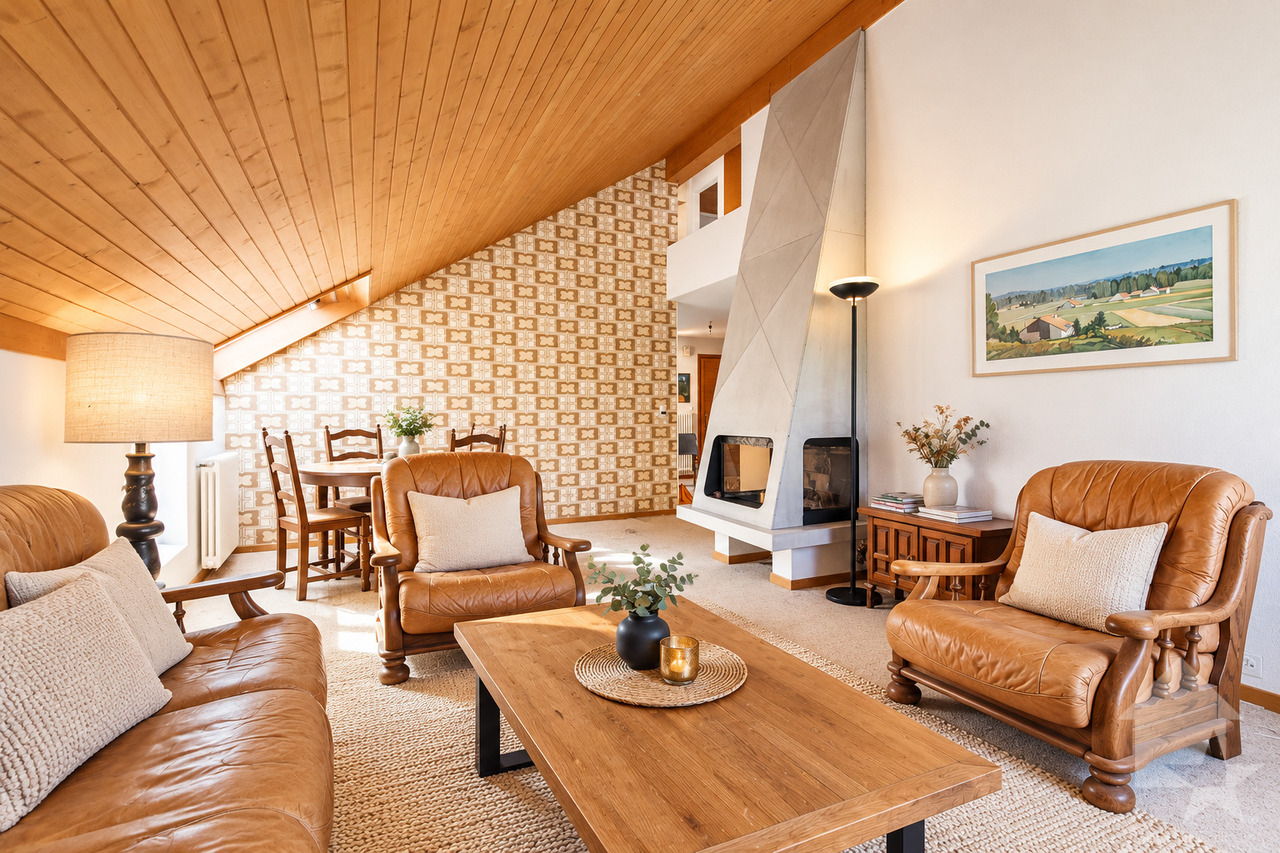
Apartment in duplex with 5 rooms Exclusively, discover this charming apartment in duplex with 5.5 rooms, located on the top floor of a PPE in Leysin. Spread over two levels, it seduces with its careful layout, its warm atmosphere, and its comfortable living spaces.The living room, equipped with a fireplace, constitutes the heart of the apartment and opens onto a generous balcony of 13 m², ideal for enjoying the Alpine setting. It is complemented by a storage room, offering a beautiful storage space.The dining room communicates with a fully equipped kitchen, equipped with a small integrated wine cellar, offering a space as convivial as it is practical.The sleeping area includes four bedrooms spread over the two levels. The main level has two bedrooms, a bathroom equipped with a washing machine and dryer, as well as a separate toilet. On the upper floor, there are two additional bedrooms and an adjacent shower room, offering appreciable storage space.The renovations carried out in 2016, including the replacement of the kitchen, the heating system, and the boiler, contribute to the good general condition of the property.A covered garage space, included in the sale price, as well as a private cellar and a ski room, complete this property. The PPE also has an elevator and three visitor parking spaces. The property is divided as follows:Main level: • Entrance hall • Living room with functional fireplace • Dining room • Fully equipped kitchen with small wine cellar • Two bedrooms • One bathroom • One separate toilet • One storage space/attic • Large balcony of 13 m² Upper floor: • Two bedrooms • One shower room Annexes: • One private cellar • One ski room • One covered garage space included in the sale price Common areas and facilities: • Elevator • Three visitor spaces for the PPE Technical data: • Heating: Gas heating with radiators • Windows: Double glazing • Floors: Mixed floors

  • Garage
  • Mountain view
Usha Fontana

Usha Fontana

Assistante

Travel time
-
1 / 18
  • Parking space
  • Balcony / Terrace
  • View
  • +1
5.5 rooms124m²CHF 740,000.–
1884 Villars-sur-Ollon

5.5-room triplex apartment ideally located on the slopes in Gryon

Triplex apartment with 5.5 rooms, ideally located on the slopes in the Alpe de Chaux in Gryon (Gryon-Villars ski resort).This 5.5-room triplex apartment (adjoining a chalet) with independent entrance is located directly on the slopes in the Gryon-Villars ski resort.The sale as a secondary residence is authorized.The property is part of a residence with only 4 apartments and offers a natural setting and a panoramic view.Description:Lower floor: • 3 bedrooms, 2 with access to the balcony • 1 bathroom • 1 technical room Upper floor (entrance): • Entrance hall with closets • Living room with fireplace and access to the balcony • Open kitchen to the living room • Shower Top floor (attic): • A mezzanine leading to the living room • 1 bedroom • 1 parking space that complements this property, price CHF 20'000.-- extra Amenities: • Ski slope, possibility of ski-in-out for good skiers • Cable car at 400m • Restaurants des Fracherets at 500m • Restaurant de Frience at 900m • Bus stop at 150m If you need to sell a property to buy your new one, we offer you more than 20 years of experience in real estate sales. Over the years, we have developed a unique presentation with our Virtual Tours of properties. Our strengthened presence on real estate portals makes us an ideal partner.Information and visits with Mirko Gysin at 079 574 33 39

  • Parking space
  • Balcony / Terrace
  • View
  • +1
1 / 12
  • Balcony / Terrace
  • Garage
  • View
  • +1
5 rooms123m²CHF 1,090,000.–
Villars-sur-Ollon, 1884 Villars-sur-Ollon

Exceptional apartment with panoramic view - Villars-sur-Ollon

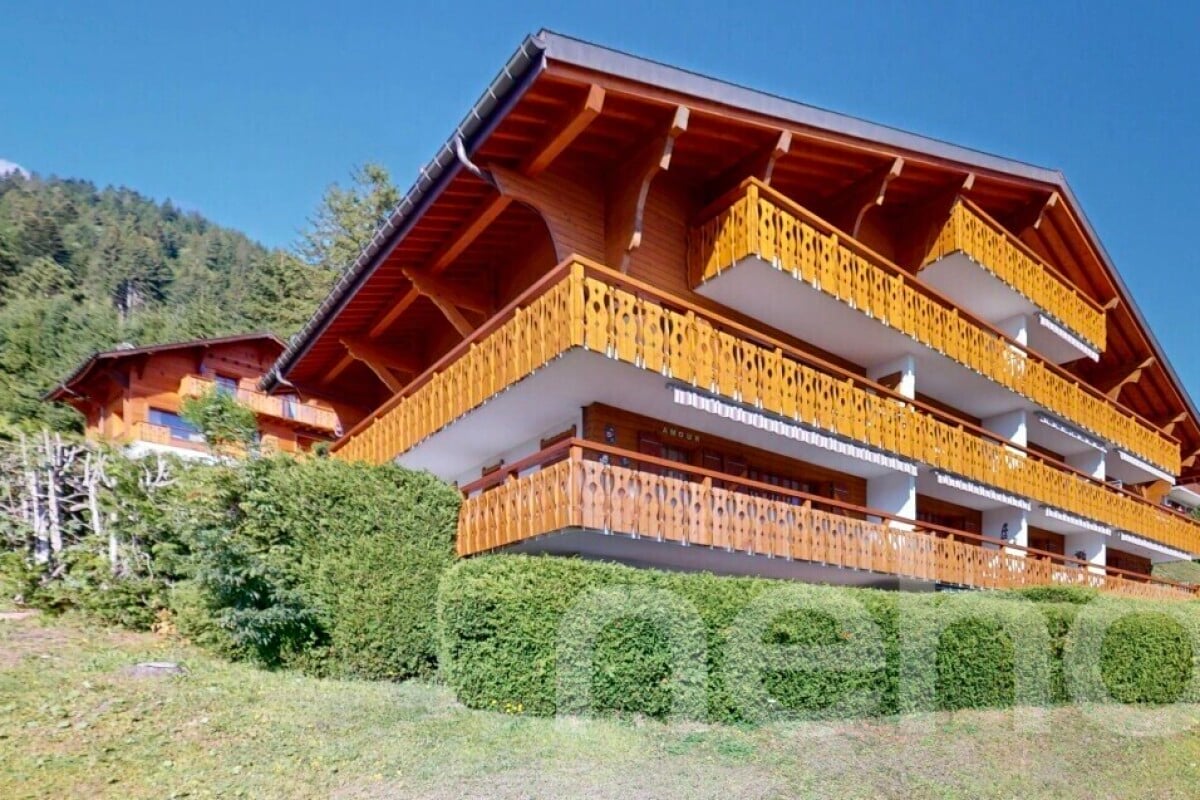
Offer yourself an unbeatable view of the mountains from this exceptional apartment located in the heights of Villars-sur-Ollon. Benefiting from a beautiful south exposure, this high-standard residence is bathed in natural light, offering a bright and pleasant living atmosphere, ideal for families.Designed with quality materials and good space optimization, the apartment has a living area of 123 m². Enjoy a spacious living room with a fireplace, a kitchen with refined finishes, and four comfortable bedrooms, including two large parental suites. The three bathrooms complete this space designed for comfort and relaxation.The generous 17 m² terrace invites you to savor privileged moments with your family facing the Alpine panoramas. A cellar and an underground parking complete this property, bringing practicality and convenience to daily life.Its location is ideal: close to sports facilities, daycare areas, and just a few steps from the train to the slopes and hiking trails.Seize this unique opportunity to acquire an exceptional real estate property with an incomparable situation. Contact us today to organize a visit and discover it for yourself.Exact address available after registration on neho.ch.YOU WANT TO VISIT? PLEASE REGISTER FIRST: https://neho.ch/b/1884-26-1

  • Balcony / Terrace
  • Garage
  • View
  • +1
Emilien Sommier

Emilien Sommier

Agent immobilier

1 / 23
7 rooms248m²CHF 2,900,000.–
Route de la Résidence 174, 1884 Villars-sur-Ollon

Schuss 41

Apartment located at the top of the Domaine de la Résidence, close to the ski slope, a few minutes drive from the center of Villars, shops, train station and cable cars, while enjoying a quiet and sunny location with panoramic views of the Dents-du-Midi. DESCRIPTION OF 6 BEDROOM TRIPLEX APARTMENT : Floor : • Entrance hall with cupboards, leading to the living room • Spacious living room with fireplace and panoramic South-facing window • Dining room opening onto the living room with French windows leading to the South-facing balcony • Fully equipped kitchen with French windows leading to the North-facing balcony • Double bedroom with cupboards, North-facing window and en-suite bathroom with shower • Separate toilet • Stairs leading to the upper floor Attic : • Spacious master bedroom with small sitting area and bathtub, French doors leading to large South-facing balcony with panoramic views, walk-in closet, shower and separate toilet • Double bedroom with cupboards, West-facing window and en-suite bathroom with shower and bathtub • Double bedroom with cupboards, French windows leading to the North-facing balcony and en-suite bathroom with showerStairs leading to the attic Loft : • Double bedroom under the eaves with skylight and en-suite bathroom with shower • Double bedroom under the eaves with skylight and en-suite bathroom with shower A parking space in the garage completes this property. Le Schuss is a real estate company owned by shareholders/tenants and is not a condominium. Technical data South exposureHeating : fuel oilAnnual charges 2026 : Sfr 32'815.20 Amenities • Cellar • Laundry room • Ski room

Travel time
-
1 / 13
  • Parking space
  • Balcony / Terrace
  • View
  • +1
6 rooms190m²CHF 2,480,000.–
1820 Montreux

Une adresse unique au coeur de Montreux

Idéalement situé dans un quartier prisé de Montreux/Territet, cet appartement d'exception bénéficie d'un emplacement privilégié à proximité immédiate des quais du lac Léman, des commerces, et des transports.Avec une surface habitable de 190 m², ce bien rare occupe le 3ème étage de la fameuse résidence Riant-Château, un immeuble de haut standing construit en 1912-1913, offrant un cadre unique face au Lac Léman et aux Alpes. Destiné à une clientèle cosmopolite, Riant-Château séduit par son architecture historique tout en offrant des équipements modernes tels que des ascenseurs ainsi que des matériaux de qualité propres aux bâtiments de cette époque.L'appartement propose une disposition unique, comprenant un vaste espace de vie qui regroupe une cuisine ouverte, une salle à manger et un salon en deux parties. Les volumes généreux et la hauteur sous plafond remarquable apportent une véritable sensation d'espace et de confort. Le salon offre une vue dégagée sur le lac Léman et les montagnes. Le bien dispose de trois chambres à coucher, chacune dotée de sa propre salle de bain privative.Les résidents de l'immeuble bénéficient également d'une terrasse commune sur le toit, offrant une vue imprenable sur le lac et la Riviera.Ce bien est complété par une cave et une place de parc intérieure (en supplément). • Prix de l'appartement : CHF 2'480'000 • Prix de la place de parc : CHF 50'000 (les surfaces de l'appartement ont été mesurés et de nouveaux plans ont été établis)À propos de Montreux et de sa situationMontreux est réputée pour sa douceur de vivre, ses paysages spectaculaires entre lac et montagnes, ainsi que son riche patrimoine culturel. Le bien se trouve à proximité immédiate des quais fleuris, parfaits pour des promenades ou des activités nautiques, et des commerces du centre-ville.Les infrastructures de transports sont également idéales : un arrêt de bus est situé à quelques pas, et la gare de Territet permet de rejoindre rapidement les principales villes suisses et internationales.Les domaines skiables des Alpes Vaudoises sont accessibles en seulement 30 minutes en voiture. Genève et son aéroport international ne sont qu'à une heure de route, tandis que Milan est facilement accessible en trois heures de train.Un bien rare dans un cadre enchanteurCet appartement représente une opportunité unique pour profiter de l'art de vivre incomparable de la Riviera lémanique.Dieses exklusive Apartment geniesst eine privilegierte Lage in einem begehrten Quartier von Montreux/Territet, in unmittelbarer Nähe zu den Ufern des Genfersees, den Geschäften und den öffentlichen Verkehrsmitteln.Mit 190 m² Wohnfläche bietet dieses seltene Objekt die 3te Etage der berühmten Residenz Riant-Château, einem Gebäude der gehobenen Kategorie, das 1912-1913 erbaut wurde und einen einzigartigen Rahmen mit Blick auf den Genfersee und die Alpen bietet. Riant-Château, das für eine internationale Klientel konzipiert wurde, besticht durch seine historische Architektur und bietet gleichzeitig moderne Ausstattungsmerkmale wie Aufzüge und hochwertige Materialien, die für Gebäude aus dieser Zeit typisch sind.Das Apartment bietet eine einzigartige Raumaufteilung mit einem grosszügigen Wohnbereich, der aus einer offenen Küche, einem Esszimmer und einem zweigeteilten Salon besteht. Die grosszügigen Raumvolumen und die bemerkenswerte Deckenhöhe schaffen ein Gefühl von Raum und Komfort. Der Salon bietet einen freien Blick auf den Genfersee und die Alpen. Das Objekt verfügt über drei Schlafzimmer, jedes mit eigenem Badezimmer.Die Bewohner des Gebäudes profitieren zudem von einer gemeinschaftlichen...

  • Parking space
  • Balcony / Terrace
  • View
  • +1
1 / 13
  • Parking space
  • Balcony / Terrace
  • Garage
  • +3
5.5 rooms162m²CHF 970,000.–
Route Industrielle 5, 1897 Bouveret

Promotion in Bouveret

An exclusivity from Berra ImmobilierDiscover without delay the superb residence "Les Roses du Lac II" in Bouveret, in the municipality of Port-Valais.The situation offers a special sunshine and an unobstructed view of the Alps.The realization is ensured by Chablaisian companies concerned with the quality of the materials they offer.Delivery on May 30, 2027This PPE oriented southwest includes 11 apartments distributed over 4 levels and an additional level for cellars, bicycles, and covered parking spaces.APARTMENT TYPES- 3 x 3.5 rooms- 6 x 4.5 rooms- 2 Attics of 4.5 rooms modifiable in 5.5 roomsFEATURES- Top situation, close to the lake and amenities- Southwest orientation- Superb volumes - Construction according to SIA standards in force- Heating by air/water heat pump- Distribution by the floor- Ambient thermostats (living rooms and bedrooms)- Photovoltaic panels (hot water and common areas)- Individual meters- PVC/ALU windows, white interior and anthracite exterior- Triple glazing- Finishes at the discretion of the tenant- Complete description on request- 1 cellar per apartmentPARKING- 8 covered spaces (CHF 30'000.-/unit)- 14 non-covered spaces (CHF 15'000.-/unit)- 2 spaces for people with reduced mobility- A bicycle room in the buildingAMENITIES- Less than 10 minutes on foot from Lake Geneva- Less than 10 minutes on foot from the CFF station- Less than 9 minutes on foot from the Migros- Less than 5 minutes on foot from the Primary School- Less than 5 minutes on foot from the Swiss Vapeur Parc- Less than 5 minutes on foot from the Raiffeisen Bank- Less than 2 minutes by car from the Cantonal Road- Highway access in less than 10 minutesDo not hesitate to consult the list of available units.Information and appointment: Cyril +41 79 464 11 35***All our properties are available on www.berra-immobilier.ch***

  • Parking space
  • Balcony / Terrace
  • Garage
  • +3
Estelle Salomon

Estelle Salomon

Assistante de vente

Travel time
-
1 / 13
  • Parking space
  • Balcony / Terrace
  • Garage
  • +3
5.5 rooms145m²CHF 785,000.–
1869 Massongex

Joli 5.5 pièces, spacieux, rénové et incluant 2 places de parc

Joli appartement de 5.5 pièces, spacieux, rénové et incluant 2 places de parc intérieure !Magnifique appartement au calme, lumineux et en excellent état.Il bénéficie de grands espaces, d'une cheminée et est près de toutes les commodités.Cet appartement de 148 m2 au total se compose comme suit : • Hall - 7 m2 • Séjour - 40 m2 • Cuisine + coin à manger - 20 m2 • Chambre 1 - 16 m2 • Chambre 2 - 17 m2 • Chambre 3 - 11 m2 • Chambre 4 - 13 m2 • Salle d'eau avec WC et douche - 5 m2 • Salle d'eau avec WC et bain- 3 m2 • Distribution - 10 m2 • Balcon sud - 6 m2 Remarques : • 2 places de parcs couvertes - incluses dans le prix • Appartement complètement rénové en 2023 • Sol, fenêtres, cuisine, salles de bain, peinture, tableau électrique, chauffage. N'hésitez pas à me contacter pour une visite.Schöne, geräumige 5,5-Zimmer-Wohnung, renoviert und mit 2 Innenparkplätzen!Wunderschöne, ruhige und helle Wohnung in ausgezeichnetem Zustand.Sie verfügt über große Räume, einen Kamin und liegt in der Nähe aller Annehmlichkeiten.Diese insgesamt 148 m² große Wohnung setzt sich wie folgt zusammen: • Flur - 7 m² • Wohnzimmer - 40 m² • Küche + Essbereich - 20 m² • Schlafzimmer 1 - 16 m² • Schlafzimmer 2 - 17 m² • Schlafzimmer 3 - 11 m² • Schlafzimmer 4 - 13 m² • Badezimmer mit WC und Dusche - 5 m² • Badezimmer mit WC und Badewanne - 3 m² • Flur - 10 m² • Südbalkon - 6 m² Anmerkungen: • 2 überdachte Parkplätze - im Preis inbegriffen • Komplett renovierte Wohnung Zögern Sie nicht, mich für eine Besichtigung zu kontaktieren. Beautiful 5.5 room apartment, spacious, renovated and including 2 indoor parking spaces!Beautiful quiet, bright and in excellent condition apartment.It has large spaces, a fireplace and is close to all amenities.This 148 m2 total apartment is composed as follows: • Hall - 7 m2 • Living room - 40 m2 • Kitchen + dining area - 20 m2 • Bedroom 1 - 16 m2 • Bedroom 2 - 17 m2 • Bedroom 3 - 11 m2 • Bedroom 4 - 13 m2 • Bathroom with toilet and shower - 5 m2 • Bathroom with toilet and bath - 3 m2 • Distribution - 10 m2 • South balcony - 6 m2 Notes: • 2 covered parking spaces - included in the price • Completely renovated apartment Please don't hesitate to contact me for a viewing.Bellissimo appartamento di 5.5 locali, spazioso, ristrutturato e con 2 posti auto interni!Bellissimo appartamento tranquillo, luminoso e in ottime condizioni.Offre ampi spazi, camino e si trova vicino a tutti i servizi.Questo appartamento di 148 m2 in totale è composto da: • Ingresso - 7 m2 • Soggiorno - 40 m2 • Cucina + zona pranzo - 20 m2 • Camera 1 - 16 m2 • Camera 2 - 17 m2 • Camera 3 - 11 m2 • Camera 4 - 13 m2 • Bagno con WC e doccia - 5 m2 • Bagno con WC e vasca - 3 m2 • Distributore - 10 m2 • Balcone sud - 6 m2 Note: • 2 posti auto coperti - inclusi nel prezzo • Appartamento completamente ristrutturato Non esitate a contattarmi per una visita.

  • Parking space
  • Balcony / Terrace
  • Garage
  • +3
Nicolas Dionne

Nicolas Dionne

Courtier en immobilier agréé

1 / 13
  • Parking space
  • Balcony / Terrace
  • View
  • +1
5.5 rooms133m²CHF 1,280,000.–
A Montreux, 1820 Montreux

Superb 5.5 rooms, 133 m2, magnificently renovated with large balcony

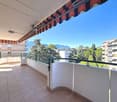
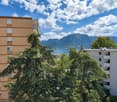
The apartment is located in a small, very well-maintained building in a quiet area, on the hill of Montreux, a little elevated, in a residential estate surrounded by greenery and only 5 minutes walk from the Chernex station and the shops in the village center (butcher, Denner, hairdresser, pharmacy, etc.). 10 minutes by car from the center of Montreux.With an area of approximately 133 m2 and a large balcony of 22 m2, it has undergone a complete renovation between 2018 and 2020 with high-end finishes. It also benefits from domotics.Its distribution is very spacious and airy.The apartment also offers a very nice view of the Alps as well as a view of the lake.Its orientation is South.Its internal distribution is as follows:1 beautiful entrance with built-in closets1 large hall serving the living rooms1 bedroom Northeast1 bathroom with bathtub and window1 bedroom Northwest1 room/office West1 large living/dining room with access to the balcony1 large balcony of 22 m2, south and southwest facing1 open, perfectly equipped kitchen1 parental bedroom with dressing room and Italian shower2 cellars are assigned to the property, as well as 2 outdoor parking spaces in front of the building entrance for CHF 20'000.- each.PPE fees: CHF 680.- / month, including heating, hot water and contribution to the renovation fund.Sale as a secondary residence is authorized.For information or visit: Mrs. Lucrèce CONSTANTIN +41 79 799 58 90This brochure is not contractual

  • Parking space
  • Balcony / Terrace
  • View
  • +1

Suggested properties for you based on search results

Other interesting objects