Wuppenau - Flats for sale with Balcony / Terrace, Elevator

We recommend expanding your search criteria to get similar results. The current filters didn’t return any matches.

If you don’t want to change your current search criteria, we recommend creating a search alert, so you’ll be notified when matching offers become available.

More objects in your automatically expanded search area
19 results - Radius: + 10km
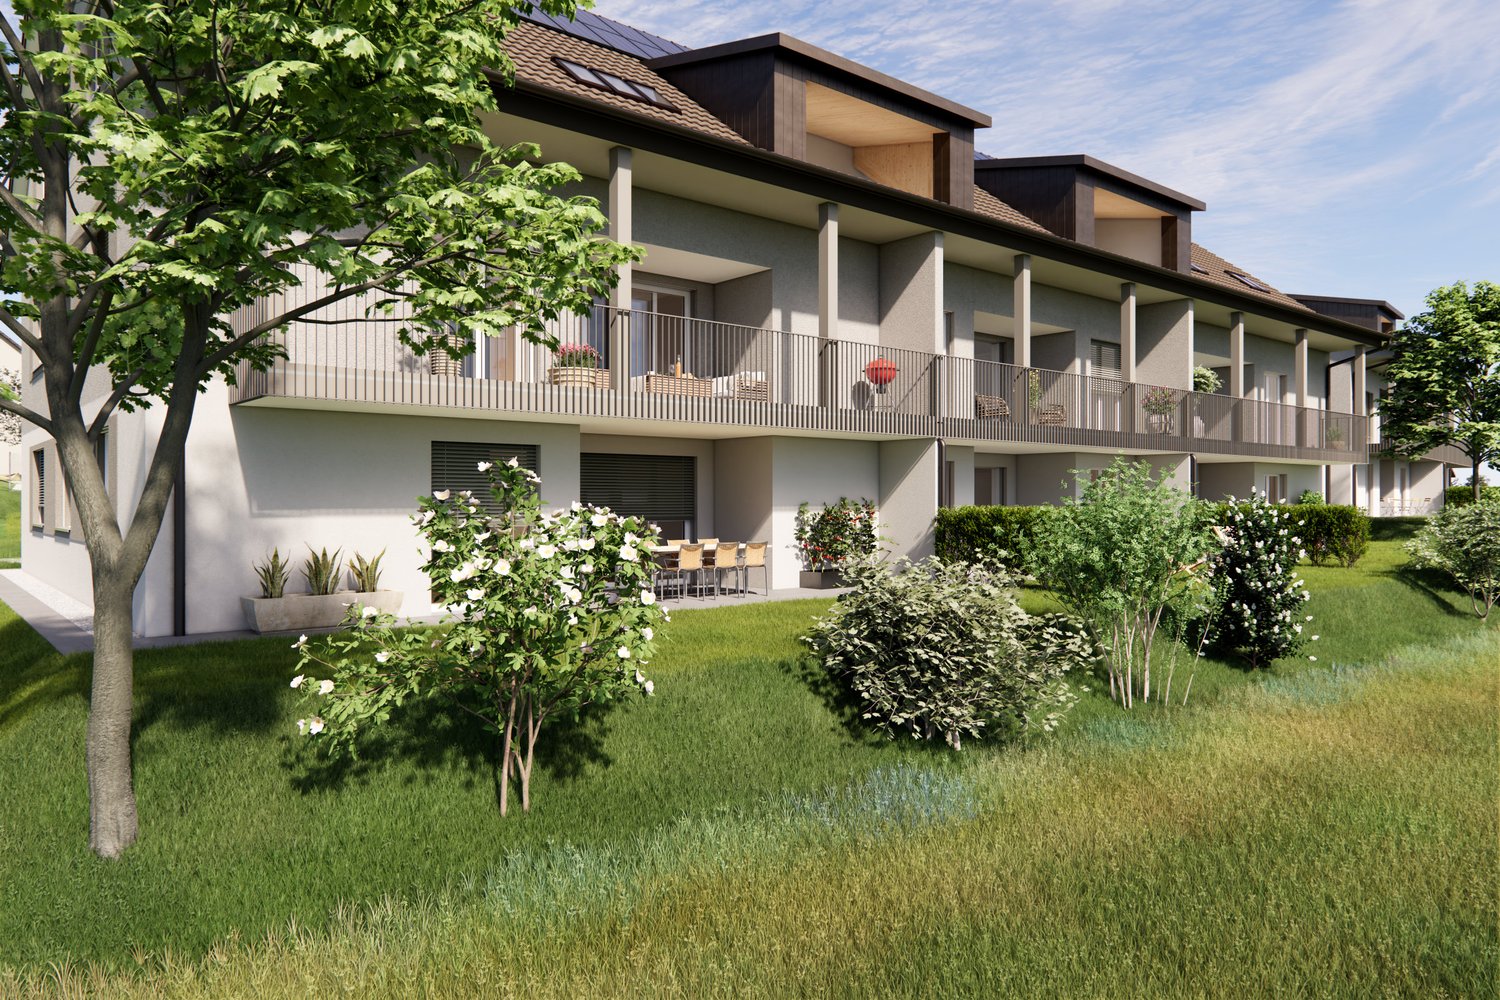
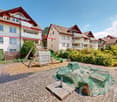
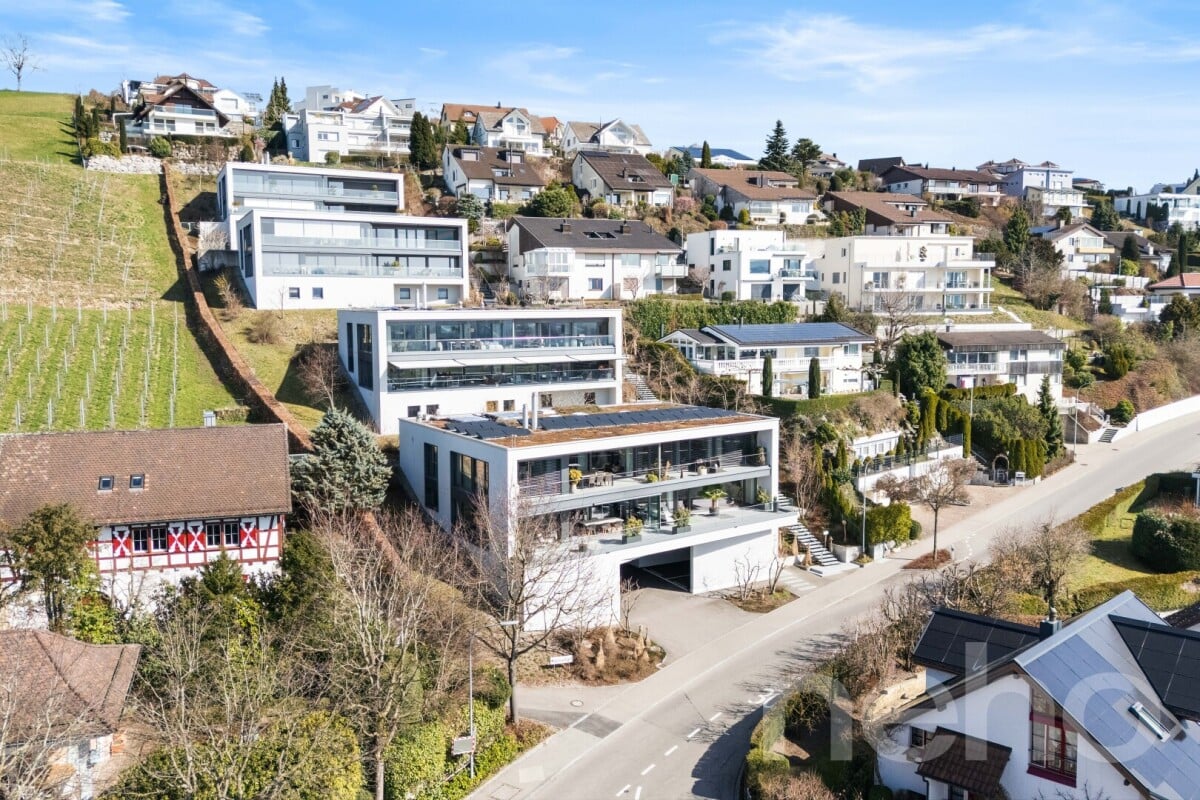
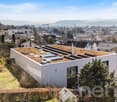
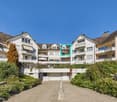
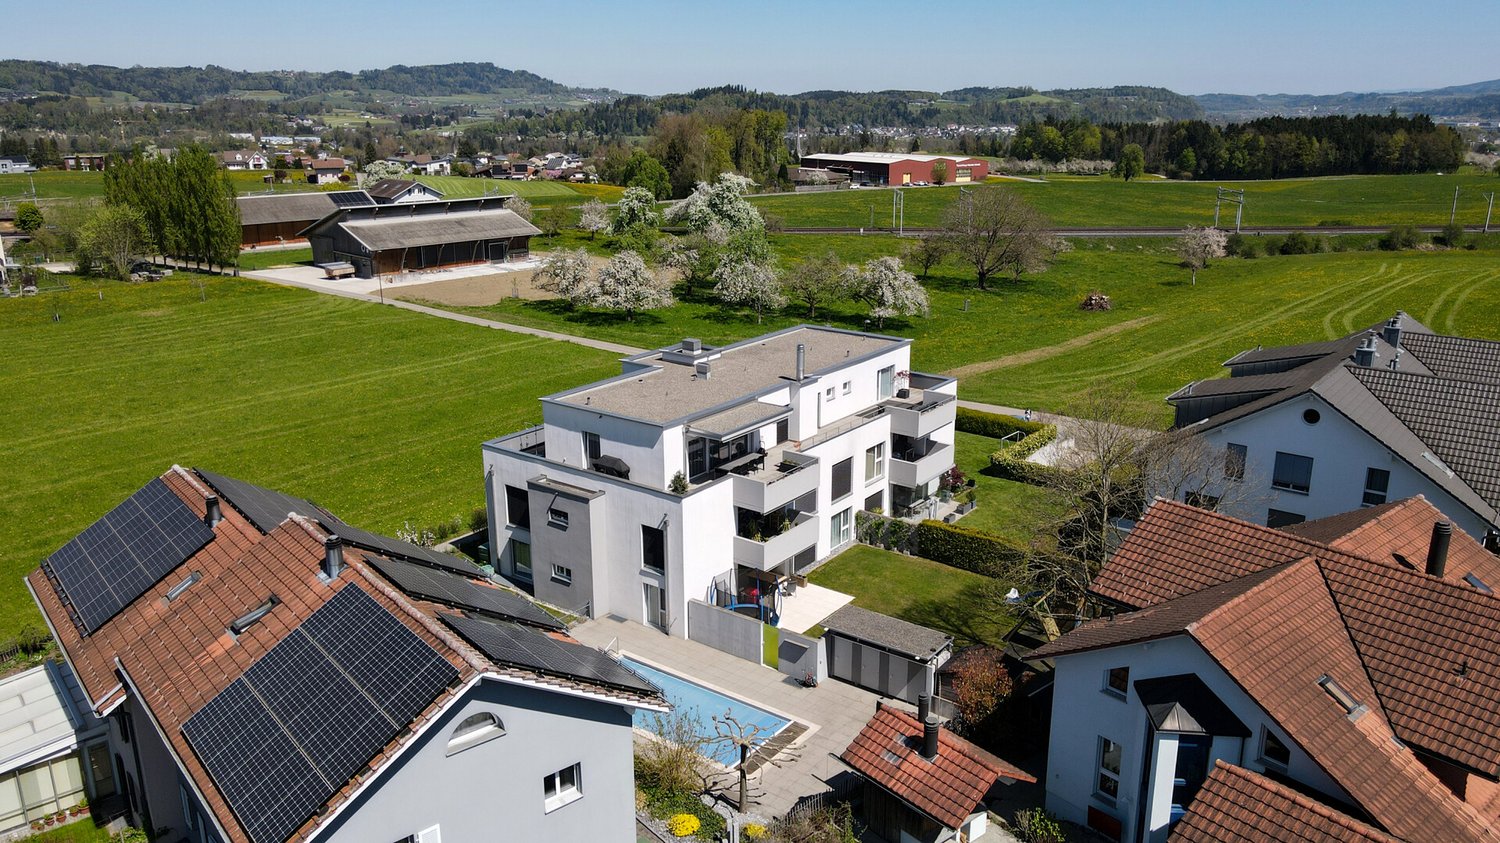
  • apartment building, solar panels, balconies, modern design, 3 stories
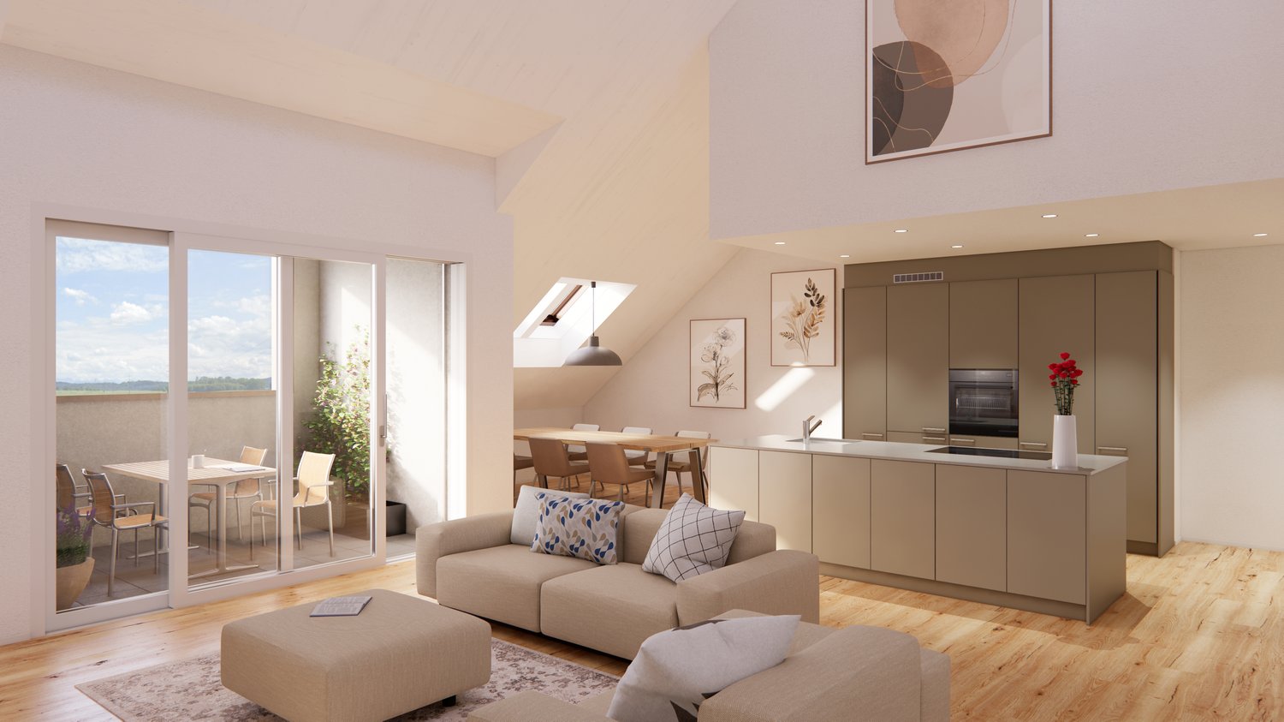
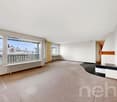
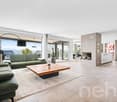
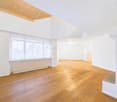
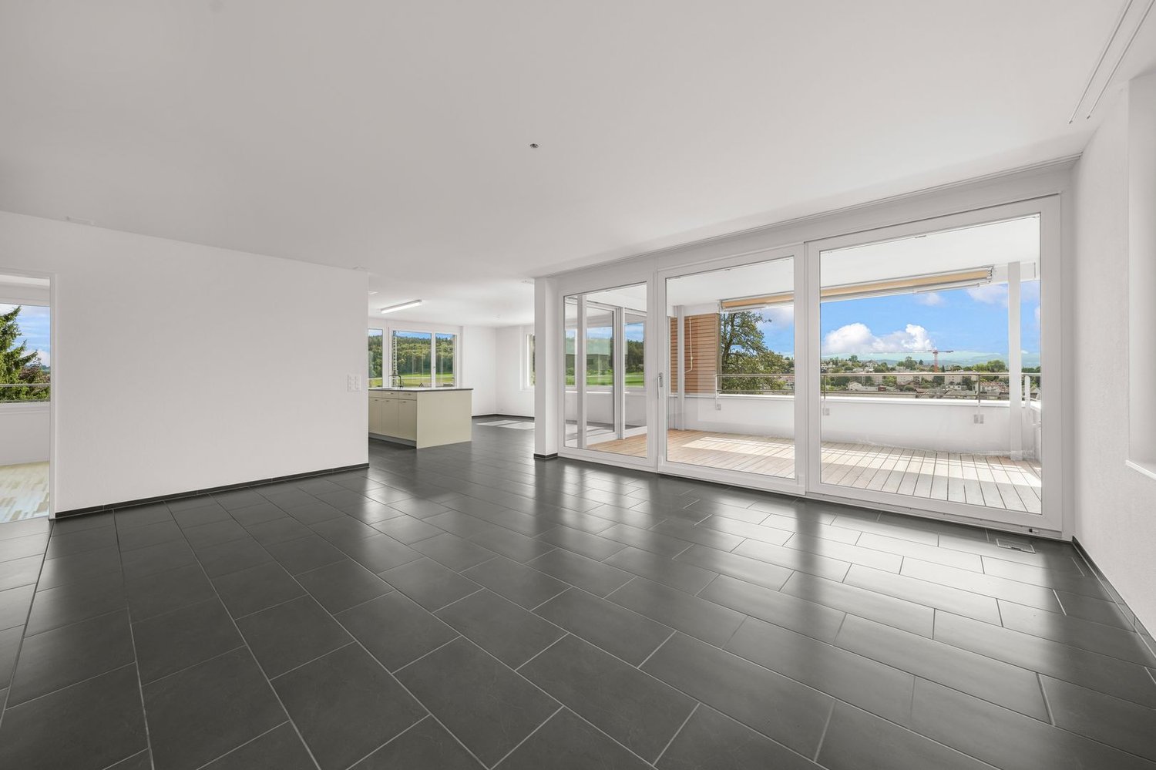
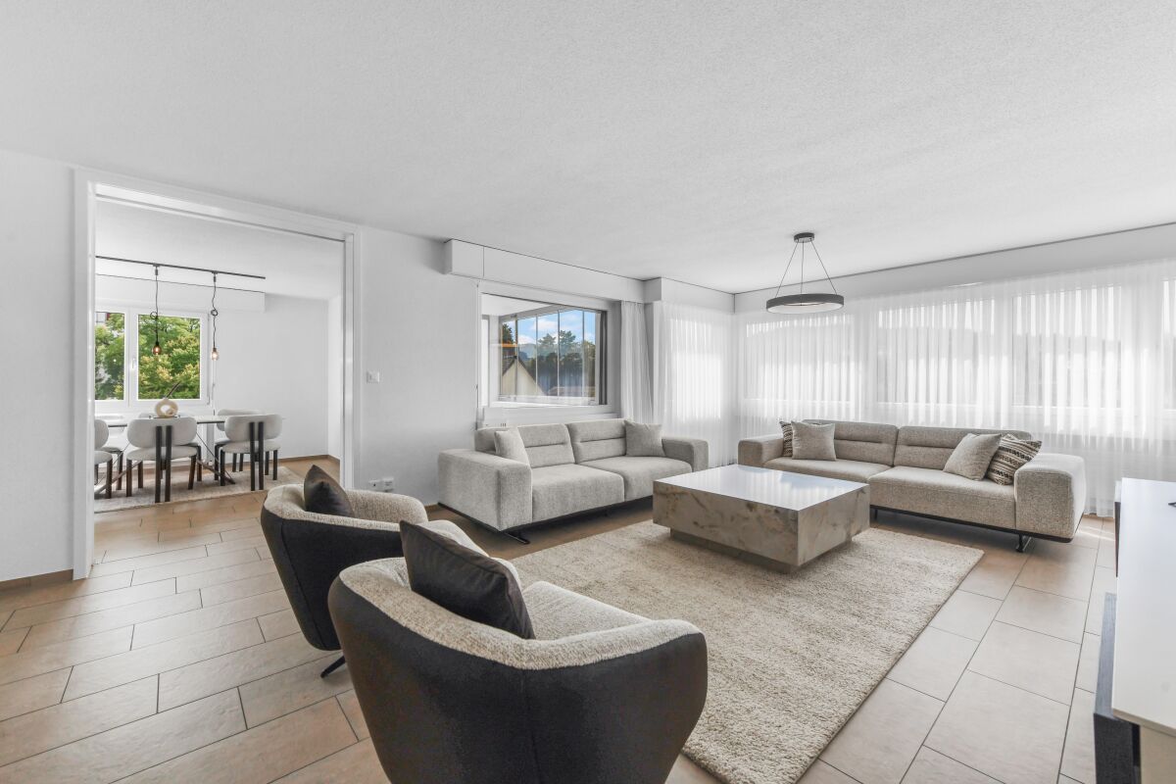
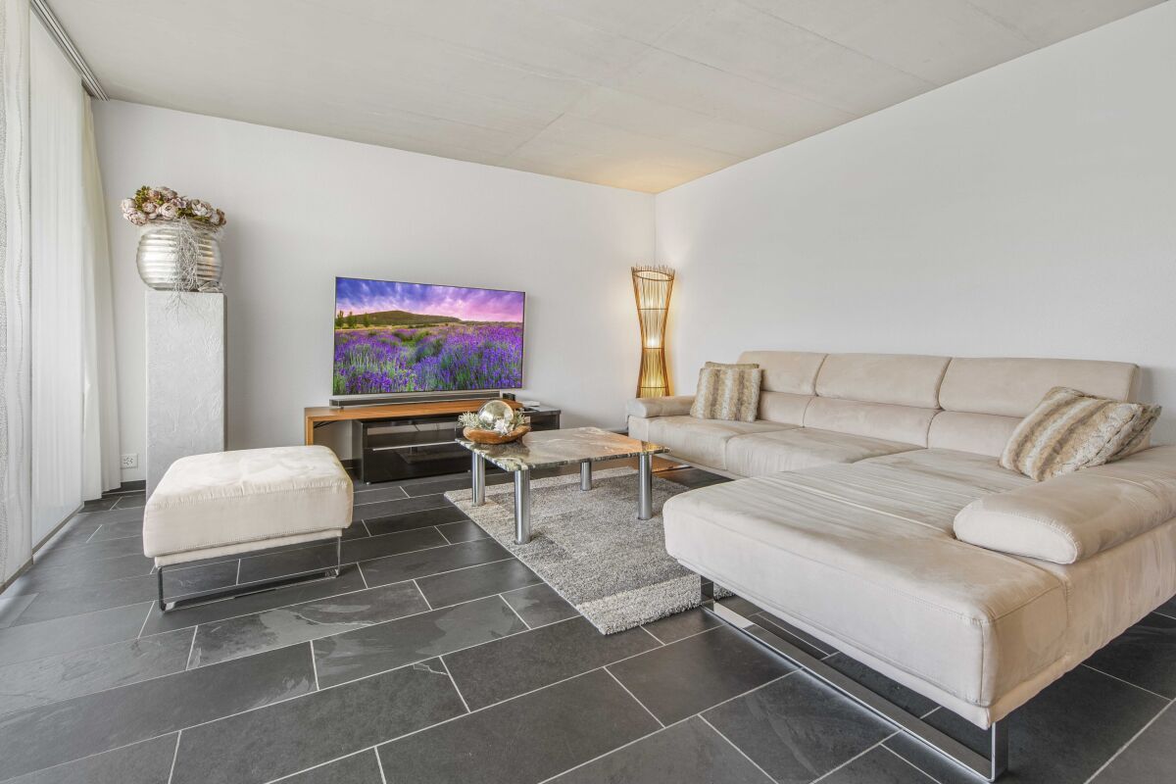
  • hardwood floors, chandelier, dining table, sofa, chair, white walls, balcony, large windows
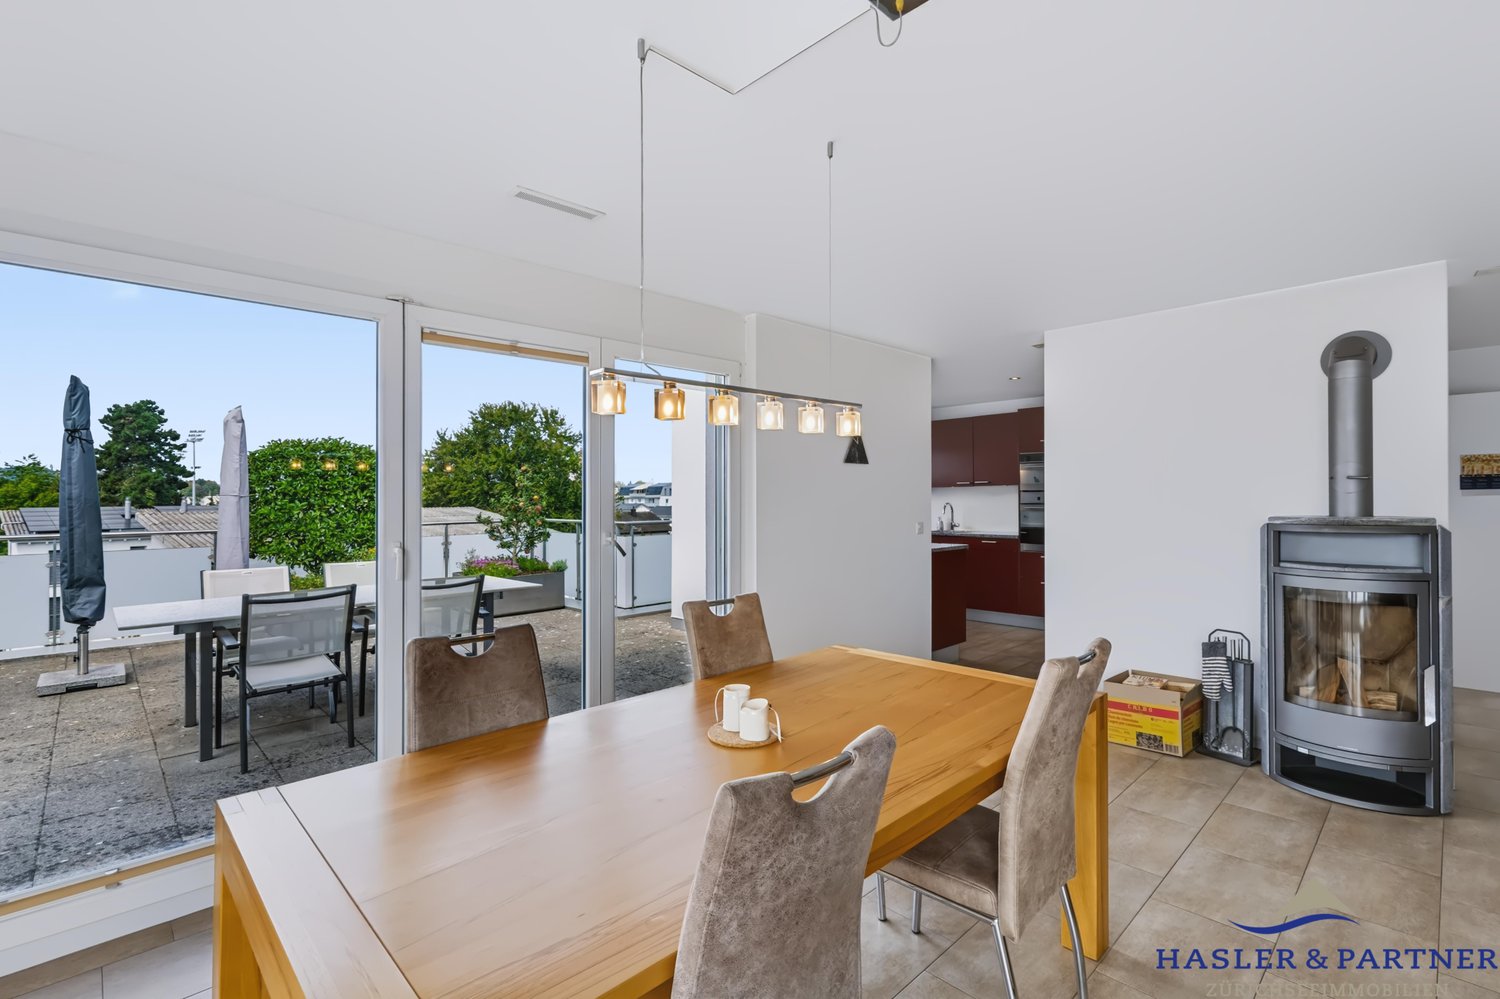
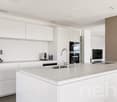
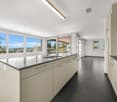
  • large open space, marble countertop, modern kitchen, view to living room, glass door, paintings on the wall
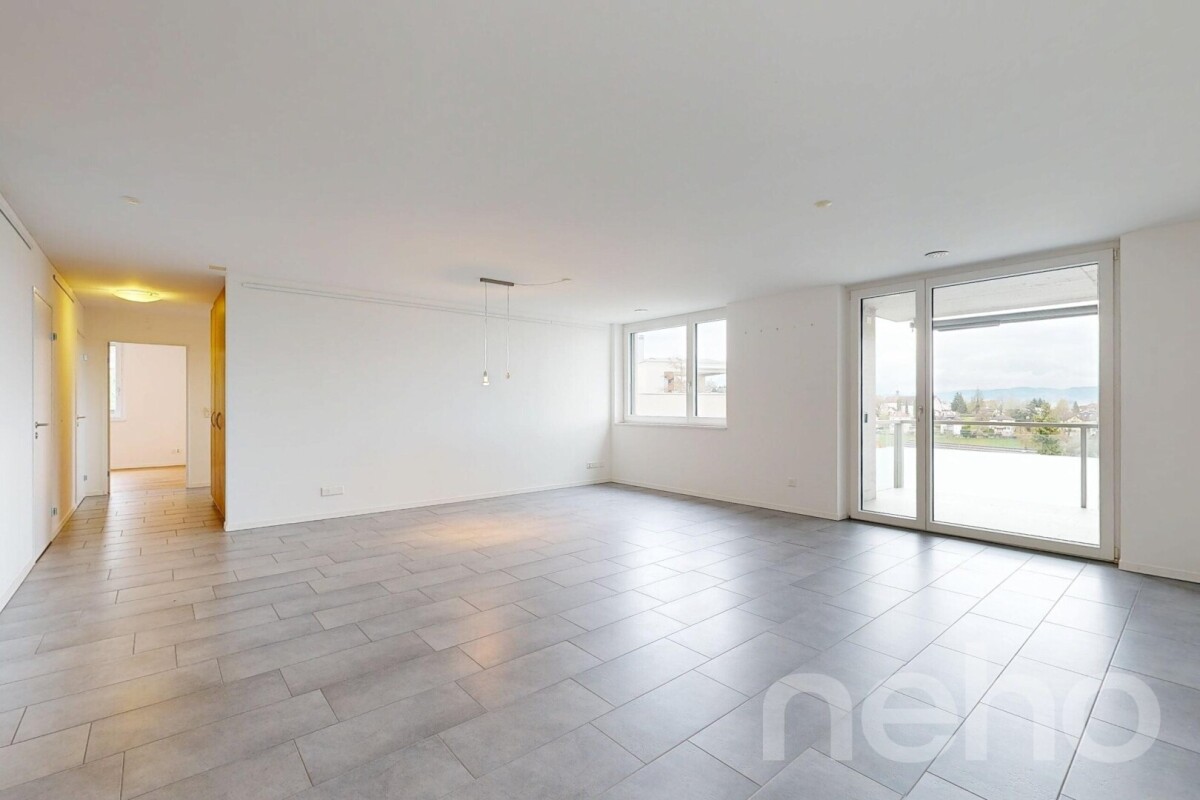
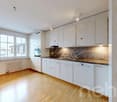
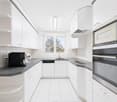
  • a small kitchen with island countertop, central sink, oven, wooden floor, wooden table, built-in cabinets
  • Large bedroom with large bed and built in wardrobes, two nightstands, carpet, lamps
  • bedroom with desk, chair, bed, lamp, rug, shelves with books, framed pictures
  • modern bathroom, gray tiles, white vanity, shower with glass enclosure, green towel hanging, sink with faucet and toiletries
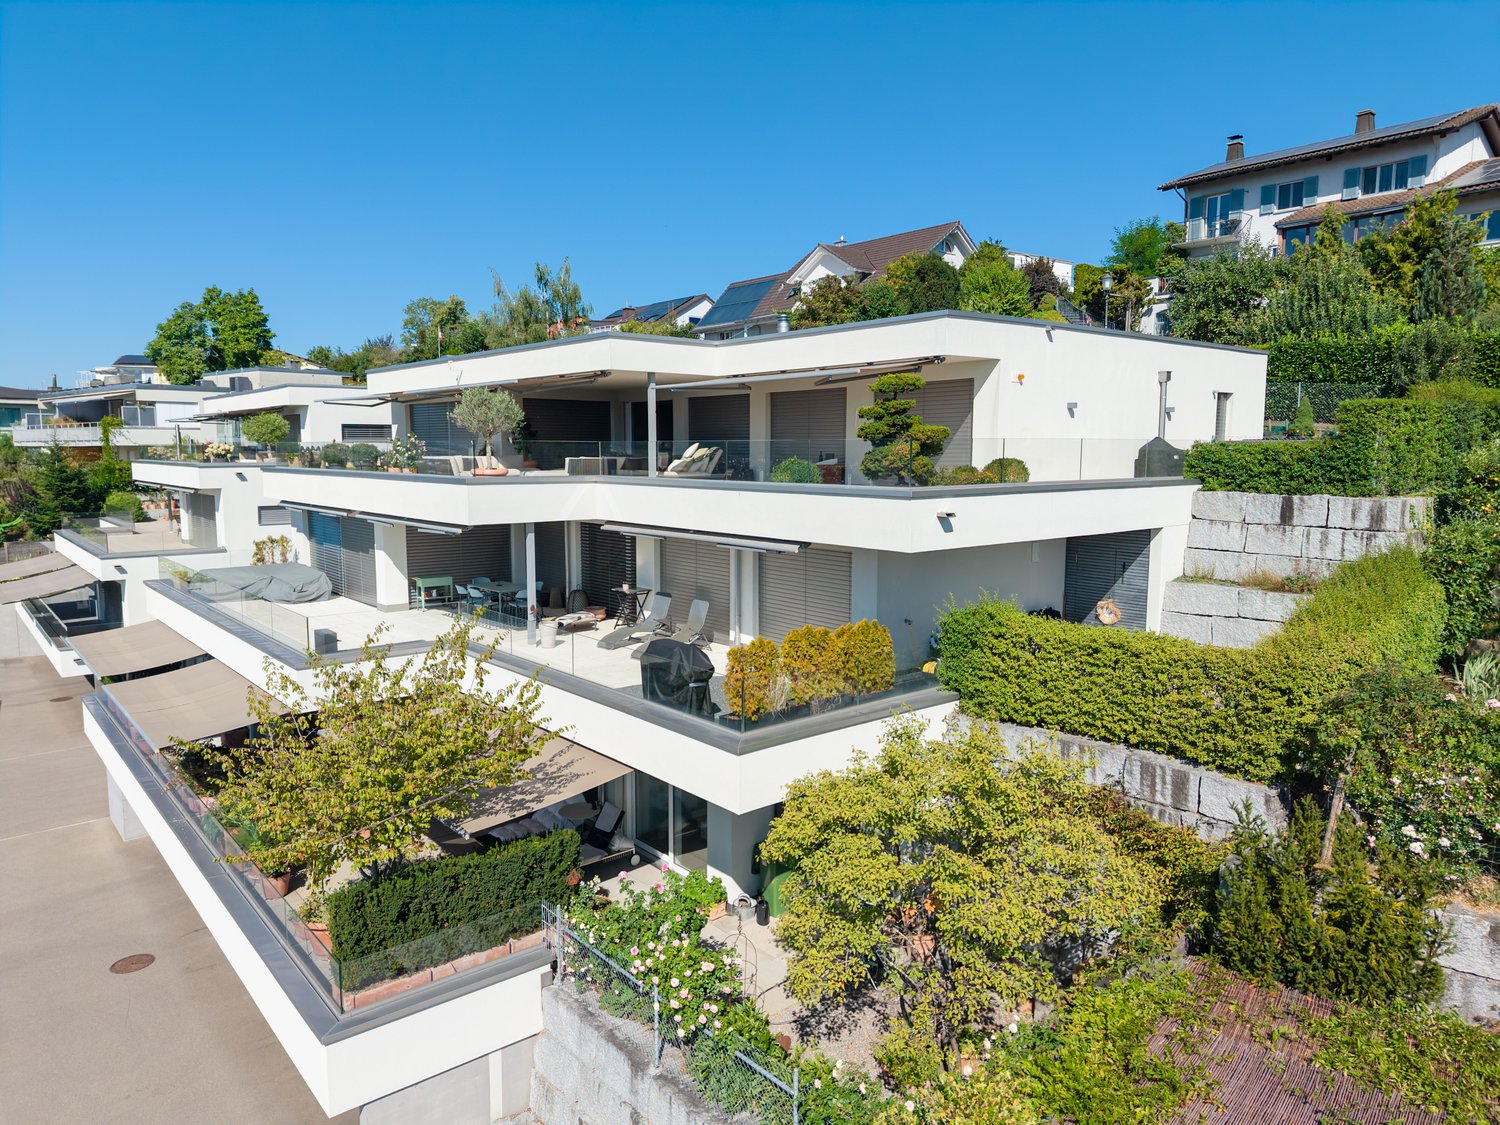
  • Apartment building with solar panels on the roof, balconies on each floor, modern design
1 / 8
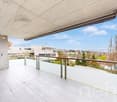
hardwood floors, chandelier, dining table, sofa, chair, white walls, balcony, large windows
large open space, marble countertop, modern kitchen, view to living room, glass door, paintings on the wall
a small kitchen with island countertop, central sink, oven, wooden floor, wooden table, built-in cabinets
5.5 rooms124m²CHF 890,000.–
Premium
Bahnhofstrasse 17, 9214 Kradolf-Schönenberg

Central Living

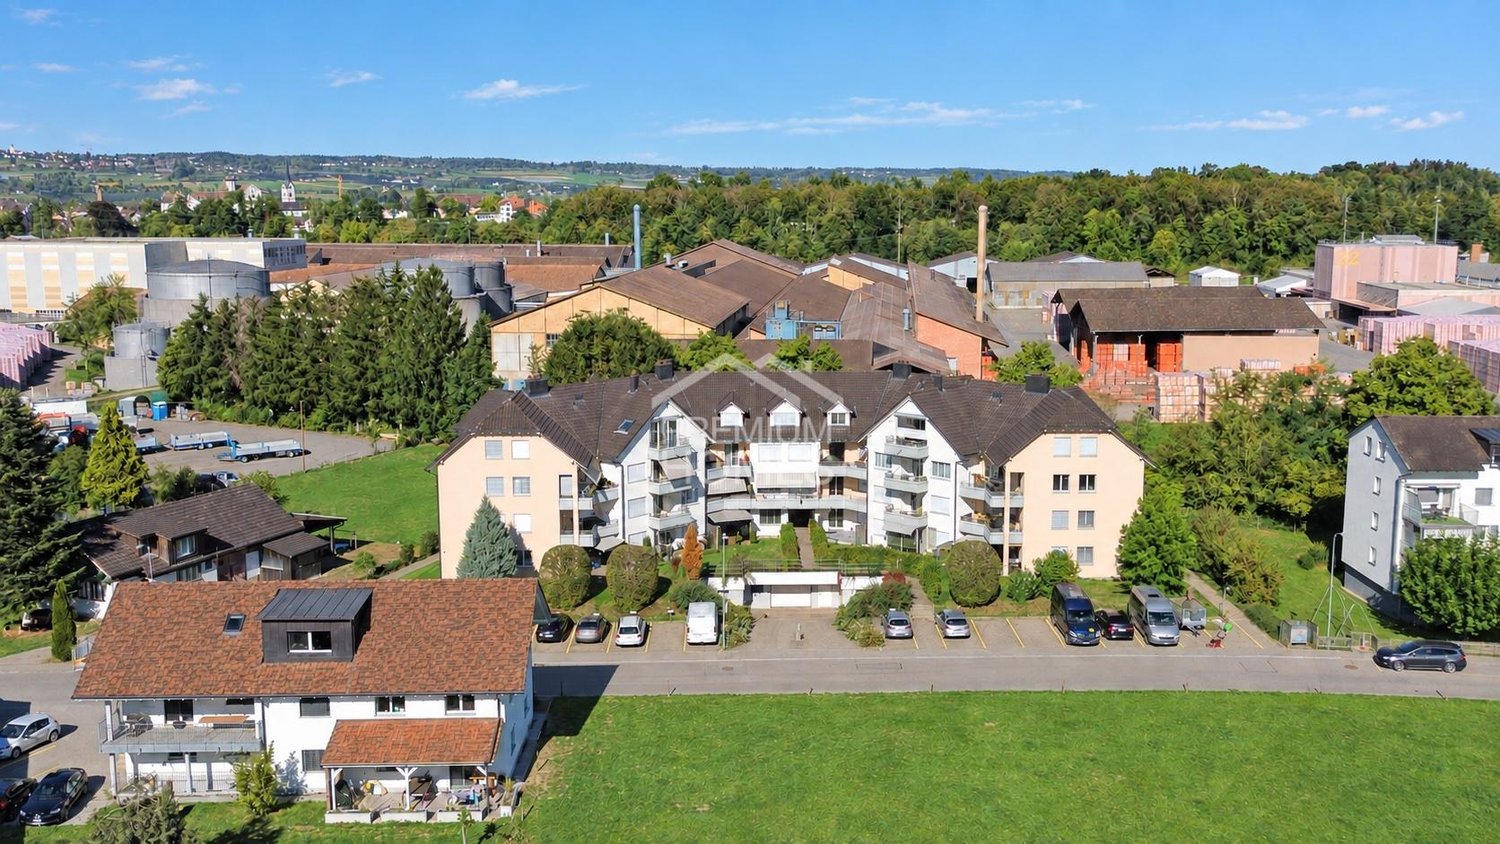
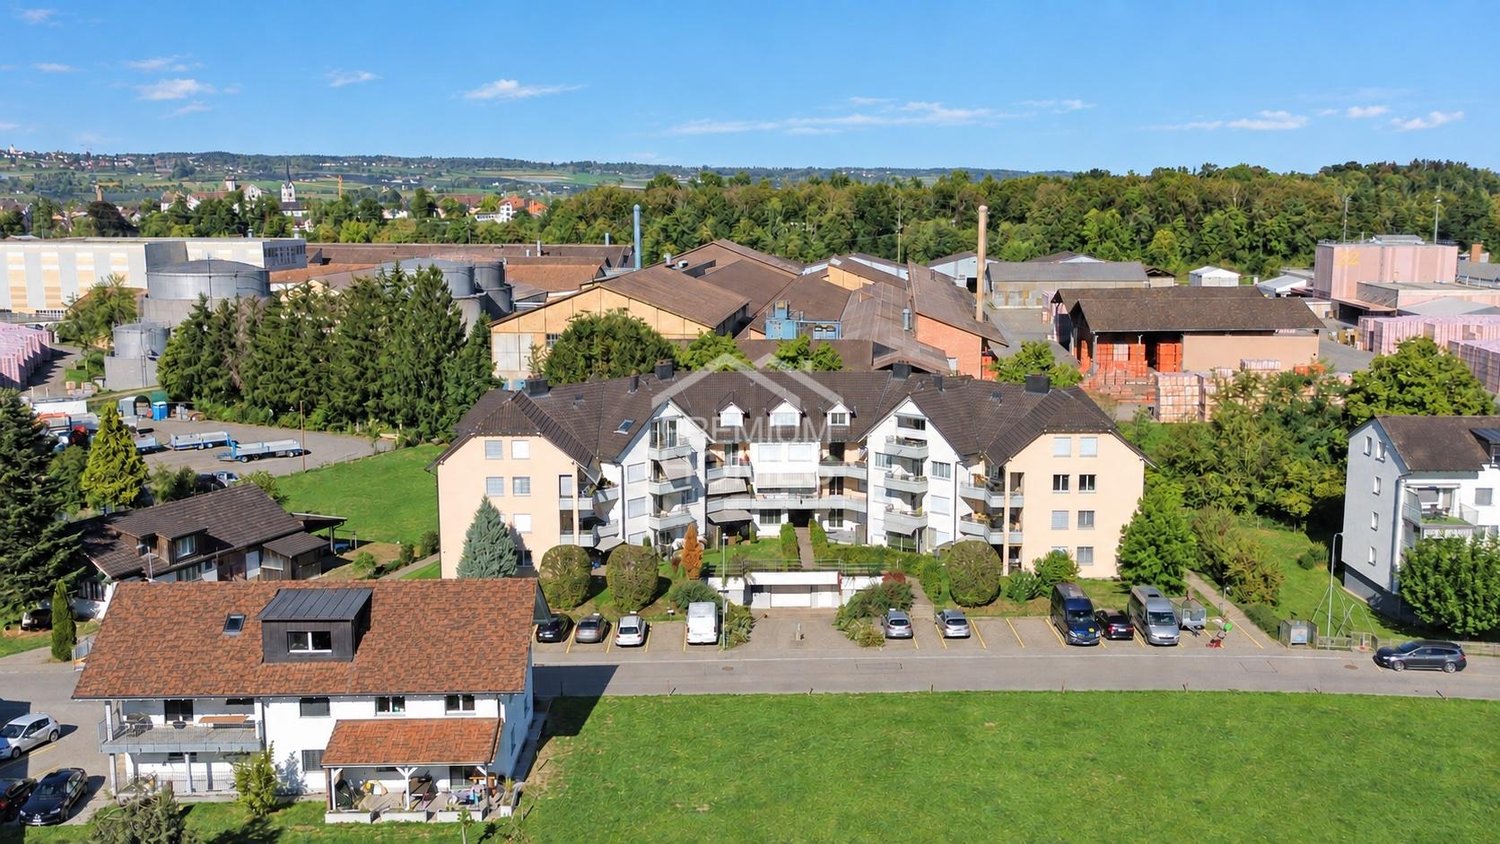
In a quiet yet central location in Kradolf, a modern multi-family house with four condominiums is being built. The high construction standard is reflected in the interiors as well as in the building envelope, which is realized in a Minergie-P standard. The plastered facade in combination with wood-metal windows gives the new building a timeless aesthetic. Modern, high-quality materials are used for the interior design. The multi-family house has spacious terraces and the ground floor apartment offers a seating area with a garden. The floor apartments with 5.5 rooms each are an ideal home for families, couples, and people who appreciate spacious living. Ground floor • 5.5 room apartment | Reserved Upper floor • 5.5 room apartment | Living area approx. 124.1 m2 | Terrace approx. 14.9 m2 Upper floor • 5.5 room apartment | Living area approx. 124.1 m2 | Terrace approx. 14.9 m2 Attic • 5.5 room apartment | Living area approx. 133.3 m2 | Terrace approx. 14.9 m2 Basement • Underground parking space for CHF 35,000.- • Outdoor parking space for CHF 16,000.- The following highlights await you • Expected move-in date: autumn 2027 • Modern construction standard • Spacious seating areas and balconies • Minergie-P standard (without comfort ventilation) • Wood-metal windows The building permit has been granted. Construction is expected to start in spring 2026. Have we sparked your interest?We look forward to your contact and will gladly provide you with our sales documentation.

Travel time
-
Rexhail Jahiu

Rexhail Jahiu

1 / 12
Rexhail Jahiu

Rexhail Jahiu

  • Parking space
  • Balcony / Terrace
  • Garage
  • +3
5.5 rooms133m²CHF 1,160,000.–
Wil SG, 9500 Wil SG

Modern 5.5-room apartment with a far-reaching view and balcony - Wil SG

In an elevated, quiet location on Hofbergstrasse 27 in Wil, this well-maintained 5.5-room apartment on the first floor awaits you with a beautiful view from the Alpstein to the old town. The living situation combines privacy and everyday practicality in an ideal way: shopping facilities, schools, and Wil train station are easily accessible and underline the high quality of life at this location. With a living area of around 125 square meters, the apartment convinces with a clear, functional room layout and a pleasant living feeling. The spacious living room with around 28 square meters forms the heart and creates a bright and inviting atmosphere with its large window areas. The directly adjacent balcony with 16 square meters expands the living space outdoors and offers sufficient space for relaxation and social hours. Four more rooms offer versatile usage possibilities as bedrooms, home offices, or guest rooms. Two bathrooms provide comfort in everyday life and enable flexible use for families or couples. The apartment presents itself in a well-maintained condition, where a new coat of paint on the walls offers the possibility to design the interior individually. The building, constructed in 2004, meets the Minergie standard and convinces with a sustainable energy concept. The modern earth probe heat pump, the PV and thermal solar system, in combination with the comfort ventilation and free cooling, ensure a pleasant room climate even in summer and permanently low ancillary costs. The parking space in the ground-level parking garage is prepared for the installation of an electric charging station with the basic installation and central load management. The apartment is available immediately, and the target price is CHF 1,160,000. We would be happy to show you this attractive apartment in person and look forward to your contact.Exact address available after registration on neho.ch.INTERESTED IN A VIEWING? PLEASE REGISTER: https://neho.ch/b/9500-26-1

  • Parking space
  • Balcony / Terrace
  • Garage
  • +3
Rocco Vecchia

Rocco Vecchia

1 / 12
Rocco Vecchia

Rocco Vecchia

  • Parking space
  • Balcony / Terrace
  • Garage
  • +2
5.5 rooms130m²CHF 845,000.–
Weinfelden, 8570 Weinfelden

Charming 5.5-room apartment with potential in the heart of Weinfelden

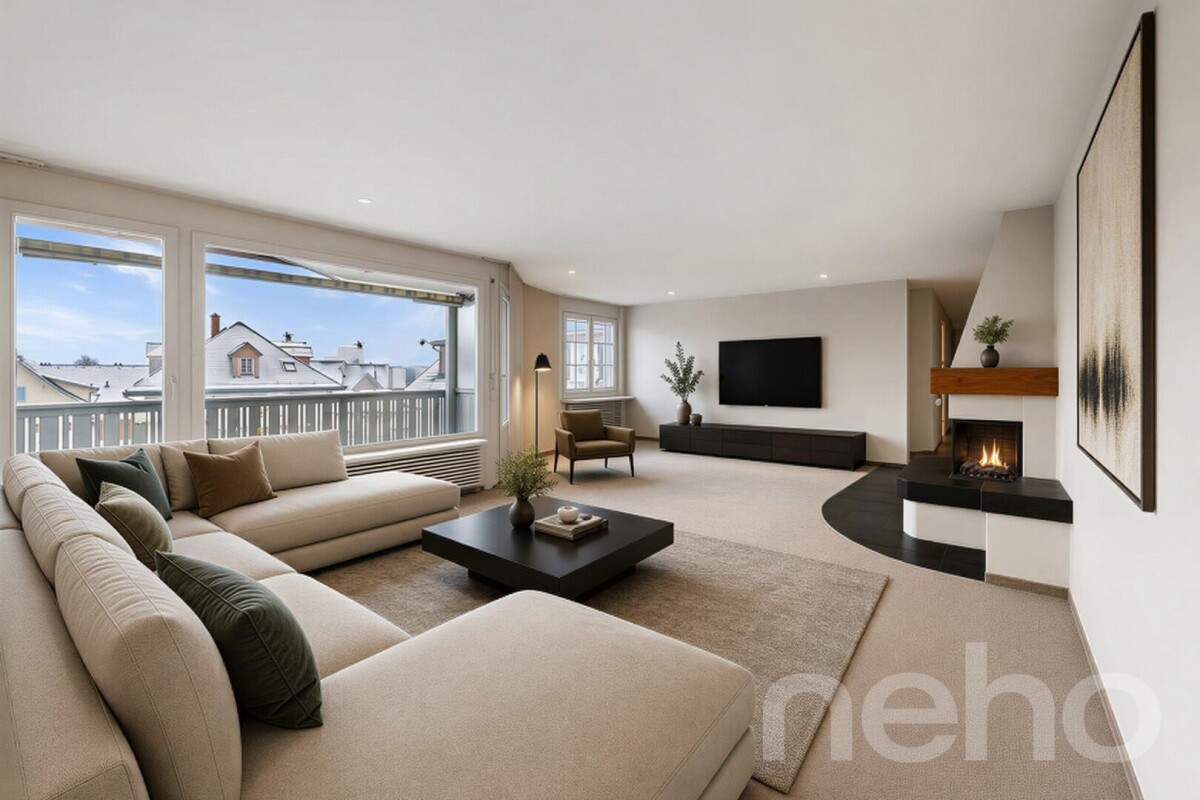
This well-maintained 5.5-room apartment with approximately 130m2 of living space from 1996 offers a pleasant living experience in a quiet and yet well-connected location in Weinfelden. With its thoughtful room layout, the chimney in the living area, and a sunny balcony, it provides an ideal basis for buyers who want to realize their own living ideas according to individual concepts. Highlights of the apartment • Central residential location in Weinfelden • Spacious living and dining area with chimney • Balcony with 12 m2 for relaxation • Functional basic structure with potential for a new room layout • Moderate renovation needs for floors and walls - ideal basis for individual design and new room layout • Own cellar room and laundry room • Including a parking space in the underground garage Room offer and equipmentThe apartment has a spacious living and dining area with direct access to the balcony, a separate kitchen, a parental bedroom with an en-suite room, and two more rooms that can be flexibly used as children's, guest, or home offices. The room offer is complemented by two bathrooms. The existing equipment corresponds to the year of construction and offers an ideal basis for buyers who value individuality and development potential. Some photos have been edited using virtual staging. Location and surroundingsThe apartment is located in a quiet, grown residential area near the historic center of Weinfelden. Shopping facilities, schools, restaurants, and the train station are easily accessible on foot and offer excellent infrastructure for daily life. The surroundings are characterized by little traffic, well-kept neighborhoods, and high living quality. Recreational areas, walking trails, and green spaces are in the immediate vicinity and invite outdoor leisure activities. The location combines central accessibility with peace and quality of life - ideal for families, couples, or buyers who want to live close to the city but still relaxed. The apartment is available immediately or by arrangement, viewing appointments can be arranged upon request. Exact address available after registration on neho.ch.INTERESTED IN A VIEWING? PLEASE REGISTER: https://neho.ch/b/8570-26-3

  • Parking space
  • Balcony / Terrace
  • Garage
  • +2
1 / 24
5.5 rooms138m²CHF 850,000.–
Herrenhofstrasse 36, 9244 Niederuzwil

Living with comfort and a far-reaching view – 5.5 rooms in the center

In a central location in Niederuzwil, this spacious 5.5-room apartment with a net living area of 138 m² is for sale. The apartment is located on the fifth floor of a multi-family house from 1975 and was completely renovated in 2015. It presents itself today in a modern, contemporary, and very well-maintained condition, which meets high living standards.The apartment convinces with a well-thought-out room concept. Thanks to its elevated location on the fifth floor, you can enjoy a beautiful view and at the same time benefit from excellent sunlight throughout the day. The glazed balcony extends the living space and invites you to linger – in any weather and at any time of the year.The interior design is stylish and modern, with high-quality materials that are both functional and aesthetically pleasing. The entire property is equipped with an elevator, which makes access to the apartment particularly comfortable. A parking space in the underground garage belongs to the apartment and offers a protected parking space directly in the house.Also, the integrated medical practice in the building is particularly practical, which makes everyday life even easier. The central location guarantees excellent access to public transportation as well as close proximity to schools, shopping opportunities, and other important infrastructure facilities.This apartment is ideal for couples, families, or people with space requirements who value modern living, a good location, and a well-maintained living environment.Welcome home.Fulfill your dream of owning your own home.Live according to your wishes.

Travel time
-
Dominic Fink

Dominic Fink

1 / 13
Dominic Fink

Dominic Fink

  • Parking space
  • Balcony / Terrace
  • Garage
  • +2
5.5 rooms170m²CHF 1,495,000.–
9527 Niederhelfenschwil

EXCLUSIVITY WITH PANORAMA AND STYLE - THE JEWEL!

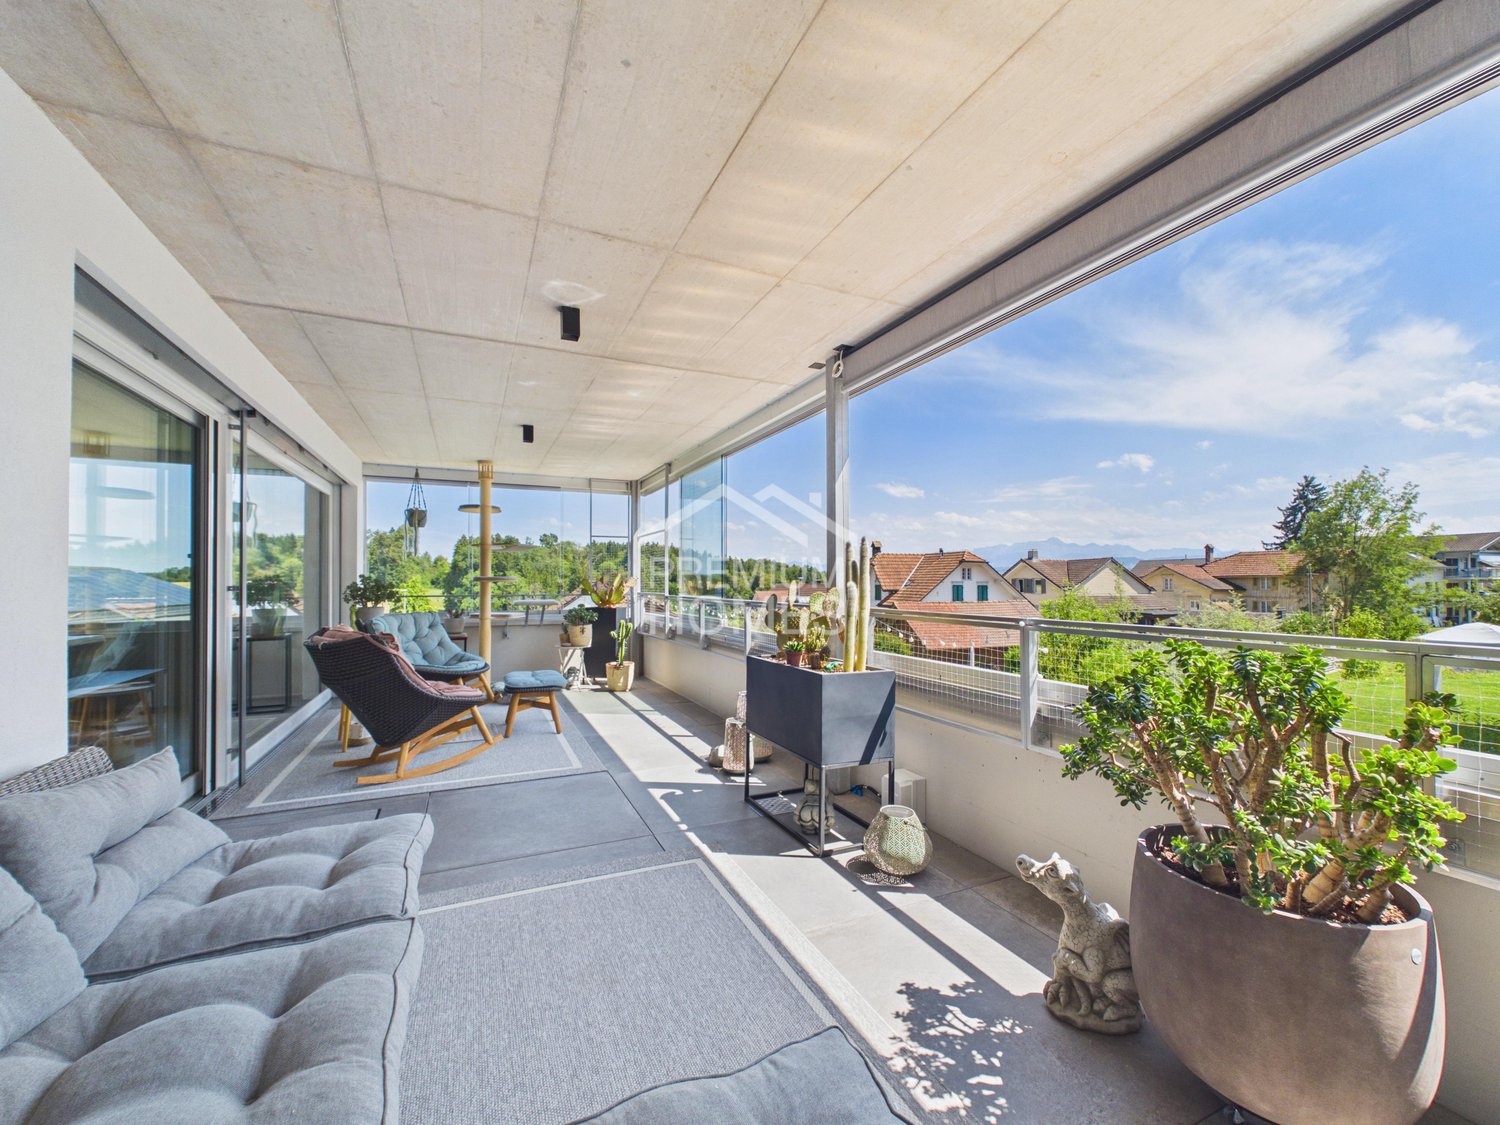
Exclusivity begins where living becomes a way of life. As soon as you enter this extraordinary living oasis, you can feel that every detail has been designed with great sensitivity. Spacious rooms, a harmonious materialization, and an architecture that combines light, width, and elegance in a unique way create an atmosphere of calmness and security. The large panoramic windows bring nature indoors and offer an impressive view of the Säntis mountain range - a view that slows down everyday life and delights anew every season.The open-plan living area is at the heart of the home - a place where pleasure, encounter, and relaxation flow into each other. While the sun slowly sets behind the mountains outside, moments are created inside that remain in memory: joint dinners with friends, long conversations over a glass of wine, or quiet hours on the spacious terrace, where the day comes to a close. The high-quality equipment and timeless design never seem obtrusive, but give every room a natural elegance that loses none of its fascination even after years.The private retreats also reflect this special sense of living. The bedrooms invite you to arrive and switch off, while the stylishly designed bathrooms create an atmosphere reminiscent of an exclusive spa. Every room conveys generosity, lightness, and the highest living comfort without pushing itself into the foreground. This apartment is far more than an exclusive property - it is a home for people who value quality, aesthetics, and a living environment that makes every single day something special. So, no wishes are left unfulfilled. Take advantage and convince yourself! This PREMIUM HOMES offer includes: • Privileged, elevated location with Säntis view • Quiet cul-de-sac with a lot of privacy • Good infrastructure in short distance • Spacious floor plan concept • Plenty of space for individual design • High-quality and noble materialization • Bright and spacious rooms • Exclusive dressing room • Two modern wet cells (DU, WC, bath) • Versatile equipped joiner's kitchen • Smart-Home (Bose sound system, lighting, etc.) • Protective insect screens • Electric slat blinds • Glazed balcony (cold winter garden) • Floor heating with Freecooling system • Room and door height 2.5 m • 2 terraces à 33 m² & 10 m² • Basement room UG 10.2 m² • 3x underground parking spaces with Wallbox excl. à 35'000.- Interested? We would be happy to take you on a non-binding tour! Do you want to sell your house or apartment worry-free? We will tell you the current market value of your property, discreetly and non-bindingly! Are you interested in a first non-binding exchange of ideas? Don't hesitate and contact us. We look forward to you.
  • Parking space
  • Balcony / Terrace
  • Garage
  • +2
1 / 13
  • Parking space
  • Balcony / Terrace
  • Elevator
6.5 rooms185m²CHF 798,000.–
8575 Bürglen

Your Dream Home in Istighofen

Step inside and be convinced!This charming oasis presents itself as a true gem in the midst of a quiet and rural environment. Here, stylish living, coziness, and modern quality of life come together in harmony.As soon as you enter, you can feel the special atmosphere of the house - bright, inviting, and designed with great attention to detail. The cozy living room is the heart of the house and invites you to linger and relax. Large windows provide plenty of daylight and create a pleasant living atmosphere. The modern, high-quality kitchen convinces with its clear lines, functional division, and timeless design - ideal for all those who appreciate pleasure and aesthetics.At the same time, the surroundings offer peace, nature, and relaxation - ideal for all those who want to enjoy life away from the urban hustle and bustle without sacrificing comfort.This residential oasis is more than just a home - it's a place to arrive, feel good, and stay. So, no wishes are left unfulfilled. Take advantage and convince yourself! This PREMIUM HOMES offer includes: • Child-friendly and quiet location • Bright living-dining area • Attractive floor plan concept • Plenty of space for families • Pets are welcome • Charming fireplace • High quality of life and relaxation • Gross living area 185 m² • Net living area 161 m² • 1 tandem garage parking space excl. for CHF 65,000.- • 1 external parking space excl. for CHF 15,000.- • And much, much more... Interested? We would be happy to take you on a non-binding tour! Do you want to sell your house or apartment worry-free? We will tell you the current market value of your property, discreetly and non-bindingly! Are you interested in a first non-binding exchange of ideas? Don't hesitate and contact us. We look forward to hearing from you.

  • Parking space
  • Balcony / Terrace
  • Elevator
1 / 14
6.5 rooms170m²CHF 895,000.–
Panoramastrasse 14A, 9533 Kirchberg

Living with a view: Spacious garden apartment with 280 m² fantastic, private garden paradise

In the family-friendly quarter and - as the street name "Panoramastrasse" already suggests - with a dreamy panoramic view of the Churfirsten, Hoher Kasten, and the Säntis, lies the well-maintained and well-kept building. The beautiful outdoor area with plenty of greenery, a playground, and various play equipment offers a safe and inspiring environment for young and old and is a true paradise for little explorers. The nearby recreational areas, which invite you to stroll and relax, are practically located right outside the front door. The location could hardly be better: the kindergarten, school, shopping facilities, and public transport are within walking distance, which is very convenient in everyday life. The city of Wil and the motorway connection to Winterthur/Zurich or St. Gallen can be reached in about 10 minutes by car. The public transport network is also well developed. Two to four buses per hour run to Wil train station. The medical care is also well covered with the Wil hospital and various specialists.Arrival - Blossoming - Being at home - Living pleasure on 170 m² with private gardenThe spacious apartment is accessible without stairs by lift. It not only exudes a pleasant living feeling but also impresses with its well-maintained appearance, bright living rooms, and appealing floor plan, which allows for flexible room design. Except for one room, all rooms have direct access to the garden, giving a living feeling like in a single-family home. Since 2023, the heating has been provided by district heating, which ensures pleasant warmth throughout the apartment via underfloor heating. The water softening system also provides optimal water quality.Two spacious bathrooms offer plenty of space and comfort. The first wet area is equipped with a toilet, a sink, and a shower. The second wet area - a dreamy wellness oasis - is stylishly furnished with a toilet, two sinks, a bathtub, and a large, stepless shower area. The harmonious color concept and the sophisticated, ceramic floor tiles in wood optic give this room a very special atmosphere. Two windows also provide natural ventilation of this room.The open living/dining area impresses with large window fronts and offers a harmonious transition to both sun terraces, blurring the boundaries between indoors and outdoors. The adjacent dining area is an ideal place to enjoy culinary delights while letting your gaze wander into the garden. The kitchen, designed in a timeless style, is optimally integrated into the living area, so cooking and socializing blend seamlessly. During kitchen work, a window offers a wonderful view of the greenery.Another highlight is the 280 m² large garden area, which belongs to the apartment as a special use right. It offers wonderful opportunities to realize garden dreams and create your own paradise. Plenty of space to play, romp, and discover also delights children's hearts. The natural visual protection from plants provides privacy and allows for a beautiful view of the greenery. The three spacious, covered seating areas are equipped with practical sun, sight, and wind protection and invite you to relax with family and friends. Two seating areas offer a wonderful side view of the Säntis and the Alps, and the north-facing seating area pamper with a beautiful view into the distance.The room offer in the basement impresses with a versatile usable cellar room and a laundry/drying room, which is equipped with a washing machine, a tumble dryer, a Secomat, and also has a practical sink. These rooms are supplied with daylight and fresh air through a light well. Additional amenities include a bicycle room and a car wash station, which are available for shared use. This offer is perfectly complemented by a parking space in the underground garage, which can be purchased and already has a prepared connection option for e-mobility.Properties / Advantages • 6.5 rooms distributed over 170 m² living space • 280 m² garden area in special use right • Great privacy with natural, green visual protection • Optimal sunlight and great views from every room area into the beautiful outdoor area • Unique floor plan • Three covered seating possibilities, two with side views of the Säntis • Living room with three-sided window fronts and access to two seating areas • Connection option for a chimney in the living room available • Two bathrooms • Practical cloakroom • Water softening system • District heating since 2023 • Private laundry/drying room and a separate cellar room in the basement • Parking space in the underground garage (including prepared connection option for e-mobility) available • Play street with well-maintained outdoor area • Recreational area right outside the front door • The city of Wil and the motorway connection can be reached in ten minutes Visit us at immotown.ch if you have questions about the property or if we may provide you with the sales documents. We look forward to your inquiry and are happy to be at your service.

Travel time
-

Other interesting objects