Quick Filters for your search (2)

Quick-filters

We show you quick-filters based on the most used filters by location.

By using these, you can enhance your search experience by finding new and interesting properties to your likings.

Würenlos - Balcony / Terrace, New building buy

We recommend expanding your search criteria to get similar results. The current filters didn’t return any matches.

If you don’t want to change your current search criteria, we recommend creating a search alert, so you’ll be notified when matching offers become available.

More objects in your automatically expanded search area
50 results - Radius: + 10km
1 / 14
  • Parking space
  • Balcony / Terrace
  • Garage
  • +5
3.5 rooms91m²CHF 2,160,000.–
Riedhofstrasse 235, 8049 Zürich

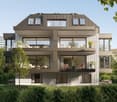
Exclusive living with spacious private garden in Zürich-Höngg

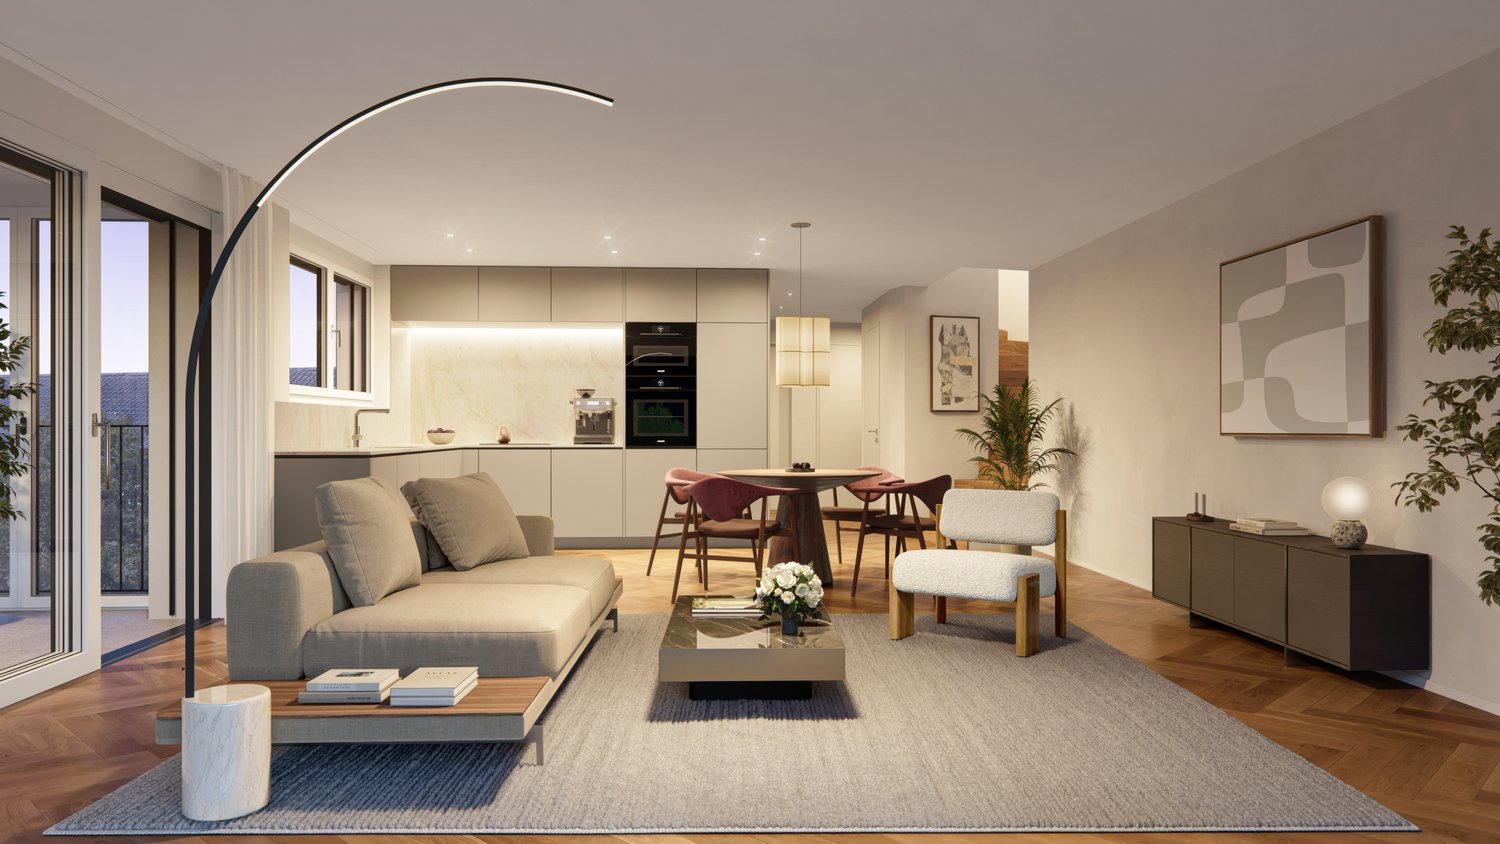
Welcome to a home that uniquely combines spaciousness, comfort, and nature. The stylish 3 1/2-room garden apartment is being built in a sought-after residential area in Zürich-Höngg and impresses with a well-thought-out floor plan, high-quality interior design, and an exceptionally large private garden.On 91 m² of living space, you can expect a modern living concept with an open living, dining, and kitchen area. The generous window surfaces create bright, light-filled rooms and harmoniously connect the interior with the exterior. This creates a living feeling that puts tranquility, freedom, and quality of life at the center.The absolute highlight is the 157 m² large private garden. Whether it's a cozy breakfast on the seating area, relaxed hours in the sun, or sociable summer evenings with family and friends - here you can enjoy a living feeling that is otherwise rather reserved for single-family homes. The partially covered seating area with 15 m² expands the living space further into the outdoors.Two comfortable bedrooms, two modern bathrooms, and a practical réduit with its own washing tower provide the highest level of comfort in everyday life. The exclusive kitchen with high-quality appliances from Miele, Bora, and Quooker meets even the highest standards and makes cooking an experience. Noble parquet floors, stylish ceramic tiles, and the possibility of individual participation in the interior design round off the attractive offer.The high-quality building complex comprises only seven condominiums and offers an exclusive, private living environment. Thanks to the geothermal heat pump, underfloor heating, and prepared charging infrastructure for electric vehicles, the project is also optimally positioned in terms of sustainability and future viability.The location in Zürich-Höngg combines natural recreation with urban comfort. Shopping facilities, restaurants, schools, kindergartens, and public transport are in the immediate vicinity. The Werdinsel, the Limmat, and numerous walking and leisure opportunities are practically at your doorstep.Your advantages at a glance • Exclusive 3 1/2-room garden apartment • 91 m² living space • 157 m² private garden • Covered seating area with 15 m² • Bright living, dining, and kitchen area • 2 bedrooms • 2 modern bathrooms • Réduit with own washing tower • High-quality interior design • Geothermal heat pump and underfloor heating • E-mobility preparation • Attractive residential location in Zürich-Höngg A home for all those who want to enjoy the advantages of a spacious garden and at the same time do not want to waive the amenities of urban life.Let yourself be impressed by this unique living offer and order the detailed sales documentation. Sascha Rankov and Ramon Hüsser will be happy to present the project to you in person during an individual meeting on site.

  • Parking space
  • Balcony / Terrace
  • Garage
  • +5
Travel time
-
1 / 14
  • Parking space
  • Balcony / Terrace
  • Garage
  • +4
3.5 rooms123m²CHF 2,360,000.–
Riedhofstrasse 235, 8049 Zürich

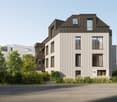
Living on two levels – stylish, spacious, unique

This elegant 3 1/2-room maisonette apartment offers an exceptional room concept with versatile usage possibilities on 123 m² of living space. The bright rooms, high-quality equipment, and generous layout provide a living feel with special quality.Already when entering the apartment, it becomes clear that something special is at home here. The openly designed living, dining, and kitchen area with 37 m² forms the center of daily life. Generous window surfaces create a bright and friendly atmosphere and allow indoor and outdoor spaces to blend harmoniously together.The sunny balcony invites you to enjoy the quiet surroundings and the green neighborhood of Zurich-Höngg. The winter garden extends the living space and creates a protected place for relaxed hours at any time of the year.A special highlight is the second living level in the attic. Here is a spacious room with its own shower bathroom and an additional room with versatile usage possibilities. Whether home office, hobby room, dressing room, or private retreat: This level offers maximum flexibility for different living situations.The high-quality equipment meets the highest standards. Noble parquet floors, stylish ceramic coverings, and an exclusive kitchen with appliances from Miele, Bora, and Quooker create a living ambiance that perfectly combines design, functionality, and living comfort. Individual expansion wishes can be taken into account.The new building project includes only seven condominiums and convinces with its elegant architecture, high-quality environmental design, and sustainable energy supply using a ground-source heat pump. A basic installation for electric mobility is also planned.The location in Zurich-Höngg offers an ideal combination of urban proximity and recreation. Shopping opportunities, restaurants, schools, kindergarten, and public transport are in the immediate vicinity. The Werdinsel, the Limmat, and numerous walking and leisure opportunities are practically at your doorstep.Your highlights at a glance • Exclusive 3 1/2-room maisonette apartment over two floors • 123 m² living space • Living, dining, and kitchen area with 37 m² • Sunny balcony with 13 m² • Additional winter garden with 6 m² • Two bedrooms on two levels • Two wet cells plus separate guest toilet • Multi-purpose additional room in the attic • Réduit with its own washing tower • High-quality interior design with individual participation • Ground-source heat pump and underfloor heating • Preparation for E-Mobility A home for all those who want to enjoy the advantages of a spacious garden and at the same time do not want to waive the amenities of urban life.Let yourself be impressed by this unique living offer and order the detailed sales documentation. Sascha Rankov and Ramon Hüsser will gladly present the project to you personally during an individual meeting on site.

  • Parking space
  • Balcony / Terrace
  • Garage
  • +4
Travel time
-
New building
1 / 7
3.5 rooms119m²CHF 1,990,000.–
Geeringstrasse 68, 8049 Zürich

3.5 rooms on the ground floor – plenty of space, plenty of light, high quality of life

This attractive 3.5-room garden apartment with 118.6 m² of living space is ideal for couples who value spacious living, comfort, and a quiet environment – without having to sacrifice good connections.The city, Zurich's main train station, and Zurich Airport are quickly accessible thanks to the optimal location and excellent public transportation links.The "Im Alte Räbberg" development comprises a total of 33 high-quality apartments. This exclusive ground-floor apartment impresses with the following highlights: • Spacious living and dining area Plenty of space for shared living, cooking, and receiving guests – with an open spatial feel and direct access to the outdoor area. • Designer kitchen High-quality kitchen from Herzog with top-class appliances and elegant design – ideal for those who enjoy cooking together. • Light-filled rooms Floor-to-ceiling windows and optimal orientation provide plenty of daylight and a pleasant living atmosphere. • Private garden seating area A protected outdoor area in a green setting – perfect for relaxed evenings, outdoor breakfast, or time together. • Direct lift access Convenient and barrier-free access directly to the apartment. • Smart-Home-ready Preparation for individual Smart-Home solutions. • Underfloor heating Comfortable living comfort thanks to modern, energy-efficient technology. Exclusive Shared Spaces: • Fitness room: 75 m² with premium equipment from Technogym • Office area: Four fully equipped individual offices and a meeting room • Community room: Ideal for private events and celebrations Arrange a personal meeting with us at our showroom. We look forward to seeing you.https://im-alte-räbberg.chOur current "Im Alte Räbberg" apartment offer also includes other apartment sizes:2.5-room apartment from CHF 1'750'0003.5-room apartment from CHF 1'680'0004.5-room apartment from CHF 2'300'0005.5-room apartment from CHF 3'280'000

Travel time
-
New building
1 / 8
3.5 rooms93m²CHF 1,690,000.–
Geeringstrasse 68, 8049 Zürich

Stylish 3.5-room apartment with balcony & seating area

Enjoy modern living in the midst of a quiet, green environment, without having to sacrifice excellent connections. The city is just as quickly accessible as Zurich's main train station or Zurich Airport – thanks to the optimal location and excellent public transport connections. The "Im Alte Räbberg" development includes a total of 33 high-quality apartments. This exclusive 3.5-room apartment impresses with the following highlights: • Spacious living and dining area: Impressive living space for an open room feel • Design kitchen: High-quality kitchen from Herzog with top-class appliances and elegant design • Bright rooms: Floor-to-ceiling windows and optimal orientation provide plenty of daylight • Exclusive garden seating area: Private outdoor area with a view of the greenery • Direct lift access: Convenient and barrier-free access directly to the apartment • Smart-Home-ready: Preparation for individual Smart-Home solutions • Underfloor heating: Comfortable living comfort thanks to modern, energy-efficient technology Exclusive Shared Spaces: • Fitness room: 75 m² with premium equipment from Technogym • Office area: Four fully equipped individual offices and a meeting room • Community room: Ideal for private events and celebrations Individual buyer requests during construction will be gladly considered! Arrange a personal appointment with us. We look forward to seeing you. https://im-alte-räbberg.ch Our current apartment offer "Im Alte Räbberg" also includes other apartment sizes: 2.5-room apartment from CHF 1'750'000 3.5-room apartment from CHF 1'690'000 4.5-room apartment from CHF 2'300'000 5.5-room apartment from CHF 3'280'000

Travel time
-
  • The image shows an open concept living, dining, and kitchen area with a modern and minimalist design. The space features high ceilings, large windows that provide natural light, and a wooden dining table with chairs. The kitchen area has green cabinets an
  • Open-concept living space with kitchen, dining area, and living room. Large windows and sliding glass doors leading to a balcony or terrace with views of the surrounding greenery. Wooden ceiling, neutral color palette, and modern furnishings.
  • A multi-story wooden building with a large balcony or terrace running along the front, set against a dramatic sunset sky with orange and pink clouds.
  • Picturesque town with historic buildings, a river, and a covered bridge. The town has a medieval or old-world charm with its architecture and scenic setting.
  • The image shows an open-plan living area with a dining table, living room seating, and a kitchen. The space features high ceilings with exposed wooden beams, large windows that provide natural light and access to a balcony or terrace. The decor is modern
  • Spacious living room with large windows overlooking a patio and garden area, wooden furniture including a round dining table and chairs, and a built-in window seat with cushions
  • Scenic rural landscape with rolling hills, green fields, and a small town in the distance. The foreground is dominated by a lush, grassy field with tall grass and vegetation. In the background, there are buildings, trees, and hills, creating a picturesque
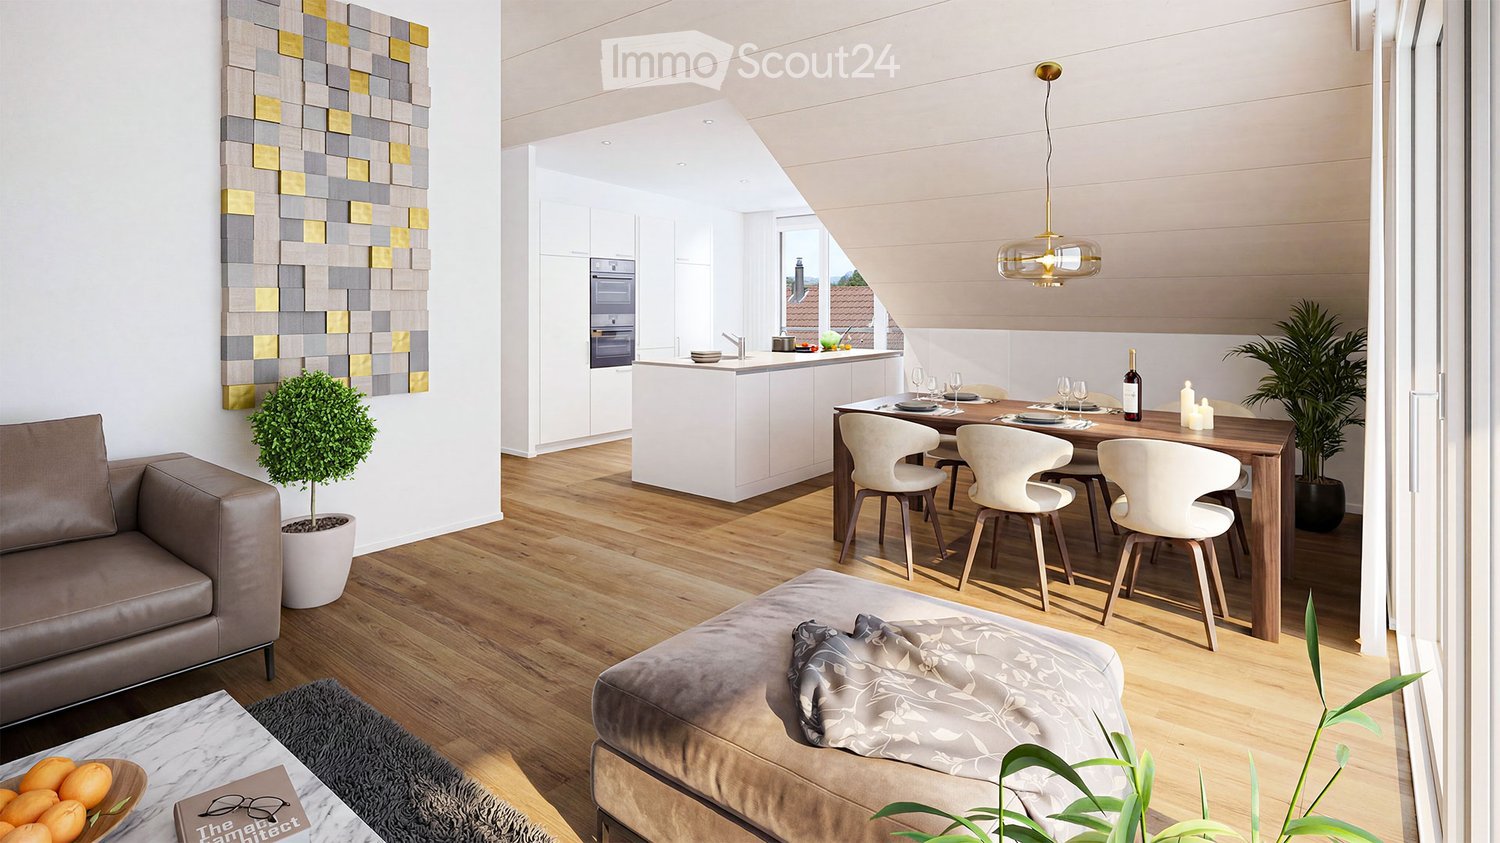
  • The image shows an open concept living space with a dining area and kitchen. The space features a wooden dining table with chairs, pendant lighting fixtures, and a modern kitchen with a central island. The room has a neutral color palette with wooden acce
  • Aerial view of a scenic rural landscape with rolling hills, green fields, a winding river, and distant mountains in the background.
  • Cozy living room with large windows overlooking a balcony or terrace, wooden walls and ceiling, cushioned window seat, potted plants, and a view of the outdoor greenery
  • Spacious open-plan living area with a modern kitchen, dining table, and living room. The space features large windows, pendant lighting, a built-in entertainment unit, and a cozy sofa. The kitchen has a green island and appears to have a dishwasher.
  • Spacious living room with large windows, blue sectional sofa, coffee table, floor lamp, and potted plants
  • A multi-story wooden building with balconies and decks, surrounded by trees and greenery. There are birds flying in the sky above the building.
  • The image shows a scenic aerial view of a lush, green landscape. The scene features rolling hills, forests, and fields, with a lake or river visible in the distance. The landscape appears to be in a rural or mountainous region, with a hazy, distant skylin
1 / 14
Open-concept living space with kitchen, dining area, and living room. Large windows and sliding glass doors leading to a balcony or terrace with views of the surrounding greenery. Wooden ceiling, neutral color palette, and modern furnishings.
A multi-story wooden building with a large balcony or terrace running along the front, set against a dramatic sunset sky with orange and pink clouds.
Picturesque town with historic buildings, a river, and a covered bridge. The town has a medieval or old-world charm with its architecture and scenic setting.
3.5 rooms151m²CHF 1,755,000.–
5621 Zufikon

Last available unit – Loft with 150 m² living space and up to 4.2 m room height

In the rural municipality of Zufikon, near Zurich, the Laubehuus is being built by 2027 – an innovative multi-family house that combines modern living with rural charm and a forward-looking community concept. Here you will find a home that meets the needs of various life situations – from single households to families.The project offers a diverse range of apartments with well-thought-out floor plans from 2- to 4.5-room apartments as well as a spacious loft. The apartments convince with bright, openly designed rooms, high-quality equipment, and comfortable living comfort. Wide window fronts, spacious living and dining areas, functional kitchen solutions, and practical ancillary rooms such as retreats or cellar compartments ensure practicality with style. Lauben, balconies, or terraces invite you to linger outside. Each apartment has a right of use to a garage parking space or – in the case of the loft – optionally a carport space.Apartment 204 – Spacious loft with 5 zones on two levelsThis exceptional loft apartment extends over the 1st and 2nd attic floors and offers a lot of space for individual living and working on 150.7 m² of net living space. The room heights vary between 2.00 and 4.20 m, giving the loft an open, airy ambiance – with a ridge height of 2.95 m.The floor plan is divided into five clearly structured zones: The entrance area with wardrobe (14.2 m²) leads to the work area (20.0 m²) and to the spacious living and dining area with open kitchen and bar (a total of over 67 m²). The separate bedroom (26.5 m²) and bathroom (9.9 m²), toilet (2.9 m²), retreat (3.1 m²), and a 12.5 m² large laube complete the offer.A cellar compartment is included. A carport parking space can be rented optionally for CHF 50.–/month. The apartment has a value ratio of 150/1000.A house that connects – people, nature, and quality of lifeThe Laubehuus is a forward-looking multi-generation house with jointly used rooms such as an event room, a workshop, and a charming vaulted cellar. It creates space for encounter, retreat, and creative development – in the midst of the gentle landscape of the Reusstal. The modern architecture picks up traditional elements of the village image and creates a harmonious balance between history and future.Available apartments at a glance (prices on request – please contact us directly) • Apartment 202 – 2.5 rooms, 80.7 m² (Reserved) • Apartment 204 – Loft, 150.7 m² Further information and floor plans: www.laubehuus-zufikon.chHave we sparked your interest? We look forward to your contact and are happy to answer your questions!

1 / 13
3.5 rooms111m²CHF 999,750.–
Landstrasse 226, 5416 Kirchdorf AG

Replacement new-build project in Kirchdorf AG - stylish, sustainable, close to nature

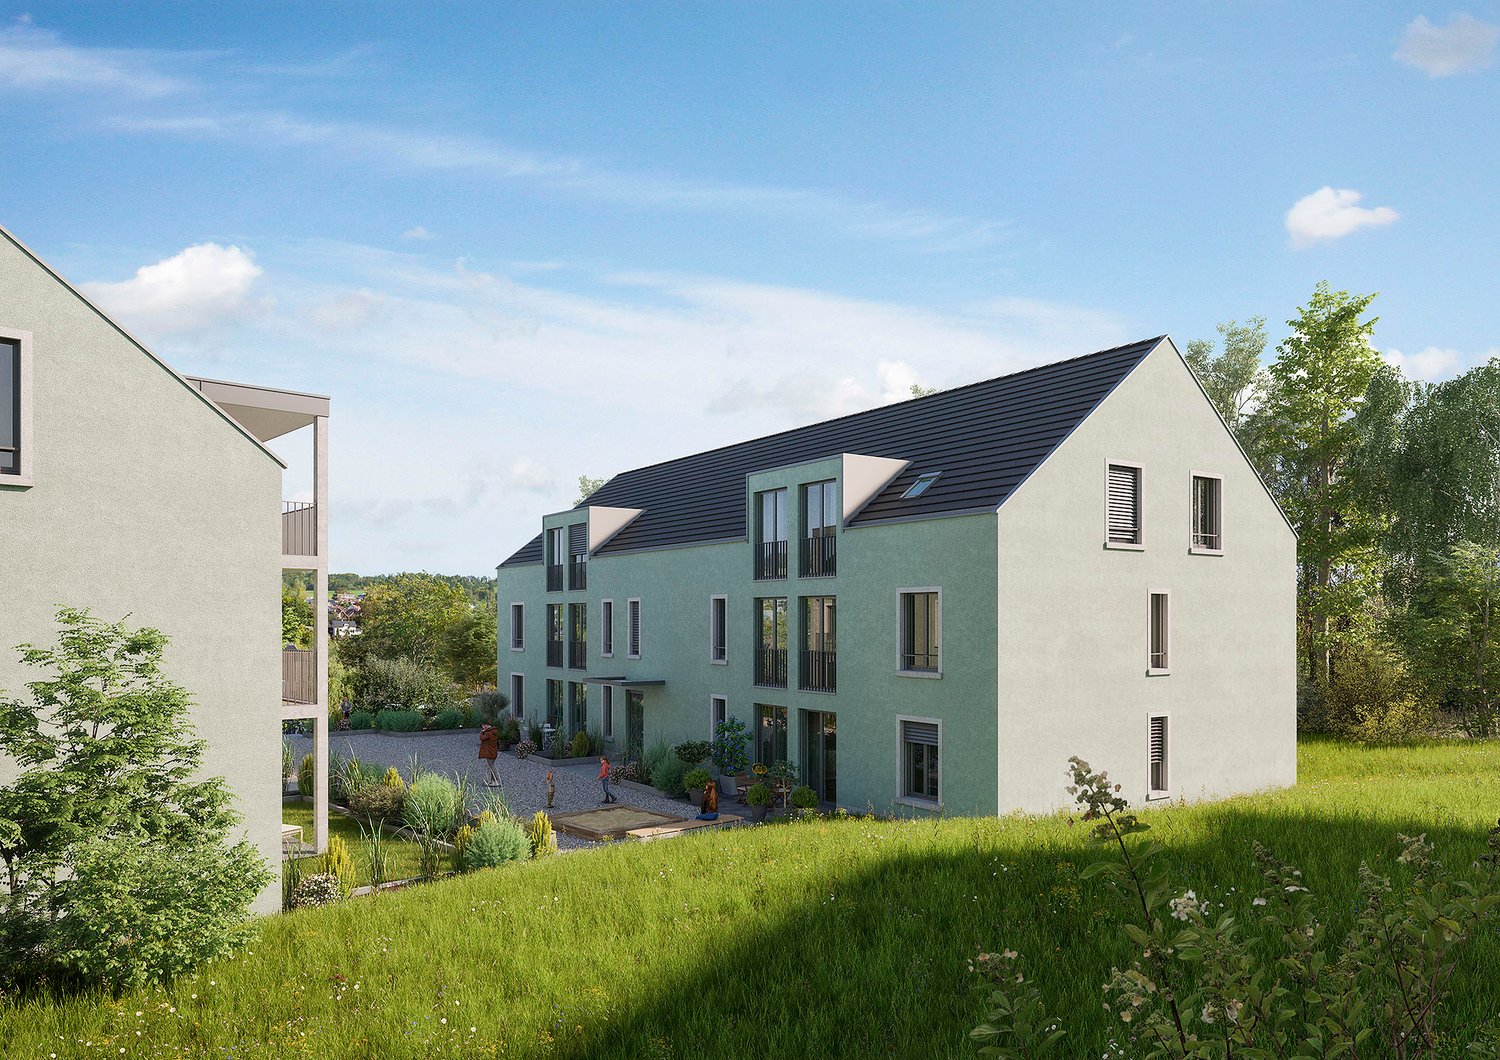
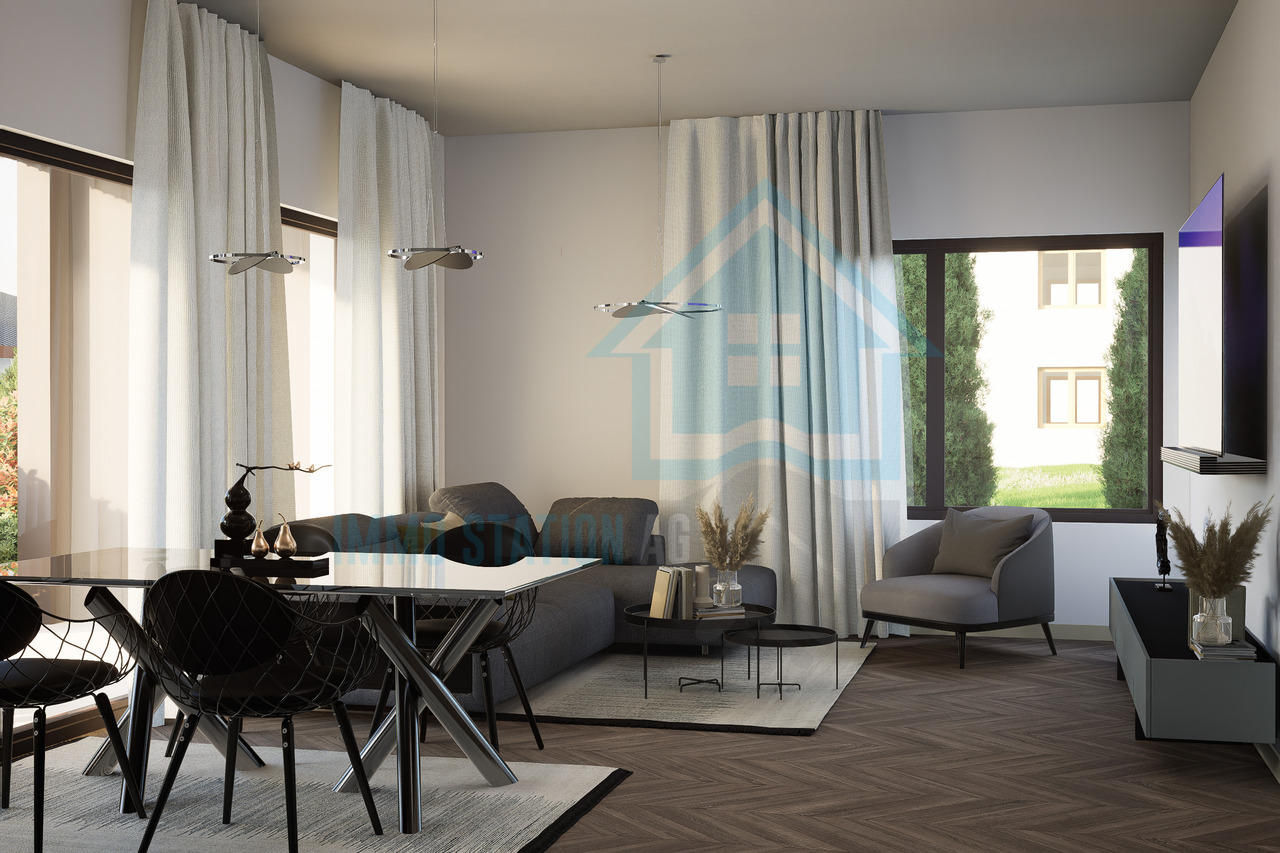
Exclusive replacement new-build project in Kirchdorf AG - construction has already startedIn the midst of the naturally beautiful and excellently connected municipality of Kirchdorf AG, a high-quality replacement new-build with four stylish condominiums is being built. The building permit has been granted, sales and construction have started - secure your dream home early. The existing property will be completely demolished and replaced by a modern, architecturally designed 4-family house. The project meets the highest standards of energy efficiency, living quality, and contemporary architecture.Your new home: exclusive 3.5-room garden apartmentsThis exclusive 3.5-room garden apartment impresses with a well-thought-out floor plan, high-quality materials, and a modern, elegant living concept. The location combines the best of two worlds: centrally located and yet green. The city of Baden can be reached in a short time and offers a wide range of leisure, service, and transportation options. The apartments are being built in an architecturally appealing new building, whose completion is planned for around January 6, 2027. The project is ideal for couples, singles, those seeking peace and quiet - or as a lucrative capital investment. Bright rooms, a pleasant room climate, and high-quality interior design create a comfortable living experience. The open-plan kitchen with cooking island and modern appliances, as well as the contemporary home technology (comfort ventilation, underfloor heating, Minergie standard without certification), offer the highest level of living comfort. Direct access to the covered seating area, the terrace, and the spacious garden rounds off this attractive offer.This offer is characterized by the following advantages: • Replacement new-build project: 3.5-room garden apartment (ground floor right) No. 1 • Sunny, central, and idyllic location with good transportation links • Energy-efficient construction according to Minergie standard (without certification) • Comfort ventilation per apartment • Spacious, bright room concept • Modern open-plan kitchen with cooking island, equipped with high-quality kitchen appliances • Two modern shower/WC • Storage room with laundry tower (washing machine + dryer) in the apartment • Electrically operated slats and sun awning • Covered seating area/terrace • Large garden area with 105.53 m² for sole use • Ground-source heat pump with underfloor heating and photovoltaic system • Covered communal area (undercover parking) • A parking space in the underground garage can be purchased for CHF 32,000 • A hobby room can be purchased for CHF 75,000 • A workshop can be purchased for CHF 15,000 • Varied usage options, both as a home and as a capital investment • The interior design, sanitary facilities, and wall/floor coverings can be tailored to your wishes Sales have started - secure your dream home now!Don't miss out on this attractive new-build offer. Arrange a non-binding consultation - we would be happy to present the project to you in person and show you the varied possibilities.Do you want to sell or rent your property?Immo Station AG will accompany you with discreet, competent, and personal advice. We evaluate your property free of charge, develop a tailored marketing strategy, and support you professionally throughout the entire sales or rental process. Support with marketing?Do you want to sell or rent your property? Immo Station AG will be happy to support you with the professional preparation and successful...
Travel time
-
New building
1 / 7
3.5 rooms88m²Price on request
Stampfenbrunnenstrasse 11, 8048 Zürich

Above the city roofs: stylish top-floor apartment with outdoor lounge

The Monolith8048 project combines urban living, tranquility, and excellent connections to the city. The exclusive top-floor apartments with partially covered outdoor lounges set a unique highlight.In the up-and-coming Zürich-Altstetten district, a modern residential concept is emerging with 15 high-quality owner-occupied apartments that perfectly combine design and functionality. Construction has begun, and the apartments will be ready for occupancy in spring 2027.This exceptional 3.5-room apartment with roof terrace offers you the following advantages: • Well-thought-out room concept with a spacious living and dining area with a special flair and plenty of light • Modern kitchen with plenty of storage space and high-quality appliances • Two comfortable (bed)rooms, one of which has an en-suite bathroom • Innovative Smart-Home-Electro concept from LOXONE • Interior design with noble materials according to your personal wishes • Private, partially covered roof terrace (39 m2) with a view over Zurich • Individual laundry tower in the apartment's recess • Parking spaces in the entrance hall and bike spaces The spacious, partially covered roof terrace expands the living space outdoors and can be designed according to individual wishes as a lounge with a dining area and BBQ - a rare privilege in the city of Zurich!Altstetten is a dynamic district that has developed strongly in recent years and offers an ideal mix of urban life, recreational areas, and excellent infrastructure. Here you will find numerous shopping opportunities, restaurants, schools, and excellent connections to public transport.We look forward to your contact and a personal conversation.For more information, please visit our project website:
Travel time
-
New building
1 / 8
3.5 rooms105m²CHF 2,190,000.–
Sustenstrasse 7, 8048 Zürich

Moderne Stadtwohnung an ruhiger Lage

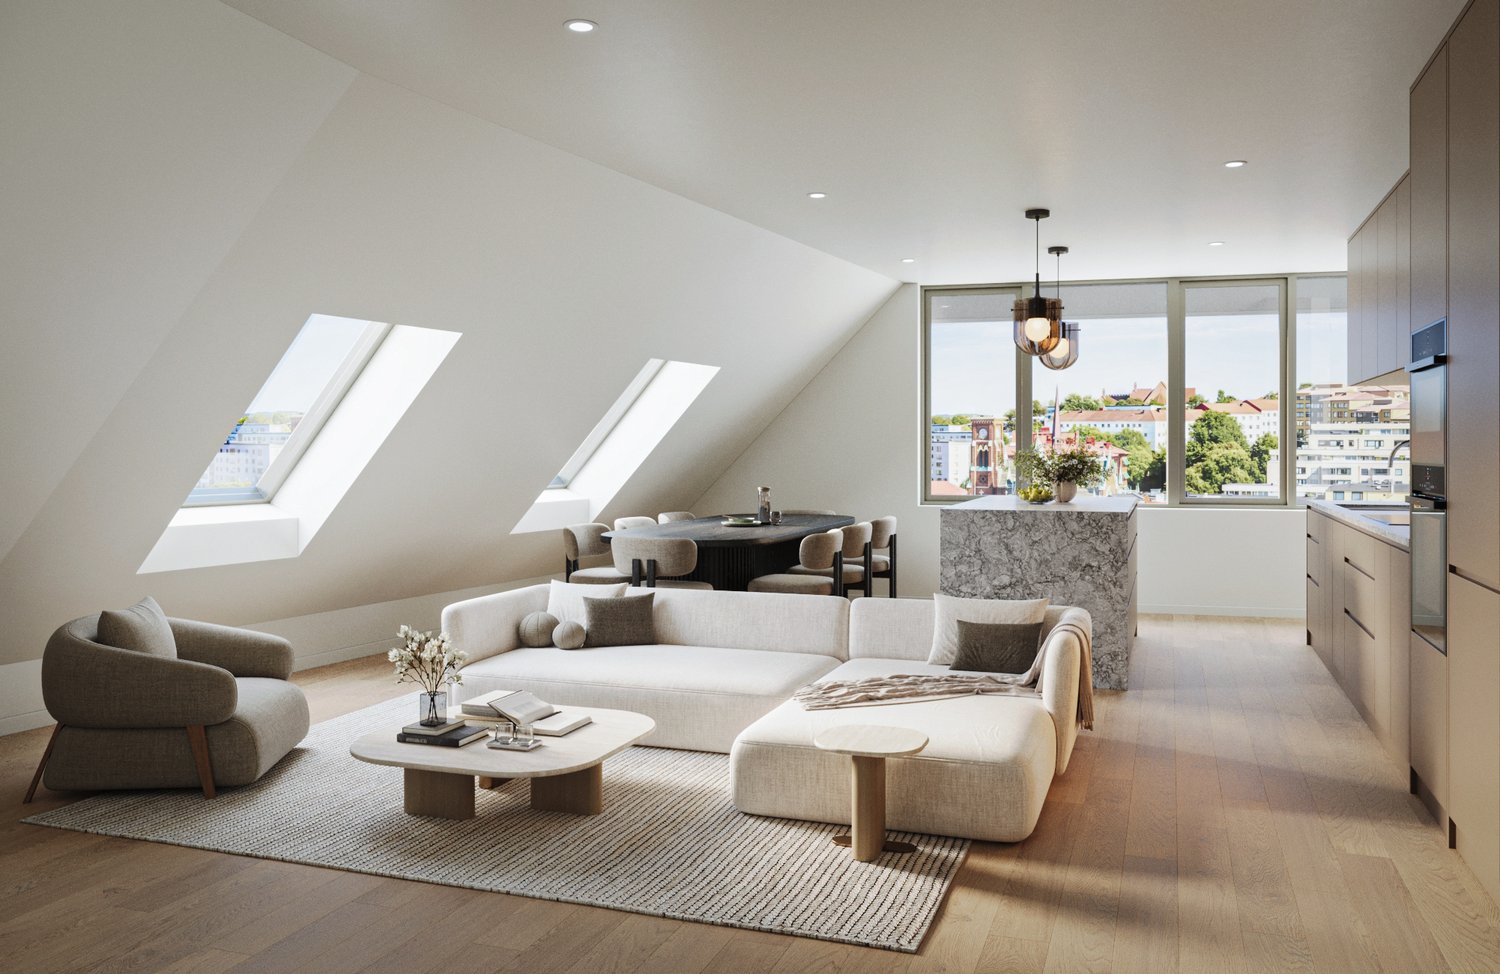
Exklusive Dachwohnung mit Stil – ruhig, elegant und flexibelWillkommen im Projekt ALTANA – Ihrem zukünftigen Zuhause in ruhiger und zugleich zentraler Lage im beliebten Quartier Zürich-Altstetten.Ab September 2027 erwartet Sie ein einzigartiges Penthouse mit grosszügiger, gedeckter Dachterrasse – ein exklusives Objekt für Anspruchsvolle, die städtisches Leben mit Ruhe und Komfort verbinden möchten.Dank des frühen Projektstandes profitieren Sie jetzt noch von individuellen Anpassungsmöglichkeiten – gestalten Sie Ihr neues Zuhause nach Ihren persönlichen Vorstellungen! Die Baubewilligung liegt bereits vor, der Weg zur Umsetzung ist frei.Highlights der Wohnung • Penthouse mit einer 20m2 Dachterasse • Ruhige Wohnlage in unmittelbarer Nähe zur Natur • Grosszügiger, offener Wohn-/Ess-/Küchenbereich • Hoher Wohnkomfort • Liftzugang • Licht von allen Seiten • Badezimmer mit Tageslicht Lage und InfrastrukturZürich-Altstetten verbindet städtische Infrastruktur mit viel Grün – eingebettet zwischen Uetliberg und Limmat. Das Quartier wächst dynamisch und ist bekannt für hohe Lebensqualität, gute Verkehrsverbindungen und zahlreiche Erholungsräume. Einkaufsmöglichkeiten, Schulen, Sportanlagen sowie das öffentliche Verkehrsnetz (Bus, Tram, Bahnhof Altstetten) befinden sich in bequemer Gehdistanz – ideal für Familien und Pendler.---------Exclusive Penthouse Living with Style – Quiet, Elegant, and FlexibleWelcome to Project ALTANA – your future home in a quiet yet central location in the popular Zurich-Altstetten district.From June 2027, a unique penthouse apartment awaits you, featuring a spacious, covered rooftop terrace – an exclusive property for discerning buyers who wish to combine urban living with peace and comfort.Thanks to the early stage of the project, you can still benefit from individual customization options – design your new home according to your personal preferences. The building permit has already been granted, and the path to realization is clear.Apartment Highlights • Penthouse apartment with a 20 m² rooftop terrace • Quiet residential location in close proximity to nature • Spacious open-plan living / dining / kitchen area • High level of living comfort • Elevator access • Natural light from all sides • Bathroom with natural daylight Location &amp; InfrastructureZurich-Altstetten combines urban infrastructure with abundant green spaces, nestled between the Uetliberg and the Limmat River. The district is developing dynamically and is known for its high quality of life, excellent transport connections, and numerous recreational areas<span id="acw_response_data" aria-hidden="true" style="width: 0; height: 0; overflow: hidden; display: inline-block; opacity: 0"> 0254 822 176 612 052 37 612 e3</span>. Shopping facilities, schools, sports amenities, and public transport (bus, tram, and Altstetten railway station) are all within comfortable walking distance – ideal for families and commuters.

Travel time
-

Other interesting objects