Wislikofen - Flats for sale with Elevator

We recommend expanding your search criteria to get similar results. The current filters didn’t return any matches.

If you don’t want to change your current search criteria, we recommend creating a search alert, so you’ll be notified when matching offers become available.

More objects in your automatically expanded search area
113 results - Radius: + 10km
New building
1 / 11
3.5 rooms, 91m², CHF 885,000.–
Premium
Lochstrasse 5B, 5304 Endingen

Newly built attic apartment

Only a few 4.5-room apartments are still available The "Im Grund Endingen" development is located in an attractive residential area on the southwestern edge of the village - in close proximity to the primary and secondary school as well as the kindergarten. Nature and forest trails as well as the outdoor pool are also within short distance and offer a high recreational and relaxation value.Currently, only a few of the sought-after 4.5-room apartments are still for sale. They convince with generous floor plans, high living comfort and exciting views of the surrounding nature - ideal for couples and families who appreciate modern living in a quiet environment.Architecture with a visionThe three multi-family houses are characterized by their distinctive polygonal shape. This also creates exciting room geometries inside and allows for attractive views with a vision into the open nature.The 4.5-room apartments have an open living, dining and kitchen area as well as a covered seating area. Carefully selected materials and high-quality appliances underline the high standard of construction and provide a pleasant living feeling.All apartments can be easily and barrier-free accessed from the underground garage with the elevator. The ground floor apartments also have a private garden assigned to them.Natural living environmentThe jointly used outdoor areas with access roads and playgrounds create space for encounter, play and relaxation. A defining element of the environment is the existing wild hedge in the southeast of the slightly sloping property. It is supplemented with native shrubs and continued into the development.This creates varied green spaces, niches and stays that harmoniously blend into the environment and invite playing and lingering.Sustainable comfort in every seasonThe houses are equipped with a brine water heat pump. Additionally, each residential unit has a controlled comfort ventilation, which in combination with the optimal thermal insulation provides a pleasant room climate with low energy consumption.The continuous fresh air supply also offers advantages for allergy sufferers. With closed windows, the residents also benefit from increased noise protection and additional burglary protection.Well-insulated and dense exterior walls, floors and roofs provide high thermal comfort. Drafts and unpleasant cold radiation are reduced, while the buildings are also better protected against high indoor temperatures on hot summer days.Secure one of the last available 4.5-room apartments in the "Im Grund Endingen" development and discover a home that combines modern architecture, high living comfort and natural living.

Travel time
-
New building
  • 3-story apartment building with a modern, minimalist design. The building has a rectangular shape with a flat roof and large windows. The exterior features a combination of concrete, wood, and glass materials. There is a garage and parking spaces visible
  • 4 story modern house, wooden doors, several balconies, windows, driveway, garden
  • The image shows the floor plan of a building. It includes a ground floor with an entrance, a living room, a kitchen, and a bedroom. There is also an upper floor with two additional bedrooms and a terrace. The visible features in the image are a terrace an
  • The floor plan shows a multi-level building with several rooms, including living rooms, bedrooms, bathrooms, and a kitchen. There is a balcony or terrace visible on the plan.
  • The floor plan shows a multi-unit residential building with 7 apartments. The apartments range in size from 75 to 80 square meters and have balconies or terraces. The building also includes a sauna, storage rooms, and a common area.
  • The image shows a floor plan with several rooms, including a living room, kitchen, 2 bedrooms, and 2 bathrooms. There is also a balcony or terrace visible.
  • The image shows a price list for various real estate properties. The properties are listed with their respective floor, number of rooms, living area, terrace area, and the selling price in Swiss Francs (CHF). The visible features include a parking place.
1 / 7
3.5 rooms, 79m², CHF 735,000.–
Premium
Vogelsangstrasse 12, 5300 Turgi

Modern 3.5-room new apartment with spacious terrace in Turgi - Minergie-P certified

Discover this exclusive 3.5-room apartment in Turgi, Aargau - a jewel of modern architecture and sustainable living. This new apartment, which will be completed in early 2027, combines comfort, energy efficiency, and contemporary lifestyle on 79 m² of living space. In addition to the 3.5-room apartment, further exclusive new apartments with 2.5- to 4.5-rooms are available for sale.Highlights of the apartment: • Minergie-P certified: Highest standards in energy efficiency and living comfort • Controlled living room ventilation – fresh, filtered air for more quality of life • Spacious terrace: Perfect for relaxed moments outdoors • Barrier-free access: With elevator and wheelchair-accessible design • Parking space available: Convenient parking directly at the house • Family-friendly: Ideal environment for children Location and surroundings: • Central location combines proximity to the town center with the relaxing atmosphere of the recreation area • Excellent connection: SBB train station Turgi only 5 minutes' walk away. Direct trains to Zurich are available; the fastest connection reaches Zurich HB in just 29 minutes. • Shopping opportunities: SPAR supermarket and pharmacy in the immediate vicinity • Education: Primary school, Turgi district school within walking distance • Recreation: River nearby for walks and leisure activities This first-floor apartment in a modern multi-family house offers a wonderful view and is perfect for singles, couples, or small families due to its well-thought-out room layout. The spacious window fronts provide light-filled rooms and a pleasant atmosphere.As part of a forward-looking construction project, this property combines modern technology with sustainable living. The Minergie certification not only guarantees low energy costs but also a healthy indoor climate all year round.Take the opportunity to become part of this exclusive residential complex. Whether you're looking for a comfortable home or a promising capital investment - this apartment meets the highest standards of modern living in an up-and-coming community.Please NO real estate agent calls! Thank you.

Travel time
-
  • aerial view, green lawn, play equipment, car park, buildings
  • an empty room with wooden floor, white walls, a built-in closet, and a bench
  • Empty room with white kitchen cabinets, black counter, white walls, wooden floors, integrated dishwasher, washing machine, built-in oven, sink and faucet.
  • empty room with windows, wooden floor, white walls, radiators
  • Empty room, hardwood floors, sliding glass doors leading to balcony, windows, white walls
  • empty room, hardwood floors, large windows, balcony, power outlets, sliding glass door
  • empty hallway, white walls, wooden floor, doors on each side
  • Modern bathroom with gray tiled walls, white bathtub, white sink with mirror, toilet, and overhead lighting
  • Empty modern bathroom with walk-in shower, white toilet, and beige tiles
  • White tiles on the walls, white sink with faucet, white toilet, a white cabinet, a mirror above the sink, and a white door.
  • empty room, wooden floor, white walls, large window, view of the city
  • hardwood floor, white walls, window with view, heater
  • empty room with wooden floor, white walls, window with exterior view, door
  • Balcony with a grey floor, a grey wall, and a metal railing. View of the parking lot and several buildings.
1 / 14
5.5 rooms, 120m², CHF 660,000.–
Top
Fahrstrasse 9, 5314 Böttstein

Modern totally renovated 5.5-room apartment with balcony and garage in Böttstein

Discover this spacious 5.5-room apartment on the 4th floor of a well-maintained building from 1974 in Böttstein / Kleindöttingen. With 120 m² of living space, this property, totally renovated in 2026, offers modern living comfort in a quiet location.The floor plan shows the sizes of the individual roomsThe apartment impresses with: • Bright rooms: Equipped with high-quality laminate floors and large windows that let in plenty of daylight • Balcony with a view: Private balcony with a beautiful view (8m²) • Modern bathrooms: Bathrooms in a modern style • One bathroom with WC, sink, and bathtub • One bathroom with WC, sink, shower, and space for a washing tower including necessary connections • Only materials and products with a very high quality standard were used (Geberit & Grohe) • Practical equipment: The built-in cabinets and wardrobe offer plenty of storage space • Comfort: Elevator available and wheelchair accessible • Parking spaces: Two parking spaces belong to the apartment • Indoor parking space in the underground garage: excl. 30,000 CHF • Outdoor parking space: excl. 15,000 CHF • Child-friendliness: Directly in front of the building, there is a large playground and a large meadow that invites children to play and linger. • Basement compartment • Renovations carried out in the building: • The elevator was replaced in 2025 • Rise pipes, electrical installations (main distribution), staircase • New locking system • Doorbell and mailboxes • Apartment entrance doors (fire protection) Currently, two apartments with an identical floor plan and equipment standard are available.The second apartment is located on the 3rd floorLocation and infrastructure: The apartment is located in a quiet and sunny environment. Families appreciate the child-friendly equipment and the proximity to the schools in Böttstein (8 minutes on foot). Daily needs are well covered with the Happy Center supermarket and the TopPharm pharmacy Dr. Voegtli, both just 4 minutes away. The Döttingen train station can be reached in 13 minutes, and the Kleindöttingen Zentrum bus stop is just 6 minutes' walk away.In addition, the property has a garage and parking spaces. The apartment is available immediately and is perfect for families or anyone looking for spacious living space in an attractive community in Aargau.

Travel time
-
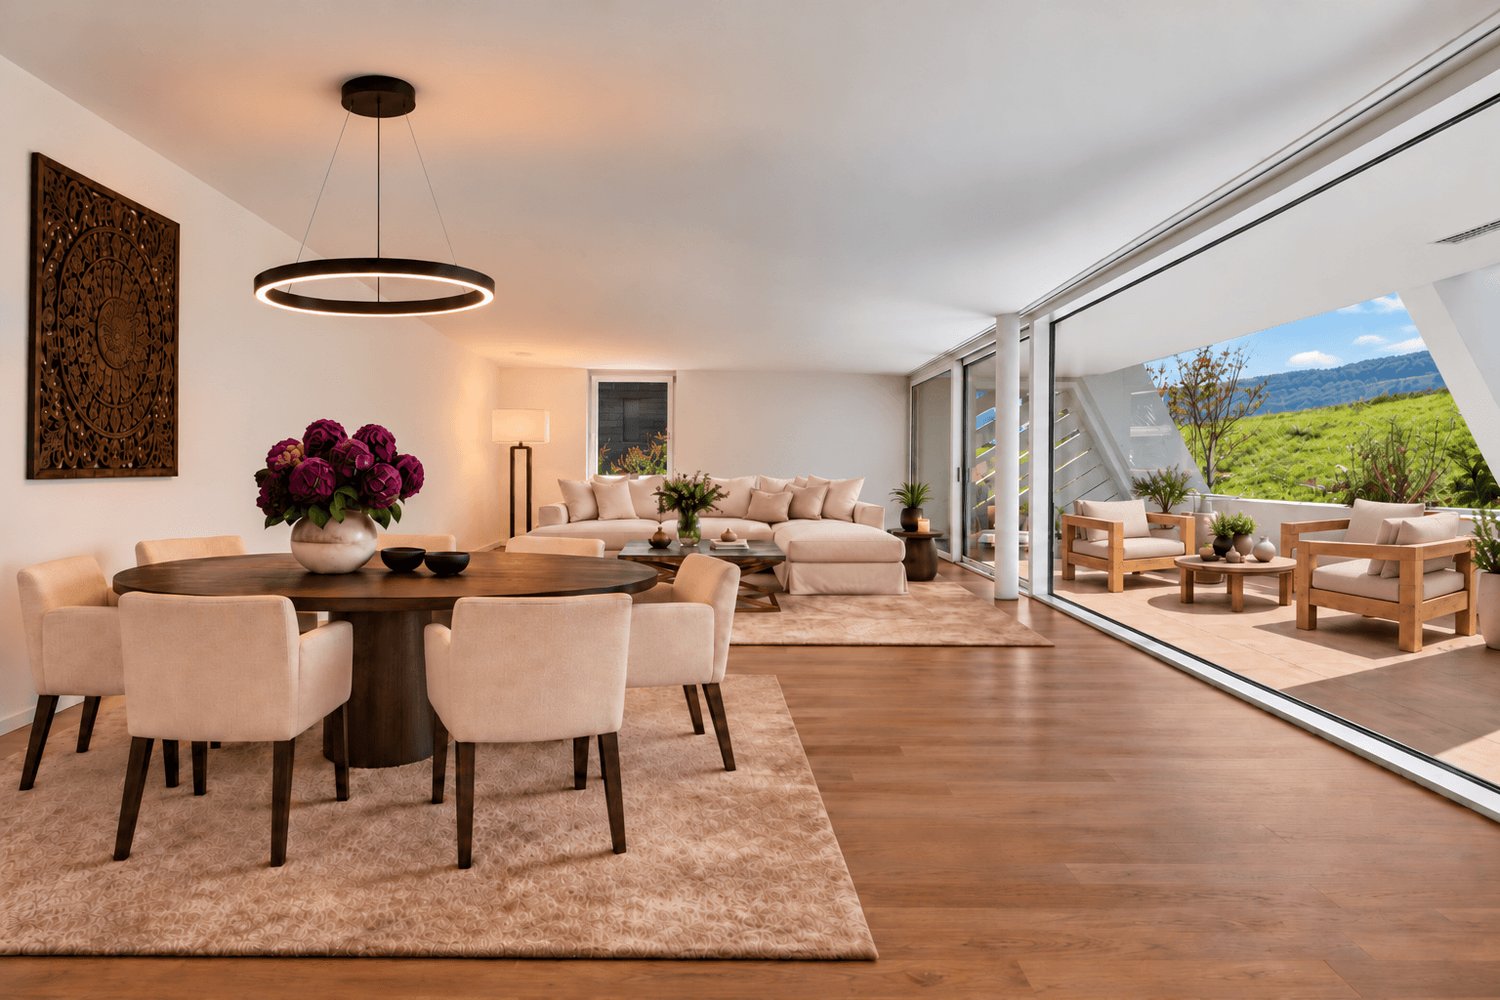
  • Aerial view of a modern building complex with a spacious rooftop terrace, surrounded by open fields and distant hills.
  • Empty room with wooden flooring and large windows offering a scenic view of the city and surrounding greenery.
  • Empty room with wooden flooring, large windows, and a fireplace. No furniture or equipment present.
  • Empty room with wooden flooring, large windows, and radiators. No furniture or equipment present.
  • Empty room with wooden flooring and a fireplace with a stone mantle and brick base.
  • A long, narrow hallway with wooden flooring and white walls, featuring several doors and a visible room at the end.
  • Modern kitchen with light wood cabinets, stainless steel appliances, and large windows offering a scenic view.
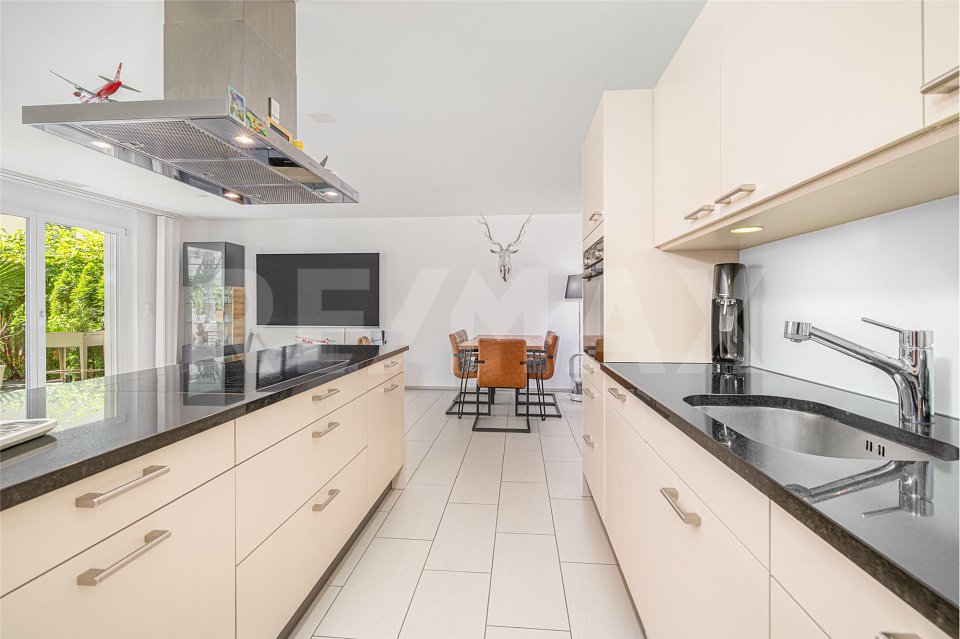
  • Modern kitchen with light wood cabinets, granite countertops, stainless steel sink, oven, and refrigerator. Large windows provide natural light and a view of the city.
  • Empty room with wooden flooring, white walls, a radiator, and a large window offering a view of greenery and a building.
  • Empty room with wooden flooring, white walls, large windows offering a scenic view, and a radiator beneath the windows.
  • Empty room with wooden flooring, white walls, and a window on the left side. The room has a slanted wooden ceiling and a radiator below the window.
  • Modern bathroom with white tiles, a black pebble floor, a white sink with a chrome faucet, a toilet, a bathtub, and a mirrored cabinet.
  • Modern bathroom with a bathtub, glass-enclosed shower, and tiled walls. Features a window with frosted glass and a sleek chrome showerhead.
  • Modern bathroom with a corner sink, chrome faucet, toilet, and soap dispenser. Blue tiled walls and dark tiled floor.
  • Roof terrace with gravel flooring, metal railing, potted plants, and a scenic view of a valley and hills.
  • Bright, open space with large glass doors leading to a balcony area, featuring a scenic view of a valley and mountains.
  • Aerial view of a modern multi-story residential building with multiple balconies, greenery, and outdoor seating areas.
1 / 17
5.5 rooms, 120m², Price on request
Top
General-Guisan-Strasse 63, 5415 Nussbaumen

Unique 5½-room attic apartment with 110 m² private rooftop terrace and panoramic view

In a quiet and well-connected location in Nussbaumen AG, this exceptional 5½-room apartment on the 4th floor awaits you, with a spacious living area of approximately 120 m². Directly above it is a roughly 110 m² large private rooftop terrace with a glazed pavilion, offering plenty of privacy and a magnificent panoramic view.The apartment impresses with its spacious rooms, plenty of daylight, and an exceptional space offer. The living and dining area with fireplace creates a pleasant living atmosphere and opens onto the south-facing balcony with a view over the surrounding fields and hills. The modern kitchen is very large and ideally equipped.The special highlight: the private rooftop terraceThe practically equally large rooftop terrace on the 5th floor is exclusively available to the apartment. It offers plenty of space for individual design and is suitable, for example, for a spacious dining, lounge, or greening area.The glazed pavilion with glass sliding doors and sun protection expands the usable area and allows you to enjoy the rooftop terrace even in changeable weather and in winter.Features • 5½ rooms • approx. 120 m² living area • Upper floor with elevator • approx. 110 m² private rooftop terrace • glazed pavilion on the rooftop terrace • spacious living and dining area • fireplace • south-facing balcony • large kitchen with space for a dining table and modern appliances • unobstructed panoramic view to the south, west, and north • parquet and tile floors • bathroom with bathtub, shower, and toilet • separate guest toilet • 3 bright, flexibly usable bedrooms or workrooms with new nylon floors • basement and ancillary rooms • 1 underground parking space included in the purchase price Property and conditionThe property was built in 1970. The facade was later renewed, and the apartment was comprehensively renovated. In 2026, the apartment was newly painted.The combination of a spacious apartment, private rooftop terrace, panoramic view, and underground parking space makes this property a rare opportunity in the Baden/Nussbaumen region.LocationNussbaumen belongs to the municipality of Obersiggenthal and is located immediately near Baden. Shopping facilities, schools, public transport, and various leisure and recreational activities are within easy reach.The location combines pleasant living with good accessibility to Baden, Brugg, and Zurich.SalePrice on request: including underground parking space and share of renovation fund

Travel time
-
1 / 9
  • Parking space
  • Balcony / Terrace
  • Elevator
  • +3
4.5 rooms, 118m², CHF 1,250,000.–
Top
Emmerhofstrasse 13, 8192 Glattfelden

Elegant 4.5-room apartment with great attention to detail in Glattfelden

This beautiful 4.5-room apartment on Emmerhofstrasse 13 in Glattfelden impresses with large, bright rooms, a well-thought-out room layout, and a very good location with a beautiful view. The 2020-built apartment with 118 m² of living space is in a practically flawless condition and has been extremely carefully maintained, so that hardly any signs of wear are visible.The open living concept creates a spacious room feeling and allows a lot of sunlight into the living rooms thanks to the south-facing orientation. A very beautiful parquet floor gives the apartment a warm, cozy atmosphere. High-quality materials have been installed throughout the kitchen and the two bathrooms, underlining the high standard of construction. The bedrooms are particularly spacious, with one of the bathrooms directly adjacent to a bedroom, offering high living comfort. Brand-new built-in closets also provide a lot of practical storage space.The apartment is heated via district heating with underfloor heating, supplemented by triple glazing. Thanks to the Minergie certification, the future owners benefit from optimized, low ancillary costs and a pleasant room climate throughout the year. A parking space in the underground garage rounds off the offer.This apartment combines a new, high-quality condition, high-quality materials, and an excellent concept in a family-friendly environment. An ideal home for couples and families who value quality, comfort, and energy efficiency.



  • Parking space
  • Balcony / Terrace
  • Elevator
  • +3
Travel time
-
Felicia Wipfli

Felicia Wipfli

1 / 22
Felicia Wipfli

Felicia Wipfli

  • Balcony / Terrace
  • Garage
  • View
  • +1
3.5 rooms, 87m², CHF 1,090,000.–
Wehntalerstrasse 52, 8157 Dielsdorf

3.5-room attic apartment with morning and evening sun - just outside Zurich

This attractive 3.5-room attic apartment is located in a well-maintained multi-family house from 2009 and impresses with plenty of daylight, a well-thought-out floor plan, and an open living concept. Particularly attractive is the excellent connection to Zurich: The main station can be reached in about 20 minutes by car or in about 25 minutes by train.The heart of the apartment is the spacious, openly designed living, dining, and kitchen area - a stylish center that combines living, enjoyment, and togetherness. The modern kitchen with cooking island creates an inviting center for joint cooking, relaxed evenings, and social hours.A special highlight is the two spacious terraces with east and west orientation and a total of around 58 m² of space. On the around 31 m² large east terrace, you can already enjoy the sun in the morning, while the around 27 m² large west terrace offers the perfect spot to relax in the evening sun. This creates attractive outdoor areas with special living quality at any time of day.The apartment has two bathrooms with shower and bathtub and thus offers additional comfort in everyday life. A washing machine and a separate dryer directly in the apartment provide practical independence.The elevator allows for convenient access to the attic apartment. A geothermal heat pump provides modern heat supply. The offer also includes a parking space in the garage.An additional benefit is located in the basement: A room with around 7 m², daylight, sink, and 380-volt power connection, as well as a separate cellar room with around 10 m², offer versatile usage possibilities and create valuable additional space.Those who appreciate an open living, dining, and kitchen area, two bathrooms with shower and bathtub, as well as two terraces with morning and evening sun will find a home here that impresses with bright living atmosphere and high quality of life at first glance.☆ Highlights • Attractive proximity to Zurich • Two terraces with morning and evening sun • Open living, dining, and kitchen area with cooking island • Two bathrooms with shower and bathtub Dielsdorf - close to Zurich, close to nature.The Wehntalerstrasse 52 in 8157 Dielsdorf combines the advantages of a well-connected residential location with proximity to nature and an excellent connection to the Zurich metropolitan area.Dielsdorf offers an attractive mix of grown village structure, modern infrastructure, and a diverse range of leisure activities - ideal for people who want to live comfortably and still be quickly in the city.A particular location advantage is the proximity to the Dielsdorf train station, which can be reached from the property in just a few minutes' walk. The S15 offers regular direct connections to Zurich; the Zurich main station can be reached without changing trains in around 25 minutes. The attractive connection to Zurich is also evident by car: The Zurich main station is only about 20 minutes away by car, depending on traffic.In everyday life, Dielsdorf also convinces with short distances. Shopping facilities for daily needs, various service offers, schools, and medical facilities are located in the village. Kindergarten, primary, and secondary schools are available in Dielsdorf. At the same time, Zurich Airport and the surrounding centers of the Zurich Unterland are easily accessible.For relaxation and leisure, the surrounding area offers numerous possibilities. Fields, forests, and the varied landscape of the Zurich Unterland invite you to go for walks, bike tours, and outdoor activities. The offer is complemented by various sports and leisure facilities.The location combines proximity to Zurich, convincing everyday infrastructure, and nature-related quality of life - a residential location for all those who appreciate good accessibility and at the same time value quality of life and proximity to nature.

  • Balcony / Terrace
  • Garage
  • View
  • +1
Travel time
-
Marina Frei

Marina Frei

1 / 18
Marina Frei

Marina Frei

  • Balcony / Terrace
  • Garage
  • Elevator
  • +2
4.5 rooms, 114m², CHF 895,000.–
Hardackerstrasse 4, 5301 Siggenthal Station

NEW LUSTER MEETS GENEROSITY

Good living needs one thing above all: space to live. Your new, renovated home presents itself as pleasantly spacious and inviting. Warm parquet flooring, bright walls, and the charming arch give the apartment its own unique character. Living and eating flow smoothly into each other, offering plenty of room for individual design. The directly adjacent, modern kitchen impresses with clear lines and practical storage space. The covered balcony extends the living area outdoors and invites you to linger with its pleasant size. Even beyond the living area, the sense of space is maintained. The three rooms provide enough space for different lifestyles. Two modern bathrooms guarantee additional comfort and provide pleasant flexibilityThis LIVING ESTATES offer scores with the following facts: • Freshly renovated in 2026 • Spacious sense of space with bright rooms • Modern kitchen with plenty of storage space • Elevator and wheelchair-accessible entrance • Sunny and covered balcony • Two bathrooms • Practical Reduit and separate cellar compartment For everything that shouldn't be in daily view, the Reduit and cellar offer further storage space. The car finds its place comfortably in the underground parking garage - which can be purchased for CHF 35,000.-Convince yourself during a personal visit of the spacious sense of space and the many advantages of this freshly renovated home. We look forward to showing you your perhaps future home in person.Renovations2026 • New, modern kitchen • New parquet flooring • Renovation of bathrooms • All rooms freshly painted • Renewal of electrical installations

  • Balcony / Terrace
  • Garage
  • Elevator
  • +2
Travel time
-
1 / 20
4.5 rooms, 134m², CHF 790,000.–
Zürichstrasse 52, 5426 Lengnau AG

Light-filled maisonette apartment with gallery, far-reaching views, and evening sun

This attractive maisonette apartment impresses with an open living concept, light-filled rooms, a pleasant room atmosphere, and an inviting living atmosphere. The quiet location with a beautiful far-reaching view into the green offers the best conditions for relaxed living. The living, dining, and kitchen area forms the heart of the apartment and invites you to cook, eat, and linger together.With two bright rooms and a versatile gallery, the apartment offers ideal conditions for couples or a small family. The gallery is perfect as a home office or cozy reading corner.The sunny balcony extends the living space outdoors and invites you to let the evening fade away relaxed with a breathtaking sunset and a wonderful view.A parking space in the underground garage and an additional outdoor parking space round off this attractive offer and provide additional comfort. The building, constructed in the Minergie standard, also offers energy-efficient and sustainable construction. This AZ Immobilien offer is characterized by the following advantages: • Maisonette apartment on two levels • Bright living, dining, and kitchen area • Gallery - ideal as a home office or fitness area • Sunny balcony with a far-reaching view into the green • Quiet and family-friendly location • Minergie standard • Good public transport connections • Motorway access in short driving distance • 1 outdoor parking space CHF 15,000.-- • 1 parking space in the underground garage must be purchased separately for CHF 35,000.- Room program:Living area: • Kitchen / dining • Living room • Room 1 • Room 2 • Gallery • Entrance hall • Bathroom • Shower / WC • Laundry room • Balcony Ancillary rooms: • Basement • Communal bicycle room • Communal drying room with Secomat • Parking space in the underground garage • Outdoor parking space Have we sparked your interest?Convince yourself now of the apartment with a 360° tour.If you are interested, we will be happy to provide you with the sales documentation and show you the apartment during a personal viewing appointment.We look forward to your contact via the portal or directly by phone and are available to answer your questions.For further information, please visit our website www.azimmo.ch

Travel time
-
1 / 17
5.5 rooms, 136m², CHF 995,000.–
Kirchweg 20, 5420 Ehrendingen

Spacious 5.5-room garden apartment in Ehrendingen

In a quiet and family-friendly location in Ehrendingen, this spacious 5.5-room owner-occupied apartment on the ground floor of a multi-family house built in 2009 awaits you.With a living area of approximately 136 m², the apartment offers plenty of space and a well-thought-out floor plan. The bright living and dining area forms the heart of the apartment and has direct access to the cozy seating area with garden share.The open room design and generous window areas create a pleasant living feeling. The underfloor heating and built-in comfort ventilation, which allows for a continuous exchange of air in the living rooms, provide additional living comfort.The apartment has a kitchen, two bathrooms, and connections for a private washing machine and dryer. A private basement compartment provides additional storage space.The apartment is generally in a well-maintained condition. Individual devices or technical equipment are currently partially defective and need to be replaced or repaired. This circumstance has been taken into account in the marketing.The apartment also includes two parking spaces, numbers 11 and 12, which are offered for sale separately.Highlights at a glance: • 5.5-room owner-occupied apartment on the ground floor • approx. 136 m² living area • year of construction 2009 • spacious living and dining area • seating area with garden share • two bathrooms • underfloor heating • built-in comfort ventilation • washing machine and dryer connection in the apartment • private basement compartment • two parking spaces, numbers 11 and 12, for sale separately The apartment is particularly suitable for couples and families who appreciate spacious living with a garden and at the same time want to take the opportunity to renew individual equipment according to their own ideas.We would be happy to show you this attractive garden apartment during a personal viewing on site.For further information, please contact MIDOMA AG at 041 928 15 14.Errors and changes reserved. We strive for correct and complete information, but cannot guarantee it.

Travel time
-
New building
1 / 20
4.5 rooms, 106m², CHF 915,000.–
Rheinsfelderstrasse 14, 8192 Zweidlen

All Sold - Modern Living in the Heart of Zweidlen

All sold: Discover the 2nd stage "Vita 2.0" – Your new home on Rheinsfelderstrasse 14 in 8192 Zweidlen-Glattfelden, where modern design meets the highest living comfort. In this exclusive new building project, we offer a selection of 10 high-quality residential units that will enrich your life.Highlights: Location:Enjoy the idyllic tranquility near the agricultural zone and the practical proximity to the center of Zweidlen.Architecture:Modern architecture thought out to the last detail to perfectly live out daily living comfort. Clear lines, light-flooded rooms & a perfectly tuned material and color concept describe the Vita 2.0 project best.Equipment:Each residential unit is equipped with the most modern amenities to enrich your daily life.Sustainability:Energy-efficient construction and smart home technology for environmentally conscious living.Diversity:Choose the floor plan that suits your needs:3 x 3.5-room apartments with 89.1 m2 plus outdoor balcony area (All sold)6 x 4.5-room apartments with 105.1 m2 or 110.2 m2 (WHG 3 in EG reserved)Spacious 3.5-room attic apartment with 125.7 m2 and 214 m2 large terrace. (Sold)- Spacious balconies or terraces that invite you to linger in the fresh air.- Underground parking spaces that guarantee comfort and security for your vehicle.Quality of life for the discerning:The "Vita 2.0" project stands for quality of life. Whether for singles, couples, or families – everyone finds their perfect home here.Your new home offers:- Open, modern kitchens that leave no wishes unfulfilled.- Elegant bathrooms that become your personal wellness oasis.Interested?We cordially invite you to visit the plot with us on site and to go through the virtual tours of the different apartments together on the large screen. Contact us for more information or to arrange a viewing appointment. Experience for yourself what it means to live in a home that is as unique as you are. We look forward to welcoming you soon to Rheinsfelderstrasse 14!

Travel time
-

Other interesting objects