Leibstadt - Flats for sale

We recommend expanding your search criteria to get similar results. The current filters didn’t return any matches.

If you don’t want to change your current search criteria, we recommend creating a search alert, so you’ll be notified when matching offers become available.

More objects in your automatically expanded search area
138 results - Radius: + 10km
New building
1 / 11
4.5 rooms142m²CHF 1,349,000.–
Premium
Dorfstrasse 10, 5314 Böttstein

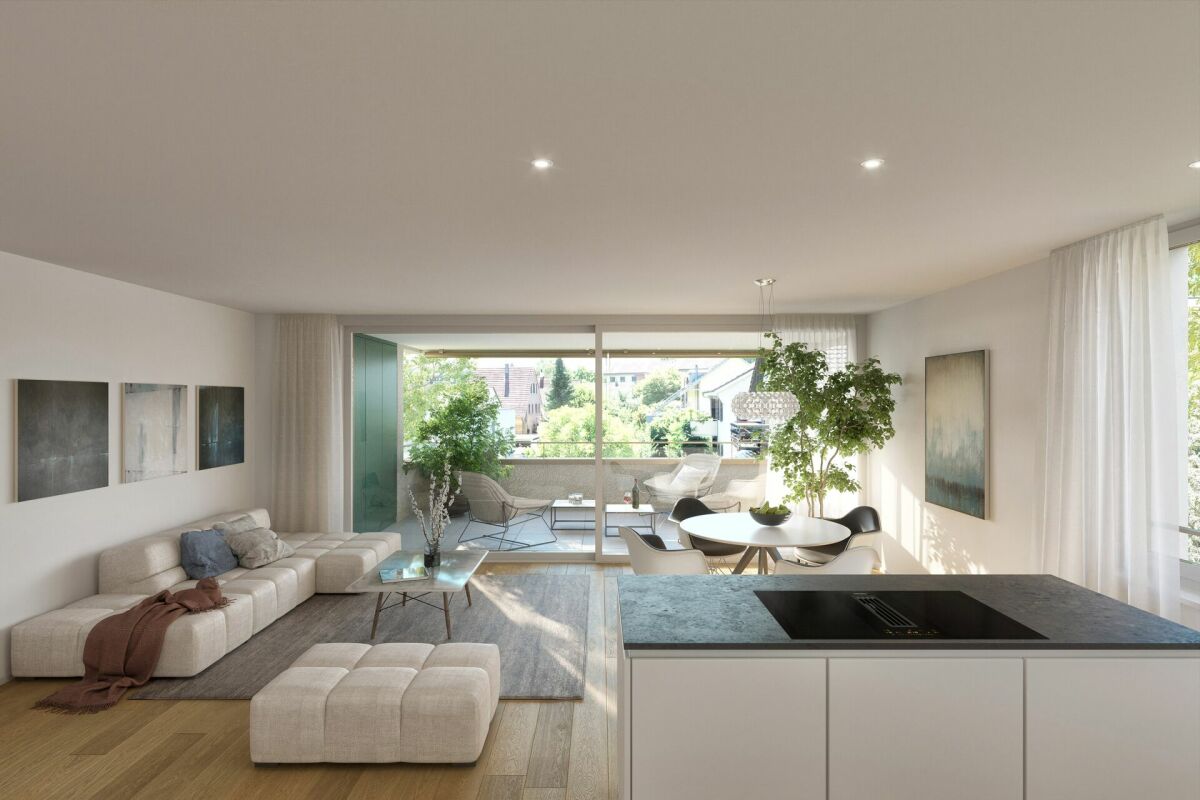
Luxurious 4.5-room attic apartment with large terrace in Böttstein

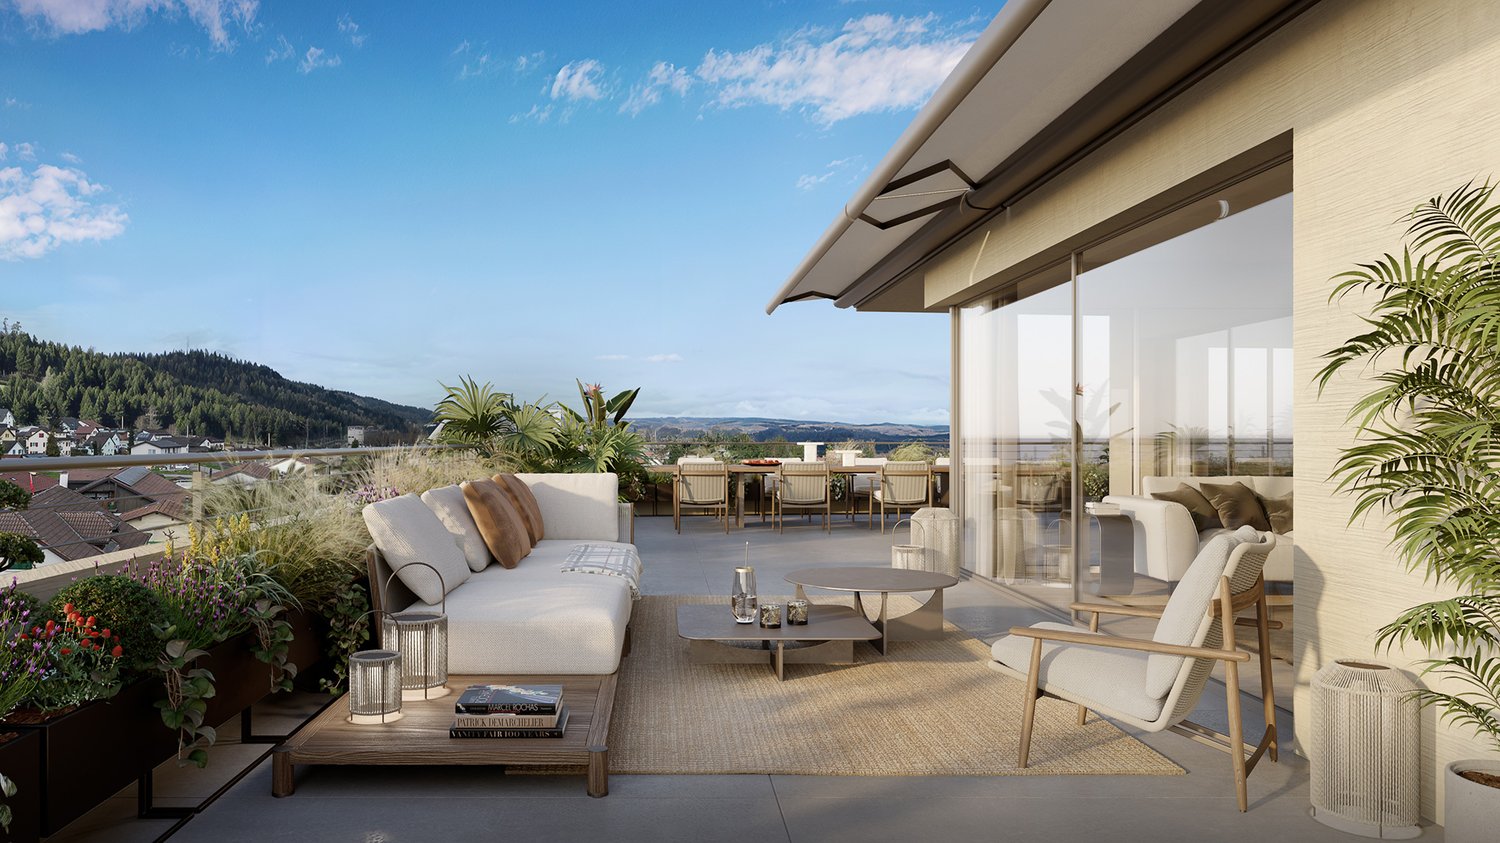
Exclusive attic apartment in the new building projectThis high-quality 4.5-room attic apartment in Böttstein combines spacious living, modern equipment, and an exceptional outdoor area. With a net living area of 142.25 m², it offers plenty of space for individual living ideas and a comfortable daily life. The special highlight is the 129.25 m² large terrace, which generously extends the living area and offers plenty of space for sunny hours, social evenings, and relaxed moments outdoors.The bright living area creates a welcoming atmosphere and, together with the modern kitchen, forms the center of the apartment. The kitchen is equipped with high-quality appliances from Electrolux and Bora, including a cooktop, steam extractor, oven, and steamer. The equipment is complemented by two bathrooms, providing comfort for residents and guests.Thanks to the new building year 2027, you benefit from contemporary standards and modern building technology. The heat supply is provided by district heating, while the underfloor heating ensures a pleasant and even warmth. Additionally, a 11.5 m² cellar compartment belongs to the apartment. Two separate garages offer practical storage space for vehicles and additional comfort.The quiet location in Böttstein combines natural living with good accessibility to daily needs. Shopping facilities and public transportation are within walking distance. The nearby recreational area around the reservoir invites you to take walks and engage in outdoor activities. At the same time, the urban centers of Zurich and Baden are easily accessible. Böttstein is located in the canton of Aargau on the High Rhine and offers an attractive living location for those who want to combine peace, nature, and good connections.The apartment is available from April 1, 2027, and is offered for CHF 1,349,000.

Travel time
-
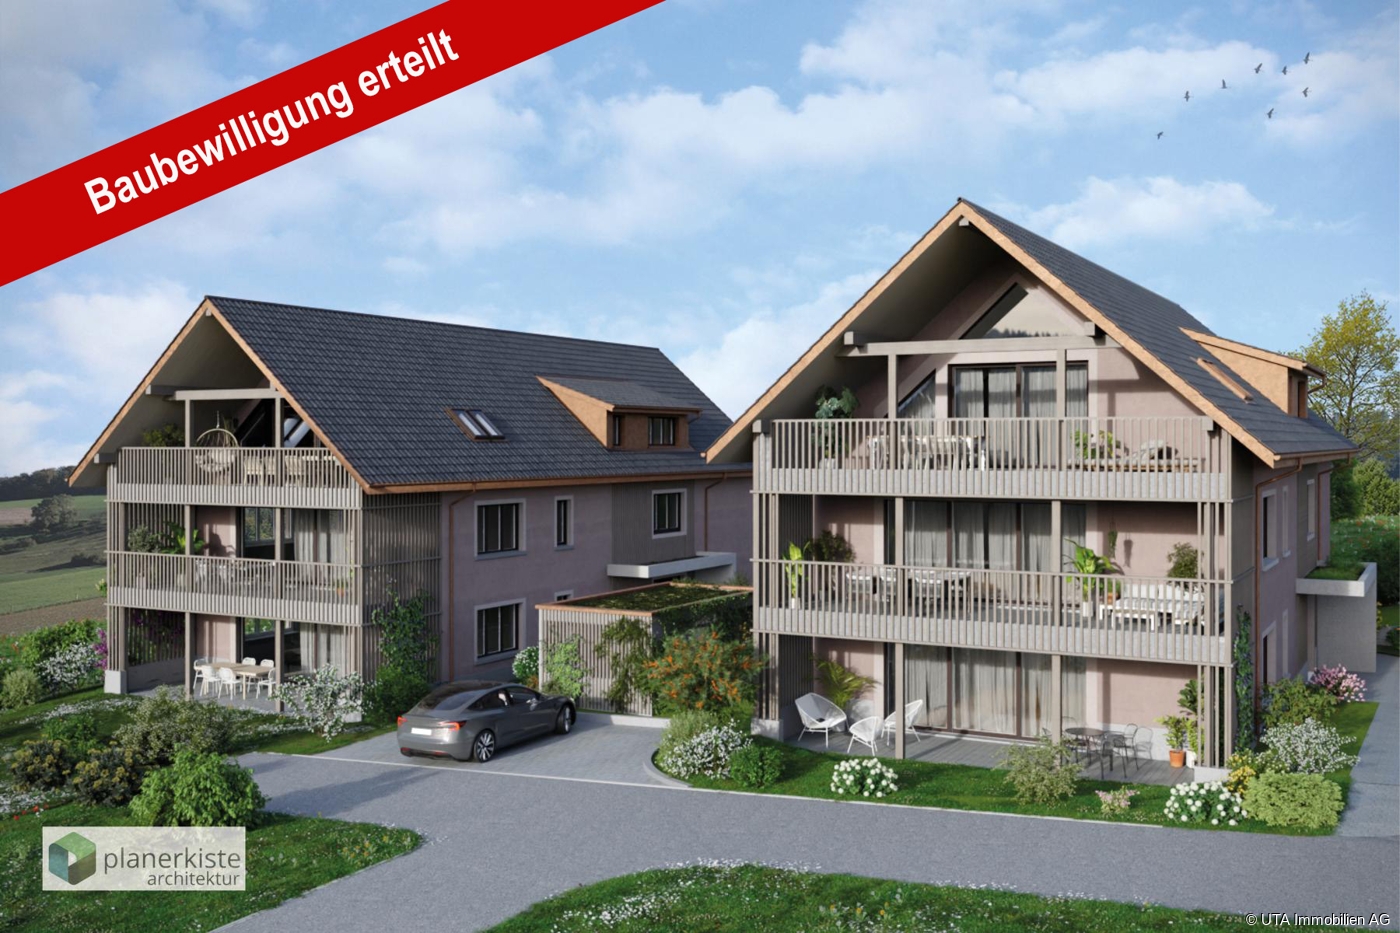
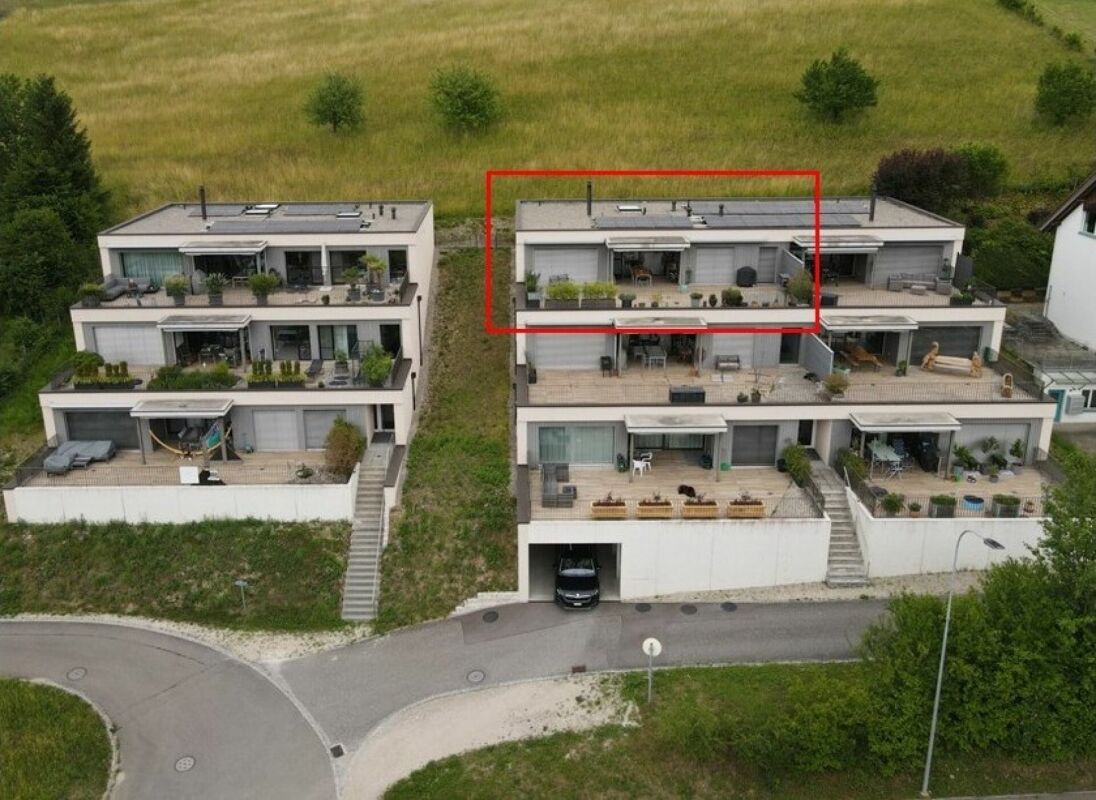
  • aerial view, green lawn, play equipment, car park, buildings
  • an empty room with wooden floor, white walls, a built-in closet, and a bench
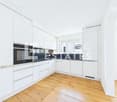
  • Empty room with white kitchen cabinets, black counter, white walls, wooden floors, integrated dishwasher, washing machine, built-in oven, sink and faucet.
  • empty room with windows, wooden floor, white walls, radiators
  • Empty room, hardwood floors, sliding glass doors leading to balcony, windows, white walls
  • empty room, hardwood floors, large windows, balcony, power outlets, sliding glass door
  • empty hallway, white walls, wooden floor, doors on each side
  • Modern bathroom with gray tiled walls, white bathtub, white sink with mirror, toilet, and overhead lighting
  • Empty modern bathroom with walk-in shower, white toilet, and beige tiles
  • White tiles on the walls, white sink with faucet, white toilet, a white cabinet, a mirror above the sink, and a white door.
  • empty room, wooden floor, white walls, large window, view of the city
  • hardwood floor, white walls, window with view, heater
  • empty room with wooden floor, white walls, window with exterior view, door
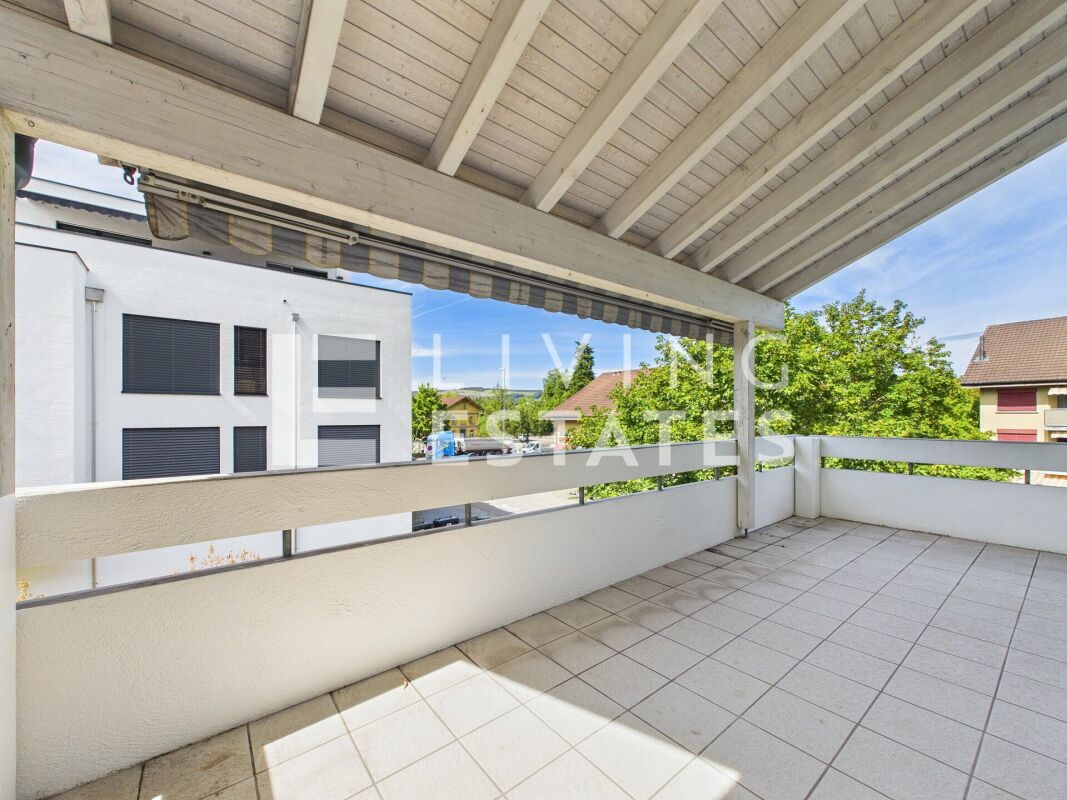
  • Balcony with a grey floor, a grey wall, and a metal railing. View of the parking lot and several buildings.
1 / 14
5.5 rooms120m²CHF 660,000.–
Top
Fahrstrasse 9, 5314 Böttstein

Modern totally renovated 5.5-room apartment with balcony and garage in Böttstein

Discover this spacious 5.5-room apartment on the 4th floor of a well-maintained building from 1974 in Böttstein / Kleindöttingen. With 120 m² of living space, this property, totally renovated in 2026, offers modern living comfort in a quiet location.The floor plan shows the sizes of the individual roomsThe apartment impresses with: • Bright rooms: Equipped with high-quality laminate floors and large windows that let in plenty of daylight • Balcony with a view: Private balcony with a beautiful view (8m²) • Modern bathrooms: Bathrooms in a modern style • One bathroom with WC, sink, and bathtub • One bathroom with WC, sink, shower, and space for a washing tower including necessary connections • Only materials and products with a very high quality standard were used (Geberit & Grohe) • Practical equipment: The built-in cabinets and wardrobe offer plenty of storage space • Comfort: Elevator available and wheelchair accessible • Parking spaces: Two parking spaces belong to the apartment • Indoor parking space in the underground garage: excl. 30,000 CHF • Outdoor parking space: excl. 15,000 CHF • Child-friendliness: Directly in front of the building, there is a large playground and a large meadow that invites children to play and linger. • Basement compartment • Renovations carried out in the building: • The elevator was replaced in 2025 • Rise pipes, electrical installations (main distribution), staircase • New locking system • Doorbell and mailboxes • Apartment entrance doors (fire protection) Currently, two apartments with an identical floor plan and equipment standard are available.The second apartment is located on the 3rd floorLocation and infrastructure: The apartment is located in a quiet and sunny environment. Families appreciate the child-friendly equipment and the proximity to the schools in Böttstein (8 minutes on foot). Daily needs are well covered with the Happy Center supermarket and the TopPharm pharmacy Dr. Voegtli, both just 4 minutes away. The Döttingen train station can be reached in 13 minutes, and the Kleindöttingen Zentrum bus stop is just 6 minutes' walk away.In addition, the property has a garage and parking spaces. The apartment is available immediately and is perfect for families or anyone looking for spacious living space in an attractive community in Aargau.

Travel time
-
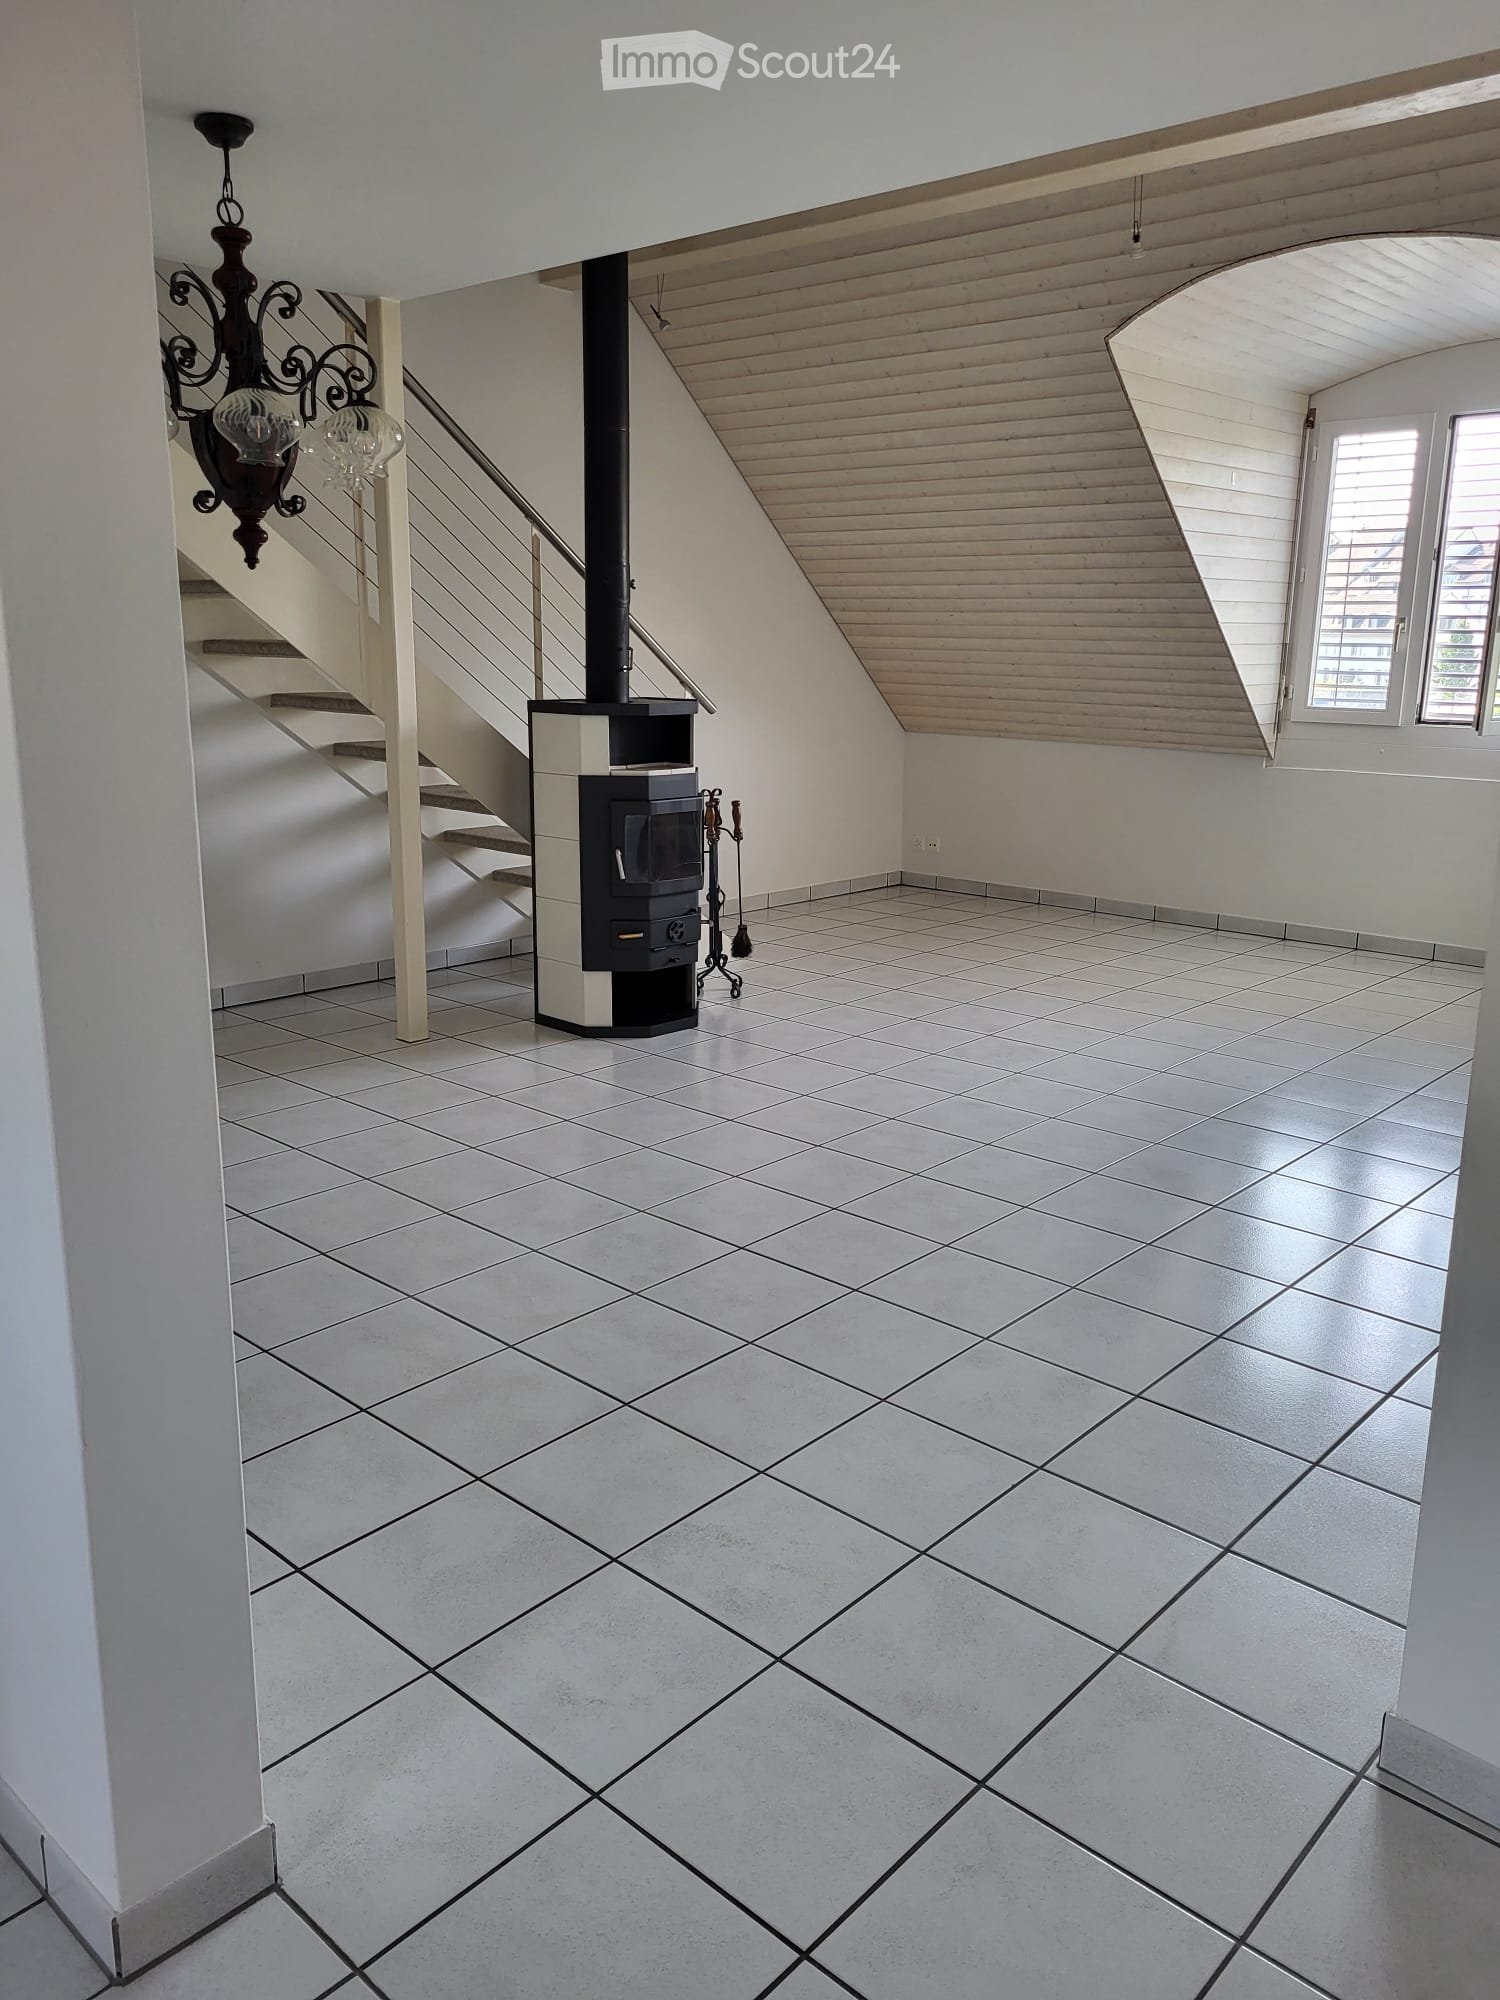
  • Hallway with tiled floor, staircase, and wood-burning stove with tools nearby.
  • A white door with a silver handle is set in a light gray wall, featuring a small light switch on the left side.
  • Empty hallway with tiled floor, white walls, and a window with blinds at the end.
  • Empty room with white walls, tiled floor, and a skylight window showing greenery outside.
  • A narrow, tiled hallway with white walls, leading to a small bathroom with a sink and bathtub. The hallway features built-in white cabinets on one side and a door at the end.
  • Compact bathroom with white tiled walls and floor, featuring a washing machine, bathtub, and faucet.
  • Modern bathroom with white tiles, a bathtub, a sink with a faucet, a mirror, and two cups on the counter.
  • Empty room with white walls, tiled floor, and a chandelier hanging from the ceiling. A window with blinds is visible on one wall.
  • Modern kitchen with white cabinets, tiled floor, microwave, oven, and dishwasher.
  • Modern kitchen with white cabinets, tiled walls, and grey countertops. Features a sink, oven, and dishwasher.
  • Modern interior with a staircase, fireplace, and kitchen area visible. The space features tiled flooring, white walls, and a chandelier hanging from the ceiling.
  • Modern hallway with wooden ceiling, metal railing, and carpeted floor. Features a skylight and a small window at the top.
  • Empty attic space with wooden slatted ceiling, grey carpeted floor, white walls, and a small window with a wooden frame.
  • Modern hallway with wooden ceiling, glass railing, and tiled floor. Features a black cylindrical object on the left and a small window at the top right.
  • Empty room with grey carpeted floor, white walls, and a wooden slanted ceiling. A white staircase railing is visible on the right side.
  • Empty corridor with concrete walls and floor, metal framing on one side, and a visible electrical outlet on the wall.
  • Empty room with unfinished concrete floor and exposed metal framing for future walls. No furniture or equipment present.
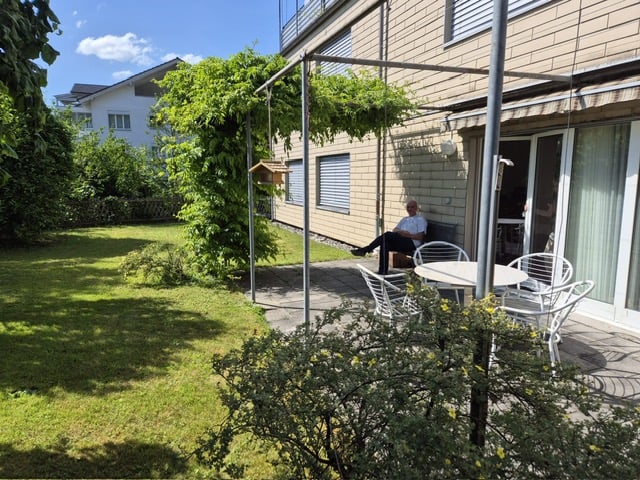
  • A well-maintained garden area with a paved pathway, a table and chairs, surrounded by trees and shrubs, with a hedge on one side and a building visible in the background.
  • Outdoor area with a paved walkway, large trees, a wooden playhouse with a red slide, and a small table with flowers.
1 / 19
2.5 rooms72m²CHF 540,000.–
Top
Klosterweg 35, 5313 Klingnau

Charming 2.5-room attic apartment in Klingnau

Welcome to this charming 2.5-room attic apartment on the third floor at the quiet Klosterweg 35 in Klingnau. The apartment is available immediately and offers an ideal combination of comfort, location, and quality of life.The apartment impresses with the following features: • Spacious living area: 72 m² on the top floor with a typical attic atmosphere. • Beautiful view: Enjoy the magnificent view that this attic apartment offers. • Elevator: The building has a lift for convenient access. • Parking space: A parking space is available. • Sunny location: The apartment benefits from plenty of sunlight, especially in the summer. Quiet location: The apartment is located in a very quiet environment – both during the day and at night, it is pleasantly quiet. Ideal for all those who appreciate relaxation and tranquility.Location and infrastructure: Klingnau offers excellent connections and all important amenities of daily life in the immediate vicinity. • Klingnau train station: Only 3 minutes' walk away – perfect connection to public transport. • Döttingen Bahnhof bus stop: Can be reached in 11 minutes' walk. • Denner supermarket: Daily shopping can be done in 12 minutes' walk. • Bahnhof-Apotheke and Drogerie Blumenthal: Health care can be reached in 13 minutes' walk. This well-maintained attic apartment is an excellent opportunity for couples or individuals looking for a quiet and sunny home with good infrastructure. Take the chance and secure this attractive property in the charming Klingnau in the canton of Aargau.Note: Thank you very much for your interest in this apartment. We will invite all interested parties to a viewing at the beginning of September 2026.I look forward to receiving your coordinates by email and meeting you on site.Best regards, Stefan Gautschi

Travel time
-
  • Two-story residential building with white exterior, multiple windows, balconies, and a well-maintained garden area.
  • Empty room with light-colored walls, wooden flooring, and a wooden shelving unit on the left side. A doorway leads to another room with a visible bathroom.
  • Empty hallway with light wooden flooring, white walls, and a wooden shelving unit on the left side. Natural light enters through a large window at the far end.
  • Empty room with wooden flooring, white walls, large sliding glass door, and built-in white wardrobe.
  • Empty hallway with wooden flooring, white walls, built-in white closet, and a door leading to another room.
  • Empty room with light wooden flooring and white walls, featuring a large glass door leading outside.
  • Empty room with light wooden flooring and white walls, featuring a window with white frame and a door leading to another space.
  • Modern bathroom with white tiles, a double sink, toilet, shower, and mirrored cabinet.
  • Small bathroom with white tiled walls and floor, featuring a toilet, sink, and mirror.
  • Modern kitchen with white cabinets, tiled floor, black countertop, and built-in appliances including an oven and sink.
  • Empty room with white built-in shelving units, a small desk, and a window with a metal grid. The room has a concrete floor and white walls.
  • Empty room with white brick walls, concrete floor, and a small window with a metal frame. A water tap is visible on the left wall.
1 / 12
4.5 rooms90m²CHF 530,000.–
Top
Hinterdorfstrasse 6, 5322 Koblenz

Bright 4.5-room apartment with balcony in Koblenz – available immediately!

Welcome to this well-maintained 4.5-room apartment on the first floor of a charming two-story residential building on Hinterdorfstrasse 6 in Koblenz (AG). The apartment impresses with bright, friendly rooms, light wooden floor, and white walls.The apartment offers: • Spacious living area: 90 m² spread over 4.5 rooms with light wooden floor and white walls. • Balcony: 7.5m2 • 2 separate own basement rooms (archive / storage room) • Built-in closet: Practical storage space in the bedroom • Parking space: One parking space is available. • Renovated: The apartment was renovated in 2026 and is in top condition. • A wood-burning stove can also be installed in the apartment • Separate guest toilet • Own dryer and washing machine in the apartment Location and surroundings: The apartment is located in a quiet environment – both during the day and at night it is pleasantly quiet. The Koblenz Dorf stop is just a 2-minute walk away, and the train station is in close proximity. You are 40 minutes from Zurich's main station.Schools and kindergartens are within a 2-minute walk.This apartment is available immediately and is aimed at buyers looking for a well-maintained home in a quiet, natural community in the canton of Aargau. Koblenz is idyllically located on the Rhine and offers a high quality of life away from urban hustle and bustle.

Travel time
-
1 / 9
4.5 rooms110m²CHF 770,000.–
Top
Oberwiesenstrasse, 5330 Bad Zurzach

Residential Park Längg - Living and Working United

Are you looking for a modern, high-quality owned apartment or a representative office or commercial space in a central location? In the charming heart of Rekingen, the Residential Park Längg is being created, an attractive living and working environment that convinces with high quality of life, modern architecture, and a family-friendly environment.There are many reasons that speak for this project:- Construction has started!- 3.5- and 4.5-room owned apartments- Office and commercial spaces from 30m2- Well-thought-out, clearly structured room layouts - Sustainable construction with regional, environmentally friendly materials - Spacious outdoor areas (seating area, balcony, or terrace)- Wheelchair-accessible living units with elevator access- Laundry room with washing machine/tumbler - Heat generation with ecological heat pump system - Solar system on the flat roofs- Available from spring 2028The location:- In a sunny, idyllic location, near the Rhine and the German border- Shopping opportunities, service offers, and restaurants in the village- Kindergarten, primary school within walking distance, secondary school in Bad Zurzach- The nearest cantonal schools are located in Baden and Wettingen- Diverse leisure activities and idyllic recreational areas- Good traffic connections (car and public transport)For more information, please visit our project website: www.wohnpark-laengg.chContact us, ask us your questions.We look forward to your call at 056 203 50 17.We would be happy to provide you with the detailed brochure for this project and look forward to getting to know you better in a conversation.

1 / 8
3.5 rooms93m²CHF 850,000.–
Top
Oberwiesenstrasse, 5332 Rekingen AG

Wohnpark Längg - Rethinking Living

Are you looking for a modern, high-quality owned apartment or a representative office or commercial space in a central location? In the charming heart of Rekingen, the Wohnpark Längg is being created, an attractive living and working environment that convinces with high quality of life, modern architecture, and a family-friendly environment.There are many reasons that speak for this project:- Construction has started!- 3.5- and 4.5-room owned apartments- Office and commercial spaces from 30m2- Well-thought-out, clearly structured room layouts- Sustainable construction with regional, environmentally friendly materials- Spacious outdoor areas (seating area, balcony, or terrace)- Wheelchair-accessible living units with elevator access- Laundry room with washing machine/tumbler- Heat generation with ecological heat pump system- Solar system on the flat roofs- Available from spring 2028The location:- In a sunny, idyllic location, near the Rhine and the German border- Shopping facilities, services, and restaurants in the village- Kindergarten, primary school within walking distance, secondary school in Bad Zurzach- The nearest cantonal schools are located in Baden and Wettingen- Diverse leisure activities and idyllic recreational areas- Good traffic connections (car and public transport)For more information, visit our project website: www.wohnpark-laengg.chContact us, ask us your questions.We look forward to your call at 056 203 50 17.We would be happy to provide you with the detailed brochure for this project and look forward to getting to know you better in a conversation.

1 / 6
4.5 rooms118m²CHF 1,015,000.–
Top
5225 Bözberg

Attractive new apartments in a green area

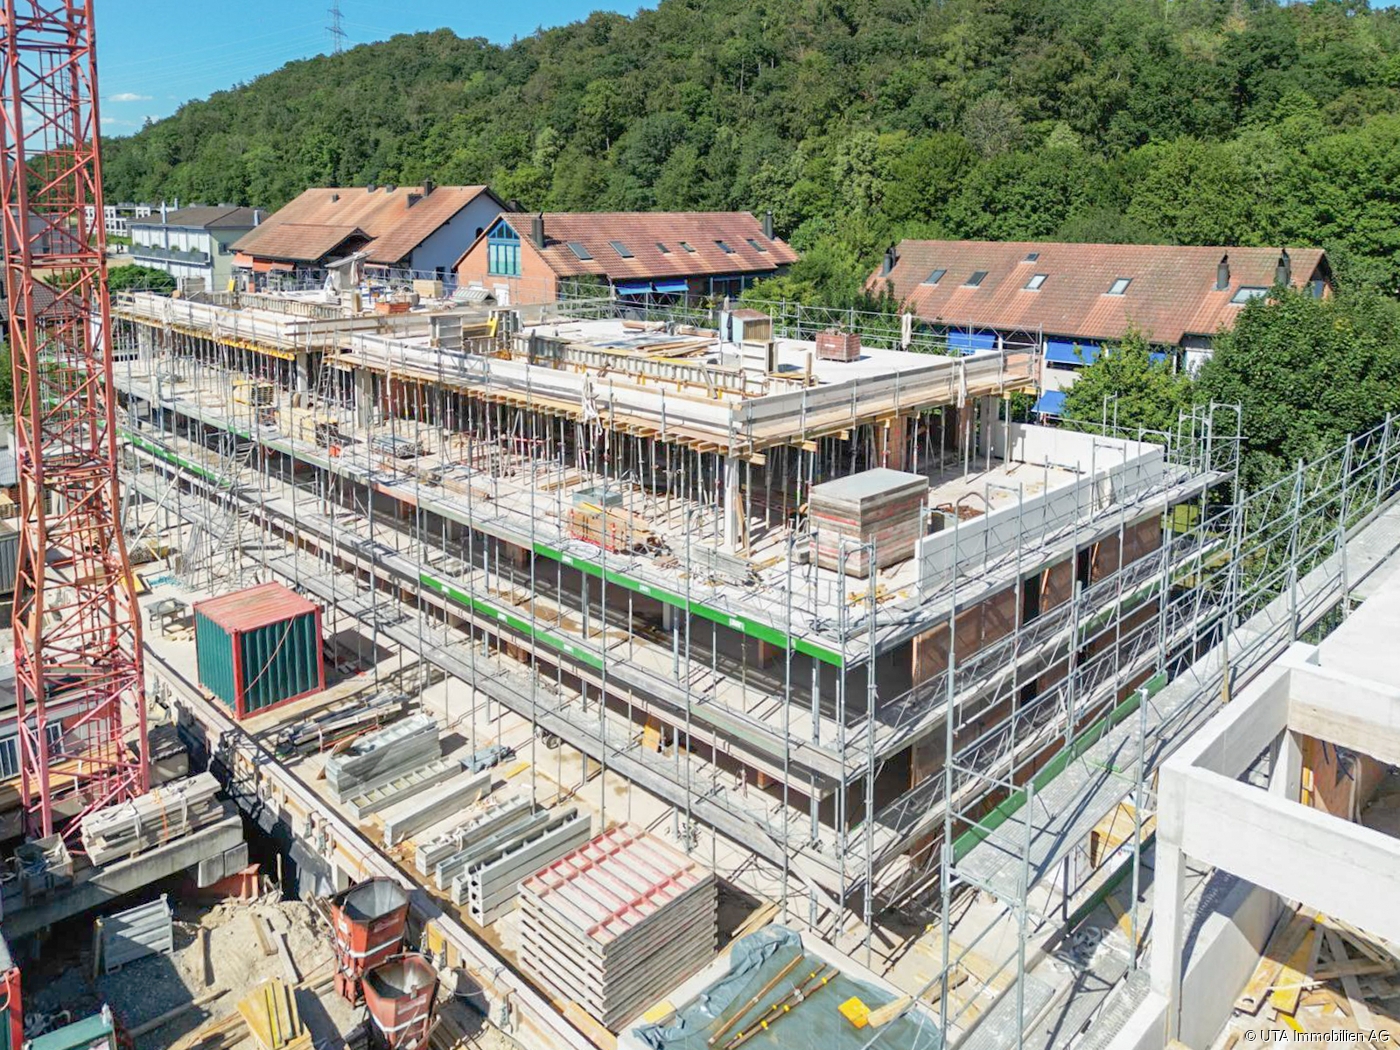
Wiitblick Gallenkirch (Bözberg) - construction start around January 2027/move-in around summer/autumn 2028 Attractive 4.5-room apartments in the midst of nature, tranquility, panoramic views, and gentle hills. *Only 4 apartments still available* In the heart of Gallenkirch, six exclusive 4.5-room condominiums are being built, combining modern living with high-quality construction. The development offers a pleasant, quiet environment and creates space for well-being and relaxation. Each floor has only one apartment, and it boasts spacious living areas. The bright and airy living and dining areas create a friendly atmosphere, inviting you to linger. Private terraces provide direct access to the outdoors and naturally extend the living space. Each apartment has two separate bathrooms (one with a bathtub, the other with a shower) with natural light. A practical laundry room with a washing machine and dryer also provides additional storage space. The equipment and high-quality materials shape the interior: parquet flooring in all living areas, ceramic tiles in the bathroom and shower, and modern, open kitchens with high-quality appliances (V-Zug) create comfort and style. The apartments are designed to be sustainable and energy-efficient. A heat pump, low-temperature underfloor heating, and a high-performance photovoltaic system on the roofs ensure energy-optimized living. Buyer's wishes, such as floor coverings and kitchen fronts, can be implemented individually. Barrier-free accessibility is a top priority: the access from the underground parking garage to the apartments with an elevator guarantees freedom of movement for all generations. Additional storage space in the basement, generous parking and bicycle parking spaces, as well as a visitor parking space round out the well-thought-out concept. Further visitor parking spaces are located on the ground floor level. Each apartment has two underground parking spaces, each costing CHF 36,000. The basic installation for e-mobility is available in the underground parking garage for your electric vehicle. Here, modern architecture meets comfort, sustainability, and quality of life - technology meets well-being. A place where you can arrive, unfold, and live happily - welcome to your new home in Gallenkirch, Bözberg. Order our detailed sales brochure today and let yourself be enchanted.More information and pictures can be found on our website at the following link: https://www.uta.ch/uta-immobilien/kaufen/kaufobjekte/objekt/attraktive-neubau-wohnungen-im-gruenenzum-wohlfuehlen-entspannen-5225-boezberg-3619/

1 / 6
4.5 roomsPrice on request
Top
5225 Bözberg

Attractive new apartments in a green setting

Wiitblick Gallenkirch (Bözberg) - construction start approximately January 2027/ready for occupancy approximately summer/autumn 2028 Attractive 4.5-room apartments surrounded by nature, tranquility, panoramic views, and gentle hills. *Only 4 apartments still available* In the heart of Gallenkirch, six exclusive 4.5-room condominiums are being built, combining modern living with high-quality construction. The development offers a pleasant, quiet environment and creates space for well-being and relaxation. Each floor has only one apartment, and it boasts spacious living areas. The bright and airy living and dining areas create a friendly atmosphere, inviting you to linger. Private terraces provide direct access to the outdoors and naturally extend the living space. Each apartment has two separate bathrooms (one with a bathtub, the other with a shower) with natural light. A practical laundry room with a washing machine and dryer also provides additional storage space. The equipment and high-quality materials characterize the interior: parquet flooring in all living areas, ceramic tiles in the bathroom and shower, and modern, open kitchens with high-quality appliances (V-Zug) create comfort and style. The apartments are designed to be sustainable and energy-efficient. A heat pump, low-temperature underfloor heating, and a high-performance photovoltaic system on the roofs ensure energy-optimized living. Buyer's wishes, such as floor coverings and kitchen fronts, can be implemented individually. Barrier-free access is a top priority: the access from the underground garage to the apartments with an elevator guarantees freedom of movement for all generations. Additional storage space in the basement, generous parking and bike parking spaces, as well as a visitor parking space round off the well-thought-out concept. More visitor parking spaces are located on the ground floor level. Each apartment has two underground parking spaces, each costing CHF 36,000. The basic installation for e-mobility is available in the underground garage for your electric vehicle. Here, modern architecture meets comfort, sustainability, and quality of life - technology meets well-being. A place where you can arrive, unfold, and live happily - welcome to your new home in Gallenkirch, Bözberg. Order our detailed sales brochure today and let yourself be enchanted.More information and pictures can be found on our website at the following link: https://www.uta.ch/uta-immobilien/kaufen/kaufobjekte/objekt/attraktive-neubau-wohnungen-im-gruenenzum-wohlfuehlen-entspannen-5225-boezberg-3619/

Marina Frei

Marina Frei

1 / 17
Marina Frei

Marina Frei

  • Balcony / Terrace
  • Garage
  • Elevator
  • +2
4.5 rooms114m²CHF 920,000.–
Hardackerstrasse 4, 5301 Siggenthal Station

FRESHLY RENOVATED - SPACIOUS DESIGN

Good living needs one thing above all: space to live. Your new, renovated home presents itself as pleasantly spacious and inviting. Warm parquet flooring, bright walls, and the charming arch give the apartment its own unique character. Living and eating flow smoothly into each other, offering plenty of space for individual design. The directly adjacent, modern kitchen convinces with clear lines and practical storage space. The covered balcony expands the living area outdoors and invites you to linger with its pleasant size. Even away from the living area, the sense of space is maintained. The three rooms provide enough space for different lifestyles. Two modern bathrooms guarantee additional comfort and provide pleasant flexibilityThis LIVING ESTATES offer scores with the following facts: • Freshly renovated in 2026 • Spacious sense of space with bright rooms • Modern kitchen with plenty of storage space • Elevator and wheelchair-accessible entrance • Sunny and covered balcony • Two bathrooms • Practical Reduit and separate cellar compartment For everything that shouldn't be in daily view, the Reduit and cellar offer further storage space. The car finds its place comfortably in the underground parking garage - which can be purchased for CHF 35,000.-Perhaps your next chapter begins right here. We would be happy to show you what this home has to offer during a personal viewing. We look forward to seeing you.Renovations2026 • New, modern kitchen • New parquet flooring • Renovation of bathrooms • All rooms freshly painted • Renewal of electrical installations

  • Balcony / Terrace
  • Garage
  • Elevator
  • +2
Travel time
-
1 / 13
4.5 rooms111m²CHF 912,000.–
Untere Trottmatt 215, 5274 Mettau

High-quality terrace house - new, flexible, and scenic

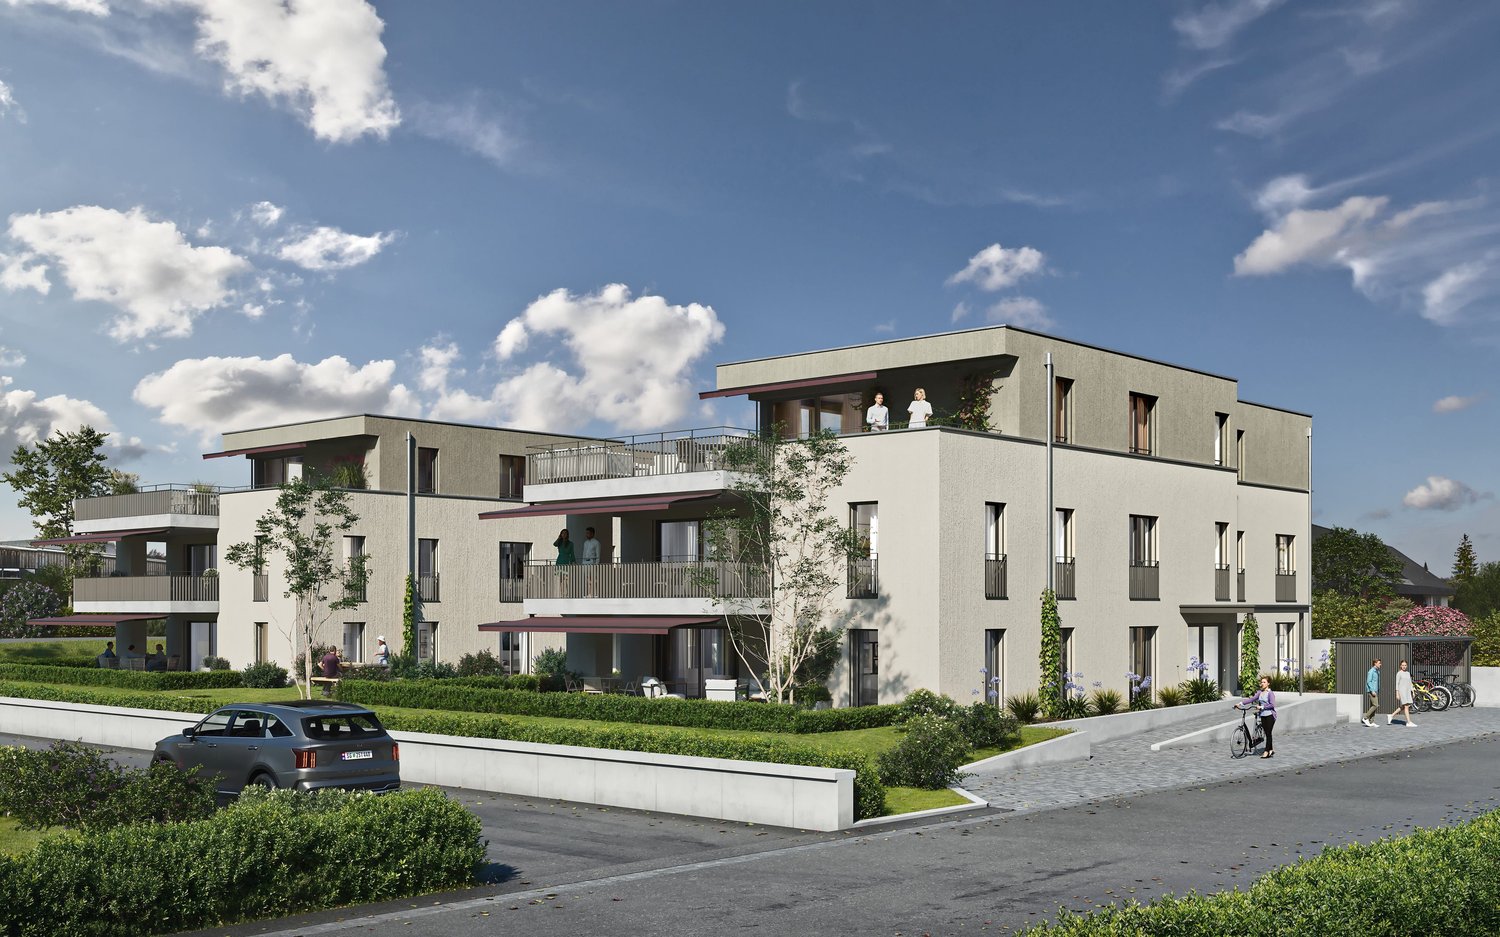
Would you like to design your new home and choose the interior design of the terrace house or apartment according to your wishes? Do you enjoy country life with sun, peace, nature, and beautiful views?The terrace house is in the raw state (see current photos, pictures, and visualizations as an idea of the possible expansion). The move-in date is approximately 4 months after purchase.Special highlights of this attractive opportunity at a glance:- Ideal sunshine on the southwest slope (at the vineyard)- Stylish and modern architecture - expansion according to your wishes- 4.5-room terrace house, accessible by lift- Spacious sun terrace, partially covered- High-quality expansion with some extras like built-in wardrobe, room with parquet (or floor covering of your choice), electrically operated shutters, downlights in the kitchen and entrance- Controlled comfort ventilation with heat recovery- Natural cellar directly at the apartment and additional cellar room on the same floor- E-mobility connection prepared- Cheap electricity: shared photovoltaic system on the two upper roofs - Heating and hot water via district heating network (wood chips)- Regional architectural office (taroarchitekten, Würenlingen), general contractor, and craftsmen- Manageable settlement with only 7 unitsAre you curious about what the beautiful terrace house could look like inside? Then we invite you to take a virtual tour: https://tour.ogulo.com/w9yp The facts about the terrace house The 4.5-room terrace house is located on the first level, right: The bright rooms with a spacious living and dining area and open kitchen (46.6 m²) have a beautiful view of the Mettau valley and direct access to the large sun terrace (73.4 m²). The parental area has a dressing room with en-suite shower/WC. Two rooms, one bathroom/WC, closet, and technical room.Additionally, the apartment offers a directly accessible natural cellar and a separate cellar room.On each floor, there is an open, green access area in the middle with a staircase and access to the lift. The terrace settlement has a underground garage with 14 parking spaces. Parking space No. 14 can be purchased for an additional CHF 35,000.-, and parking space No. 13 can be purchased for an additional CHF 35,000.-.Location within MettauThe terrace house is being built at a slightly elevated location below the vineyard with a beautiful view of the hilly Fricktal landscape. The sunshine is optimal thanks to the ideal southwest orientation of the property. The residential area is pleasantly quiet, located on a dead-end street.Directly above the property, the agricultural zone begins with beautiful vineyards and fields. Everything you need for daily life (Volg store, bakery, and butcher) can be found in the neighboring district of Wil or in Laufenburg. A bus stop is located in the village center, about 5 minutes' walk away, and offers regular connections to Laufenburg and Brugg.For whom is the terrace house or apartment suitable? The offer is ideal for people who are looking for peace, a beautiful view, and a large sun terrace, want to design their new home, and enjoy their free time far from stress and hustle and bustle.Room programBasement:Underground garage with 14 parking spaces, bicycle parking, visitor parkingHouse 2 (Level 1): Entrance 8.0 m²Living/Dining/Kitchen 46.6 m²Terrace with covered seating 73.4 m²Parents 14.9 m²Dressing room 5.2 m²En-suite shower/WC 4.0 m²Bathroom/WC 4.6 m²Room 12.4 m²Room 11.3 m²Closet 4.0 m²Natural cellar 13.0 m²Technical room 2.4 m²Separate cellar room (on the same living level) 10.5 m²Do you have questions or would you like more information? We look forward to your inquiry.
Travel time
-
1 / 13
4.5 rooms106m²CHF 985,000.–
Rössliackerstrasse 9, 5200 Brugg AG

4.5 Room Apartment C 1.2

Brugger Lauffohr - close to nature and yet central Your new home in Brugg: Modern, close to nature, and excellently connected! Discover your dream home in an exclusive residential area in Brugg. Here, you'll find apartments that meet the highest standards of comfort and sustainability. Each apartment meets the strict Minergie standard. The buildings are equipped with photovoltaic systems on the roof. Thanks to the advanced construction method and the use of high-quality materials, you can enjoy optimal living comfort all year round. The settlement is idyllically located in nature, not far from the Brugger Aare. The city of Brugg with its diverse shopping options, restaurants, and cultural offerings is just a few minutes away. Experience modern living in harmony with nature - your new home in Brugg awaits you!Object description: • Year of construction 2025/2026 • High-quality architecture • Minergie construction with controlled ventilation • Photovoltaic system • Flat-band cable in the underground parking garage, prepared for connection to a wall box (electric vehicle charging station) • High-quality built-in kitchen with granite countertop • Real wood floors made of oak parquet • Plate coverings in bathrooms • Terrace floor made of Feinsteinzeug plates Sales modalities: • Purchase offers: Will be accepted together with a financing confirmation. • Offer character: Non-binding and subject to change, prior sale reserved. • Purchase contract: Handover costs (notary and land registry office) will be split equally. • Down payment: 3% of the purchase price upon signing a reservation contract. • Underground parking spaces: One or two underground parking spaces, depending on the size of the apartment and availability, can be purchased for CHF 35,000.00 per space. • Commencement: From mid-2026 - by arrangement. Your contact person:Mirco FritschiMobile 076 612 95 77


Travel time
-
1 / 13
4.5 rooms106m²CHF 970,000.–
Rössliackerstrasse 9, 5200 Brugg AG

4.5 Room Apartment C 0.2

Brugger Lauffohr - close to nature and yet central Your new home in Brugg: Modern, close to nature and perfectly connected! Discover your dream home in an exclusive residential area in Brugg. Here you will find apartments that meet the highest standards of comfort and sustainability. Each apartment meets the strict Minergie standard. The buildings are equipped with photovoltaic systems on the roof. Thanks to the advanced construction method and the use of high-quality materials, you can enjoy optimal living comfort all year round. The settlement is idyllically located in nature, not far from the Brugger Aare. The city of Brugg with its diverse shopping options, restaurants and cultural offerings is just a few minutes away. Experience modern living in harmony with nature - your new home in Brugg awaits you!Object description: • Year of construction 2025/2026 • High-quality architecture • Minergie construction with controlled ventilation • Photovoltaic system • Flat cable in the underground car park, prepared for connection to a wall box (e-car charging station) • High-quality built-in kitchen with granite cover • Real wood floors made of oak parquet • Plate coverings in bathrooms • Terrace floor made of Feinsteinzeug plates Sales modalities: • Purchase offers: Are accepted together with a financing confirmation. • Offer character: Non-binding and optional, subject to prior sale. • Purchase contract: Handover costs (notary and land registry office) are shared equally. • Down payment: 3% of the purchase price when signing a reservation contract. • Underground parking spaces: One or two underground parking spaces, depending on the size of the apartment and availability, can be purchased for CHF 35,000.00 per space. • Commencement: From mid-2026 - by arrangement. Your contact person:Mirco FritschiMobile 076 612 95 77

Travel time
-
Katrin Wobmann

Katrin Wobmann

1 / 12
Katrin Wobmann

Katrin Wobmann

  • Parking space
  • Balcony / Terrace
  • Garage
  • +1
4.5 rooms134m²CHF 630,000.–
Riniken, 5223 Riniken

Stylish 4.5-room attic maisonette with charm and comfort

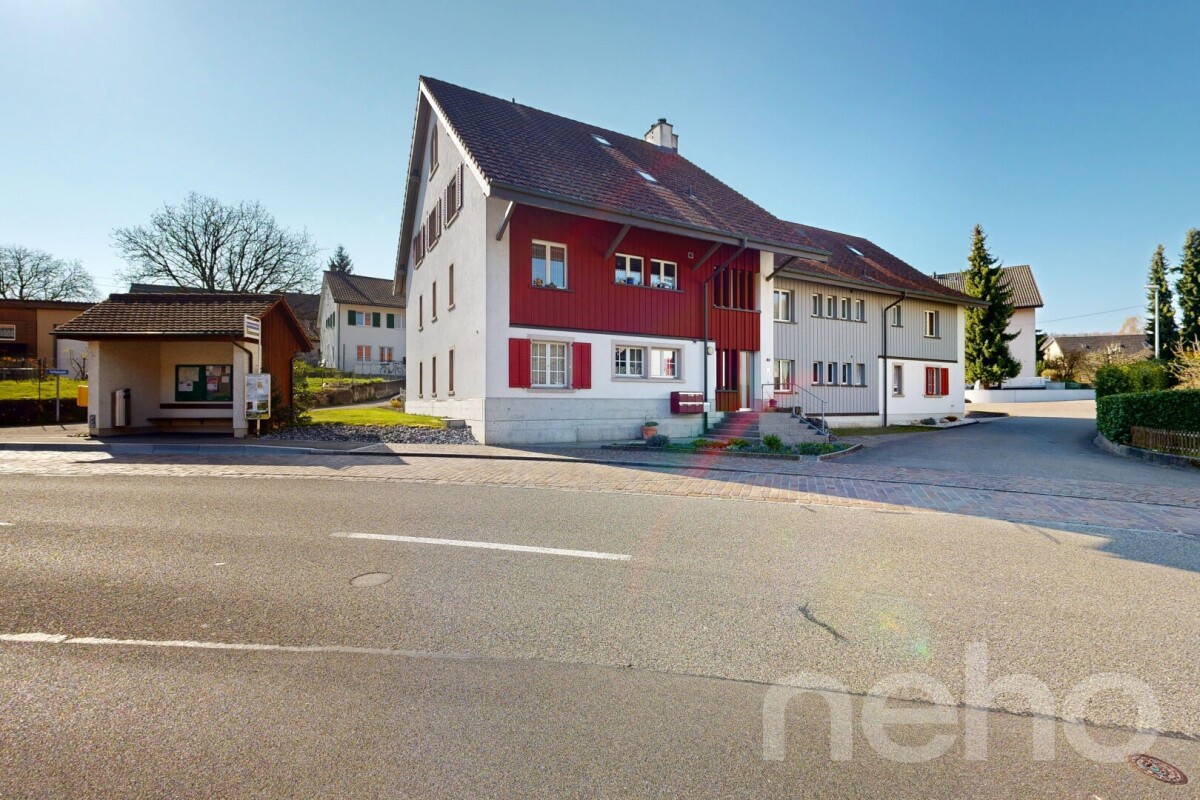
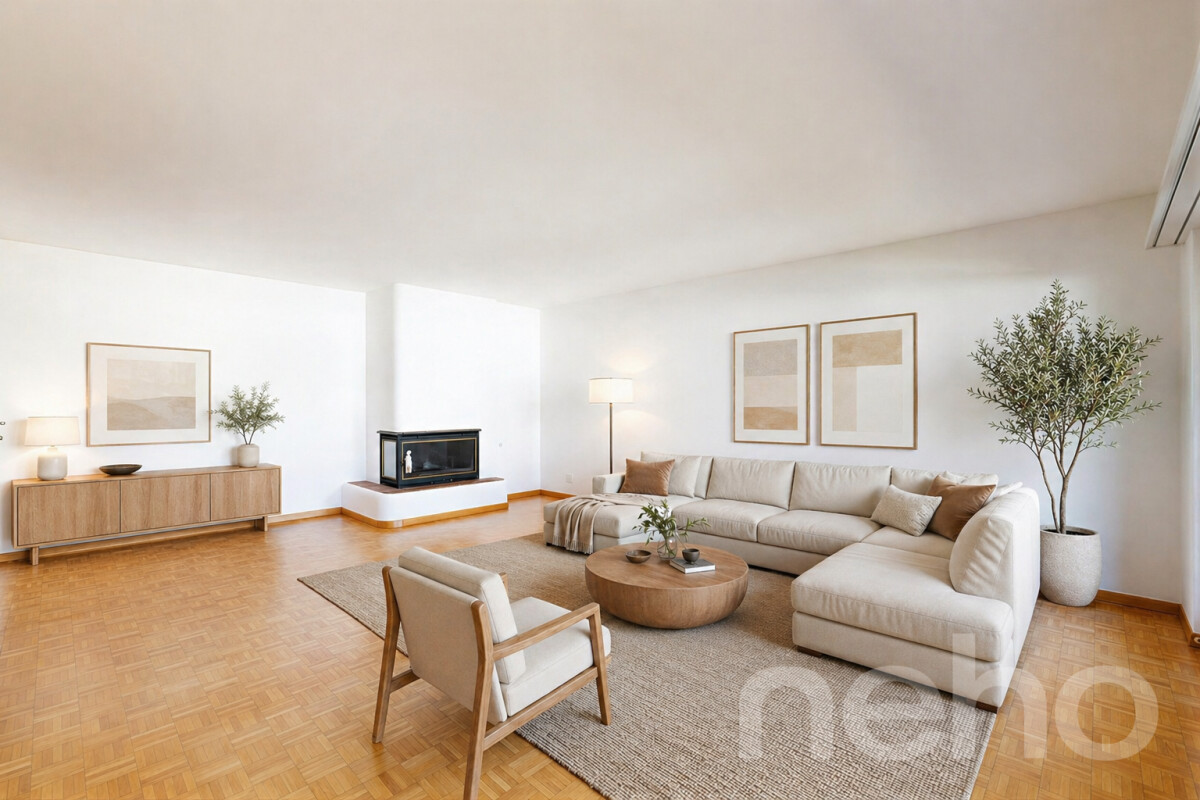
This stylish 4.5-room attic maisonette on the top floor of a well-maintained multi-family house from 1996 combines generosity with a special residential character. The house comprises only five storey ownership apartments and thus offers a quiet, pleasant environment. On 134 m2 of net living space, a well-thought-out room concept with plenty of light and charm unfolds. The airy living room under the roof impresses with knee-high windows, a cozy Swedish stove, and an inviting atmosphere. An elegant spiral staircase connects the levels in a harmonious way. The apartment convinces with two brightly designed bathrooms, both with daylight - one equipped with a bathtub for relaxed moments, the other with a shower and its own washing machine and tumble dryer for maximum comfort in everyday life. The approximately 10 m2 large, covered balcony under the roof slope invites you to quiet hours outdoors and offers a protected, charming retreat. The underfloor heating with district heating provides a cozy living feeling. A parking space in the underground garage with direct house access is included in the price. This attractive offer is rounded off by a practical attic compartment on the same floor and an additional cellar in the basement. Have we aroused your interest? Contact us - we look forward to hearing from you.Exact address available after registration on neho.ch.INTERESTED IN A VIEWING? PLEASE REGISTER: https://neho.ch/b/5223-26-1

  • Parking space
  • Balcony / Terrace
  • Garage
  • +1
Joëlle Hunkeler

Joëlle Hunkeler

1 / 12
Joëlle Hunkeler

Joëlle Hunkeler

  • Parking space
  • Balcony / Terrace
  • Garage
  • +3
5 rooms133m²CHF 690,000.–
Bad Zurzach, 5330 Bad Zurzach

5-room apartment with elevator to the door: quiet and central

This 5-room apartment on the 1st floor combines spacious room layout with high living comfort in a quiet and yet well-connected location. The elevator takes you comfortably directly to the apartment door and also effortlessly to the basement rooms and underground parking. This makes the apartment particularly attractive, also with regard to age-appropriate living. The spacious entrance area opens up all rooms. The living room with around 27 m² forms the heart of the apartment and offers direct access to one of the two balconies, which particularly benefits from pleasant afternoon and evening sun. A second balcony on the opposite side provides additional outdoor space and allows for sun at different times of the day. The separate kitchen is functionally designed and offers enough space for a small dining area. Four more rooms can be ideally used as bedrooms, children's, guest or home offices. Two well-equipped bathrooms provide additional comfort in everyday life: one with a bathtub and practical washing tower, the other with a shower. The offer is rounded off by a basement compartment, an additional attic with plenty of storage space, and a bike cellar. The property is located in a very quiet residential environment with short distances to shopping facilities, schools, and public transport. Register today for a non-binding viewing.Exact address available after registration on neho.ch.INTERESTED IN A VIEWING? PLEASE REGISTER: https://neho.ch/b/5330-26-4

  • Parking space
  • Balcony / Terrace
  • Garage
  • +3
1 / 17
5.5 rooms125m²CHF 695,000.–
Hauptstrasse 24, 5314 Böttstein

Spacious with private garden and view of the green!

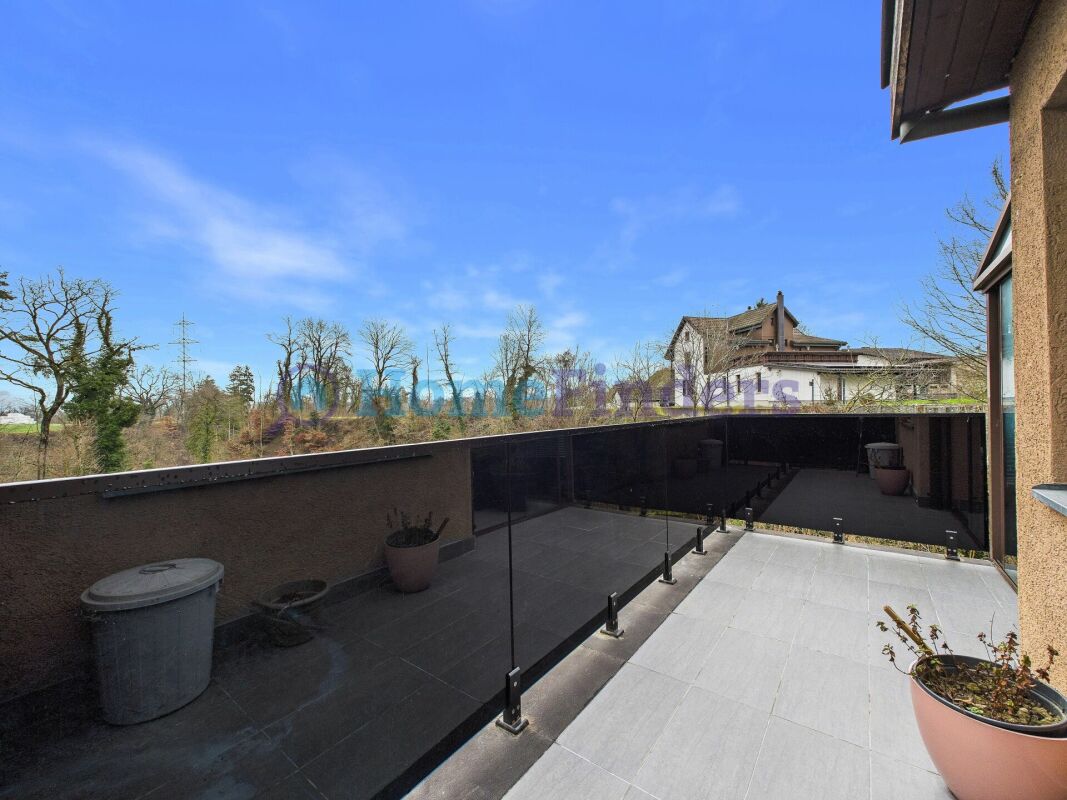
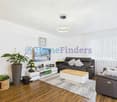
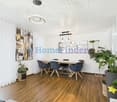
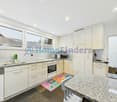
Spacious living with private garden and view of the green This modernized 5.5-room apartment offers a living experience like in your own house. It combines spacious interiors with a lot of outdoor space and a quiet, green environment. Ideal for families, couples with space requirements or anyone who wants to live close to nature and comfortably.The bright living and dining area is friendly and offers direct access to two balconies. An open and a closed balcony allow for relaxed hours with a beautiful view of the green at any time of the year. The apartment has a well-thought-out room layout, two bathrooms, and is in a very well-maintained, modernized condition.A special highlight is the large private garden. Here you can enjoy privacy, space to relax, play or garden - a real rarity for apartments.Additional comfort is provided by the spacious ancillary rooms, which can be used in a variety of ways, for example as a hobby, fitness or storage room.This offer from Homefinders convinces with: • Mortgage must be taken over • 1 garage and 1 parking space included • Large private garden with unobstructed view of the green • Open and closed balcony with view of the green • 1 cellar and 2 spacious hobby rooms • Quiet, family-friendly location with plenty of space and privacy An ideal home for families who want to live close to nature, safely and comfortably. Interested?Contact HomeFinders for a non-binding on-site visit.Haven't found the right property yet?Discover many more attractive real estate offers on:www.homefinders.chDo you want to sell your property?Rely on the proven expertise of Homefinders - we will accompany you professionally through the entire sales process.What is your property worth?Use our free and non-binding online valuation.

Travel time
-

Other interesting objects