Quick Filters for your search (1)

Quick-filters

We show you quick-filters based on the most used filters by location.

By using these, you can enhance your search experience by finding new and interesting properties to your likings.

1 result - Elevator buy: Winterberg ZH

More objects in your automatically expanded search area
20 results - Radius: + 10km
1 / 13
  • Parking space
  • Garage
  • Pets allowed
  • +1
5.5 rooms155m²CHF 1,750,000.–
Premium
Winkel, 8185 Winkel

Helle 5.5-Zimmer-Dach-Maisonette-Wohnung mit Ausblick

Der Wohn- und Essbereich mit Cheminée, halboffener Küche und direktem Zugang zum Balkon bildet das zentrale Herzstück der Wohnung. Ergänzt wird diese Ebene durch ein grosses Zimmer und Badezimmer mit Dusche. Ein heller Gang verbindet drei Schlafzimmer im Obergeschoss. Die Räume sind lichtdurchflutet, ruhig und vielseitig nutzbar - perfekt als Kinderzimmer, Büro oder Gästezimmer. Ein südlich ausgerichteter Giebelbalkon mit Sicht auf die Berge, der vom Hauptschlafzimmer direkt zugänglich ist, bietet einen zusätzlichen Rückzugsort mit erhöhter Privatsphäre ? ideal zum Entspannen und Geniessen ruhiger Momente. Im Untergeschoss befinden sich ein gemeinsamer Trocknungsraum, ein Kellerabteil, Veloraum sowie zwei Tiefgaragenplätze. Diese zusätzlichen Räumlichkeiten bieten hohen Komfort und sorgen für einen angenehmen und praktischen Alltag. Ideal für Paare oder Familien, die Ruhe und Lebensqualität schätzen. Profitieren Sie von einer attraktiven Steuerbelastung von 76% in 8185 Winkel. Bezugsbereit ab Januar 2027 oder nach Vereinbarung. Es handelt sich um einen Verkaufsrichtpreis. Kontaktieren Sie uns noch heute, um einen Besichtigungstermin zu vereinbaren und die besonderen Qualitäten dieser Wohnung selbst zu erleben!Genaue Adresse verfügbar nach Registrierung auf neho.ch.AN EINER BESICHTIGUNG INTERESSIERT? BITTE ANMELDEN: https://neho.ch/b/8185-26-1 Adresse exacte disponible après inscription sur neho.ch.VOUS SOUHAITEZ VISITER ? MERCI DE BIEN VOULOIR VOUS INSCRIRE D'ABORD : https://neho.ch/b/8185-26-1

  • Parking space
  • Garage
  • Pets allowed
  • +1
Sina Murphy

Sina Murphy

Immobilienmaklerin

New building
1 / 13
  • Balcony / Terrace
  • Garage
  • Pets allowed
  • +6
3.5 roomsCHF 920,000.–
Premium
Schulweg, 8310 Grafstal

Residential Property in the Green - Modern, Central, Sustainable

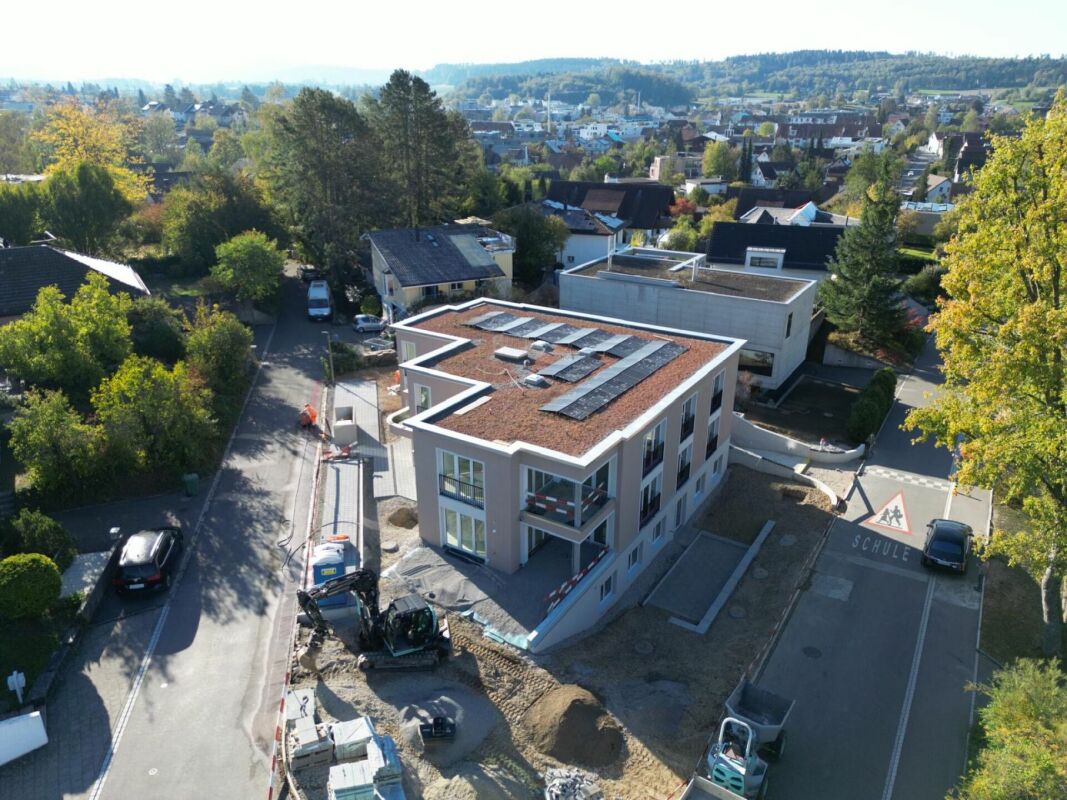
In the heart of Grafstal, the Grastal project is creating a residential ensemble that harmoniously combines rural character and modern living. The first stage with houses 7 and 9 includes 13 condominiums with 2.5 to 4.5 rooms - bright, well-thought-out, and high-quality equipped. The move-in date is planned for autumn 2027.More information at www.grastal.ch.Large windows, private outdoor areas, and harmonious floor plans create a pleasant living feeling. High-quality kitchens (Herzog Küchen AG) with appliances from V-Zug, elegant bathroom furniture, and integrated smartphone networking provide comfort and quality in everyday life.Sustainability is also not neglected: A geothermal heat pump, photovoltaic system, and preparation for e-mobility make the project fit for the future.Our highlights: • 2.5- to 4.5-room apartments with well-thought-out and versatile floor plans • Bright living rooms with spacious balconies, loggias, or garden shares • In the interior design, the project sets a high standard with plenty of room for individuality. Buyers can actively participate in shaping both the floor plan and the interior design - entirely according to their personal ideas • Sustainable energy thanks to geothermal heat pump and PV system, smart home networking • Underground parking with preparation for electric mobility • Quiet and yet central location. The Volg store is within walking distance. The schoolhouse and kindergarten are just around the corner. You can reach Effretikon by bus and from there also the cities of Winterthur and Zurich in a short time. • We are definitely starting construction. The move-in date is planned for autumn 2027. Would you like to learn more about our diverse offer in Grafstal? Then we look forward to your inquiry, call +41 55 610 47 46, or direct appointment booking at www.grastal.ch.

  • Balcony / Terrace
  • Garage
  • Pets allowed
  • +6
Travel time
-
New building
1 / 6
3.5 rooms134m²CHF 1,100,000.–
Premium
Am Gsangbach 2, 8322 Madetswil

Secure the last apartment - 3.5-room new building apartment 2nd floor in a quiet location in Madetswil

Discover this exclusive 3.5-room apartment on the 3rd floor of a modern new building in Madetswil. With a spacious living area of 133.7 m² and a 16 m² terrace, completion in spring 2028, this property offers the highest living comfort in a quiet environment.The apartment convinces with: • New building standard: First occupancy from spring 2028 with modern equipment • Spacious room layout: Entrance, réduit, laundry room, 2 rooms, 1 dressing room, bathtub and WC, additional wet cell with shower & WC, living/dining room, kitchen, terrace and basement • Two modern bathrooms: Comfortably equipped for daily needs • Private outdoor areas: Balcony with beautiful views for relaxed hours • Modern equipment: Oven, steamer, induction stove • Barrier-free access: Elevator and wheelchair-accessible design • Garage space: Convenient parking options in the underground garage • Two single garage spaces, each CHF 40,000 • Materials: Floor and wall coverings, kitchen equipment, wet cells according to buyer's choice (budget) Location and surroundings: The apartment is located in a particularly quiet area of Madetswil and offers a peaceful atmosphere both during the day and at night. In summer, you can enjoy plenty of sunshine. The bus stop "Madetswil Dorf" is within a 15-minute walk and provides a good connection to the public transport network.The availability from spring 2028 allows for long-term planning of your new home.

Travel time
-
New building
1 / 12
  • Balcony / Terrace
  • Garage
  • Pets allowed
  • +6
3.5 roomsCHF 1,020,000.–
Premium
Schulweg, 8310 Grafstal

Grastal: Spacious Living with Garden or Balcony

In the heart of Grafstal, the Grastal project is emerging as a residential ensemble that harmoniously combines rural character and modern living. The first stage with houses 7 and 9 includes 13 condominiums with 2.5 to 4.5 rooms - bright, well-thought-out, and high-quality equipped. The move-in date is planned for autumn 2027.More information at www.grastal.ch.Large windows, private outdoor areas, and harmonious floor plans create a pleasant living feeling. High-quality kitchens (Herzog Küchen AG) with V-Zug appliances, elegant bathroom furniture, and integrated smartphone networking provide comfort and quality in everyday life.Sustainability is also not neglected: a ground probe heat pump, photovoltaic system, and preparation for e-mobility make the project fit for the future.Our highlights: • 2.5- to 4.5-room apartments with well-thought-out and versatile floor plans • Bright living rooms with spacious balconies, loggias, or garden areas • In the interior design, the project sets a high standard with plenty of room for individuality. Buyers can actively participate in shaping both the floor plan and the interior design - entirely according to their personal ideas • Sustainable energy thanks to ground probe heat pump and PV system, smart home networking • Underground parking with preparation for electric mobility • Quiet and yet central location. The Volg store is within walking distance. The schoolhouse and kindergarten are just around the corner. You can reach Effretikon by bus and from there also the cities of Winterthur and Zurich in a short time. • We are definitely starting construction. The move-in date is planned for autumn 2027. Would you like to learn more about our diverse offer in Grafstal? Then we look forward to your inquiry, call +41 55 610 47 46, or book a direct appointment at www.grastal.ch.

  • Balcony / Terrace
  • Garage
  • Pets allowed
  • +6
Travel time
-
New building
1 / 12
4.5 rooms295m²CHF 2,695,000.–
Premium
Rebhaldenstrasse 26, 8303 Bassersdorf

New building: 4.5-room terraced apartment, 160 m² - Living on the sun hill

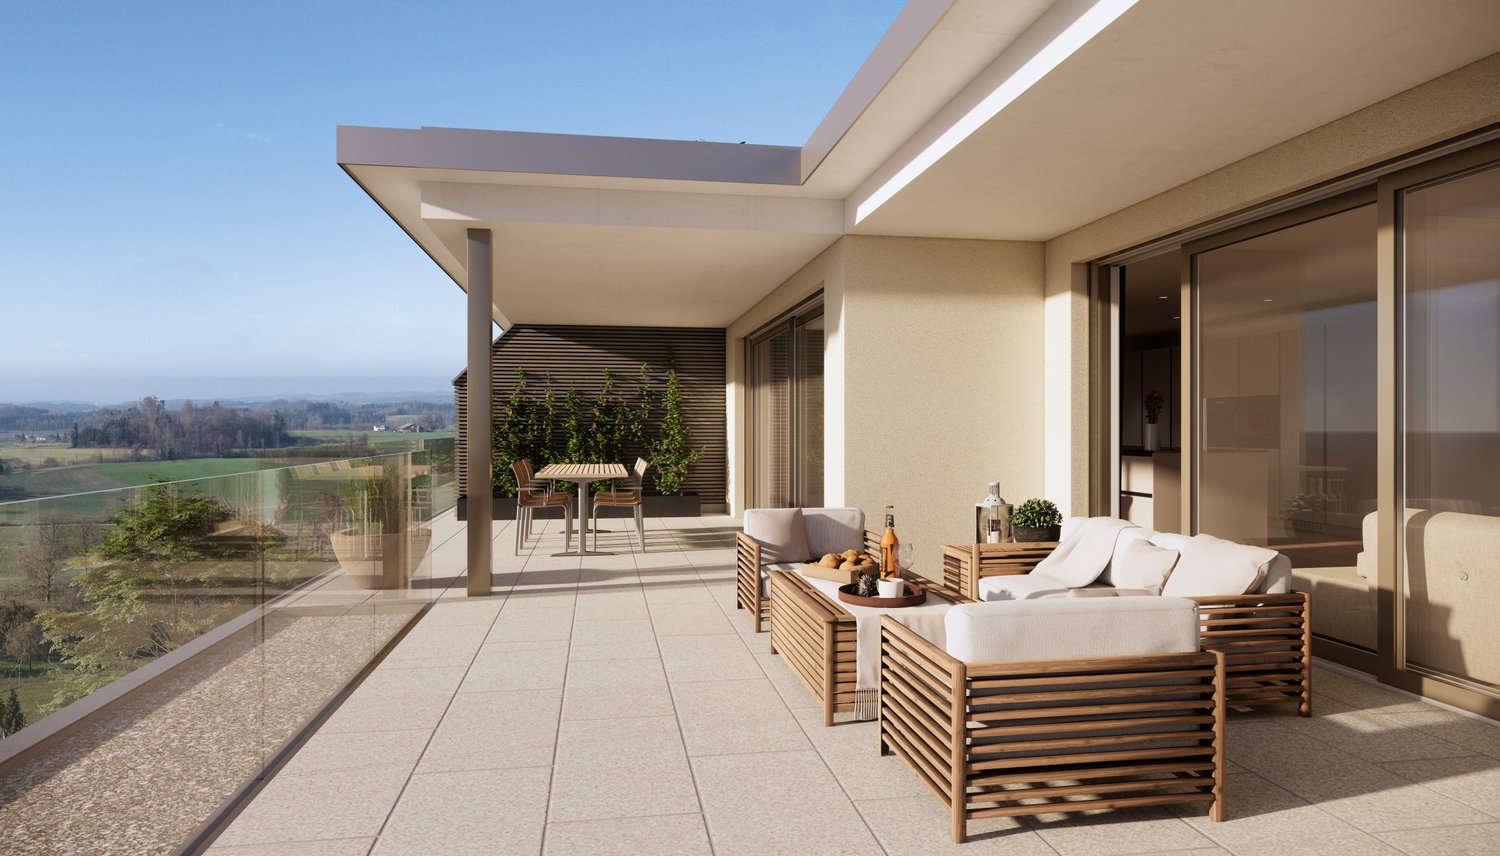
At Rebhaldenstrasse 26, in Bassersdorf, the new construction project BELVEDERE is being built with 6 exclusive 4.5-room terraced apartments.It combines high-quality architecture, a privileged hillside location, and an incredible panorama to create an exceptional home.– each individual apartment is designed for residents with high demands on space, light, and quality of life. • Living area: 160.3 m² (net) offers plenty of space for every lifestyle. • Terrace: 89 m² with a view of the green invites you to linger. • Open living and dining room: flooded with light with large windows and a breathtaking panoramic view of the landscape. • 3 bathrooms: comfort and privacy for the whole family. • 2 garage spaces: in the parking garage. • New building quality: highest construction standards with a photovoltaic system. • Finishing: for individual wishes and requirements. • Parking space costs: 60,000.-- per space Location & surroundings:The apartment is located in a sunny residential area in Bassersdorf and in just a few minutes you are: • Village center: 9 minutes' walk • Kindergarten/school: 8 minutes' walk • Bus stop: 12 minutes' walk • Train station: 19 minutes' walk • Swimming pool: 6 minutes' walk • Shopping opportunities: 12 minutes' walk • Zurich Airport: 11 minutes (by car) • Golf club: 10 minutes (by car) The project is being realized by WAP Architekten + Partner AG fromVolketswil – an established architectural firm with long-standingexperience in exclusive apartment construction.For more detailed information, please contact us. We look forward to presenting the project to you in more detailBest regardsThe Aurum-Try AG team

Travel time
-
New building
1 / 12
4.5 rooms293m²CHF 2,835,000.–
Premium
Rebhaldenstrasse 26, 8303 Bassersdorf

New building: 4.5-room terrace apartment, 144 m² - Living on the sun slope

At Rebhaldenstrasse 26, in Bassersdorf, the new construction project BELVEDERE is being built with 6 exclusive 4.5-room terrace apartments.It combines high-quality architecture, a privileged hillside location, and an incredible panorama to create an exceptional home.– each individual apartment is designed for occupants with high demands on space, light, and quality of life. • Living area: 144.9 m² (net) offers plenty of space for every lifestyle. • Terrace: 106.4 m² with a view of the greenery invites you to linger. • Open living and dining room: flooded with light with large windows and a breathtaking panoramic view of the landscape. • 3 bathrooms: comfort and privacy for the whole family. • 2 garage spaces: in the entrance hall. • New building quality: highest construction standards with a photovoltaic system. • Finishing: for individual wishes and requirements. • Parking space costs: 60,000.-- per space Location & surroundings:The apartment is located in a sunny residential area in Bassersdorf and in just a few minutes you are: • Village center: 9 minutes' walk • Kindergarten/school: 8 minutes' walk • Bus stop: 12 minutes' walk • Train station: 19 minutes' walk • Swimming pool: 6 minutes' walk • Shopping opportunities: 12 minutes' walk • Zurich Airport: 11 minutes (by car) • Golf club: 10 minutes (by car) The project is being realized by WAP Architekten + Partner AG fromVolketswil – an established architectural firm with long-standingexperience in exclusive apartment construction.For more detailed information, please contact us. We look forward to presenting the project to you in more detailBest regardsThe Aurum-Try AG team

Travel time
-
New building
1 / 12
4.5 rooms303m²CHF 2,665,000.–
Premium
Rebhaldenstrasse 26, 8303 Bassersdorf

New building: 4.5-room terrace apartment, 172 m² - Living on the sunny slope

At Rebhaldenstrasse 26, in Bassersdorf, the new construction project BELVEDERE is being built with 6 exclusive 4.5-room terrace apartments.It combines high-quality architecture, a privileged hillside location, and an incredible panorama to create an exceptional home.– each individual apartment is designed for occupants with high demands on space, light, and quality of life. • Living area: 172.6 m² (net) offers plenty of space for every lifestyle. • Terrace: 74 m² with a view of the green invites you to linger. • Open living and dining room: flooded with light with large windows and a breathtaking panoramic view of the landscape. • 3 bathrooms: comfort and privacy for the whole family. • 2 garage spaces: in the parking garage. • New building quality: highest construction standards with a photovoltaic system. • Finish: for individual wishes and demands. • Parking space costs: 60,000.-- per space Location & surroundings:The apartment is located in a sunny residential area in Bassersdorf and in just a few minutes you are: • Village center: 9 minutes' walk • Kindergarten/school: 8 minutes' walk • Bus stop: 12 minutes' walk • Train station: 19 minutes' walk • Swimming pool: 6 minutes' walk • Shopping facilities: 12 minutes' walk • Zurich Airport: 11 minutes (by car) • Golf club: 10 minutes (by car) The project is being realized by WAP Architekten + Partner AG fromVolketswil – an established architectural firm with long-standingexperience in exclusive apartment construction.For more detailed information, please contact us. We look forward to presenting the project to you in more detailBest regardsThe Aurum-Try AG team

Travel time
-
New building
1 / 12
4.5 rooms291m²CHF 2,695,000.–
Premium
Rebhaldenstrasse 26, 8303 Bassersdorf

New building: 4.5-room terrace apartment, 160 m² - Living on the sun slope

At Rebhaldenstrasse 26, in Bassersdorf, the new construction project BELVEDERE is being built with 6 exclusive 4.5-room terrace apartments.It combines high-quality architecture, a privileged hillside location, and an incredible panorama to create an exceptional home.– each individual apartment is designed for occupants with high demands on space, light, and quality of life. • 160.9 m² (net) offers plenty of space for every lifestyle. • Terrace: 85 m² with a view of the green invites you to linger. • Open living and dining room: flooded with light with large windows and a breathtaking panoramic view of the landscape. • 3 bathrooms: comfort and privacy for the whole family. • 2 garage spaces: in the parking garage. • New building quality: highest construction standards with a photovoltaic system. • Finishing: for individual wishes and requirements. • Parking space costs: 60,000.-- per parking space Location & surroundings:The apartment is located in a sunny residential area in Bassersdorf and in just a few minutes you are: • Village center: 9 minutes on foot • Kindergarten/school: 8 minutes on foot • Bus stop: 12 minutes on foot • Train station: 19 minutes on foot • Swimming pool: 6 minutes on foot • Shopping opportunities: 12 minutes on foot • Zurich Airport: 11 minutes (by car) • Golf club: 10 minutes (by car) The project is being realized by WAP Architekten + Partner AG fromVolketswil – an established architectural firm with long-standingexperience in exclusive apartment construction.Best regardsThe Aurum-Try AG team

Travel time
-
New building
1 / 11
4.5 rooms120m²CHF 1,836,000.–
Premium
Obere Wallisellerstrasse 90, 8152 Opfikon

PEAK OPFIKON – arrive. unwind.

Located in a privileged position on Obere Wallisellerstrasse 90, high-quality owner-occupied apartments are being built in an exclusive 5-family house for people with high demands. The official sales launch has taken place - take the opportunity now to secure your desired apartment early.The 3.5- to 6.5-room apartments convince with generous floor plans, bright rooms, and a high-quality construction standard. Thanks to individual design options, you can design your new home according to your personal ideas and create a living space that perfectly fits your lifestyle.Directly adjacent to the conservation area, you can enjoy an exceptional living experience with a lot of peace, privacy, and unobstructed views. At the same time, you benefit from an excellent connection to Zurich, the airport, and all infrastructure facilities of daily needs.Sustainability and comfort come together in a modern energy concept with a ground-source heat pump, cooling function, and photovoltaic system - for living quality that will also convince tomorrow.Apartment• 6.5-room maisonette apartment on the ground floor, approx. 175 m²• 6.5-room maisonette apartment on the ground floor, approx. 198 m²• 3.5-room apartment on the upper floor, approx. 89.5 m²• 4.5-room apartment on the upper floor, approx. 120 m²• 5.5-room attic apartment, approx. 169 m²The limited number of only five residential units makes this project a rare opportunity in one of the most sought-after residential areas of Opfikon.We look forward to your contact.Note: All information without warranty.

Travel time
-
New building
1 / 10
6.5 rooms169m²CHF 2,283,000.–
Premium
Obere Wallisellerstrasse 90, 8152 Opfikon

PEAK OPFIKON – arrive. unwind.

At a privileged location on Obere Wallisellerstrasse 90, high-quality condominiums for people with high standards are being built in an exclusive 5-family house. The official sales launch has taken place - take the opportunity now to secure your desired apartment early.The 3.5- to 6.5-room apartments impress with spacious floor plans, bright rooms, and a high-quality finish. Thanks to individual design options, you can design your new home according to your personal ideas and create a living space that perfectly suits your lifestyle.Directly adjacent to the conservation area, you can enjoy an exceptional living experience with plenty of peace, privacy, and unobstructed views. At the same time, you benefit from an excellent connection to Zurich, the airport, and all the infrastructure facilities of daily needs.Sustainability and comfort come together in a modern energy concept with a ground-source heat pump, cooling function, and photovoltaic system - for living quality that will also convince tomorrow.Apartment• 6.5-room maisonette apartment on the ground floor, approx. 175 m²• 6.5-room maisonette apartment on the ground floor, approx. 198 m²• 3.5-room apartment on the upper floor, approx. 89.5 m²• 4.5-room apartment on the upper floor, approx. 120 m²• 5.5-room attic apartment, approx. 169 m²The limited number of just five residential units makes this project a rare opportunity in one of the most sought-after residential areas of Opfikon.We look forward to your contact.Note: All information without warranty.

Travel time
-
1 / 17
  • Parking space
  • Balcony / Terrace
  • Garage
  • +6
3.5 rooms71m²CHF 820,000.–
Top
8152 Opfikon

Rare Investment Opportunity in Opfikon with an Attractive Compensation Model

Rare Investment Opportunity in Opfikon with an Attractive Compensation Model Situated in a sought-after location in Opfikon, this well-maintained 3.5-room condominium on the 15th floor presents an attractive investment opportunity with long-term potential. The combination of solid construction quality, ongoing improvements, a desirable micro-location and a life-long right of residence registered in the land register makes this property particularly attractive for strategic investors. Investment ProfileThis property is intentionally offered as an investment asset.The current owner (85 years old) retains a life-long right of residence registered in the Swiss land register. As an additional benefit, the owner is contractually obliged to pay the purchaser CHF 2,000 per month, including ancillary costs, for the duration of the right of residence.For the purchaser, this offers the following advantages: • Life-long right of residence secured and registered in the land register • Monthly payment of CHF 2,000 including ancillary costs by the holder of the residential right • No tenant management and no letting responsibilities • Predictable income combined with long-term capital preservation • Clearly defined and legally secured occupancy arrangement This investment model is particularly suitable for investors seeking a secure, long-term investment with ongoing income.Living Quality & LayoutThe apartment impresses with its practical layout and pleasant living atmosphere: • Approx. 71 m² of net living space with an efficient floor plan • 3.5 well-proportioned rooms • 11 m² balcony with impressive panoramic views • Bathroom equipped with bidet function • Bright interiors thanks to its elevated position on the 15th floor • Quiet and sunny orientation • Beautiful mountain views in clear weather conditions The apartment is presented in a well-maintained condition and has been continuously maintained over the years. Renovations & MaintenanceSignificant investments have been made in recent years: • New carpeting installed in 2023 • Interior walls freshly painted • New sound-insulated windows installed in January 2026, particularly beneficial given the proximity to Zurich Airport In addition, a future replacement of the heating system is currently under discussion, although no final decision has yet been made.Building & InfrastructureThe residential building comprises a total of 59 apartments and offers a solid and proven residential structure: • Two elevators providing convenient access • Wheelchair-accessible throughout • Oil-fired heating system • Existing solar installation • Well-maintained common areas Laundry facilities are available through a shared laundry room with allocated washing days. A communal drying room is also provided. Location - Urban, Well Connected and Highly Sought AfterThe property enjoys an excellent location in Opfikon with outstanding transport connections: • Zurich Airport: approximately 12 minutes by public transport • Zurich Main Station: approximately 20 minutes • Glattzentrum Shopping Centre: approximately 20 minutes • Indoor swimming pool: within close proximity (approx. 2 minutes by public transport or 10 minutes on foot) The surrounding area offers an attractive balance between tranquillity, excellent infrastructure and close proximity to Zurich's urban centre.Optional Additions • Underground parking space (No. 174): CHF 35,000 • Outdoor parking space (No. 11): CHF 20,000 ConclusionThis property offers a rare combination of solid fundamentals, an attractive location and a unique investment structure. The existing life-long right of residence creates a clearly defined occupancy arrangement with a long-term horizon, making this an ideal opportunity for investors seeking sustainable value and stable returns.ContactDue to the high level of interest, viewings are conducted by appointment and coordinated individually.Contact us today to request the full sales documentation or to arrange a personal viewing.

  • Parking space
  • Balcony / Terrace
  • Garage
  • +6
  • Multi-story residential building with light yellow facade, multiple balconies, and surrounding greenery.
  • Bright living room with red sofas, a wooden coffee table, and a floor lamp near large windows.
  • Modern kitchen with white cabinets, granite countertops, microwave, coffee maker, and a dining area with a wooden table and white chairs.
  • Balcony with a table and chair, overlooking a residential area with buildings and greenery.
  • Cozy bedroom with wooden flooring, large windows with blinds, a bed with blue floral bedding, a wooden desk with a chair, a bookshelf filled with books, a small drawer unit, and decorative items including a dreamcatcher and a flower vase.
  • Bathroom with a white sink, mirror, cabinet, and a shower curtain with floral design.
  • Two-story building with light yellow facade, multiple windows with blinds, covered entrance, and a small garden area with grass and shrubs.
  • A shaded outdoor area with gravel ground, wooden benches, and a playground in the background.
  • Floor plan of a multi-level residential building showing multiple rooms, including bedrooms, bathrooms, kitchens, living-dining areas, and balconies.

1 / 9
2.5 rooms66m²CHF 690,000.–
Top
Grüntalstrasse 16, 8405 Winterthur

Price reduction: Charming 2.5-room apartment in Winterthur-Seen at top location

We are selling a rented, modern 2.5-room apartment on the 2nd floor of an attractive multi-family house at Grüntalstrasse 16 in Winterthur. The apartment is quietly located and benefits from plenty of sunlight. The property has been renovated on the outside and impresses with its contemporary condition. The building with its characteristic light yellow facade and surrounding green spaces offers an inviting living environment. The apartment offers, among other things: • Bright living and bedroom: both facing southwest. • Modern kitchen with island: fully equipped with white cabinets, granite countertops, built-in Siemens oven, and dishwasher. A washer-dryer combination is also built into the kitchen. • Bathroom with shower, toilet, sink, and towel warmer • Covered balcony: with a view of the quiet residential area with plenty of green spaces. • Large basement compartment with socket • Communal laundry room with drying rooms including dehumidifier • Elevator: barrier-free access from basement and front door to apartment • Parking space in the underground garage with access from Landvogt-Waser-Strasse. The parking space is prepared for the installation of a wall box and has a box for storing tires. The parking space is included in the sales price. • Large open bicycle stand and bicycle cellar in the house (accessible via stairs) Top location & surroundings: The apartment is located in a quiet and sunny area in the Seen quarter. The quarter is very well connected: • Surroundings: The development is located in a well-maintained garden landscape with pergola, playground, and has several visitor parking spaces. • Public transport: The Seen bus stop and Winterthur Seen train station with direct S-Bahn trains to Stettbach, Stadelhofen, and Zurich are just a 2-minute walk away. • Shopping: The post office and Shopping Seen with Migros supermarket and Aldi are within a 4-6 minute walk. • Health: The post office pharmacy is just a 4-minute walk away. Building technology: • District heating with underfloor heating • Elevator from basement (laundry rooms, basement compartment) to floors • Doorbell with intercom system This attractive owner-occupied apartment is being sold rented and is suitable as a capital investment or for later personal use. We look forward to your offer.


Travel time
-
1 / 13
3.5 rooms99m²CHF 1,290,000.–
Im Widacher 1, 8603 Schwerzenbach

Bright and modern 3.5-room apartment near Greifensee

This well-maintained 3.5-room apartment combines modern living with a location that leaves nothing to be desired.Near Greifensee, train station, and all shopping facilities, you can enjoy the perfect balance between urban infrastructure and natural living here.Spacious rooms, plenty of daylight, and a well-thought-out floor plan create a home where you can feel comfortable from the very first moment.Highlights of the apartment • Spacious living and dining area with plenty of daylight • Modern, open-plan kitchen with bar and plenty of storage space • Covered balcony with electrically operated sunshade • Two spacious rooms • Bathroom with shower, WC, sink, and window • Separate guest toilet with Miele washing tower • Low-maintenance floorboards throughout the apartment • Separate hobby room (approx. 12 m²) and cellar compartment in the basement included • Extra-large parking space in the underground garage (additional CHF 45,000.-) • Personnel lift with direct access to all floors • Well-maintained building with visitor parking spaces, playground, and attractive outdoor area An apartment that convinces with its ideal combination of nature and urban infrastructure – perfect for all those looking for a modern home in an excellent location.ContactHave we sparked your interest? We would be happy to send you the detailed sales documentation with further information.Consulting & Salesbumbacher immobilien gmbhWillestrasse 38957 SpreitenbachTel. 056 410 22 11

Travel time
-
1 / 13
4.5 roomsCHF 990,000.–
Sandbüelstrasse 30, 8606 Greifensee

Living between lake and city - well-kept 4.5-room apartment just a few steps from Greifensee

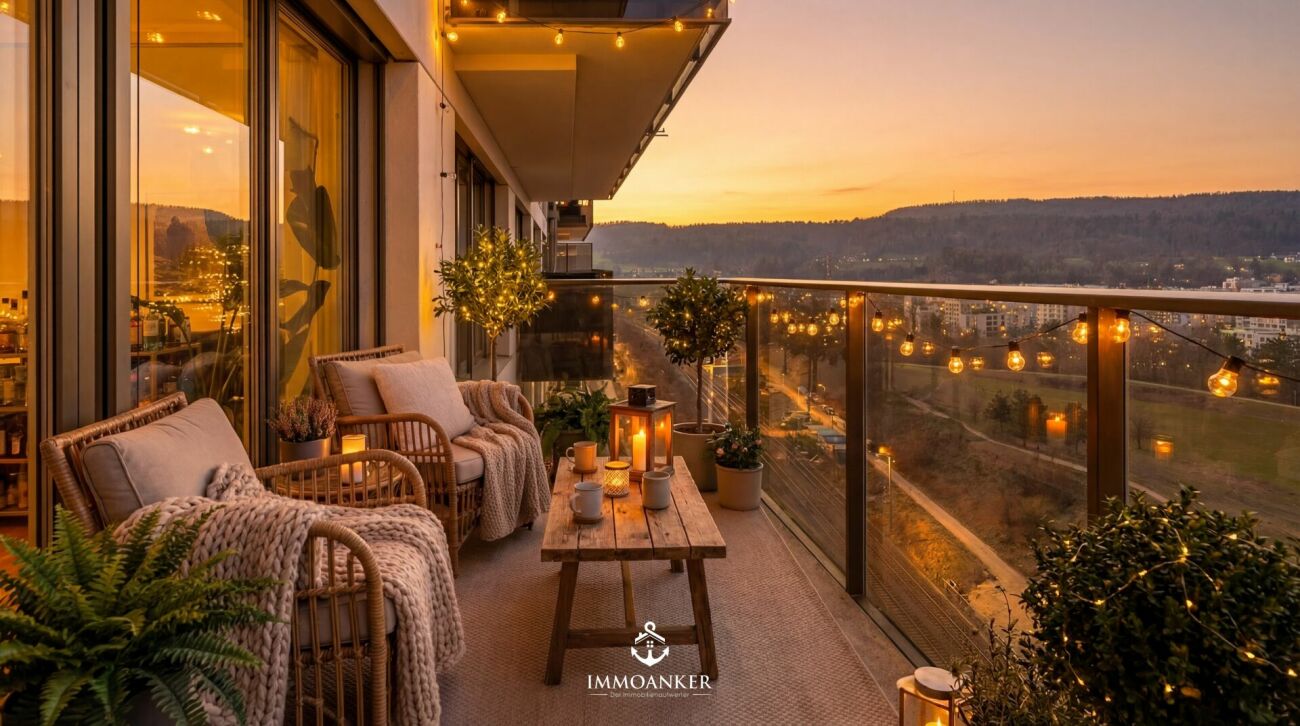
Living where others spend their leisure time This well-kept 4.5-room apartment in Greifensee combines natural living with an excellent connection to the city of Zurich. Just a few minutes' walk from Greifensee, it offers the ideal combination of relaxation, quality of life, and everyday practicality.The apartment, built in 2007 and modernized in 2024, is located on the 5th floor and impresses with its quiet location and pleasant living atmosphere. With approximately 85 m² of living space and a spacious balcony, it offers ideal conditions for couples, families, or anyone who appreciates proximity to nature.Already at this point, it's worth taking a look at the object video to fully experience the special location and living feeling of this property. Arrival with peace and quality of lifeAs soon as you enter the apartment, the pleasant atmosphere is palpable. The well-thought-out room layout creates a harmonious living feeling and offers enough space for everyday life.The quiet surroundings make the apartment an ideal retreat for people seeking relaxation and yet do not want to waive good accessibility. Bright living rooms with direct reference to the outdoor areaThe living and dining area forms the heart of the apartment. The large window surfaces provide plenty of daylight and create a bright and friendly living atmosphere.A special highlight is the approximately 20 m² large balcony, which extends the living space outdoors and offers plenty of space for relaxed hours, shared meals, or cozy summer evenings. The special living atmosphere and surroundings can be experienced particularly well in the object video. Plenty of space for everyday lifeThe apartment has a total of 4.5 rooms and offers versatile usage possibilities. Whether as a family apartment, home office, or additional hobby room - the rooms can be flexibly adapted to different needs.Two bathrooms also provide comfort and make the apartment particularly attractive for families or couples with increased space requirements. Comfort and well-kept conditionThe apartment presents itself in a well-kept condition and was last modernized in 2024. The kitchen, bathrooms, floors, and windows are in good condition and enable an uncomplicated move-in without major renovation needs.The heating is provided by district heating, while radiators ensure a pleasant heat distribution. The apartment also includes a garage parking space. Nature at your doorstepA special highlight of this property is its location. Greifensee is only about a five-minute walk away and offers numerous opportunities for walks, sports, relaxation, and leisure activities in nature.At the same time, you benefit from the proximity to Zurich and a very good infrastructure. This combination of nature, peace, and urban proximity makes Greifensee one of the most popular residential areas in the region. The municipality of GreifenseeGreifensee is one of the most attractive residential communities in the Zurich Oberland. The historic old town, the direct lake location, and the excellent connection to Zurich create a high quality of life for families, working professionals, and nature lovers.Shopping facilities, schools, restaurants, and public transport are located in pleasant proximity. At the same time, the region around Greifensee offers a wide range of leisure and relaxation opportunities right on your doorstep. A home with perspectiveThis apartment convinces with its quiet location, proximity to Greifensee, and the successful combination of nature and urban accessibility. An ideal home for anyone who wants to combine quality of life, relaxation, and good accessibility. Curious?? We highly recommend watching the object video as well. This conveys the special location, the proximity to Greifensee, and the living feeling of this apartment particularly impressively.We are happy to provide you with a non-binding viewing appointment.If you have any questions or would like further information, please do not hesitate to contact us.Upon request, we will also advise you competently and individually on suitable financing options.The Immoanker team looks forward to hearing from you.

Travel time
-
1 / 14
4.5 rooms145m²CHF 2,149,000.–
Am Stadtrand 51B, 8600 Dübendorf

Exclusive 4.5-room apartment with a far-reaching view, terrace, and Minergie standard in Dübendorf

A home with a far-reaching view and modern living comfort This stylish 4.5-room apartment in Dübendorf combines modern living, high-quality materials, and an attractive location with excellent infrastructure. The apartment, built in 2016 and renovated in 2018, presents itself in a nearly new condition and convinces with a well-thought-out room concept and a high standard of construction.With a living area of around 145 m², the apartment offers plenty of space for comfortable living and individual development. The location on the 15th floor allows for an impressive view of the surroundings and provides a great deal of privacy at the same time. Arrival with light and opennessThe generosity of the apartment is already noticeable when entering. Large window fronts with triple glazing let in plenty of daylight and create a bright and friendly atmosphere. The open living concept connects the individual areas harmoniously and provides a modern living feel.The living and dining area is oriented towards the west and offers an unobstructed view of the greenery and the city. Spacious living with high-quality constructionThe living area forms the heart of the apartment and convinces with its open design and generous window areas. The kitchen is modernly equipped and features a cooking island with a high-quality surface and integrated Electrolux appliances, including an oven, dishwasher, refrigerator, and induction cooktop with direct extraction.High-quality materials such as American cherry wood parquet and low-maintenance surfaces underline the high construction standard and give the apartment an elegant appearance. Plenty of space for individual living conceptsWith 4.5 rooms, the apartment offers flexible usage options - whether as a bedroom, children's room, office, or home office. The clear room division creates a pleasant structure and enables versatile furnishing options.The apartment has two bathrooms, including an en-suite bathroom with a bathtub and shower, as well as another bathroom with a shower, which further increases comfort in everyday life. Comfort in everyday lifeThe apartment is equipped with a modern air heat pump and underfloor heating and meets the Minergie standard. An elevator provides convenient access to the apartment, which is also wheelchair accessible.The equipment also includes a washing machine and a dryer within the apartment, as well as a cellar and a vault. Two garage parking spaces and an additional outdoor parking space provide ample space for vehicles. Outdoor areas with a viewA balcony and an additional terrace with a total of around 15 m² extend the living space outdoors and offer versatile opportunities for relaxation. The orientation allows for views of the greenery and the city, creating a varied living experience. Central location with high quality of lifeThe apartment is located in a quiet and yet central location in Dübendorf. Shopping opportunities, schools, kindergartens, as well as cafes and other services are in the immediate vicinity and can be easily reached on foot.The connection to public transport and the road network is also excellent. Zurich can be reached in a short time, as well as Zurich Airport. A home with perspectiveThis apartment convinces with its location, high-quality construction, and modern standard of construction. It offers ideal conditions for buyers who value comfort, views, and excellent infrastructure. Curious?We would be happy to provide you with a non-binding viewing.If you have any questions or would like further information, please do not hesitate to contact us.On request, we will also advise you competently and individually on suitable financing options.The Immoanker team looks forward to hearing from you.

Travel time
-
1 / 16
  • Parking space
  • Balcony / Terrace
  • Garage
  • +4
4.5 rooms120m²CHF 1,240,000.–
Tüfwisweg 1, 8185 Winkel

Welcome to your new home in Winkel - Exclusive 4.5 room attic apartment

In a quiet and sunny location in Winkel, this exclusive attic apartment awaits you, combining modern living with the unique charm of a lovingly renovated old building. The building, constructed in 1987, was comprehensively renovated in 2025 and presents itself today in a stylish, as-new condition.With generous room heights, light-filled living areas, and high-quality fittings, this apartment offers a special living experience – ideal for people who appreciate peace, comfort, and good accessibility.Highlights of the apartment • Bright, open living areas with a generous sense of space • High ceilings in the living room (approx. 4.90 m) • Balcony with a generous view • Modern open kitchen with new appliances • Two wet cells with shower and bathtub • Comfortable underfloor heating • Stylish parquet and stone floors • Separate laundry room • Attic and cellar compartment for additional storage space • Lift in the building • Garage box included • Additional outdoor parking space included • Quiet and child-friendly environment Location and surroundingsThe apartment is located in an attractive, sunny residential area in Winkel with excellent infrastructure. The bus stop "Winkel Center" can be reached in just a few minutes' walk, as can the Volg for daily shopping. A pharmacy is conveniently located right outside the front door, and the Grossacher school complex is easily accessible on foot – ideal conditions for families.This stylish attic apartment combines modern living, generosity, and a quiet living atmosphere in a harmonious way. The combination of high ceilings, plenty of daylight, high-quality fittings, and good connections makes this property a special home.

  • Parking space
  • Balcony / Terrace
  • Garage
  • +4
Travel time
-
1 / 13
  • Balcony / Terrace
  • Garage
  • Elevator
  • +4
5.5 rooms138m²CHF 1,290,000.–
Talwiesenstrasse 1, 8309 Nürensdorf

Spacious 5.5-room attic apartment with gallery

This charming attic apartment combines generosity with living comfort and impresses with an open room design that perfectly captures light and space. It is located in a well-maintained multi-family house in a quiet, family-friendly location on the outskirts of Nürensdorf, surrounded by green spaces and harmonious neighborhoods.The access to the property is conveniently designed and leads directly to the house's own parking garage. Two parking spaces are available there, which can be purchased for CHF 40,000 each, assigned to the apartment, and provide comfortable access to the building.Already in the entrance area, a practical wardrobe with built-in cabinets welcomes you, creating storage space and conveying a sense of order and clarity. At the center of the apartment is the bright living and dining area with a chimney and access to the spacious balcony with plenty of storage space and a far-reaching view into the greenery. The high ceilings, visible wooden beams, and large window areas create a feeling of spaciousness and coziness. The adjacent kitchen is functionally designed, offers space, and blends harmoniously into the overall picture of the room.Four rooms of different sizes offer versatile usage possibilities, whether as a retreat, office, or children's room. Two bathrooms increase the living comfort, one with a bathtub and the other with a shower cabin. Via an elegant staircase, you reach the open gallery, which is ideally suited as a workspace or reading area and receives plenty of daylight through skylights.Two balconies, oriented south and west, open the apartment to the outside and create free space under the open sky. Here, you can enjoy the view over the green surroundings and the vastness of the landscape.This apartment combines an open character, thoughtful architecture, and a pleasant living atmosphere. It offers peace, light, and quality of life and is aimed at couples or families who appreciate spacious living in the countryside.Request our detailed sales documentation for more interesting information.Haven't found the right thing yet? The IMMOSEEKER team is happy to assist you.

  • Balcony / Terrace
  • Garage
  • Elevator
  • +4
Michael Kämpf

Michael Kämpf

Filialleiter Zürich

Travel time
-
1 / 12
4.5 rooms174m²CHF 1,980,000.–
Kanzleistrasse 9, 8405 Winterthur

DREAMY ATTIC APARTMENT WITH LARGE TERRACE

THE OFFERWe are offering 7 charming condominiums for sale in the beautiful Winterthur-Seen district. The apartments are located in a central residential area and offer optimal connections to the city center and public transportation. Each apartment will be built according to the buyer's wishes. No wishes should be left unfulfilled. Create your dream apartment with us. Kitchen, floors, wet cells, walls - everything will be built according to your wishes. If it's not possible, it doesn't exist.THE CITYIn the surrounding area, you will find all the important amenities such as shopping facilities, schools, and recreational facilities. Winterthur is a vibrant city with a diverse cultural and artistic scene and excellent connections to public transportation. The proximity to nature invites outdoor activities such as hiking, cycling, and exploration tours.PARKING OPTIONSIn the underground garage of this building, there are 7 garage parking spaces, as well as basement compartments and bicycle cellar. From the garage/basement, you can reach every floor with the elevator.THE HIGHLIGHTS • Construction according to buyer's wishes • Only 7 parties in the house • Spacious terraces with a view • Optimal public transportation connections • All apartments are wheelchair accessible • Shopping facilities within walking distance • Floor heating with freecooling • Complete LED lighting • Geothermal heating • 2 garage spaces included (with elevator possible) • and much more... I am happy to answer your questions or meet with you in person on site.

Travel time
-
1 / 11
4.5 rooms174m²CHF 2,250,000.–
Kanzleistrasse 9, 8405 Winterthur

This Could Be Your Terrace

THE OFFERA wonderfully equipped 4.5-room attic apartment with a 100m2 terrace and a great view. In the middle of the city and yet the feeling of pure nature.With the elevator directly from the underground garage to the apartment, it's standard in today's time. You can also come with the elevator directly to the terrace. This, by the way, offers almost endless space, whether for a lounge, grill, Jacuzzi, or even a trampoline.Inside the apartment, we have looked at a beautiful and high-quality finish. Shower toilet, Bora cooking field, etc.THE CITYIn the surrounding area, you will find all the important amenities such as shopping facilities, schools, and leisure facilities. Winterthur is a vibrant city with a diverse cultural and artistic scene and an excellent connection to public transportation. The proximity to nature invites outdoor activities such as hiking, cycling, and exploration tours.PARKING OPTIONSIn the underground garage of this building, there are 7 garage parking spaces, as well as cellar compartments and bicycle cellar. From the garage/cellar, you can reach every floor with the elevator.THE HIGHLIGHTS • Only 7 parties in the house • Spacious terraces with a view • Optimal public transport connection • All apartments are wheelchair accessible • Shopping facilities within walking distance • Floor heating • Complete lighting in LED • Ground probe heating • 2 garage spaces included • And much more... I'm happy to answer your questions or meet you in person on site.Marco Aeberhard 076 368 32 32

Travel time
-

Suggested properties for you based on search results

Other interesting objects