Quick Filters for your search (2)

Quick-filters

We show you quick-filters based on the most used filters by location.

By using these, you can enhance your search experience by finding new and interesting properties to your likings.

5 results - Balcony / Terrace, Elevator, New building buy: Winkel

More objects in your automatically expanded search area
20 results - Radius: + 10km
New building
1 / 20
3.5 roomsCHF 1,410,000.–
Premium
Schaffhauserstrasse 59, 8152 Glattbrugg

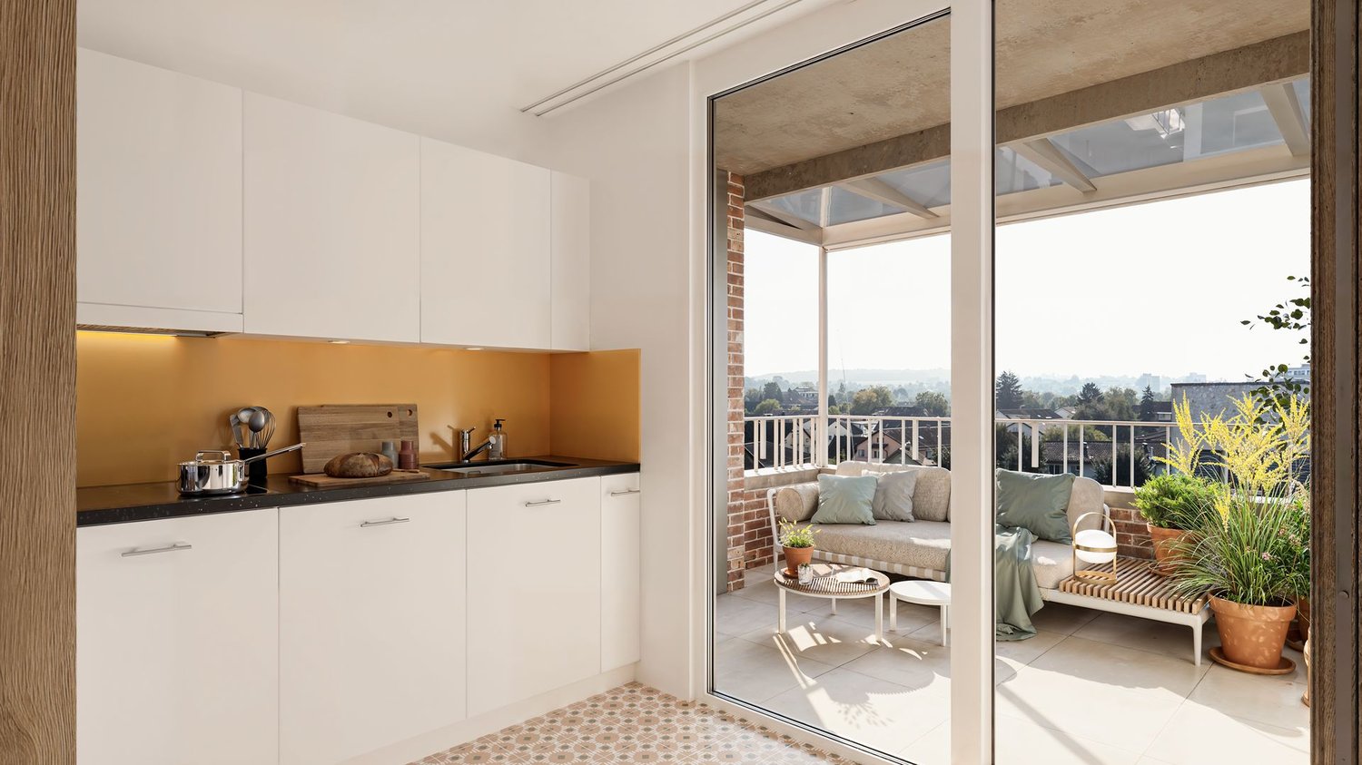
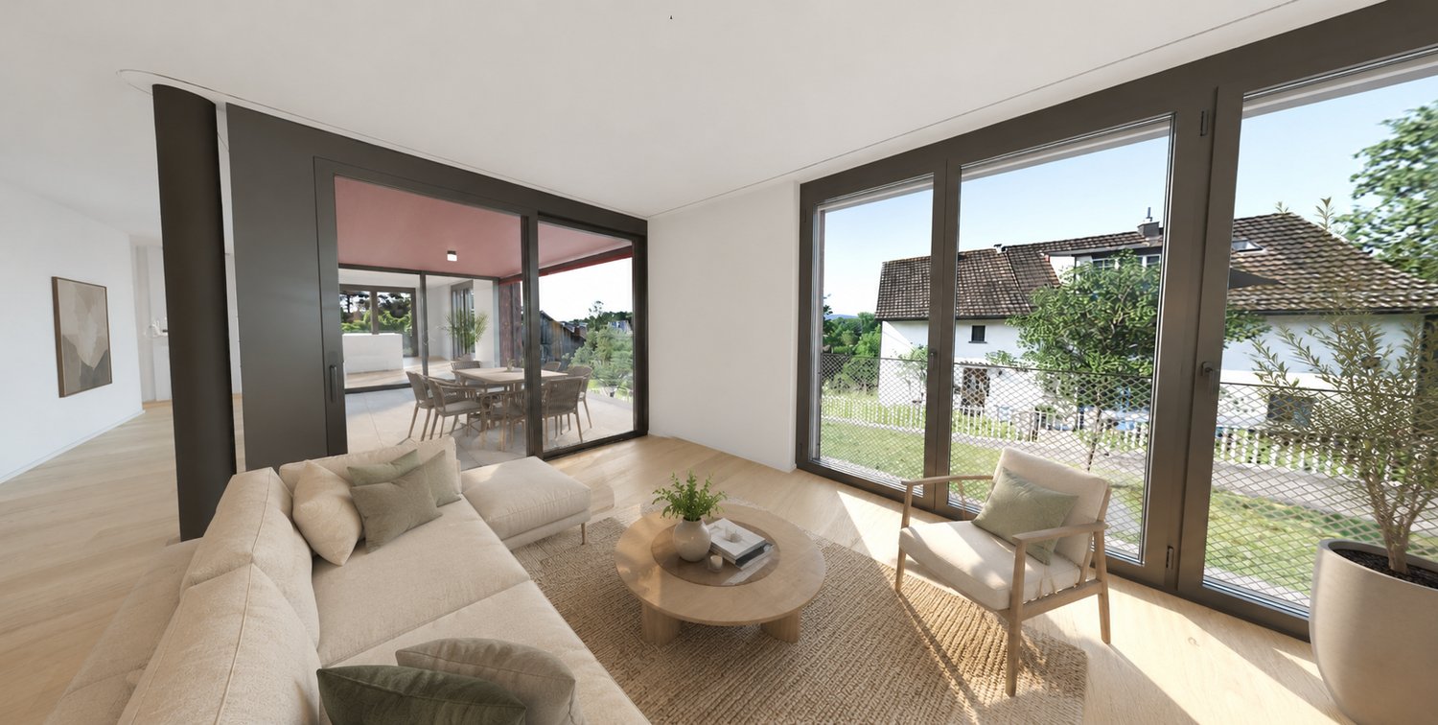
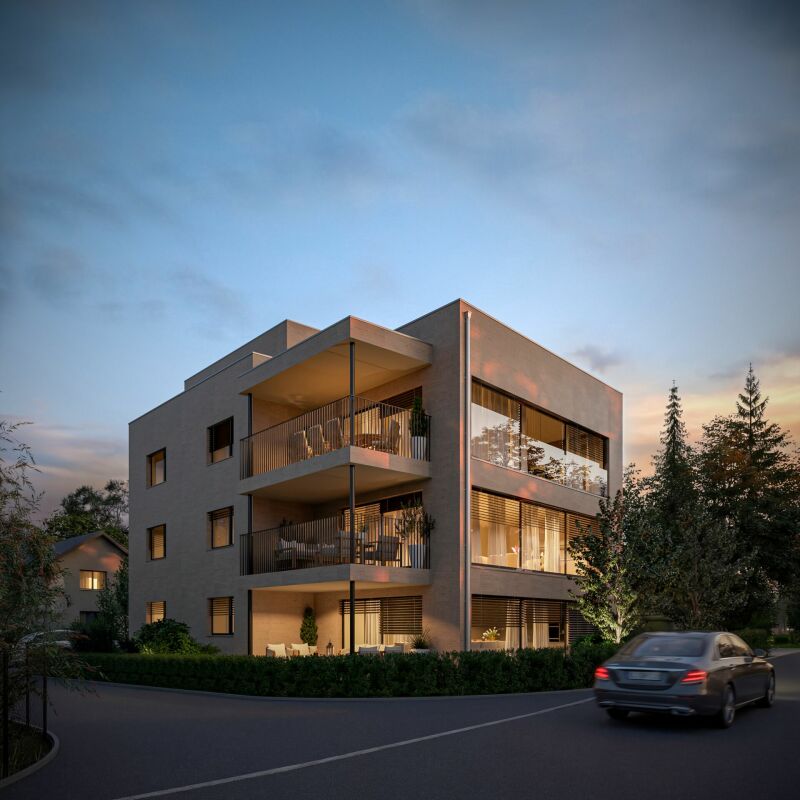
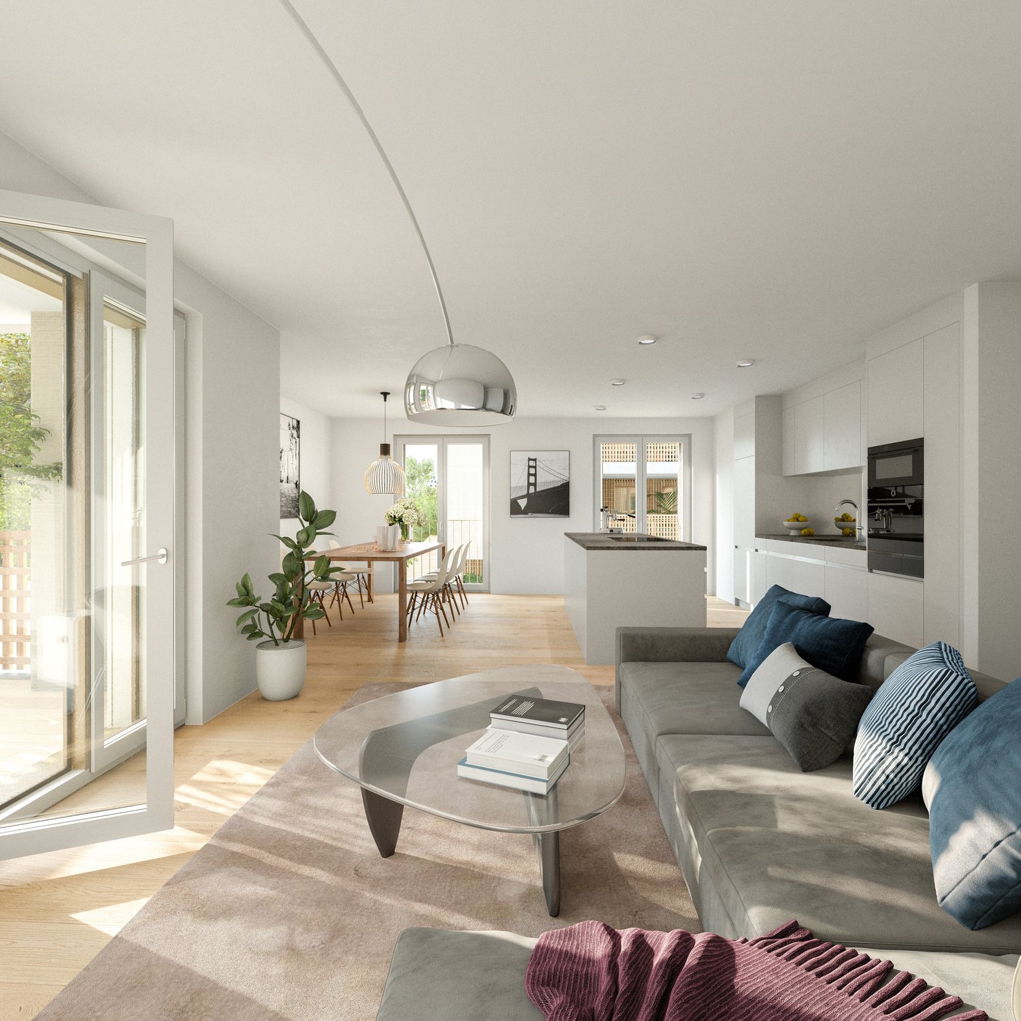
3.5 room apartment on the 2nd floor: Bright 3.5 room apartment with two balconies

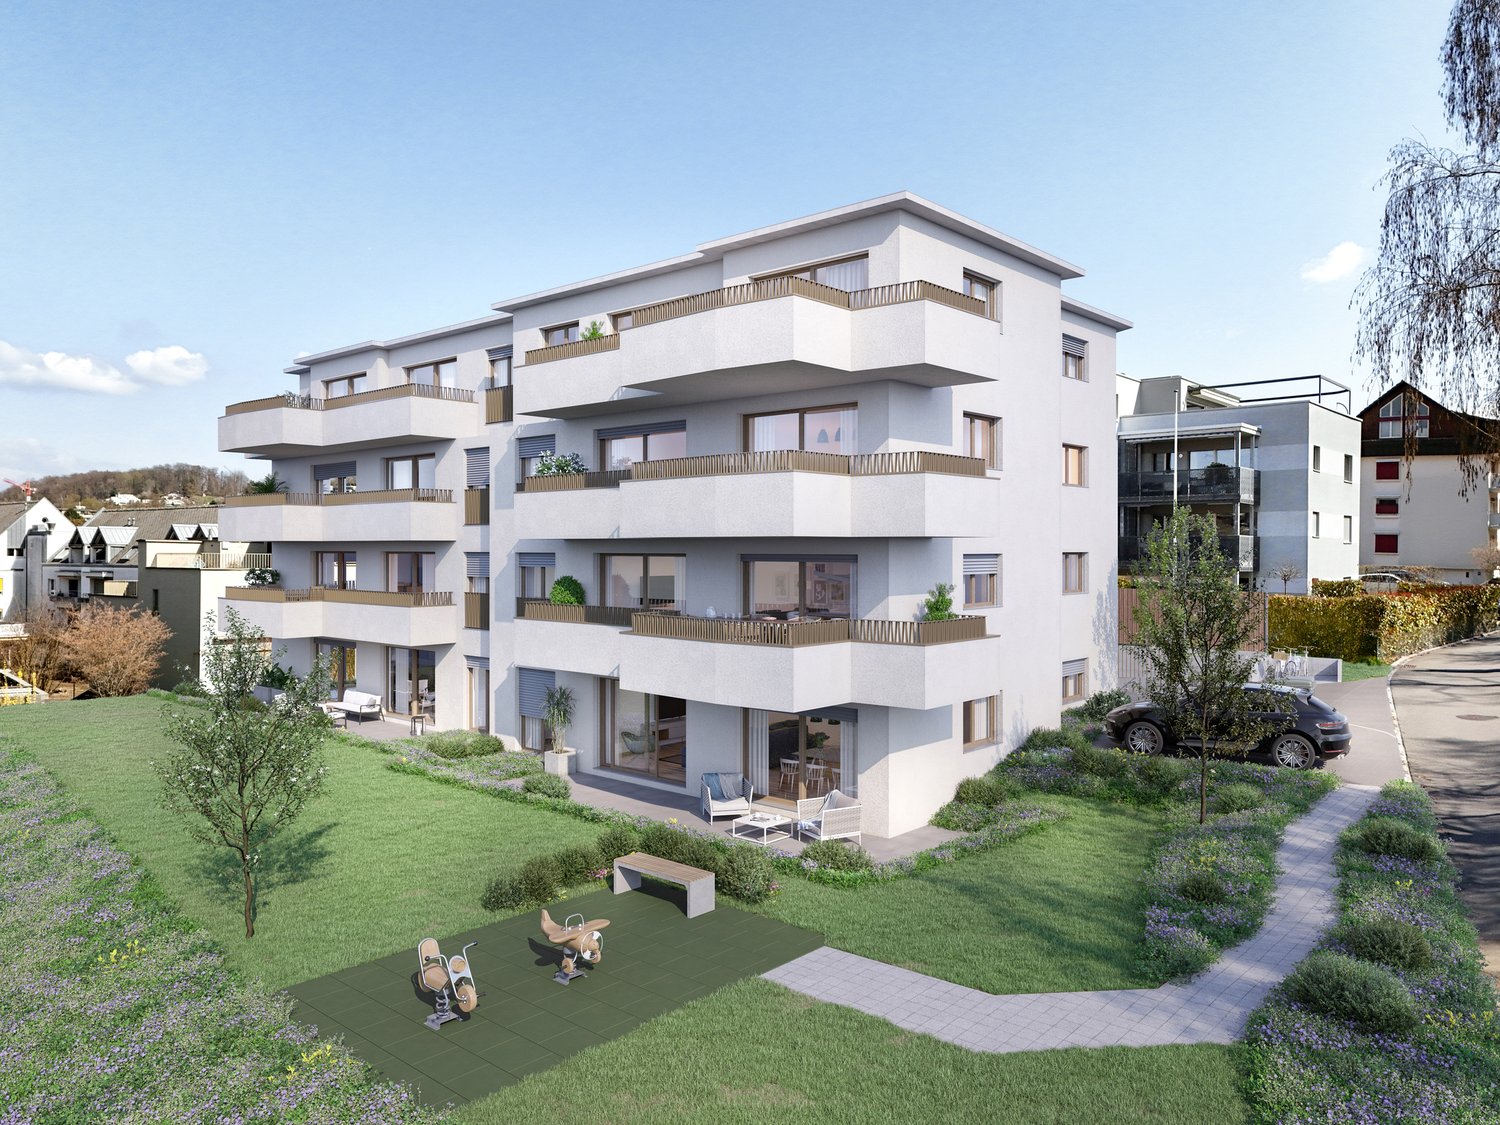
Glattliving combines living, working, enjoying, and investing at Schaffhauserstrasse 59 in Glattbrugg. An ensemble of twenty high-quality owner-occupied apartments (2.5-3.5 rooms), modern small offices (15-20 m²), and a approximately 350 m² large gastronomy area on the ground floor will be created. The project relies on timeless architecture, high-quality materials, private loggias/balconies, cellar compartments for each apartment, and small private planting gardens on the roof. Glattliving positions itself as a location with very good connections to Zurich City and the airport, and is aimed at owner-occupiers as well as capital investors.Object highlights – The 3-5 room apartments impress with a well-thought-out, open living concept and high-quality equipment: • Living area: Spacious 119m2 (including outdoor areas). • Rooms: 3.5 rooms, ideal for couples or small families. • Bright: Bright rooms thanks to generous window areas. • Outdoor areas: Enjoy relaxed hours on your own loggia or the additional balcony. • Interior design: Additional comfort • Own green oasis: The apartment includes a private planting garden on the roof terrace on the 7th floor and a separate cellar compartment in the basement. • Parking: A parking space in the underground garage can be purchased for CHF 55,000. • Lively house: An attractive gastronomy area on the ground floor and modern small offices on the 1st floor create a dynamic atmosphere. Location & connectionBenefit from an unbeatable accessibility in one of the fastest-growing regions of the canton of Zurich: • 4 minutes to the A51 highway. • 5 minutes to Zurich Airport. • 10 minutes to Zurich main station. • Within walking distance: Glattbrugg and Opfikon train stations, as well as various shopping facilities (Coop, Denner) in the immediate vicinity. Sales price 202: CHF 1,410,000Sales price 302: CHF 1,450,000Sales price 402: CHF 1,510,000Sales price 502: CHF 1,690,000Interested? Contact us for a personal consultation and secure your new home with future potential!

Travel time
-
New building
1 / 20
2.5 roomsCHF 1,020,000.–
Premium
Schaffhauserstrasse 59, 8152 Glattbrugg

2.5 room apartment on the 2nd floor: Bright apartment with two balconies

Glattliving combines living, working, enjoying, and investing at Schaffhauserstrasse 59 in Glattbrugg. An ensemble of twenty high-quality owner-occupied apartments (2.5-3.5 rooms), modern small offices (15-20 m²), and a approximately 350 m² large gastronomy area on the ground floor will be created. The project focuses on timeless architecture, high-quality materials, private loggias/balconies, cellar compartments for each apartment, and small private planting gardens on the roof. Glattliving positions itself as a location with very good connections to Zurich City and the airport, and is aimed at owner-occupiers as well as capital investors.Object highlights – 2.5 room apartmentThe 2.5 room apartments impress with a well-thought-out, open living concept and high-quality equipment: • Living area: Spacious 78m2 (including loggia and balcony area). • Rooms: 2.5 rooms, ideal for singles or couples. • Bright: Bright rooms thanks to generous window areas. • Outdoor areas: Enjoy relaxed hours on your own loggia or the additional balcony. Additional comfort • Own green oasis: The apartment includes a private planting garden on the roof terrace on the 7th floor and a separate cellar compartment in the basement. • Parking: A parking space in the underground garage can be purchased for CHF 55,000. • Lively house: An attractive gastronomy area on the ground floor and modern small offices on the 1st floor create a dynamic atmosphere. Location & connectionBenefit from an unbeatable reachability in one of the fastest growing regions of the canton of Zurich: • 4 minutes to the A51 highway. • 5 minutes to Zurich Airport. • 10 minutes to Zurich main station. • On foot: Glattbrugg and Opfikon train stations as well as various shopping facilities (Coop, Denner) in the immediate vicinity. Sales price 201: CHF 1,020,000Sales price 301: CHF 1,040,000Sales price 401: CHF 1,060,000Sales price 501: CHF 1,080,000Sales price 601: CHF 1,080,000Interested? Contact us for a personal consultation and secure your new home with future potential!

Travel time
-
New building
1 / 8
4.5 rooms127m²CHF 2,300,000.–
Premium
Geeringstrasse 68, 8049 Zürich

Redefined living quality – space for life and work

Enjoy modern living in a quiet, green environment with excellent connections to the city, Zurich main station, and Zurich Airport. The "Im Alte Räbberg" development includes 33 high-quality apartments. This 4.5-room apartment has the following advantages: • Spacious living and dining area: Impressive living space for an open room feel • Design kitchen: High-quality kitchen from Herzog with first-class appliances and elegant design • Light-filled rooms: Floor-to-ceiling windows and optimal orientation provide plenty of daylight • Exclusive garden seating area: Private outdoor area with a view of the greenery • Direct lift access: Convenient and barrier-free access directly to the apartment • Smart-Home-ready: Preparation for individual smart home solutions • Underfloor heating: Comfortable living comfort thanks to modern, energy-efficient technology Exclusive Shared Spaces: • Fitness room: 75 m² with premium equipment from Technogym • Office area: Four fully equipped individual offices and a meeting room • Community room: Ideal for private events and celebrations Individual buyer wishes in the construction will be gladly considered!Arrange a meeting with us. We look forward to seeing you. https://www.im-alte-räbberg.chOur current apartment offer "Im Alte Räbberg" also includes other apartment sizes:2.5-room apartment from CHF 1'780'0003.5-room apartment from CHF 1'690'0004.5-room apartment from CHF 2'300'0005.5-room apartment from CHF 3'280'000

Travel time
-
New building
1 / 7
3.5 rooms119m²CHF 1,990,000.–
Premium
Geeringstrasse 68, 8049 Zürich

3.5 rooms on the ground floor – plenty of space, plenty of light, high quality of life

This attractive 3.5-room garden apartment with 118.6 m² of living space is ideal for couples who value spacious living, comfort, and a quiet environment – without having to sacrifice good connections.The city, Zurich's main train station, and Zurich Airport are quickly accessible thanks to the optimal location and excellent public transportation links.The "Im Alte Räbberg" development comprises a total of 33 high-quality apartments. This exclusive ground-floor apartment impresses with the following highlights: • Spacious living and dining area Plenty of space for shared living, cooking, and receiving guests – with an open spatial feel and direct access to the outdoor area. • Designer kitchen High-quality kitchen from Herzog with top-class appliances and elegant design – ideal for those who enjoy cooking together. • Light-filled rooms Floor-to-ceiling windows and optimal orientation provide plenty of daylight and a pleasant living atmosphere. • Private garden seating area A protected outdoor area in a green setting – perfect for relaxed evenings, outdoor breakfast, or time together. • Direct lift access Convenient and barrier-free access directly to the apartment. • Smart-Home-ready Preparation for individual Smart-Home solutions. • Underfloor heating Comfortable living comfort thanks to modern, energy-efficient technology. Exclusive Shared Spaces: • Fitness room: 75 m² with premium equipment from Technogym • Office area: Four fully equipped individual offices and a meeting room • Community room: Ideal for private events and celebrations Arrange a personal meeting with us at our showroom. We look forward to seeing you.https://im-alte-räbberg.chOur current "Im Alte Räbberg" apartment offer also includes other apartment sizes:2.5-room apartment from CHF 1'750'0003.5-room apartment from CHF 1'680'0004.5-room apartment from CHF 2'300'0005.5-room apartment from CHF 3'280'000

Travel time
-
New building
1 / 8
3.5 rooms93m²CHF 1,690,000.–
Premium
Geeringstrasse 68, 8049 Zürich

Stylish 3.5-room apartment with balcony & seating area

Enjoy modern living in the midst of a quiet, green environment, without having to sacrifice excellent connections. The city is just as quickly accessible as Zurich's main train station or Zurich Airport – thanks to the optimal location and excellent public transport connections. The "Im Alte Räbberg" development includes a total of 33 high-quality apartments. This exclusive 3.5-room apartment impresses with the following highlights: • Spacious living and dining area: Impressive living space for an open room feel • Design kitchen: High-quality kitchen from Herzog with top-class appliances and elegant design • Bright rooms: Floor-to-ceiling windows and optimal orientation provide plenty of daylight • Exclusive garden seating area: Private outdoor area with a view of the greenery • Direct lift access: Convenient and barrier-free access directly to the apartment • Smart-Home-ready: Preparation for individual Smart-Home solutions • Underfloor heating: Comfortable living comfort thanks to modern, energy-efficient technology Exclusive Shared Spaces: • Fitness room: 75 m² with premium equipment from Technogym • Office area: Four fully equipped individual offices and a meeting room • Community room: Ideal for private events and celebrations Individual buyer requests during construction will be gladly considered! Arrange a personal appointment with us. We look forward to seeing you. https://im-alte-räbberg.ch Our current apartment offer "Im Alte Räbberg" also includes other apartment sizes: 2.5-room apartment from CHF 1'750'000 3.5-room apartment from CHF 1'690'000 4.5-room apartment from CHF 2'300'000 5.5-room apartment from CHF 3'280'000

Travel time
-
New building
1 / 7
1.5 rooms47m²CHF 980,000.–
Premium
Robert-Seidel-Hof 73, 8048 Zürich

Neubau 1.5-Zimmer-Wohnung mit Loggia in Zürich Altstetten

Letzte verfügbare 1.5-Zimmer-WohnungUrban wohnen mit Stil - Seidelhof73Am Robert-Seidel-Hof 73 in Zürich-Altstetten entsteht mit dem Seidelhof73 ein modernes Mehrfamilienhaus mit 15 Eigentumswohnungen. Das Projekt richtet sich an Menschen, die das Stadtleben schätzen und gleichzeitig Wert auf Ruhe, Qualität und eine durchdachte Architektur legen.Highlights auf einen Blick • 15 moderne Eigentumswohnungen • Lichtdurchflutete Grundrisse mit klarer Raumstruktur • Loggia • Individuell gestaltbarer Innenausbau innerhalb Budget • Hochwertige Küche mit V-ZUG Geräte • Eigener Waschturm • Elektrische Storen & Markisen • Glasfaseranschluss • Photovoltaikanlage auf dem Dach • Vorbereitung für E-Mobilität (Power-to-Parking) • Lift, rollstuhlgängig Top Lage in Zürich-Altstetten • Bahnhof Altstetten ca. 8 Min. (600m) zu Fuss • Migros, Coop, Denner, Restaurants, Schulen & Sportangebote in direkter Umgebung • Nähe zu Limmat, Quartierparks und Erholungsgebieten • Sehr gute ÖV-Anbindung in die Innenstadt & Zürich-West Seidelhof73 steht für durchdachtes Wohnen an gut angebundener Lage – hochwertig, persönlich und zukunftsorientiert. Die Verkaufspreise sind Bankgeprüft. Die Baubewilligung wurde erteilt und der Bezug für Winter 2027 geplant.Gerne senden wir Ihnen die detaillierte Dokumentation oder vereinbaren einen persönlichen Beratungstermin. ------------------------------------------------------------------------------------------Last available 1.5-room apartment Urban Living with Style – Seidelhof73At Robert-Seidel-Hof 73 in Zurich-Altstetten, Seidelhof73 is a modern residential building comprising 15 condominium apartments. The project is designed for those who appreciate vibrant city life while valuing tranquillity, refined living and thoughtful architecture.Key Highlights • 15 modern condominium apartments • Light-filled layouts with clear, well-structured floor plans • Loggia • Customisable interior finishes within the allocated budget • High-quality kitchen with V-ZUG appliances • Private washer and dryer in every apartment • Electric blinds and awnings • Fibre optic connection • Photovoltaic system on the roof • Prepared for e-mobility (Power-to-Parking infrastructure) • Lift, wheelchair accessible Prime Location in Zurich-Altstetten • Altstetten train station approx. 8 minutes (600 m) on foot • Migros, Coop, Denner, restaurants, schools and sports facilities nearby • Close to the Limmat river, neighbourhood parks and recreation areas • Excellent public transport connections to the city centre and Zurich-West Seidelhof73 represents carefully designed living in a well-connected location – refined, personal and future-oriented. The sales prices have been verified by the bank. The building permit has been granted, and occupancy is scheduled for winter 2027.We would be pleased to send you the detailed documentation or arrange a personal consultation.

Travel time
-
New building
1 / 11
4.5 rooms118m²Price on request
Premium
8180 Bülach

Modern living comfort with design options

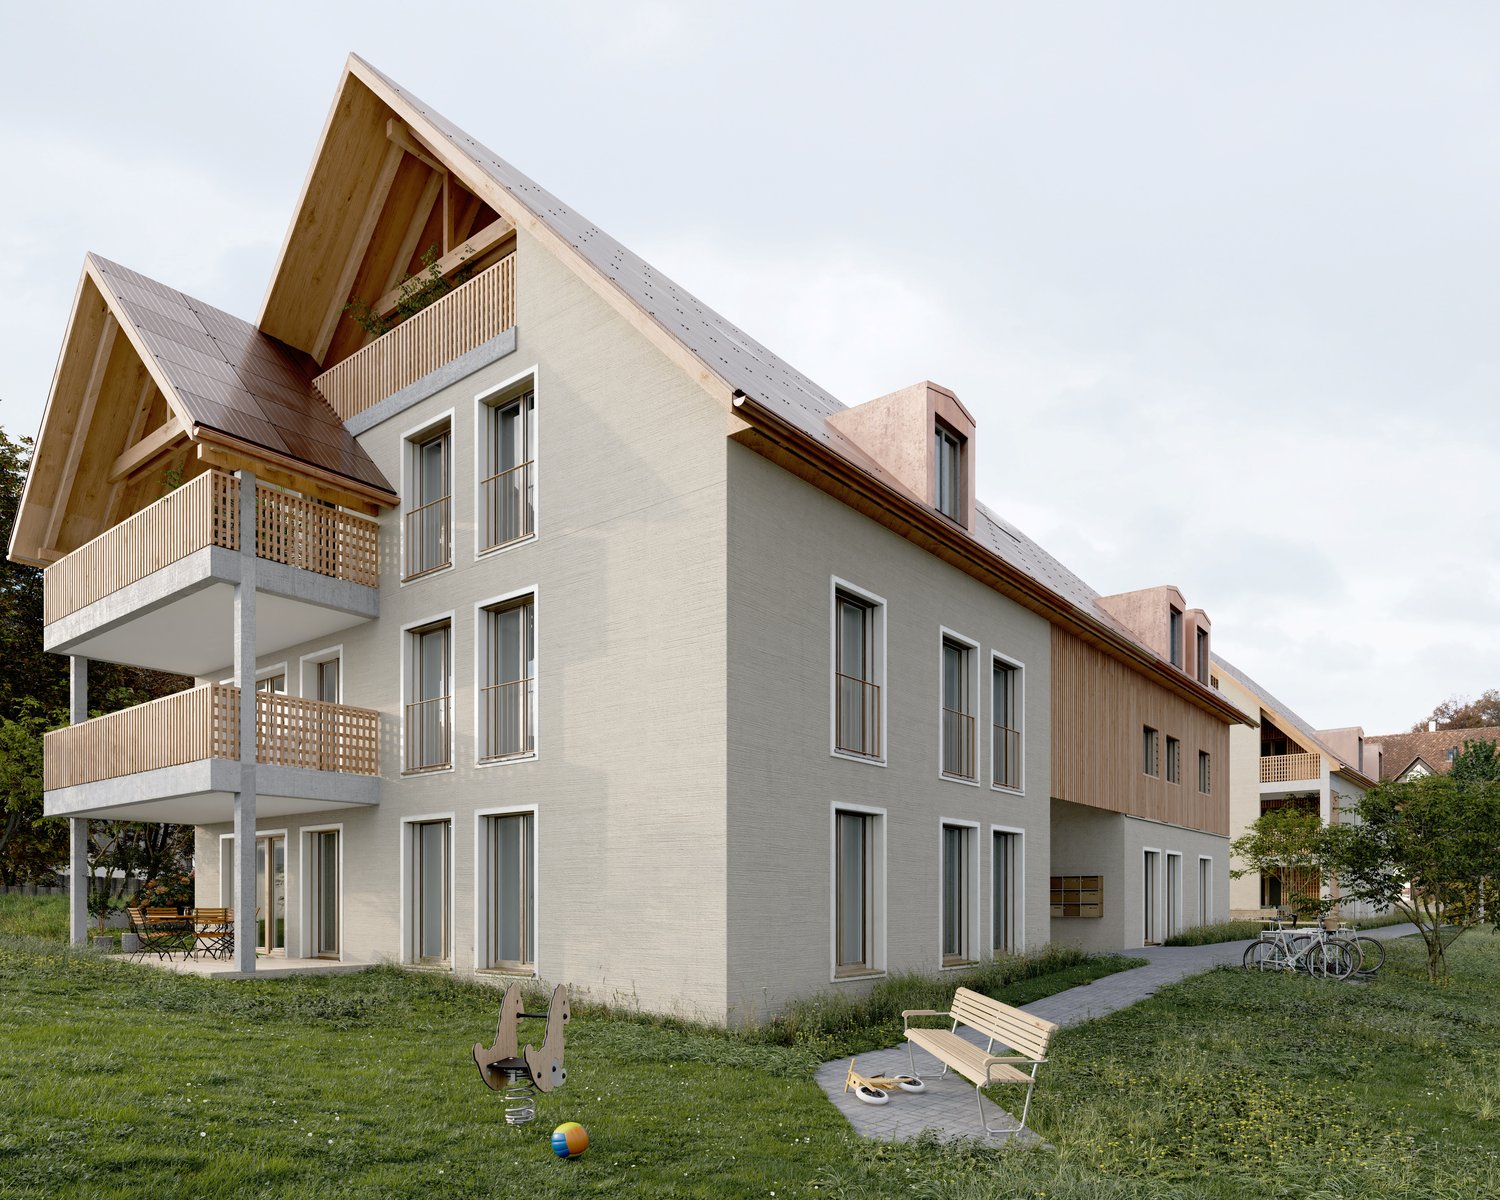
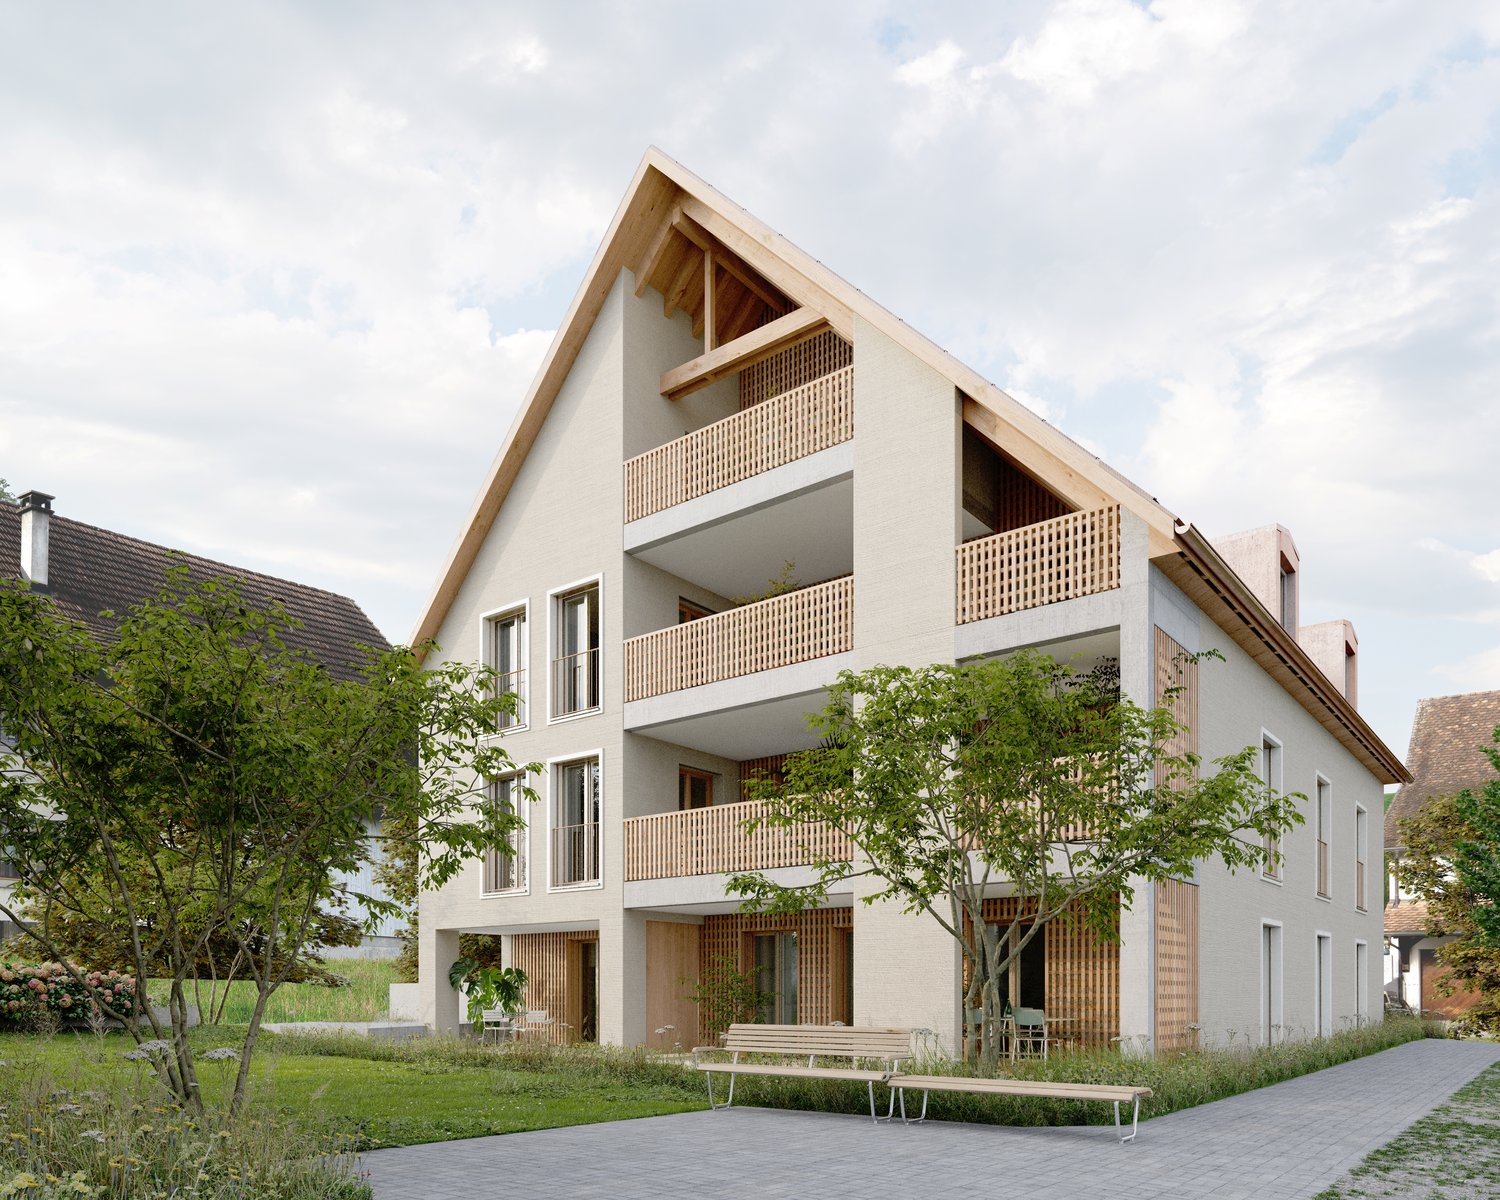
Project announcement - high-quality new apartment in Bülach At Am Fliederweg 7 in Bülach, a high-quality multi-family house with modern architecture, an elegant stone facade according to the visualization, and a carefully planned construction standard is being built.The spacious 4.5-room apartment on the 1st floor convinces with a well-thought-out floor plan, bright rooms, and an open living, dining, and kitchen area with around 49 m². Three well-cut bedrooms, two separate bathrooms, and a covered terrace with around 14 m² create a comfortable home for families, couples, or people with increased space requirements.Highlights • High-quality new building with representative stone facade • Spacious 4.5-room apartment on the 1st floor • Open living, dining, and kitchen area • Three bright bedrooms • Bathroom with shower and toilet • Additional separate toilet • Controlled apartment ventilation • Personnel lift with direct access to the floor • Covered terrace with around 14 m² • Modern and energy-efficient building technology • Optional installation of a smart home system • Individual design options With early reservation, there is the possibility to individually design the interior construction within the planned budget and construction program. Depending on the project's progress, the following materials and executions can be selected, among other things:Kitchen, fronts, and worktopsFloor coveringsWall and panel coveringsSanitary appliances and fittingsBuilt-in cabinets and other construction detailsSmart home functions as desiredThus, a new apartment is created that not only convinces architecturally but can also be tailored to the personal living needs of the future occupants.Planned construction start: August 2026Expected move-in date: June 2027Secure the opportunity to design this high-quality new apartment early on. We are happy to provide you with further information, floor plans, or a personal consultation.

New building
1 / 20
4.5 rooms106m²CHF 915,000.–
Rheinsfelderstrasse 14, 8192 Zweidlen

All Sold - Modern Living in the Heart of Zweidlen

Discover the 2nd stage "Vita 2.0" – Your new home on Rheinsfelderstrasse 14 in 8192 Zweidlen-Glattfelden, where modern design meets the highest living comfort. In this exclusive new building project, we offer a selection of 10 high-quality residential units that will enrich your life.Highlights: Location:Enjoy the idyllic tranquility near the agricultural zone and the practical proximity to the center of Zweidlen.Architecture:Modern architecture thought out to the last detail to perfectly live out daily living comfort. Clear lines, light-flooded rooms & a perfectly tuned material and color concept describe the Vita 2.0 project best.Equipment:Each residential unit is equipped with the most modern amenities to enrich your daily life.Sustainability:Energy-efficient construction and smart home technology for environmentally conscious living.Diversity:Choose the floor plan that suits your needs:3 x 3.5-room apartments with 89.1 m2 plus outdoor balcony area (All sold)6 x 4.5-room apartments with 105.1 m2 or 110.2 m2 (WHG 3 on the ground floor reserved)Spacious 3.5-room attic apartment with 125.7 m2 and 214 m2 large terrace. (Sold)- Spacious balconies or terraces that invite you to linger in the fresh air.- Underground parking spaces that guarantee comfort and security for your vehicle.Quality of life for the discerning:The "Vita 2.0" project stands for quality of life. Whether for singles, couples, or families – everyone finds their perfect home here.Your new home offers:- Open, modern kitchens that leave no wishes unfulfilled.- Elegant bathrooms that become your personal wellness oasis.Interested?We cordially invite you to visit the plot with us on site and to go through the virtual tours of the different apartments together on the large screen. Contact us for more information or to arrange a viewing appointment. Experience for yourself what it means to live in a home that is as unique as you are. We look forward to welcoming you soon to Rheinsfelderstrasse 14!

Travel time
-
New building
1 / 10
  • Parking space
  • Balcony / Terrace
  • Garage
  • +5
6.5 rooms150m²CHF 2,036,000.–
Friedhofstrasse 21, 8180 Bülach

Modern 6.5-room attic new building apartment in Bülach

Welcome to your new dream home on Friedhofstrasse 21 in Bülach! This spacious 6.5-room apartment on the attic floor of a modern new building with a living area of 150 m² and a total area of 178 m² offers plenty of space for the whole family.The apartment impresses with: • spacious living/dining with large window fronts. • exclusive kitchen with kitchen island, professional combi-steamer, oven, Bora PURU cooktop and dishwasher. • bright rooms • bathroom and WC/SHOWER, shower with rain shower Hansgrohe, tiled floor and real glass partition wall. • large terrace with Feinsteinzeug plates. • electric sun and slat blinds • Minergie certified: High energy efficiency and sustainable living with modern standards. • individual comfort ventilation • 3-fold insulated wood/metal windows • increased thermal insulation • photovoltaic system for own power generation. • ground probes take over the heating together with the heat pump. • e-mobility connection is possible at every parking space. • Lift: Barrier-free and wheelchair accessible – comfortable access to the apartment. • Public transport: The Untertor bus stop is only 200 m and the Bülach train station is 1,000 m away. • Shopping: The Sonnenhof shopping center is 870 m away. • Schools: The cantonal school is 140 m, the vocational school is 220 m, the primary school Schwerzgrueb with kindergarten is 240 m, and the secondary school Mettmenriet is 720 m away – an ideal place to live for families with children. This exclusive new building apartment is available from September 30, 2027. Secure your new home in Bülach now and benefit from modern living comfort, sustainable construction, and excellent infrastructure.Interested?Contact us and come visit us for a non-binding conversation.

  • Parking space
  • Balcony / Terrace
  • Garage
  • +5
Travel time
-
New building
1 / 10
  • Parking space
  • Balcony / Terrace
  • Garage
  • +5
5.5 rooms148m²CHF 1,561,000.–
Friedhofstrasse 21, 8180 Bülach

Modern 5.5-room new building apartment on the ground floor in Bülach

Welcome to your new dream apartment at Friedhofstrasse 21 in Bülach! This spacious 5.5-room apartment on the ground floor of a modern new building with a living area of 148 m² and a total area of 184 m² offers plenty of space for the whole family.The apartment impresses with: • spacious living/dining with large window fronts. • exclusive kitchen with kitchen island, professional combi-steamer, oven, Bora PURU cooktop and dishwasher. • bright rooms • bathroom and WC/SH, shower with rain shower Hansgrohe, tiled floor and real glass partition wall. • large seating area with Feinsteinzeug plates. • electric sun and slat blinds • Minergie certified: High energy efficiency and sustainable living with modern standards. • individual comfort ventilation • 3-fold insulated wood/metal windows • increased thermal insulation • photovoltaic system for own power generation. • ground probes take over the heating together with the heat pump. • e-mobility connection is possible at every parking space. • Lift: Barrier-free and wheelchair accessible – comfortable access to the apartment. • Public transport: The Untertor bus stop is only 200 m and the Bülach train station is 1,000 m away. • Shopping: The Sonnenhof shopping center is 870 m away. • Schools: The cantonal school is 140 m, the vocational school is 220 m, the primary school Schwerzgrueb with kindergarten is 240 m, and the secondary school Mettmenriet is 720 m away – an ideal residential area for families with children. This exclusive new building apartment is available from September 30, 2027. Secure your new home in Bülach now and benefit from modern living comfort, sustainable construction, and excellent infrastructure.Interested?Contact us and come visit us for a non-binding conversation.

  • Parking space
  • Balcony / Terrace
  • Garage
  • +5
Travel time
-
New building
1 / 8
  • Parking space
  • Balcony / Terrace
  • Garage
  • +6
2.5 rooms71m²CHF 1,670,000.–
Limmattalstrasse 281, 8049 Zürich

Penthouse apartment with two terraces - last unit

This exclusive 2.5-room penthouse apartment in the sustainable new building project Limmattalstrasse 281 in Zürich Höngg combines stylish living with forward-looking architecture. With 71.4 m² of living space and two sunny terraces (26.7 m²), you not only enjoy spacious living areas but also plenty of peace and quiet and a wonderful view of the Limmattal.Special features of this apartment • Two terraces: Enjoy sunrise and sunset on two sides • Closed kitchen: Separate room for quiet, tidy cooking – ideal for those who prefer clear room separation • Penthouse location: Highest privacy, plenty of light, and a far-reaching view Equipment & Comfort • Living space: 71.4 m² • Terrace area: 26.7 m² (two terraces) • Rooms: 2.5 • Kitchen: Closed and modernly equipped • Bathrooms: Stylish bathroom with skylight • House technology: Own washing machine and dryer in the apartment • Access: Barrier-free with elevator • Parking: Underground parking available. Space exclusive. Sustainable & Future-Proof • Minergie standard for highest energy efficiency • Ground probes & heat pump for climate-friendly heating • Solar system on the roof • Preservation of the old tree population – Living in harmony with nature Ready for occupancy from August 2026.

  • Parking space
  • Balcony / Terrace
  • Garage
  • +6
Travel time
-
New building
1 / 10
3 rooms81m²CHF 995,000.–
Dorfstrasse 21, 8184 Bachenbülach

Your new home in the best location Bachenbülach

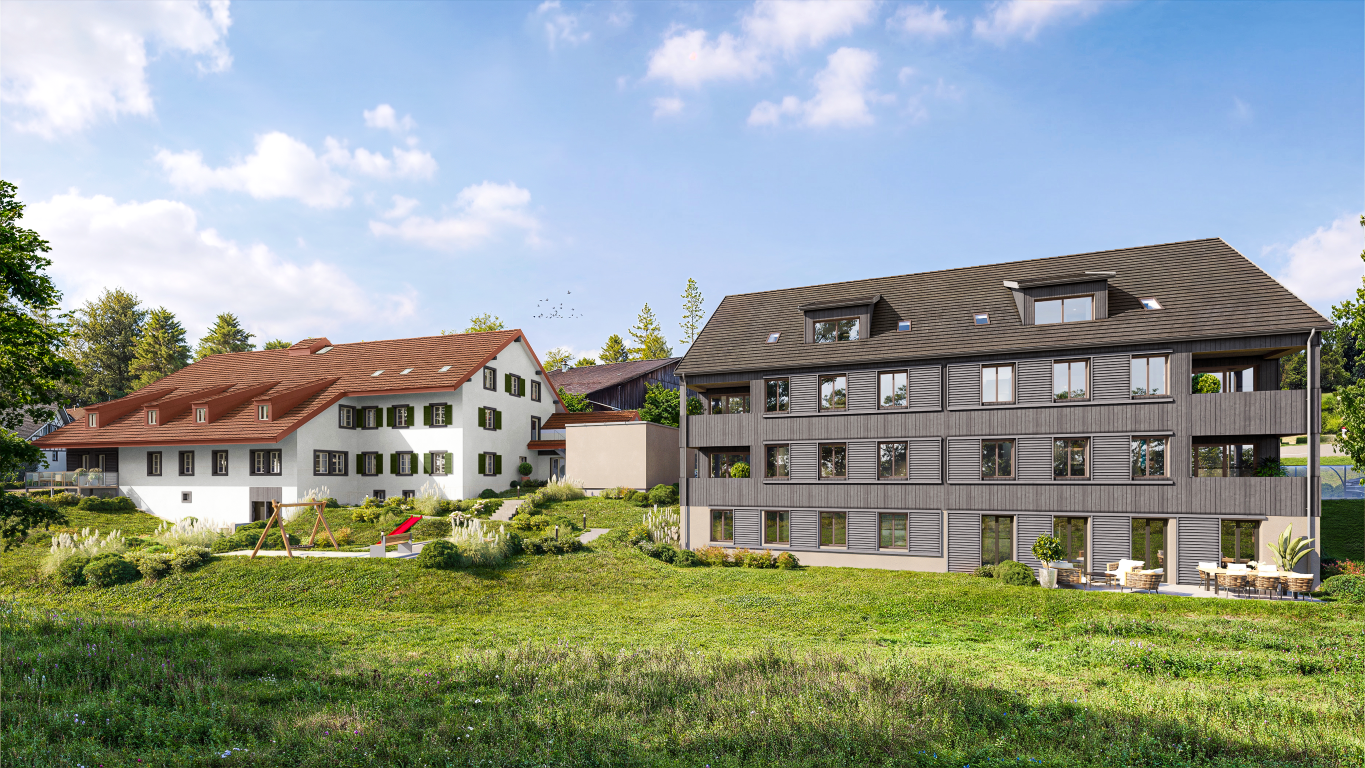
We present:Exclusive condominiums in the heart of Bachenbülach,Dorfstrasse 21 & Schulhausstrasse 2 | 8184 BachenbülachA new residential project by Widmer Partner Immobilien AGIn a central and yet quiet location, two high-quality multi-family houses with a total of 10 exclusive condominiums are being built in Bachenbülach. The project combines timeless architecture, modern living quality, and sustainable construction to create a home that meets the highest standards.The apartments convince with spacious floor plans, bright rooms, high-quality materials, and the possibility of designing the interior individually according to your wishes. From the kitchen to the flooring to the bathrooms – you determine the style of your new home.Apartment offerGround floor apartments • 3.0 rooms | 81 m² + land share • 4.0 rooms | 98 m² + land share • 4.5 rooms | 180 m² + studio 30m² + land share • Prices from CHF 995,000.– to CHF 2,250,000.– Upper floor apartments • 4.0 rooms | 98 m² • 3.5 rooms | 98 m² (variant) • 5.5 rooms | 180 m² + studio 30m² • Prices from CHF 1,195,000.– to CHF 2,195,000.– Attic apartments • 3.0 rooms apartments • Living areas from 98 m² to 105 m² • Prices: CHF 1,160,000.– Penthouse apartment • 4.5 rooms • 158 m² living area + 84m² available • CHF 1,990,000.– Special feature:Some 4-room apartments have the possibility of being converted into an attractive and spacious 3.5-room apartment.Highlights at a glance✓ Minergie standard (without certification)✓ Ground sonde heat pump with underfloor heating✓ Comfort ventilation in all apartments✓ Photovoltaic system on the roofs✓ Underground parking with preparation for e-mobility✓ High-quality budget prices for kitchen, sanitary and flooring✓ Individual design of the interior✓ Spacious terraces, balconies or seats✓ Quiet and family-friendly living location✓ Timeless architecture with sustainable construction✓ Elevator✓ Own cellar compartmentsLiving according to your ideasThis project offers you the opportunity to design your apartment from the beginning according to your personal wishes. Thanks to attractive construction budgets and professional sampling, a home is created that perfectly fits your lifestyle.Living in BachenbülachBachenbülach is one of the most popular residential communities in the Zurich Unterland. The community combines rural living quality with an excellent infrastructure. • Kindergarten and schools in the immediate vicinity • Shopping facilities for daily needs • Varied local recreation areas, forests and walking trails • Quick connection to Zurich and Winterthur • Zurich airport can be reached in a few minutes by car • Attractive tax rate of 106% Here you live quietly, close to nature and yet excellently connected.For more information about the project, the available apartments and the floor plans, please visit our website at www.widmer-treuhand.ch.Sales & ConsultingWidmer Partner Treuhand & Immobilien AGKasernenstrasse 24 8180 Bülach📞 044 862 05 15 ✉️ info@widmer-treuhand.chWe would be happy to provide you with the detailed sales documentation and advise you personally in selecting your dream apartment.
Travel time
-

Suggested properties for you based on search results

Other interesting objects