Wiliberg - Attic flat buy

We recommend expanding your search criteria to get similar results. The current filters didn’t return any matches.

If you don’t want to change your current search criteria, we recommend creating a search alert, so you’ll be notified when matching offers become available.

More objects in your automatically expanded search area
20 results - Radius: + 10km
New building
1 / 12
6.5 rooms207m²CHF 2,290,000.–
Premium
Pilatusweg 2, 4800 Zofingen

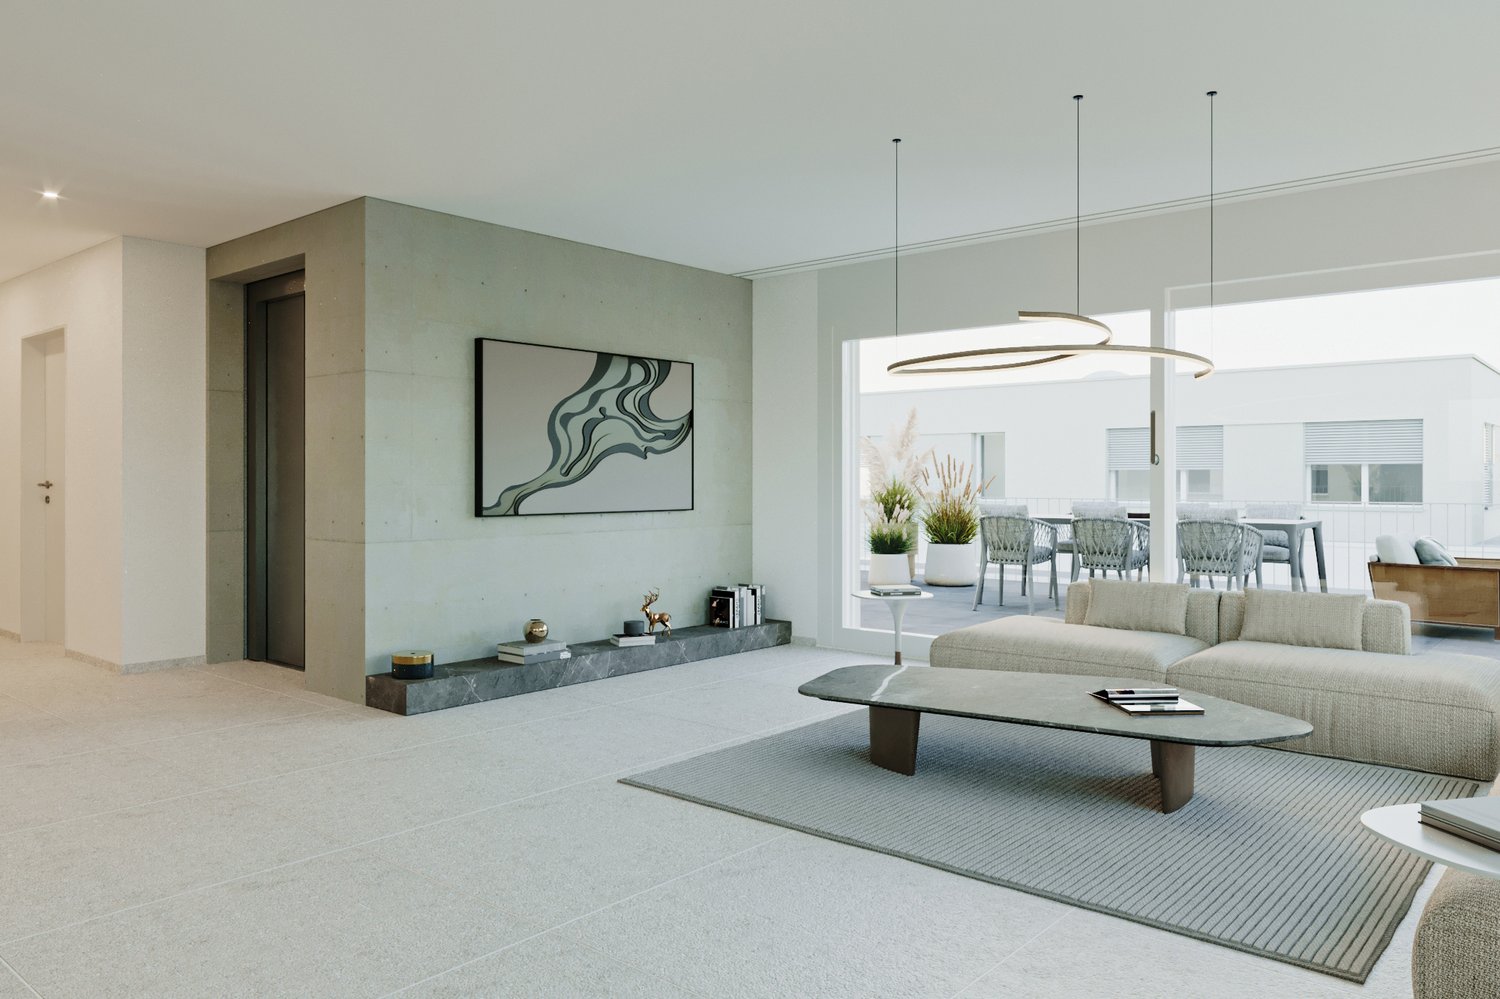
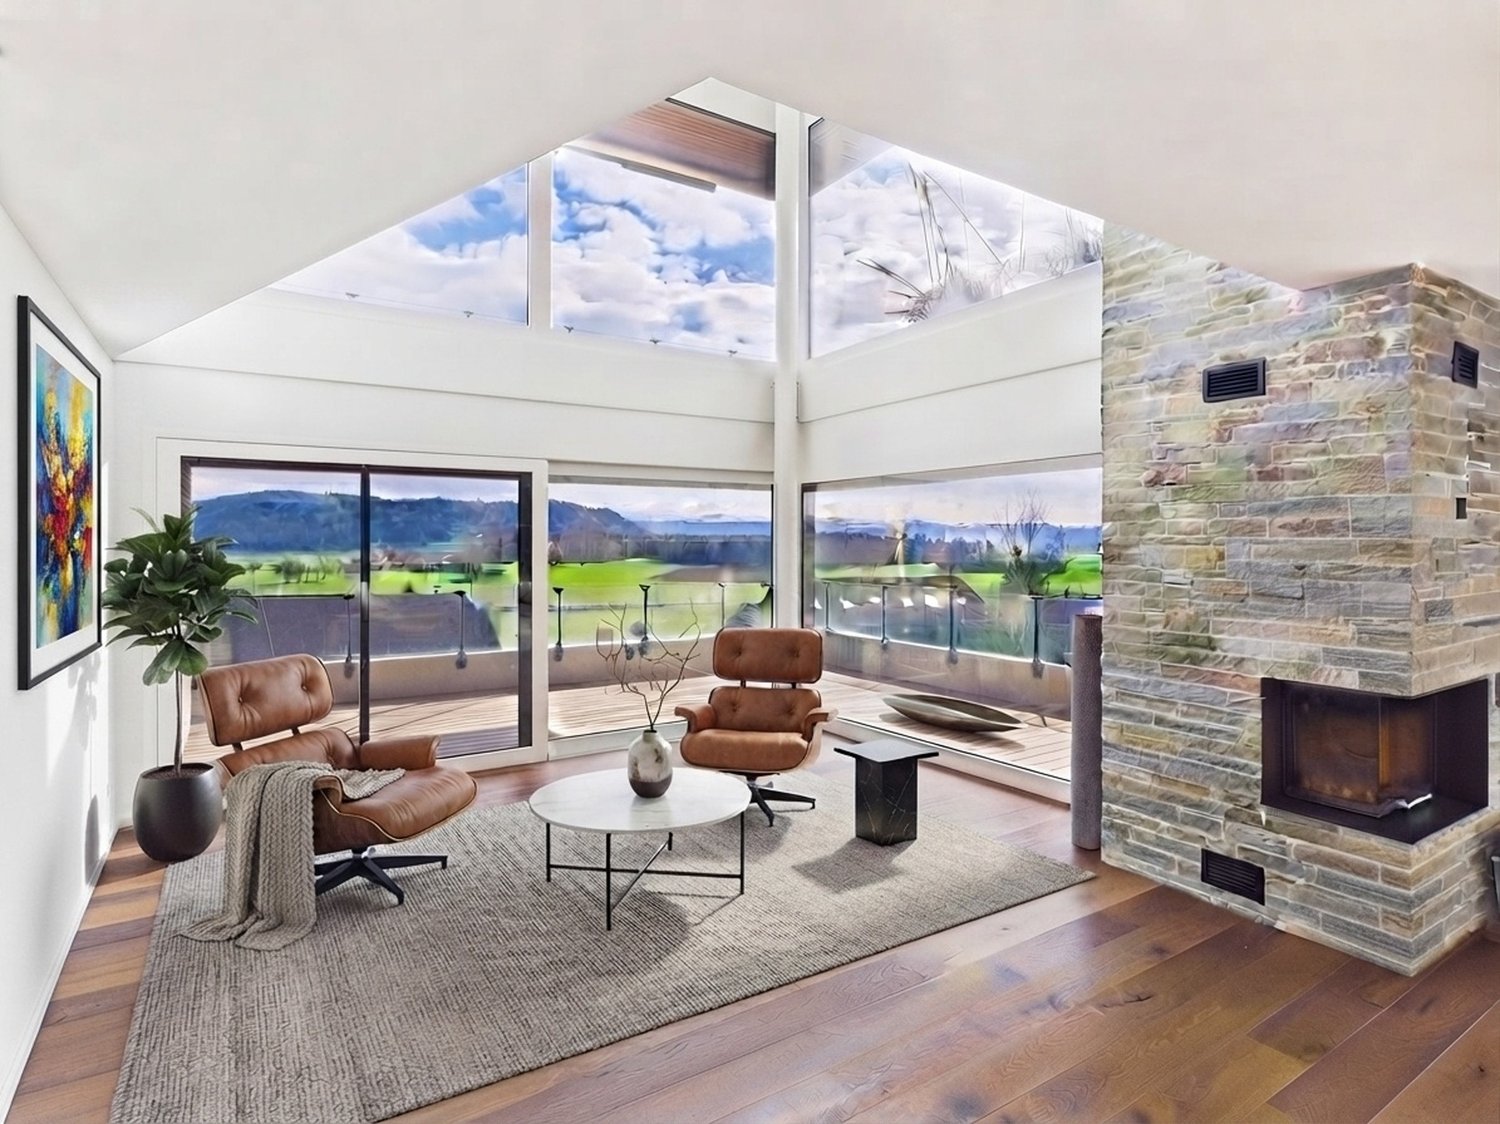
EXCLUSIVE ATTICA - LIVING ON PILATUSWEG in Zofingen

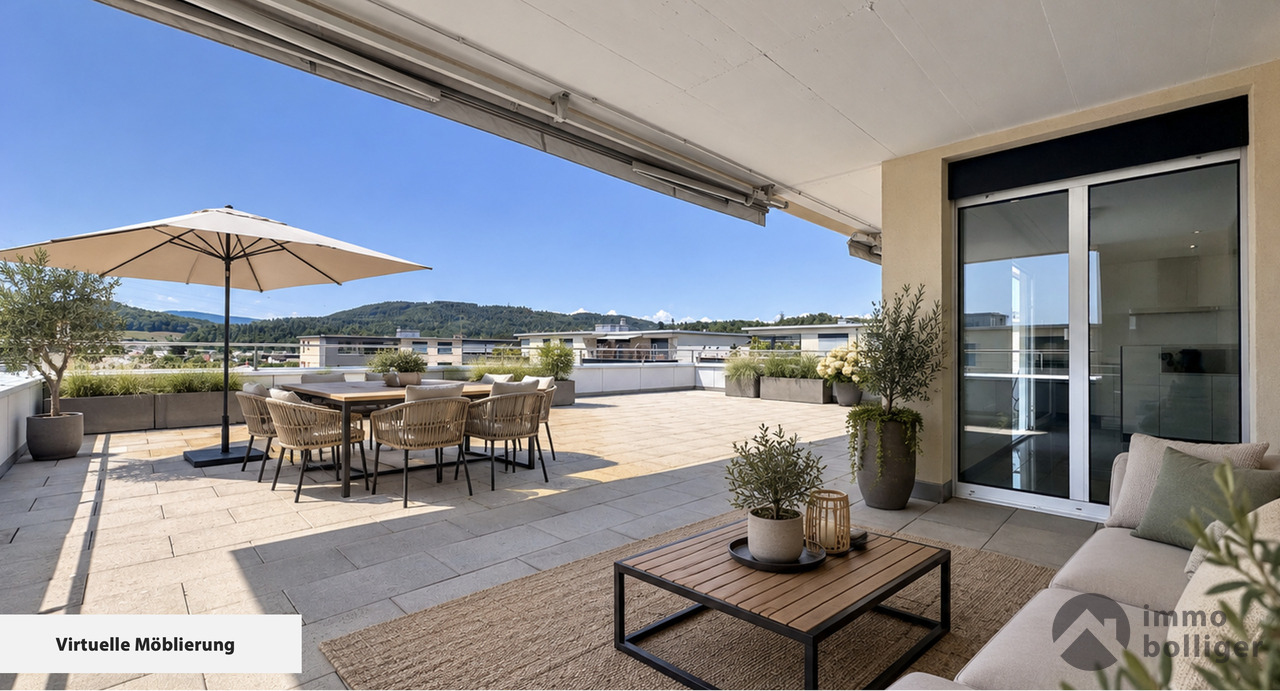
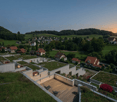
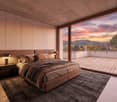
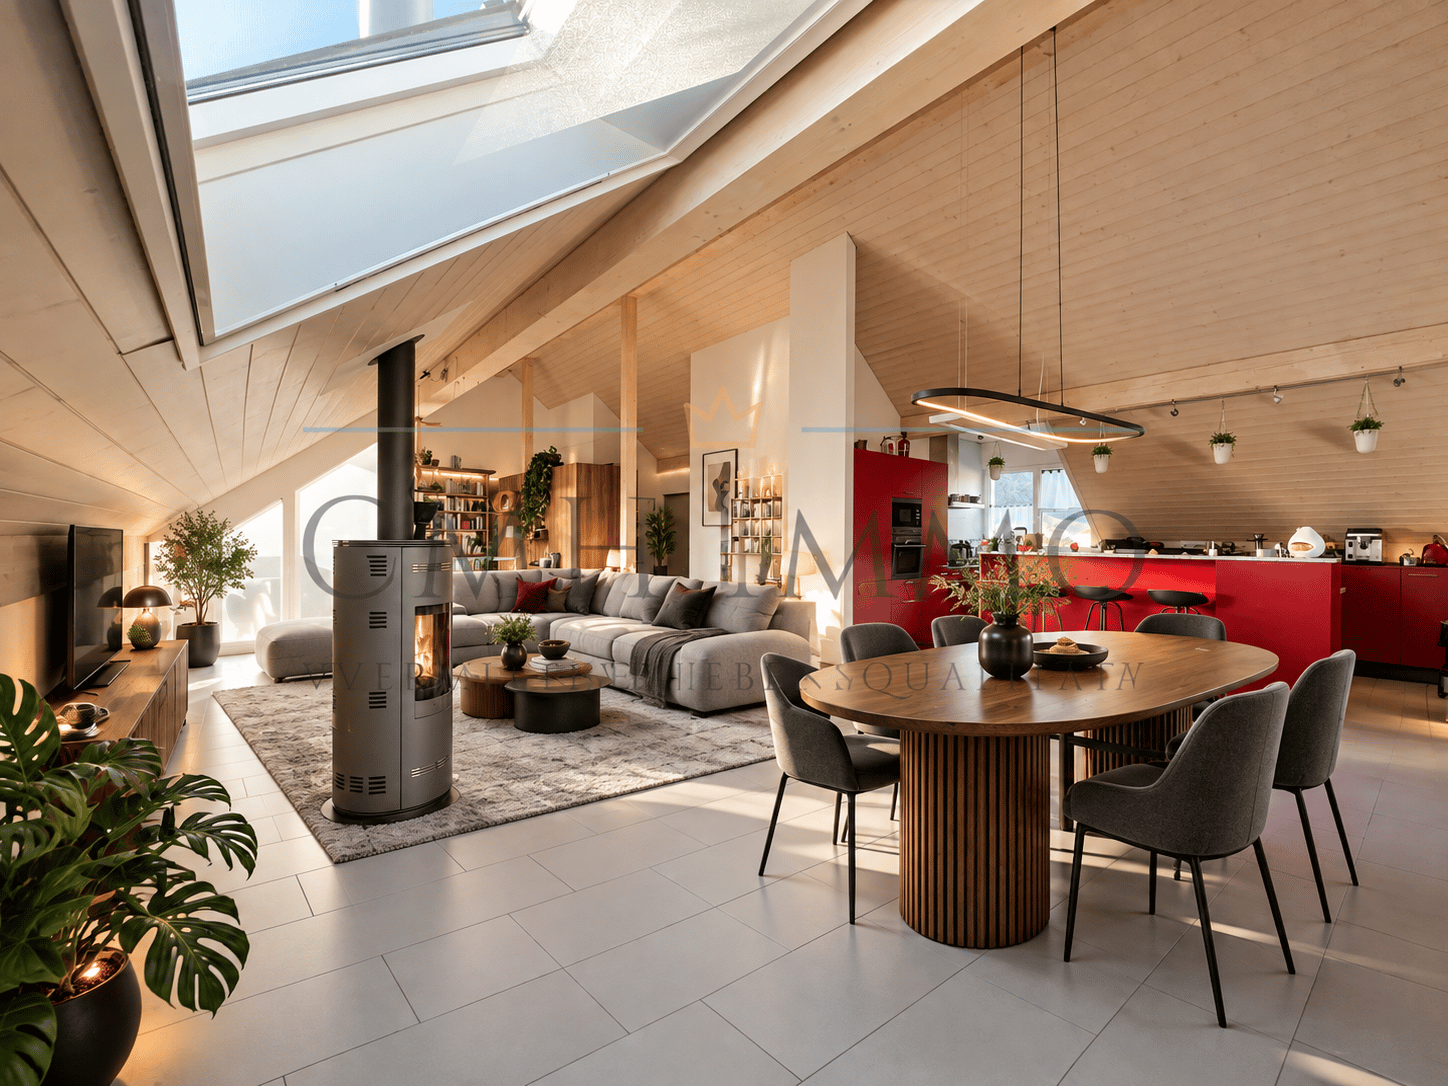
BUILDING PERMIT GRANTED - CONSTRUCTION START SUMMER 2026In a privileged residential area of Zofingen, the "Living on Pilatusweg" project is being created, an exceptional new building project that combines architectural clarity with the highest living comfort. The 8 exclusive condominiums offer a living experience that goes far beyond the standard: spacious floor plans, flowing room concepts, and floor-to-ceiling windows create light-filled living spaces with a special atmosphere. Each apartment is a statement - characterized by: • elegant, timeless architecture • high-quality materials and carefully coordinated details • spacious outdoor areas with high privacy • individually designable interiors Sustainable construction with Minergie-P certification, combined with modern building technology, guarantees efficiency, comfort, and long-term value retention. The location combines the best of two worlds:a quiet, grown neighborhood and at the same time the proximity to the historic old town, urban infrastructure, and nature-friendly recreational areas. The construction start is planned for summer 2026, which gives you the opportunity to invest early in a forward-looking residential project and actively shape your new home. A home for people with demands – today and in the future.****************************************************Attic apartment (6.5 rooms) The attic apartment forms the exclusive highlight of the project and stands for living on the highest level. With a spacious living area and an impressive terrace, a private retreat is created that combines luxury, panoramic views, and maximum privacy. Highlights: • Exclusive, spacious roof terrace • Representative living and dining area • Highest living quality within the project • Unique living location on the top floor Short video: https://youtu.be/mACIfBM_vU8

Travel time
-
  • Modern bathroom with wooden flooring, double sink, large mirror, toilet, and glass-enclosed shower with a rainfall showerhead.
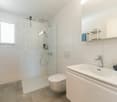
  • Modern bathroom with white walls, wooden floor, toilet, sink with faucet, and an oval mirror with illuminated frame.
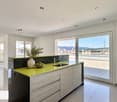
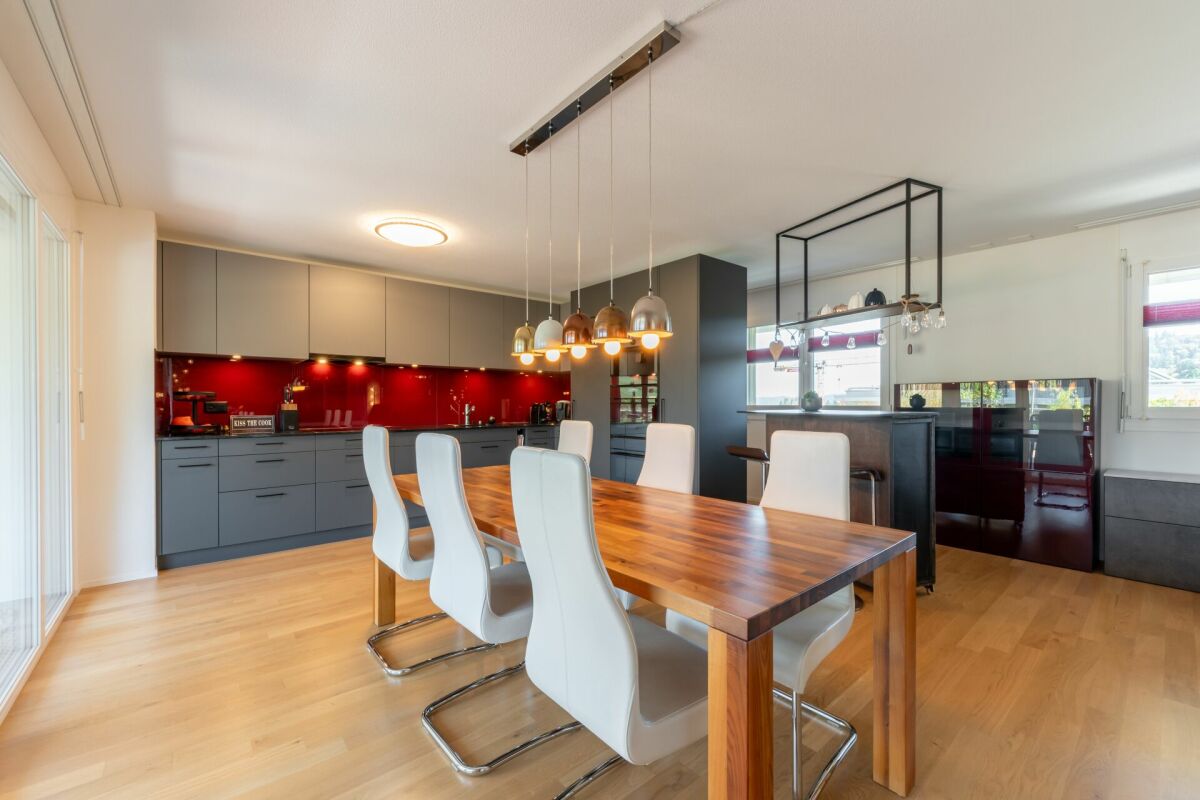
  • Modern kitchen with light grey cabinets, black countertop, and wooden flooring. Features a central island with a sink and faucet, and an adjacent living space with wooden flooring and a skylight.
  • Empty room with wooden flooring, white walls, and large sliding glass doors leading to a balcony.
  • Modern kitchen with white cabinets, black countertop, wooden flooring, and built-in oven.
  • Empty hallway with wooden flooring, white walls, and several doors leading to different rooms.
  • An empty attic room with wooden flooring, white walls, and a skylight window. The room features built-in white cabinets and drawers along one wall.
  • Empty attic room with wooden flooring, white walls, and a skylight window with red blinds.
  • Empty room with wooden flooring and white walls, featuring a window with blinds and a door handle visible.
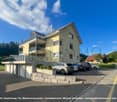
  • A well-maintained garden area with a concrete table and wooden benches, surrounded by green grass and a tree, with a house and parked cars in the background.
  • Empty attic space with exposed wooden beams, concrete floor, and brick wall. Natural light enters through a skylight.
  • Empty garage with concrete floor, brick wall, and wooden ceiling beams. No furniture or equipment present.
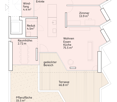
  • Floor plan of a modern apartment with a bedroom, living area, kitchen, bathroom, and a terrace.
1 / 13
3.5 rooms95m²CHF 620,000.–
Top
Ringstrasse 6, 6252 Dagmersellen

Charming 3.5-room attic apartment in Dagmersellen – available immediately!

Welcome to this well-maintained and stylish 3.5-room attic apartment on the 2nd floor at Ringstrasse 6 in Dagmersellen. The newly renovated apartment impresses with a spacious living area of 95 m², a sunny location, and modern amenities – ideal for couples or small families looking for comfortable living in a quiet environment.Highlights of the apartment: • Attractive attic apartment: Living under the roof with special charm and a beautiful view. • Modern new kitchen with plenty of storage space, dishwasher, oven, and large refrigerator. • Modern bathroom: High-quality renovated with double sink, large mirror cabinet, and an elegant glass shower with rain shower. • Second WC/bathroom: Another modern bathroom with toilet, sink, and modern illuminated mirror. • Balcony: Enjoy the sunny days on your own balcony. • Garage & parking: Comfortable parking for your vehicle is guaranteed. • Large, lockable attic compartment and basement compartment. • Renovation 2026: The apartment was renovated in a timely manner and is available immediately. Location & surroundings:The apartment is located in a quiet and sunny area in Dagmersellen – during the day and at night, there is pleasant silence. In the summer, you benefit from plenty of sunshine, and in the winter, the location shows its bright side. • Train station: accessible in 4 minutes on foot. • Hohlgass-Strasse school: approximately 10 minutes away on foot – ideal for families. • Coop supermarket: daily shopping can be done on foot in about 12 minutes. • Drogerie Schlumpf GmbH: for your health and care needs in the nearby area. • Löwen bus stop: public transportation connection in about 12 minutes on foot. This charming attic apartment combines modern living with a quiet, natural environment. Take the opportunity and secure your new home in Dagmersellen – available immediately!

Travel time
-
1 / 31
5.5 rooms141m²CHF 995,000.–
Titlisstrasse 3, 4665 Oftringen

Renovated 5.5-room attic apartment with a far-reaching view in Küngoldingen

This high-quality renovated 5.5-room attic apartment on Titlisstrasse 3 in Oftringen impresses with a spacious net living area of approximately 141 m² and additional ancillary areas of approximately 97 m² (attic and two storage rooms in the apartment and basement), a well-thought-out room concept, and numerous storage possibilities.The apartment was comprehensively renovated in 2026 and presents itself today in a modern and new appearance. Particularly noteworthy are the new oak parquet, the high-quality new Eisenring kitchen, and the renewed Velux roof windows.The openly designed living and dining area forms the heart of the apartment. It offers plenty of space for cozy hours and is complemented by the charming fireplace. The spacious room effect and direct access to the balcony create a bright and inviting living atmosphere. The balcony offers a beautiful view into the greenery and invites you to linger.The apartment impresses with a very good layout and generous room distribution. Two storage rooms, built-in closets, the attic, and the basement provide a lot of additional storage space and significantly increase everyday practicality.The apartment has a bathroom with a shower and bathtub, as well as a separate guest toilet. The new Eisenring kitchen impresses with modern equipment, high-quality workmanship, and functional design.A parking space in the directly accessible underground garage is also available and is sold for an additional CHF 25,000. The underground garage also has a practical car wash area.The property is in a very good condition and offers very spacious green areas around the house. The property includes a large private air raid shelter, which is also equipped with its own wet cell.The location of the property impresses with short distances and good traffic connections. The Volg is easily accessible on foot, and further shopping facilities such as Migros and Aldi are only a few minutes away. Kindergartens, primary schools, and vocational schools are also easily accessible on foot or by public transport. The Küngoldingen train station is just a few meters away from the property and offers direct connections to Aarau and Baden. The A1 highway is accessible in just a few minutes by car.Oftringen-Küngoldingen is a very popular residential area with a high quality of life. Walking and hiking trails, open landscapes, and nearby natural areas invite you to relax and engage in leisure activities in the greenery. At the same time, residents benefit from the good accessibility of the surrounding centers.This attic apartment combines modern living comfort, a lot of charm, generous space, and a quiet residential area with good connections.We look forward to your contact and will be happy to show you the apartment in person if you are interested.

Travel time
-
Katrin Wobmann

Katrin Wobmann

1 / 12
Katrin Wobmann

Katrin Wobmann

  • Parking space
  • Balcony / Terrace
  • Garage
  • +2
5.5 rooms120m²CHF 840,000.–
Muhen, 5037 Muhen

Bright attic apartment with rooftop terrace, fireplace & charm

This exclusive 5.5-room attic maisonette apartment with 120 m2 of living space is located on the top floor of a well-maintained building from 1996 and spans two levels. The apartment presents itself as extremely bright and flooded with light, convincing with a pleasant living atmosphere and a well-thought-out floor plan. On the lower floor, there is a kitchen, a separate dining room, and a spacious living room with a cozy fireplace and access to the 12 m2 large balcony. The room layout appears open and at the same time clearly structured. Also on this level is the separate toilet, where a shower can be installed again with little effort. The upper level offers further versatile rooms as well as access to the impressive 49 m2 large terrace with a beautiful, almost panoramic view. The bathroom is also located on this floor and has a bathtub, shower, and skylight. The private laundry room with a window is also integrated here. An elevator is available. A parking space in the hall with direct access to the house can be rented for CHF 60.- per month, and two cellar compartments are included in the offer. This property combines generosity, privacy, and living quality in an attractive environment. Have we sparked your interest? Contact us - we look forward to hearing from you.Exact address available after registration on neho.ch.INTERESTED IN A VIEWING? PLEASE REGISTER: https://neho.ch/b/5037-26-1

  • Parking space
  • Balcony / Terrace
  • Garage
  • +2
1 / 11
6.5 rooms202m²CHF 1,595,000.–
Baumattstrasse 12G, 4813 Uerkheim

6.5-room attic maisonette with two terraces – living like in your own house

A home with the feeling of your own house – only better located. Private apartment entrance, direct elevator access from the garage, a private basement with around 30 m²: This 6.5-room attic maisonette in the "Sommerhalde" terraced building offers the spaciousness of a single-family house – without its compromises. Over two levels, there are 202 m² of living space. The heart of the apartment is the over 75 m² large living, dining, and kitchen area, which leads directly to the larger of the two terraces (around 47 m²). The second terrace is located on the upper living level – so each floor has its own outdoor area, totaling around 87 m². Thanks to the elevated location, both are also sunny in winter. Large window fronts, exposed concrete, and room heights of up to 2.72 m give the whole a quiet, timeless elegance. Heating and cooling in the summer are provided by a CO₂-neutral geothermal heat pump with free cooling – a pleasant indoor climate all year round, without a classic air conditioning system. Despite the quiet village location, the bus (4 minutes), school (6 minutes), shopping (8 minutes), and the highway access are reachable in less than 10 minutes. Highlights · 202 m² of living space on two levels, 319 m² of usable space · Over 75 m² of living, dining, and kitchen space · Two terraces – one per living level, totaling around 87 m² (also sunny in winter) · Private entrance, direct elevator access, separate basement (around 30 m²) · CO₂-neutral geothermal heat pump with free cooling · Exposed concrete architecture, built in 2021 · Two parking spaces available (each CHF 40,000.–) Location & Accessibility Quiet, elevated hillside location in the village of Uerkheim. Bus stop Uerkheim Kirche in 4 minutes on foot, school in 6 minutes, Volg supermarket in 8 minutes. By car, you can reach the highway access and the center of Zofingen in less than 10 minutes. Price Sales price CHF 1,595,000.–. Two parking spaces available separately, each CHF 40,000.–. A rare opportunity for all those who value peace, space, and quality. Arrange a viewing. Interested? We are here for you: Manuela Walti / 078 697 06 66 / manuela@tagemo.ch


Manuela Walti

Manuela Walti

Travel time
-
1 / 10
4.5 rooms147m²CHF 990,000.–
Zinggenstrasse 420, 5054 Kirchleerau

Apartment with dreamy view and private lift access directly into the apartment

Dream apartment above the roofs of KirchleerauA 147 m2 large attic apartment with a lift directly into the apartment, a huge terrace, and a living feel that you normally only know from single-family homes.Those who buy today will hardly find comparable apartments with this living space, and currently, a very good offer - but in the future, a valuable investment, because it will increase extremely in value.As a rental property or your new home....Large 4.5-room attic apartment. The apartment convinces with a well-thought-out floor plan, high-quality equipment, and a high level of living comfort.Whether as an attractive rental property or as a future home – this property offers a variety of possibilities.The apartment is currently rented to reliable tenants for a long time and generates annual rental income of CHF 30,408.Access is convenient via the staircase or directly with the lift into the apartment. The heart of the apartment is the bright living and dining area with over 56 m2 and spacious window fronts, which offer a view of the greenery.The modern kitchen with granite countertops offers plenty of storage space and work surface.The main bedroom has a spacious en-suite bathroom with a corner bathtub, shower, double sink, and toilet.Another bathroom with a shower and toilet and its own washing machine and dryer complete the offer.The entire apartment, including the wet cells, is wheelchair accessible.Particularly attractive is the approximately 28 m2 large balcony with a south-west orientation, where you can enjoy sunny hours and a magnificent view.The apartment also includes a double garage with preparation for an e-charging station, a separate basement room, and additional storage space for bicycles and equipment.The natural location combines tranquility and relaxation with good accessibility to the centers of Aarau and Sursee. Kindergarten, school, shopping facilities, and public transport are within a short distance.Highlights· 4.5-room attic apartment· Lift directly into the apartment· Large living/dining area with 56 m²· Large balcony with south-west orientation· Bedroom with en-suite bathroom and corner bathtub· Washing machine and dryer directly in the apartment· Wheelchair-accessible design· Own double garage with preparation for e-mobility· Basement and additional storage room· Long-term rented – ideal as a rental property or family dream· Quiet, sunny location with good connectionSales price apartment: CHF 990,000.–Double garage: CHF 60,000.–A home with a wide view – or a value-stable investment with perspective. Arrange a viewing appointment today.

Travel time
-
1 / 16
5.5 rooms149m²CHF 990,000.–
Fliederstrasse 36, 4663 Aarburg

Spacious attic apartment in a quiet and central location

Your private retreat above the roofs of Aarburg. This high-quality 5 1/2 room attic apartment in a quiet location in Aarburg convinces with a well-thought-out room layout, high-quality materials, and plenty of storage space thanks to numerous built-in closets. The spacious living area is complemented by a sunny, 21 m² large terrace with a wonderful view of the Aarburg fortress and offers a pleasant living ambiance with a lot of privacy.The high-quality construction standard leaves no wishes unfulfilled. So, you will find the following highlights in your new home: • Modern, high-quality equipped kitchen • Two stylish bathrooms, one of which is en-suite to the main bedroom • Practical laundry room with its own washing tower • Numerous built-in closets with plenty of storage space • High-quality materials and a well-maintained interior • Two separate basement compartments • Two indoor parking spaces included The quiet residential area offers an ideal combination of relaxation and good accessibility. Shopping facilities, schools, kindergarten, train station, and public transport are within short distance and make everyday life particularly comfortable.The apartment is ideal for families, couples, or anyone who values spacious living, plenty of storage space, and high-quality living in a quiet environment.Have we sparked your interest? Then we look forward to your contact.Your MITTELLAND-IMMO Zofingen GmbH

Travel time
-
1 / 23
4.5 rooms138m²CHF 695,000.–
6234 Triengen

A home with a view, well-maintained and centrally located

This well-maintained 4.5-room apartment impresses with its generous room layout, plenty of daylight, and a very central location in Triengen.The heart of the apartment is the bright and spacious living room, which creates a pleasant living atmosphere. The beautiful ceramic floor underlines the modern and well-maintained character of the living area. The kitchen is directly adjacent, creating an inviting living and dining area. From the living room, you can access the balcony, from which you can enjoy a beautiful view.The entire apartment is equipped with a comfortable floor heating system, which ensures a pleasant and even room climate.The wide and friendly entrance area offers plenty of storage space thanks to practical built-in closets.The apartment has a total of three bedrooms. One of the rooms has direct access to a separate balcony. The bathroom is equipped with a double sink, a shower, and a bathtub. Additionally, a separate guest toilet is available.The apartment was built in 2000 and is in a very well-maintained condition. It has been occupied by the original owners to this day and has been carefully maintained accordingly.The apartment includes two basement units. One basement offers space for devices and general storage possibilities, while the second basement is ideal as a wine cellar.Additionally, a garage box can be purchased for CHF 45,000.The building has a lift, which provides comfortable access to the apartment.The location convinces with its proximity to the center: shopping facilities, schools, and public transport are easily accessible on foot in a few minutes. For families, a communal playground with green space and swings is also available. A seating area for parents allows them to observe their children playing while relaxing.For interested parties who want to get an idea of the property in advance, a 360° online tour is available, with which the property can be virtually visited from home.Further information can be found at www.midoma.ch Errors excepted, we strive for correct information, but cannot assume any warranty.

1 / 7
4.5 rooms130m²CHF 1,173,000.–
Striegelstrasse 31, 5745 Safenwil

Penthouse Living between Aarau and Zofingen

Sales price verified by banks! In the «Hofgarten» in Safenwil, you can expect an exceptional 4.5-room attic apartment with around 130 m² of living space and an impressive 120 m² large terrace.The apartment offers the spacious living feeling of a single-family home - but without the elaborate garden maintenance and with significantly less upkeep. Thanks to the extensive and versatile indoor and outdoor areas, you can enjoy a lot of privacy and space for your personal needs.The elevator goes directly to the apartment. The offer is complemented by a spacious basement and the possibility of purchasing up to three parking spaces on request.Highlights • Around 130 m² of living space and 120 m² of terraceLiving feeling like in a single-family home - easier to maintain • Spacious terrace without elaborate garden maintenance • Direct elevator access to the apartment • Versatile indoor and outdoor areas • Spacious basement • Option to purchase up to three parking spaces with e-charging possibility on request • Optional chimney • South and west orientation with plenty of sunshine • High-quality construction with oak parquet and granite countertops • Attractive location between Aarau and Zofingen • Sales price positively assessed by financing banks Sustainability: • Air/water heat pump for heating and hot water • Floor heating with individual room control • Vapor-permeable mineral thermal insulation with good eco-balance • Extensively greened flat roof • Larch facade with pre-weathering glaze - durable and low-maintenance Here you can enjoy your morning coffee in the sun, relaxed hours on your spacious terrace, or a summer evening with friends - with plenty of space, privacy, and comfort.All information and the possibility to book a viewing appointment can be found at www.hofgarten-safenwil.ch.We look forward to your contact.

Travel time
-
1 / 8
4.5 rooms125m²CHF 1,030,000.–
Kirchgasse 23, 5742 Kölliken

CHILEGASS Kölliken ATTIKA | MODERN | FIRST OCCUPANCY

Discover modern living comfort in an attractive location in Kölliken! The CHILEGASS development combines a natural environment directly adjacent to the agricultural zone with excellent accessibility. Shopping facilities, schools, and public transport are within comfortable distance. The proximity to the A1 motorway makes the location particularly attractive for commuters. At the same time, nearby recreational areas, hiking and cycling trails, and numerous leisure activities invite you to enjoy and relax. _APARTMENT The exclusive 4.5-room attic apartment impresses with a well-thought-out floor plan concept, spacious room proportions, and a net living area of 125.9 m². The bright living/dining area with open kitchen creates a stylish living ambiance and is perfectly complemented by the impressive, approximately 72 m² large terrace with wonderful privacy. Generous window surfaces provide a unique living feeling and connect the interior and exterior spaces in a harmonious way. A special highlight is the direct, lockable lift access, which offers a high level of comfort and privacy. High-quality materials such as noble parquet in the living rooms and elegant ceramic tiles in the wet cells underline the upscale living character. Two stylishly equipped bathrooms, one with an integrated washing tower, a practical reduction, and a separate cellar compartment with 11.8 m² round off this attractive living offer ideally. _DEVELOPMENT The modern CHILEGASS development includes several high-quality conceived condominiums with spacious outdoor areas and high living comfort. All apartments are barrier-free accessible via elevator. The sustainable energy supply is provided by a air-water heat pump and low-temperature floor heating. Parking spaces, bicycle rooms, and visitor parking spaces complement the attractive overall offer. The modern architecture, the natural location, and the high-quality construction make CHILEGASS an ideal place for people who want to combine modern living with high quality of life. _HIGHLIGHTS Exclusive 4.5-room attic apartment 125.9 m² net living area Spacious terrace with 72 m² Bright living/dining area with open kitchen High-quality interior design with noble materials Two stylish bathrooms Reduction with washing machine and dryer in the apartment Sustainable air-water heat pump Comfortable floor heating Elevator with direct, lockable access to the apartment Parking spaces available We would be happy to send you the detailed sales documentation. Please contact us via the contact form. More information is also available at www.chilegass-koelliken.ch. Note: The visualizations shown are partially representations of different apartments within the development. They serve exclusively to illustrate the possible standard of construction and may differ from the actual execution of the offered apartment.

Travel time
-
1 / 6
5.5 rooms167m²CHF 1,650,000.–
6212 Kaltbach

Penthouse Maisonette with Panoramic View – Architecture, Light and Privacy

A home with exceptional spatial quality In Kaltbach LU, this special penthouse maisonette presents itself as a stylish retreat for people with a pronounced sense of architecture, quality and space. The unobstructed panoramic view is an essential part of the living concept. Spacious window fronts on both floors open the rooms to the outside and let in plenty of daylight. The open architecture and high ceiling heights give the home a special lightness and generosity. Noble oak country house planks, elegant glass railings and a chimney with natural stone accent characterize the atmosphere. The materialization is consciously timeless and at the same time leaves room for the impressive view that it deserves. Design kitchen with selected equipment The open design kitchen blends harmoniously into the living area and combines clear design with high functionality. Equipped with a Tepanyaki grill, wok cooking field, steamer and high-quality devices, it offers ideal conditions for demanding cooking and convivial gatherings. Private master area with panoramic view The private master area is located on the attic floor with built-in closets and continuous panoramic view. The en-suite bathroom forms a particularly private retreat. The bathtub with a view and the separate shower combine functionality with an exceptional atmosphere. The covered terrace extends the living space smoothly to the outside and creates a protected spot where the width and tranquility of the surroundings can be experienced immediately. Highlights • Penthouse maisonette in a quiet location in Kaltbach LU • Unobstructed panoramic view • Timeless architecture with high design standards • Spacious window fronts on both floors • Open architecture and high ceiling heights • Chimney with natural stone accent • High-quality oak country house planks • Elegant glass railings • Design kitchen with Tepanyaki grill, wok cooking field and steamer • Private master area on the attic floor • Built-in closets and continuous panoramic view • En-suite bathroom with bathtub and view as well as separate shower • Covered terrace as an extension of the living area • 2 parking spaces for CHF 80,000.– extra Architecture that leaves room for the essentials This penthouse maisonette convinces not through staging, but through its clarity, generosity and the quality of its details. Light, space and panoramic view combine to create a living feeling that runs through both floors. A home for people who value high-quality materials, timeless design, privacy and a special view. Personally marketed. With a claim to quality. C.SCHNEIDER IMMOBILIEN stands for a personal, discreet and quality-conscious real estate marketing. Every property is unique. Our claim is to make its character visible, to highlight its special qualities authentically and to position it high-quality on the market. From the first consultation to the successful completion, we accompany our customers personally, committed and reliably. C.SCHNEIDER IMMOBILIEN Personal. Discreet. Quality-conscious. Viewing & further information on request.

New building
Nicole Schroth

Nicole Schroth

1 / 9
Nicole Schroth

Nicole Schroth

  • Garage
  • Elevator
  • Child-friendly
  • +2
3.5 rooms97m²CHF 1,015,000.–
6260 Reiden

Quality of life that lasts - attic living with 62 m² terrace

Right at the top: The 3.5-room attic apartment forms the special conclusion of the new construction project JOHA. It is aimed at people who are not looking for as many square meters as possible, but value privacy, a spacious outdoor area, and a modern, high-quality living experience.On approximately 97 m² of living space, a clearly structured and well-thought-out floor plan is presented. The heart of the apartment is the approximately 36 m² large living, dining, and kitchen area, which is openly designed and directly connected to the extensive terrace.With approximately 62 m² of space, the terrace is one of the defining features of this apartment. It extends generously along the living area and offers a variety of possibilities for design - from a large dining table to a lounge to an individual planting. This creates an outdoor area that becomes an additional living space during the warmer months.Two bedrooms provide space for a comfortable master bedroom and an additional guest, work, or children's room. The two separate wet cells are particularly pleasant. The private retreat with a washing machine and tumble dryer fits practically into the floor plan and enables short distances in everyday life.The attic apartment also benefits from the high-quality construction standard of the project. Oak parquet, concrete tiles, an individually selectable built-in kitchen with Miele appliances, and carefully coordinated materials create a modern and at the same time timeless living ambiance. Electric roller shutters and awnings, underfloor heating with individual room control, and the video intercom system complement the comfort.The apartment includes a private basement compartment. Underground parking spaces are available separately and are already prepared for the later installation of a charging possibility for electric vehicles.Despite the quiet residential location, hardly any compromises have to be made in terms of distances in everyday life. Schools, shopping facilities, and public transport are located in the immediate vicinity. The Reiden train station, as well as Coop and Migros, are each only about 400 meters away from Johanniterweg.The combination of attic location, 62 m² terrace, manageable building with only four residential units, and high-quality new building comfort makes this apartment particularly special within JOHA.Discover the attic apartment and the entire JOHA project with visualizations, floor plans, construction standards, and more information at:joha.emperio.ch
  • Garage
  • Elevator
  • Child-friendly
  • +2
Baran Demir

Baran Demir

1 / 11
Baran Demir

Baran Demir

  • Balcony / Terrace
  • Elevator
  • Wheelchair access
4.5 rooms121m²Price on request
4663 Aarburg

Newly valued attic apartment in Aarburg!!

There are places that give you the feeling of having arrived from the very first moment. This stylish attic apartment combines generosity, tranquility, and a living atmosphere that makes you feel right at home. Here, you can enjoy a home that gives you a little more quality of life every day and offers space for all the moments that make life special.The spacious terrace extends the living space in a unique way and quickly becomes your personal favorite spot, whether for your first coffee in the morning, cozy hours with family and friends, or relaxed evenings in the fresh air. Here, living and enjoying combine in harmony.Whether as a couple, family, or for people who consciously choose a comfortable and age-appropriate home with a future, this attic apartment offers the ideal framework for every stage of life. A place where you can arrive, feel at home, and enjoy life to the fullest. So, no wishes are left unfulfilled. Take advantage and convince yourself! This PREMIUM HOMES offer includes: • Attractive residential location • Family-friendly neighborhood • Short distances to shopping, schools, and public transport • Good transport links • Spacious floor plan • Open, modern kitchen • Parental area with en-suite bathroom • Second wet room • Age-appropriate living concept • Newly valued construction standard • Floor-to-ceiling windows • Triple glazing • Controlled apartment ventilation • Insect protection • Spacious terrace • Sunny orientation • Integrated irrigation system • High privacy • 148 m² terrace • Gross living area 121 m² • Net living area 107 m² • Two underground parking spaces for CHF 35,000 each Interested? We would be happy to take you on a non-binding tour! Do you want to sell your house or apartment worry-free? We will tell you the current market value of your property, discreetly and non-bindingly! Are you interested in a first non-binding exchange of ideas? Don't hesitate and contact us. We look forward to you.
  • Balcony / Terrace
  • Elevator
  • Wheelchair access

Other interesting objects