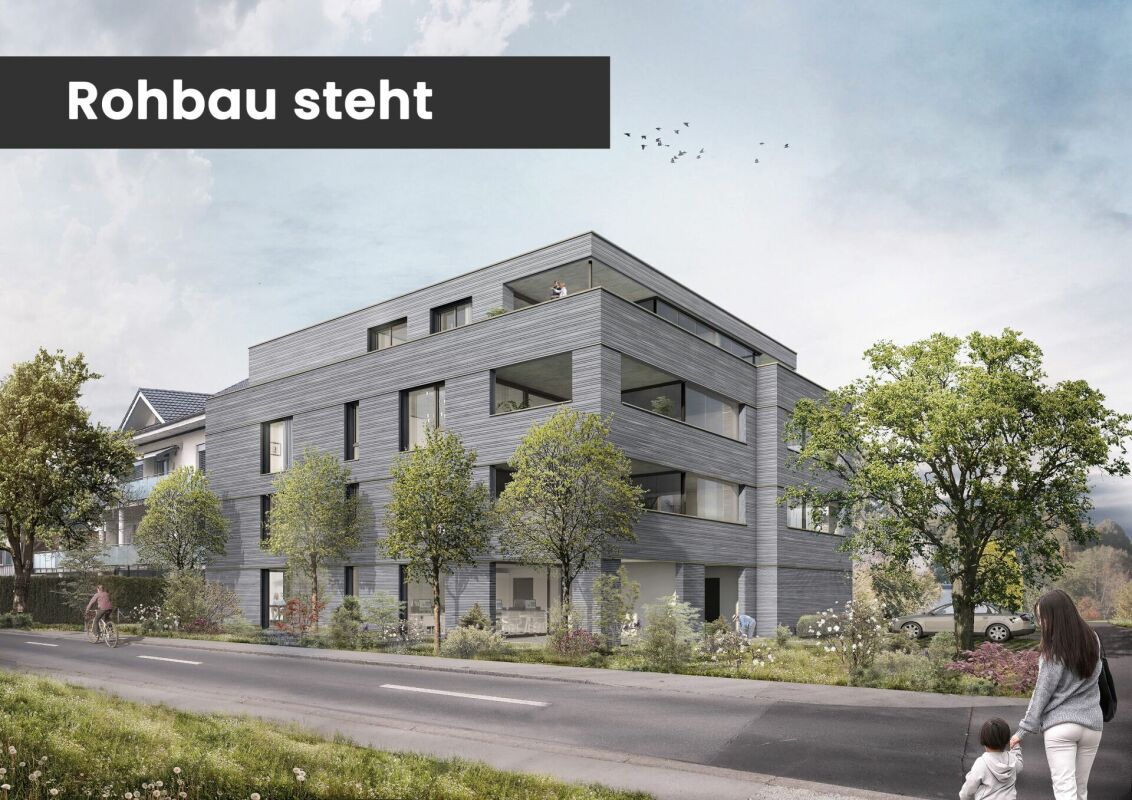
4 results - Flats for sale with Balcony / Terrace, Elevator: Widnau

New building
1 / 11
  • Balcony / Terrace
  • Garage
  • Pets allowed
  • +2
3.5 rooms106m²CHF 845,000.–
Feldstrasse 3a, 9443 Widnau

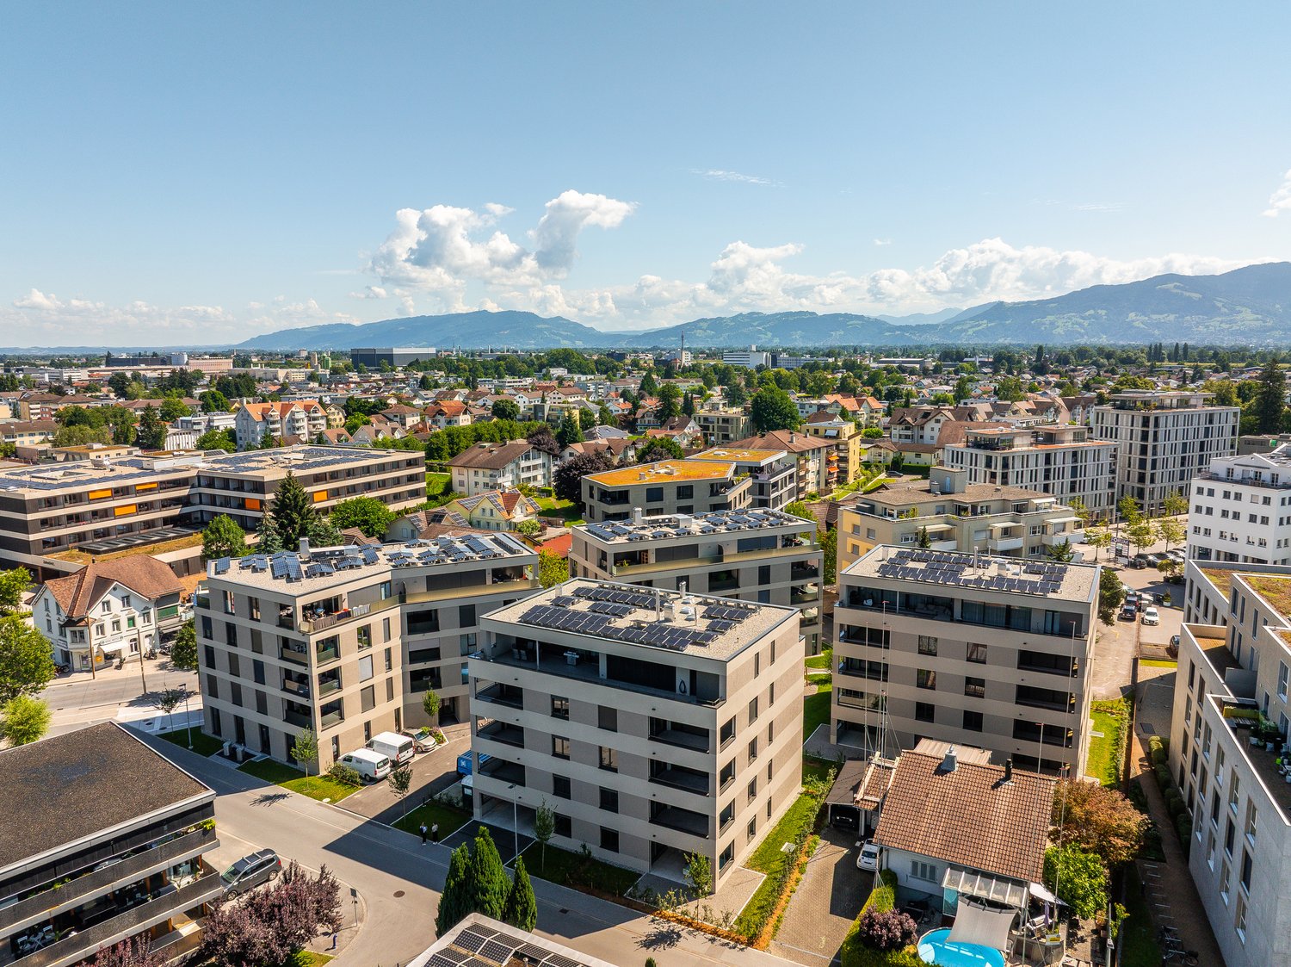
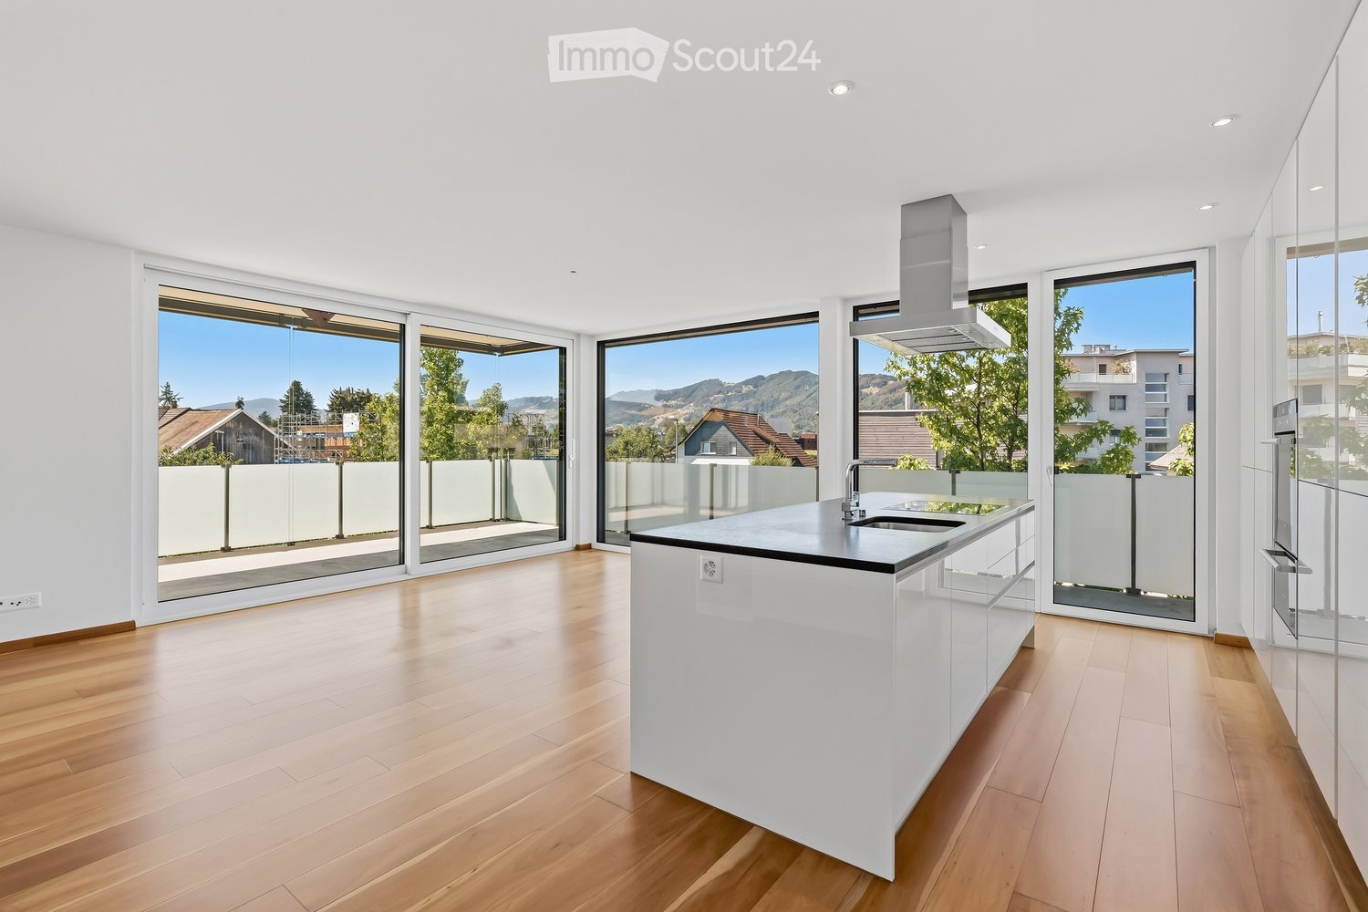
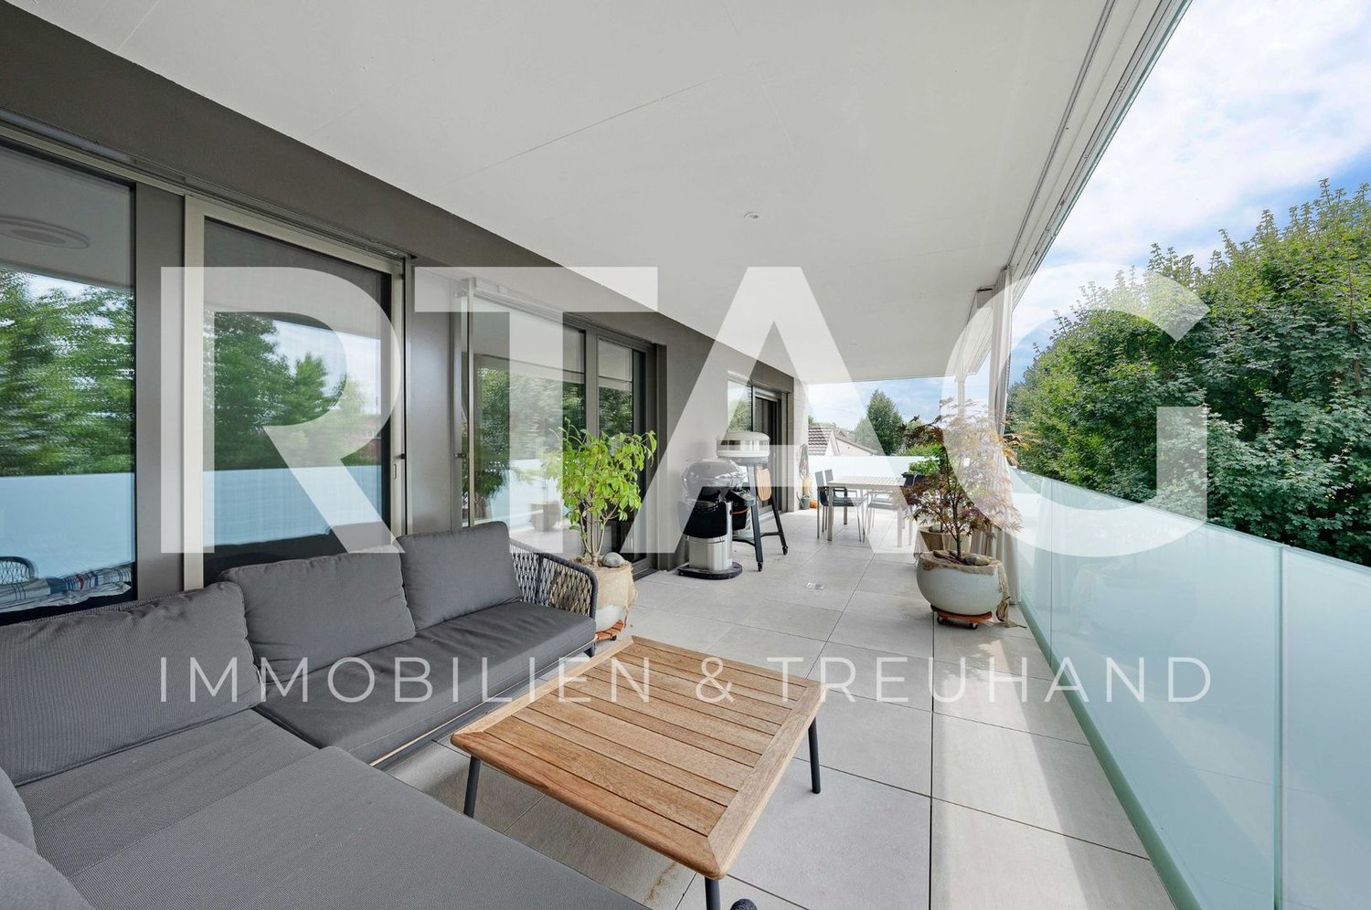
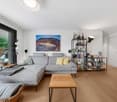
Move in and feel at home - modern condominium in the heart of Widnau

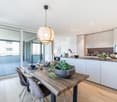
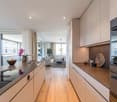
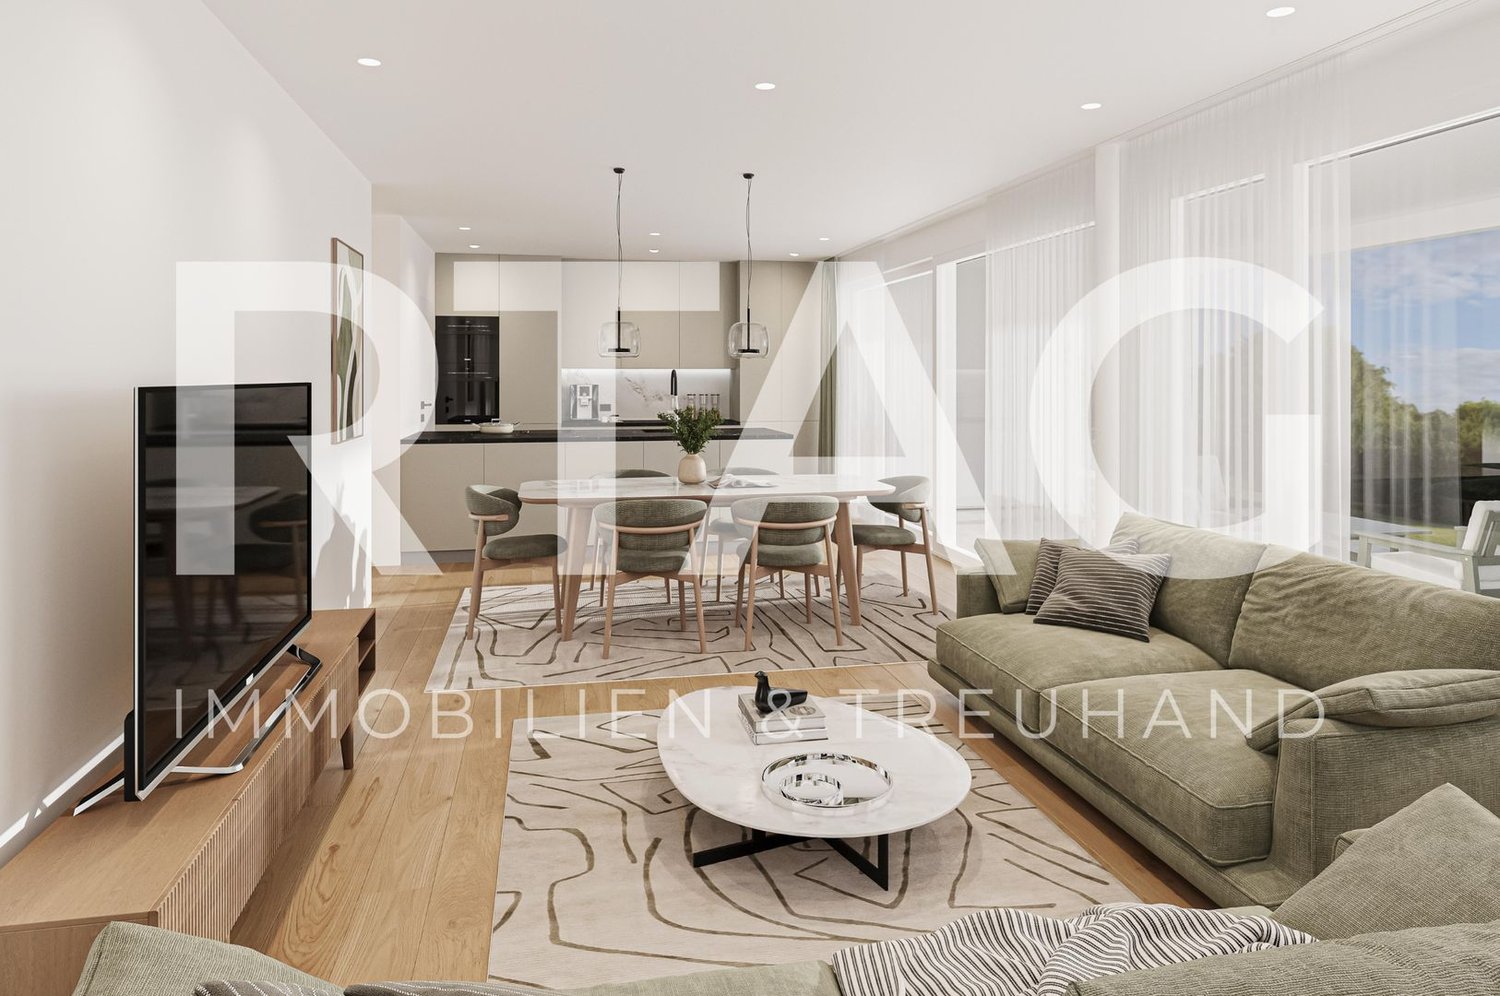
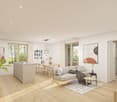
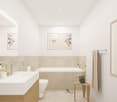
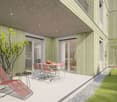
With the Überbauung mitte-widnau.ch, an attractive and central residential building was created in Widnau. We realized 17 condominiums with a mix of 3½ to 5½ rooms.Take advantage of the following highlights: • Ideal living space for singles, couples or families • Bus stop within walking distance • 2 minutes from the Backstube Widnau • School in close proximity • Reformer studio in the residential building • Short commuting distances to St. Margrethen, Rorschach and St. Gallen • Smart-Home: digital control of lighting, shading and room thermostats in and outside the apartment • Living and bedrooms with high-quality parquet flooring • Open kitchen with cooking island, granite worktops, induction cooktop with downdraft extractor, steamer, oven, dishwasher and ample storage space • Private basement compartment with power connection • Underground parking space for CHF 42,000 • E-Mobile charging stations possible Public viewing of the model condominiumTuesday, August 25, 2026, 4-6 pmThursday, August 27, 2026, 4-6 pm Feldstrasse 3a, 9443 Widnau.More information at www.mitte-widnau.chThe displayed images may differ from the apartment, they are reference images.More information can be found in the sales documentation or on the project homepage under mitte-widnau.ch

  • Balcony / Terrace
  • Garage
  • Pets allowed
  • +2
Travel time
-
1 / 6
  • Parking space
  • Balcony / Terrace
  • View
  • +5
3.5 rooms86m²CHF 750,000.–
Bünteliweg, 9443 Widnau

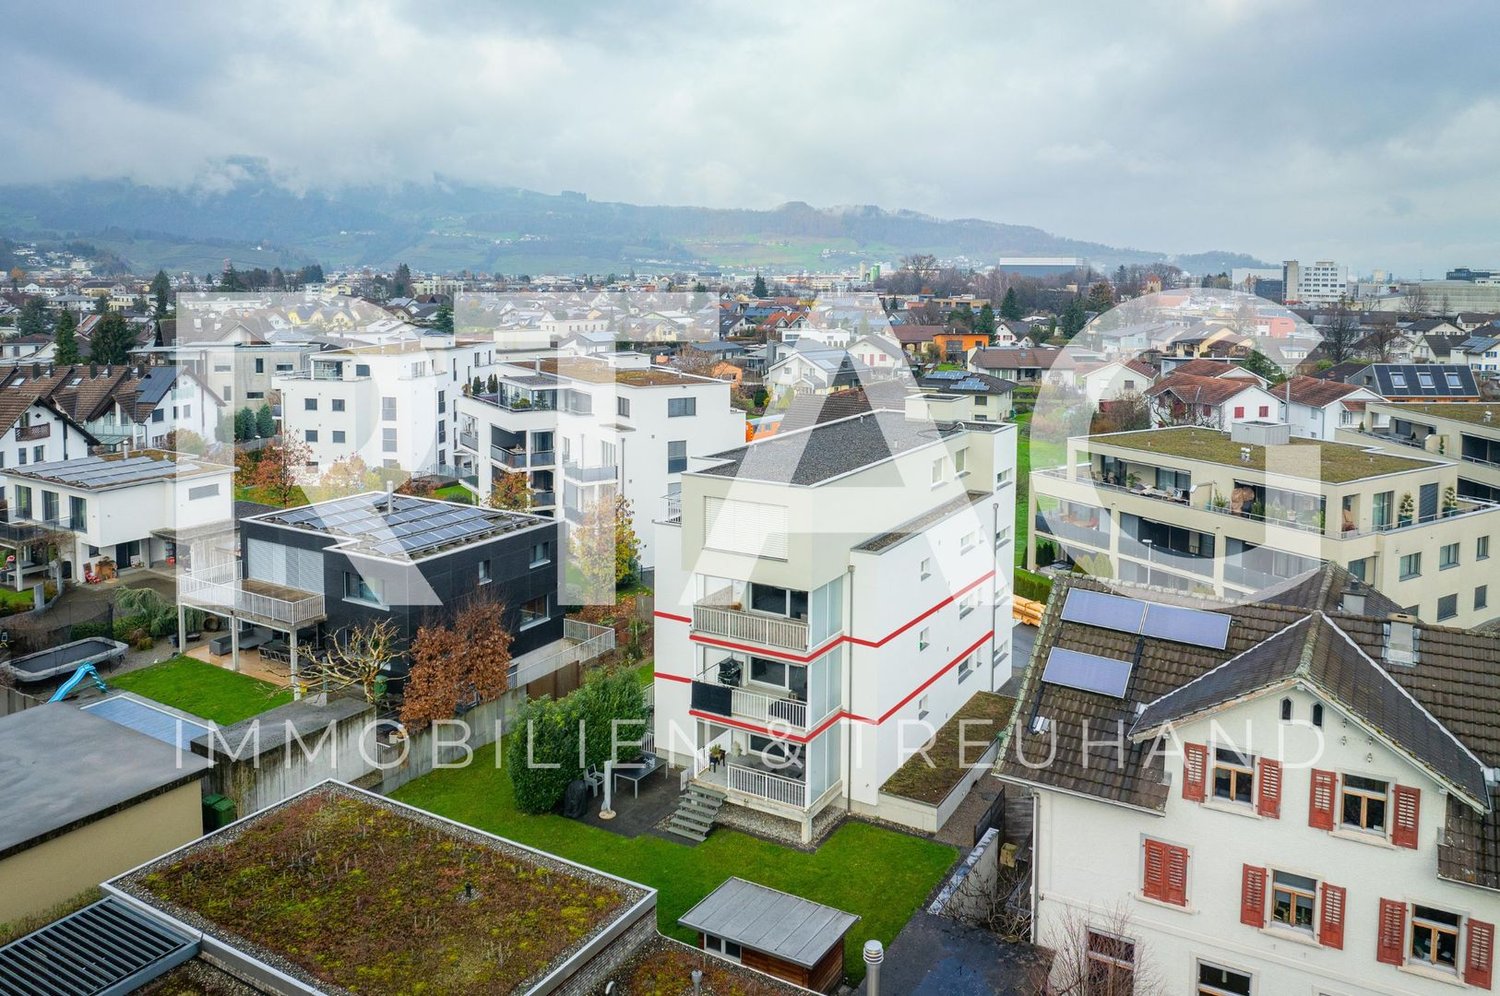
New construction project "Bünteli"

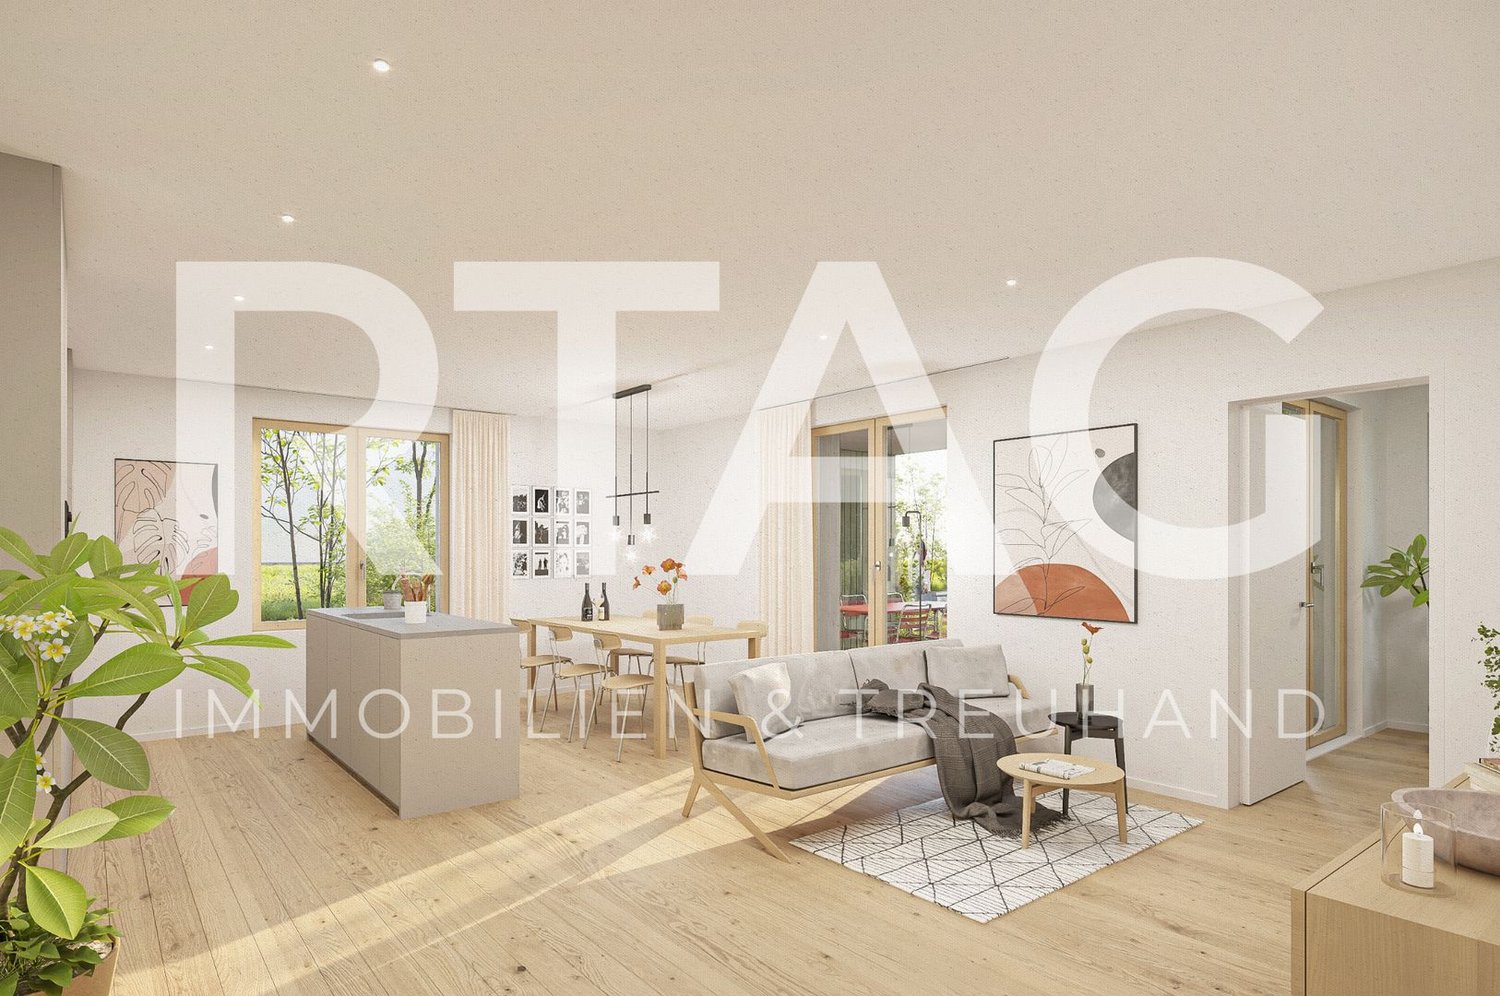
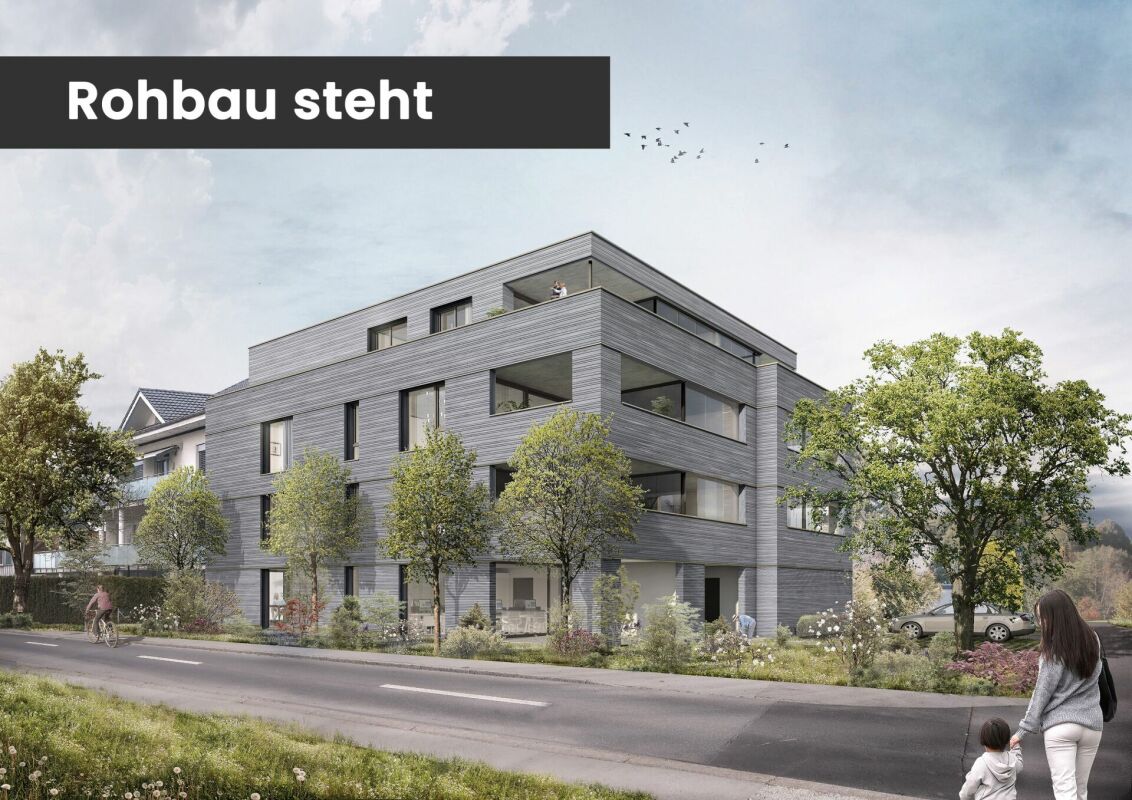
LOCATION • Quiet residential area on Bünteliweg in a well-maintained, grown quarter • Widnau is one of the sought-after residential communities in the St. Gallen Rhine Valley • Good connection to the A13 as well as to Heerbrugg, St. Gallen, and Vorarlberg • Shopping facilities, schools, and public transportation can be reached quickly • Proximity to green spaces and local recreation ensures high quality of life in everyday life • Family-friendly environment with a wide range of leisure and club activities • Economically strong region with attractive location development • Residential location that convincingly combines tranquility, infrastructure, and perspective OVERALL CONSTRUCTION • Precise architectural concept by neo architektur ag • 13 owner-occupied apartments with private residential character • Modern design language with clear lines and timeless effect • Ventilated wooden facade with high-quality materialization • Greened flat roof with integrated photovoltaic system • Spacious outdoor areas with gardens, terraces, and loggias • Barrier-free lift from the underground garage to the top floor • Underground garage with 21 parking spaces and spacious bicycle area APARTMENTS • Well-thought-out floor plans with clear room structure • Bright living areas thanks to large-scale glazing • Spacious living and dining rooms with open character • 2.5- to 4.5-room apartments for different life concepts • Penthouse apartments with extensive roof terraces • Wooden parquet and high-quality materials with timeless radiance • Wood-Alu windows with 3-fold heat protection glazing • Sustainable heating system with soil/water heat pump and underfloor heating • Freecooling via the heating system for the hot season • Air conditioning prepared via a central air conditioning unit • Above-average room heights of approx. 2.55 m Have we sparked your interest? We would be happy to send you our detailed sales documentation and/or answer your questions and arrange a viewing on site.

  • Parking space
  • Balcony / Terrace
  • View
  • +5
Travel time
-
1 / 4
3.5 rooms93m²CHF 880,000.–
Unterdorfstrasse 22, 9443 Widnau

Sustainable and Ecological Living - Unterdorfstrasse, Widnau

Ecological, sustainable, and forward-thinking New residential and commercial building Unterdorfstrasse 22, 9443 Widnau2.5-, 3.5- & 4.5-room apartmentsOn Unterdorfstrasse in Widnau, a modern residential and commercial building is being constructed, with sustainability and ecological responsibility at the forefront of the planning. The successful outcome of this project is not only a contribution to environmental protection but also a valuable investment in the future. Despite the reduced ecological footprint, all modern requirements for a healthy indoor climate, soundproofing, and living comfort are fully met. In addition to the ground-floor commercial space, six apartments with sizes of 2.5, 3.5, and 4.5 rooms are planned on the upper floors.Fact sheet- Residential and commercial building with underground parking in a central location with ideal connections to public and private transport, diverse supply options in the immediate vicinity- 6 apartments (2.5, 3.5, 4.5 rooms)- 1 commercial space of 106 m² on the ground floor with excellent visibility, including a large archive space in the basement- Expected readiness for occupancy in summer 2027Your benefits at a glanceEcological and extremely high-quality construction in hybrid construction (combination of wood and solid construction)- Maximum energy efficiency and high living comfort thanks to Minergie-P-Standard construction with perfectly insulated, airtight building envelope- Heat generation and summer cooling using a geothermal heat pump- Sustainable electricity production for self-sufficiency and additional value creation thanks to a photovoltaic system- Intelligent load management for e-mobility in the underground parking garage (C1 "Power to Garage")- Controlled living space ventilation for continuous fresh air supply- Water softening system to reduce the lime content in the water- Spacious cellar compartment per apartment and generous bike/storage room for shared use for bicycles, strollers, etc.- Barrier-free access via elevator to all floors- High-quality and ecologically valuable environmental designApartmentWell-thought-out and functional floor plan concept- Large, covered outdoor areas (1st/2nd floor) in the form of loggias and winter gardens, covered with high-quality wooden grating for a cozy atmosphere- Thanks to the glazing, the winter garden area can be used in a variety of ways throughout the year- The attic apartments also score with their surrounding terraces and the outdoor area accessible from all rooms- Open living and dining area with beautiful kitchen island and quality household appliances- Two modern sanitary areas per apartment- Practical, apartment-internal storage room with washing machine and dryer- High-quality and appealing interior design that leaves almost no wishes unfulfilled and can be individually designed depending on the construction progressHave we piqued your interest? Then don't hesitate and request the sales documents. We look forward to your contact.

Travel time
-
1 / 4
3.5 rooms103m²CHF 1,050,000.–
Unterdorfstrasse 22, 9443 Widnau

Living with a view over the roofs - Unterdorfstrasse, Widnau

Ecological, sustainable, forward-looking New residential and commercial building Unterdorfstrasse 22, 9443 Widnau2.5-, 3.5- & 4.5-room owner-occupied apartmentsIn Unterdorfstrasse, Widnau, a modern residential and commercial building is being constructed, with sustainability and ecological responsibility at the forefront of the planning. We understand the successful result of this project not only as a contribution to environmental protection but also as a valuable investment in the future. Despite the reduced ecological footprint, all modern requirements for a healthy indoor climate, soundproofing, and living comfort are fully met. In addition to the ground-floor commercial space, six owner-occupied apartments with sizes of 2.5, 3.5, and 4.5 rooms are planned on the upper floors.Fact sheet- Residential and commercial building with underground parking in a central location with ideal connections to public and private transport, diverse supply options in the immediate vicinity- 6 owner-occupied apartments (2.5, 3.5, 4.5 rooms)- 1 commercial space of 106 m² on the ground floor with excellent visibility, including a large archive space in the basement- Expected readiness for occupancy in summer 2027Your advantages at a glanceEcological and extremely high-quality construction in hybrid construction (combination of wood and solid construction)- Maximum energy efficiency and high living comfort thanks to Minergie-P-Standard construction with perfectly insulated, airtight building envelope- Heat generation and summer cooling using a geothermal heat pump- Sustainable electricity production for self-sufficiency and additional value creation thanks to a photovoltaic system- Intelligent load management for e-mobility in the underground garage (C1 "Power to Garage")- Controlled living space ventilation for continuous fresh air supply- Water softening system to reduce the lime content in the water- Spacious cellar compartment per apartment and generous bike/storage room for shared use for bicycles, strollers, etc.- Barrier-free access via elevator over all floors- High-quality and ecologically valuable environmental designApartmentWell-thought-out and functional floor plan concept- Large, covered outdoor areas (1st/2nd floor) in the form of loggias and winter gardens, covered with high-quality wooden grating for a cozy atmosphere- Thanks to the glazing, the winter garden area can be used in a variety of ways throughout the year- The attic apartments also score with their surrounding terraces and the outdoor area accessible from all rooms- Open living and dining area with beautiful kitchen island and quality household appliances- Two modern sanitary areas per apartment- Practical, apartment-internal storage room with washing machine and dryer- High-quality and appealing interior design that leaves almost no wishes unfulfilled and can be individually designed depending on the construction progressHave we piqued your interest? Then don't hesitate and request the sales documents. We look forward to your contact.

Travel time
-
More objects in your automatically expanded search area
16 results - Radius: + 10km
1 / 11
3.5 rooms132m²CHF 985,000.–
Brändlihangstrasse 10, 9442 Berneck

For sale 3.5 room apartment 132m2 with rental agreement

Spacious owner-occupied apartment with rental agreement We take care of your living dreams!In the newly built multi-family house, 7 owner-occupied apartments have been created. The special, spacious 3.5 room apartment is very quietly located and waits for you!The very comfortably designed apartment is characterized by: • spacious floor plans with great layout • built-in kitchen with high-quality kitchen appliances • living/bedroom area with parquet flooring • spacious outdoor area for relaxation - very beautiful and perfectly coordinated materials - 2 wet cells (shower/WC and bathtub/WC) • separate room inside the apartment 13.2 m2 • washing machine and dryer in the apartment • basement on the 1st floor • parking space CHF 35,000.00 Berneck... a smaller, but cozy and manageable community, with great leisure activities, numerous service businesses, and shopping opportunities. Berneck has become a modern residential and industrial community with good infrastructure. The community is well connected to the SBB train station Heerbrugg and the Appenzellerland with the Rheinthal Bus AG and the Postauto.We look forward to your contact! Berneck 9435 Heerbrugg is located in the Rhine Valley district, in the canton of St. Gallen. The population in the political community of Berneck has changed by an average of +0.1% per year over the last five years to 3,989 inhabitants (as of December 31, 2023). The tax burden is 10.4% (canton: 11.2%). Over the last five years, the community has an average annual residential construction activity of 0.5%, while the vacancy rate is currently 1.5% (as of June 1, 2024). The real estate prices have changed by +56.2% over the last five years (canton: +24.1%).

Travel time
-
1 / 22
3.5 rooms120m²CHF 940,000.–
Unterrechstein 616, 9038 Rehetobel

Exclusive 3.5-room apartment in Appenzeller Vorderland, Unterrechstein

In the midst of the idyllic landscape of the Appenzeller Vorderland and in close proximity to the wellness oasis Unterrechstein, this high-quality 3.5-room apartment on the 4th floor is located. The apartment is being sold on behalf of the owner. This exclusive apartment is ideal as a holiday, second or permanent home for lovers of quality, peace and nature. Since its construction in 2011, the property has been used exclusively as a holiday apartment and presents itself today in an extremely well-maintained condition with hardly any signs of wear. The entire apartment was repainted in 2026. The interior design convinces with quality, timeless elegance and selected materials.Highlights of the apartment: • Spacious living/dining area with high-quality interior design • Design kitchen with cooking island and first-class V-ZUG appliances: • Induction cooktop • Bora steam extraction system • Combair oven • V-ZUG Combi-Steam steamer • Refrigerator with 3 freezer drawers (new 2026) • V-Zug dishwasher (new 2026) • Washing machine & dryer in the apartment • Guest bathroom with: • Alessi sanitary appliances • Custom-made walnut furniture by Thomas Sutter, Appenzell • Shower, toilet, mirror cabinet and built-in lighting • Bedroom en suite with custom-made built-in wardrobe (walnut decor), parent bathroom (11.9 m2) with Alessi sanitary appliances, custom-made walnut furniture by Thomas Sutter, Appenzell, washing machine/dryer • All rooms with direct access to the terrace • Rooms can be separated by sliding doors • Corridor with practical built-in cupboards Equipment & comfort: • Underfloor heating in all rooms • Noble floor covering: antique oak smoked white • Tile coverings in wet cells • Electrically operated shutters, additional sun shutters on the south side • Spacious terrace with lighting, water connection and privacy screen made of sailcloth • Basement compartment • Elevator • 2 underground parking spaces at CHF 30,000.00 are included in the price Location and surroundingsThe apartment is located idyllically in the green, perfect for peace, relaxation and nature experiences. Directly next to the Unterrechstein spa and yet excellently connected. • Nature and hiking area directly in front of the house • Very quiet residential area • Very well connected with post bus • Shopping and services in Heiden can be easily reached • Ideal combination of relaxation, comfort and infrastructure We look forward to your contact for further information or a personal viewing.

Travel time
-
1 / 11
3.5 rooms88m²CHF 680,000.–
Gmeindstrasse 42, 9462 Montlingen

Modern 3.5 room new apartment with large balcony

3.5-room apartment on the 1st floor, modern living in a quiet neighborhood This spacious 3.5-room apartment impresses with a well-thought-out floor plan, a high-quality finish and a sunny balcony that perfectly complements the living space. Ideal for couples or small families who value comfort, stylish architecture and bright rooms. The open living and dining area forms the heart of the apartment. Large windows let in plenty of daylight and create a pleasant living atmosphere. The modern kitchen with a practical cooking island is a real eye-catcher and invites you to cook and enjoy together - this is where you meet, this is where you live. The spacious, covered balcony extends the living area outdoors and offers plenty of space for cozy hours in the fresh air. The parental bedroom has its own bathroom with shower, sink and toilet - a place of rest and privacy. An additional room is ideal as a children's, guest or home office. A second bathroom with bathtub, sink and toilet provides additional comfort in everyday life. Practical built-in closets in the entrance area and in the rooms provide plenty of storage space and order. A special highlight: kitchen, flooring and sanitary appliances can be individually tailored - so you can design your new home entirely according to your personal taste.The offered apartment is located in the charming town of Montlingen, situated in the beautiful Rhine Valley of Eastern Switzerland. Montlingen belongs to the municipality of Oberriet in the canton of St. Gallen and offers an excellent combination of rural charm and well-developed infrastructure. The idyllic surroundings invite you to relaxing walks and sporting activities in nature. Thanks to the central location of the apartment, you can reach shopping facilities, schools and restaurants on foot. The connection to public transport is also excellent, so that destinations in the surrounding area can be reached quickly. The proximity to important traffic axes also guarantees quick access to the cities of St. Gallen and Chur as well as the nearby border to Austria and Liechtenstein. Montlingen is known for its livable and family-friendly environment and offers a diversity that appeals to both young families and professionals and those seeking rest. Discover the potential of this region and be impressed by the unique combination of nature and practical amenities.Equipment of all apartments: - Air/water heat pump for heating and cooling - Hot water preparation via heat pump - Windows in plastic-metal (white inside, outside according to color concept) - Modern, high-quality equipment - 2 bathrooms - Spacious balcony - 2 underground parking spaces at CHF 39,000.

Travel time
-
1 / 16
3.5 rooms99m²CHF 880,000.–
Neudorfstrasse 16, 9444 Diepoldsau

Stylish attic apartment with huge terrace and unique view in Diepoldsau

Living with a view - stylish attic apartment with dreamy rooftop terrace This nearly new 3.5-room attic apartment (built in 2021) combines modern architecture, high-quality materials, and exceptional outdoor spaces to create a home with a special living feel.With a net living area of around 92 m² and an impressive rooftop terrace of 76 m², this apartment offers plenty of space to live - inside and out.The spacious panoramic windows bring daylight into every corner of the apartment and offer an unobstructed view to the Vorarlberg Alps. The room height of 2.69 m underlines the airy living feel.The visualizations included in this exposé show exemplarily how the living and dining area can be stylishly and functionally furnished. They serve as inspiration and illustrate the potential of this special attic apartment.High-quality equipmentApprox. 92 m² net living areaRoom height of 2.69 mSpacious panoramic windows with unobstructed viewsOpen living, dining, and kitchen areaModern kitchen with cooking island and Bora steam extractorHigh-quality oak parquet flooringMaster area with en-suite bathroom (window, shower, double sink, and toilet)Second bathroom with shower/toiletPractical storage room with washing towerElectric Rafflamellen shuttersTwo separate shading systems on the terraceInsect screens and high-quality retrofits worth over CHF 18,000.-Lift with direct access from the underground garage to the apartment.The highlight - a terrace to liveThe approximately 76 m² large outdoor area is the heart of this apartment. The combination of sunny terrace, protected loggia, and practical outdoor storage room creates versatile possibilities - from a relaxed breakfast to a cozy summer evening with friends. The unobstructed view of the surrounding mountain landscape perfectly complements this special living feel.Quiet living - central lifeThe apartment is located in a modern and well-maintained building in a quiet location in Diepoldsau. Extensive recreational areas begin practically in front of the house, while shopping facilities, schools, and the town center are easily accessible on foot.An ideal residential address for couples, discerning singles, or anyone who wants to combine modern living, spaciousness, and privacy with excellent infrastructure.ParkingTwo underground parking spaces can be purchased for the apartment at CHF 30,000.- each.

Travel time
-
1 / 9
3.5 rooms96m²CHF 698,000.–
Gmeindstrasse 18, 9462 Montlingen

Open House Day 12.09.2026 Exclusive New Building: 3.5 Rooms - Garden

Open House Day on Saturday 12.09.2026 from 10:00 - 14:00 This modern 3.5-room apartment offers a comfortable home with practical room layout and a bright, friendly atmosphere. The open living and dining area is the heart of the apartment and is flooded with plenty of daylight through large windows. The kitchen is modern and functional in design and blends harmoniously into the living area - perfect for shared meals or social cooking. The master bedroom is a quiet retreat and has a walk-in closet as well as its own en-suite bathroom with shower, toilet, and sink. Another room can be flexibly used as a children's, guest, or study room. The private garden with 24 m² offers a quiet outdoor retreat and extends the living area outside, ideal for relaxing and enjoying. A second bathroom is stylishly equipped and offers a bathtub, toilet, sink, and space for a washing tower. An additional utility room provides practical storage solutions and comfort in everyday life. The apartment convinces with its quiet location and at the same time good connection to public transport, shopping facilities, and leisure activities. A modern, functional home that is ideal for singles, couples, or small families.This attractive ground-floor apartment is located in the idyllic municipality of Montlingen in Eastern Switzerland. Embedded in a charming Alpine landscape, Montlingen combines the tranquility of rural life with an excellent connection to urban centers. The charming village center with its traditional buildings and lively village community creates a welcoming living atmosphere. The surroundings offer nature and leisure enthusiasts numerous opportunities: whether hiking, cycling, or leisurely walks - the untouched landscape invites you to linger. At the same time, commuters benefit from the convenient location with quick connections to the surrounding cities and important transport hubs. The infrastructure is also convincing: shopping facilities, schools, and other everyday amenities are easily accessible. Montlingen offers a high quality of life and a harmonious living environment that reflects the special charm of rural Swiss life. This apartment is ideal for all those who are looking for a quiet home in a natural setting with good connections.The highlights at a glance: - Spacious living and dining area - Two bathrooms - Private garden - En-suite bathroom in the master bedroom - Walk-in closet in the master bedroom - Built-in wardrobe in the entrance area - Underground parking spaces - General bicycle room - Basement compartment in the basement - PV system

Travel time
-
1 / 9
3.5 rooms103m²CHF 785,000.–
Gmeindstrasse 18, 9462 Montlingen

Open House Day 12.09.2026 Exclusive New Build: 3.5 Room Apartment

Open House Day on Saturday 12.09.2026 from 10:00 - 14:00 This modern 3.5 room apartment offers a comfortable home with practical room layout and a bright, friendly atmosphere. The open living and dining area forms the heart of the apartment and is flooded with plenty of daylight through large windows. The kitchen is modern and functional in design and blends harmoniously into the living area - perfect for shared meals or social cooking. The master bedroom is a quiet retreat and has a walk-in closet as well as its own en-suite bathroom with shower, toilet, and sink. Another room can be used flexibly as a children's, guest, or home office. The 18 m² balcony invites you to relax in the fresh air and extends the living area outdoors. A second bathroom is stylishly equipped and offers a bathtub, toilet, sink, and space for a washing tower. An additional utility room provides practical storage solutions and comfort in everyday life. The apartment convinces with its quiet location and at the same time good connection to public transport, shopping facilities, and leisure activities. A modern, functional home that is ideal for singles, couples, or small families.This charming apartment is located in a quiet and idyllic location in Montlingen, a picturesque town in Eastern Switzerland. Montlingen belongs to the municipality of Oberriet and is located in the canton of St. Gallen. The surroundings are characterized by their beautiful landscape, surrounded by gentle hills and green meadows, and thus offer numerous opportunities for outdoor leisure activities such as hiking and cycling. In Montlingen, you can expect a friendly neighborhood with good infrastructure, which makes everyday life easier. Shopping facilities for daily needs, schools, and kindergartens are available nearby. Additionally, the town offers several localities for culinary delights and social evenings. The transport connection is excellent, as Montlingen has a direct connection to the main traffic axes of the region. The nearby motorway access allows you to reach the surrounding cities quickly and easily. The public transport is also very well developed, which further facilitates mobility. Overall, this location offers the perfect combination of quiet living and proximity to urban amenities. The ideal place for all those who appreciate the advantages of country life and at the same time do not want to do without the proximity to the city.The highlights at a glance: - Spacious living and dining area - Two bathrooms - En-suite bathroom in the master bedroom - Walk-in closet in the master bedroom - Built-in wardrobe in the entrance area - Underground parking spaces - General bicycle room - Basement compartment in the basement - PV system

Travel time
-
1 / 8
3.5 rooms103m²CHF 790,000.–
Gmeindstrasse 18, 9462 Montlingen

Open House Day 12.09.2026 Exclusive New Building: 3.5 Room Apartment

Open House Day on Saturday 12.09.2026 from 10:00 - 14:00 This stylish apartment offers a comfortable living area of 103 m² and combines modern living with thoughtful room layout. The bright living and dining area is the heart of the apartment and is flooded with light through large windows, creating a friendly and inviting living atmosphere. The kitchen is modern and seamlessly integrated into the dining area. The spacious master bedroom offers a retreat and peace and has a walk-in closet and an en-suite bathroom with shower, toilet, and sink. An additional room is ideal as a children's, guest, or home office. A special highlight is the 18 m² balcony, which invites you to relax outdoors and offers plenty of space for cozy hours. The second bathroom is functional and stylishly designed and has a bathtub, toilet, sink, and space for a washing tower with washing machine and dryer. A practical utility room complements the room offer and provides additional comfort in everyday life. The apartment is ideally located and combines modern living comfort with functional rooms. The proximity to public transport, shopping, and leisure facilities makes it an attractive home that fulfills all wishes.The offered apartment is located in the charming town of Montlingen, situated in the beautiful Rhine Valley of Eastern Switzerland. Montlingen belongs to the municipality of Oberriet in the canton of St. Gallen and offers an excellent combination of rural charm and well-developed infrastructure. The idyllic surroundings invite you to relaxing walks and sports activities in nature. Thanks to the central location of the apartment, you can easily reach shopping facilities, schools, and restaurants on foot. The connection to public transport is also excellent, so destinations in the surrounding area can be reached quickly. The proximity to important transport axes also guarantees quick access to the cities of St. Gallen and Chur, as well as the nearby border with Austria and Liechtenstein. Montlingen is known for its high quality of life and family-friendly environment and offers a variety that appeals to young families, professionals, and those seeking relaxation. Discover the potential of this region and be impressed by the unique combination of nature and practical amenities.The highlights at a glance: - Spacious living and dining area - Two bathrooms - En-suite bathroom in the master bedroom - Walk-in closet in the master bedroom - Built-in wardrobe in the entrance area - Underground parking spaces - General bicycle room - Basement compartment - PV system

Travel time
-
1 / 7
3.5 rooms76m²CHF 395,000.–
Auf Anfrage 1, 9430 St. Margrethen SG
Central living with a great view

This cozy apartment impresses with a practical floor plan, plenty of daylight, and a pleasant living atmosphere. It is ideal for singles, couples, or small families looking for an uncomplicated home in a central yet quiet location.The living and dining area offers enough space for cozy hours and opens up to the balcony with a beautiful view. The kitchen is functionally equipped and fits practically into everyday life. The bathroom and separate toilet also provide additional comfort.A major plus is the private washing machine with dryer directly in the apartment - ideal for all those who appreciate short distances and more independence in everyday life. The room offer is complemented by a basement compartment and additional storage rooms.The property also offers an added value in the outdoor area: the communal garden with a barbecue area invites you to relaxed moments in the green. An outdoor parking space rounds off this attractive offer.This ImmoSky offer includes the following *MORE PERFORMANCE*:+ Cozy apartment with practical floor plan+ Balcony with beautiful views+ Private washing machine and dryer in the apartment+ Separate toilet in addition to the bathroom+ Communal garden with barbecue area for shared use+ Basement compartment and additional storage space+ Outdoor parking space includedA home with a lot of everyday comfort, beautiful views, and practical extras. Arrange a non-binding viewing appointment today - we look forward to your contact.

1 / 10
3.5 rooms70m²CHF 535,000.–
Im Hinterguet 2, 9430 St. Margrethen SG
FRESHLY RENOVATED LIVING COMFORT

This freshly renovated attic apartment delights with a successful combination of modern design, high-quality equipment, and a warm, cozy living atmosphere. The bright, loft-like living area with visible, backlit wooden beams, elegant smoked parquet flooring, and generous window surfaces creates a unique sense of space with plenty of privacy. The attractive living concept is complemented by a stylish open kitchen, a modern bathroom, and a sunny loggia with a view of the greenery. An elevator that accesses all floors rounds off the high living comfort.Highlights of the offer: • Freshly renovated attic apartment with plenty of privacy • Spacious, bright loft living and dining area • White wooden ceiling with visible, backlit beams • Parquet floor made of smoked oak • Open, modern kitchen integrated into the living area • Rooms with wooden floors, airy room heights, and plenty of daylight • High-quality bathroom with shower, • Infrared sauna and Geberit sanitary appliances • Skylight in the bathroom for additional daylight • Practical reduction with washing machine and • Washing machine and tumble dryer • Sunny loggia with a view of the greenery, connection between living and bedroom • Elevator with stepless access to all levels • Basement compartment • Optional: Hobby room for CHF 10'000.- • Optional: Underground parking space for CHF 35'000.- • And, and, and We would be happy to show you the property personally on site. We look forward to hearing from you.

Travel time
-
1 / 12
3.5 rooms80m²CHF 360,000.–
9430 St. Margrethen

Light-filled living with balcony and far-reaching views

Welcome to your new home in St. Margrethen, SG - where living comfort and quality of life meet. This exquisite 3.5-room apartment not only offers a cozy atmosphere but also the desired peace and quiet in a sought-after location. Enjoy the sun's rays on your private balcony and let your gaze wander into the distance.Upon entering the apartment, you will be greeted by a light-filled room layout with two spacious bedrooms and an elegant bathroom. The high-quality standards of the equipment guarantee a comfortable living experience. Thanks to the practical elevator, your new home is easily accessible at all times. Additional comfort is provided by the immediate proximity to school and supermarket - ideal conditions for a relaxed family life.The apartment is in a well-maintained condition. With intelligent modernization possibilities, you can unfold additional value-enhancing potential and further optimize energy efficiency. This property is not only a rare opportunity to create your personal retreat but also a promising investment for the future.This property offer is characterized by: • Elegant 3.5-room apartment in St. Margrethen • Two bright, spacious bedrooms • Connoisseur balcony for relaxed hours • Modern, high-quality equipment • Comfortably accessible thanks to elevator • Family-friendly proximity to schools • Supermarket within walking distance for daily comfort • Good traffic connection due to proximity to the train station • Potential for value enhancement and sustainability • Perfect mix of peace and accessibility Interested? Contact us for a non-binding viewing!

New building
1 / 6
3.5 rooms88m²CHF 710,000.–
Allee 736, 9044 Wald AR

First Occupancy - Living in the Sunny Forest

NEW BUILDING QUARTER in Appenzellerland In the idyllic municipality of Wald AR, 24 modern new apartments are being built, which meet the highest living standards. The apartments offer maximum comfort thanks to the elevator and private garage, as well as a dreamy view of the picturesque surroundings. Here, living space is created for everyone: whether seniors, singles, or families - everyone finds their home in this forward-looking project. The well-thought-out architecture and high-quality construction enable modern living, which has not existed in this form in Wald before. An ideal place for all those who want to combine rural tranquility and modern life. Living with a dreamy view Welcome to your new home! This high-quality 3.5-room new apartment with a living area of 88.4 m² convinces with its modern architecture, a well-thought-out floor plan, and a high-quality finish.The bright living and dining area forms the heart of the apartment and offers plenty of daylight as well as a beautiful view. The modern kitchen blends harmoniously into the living area and meets the highest standards of comfort and design.The apartment has two stylishly equipped bathrooms, which offer additional comfort in everyday life. Another plus point is the private laundry room in the basement, which provides maximum privacy and flexibility.Thanks to the barrier-free construction, the apartment is wheelchair accessible and perfectly suited for every life situation.Convince yourself of this attractive apartment and arrange a viewing appointment today. We look forward to your contact. Highlights • First occupancy in the new building • 88.4 m² living space • Modern and high-quality finish • Bright living and dining area • Two bathrooms • Private laundry room in the basement • Wheelchair accessible • Beautiful view

Travel time
-

Suggested properties for you based on search results

Other interesting objects