3 results - Flats for sale with Balcony / Terrace, Elevator: Wettingen

1 / 8
  • Balcony / Terrace
  • Garage
  • View
  • +2
4.5 rooms, 133m², CHF 1,590,000.–
Hardstrasse 70C, 5430 Wettingen

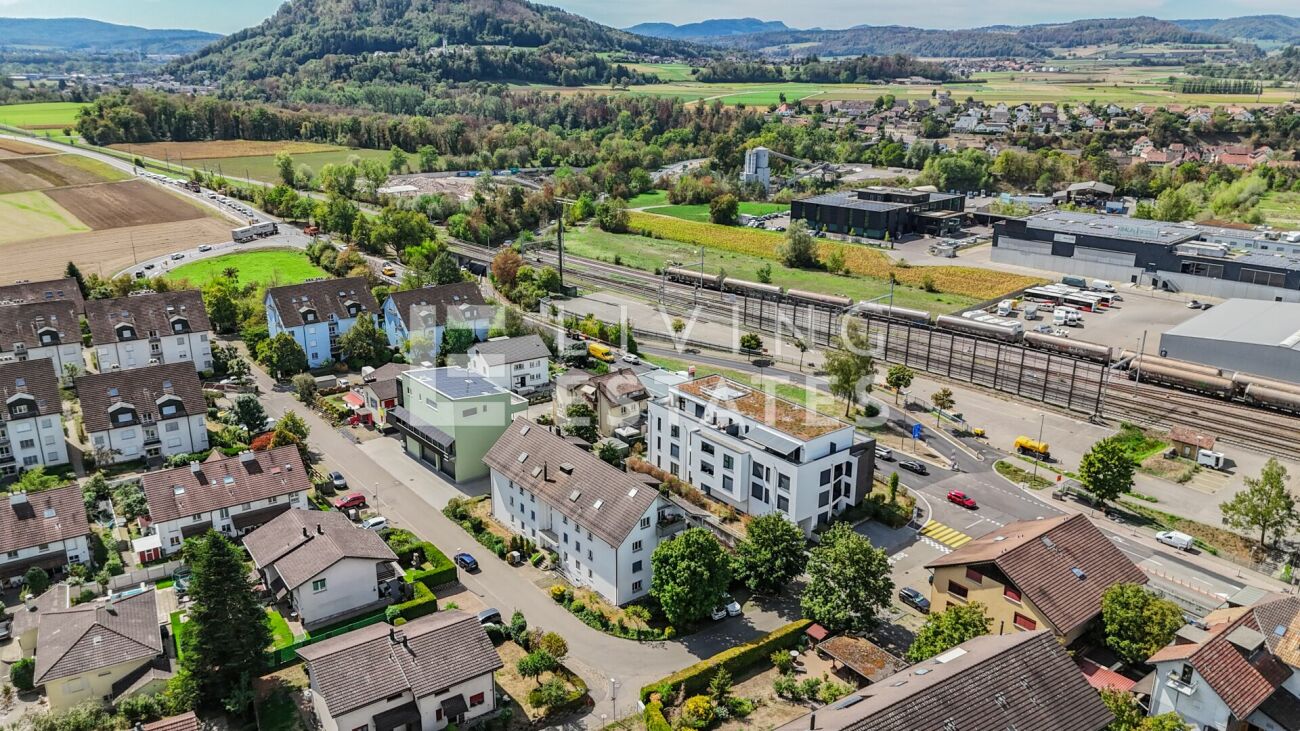
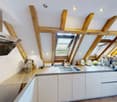
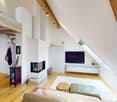
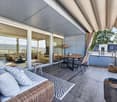
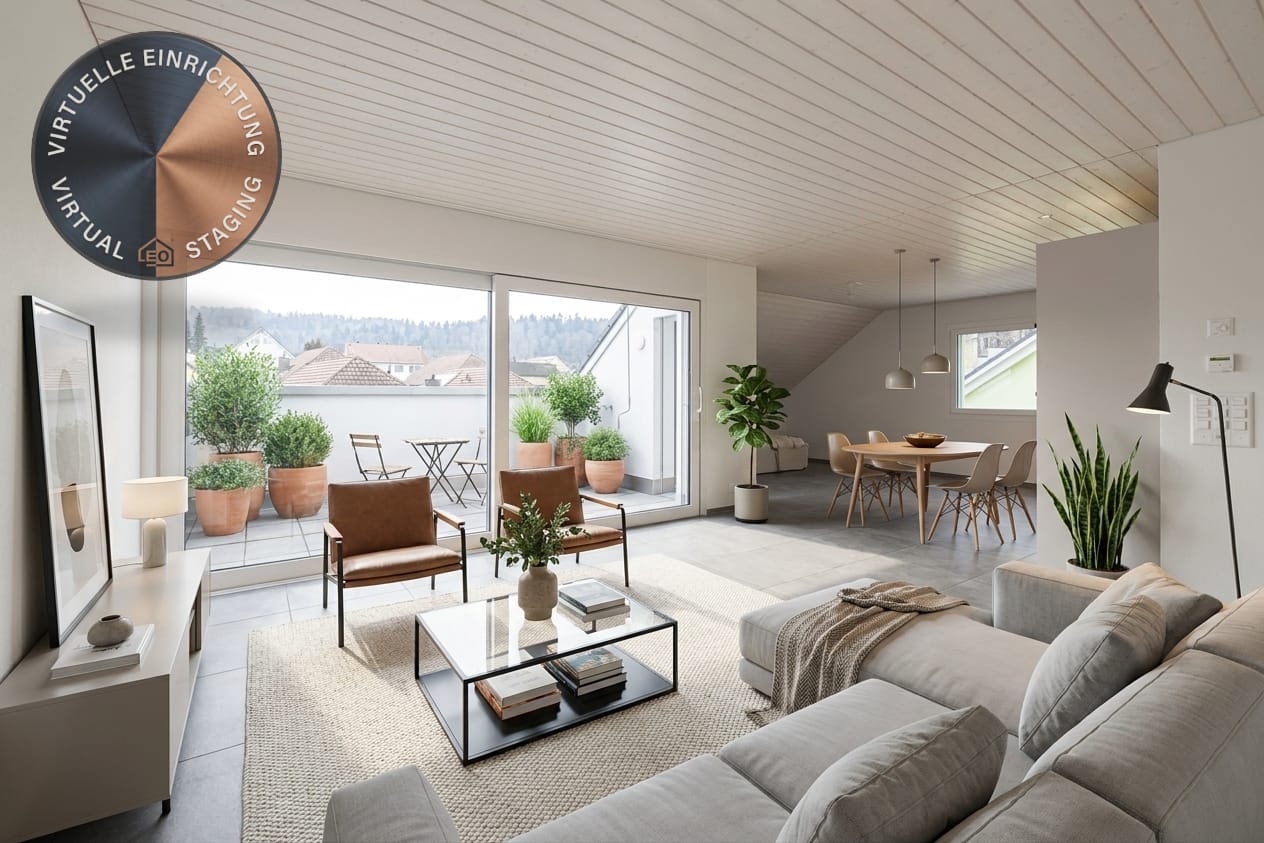
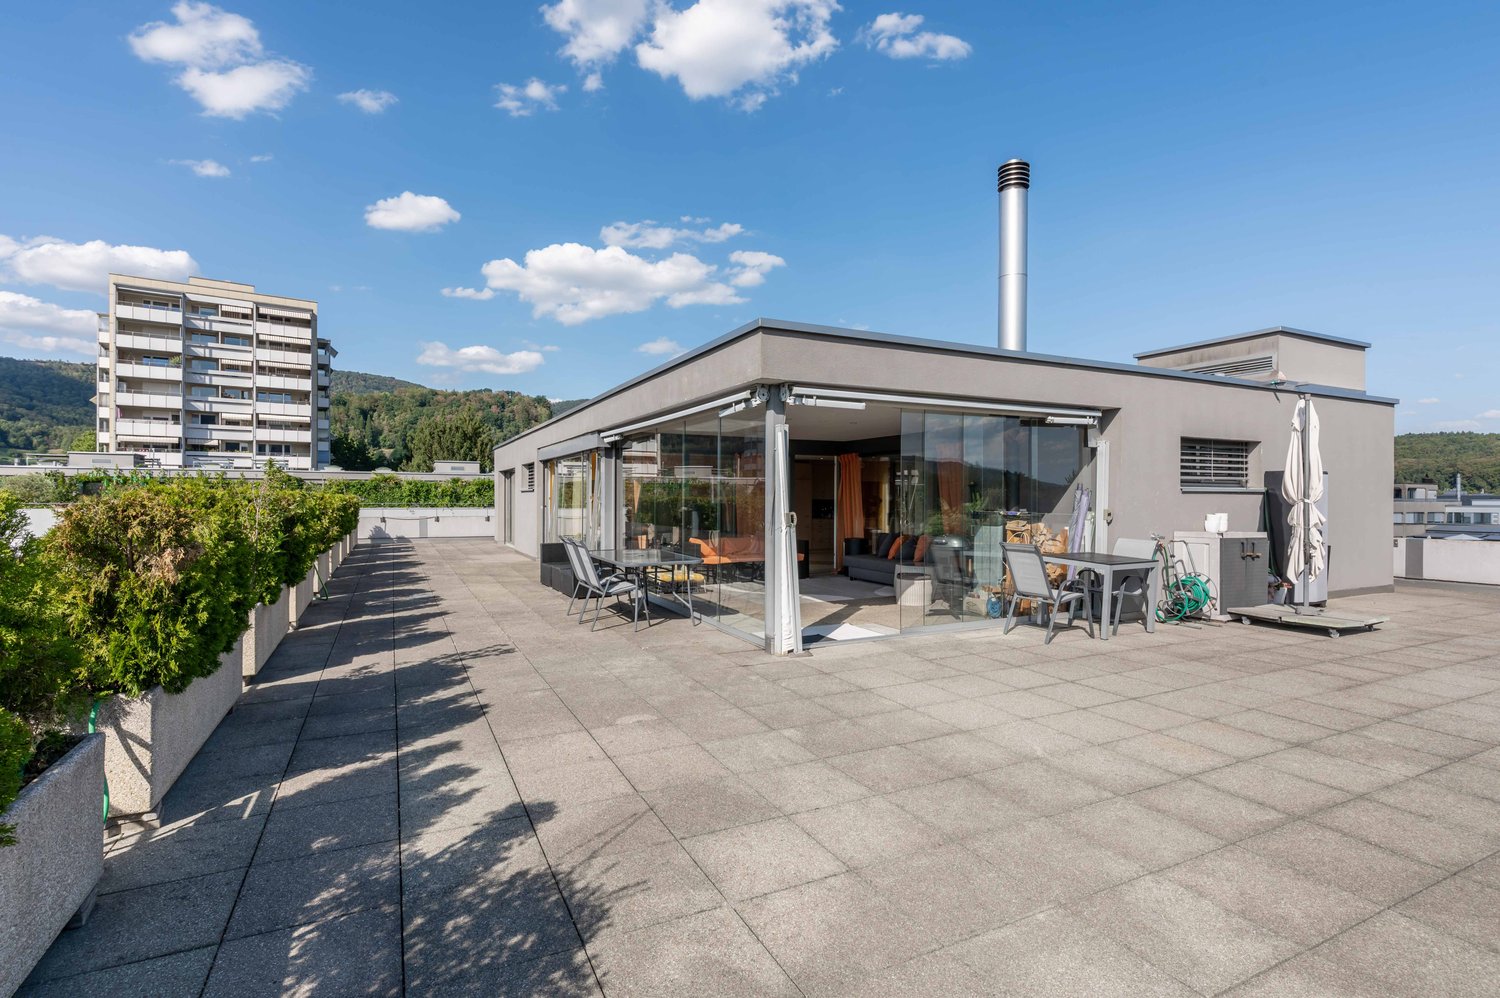
Dreamy 4.5-room attic apartment with panoramic terrace

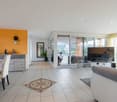
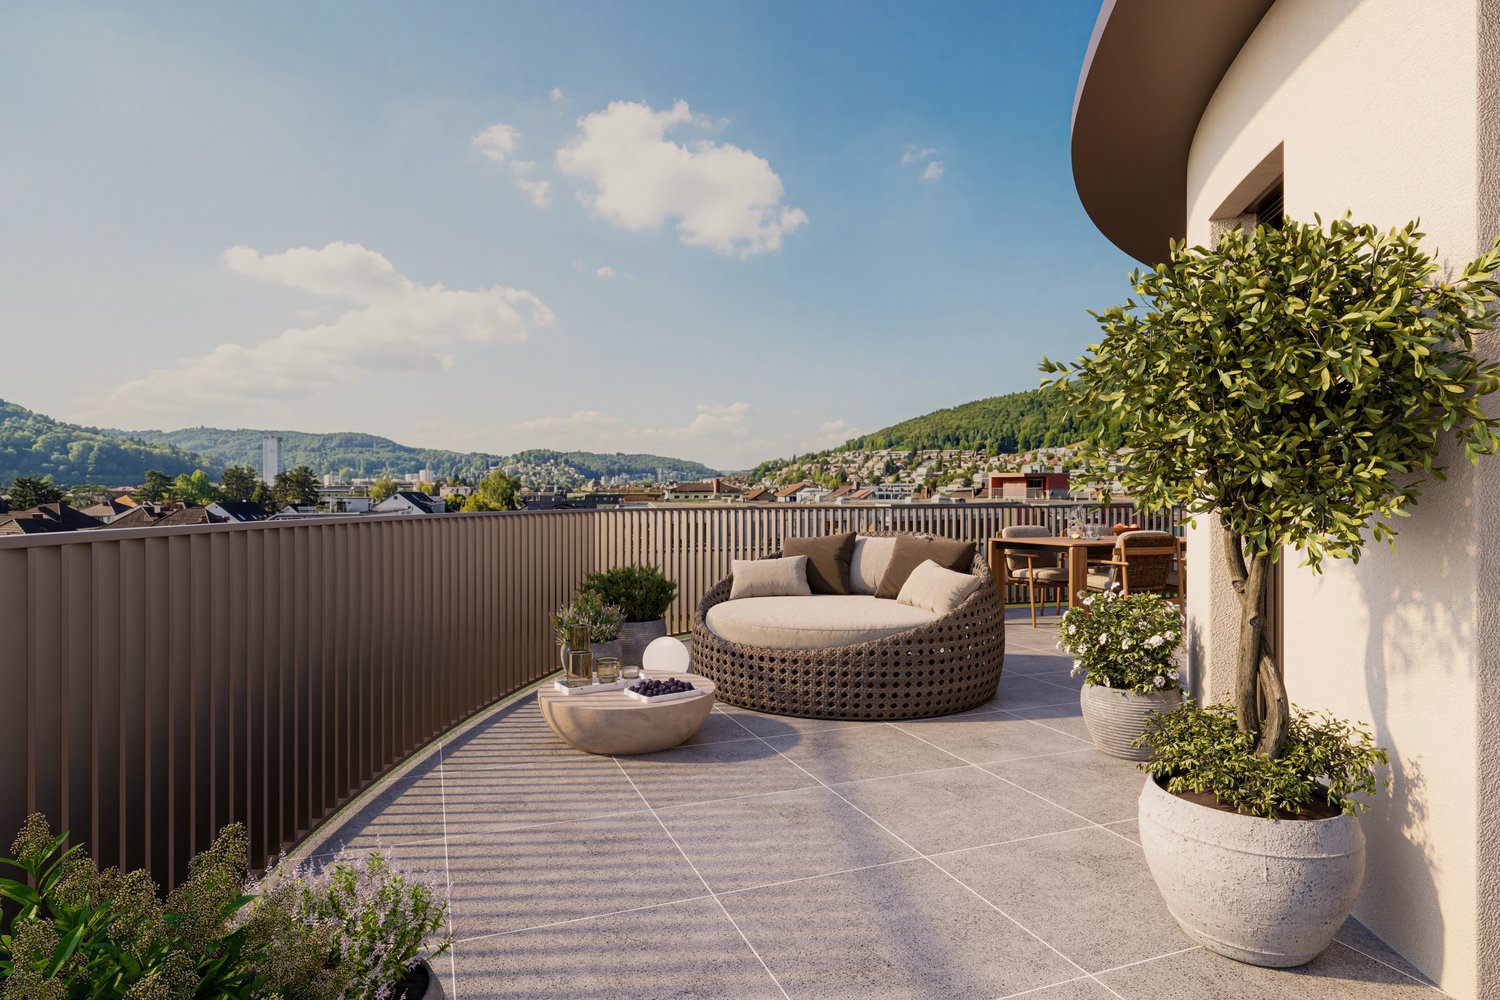
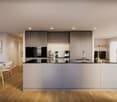
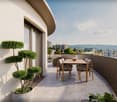
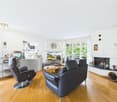
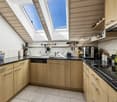
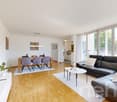
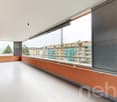
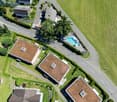
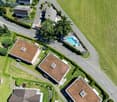
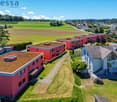
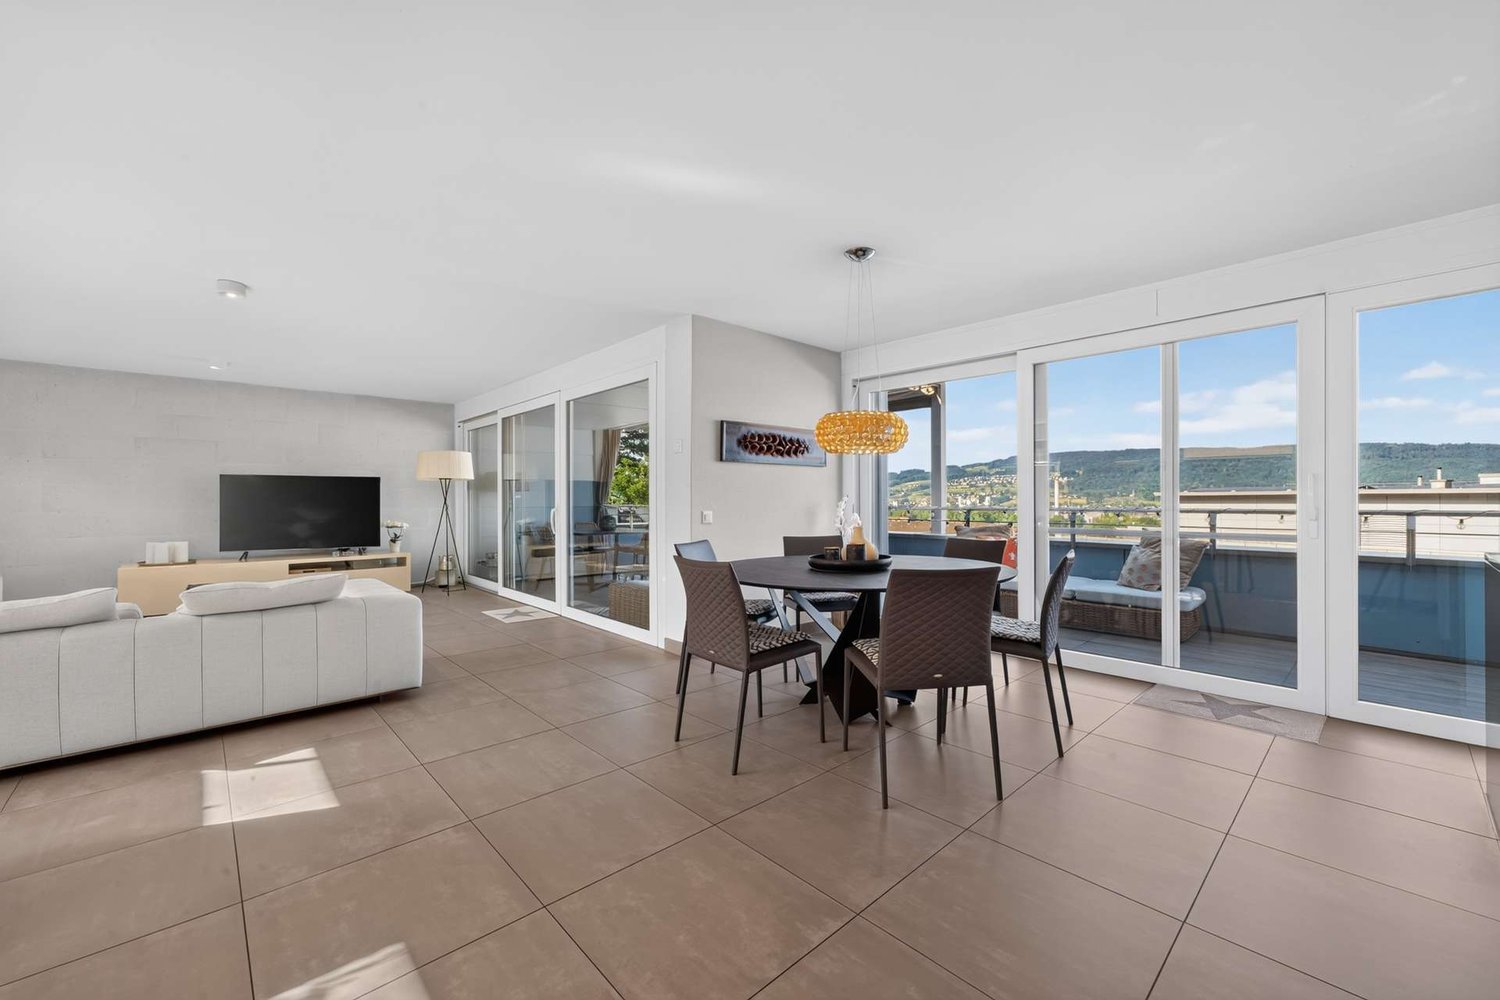
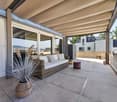
High above the roofs of Wettingen, an exceptional 4½-room attic apartment awaits you with approximately 133 m² of net living space and an impressive, circumferential terrace of 289 m². As the only attic apartment in the building, it offers a lot of privacy, generous outdoor spaces, and a dreamy view to the Swiss Alps.Highlights • 289 m² generous terrace surrounding the entire apartment, supplemented by a 25 m² large, covered and glazed seating area with a chimney • Unique privacy as the only attic apartment in the building without direct neighbors on the same floor • High-quality living area with modern kitchen, cooking island, floor-to-ceiling windows, and direct access to the terrace • Dreamy view and all-day sunshine with a view of the Alps and spectacular sunrises and sunsets • High living comfort thanks to direct elevator access, barrier-free design, and energy-efficient ground water heat pump with underfloor heating This attic apartment combines exceptionally much privacy with generous indoor and outdoor space. Whether it's breakfast in the morning sun, relaxed hours on the terrace, or a cozy evening by the chimney – living can be enjoyed in a special way here.Interested? Don't hesitate to request the sales documents immediately.Gfeller & Käufeler Immobilien AGWe are at home in real estate

  • Balcony / Terrace
  • Garage
  • View
  • +2
Travel time
-
1 / 9
4.5 rooms, 138m², Price on request
5430 Wettingen

Sonnige 4.5 (5.5) Wohnung mit Blick ins Grüne an ruhiger Sackgassenlage und viel Raum für Ihre Ideen

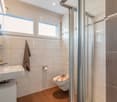
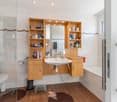
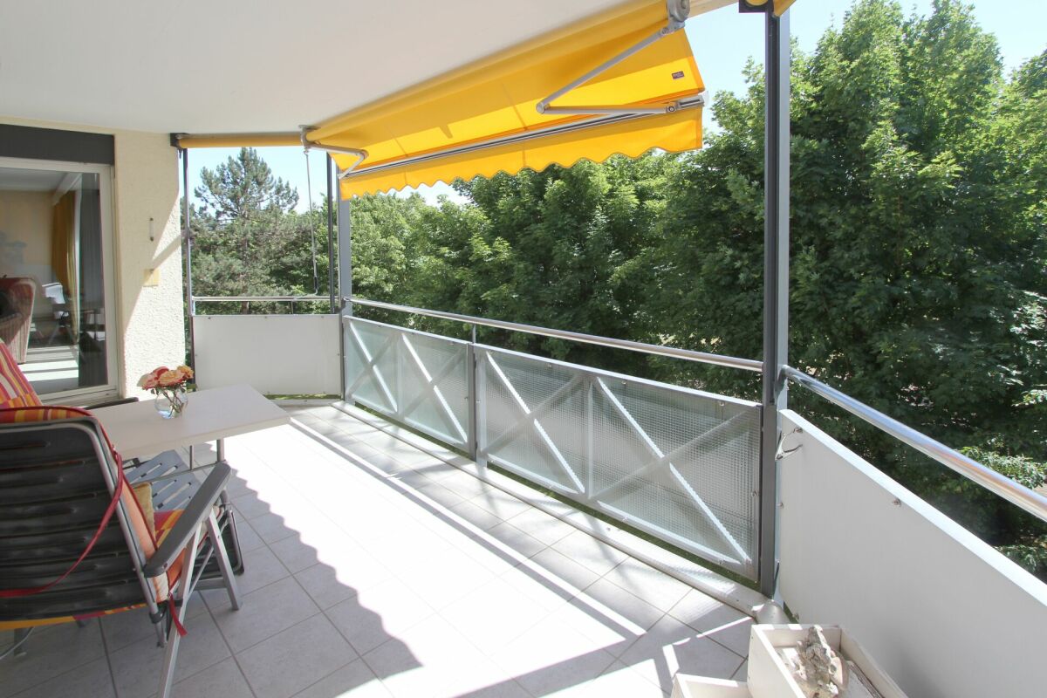
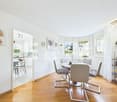
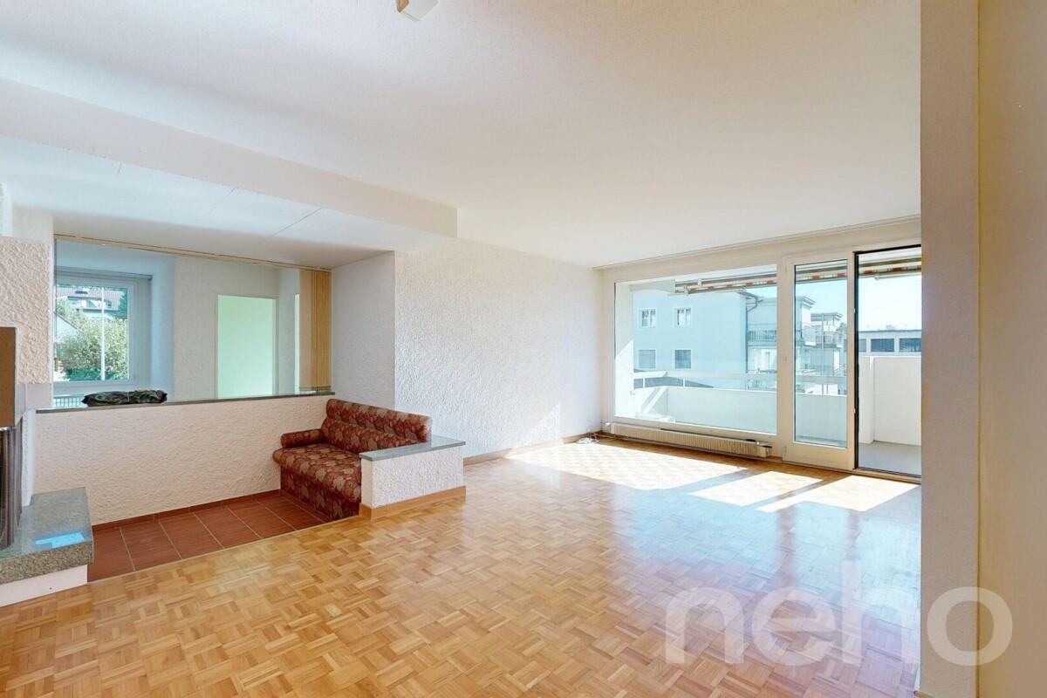
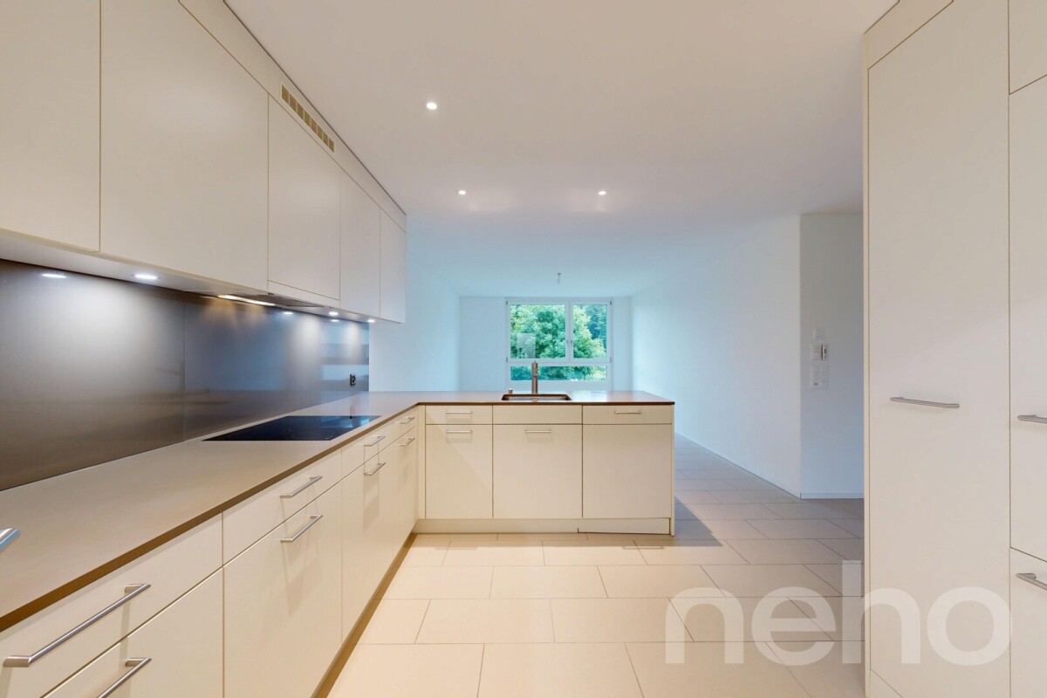
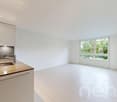
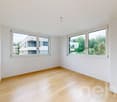
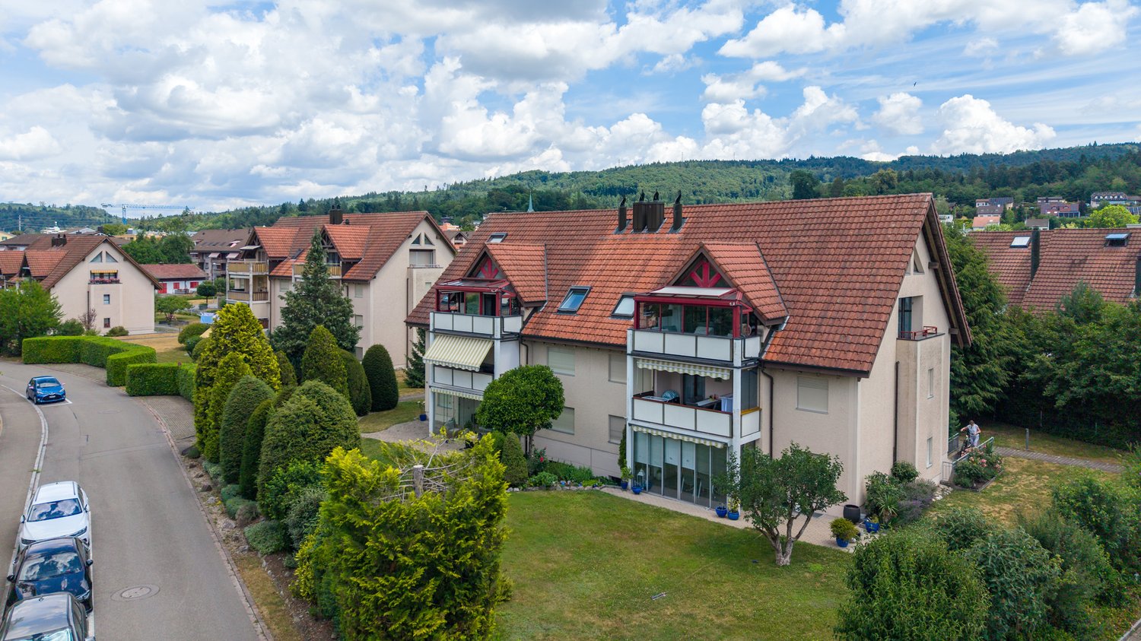
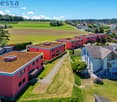
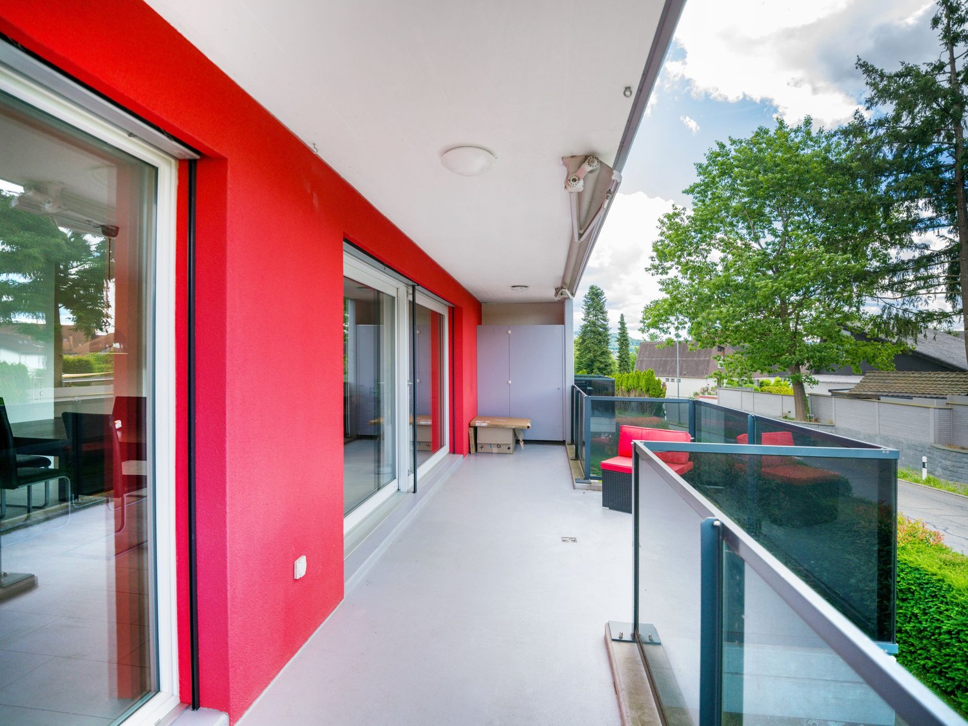
OBJEKTBESCHREIBUNG RUHIGE LAGE IN ZENTRUMSNÄHE MIT GUTER BESONNUNG UND WUNDERBARER AUSSICHT INS GRÜNE.Diese sonnige und grosszügige 4.5 (5.5) Zimmer Wohnung mit einer Nettowohnfläche von ca. 138.5 m² überzeugt durch ihren durchdachten Grundriss, ihre ruhige Lage an einer Sackgasse sowie ihre idyllische Umgebung. Besonders hervorzuheben sind der grosszügige Balkon (ca. 11,5 m²) mit Blick ins Grüne sowie ein zusätzlicher Balkon beim Essbereich (ca. 3 m²), die beide zum Verweilen und Geniessen einladen.Die Wohnung befindet sich im 2. Obergeschoss eines gepflegten Mehrfamilienhauses mit Lift und überzeugt durch ihre attraktive Lage sowie zahlreiche weitere Vorzüge. Die nächste Bushaltestelle erreichen Sie in nur rund 3 Gehminuten. Eine Bäckerei, Schulen und die Post befinden sich in einer Distanz von etwa 5 bis 15 Gehminuten. Der Bahnhof Wettingen sowie das Zentrum mit seinen vielfältigen Einkaufsmöglichkeiten sind bequem in rund 20 bis 25 Gehminuten erreichbar.Bereits der grosszügige Eingangsbereich mit praktischem Reduit vermittelt ein angenehmes Wohngefühl. Der helle Wohn- und Essbereich mit Cheminée, die geräumige Wohnküche sowie die direkten Zugänge zu den beiden Balkonen schaffen ein komfortables und einladendes Wohnambiente.Im hinteren Bereich der Wohnung befinden sich zwei grosszügige Schlaf-, Gäste- oder Arbeitszimmer mit direktem Zugang zum Balkon. Ergänzt wird das Raumangebot durch ein weiteres grosses Schlafzimmer sowie zwei Nasszellen, davon ein Badezimmer mit Badewanne, Doppellavabo und Geberit WC und ein Badezimmer mit Dusche, Lavabo sowie V-ZUG Waschmaschine und Tumbler. Zur Wohnung gehören zudem: • Ein grosser Einstellhallenplatz (Nr. 6) in der hauseigenen Tiefgarage • Ein geräumiger Keller • Ein zusätzliches Abteil für Cheminéeholz • Mehrere Besucherparkplätze in der Tiefgarage • Ein gemeinschaftlich nutzbarer Wasch- und Aufenthaltsraum mit WC • Eine wunderschön angelegte parkähnliche Begegnungszone mit altem Baumbestand und einem Kinderspielplatz Diese grüne Oase direkt vor der Haustür schafft ein besonderes Wohngefühl und lädt zum Verweilen, Spielen und Geniessen ein.Verkaufspreis auf Anfrage RUFEN SIE UNS AN. WIR ZEIGEN IHNEN DIESE SCHÖNE WOHNUNG GERNE PERSÖNLICH. OJECT DESCRIPTION QUIET LOCATION CLOSE TO THE VILLAGE CENTRE WITH EXCELLENT SUN EXPOSURE AND BEAUTIFUL GREEN VIEWSThis bright and spacious 4.5-room apartment (originally 5.5 rooms) with a net living area of approximately 138.5 m² impresses with its well-designed floor plan, peaceful setting on a cul-de-sac, and idyllic surroundings. A particular highlight is the generous balcony (approx. 11.5 m²) overlooking the park, as well as an additional balcony adjoining the dining area (approx. 3 m²). Both outdoor spaces provide the perfect setting to relax and enjoy the quit environment.The apartment is located on the second floor of a well-maintained residential building with elevator access and benefits from an attractive location and numerous additional features. The nearest bus stop is only a 3-minute walk away. A bakery, schools, and the post office can be reached within approximately 5 to 15 minutes on foot. Wettingen railway station and the village centre, offering a wide range of shopping facilities, are conveniently accessible within a 20 to 25-minute walk.The spacious entrance hall with a practical storage room immediately creates a welcoming atmosphere. The bright living and dining area with a fireplace, the generous eat-in kitchen, and direct access to both balconies provide a comfortable and inviting living environment.At the rear of the apartment, there are two generously sized bedrooms, guest rooms, or home offices, each with direct access to the balcony. The property is further complemented by an additional large bedroom and two bathrooms: one bathroom with bathtub, double washbasin, and Geberit WC and one bathroom with shower, washbasin, V-ZUG washing machine, and tumble dryer. The apartment also includes: • A large parking space (No. 6) in the building's private underground garage • A spacious private cellar/storage room • An additional storage compartment for fireplace wood • Several visitor parking spaces in the underground garage • A communal laundry and recreation room with WC facilities • A beautifully landscaped park-like communal area featuring mature trees and a children's playground This green oasis right on your doorstep creates a unique living environment and provides the perfect setting for relaxation, recreation, and outdoor enjoyment for residents of all ages. Sales Price on requestContact us - We would be delighted to show you this beautiful apartment in person. Please contact us to arrange a viewing.

More objects in your automatically expanded search area
20 results - Radius: + 10km
New building
Nicole Schroth

Nicole Schroth

1 / 16
Nicole Schroth

Nicole Schroth

  • Balcony / Terrace
  • Garage
  • Elevator
  • +2
4.5 rooms, 123m², CHF 1,690,000.–
Premium
Rainackerstrasse 15, 8953 Dietikon

Exclusive retreat - attic apartment with special living feel

In this stylish 4.5-room attic apartment, modern living and high-quality living comfort come together in an ideal way. The apartment is located in a partial new building in an attractive location in Dietikon. As part of the comprehensive renovation, essential building components, the interior design, and the building technology were newly created or completely modernized. The result is contemporary living comfort in a newly renovated condition.The spacious floor plan creates an open, light-flooded room feeling and offers versatile possibilities for individual living concepts. The living and dining area forms the heart of the apartment and convinces with its spaciousness and direct access to the spacious terrace. The modern kitchen blends harmoniously into the living area, while two stylishly built-out wet cells provide additional comfort and functionality in everyday life.A special highlight is the approximately 35 m² large terrace with a whirlpool. It extends the living space outdoors and offers a lot of privacy as well as an attractive retreat. The whirlpool creates a special added value and invites you to use the outdoor area at any time of the year for relaxed moments.Technically, the property also presents itself in a modern state. A sustainable earth probe heat pump and a photovoltaic system contribute to energy-efficient operation. Additionally, a modern freecooling system provides comfortable and energy-efficient cooling on warm days.The attic apartment is ideal for couples or families who want to combine spacious and modern living with an exceptional outdoor area and at the same time value contemporary building technology and a well-connected location.The apartment is available for immediate occupancy.

  • Balcony / Terrace
  • Garage
  • Elevator
  • +2
Travel time
-
1 / 4
4.5 rooms, 107m², CHF 925,000.–
Top
Oberdorfweg, 5243 Mülligen

High-quality living: New building in an idyllic environment

Construction has started! The multi-family house with a total of eleven condominiums is located in a quiet and family-friendly area in Mülligen. Thanks to the modern architecture, the bright rooms, the cozy seating areas, and the quiet surroundings, a high level of living comfort is guaranteed. On each of the three full floors, there is a 2.5-room, a 3.5-room, and a 4.5-room apartment. All apartments are equipped with a south-facing, covered seating area. In the attic, there are two 2.5-room apartments with an east- or west-facing loggia on the gable side. All apartments have an open living, dining, and kitchen area, as well as a laundry room with its own washing machine and dryer. Selected and high-quality materials and equipment contribute to the high level of living comfort in all rooms. The ground-floor apartments each have a spacious, private garden, bordered by low vegetation. To the west of the building, there is an attractive open space that invites you to linger as a play and recreation area. Access to the apartments is via the Oberdorfweg, both for motorized traffic and on foot. A shared underground garage with sixteen parking spaces and bicycle storage spaces is planned. In the area of the entrance, there are two ground-level accessible visitor parking spaces and a container space, as well as additional bicycle parking spaces in front of the house entrance. All apartments are accessible without barriers via the elevator.

Travel time
-
Marina Frei

Marina Frei

1 / 18
Marina Frei

Marina Frei

  • Balcony / Terrace
  • Garage
  • Elevator
  • +2
4.5 rooms, 114m², CHF 895,000.–
Hardackerstrasse 4, 5301 Siggenthal Station

NEW LUSTER MEETS GENEROSITY

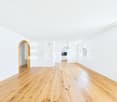
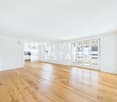
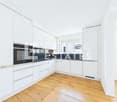
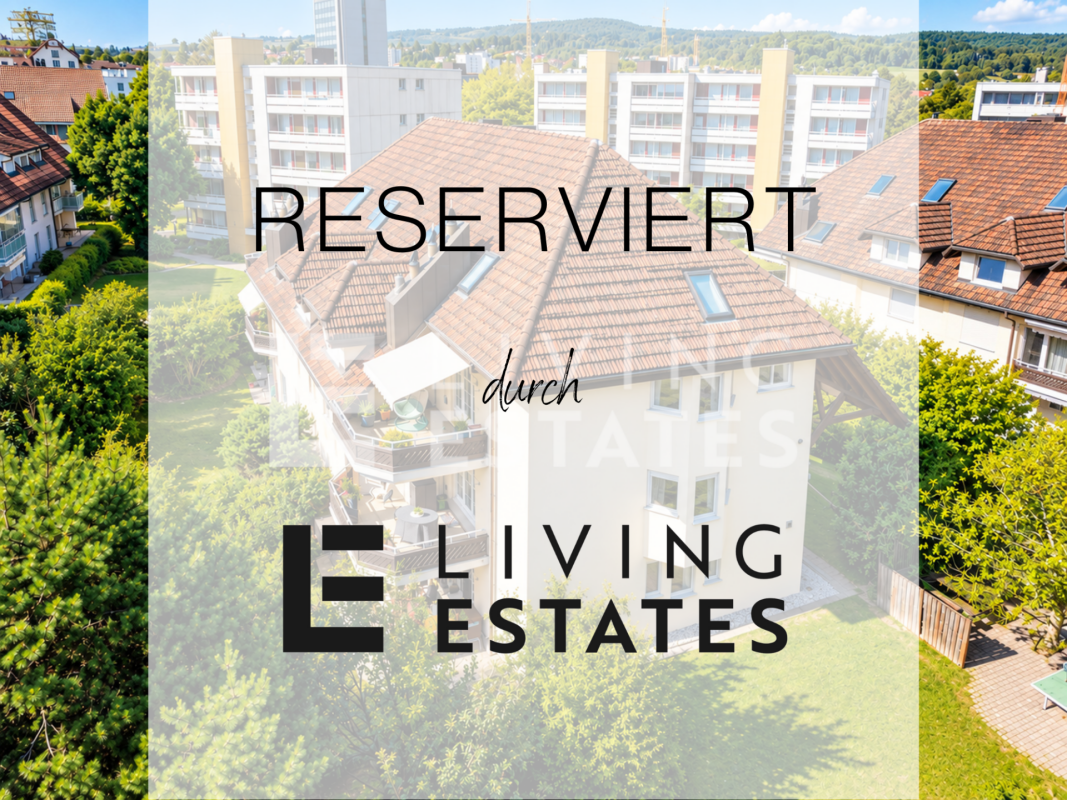
Good living needs one thing above all: space to live. Your new, renovated home presents itself as pleasantly spacious and inviting. Warm parquet flooring, bright walls, and the charming arch give the apartment its own unique character. Living and eating flow smoothly into each other, offering plenty of room for individual design. The directly adjacent, modern kitchen impresses with clear lines and practical storage space. The covered balcony extends the living area outdoors and invites you to linger with its pleasant size. Even beyond the living area, the sense of space is maintained. The three rooms provide enough space for different lifestyles. Two modern bathrooms guarantee additional comfort and provide pleasant flexibilityThis LIVING ESTATES offer scores with the following facts: • Freshly renovated in 2026 • Spacious sense of space with bright rooms • Modern kitchen with plenty of storage space • Elevator and wheelchair-accessible entrance • Sunny and covered balcony • Two bathrooms • Practical Reduit and separate cellar compartment For everything that shouldn't be in daily view, the Reduit and cellar offer further storage space. The car finds its place comfortably in the underground parking garage - which can be purchased for CHF 35,000.-Convince yourself during a personal visit of the spacious sense of space and the many advantages of this freshly renovated home. We look forward to showing you your perhaps future home in person.Renovations2026 • New, modern kitchen • New parquet flooring • Renovation of bathrooms • All rooms freshly painted • Renewal of electrical installations

  • Balcony / Terrace
  • Garage
  • Elevator
  • +2
Travel time
-
Mirco Fritschi

Mirco Fritschi

1 / 14
Mirco Fritschi

Mirco Fritschi

  • Balcony / Terrace
  • Garage
  • Elevator
  • +4
4.5 rooms, 106m², CHF 985,000.–
Rössliackerstrasse 9, 5200 Brugg AG

4.5 Room Apartment C 1.2

Brugger Lauffohr - close to nature and yet central Your new home in Brugg: Modern, close to nature, and excellently connected! Discover your dream home in an exclusive residential area in Brugg. Here, you'll find apartments that meet the highest standards of comfort and sustainability. Each apartment meets the strict Minergie standard. The buildings are equipped with photovoltaic systems on the roof. Thanks to the advanced construction method and the use of high-quality materials, you can enjoy optimal living comfort all year round. The settlement is idyllically located in nature, not far from the Brugger Aare. The city of Brugg with its diverse shopping options, restaurants, and cultural offerings is just a few minutes away. Experience modern living in harmony with nature - your new home in Brugg awaits you!Object description: • Year of construction 2025/2026 • High-quality architecture • Minergie construction with controlled ventilation • Photovoltaic system • Flat-band cable in the underground parking garage, prepared for connection to a wall box (electric vehicle charging station) • High-quality built-in kitchen with granite countertop • Real wood floors made of oak parquet • Plate coverings in bathrooms • Terrace floor made of Feinsteinzeug plates Sales modalities: • Purchase offers: Will be accepted together with a financing confirmation. • Offer character: Non-binding and subject to change, prior sale reserved. • Purchase contract: Handover costs (notary and land registry office) will be split equally. • Down payment: 3% of the purchase price upon signing a reservation contract. • Underground parking spaces: One or two underground parking spaces, depending on the size of the apartment and availability, can be purchased for CHF 35,000.00 per space. • Commencement: From mid-2026 - by arrangement. Your contact person:Mirco FritschiMobile 076 612 95 77

  • Balcony / Terrace
  • Garage
  • Elevator
  • +4
Travel time
-
Mirco Fritschi

Mirco Fritschi

1 / 13
Mirco Fritschi

Mirco Fritschi

  • Balcony / Terrace
  • Garage
  • Elevator
  • +4
4.5 rooms, 106m², CHF 970,000.–
Rössliackerstrasse 9, 5200 Brugg AG

4.5 Room Apartment C 0.2

Brugger Lauffohr - close to nature and yet central Your new home in Brugg: Modern, close to nature and perfectly connected! Discover your dream home in an exclusive residential area in Brugg. Here you will find apartments that meet the highest standards of comfort and sustainability. Each apartment meets the strict Minergie standard. The buildings are equipped with photovoltaic systems on the roof. Thanks to the advanced construction method and the use of high-quality materials, you can enjoy optimal living comfort all year round. The settlement is idyllically located in nature, not far from the Brugger Aare. The city of Brugg with its diverse shopping options, restaurants and cultural offerings is just a few minutes away. Experience modern living in harmony with nature - your new home in Brugg awaits you!Object description: • Year of construction 2025/2026 • High-quality architecture • Minergie construction with controlled ventilation • Photovoltaic system • Flat cable in the underground car park, prepared for connection to a wall box (e-car charging station) • High-quality built-in kitchen with granite cover • Real wood floors made of oak parquet • Plate coverings in bathrooms • Terrace floor made of Feinsteinzeug plates Sales modalities: • Purchase offers: Are accepted together with a financing confirmation. • Offer character: Non-binding and optional, subject to prior sale. • Purchase contract: Handover costs (notary and land registry office) are shared equally. • Down payment: 3% of the purchase price when signing a reservation contract. • Underground parking spaces: One or two underground parking spaces, depending on the size of the apartment and availability, can be purchased for CHF 35,000.00 per space. • Commencement: From mid-2026 - by arrangement. Your contact person:Mirco FritschiMobile 076 612 95 77

  • Balcony / Terrace
  • Garage
  • Elevator
  • +4
Travel time
-
Jan Pitsch

Jan Pitsch

1 / 18
Jan Pitsch

Jan Pitsch

  • Balcony / Terrace
  • Garage
  • Pets allowed
  • +5
4.5 rooms, 103m², CHF 1,095,000.–
Vorstadtstrasse 34, 8953 Dietikon

RESERVED

The charming apartment convinces with a pleasant living atmosphere and a well-thought-out floor plan. The center is the inviting living and dining room with a cozy fireplace. The separate kitchen offers a pleasant size and space for a dining table. Three well-cut bedrooms offer a lot of space for individual living ideas. The spacious master bedroom with en-suite bathroom and direct access to the balcony forms a special retreat. A special highlight is the approximately 12 m² large southeast balcony, which is pampered by the sun from the morning hours to about mid-afternoon. Another bathroom with shower and toilet, as well as the practical réduit with washing tower, complement the comfortable room offer.This LIVING ESTATES offer scores with the following facts: • Well-maintained multi-family house with 6 parties and elevator • Popular residential location - quiet, family-friendly and directly along the Reppisch • Ideal and practical room concept • Sunny southeast balcony with approximately 12 m² • Master bedroom with en-suite bathroom • Practical réduit with washing tower • District heating with underfloor heating • And many other highlights ... The offer is rounded off by an approximately 11 m² large basement compartment. A parking space in the underground garage can be purchased for CHF 45,000 and offers your vehicle a safe and comfortable parking space.Has this property sparked your interest? Then make yourself a picture on site. We look forward to your contact. INVESTMENTS & RENOVATIONS 2025 • Complete electrical switchboard of the apartment renewed 2023/2024 • Both toilet facilities renewed • Gas heating replaced and connected to the district heating of Limeco (renovation fund) 2022/2023 • Dishwasher renewed • Toilet exhaust fan renewed • Boiler (400 liters) replaced • Kitchen floor including baseboard renewed • Floor panels in the kitchen renewed 2021 • Balcony railing renewed 2020 • Washing tower completely renewed including new electrical connection • Induction cooker renewed • Kitchen mixer renewed 2018 • Shower cubicle renewed • Internal painting work • Toilet and shower tiles renewed 2017 • Complete facade renovation of the 4 houses including painting work inside and on the window areas (renovation fund) 2016 • Bathroom/toilet equipped with new bijou sink • Washbasin mixer and siphon renewed 2014 • New floor coverings in 2 children's rooms 2007 - 2013 • Toilet exhaust fan renewed • Towel radiator renewed • Two shutters renewed • Kitchen exhaust renewed • Electric cooking station renewed • Warming drawer, microwave compact oven, built-in refrigerator, clothes dryer and washing machine renewed • Entire apartment newly painted ALREADY DECIDED / PLANNED 2026 (start September) • Replacement of elevators in all 4 houses (renovation fund) 2027 • New playground (renovation fund) • Renovation of balconies (floor + railing) of all 4 houses (renovation fund)

  • Balcony / Terrace
  • Garage
  • Pets allowed
  • +5
Travel time
-
Lisa Kälin

Lisa Kälin

1 / 11
Lisa Kälin

Lisa Kälin

  • Balcony / Terrace
  • Garage
  • Elevator
4.5 rooms, 97m², CHF 730,000.–
Hölli 24A, 5504 Othmarsingen

Charming Duplex Apartment in Central Location in Othmarsingen

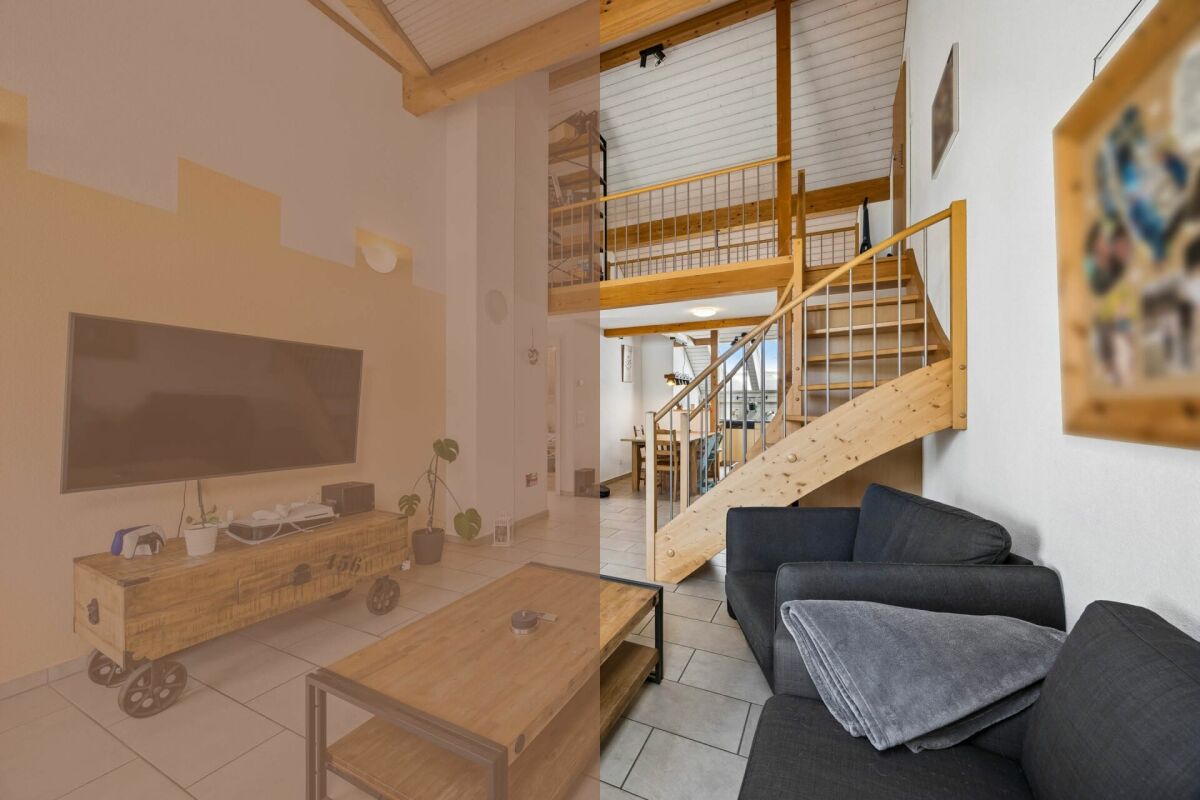
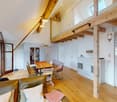
In a pleasant residential area of Othmarsingen, this charming 4.5-room duplex unit presents itself as a harmonious home for people who appreciate spaciousness, light, and a special room effect. The surroundings are characterized by their central location and good accessibility to infrastructure and recreational areas.Access is via the Hölli, a well-developed quarter street with a well-kept environment. The development is clearly designed and leads directly to the building, where the entrance can be easily reached. An elevator connects the individual floors and provides additional comfort in everyday life.Upon entering, a welcoming entrance area opens up, which merges into the openly designed living and dining area. This impresses with its spaciousness and the impressive height up to the roof. Visible wooden elements and generous window surfaces create a bright, warm atmosphere with a special character. The direct access to the balcony extends the living area in a pleasant way outdoors and invites you to relaxed moments in the fresh air. The adjacent kitchen is functionally designed and convinces with sufficient storage space and a well-thought-out arrangement. High-quality workspaces and functional appliances ensure comfortable use in everyday life and underline the quality of the interior design.On this level, there are also two rooms that can be flexibly used as bedrooms, workrooms, or guest rooms. A bathroom with a bathtub and a separate toilet complement the offer sensibly and increase comfort. Via an internal staircase, you can reach the gallery, which gives the home additional openness. This part is ideal as a workspace, retreat, or additional living area. An adjacent recess creates practical storage space and expands the possibilities for use on this floor.The unit is located in a well-maintained building from 2005 and presents itself in good condition. A heat pump and underfloor heating ensure a pleasant living climate and modern energy supply. The unit includes a parking space in the garage (can be purchased for CHF 30,000), which comfortably complements everyday life. Additionally, a separate basement room is available, which offers practical storage space.This duplex unit combines openness, light, and architectural charm to create a harmonious overall picture. A home that convinces both functionally and atmospherically and creates the ideal framework for different lifestyles.Request our detailed sales documentation for more interesting information.Haven't found the right thing yet? The IMMOSEEKER team is happy to help.

  • Balcony / Terrace
  • Garage
  • Elevator
Travel time
-
Sven Neeser

Sven Neeser

1 / 12
Sven Neeser

Sven Neeser

  • Balcony / Terrace
  • Garage
  • View
  • +1
4.5 rooms, 96m², CHF 890,000.–
Geroldswil, 8954 Geroldswil

3.5-room apartment with potential for 4.5 rooms

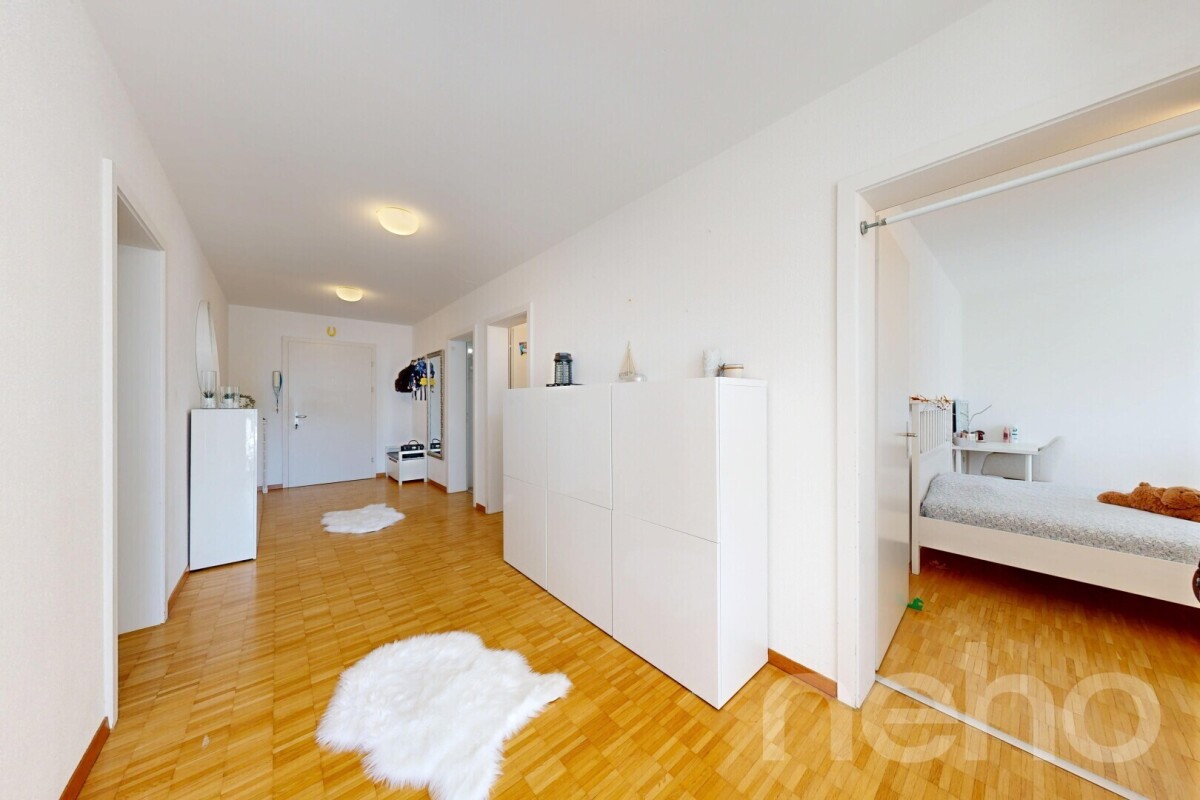
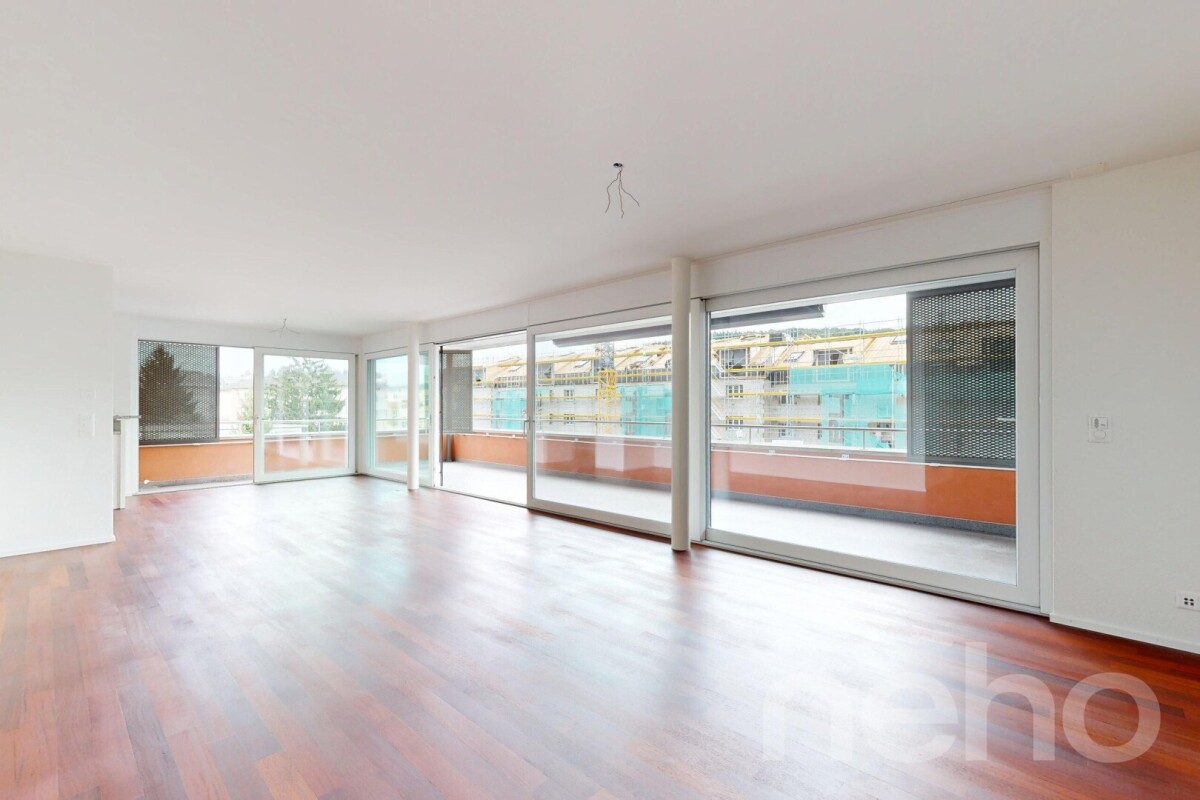
The originally designed 4.5-room apartment is currently used as a spacious 3.5-room apartment. By opening a partition wall, a particularly spacious bedroom was created. With approximately 96 m² of living space, the apartment offers generous room proportions and a lot of potential for individual design. The bright living and dining area with a fireplace forms the heart of the apartment and provides direct access to the approximately 9 m² large balcony. The separate kitchen and the bathroom with a bathtub complement the room offer. If required, the original room layout can be restored, and the apartment can be used again as a 4.5-room apartment. A lift in the staircase, a private basement compartment, and a parking space in the underground garage belonging to the apartment provide additional comfort. Highlights: • Approx. 96 m² living space • Originally designed as a 4.5-room apartment • Currently spacious 3.5-room layout • Balcony with approx. 9 m² • Separate kitchen • Bathroom with bathtub • Lift in the staircase • Private basement compartment • 1 underground parking space included • A lot of potential for individual redesign Exact address available after registration on neho.ch.INTERESTED IN A VIEWING? PLEASE REGISTER: https://neho.ch/b/8954-26-1

  • Balcony / Terrace
  • Garage
  • View
  • +1
1 / 11
  • Parking space
  • Balcony / Terrace
  • Garage
  • +3
4.5 rooms, 104m², CHF 998,000.–
Dättwil AG, 5405 Dättwil AG

Family-friendly 4.5-room apartment in a quiet location in Baden-Dättwil

This well-maintained 4.5-room apartment impresses with a thoughtful room layout, bright living areas, and an excellent location. The spacious entrance area connects all rooms and creates a pleasant living feeling. Three spacious bedrooms offer versatile usage possibilities as children's, guest, or home offices. The light-flooded living and dining area forms the heart of the apartment and has direct access to the sunny balcony, which invites you to relax and linger. The separate kitchen offers plenty of storage space and workspace, as well as an additional access to a small terrace. The room offer is complemented by a bathroom with a bathtub and a practical laundry room with its own washing tower, which makes everyday life easier. The apartment presents itself in a well-maintained condition and offers a timeless equipment with parquet floors in the living and bedrooms, as well as a functional kitchen with modern appliances. Generous window areas provide plenty of daylight and create a friendly living atmosphere. The covered balcony extends the living space outdoors and offers a beautiful view of the greenery. The well-maintained building has a lift, generous green spaces, and a family-friendly environment. Particularly attractive is the immediate proximity to kindergarten, school, sports, and recreational facilities. Shopping opportunities, public transport, and the city center of Baden are within a few minutes' reach. The property has been continuously maintained and comprehensively renovated in 2019. Additionally, the lift system was renewed in 2026, which further increased the attractiveness and living comfort of the building. The offer is complemented by a basement compartment and the well-developed infrastructure of the property. The combination of generous space, quiet living location, and excellent accessibility makes this apartment an ideal home for families, couples, or anyone who appreciates comfortable living near Baden.Exact address available after registration on neho.ch.INTERESTED IN A VIEWING? PLEASE REGISTER: https://neho.ch/b/5405-26-1

  • Parking space
  • Balcony / Terrace
  • Garage
  • +3
Katerina Corrales

Katerina Corrales

1 / 12
Katerina Corrales

Katerina Corrales

  • Parking space
  • Balcony / Terrace
  • Garage
  • +1
4.5 rooms, 129m², CHF 1,650,000.–
Schlieren, 8952 Schlieren

Light, space & living comfort ? spacious 4.5-room apartment

This spacious and bright 4.5-room apartment in Schlieren convinces with a lot of space, a well-thought-out room layout and a pleasant living atmosphere. Thanks to the large window areas, the rooms are flooded with plenty of daylight and create a bright, friendly atmosphere. The spacious living and dining area forms the heart of the apartment and offers plenty of space for shared hours and individual furnishing ideas. A special highlight is the approximately 34 m² large balcony, which can be accessed directly from the living room. Here, outdoor life can be enjoyed to the fullest ? whether during a cozy breakfast, a relaxed evening or while barbecuing with family and friends. A practical storage room and a grill on the balcony provide additional comfort. The apartment has three bedrooms and thus offers ideal conditions for couples, families or people with additional space requirements for a home office or guests. The master bedroom also impresses with practical built-in closets that offer plenty of storage space and integrate harmoniously into the room. Directly adjacent is the private bathroom with shower and bathtub. A second bathroom is equipped with a shower and a private washing tower, providing additional comfort in everyday life. A parking space also belongs to the apartment and can be purchased additionally if desired. Alternatively, it is possible to buy the apartment without a parking space. The location is also convincing: everything you need for daily needs is located in the surrounding area. Schools, shopping facilities and public transport are easily accessible. At the same time, the proximity to nature offers numerous opportunities for walks, relaxation and leisure activities. A spacious apartment for all those who want to combine a lot of space, brightness, an exceptionally large outdoor area and a practical location.Exact address available after registration on neho.ch.INTERESTED IN A VIEWING? PLEASE REGISTER: https://neho.ch/b/8952-26-6

  • Parking space
  • Balcony / Terrace
  • Garage
  • +1
Lukas Müller

Lukas Müller

1 / 12
Lukas Müller

Lukas Müller

  • Parking space
  • Balcony / Terrace
  • Garage
  • +1
4.5 rooms, 134m², CHF 1,300,000.–
Baden, 5400 Baden

Modern 4.5-room apartment with spacious living concept

This modern and high-quality 4.5-room apartment in Rütihof impresses with a spacious floor plan, bright rooms, and an open living concept that perfectly combines modern living comfort. As soon as you enter the apartment, a pleasant living feeling arises. The spacious living and dining area forms the heart of the apartment and offers plenty of space for shared hours with family and friends. The open kitchen with a spacious workspace blends harmoniously into the living room and impresses with high-quality appliances and a well-thought-out design. Thanks to the large window fronts, the entire apartment presents itself as bright and inviting. From the living area, you can directly access the cozy balcony, which offers additional space for relaxation. The apartment has several well-cut rooms that can be ideally used as bedrooms, children's rooms, or home offices. Two bathrooms also provide high living comfort in everyday life. The property, built in 2017, is in a well-maintained condition and offers an attractive overall package with a lift, modern soil/water heat pump, and the two garage parking spaces included in the sales price. One of the parking spaces has a standard width, while the second parking space is wider than usual and offers additional comfort. Optionally, there is also the possibility of purchasing a third garage parking space for CHF 35,000. Shopping facilities, schools, and the proximity to the city of Baden make the location particularly attractive. An ideal apartment for people who want to combine modern living with a spacious space offer and high-quality construction. We would be happy to show you this modern apartment during a personal viewing on site and look forward to your contact.Exact address available after registration on neho.ch.INTERESTED IN A VIEWING? PLEASE REGISTER: https://neho.ch/b/5406-26-2

  • Parking space
  • Balcony / Terrace
  • Garage
  • +1
1 / 15
4.5 rooms, 116m², Price on request
Schulstrasse 5, 5505 Brunegg


RESERVED - Attractive 4.5-room apartment with large garden seating area

Welcome to Brunegg - your new home!In a top-sunny and family-friendly residential area, we offer this attractive 4.5-room garden apartment with a large garden seating area for sale.Look forward to bright living rooms, a spacious living and dining area, an open kitchen, and a large seating area with a garden share.The well-maintained property offers plenty of space and is located in immediate proximity to schools - perfect for a young family.Let yourself be convinced by these attractive details:• Brunegg AG, a rural residential community in the green• a well-maintained, spacious outdoor facility with green spaces and playgrounds• a brightly glazed staircase with a lift, wheelchair accessible• an entrance with an intercom system and a coat niche• 2 comfortable children's/study/dressing rooms with floor-to-ceiling window fronts, fly and mosquito screens, ceramic floor coverings• a shower room with WC, sink, and a mirror cabinet• a large bedroom with floor-to-ceiling window fronts, mosquito screens• an additional shower room with a walk-in shower/WC/sink• a bright and spacious living/dining area with floor-to-ceiling window fronts and electric roller shutters with lift safety, mosquito screens• a large covered garden seating area, awnings, sunshade compartments, water connection, additional lawn area with sole usage rights• an attractive open kitchen with a noble granite stone cover, spotlights• modern house technology with glass fiber power, V-Zug induction cooktop• gas central heating with underfloor heating distribution, room thermostats• underground parking space No. 11 in the underground garage for 35,000.-- with comfortable entry and exit• own laundry room, cellar compartment, large secured bicycle room• large comfortable community room with sink and daylight• communal motorcycle parking spaces, various visitor parking spaces• and much more …Brunegg AG - a preferred residential community:Brunegg, an attractive and family-friendly residential community, is located in the canton of Aargau in the Lenzburg district and convinces with its central location between Aarau, Lenzburg, and Baden. The community offers a pleasant living environment with kindergarten and primary school directly on site. The upper school is attended in Möriken-Wildegg. For daily needs, shopping opportunities and services are available in the surrounding area. Further shopping opportunities can be found in the nearby centers such as Lenzburg or Brugg. In terms of transport, you are well connected with your own motorway access to the A1. With bus and train connections, you can reach Aarau, Baden, Zurich, and other larger centers in a short time.Further information about the place of residence at www.brunegg.chADVICE AND SALE:Let yourself be convinced by this place in the sun. For further information or to arrange a viewing appointment, Martin and Roman Strebel from MARBEL Immobilien are available at 056 491 15 79 and 076 436 90 97 at any time.Call us - your new home is waiting for you.

Travel time
-
1 / 13
  • Parking space
  • Balcony / Terrace
  • Garage
  • +1
4 rooms, 107m², CHF 780,000.–
Grenzstrasse 16, 5525 Fischbach-Göslikon

4.5 room garden apartment with private garden share in Fischbach-Göslikon

Feel at home: This dreamy and attractive 4.5-room garden apartment in a two-story building with four residential units, built in 2012 on 125 m² of living space, with a seating area and a sunny garden with a spacious living and dining area, two bathrooms and a private laundry room, will convince you as a family, couple or investor. - Location: on the outskirts of Fischbach-Göslikon, sunny and family-friendly, short distances to shopping and bus; public transportation/stations easily accessible - Key data: 4.5-room garden apartment No. 4.1 on the ground floor including basement in the basement, net living area 107 m², gross living area 125 m², seating area 29 m², garden share approx. 165 m² - Floor plan & equipment: open, bright living and dining area with lift-up door; high-quality kitchen with kitchen island; laundry room with private washing tower and sink; 2 bathrooms (bath/WC with bathtub and shower, guest toilet with shower; total 2 showers); basement included; wheelchair-accessible elevator - Construction & technology: solid construction with external insulation, flat roof; windows with 2-fold insulating glass; central earth probe heat pump, central hot water; heat distribution via underfloor heating - Parking: 2 underground parking spaces No. 15 and No. 16 one behind the other (not included in the sales price) - Ancillary rooms: hobby room K/H15 in the basement, (not included in the sales price) - Usage: apartment and parking spaces currently rented - STWEG: 4.5-room apartment No. 4.1 on the ground floor / STWEG unit No. 830-13, value quota share 360/10000, cost share see separate cost sheet - Accessibility: public transportation and shopping in the village; highway Mägenwil approx. 7.4 km, Zurich Airport approx. 21 km - Availability: by arrangement - Sales price 4.5-room apartment ground floor incl. basement basement: CHF 780,000.00 - Sales price 2 underground parking spaces No. 15 and 16 one behind the other: CHF 70,000.00 - Sales price hobby room No. K/H15 basement: CHF 45,000.00 - Total sales price: CHF 895,000.00 Have we sparked your interest in this dreamy residential property and would you like to arrange a viewing appointment? Do not hesitate to contact us.

  • Parking space
  • Balcony / Terrace
  • Garage
  • +1
Travel time
-
1 / 13
  • Balcony / Terrace
  • Garage
  • Elevator
4 rooms, 112m², CHF 760,000.–
Grenzstrasse 16, 5525 Fischbach-Göslikon

4.5 room apartment on the upper floor with south balcony in Fischbach-Göslikon

Feeling at home: This dreamily located 4.5 room apartment with 131 m² of living space is situated on the upper floor of a two-story building with 4 residential units, built in 2012. The generously and brightly designed living and dining area, two wet cells, and a private laundry room in the basement will convince you as a family, couple, or investor. - Location: on the outskirts of Fischbach-Göslikon, sunny and family-friendly, short distances to shopping and bus; public transportation/stations easily accessible - Key data: 4.5 room apartment No. 4.3 on the upper floor including basement in the basement, net living area 112 m², gross living area 131 m², covered balcony 18 m² - Floor plan & equipment: open, bright living and dining area with sliding door; high-quality kitchen with kitchen island; basement with private laundry room and sink; 2 wet cells (bathroom/WC with bathtub and shower, guest toilet with shower; total 2 showers); basement included; wheelchair-accessible elevator - Construction & technology: solid construction with exterior insulation, flat roof; windows with 2-fold insulating glass; central geothermal heat pump, central hot water; heat distribution via underfloor heating - Parking: 2 underground parking spaces No. 13 and No. 14 one after the other, sales price CHF 70,000.00 - Ancillary rooms: hobby room K/H16 in the basement, sales price (not included in the sales price) - Use: apartment, hobby room, and parking spaces currently rented - STWEG: 4.5 room apartment No. 4.3 on the upper floor / STWEG unit No. 830-15, value quota share 376/10000, cost share see separate cost sheet - Accessibility: public transportation and shopping in the village; highway Mägenwil approx. 7.4 km, Zurich Airport approx. 21 km - Availability: by arrangement - Sales price 4.5 room apartment upper floor incl. basement basement: CHF 760,000.00 - Sales price 2 underground parking spaces No. 13 and 14 one after the other: CHF 70,000.00 - Sales price hobby room No. K/H16 basement: CHF 45,000.00 - Total sales price: CHF 875,000.00 Have we sparked your interest in this dreamy residential object and would you like to arrange a viewing appointment? Do not hesitate to contact us.

  • Balcony / Terrace
  • Garage
  • Elevator
Travel time
-
1 / 13
  • Parking space
  • Balcony / Terrace
  • Garage
  • +2
4.5 rooms, 140m², CHF 1,950,000.–
8954 Geroldswil

Spacious family home: 4.5-room maisonette in Geroldswil

The apartment at Wibergstrasse 15 in Geroldswil impresses with its quiet and yet central location in the popular Limmattal. Shopping facilities, schools, public transport, and a variety of leisure and recreation opportunities are within short distance. Thanks to the excellent transport links, you can reach Zurich, Zurich Airport, and Baden in a short time. The natural surroundings with the Limmat and the Altberg offer a high recreational value and make this residential location particularly attractive.This exceptional 4.5-room maisonette apartment with its own entrance and direct lift access on both living levels extends over the 2nd and 3rd upper floors. High-quality materials, extensive investments, and a thoroughly thought-out living concept create an exclusive home for the highest demands.As soon as you enter the apartment, you are greeted by a stylish and well-kept atmosphere. On the 3rd upper floor, a high-quality plank floor creates an elegant and harmonious living ambiance. In the bedrooms, noble gives the rooms a warm and cozy atmosphere. The wet cells convince with elegant fine stoneware tiles in noble travertine optics, which give the room a timeless and high-quality note. High-quality glass shower partitions underline the exclusive character of the apartment and round off the demanding interior design.The heart of the apartment is the elegant, white-glazed kitchen with a generous granite cover in Assoluto Nero. It features a steamer, two large cooking fields, and plenty of storage and workspace. In 2025, a Quooker system for boiling water directly from the tap was installed, and the Wesco extractor hood and a Miele kitchen cabinet were renewed.The spacious outdoor areas offer a unique living experience. In addition to a balcony, two extensive terraces are available. Both terraces were equipped with high-quality outdoor pergolas, including privacy screens, creating private retreats with special living comfort. The terrace on the 3rd upper floor was already designed with high-quality fine stoneware tiles in wood optics in 2015.Additional value-enhancing investments include the new painting of all interior walls (2020), the stylish cladding of the exposed concrete wall in the living room in white (2018), insect screens on almost all windows, the high-quality renovation of the parent's bathroom with a spacious walk-in shower, and the installation of two wall boxes for electric vehicles in the double garage (2025).A special highlight is the lovingly designed garden landscape with a puristic stone garden. In 2020, high-quality sand-colored fine stoneware tiles in the format 80 × 80 cm were laid. The garden also features an automatic irrigation system and atmospheric lighting, which impressively stages the outdoor area even in the evening hours.This attractive offer is rounded off by an exceptionally high cellar room with a room height of around 4 meters, which offers versatile usage possibilities.Highlights at a glance:- 4.5-room maisonette apartment on the 2nd and 3rd upper floors with direct lift access on all levels- a small balcony and two spacious terraces with elegant pergolas create stylish retreats outdoors- an idyllic garden area as a private oasis of relaxation with irrigation and lighting- high-quality plank floor in the living area- noble oak strip parquet in the bedrooms- elegant fine stoneware tiles in the wet cells with a spacious shower solution- designer kitchen with granite Assoluto Nero and Quooker- e-charging station in the double garage- exceptionally high cellar room (approx. 4 m)- timeless materialization with high-quality executionThis property combines modern design, high-quality materials, spacious outdoor areas, and ongoing investments into a residential object of special kind. An ideal opportunity for buyers who value style, comfort, and quality.A home for people who appreciate the special things.The double garage parking space is not included in the sales price and can be purchased separately for CHF 100,000.

  • Parking space
  • Balcony / Terrace
  • Garage
  • +2

Suggested properties for you based on search results

Other interesting objects