4 results - Flats for sale: Weinfelden

Rocco Vecchia

Rocco Vecchia

1 / 12
Rocco Vecchia

Rocco Vecchia

  • Balcony / Terrace
  • Garage
  • View
6.5 rooms150m²CHF 770,000.–
Weinfelden, 8570 Weinfelden

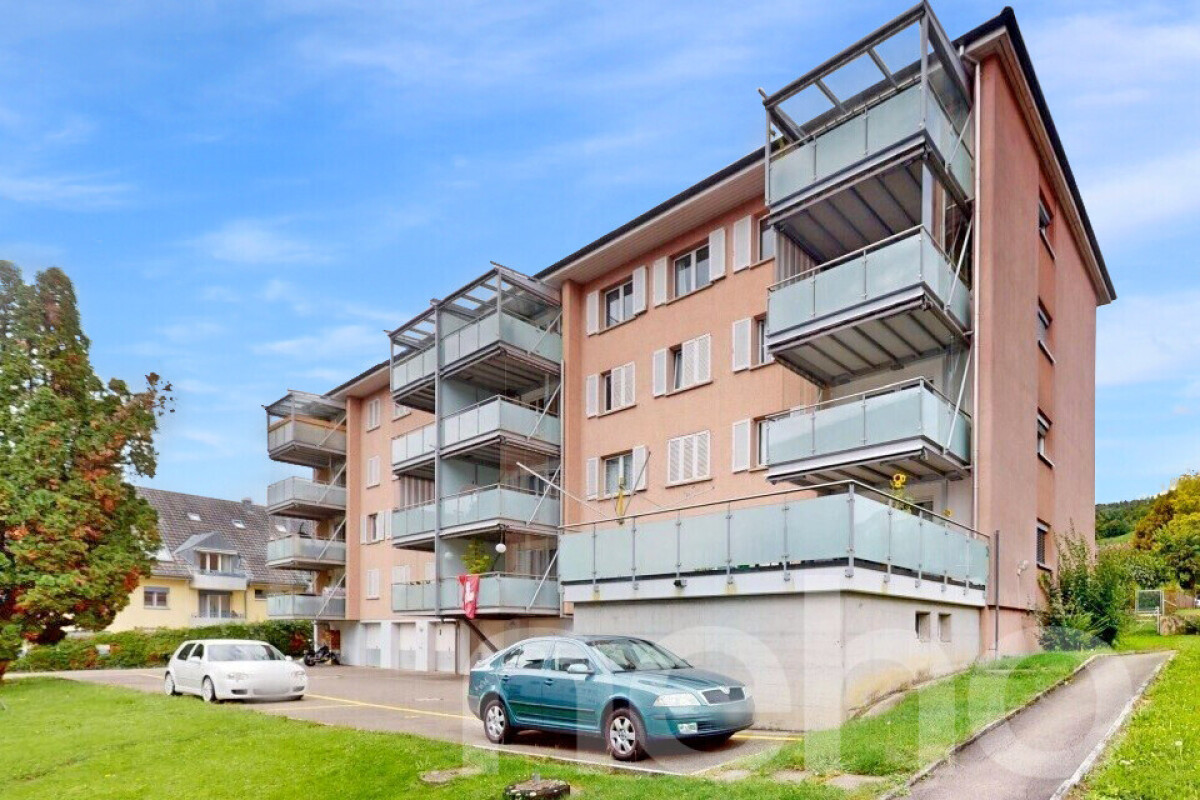
Spacious 6.5-room apartment on its own entire floor!

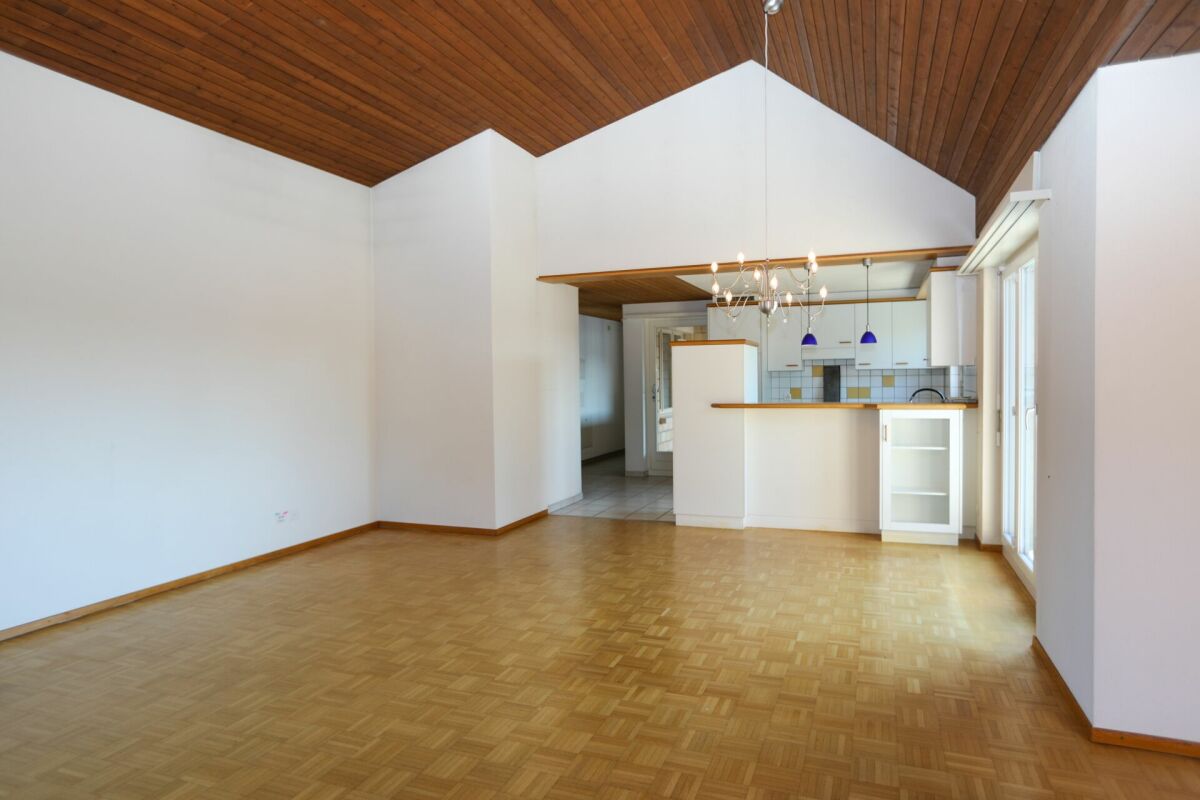
This bright and well-maintained 6.5-room apartment is located in a quiet, family-friendly neighborhood that is both centrally located and close to nature. With a spacious living area of around 145 m² and a well-thought-out room layout, the apartment offers plenty of space for families, couples, or people with home office needs. The heart of the apartment is the 35.5 m² large living room with a chimney, which creates a cozy atmosphere and provides direct access to one of the two sunny balconies. The spacious kitchen with an adjacent dining room invites you to cook and enjoy together. Four more rooms with areas between 11 and almost 20 m² offer flexible usage possibilities as bedrooms, offices, or hobby rooms. A practical entrance area with 16.7 m² creates additional storage space. Two bathrooms - one with a bathtub, the other with a shower - provide comfort and practicality for everyday life. Particularly noteworthy are the two balconies with a total of almost 20 m² of space, which offer additional outdoor space and invite you to relax. The apartment is well-maintained, bright, and immediately available for occupancy. The location convinces with its pleasant tranquility, while shopping facilities, schools, and public transportation are quickly accessible. The proximity to nature offers a variety of leisure activities directly in front of the door. Thus, the apartment ideally combines urban comfort with natural living.Exact address available after registration on neho.ch.INTERESTED IN A VIEWING? PLEASE REGISTER: https://neho.ch/b/8570-26-4

  • Balcony / Terrace
  • Garage
  • View
Katerina Ponti

Katerina Ponti

1 / 7
Katerina Ponti

Katerina Ponti

  • Parking space
  • Balcony / Terrace
5.5 rooms180m²Price on request
8570 Weinfelden

Living space in the countryside and close to nature

This attractive new construction project is located in an idyllic and rural setting above Weinfelden in Weerswilen and offers a rare opportunity for families with visions. The slight slope location at the foot of the Ottenberg delights with a dreamy distant view of the Alpstein and the Säntis and combines nature, tranquility, and high-quality living.A modern multi-family house is planned with 2x 5.5 room apartments on the same floor and a 2.5 room apartment on the ground floor with a well-thought-out room concept for modern living. The project is complemented by a shared underground garage with parking spaces and additional outdoor parking spaces, offering a high level of living comfort. Various variants and flexible usage options create additional value for future owners. An attractive pool solution in the northeastern area has already been considered and opens up further potential for exclusive living in a privileged location with a view. Here, no wishes are left unfulfilled. Take advantage and convince yourself! This PREMIUM HOMES offer includes: • Building plot with approved project • Spacious floor plan up to 200 m² • Possible construction start at short notice • 2 x 5.5 apartments and 1 x 2.5 apartment on the ground floor • Freedom in the interior design of the apartments • Modern and sustainable construction method • Pool variant possible with the project • Rural and natural surroundings, suitable for large families • Plot with slight slope and great distant view • School bus for children available Interested? We would be happy to take you on a non-binding tour! Do you want to sell your house or apartment worry-free? We will tell you the current market value of your property, discreetly and non-bindingly! Are you interested in a first non-binding exchange of ideas? Don't hesitate and contact us. We look forward to hearing from you.

  • Parking space
  • Balcony / Terrace
More objects in your automatically expanded search area
18 results - Radius: + 10km
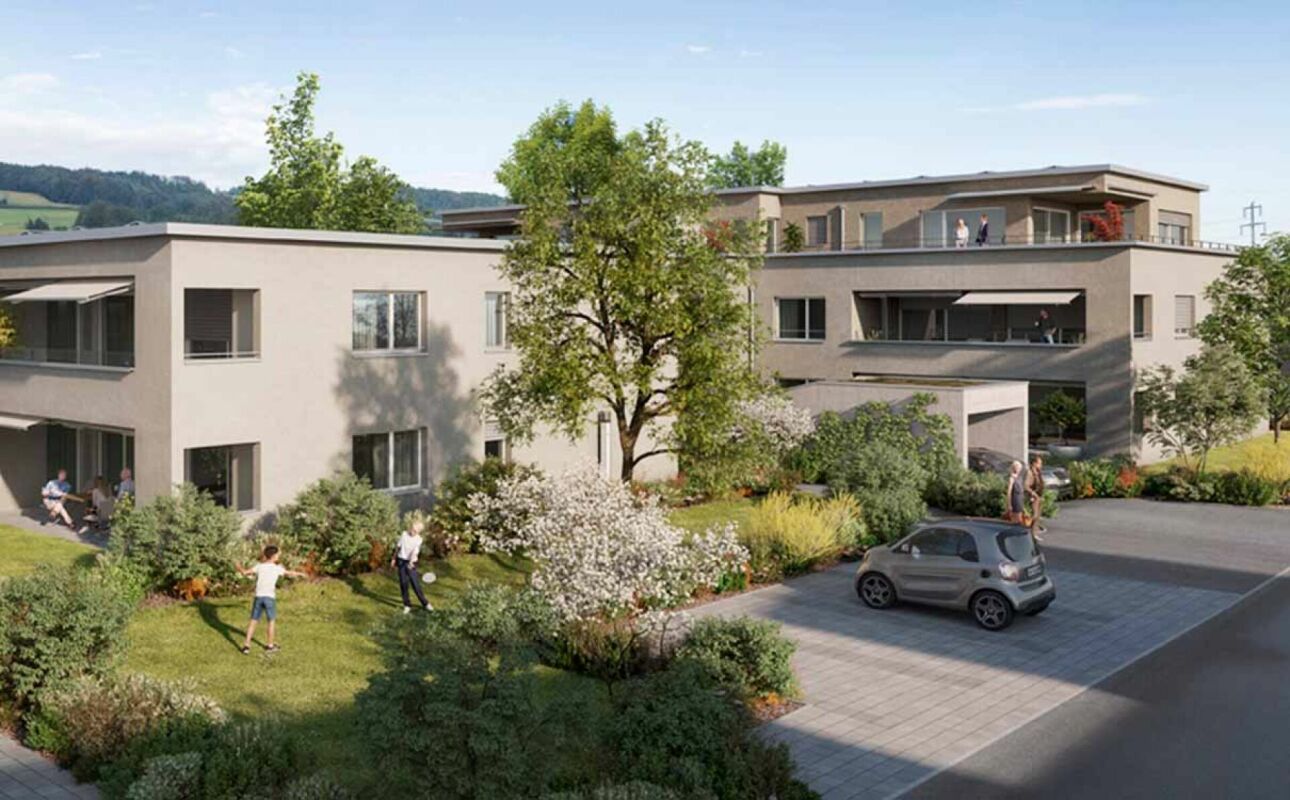
  • apartment building, solar panels, balconies, modern design, 3 stories
  • hardwood floors, chandelier, dining table, sofa, chair, white walls, balcony, large windows
  • large open space, marble countertop, modern kitchen, view to living room, glass door, paintings on the wall
  • a small kitchen with island countertop, central sink, oven, wooden floor, wooden table, built-in cabinets
  • Large bedroom with large bed and built in wardrobes, two nightstands, carpet, lamps
  • bedroom with desk, chair, bed, lamp, rug, shelves with books, framed pictures
  • modern bathroom, gray tiles, white vanity, shower with glass enclosure, green towel hanging, sink with faucet and toiletries
  • Apartment building with solar panels on the roof, balconies on each floor, modern design
1 / 8
hardwood floors, chandelier, dining table, sofa, chair, white walls, balcony, large windows
large open space, marble countertop, modern kitchen, view to living room, glass door, paintings on the wall
a small kitchen with island countertop, central sink, oven, wooden floor, wooden table, built-in cabinets
5.5 rooms124m²CHF 890,000.–
Premium
Bahnhofstrasse 17, 9214 Kradolf-Schönenberg

Central Living

In a quiet yet central location in Kradolf, a modern multi-family house with four condominiums is being built. The high construction standard is reflected in the interiors as well as in the building envelope, which is realized in a Minergie-P standard. The plastered facade in combination with wood-metal windows gives the new building a timeless aesthetic. Modern, high-quality materials are used for the interior design. The multi-family house has spacious terraces and the ground floor apartment offers a seating area with a garden. The floor apartments with 5.5 rooms each are an ideal home for families, couples, and people who appreciate spacious living. Ground floor • 5.5 room apartment | Reserved Upper floor • 5.5 room apartment | Living area approx. 124.1 m2 | Terrace approx. 14.9 m2 Upper floor • 5.5 room apartment | Living area approx. 124.1 m2 | Terrace approx. 14.9 m2 Attic • 5.5 room apartment | Living area approx. 133.3 m2 | Terrace approx. 14.9 m2 Basement • Underground parking space for CHF 35,000.- • Outdoor parking space for CHF 16,000.- The following highlights await you • Expected move-in date: autumn 2027 • Modern construction standard • Spacious seating areas and balconies • Minergie-P standard (without comfort ventilation) • Wood-metal windows The building permit has been granted. Construction is expected to start in spring 2026. Have we sparked your interest?We look forward to your contact and will gladly provide you with our sales documentation.

Travel time
-
  • Modern courtyard with grey stone walls, a tree in a large planter, a small table and chair, and a potted plant.
  • Rooftop garden area with tiled walkways, wooden decking, several large umbrellas, chairs, and tables, surrounded by low greenery and modern buildings.
  • Empty hallway with wooden flooring, white walls, and large windows at the end leading to an outdoor area.
  • Modern multi-story building with grey stone facade, large windows, balconies, and rooftop garden area with outdoor furniture and greenery.
  • Modern multi-story residential building with balconies, outdoor seating areas, and greenery on the rooftop.
  • Modern multi-story building with grey stone facade, large windows, and balconies. The courtyard features a canopy structure, small trees, and a paved walkway.
  • Modern rooftop garden with seating areas, umbrellas, and greenery, surrounded by contemporary buildings.
  • Modern outdoor courtyard with contemporary buildings, potted plants, and trees in cylindrical planters.
  • Modern building complex with grey concrete walls, large windows, and a spacious paved walkway lined with small landscaped areas and potted plants.
  • Modern residential complex with glass and concrete structures, featuring balconies, greenery, and a paved street with pedestrians and cyclists.
  • Modern, open-concept living space with large glass walls, a balcony, and contemporary furniture including a sofa, coffee table, chairs, and a small kitchen area.
  • A garden bed with tall purple flowers and green foliage, bordered by a wooden fence and a concrete edge.
  • Modern outdoor area with paved walkways, landscaped greenery, and a covered parking area for vehicles.
  • Modern rooftop garden with raised planters, seating areas, and umbrellas, surrounded by contemporary buildings.
  • Modern multi-story building with grey stone facade, multiple balconies, and rooftop terrace with umbrella and small garden area.
  • Modern residential complex with grey concrete buildings, landscaped garden area with trees, shrubs, and decorative elements, including a large planter and a spherical sculpture.
  • Modern outdoor garden area with paved walkways, small trees, shrubs, and flowering plants between contemporary buildings.
  • A modern garden area with a paved walkway, wooden planters, and various plants and flowers. The area is bordered by modern buildings and includes small trees and shrubs.
  • Modern outdoor garden area with raised planters, concrete pathway, and modern building in the background.
1 / 19
5.5 rooms202m²Price on request
Top
Rheinblickstrasse 2, 8274 Tägerwilen

5.5-room attic apartment in Tägerwilen

Quartier Rheinterrassen – Living with a pulse of nature Link to project details: Quartier Rheinterrassen – Living with a wide view Location & Concept Quartier Rheinterrassen is a modern residential and commercial project in Tägerwilen (TG), located directly at the train station and excellently connected to Konstanz, Zurich, and Zurich Airport. The attractive location combines rural tranquility with urban accessibility and offers views of the Rhine and Lake Constance. The project combines 35 high-quality residential units (approx. 5,000 m²) and 1,600 m² of office and commercial space in an ensemble that connects urban density with a village character. The goal is to create a lively, open residential quarter that combines individuality, community, and sustainability. Architecture & Living Quality The development follows the natural topography of a north slope with a height difference of around seven meters. Three rows of terraced houses, arranged in a staggered manner, create optimal sun conditions and views towards the lake and Alps. The buildings are a maximum of three stories high, supplemented by attic floors with spacious roof terraces. Each unit has its own ground-level access and private outdoor spaces such as loggias, balconies, or terraces – a concept that combines the living quality of a single-family home with the efficiency of multi-story construction. Materials & Design High-quality, natural materials are used in the equipment. The facade panels are designed in natural stone optics and give the ensemble an elegant appearance. For the terraces, both thermo-ash and eucalyptus wood are used – both durable, resistant woods with a noble appearance. Buyers can incorporate individual wishes for parquet, terrace design, and interior construction in consultation – for a custom-made home. Large-format tiles, aluminum windows, and modern sun protection systems round off the high-quality appearance. Sustainability & Technology The project meets the requirements of the Minergie-P standard (without certification): with a geothermal heat pump, controlled ventilation with heat recovery, efficient thermal insulation, and extensively greened flat roofs. A photovoltaic system is not currently planned. The massive construction with concrete or masonry ensures stability, heat storage, and soundproofing. The technical equipment includes passenger and freight elevators, underground parking spaces (76), storage rooms, hobby rooms, and bicycle parking spaces (partly covered). Commerce & Community Commercial spaces with good visibility to the main street and train station are being created on the southern property edges. Spacious glass surfaces and greened inner courtyards create a pleasant environment – both for work and for encounters. The communally usable green spaces and courtyards promote togetherness and offer recreational areas. Vision Quartier Rheinterrassen strengthens the identity of Tägerwilen's train station district through high-quality architecture, thoughtful mixed use, and nature-oriented living. The project creates a quarter with character, which is both locally rooted and internationally oriented.

Travel time
-
1 / 7
  • Balcony / Terrace
  • Garage
5.5 rooms130m²CHF 860,000.–
Reutistrasse 3A, 8280 Kreuzlingen

Freshly renovated 5.5-room apartment - living in a modern ambiance

This renovated 5.5-room apartment in Kreuzlingen offers a lot of space, bright rooms, and a pleasant living atmosphere. The floor plan is well-structured and ensures that living, eating, and retreating are harmoniously connected. Thanks to the quiet location and practical equipment details, the apartment is ideal for couples, families, or people who want a comfortable home with enough space for different areas of life. - Renovated 5.5-room apartment with well-thought-out floor plan - Bright, spacious living rooms with uniform parquet flooring - Living area with Swedish stove for cozy hours - Open kitchen with natural stone cover, oven, and steamer - Two bathrooms (shower and bathtub) - Own laundry tower with new devices directly in the apartment - Sunny west balcony with a view of the greenery - Spacious basement compartment - Quiet, well-maintained residential area - Shopping, schools, and public transport easily accessible A parking space in the underground garage is not included in the purchase price and must be purchased separately for CHF 35,000.- The apartment combines a pleasant living quality with a lot of space and practical everyday comfort. The sunny balcony and the quiet surroundings create a pleasant environment, while the good accessibility of Lake Constance, shopping, and infrastructure make everyday life easier. Overall, an apartment that convinces with its space, its bright areas, and its renovation - ideal for all those who are looking for a well-maintained and usable living space.We would be happy to provide you with a comprehensive exposé - simply send us a request. Do you have a property that you would like to sell or for which we can conduct a non-binding valuation? Or would you like to be informed early about our real estate offers, even before they appear in the ads? We would be pleased to add you to our database. Visit us at fidania.ch to learn more or give us a call!

  • Balcony / Terrace
  • Garage
Travel time
-
1 / 9
5.5 rooms137m²CHF 465,000.–
Zelgli 7, 8586 Erlen

Gemütliche Dach-Maisonettewohnung mit viel Charme

Exklusive 5.5-Zimmer-Dach-Maisonette mit viel Charme und erstklassigem Wohnkomfort.Diese gepflegte Dach-Maisonette vereint stilvolles Wohnen mit einer ruhigen, familienfreundlichen Lage. Der durchdachte Grundriss, die helle Wohnatmosphäre sowie zwei Tiefgaragenplätze und ein zusätzlicher Aussenstellplatz machen diese Immobilie zu einem besonderen Zuhause.Geniessen Sie Wohnqualität auf zwei Ebenen und sichern Sie sich diese seltene Gelegenheit.Besuchen Sie die eigene Webseite dieser Immobilie unter: https://www.immoleague.ch/3d/evxwund erhalten Sie Zugang zu: Virtueller Besichtigung, ausführlicher Dokumentation mit weiteren Bildern, Grundrissplänen, weiteren Zahlen, Daten und Fakten etc.Einige Besonderheiten dieser Immobilie:+ Begehrte Wohnlage in Schulnähe+ Ruhiges Wohnquartier+ Exzellente Verkehrsanbindung+ Moderner, hochwertiger Ausbaustandard+ Grosser Wohnbereich mit 4m Deckenhöhe+ Überzeugende Raumaufteilung+ Dachzimmer mit viel Platz+ Neuwertige Küche mit Marmor und V-Zug+ Neuwertige Gasheizung und Boiler+ Neuwertiges, steuerbares Dachfenster+ Einbauschränke für smarten Stauraum+ Grosse Tief- und Aussenabstellplätze+ Entkalkungsanlage für sauberes Wasser+ Grosszügiger Keller mit viel PlatzNutzen Sie diese einmalige Gelegenheit in Erlen TG. Wenn Sie weitere Informationen für Ihre Entscheidungsgrundlage benötigen, sind wir gerne für Sie da.Ihr ImmoLeague TeamKennen Sie jemanden, der diese Immobilie kaufen möchte oder benötigen Sie Hilfe beim Verkauf Ihrer Immobilie?ImmoLeague bietet Ihnen eine professionelle und auf Ihre Bedürfnisse ausgerichtete Dienstleistung, zu unschlagbaren Konditionen.Attractive 5.5-room rooftop maisonette in top condition, including two underground parking spaces and one outside parking space.Situated in a quiet, family-friendly location, this apartment offers quality of life, comfort and a home to feel at home in.Take advantage of this rare opportunity and be inspired by this special residential gem.Visit this property's own website at: https://www.immoleague.ch/3d/evxwand gain access to: virtual viewing, detailed documentation with further pictures, floor plans, further facts and figures, etc.Some special features of this property: Sought-after residential area close to schools Quiet residential area Excellent transport links Modern, high-quality fit-out standard Large living area with 4m ceiling height Impressive room layout Attic room with plenty of space Kitchen as good as new with marble and V-Zug Gas heating and boiler as good as new As good as new, controllable skylight Built-in cupboards for smart storage space Large underground and outdoor parking spaces Decalcification system for clean water Spacious cellar with plenty of roomTake advantage of this unique opportunity in Erlen TG.If you require further information to help you make your decision, we will be happy to assist you.Your ImmoLeague TeamDo you know someone who would like to buy this property or do you need help selling your property?ImmoLeague offers you a professional service tailored to your needs at unbeatable conditions

Travel time
-
1 / 19
5.5 rooms128m²CHF 625,000.–
Schöntalstrasse 2, 8586 Erlen

Spacious 5.5-room apartment in a family-friendly location in Erlen

Bright 5.5-room family apartment This spacious and well-maintained 5.5-room apartment in Erlen impresses with a well-thought-out floor plan, plenty of daylight, and a modern, cozy standard of living. It offers ideal conditions for families or couples with space requirements who value comfort, quality, and a cozy home.The heart of the apartment is the bright living and dining area with a spacious window front, which creates a friendly and open atmosphere. From here, you can directly access the balcony, which invites you to linger. The fireplace in the living room underlines the cozy ambiance and provides a warm, inviting atmosphere, especially in the cooler season. The dining area offers enough space for a large table and sociable hours with family and friends.The charming kitchen presents itself in a well-maintained condition with plenty of storage space and spacious work surfaces. Thanks to the well-thought-out arrangement and high-quality built-in appliances, cooking becomes a pleasure. Four well-cut rooms offer flexible usage possibilities as bedrooms, children's rooms, guest rooms, or home offices. The rooms are bright and friendly and can be individually furnished. Whether a children's room, home office, or retreat, every family member finds their own place here.The bathroom impresses with a timeless design and is equipped with a spacious shower and two sinks. A separate toilet provides additional comfort in everyday life. A special highlight of this apartment is the private sauna - your personal wellness area for relaxed moments directly in your own four walls.The apartment is located in a quiet and family-friendly residential area in Erlen. Shopping facilities, schools, and public transport are easily accessible. At the same time, the natural surroundings offer a variety of opportunities for leisure, relaxation, and active hours in the green. An ideal opportunity for all those who want to combine spacious living with comfort and quality of life.Please note that there is no elevator in the building.Plus points at a glance: • 5.5 rooms with a spacious floor plan • bright living and dining area • fireplace in the living room • balcony with direct access • modern, well-maintained kitchen • private sauna • several, flexibly usable rooms • quiet, family-friendly location in Erlen

Travel time
-
1 / 25
9 rooms214m²CHF 890,000.–
Kanalstrasse 22, 8575 Bürglen TG

Fully renovated house with two attractive residential units

Fully renovated house with two attractive residential units Located in a quiet and natural setting in Bürglen TG, this separate house is part of a well-maintained multi-family house for sale. The property is situated near the Thur and convinces with its attractive location in a neighborhood that is additionally upgraded by the nearby new construction area Blumenau.The house includes two independent residential units with separate access and offers versatile usage possibilities. The 3.5-room apartment on the ground floor has approximately 63 m² of living space and was comprehensively renovated in 2025. On the upper and attic floors, there is a spacious 5.5-room maisonette apartment with approximately 151 m² of living space, which was fully modernized in 2026.Both apartments present themselves in a very well-maintained condition and convince with bright rooms, modern equipment details, and a pleasant living atmosphere. The property is suitable as an attractive rental object as well as for own use with additional rental potential.The offer includes outdoor parking spaces (exclusive for CHF 15,000), a private garden share, and a separate basement compartment. Additionally, a share of the laundry room and drying room is available.The location combines natural living with an excellent infrastructure. Walking and cycling paths along the Thur are located in the immediate vicinity. The Bürglen train station is easily accessible on foot, and the city of Frauenfeld and the A7 motorway are only a few minutes' drive away.This property offers a rare opportunity for all those seeking a fully renovated property with two residential units and long-term value potential.All information was made to the best of our knowledge and conscience. However, no warranty is assumed for the correctness, completeness, and timeliness of the information. Changes and errors are reserved.Visit our website:www.simon-immobilien.chYour contact person:Simon Immobilien AG, Riccardo Bommer+41 79 214 77 36We look forward to any valuable tips on potential real estate sales. In the event of a successful completion, we reward the tipster with a commission of up to CHF 5,000.

Travel time
-
1 / 20
9 rooms216m²CHF 790,000.–
Kanalstrasse 22, 8575 Bürglen TG

Two residential units with garden and potential in a quiet location in Bürglen TG

Two residential units with garden and potential in a quiet location in Bürglen TG In Bürglen TG, this separate part of a well-maintained multi-family house is for sale. The property is located in a quiet and family-friendly area near the Thur and convinces with its diverse usage possibilities and the attractive environment with ongoing neighborhood development.The house part has two independent residential units with separate access. On the ground floor, there is a 3.5-room apartment with a living area of around 63 m², which was partially renovated in 2024. The spacious 5.5-room maisonette apartment extends over the upper floor and attic and offers around 153 m² of living space. This unit was partially modernized in 2018.The apartments convince through bright rooms, practical floor plans, and a solid building substance. Whether as a rental property, a multi-generational solution, or for partial self-use with rental of one unit, the property offers a variety of possibilities.The property includes a garden area for private use, external parking spaces (exclusive for CHF 15,000.-) as well as a share of the laundry room and a separate cellar compartment.The natural location along the Thur ensures a high quality of living. At the same time, you benefit from short distances to Bürglen train station, a good connection to the A7 motorway, and the proximity to the cantonal capital Frauenfeld.All information was made to the best of our knowledge and conscience. However, no guarantee is assumed for the correctness, completeness, and timeliness of the information. Changes and errors are reserved.Visit our website:www.simon-immobilien.chYour contact person:Simon Immobilien AG, Riccardo Bommer+41 79 214 77 36We are always happy to receive valuable tips on potential real estate sales. In the event of a successful conclusion, we reward the tipster with a commission of up to CHF 5,000.-

Travel time
-
1 / 9
6.5 rooms222m²CHF 1,285,000.–
Auf Anfrage 1, 8512 Thundorf

Two floors. One home. A lot of living comfort.

Step inside and be enchanted: This stylish residential oasis combines a sunny location, central accessibility, and a well-thought-out room concept on two floors. The spacious living area with an impressive window front is flooded with light and invites you to linger. On cooler days, the fireplace provides a cozy atmosphere. Directly adjacent is the heated winter garden, ideal for relaxed hours or social moments at any time of the year. A special highlight is the room height of 4.5 meters in combination with the open gallery, which gives the home a unique lightness.The spacious kitchen offers plenty of storage space and invites you to shared cooking moments. The offer is complemented by a guest room and a guest bathroom with shower and connection for the washing tower. In the separate sleeping area, there are two more bedrooms and the spacious main bathroom with bathtub, double sink, and toilet - a private wellness oasis.This unique ImmoSky offer includes the following *additional performance*:+ Attractive construction standard with generous window areas for bright rooms+ Heated winter garden with impressive 60 m² area+ Spacious kitchen with plenty of storage space and workspace+ Unique gallery and two offices on the upper floor+ Well-thought-out floor plan with clear separation of living and sleeping areasTwo underground parking spaces can be purchased additionally for CHF 35,000 each and round off this attractive offer perfectly.Have we sparked your interest? Then don't hesitate - experience this special property personally and schedule your viewing appointment today. Your new home is waiting for you!

1 / 13
5.5 rooms220m²CHF 1,490,000.–
Romanshornerstrasse 90, 8280 Kreuzlingen

5.5-Room Attic Apartment with Lake View

Located at Romanshornerstrasse 90 in Kreuzlingen, this exclusive attic apartment awaits you with a generous room layout and impressive outdoor spaces. The attractive residential area combines quiet living with excellent infrastructure. Shopping facilities, schools, and Lake Constance are within walking distance. Thanks to the excellent transport links and proximity to the motorway junction, the surrounding regions and the city of Konstanz are also easily accessible.Upon entering the apartment, you are greeted by a spacious entrance area with a cloakroom and a practical utility room with its own washing machine and tumble dryer. The apartment has four versatile bedrooms, with the master bedroom offering direct access to its own balcony. Two bathrooms and a separate guest toilet provide high living comfort. The closed kitchen impresses with a functional design and ample storage space.The heart of the apartment is the openly designed living and dining area with a total area of over 82 m². The slightly elevated dining area is connected to the spacious living room by a few steps. Large window fronts provide plenty of daylight and create a bright, inviting living atmosphere.A particular highlight is the approximately 44 m² large terrace, which has been partially converted into a winter garden, creating additional, year-round usable living space. Here, you can enjoy the sunny location, the beautiful view, and ample space to relax.This attic apartment combines spacious living with a first-class location and is ideal for all those who appreciate exclusive living comfort in one of the most sought-after residential areas of Kreuzlingen.In addition, a parking space in the underground garage is available for purchase for CHF 30,000.Highlights at a glance- Exclusive attic apartment with generous floor plan over 220 m²- Openly designed living and dining area with over 82 m²- Approximately 44 m² large terrace with integrated winter garden- Private balcony with access from the master bedroom- Two bathrooms and separate guest toilet- Practical utility room with its own washing machine and tumble dryer- Shopping facilities, schools, and Lake Constance within walking distance- Excellent transport links and quick motorway access- Attractive residential area in KreuzlingenFor further information or to arrange a viewing, please do not hesitate to contact us. We look forward to your inquiry!

Travel time
-
1 / 13
5.5 rooms158m²CHF 835,000.–
9517 Mettlen

House feeling instead of apartment - living over three floors

Living with history - charming row house in Mettlen TGHere, rural charm meets modern living: This carefully renovated row house in Mettlen offers a lot of space on several floors for families or couples who appreciate the special character of a house with history.Highlights:- Core renovation 2014 - modern living in a historic shell- Spacious floor plan over three floors- Semi-open kitchen with transition to the cozy living area- Visible wooden beams with a lot of charm and character- Four bedrooms and spacious bathroom with bathtub & shower- Guest toilet with washing machine on the ground floor- Private garden seat for relaxed hours outdoors- Central air heat pump, underfloor heating and radiators- Own garage box (double garage with separate door) plus outdoor parking spaceA home with history that offers modern comfort - ideal for all those who are looking for something special.Contact us for a viewing appointment!--Whether you want to buy or sell a property with Nextkey - we are here for you! Professional, stress-free and transparent. Nextkey stands by both buyers and sellers with professional and trustworthy real estate consulting. With our transparent service model (from 1.5% commission*) we ensure that your real estate dream or sale runs as smoothly as possible. Trust our many years of experience in both areas. Take a look at our website or simply pick up the phone - we look forward to talking to you!*Minimum price of CHF 9'500.-, plus VAT.

  • Dining room with wooden table, chairs, flowers in a vase, kitchen with island, open to living room, modern design, white walls, wooden floors, large windows
  • Two-story house with solar panels on the roof, balconies, a garden with a table tennis table, a fire pit, and a playground.
1 / 5
5.5 rooms140m²CHF 980,000.–
Feldstrasse 12, 8585 Schönenbaumgarten

Family-friendly 5.5-room new apartment with lake view

This spacious 5.5-room upstairs apartment is much more than just a place to live – it's a retreat, a hub of life, and a place where everyday life becomes a quality of life. Living spaceYou can already feel the special atmosphere when you enter: The spacious living and dining area with a modern, elegantly integrated kitchen opens up to a bright room. The floor-to-ceiling windows blend the indoor and outdoor areas, creating an open, harmonious living feeling. Moments are created here – from the first coffee in the morning to long evenings with family and friends. RoomsThe four versatile rooms offer space for your personal lifestyle – whether as a quiet bedroom, inspiring home office, or lovingly designed children's room. The rooms appear bright, well-thought-out, and inviting, offering a variety of uses. A spacious laundry room with a window completes this offer. Outdoor areaThe private 35.1m² outdoor area will quickly become your favorite spot: a place to relax, play, and enjoy. Whether it's warm summer evenings, breakfast outdoors, or simply a moment of peace – here your home naturally extends into the green, with a beautiful view of the lake. ArchitectureThe high-quality materials, the clear architectural signature, and the modern construction standard give the apartment a timeless elegance. Embedded in a carefully designed new building project in a quiet location, stylish living is combined here with a high demand for comfort, sustainability, and quality of life.An additional basement room and two underground parking spaces can be purchased optionally and perfectly complement this attractive offer. Ready for occupancy in spring 2028. Your advantages at a glance: • Spacious, well-thought-out floor plans • Modern, large living room kitchen • Spacious laundry room with window • Washing tower in the bathroom • Lake view • Insulation in the Minergie-P standard • Geothermal heating and photovoltaic system • Energy-efficient cooling in summer via Freecooling (underfloor heating) • Underground parking spaces prepared for e-mobility • 5 additional cellar rooms and 3 motor vehicle parking spaces available optionally • Attractive, fair prices (bank-tested) Have we sparked your interest?We look forward to your contact and are very happy to provide you with further information or a personal conversation.

Travel time
-
1 / 5
5.5 rooms140m²CHF 995,000.–
Feldstrasse 12, 8585 Schönenbaumgarten

Family-friendly 5.5-room new apartment with lake view

This spacious 5.5-room ground-floor apartment is much more than just a place to live – it's a retreat, a hub of life, and a place where everyday life becomes a quality of life. Living spaceAs soon as you enter, you can feel the special atmosphere: the spacious living and dining area with a modern, elegantly integrated kitchen opens up to a bright, airy room. The floor-to-ceiling windows blend the indoors and outdoors, creating an open, harmonious living feel. This is where moments are created – from the first coffee in the morning to long evenings with family and friends. RoomsThe four versatile rooms offer space for your personal lifestyle – whether as a quiet bedroom, inspiring home office, or lovingly designed children's room. The rooms appear bright, well-thought-out, and inviting, offering a variety of uses. A spacious Reduit with a window completes this offer. Outdoor areaThe private 132m² outdoor area will quickly become your favorite spot: a place to relax, play, and enjoy. Whether it's warm summer evenings, breakfast outdoors, or just a moment of peace – here, your home naturally extends into the green, with a beautiful view of the lake. ArchitectureThe high-quality materials, clear architectural signature, and modern construction standard give the apartment a timeless elegance. Embedded in a carefully designed new building project in a quiet location, stylish living is combined with a high demand for comfort, sustainability, and quality of life.An additional basement room and two underground parking spaces can be purchased optionally and perfectly complement this attractive offer. Ready for occupancy in spring 2028. Your advantages at a glance: • Spacious, well-thought-out floor plans • Modern, large living room kitchen • Spacious Reduit with window • Laundry room in the bathroom • Lake view • Insulation in the Minergie-P standard • Ground probe heating and photovoltaic system • Energy-efficient cooling in summer via Freecooling (floor heating) • Underground parking spaces prepared for e-mobility • 5 additional basement rooms and 3 motor parking spaces available optionally • Attractive, fair prices (bank-tested) Have we piqued your interest?We look forward to your contact and are happy to provide you with further information or a personal conversation.

Travel time
-
1 / 5
6.5 rooms150m²CHF 1,080,000.–
Feldstrasse 10, 8585 Schönenbaumgarten

Family-friendly 6.5-room new apartment with lake view

This spacious 6.5-room upstairs apartment is much more than just a place to live – it's a retreat, a center of life, and a place where everyday life becomes quality of life. Living spaceYou can already feel the special atmosphere when you enter: the spacious living and dining area with a modern, elegantly integrated kitchen opens up to a bright room. The floor-to-ceiling windows blend the indoors and outdoors, creating an open, harmonious living feeling. This is where moments are created – from the first coffee in the morning to long evenings with family and friends. RoomsThe five versatile rooms offer space for your personal lifestyle – whether as a quiet bedroom, inspiring home office, or lovingly designed children's room. The rooms appear bright, well-thought-out, and inviting, offering a variety of uses. A spacious Reduit with a window completes this offer. Outdoor areaThe private 40.5 m² outdoor area will quickly become your favorite spot: a place to relax and enjoy. Whether it's warm summer evenings, breakfast outdoors, or just a moment of peace – here your home expands, with a beautiful view of the lake. ArchitectureThe high-quality materials, clear architectural signature, and modern construction standard give the apartment a timeless elegance. Embedded in a carefully designed new building project in a quiet location, stylish living is combined with a high demand for comfort, sustainability, and quality of life.An additional basement room and two underground parking spaces can be purchased optionally and perfectly complement this attractive offer. Ready for occupancy in spring 2028. Your advantages at a glance: • Spacious, well-thought-out floor plans • Modern, large living room kitchen • Spacious Reduit with window • Washing tower in the bathroom • Lake view • Insulation in the Minergie-P standard • Ground probe heating and photovoltaic system • Energy-efficient cooling in summer via Freecooling (floor heating) • Underground parking spaces prepared for e-mobility • 5 additional basement rooms and 3 motor parking spaces available optionally • Attractive, fair prices (bank-tested) Have we sparked your interest?We look forward to your contact and are very happy to provide you with further information or a personal conversation.

Travel time
-
1 / 5
6.5 rooms150m²CHF 1,095,000.–
Feldstrasse 10, 8585 Schönenbaumgarten

Family-friendly 6.5-room new apartment with lake view

This spacious 6.5-room ground-floor apartment is more than just a place to live – it's a retreat, a hub of life, and a place where everyday life becomes a quality of life. Living spaceAs soon as you enter, you can feel the special atmosphere: the spacious living and dining area with a modern, elegantly integrated kitchen opens up to a bright room. The floor-to-ceiling windows blend the indoor and outdoor areas, creating an open, harmonious living feeling. This is where moments are created – from the first coffee in the morning to long evenings with family and friends. RoomsThe five versatile rooms offer space for your personal lifestyle – whether as a quiet bedroom, inspiring home office, or lovingly designed children's room. The rooms appear bright, well-thought-out, and inviting, offering a variety of uses. A spacious laundry room with a window completes this offer. Outdoor areaThe private 134m² outdoor area will quickly become your favorite spot: a place to relax, play, and enjoy. Whether it's warm summer evenings, a breakfast outdoors, or simply a moment of peace – here, your home naturally extends into the green, with a beautiful view of the lake. ArchitectureThe high-quality materials, clear architectural signature, and modern construction standard give the apartment a timeless elegance. Embedded in a carefully designed new building project in a quiet location, stylish living is combined with a high demand for comfort, sustainability, and quality of life.An additional basement room and two underground parking spaces can be purchased optionally and perfectly round off this attractive offer. Ready for occupancy in spring 2028. Your benefits at a glance: • Spacious, well-thought-out floor plans • Modern, large living room kitchen • Spacious laundry room with window • Washing tower in the bathroom • Lake view • Insulation in the Minergie-P standard • Ground probe heating and photovoltaic system • Energy-efficient cooling in summer via Freecooling (underfloor heating) • Underground parking spaces prepared for e-mobility • 5 additional basement rooms and 3 motor vehicle parking spaces available optionally • Attractive, fair prices (bank-tested) Have we piqued your interest?We look forward to your contact and are very happy to provide you with further information or a personal conversation.

Travel time
-
1 / 5
5.5 rooms137m²CHF 990,000.–
Feldstrasse 10, 8585 Schönenbaumgarten

Family-friendly 5.5-room new apartment with lake view

This spacious 5.5-room attic apartment is much more than just a place to live – it's a retreat, a center of life, and a place where everyday life becomes a quality of life. Living spaceAs soon as you enter, you can feel the special atmosphere: the spacious living and dining area with a modern, elegantly integrated kitchen opens up to a bright room. The large windows merge the interior and exterior spaces, creating an open, harmonious living feeling. Moments are created here – from the first coffee in the morning to long evenings with family and friends. RoomsThe four versatile rooms offer space for your personal lifestyle – whether as a quiet bedroom, inspiring home office, or lovingly designed children's room. The rooms appear bright, well-thought-out, and inviting, offering a variety of uses. Outdoor areaThe private 24m² outdoor area will quickly become your favorite spot: a place to relax and enjoy. Whether it's warm summer evenings, breakfast outdoors, or just a moment of peace – here your home expands, with a beautiful view of the lake. ArchitectureThe high-quality materials, clear architectural signature, and modern construction standard give the apartment a timeless elegance. Embedded in a carefully designed new building project in a quiet location, stylish living is combined with a high demand for comfort, sustainability, and quality of life.An additional basement room and two underground parking spaces can be purchased optionally and round off this attractive offer perfectly. Ready for occupancy in spring 2028. Your advantages at a glance: • Spacious, well-thought-out floor plans • Modern, large living room kitchen • Laundry tower in the apartment • Lake view • Insulation in the Minergie-P standard • Ground probe heating and photovoltaic system • Energy-efficient cooling in summer via Freecooling (floor heating) • Underground parking spaces prepared for e-mobility • 5 additional basement rooms and 3 motor vehicle parking spaces available optionally • Attractive, fair prices (bank-tested) Have we piqued your interest?We look forward to your contact and are very happy to provide you with further information or a personal conversation.

Travel time
-
1 / 20
5.5 rooms162m²CHF 1,445,000.–
Ulrich-Rösch-Strasse 62, 9500 Wil SG

Exclusive 5.5-room attic apartment

At Ulrich-Röschstrasse 62 in Wil, you can expect an exceptionally well-maintained and high-quality 5.5-room attic apartment that combines modern living, spacious interiors, and attractive outdoor spaces in a unique way.The apartment, built in 2007, offers approximately 162 m² of net living space and is particularly convincing due to its high-quality materials, very well-maintained construction, and thoughtful floor plan. Here you can enjoy a lot of privacy, a beautiful view over the roofs of Wil, and an exceptional living experience.Highlights at a glance • High-quality and very well-maintained interior construction • Elegant Doussié parquet floor • Wet cells comprehensively renovated in 2022 • Glazed winter garden with Sky-Frame glazing, created in 2014 • Spacious terrace with optimal evening sun • Beautiful view over the roofs of the city of Wil This attic apartment combines high-quality construction, spacious rooms, an impressive living atmosphere, and an exceptionally large private outdoor space. The combination of the stylish interior construction, the bright winter garden, the spacious terrace, and the beautiful view makes this property something special.Here you can expect not just a beautiful apartment, but a home with character and a living quality that is best experienced on site.Convince yourself of this special offer and let yourself be impressed by the quality and generosity of this attic apartment during a visit.

Travel time
-

Suggested properties for you based on search results

Other interesting objects