Watt - Attic flat buy

We recommend expanding your search criteria to get similar results. The current filters didn’t return any matches.

If you don’t want to change your current search criteria, we recommend creating a search alert, so you’ll be notified when matching offers become available.

More objects in your automatically expanded search area
14 results - Radius: + 10km
1 / 13
3.5 rooms98m²CHF 1,297,000.–
Im Föhret 6, 8962 Bergdietikon

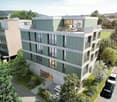
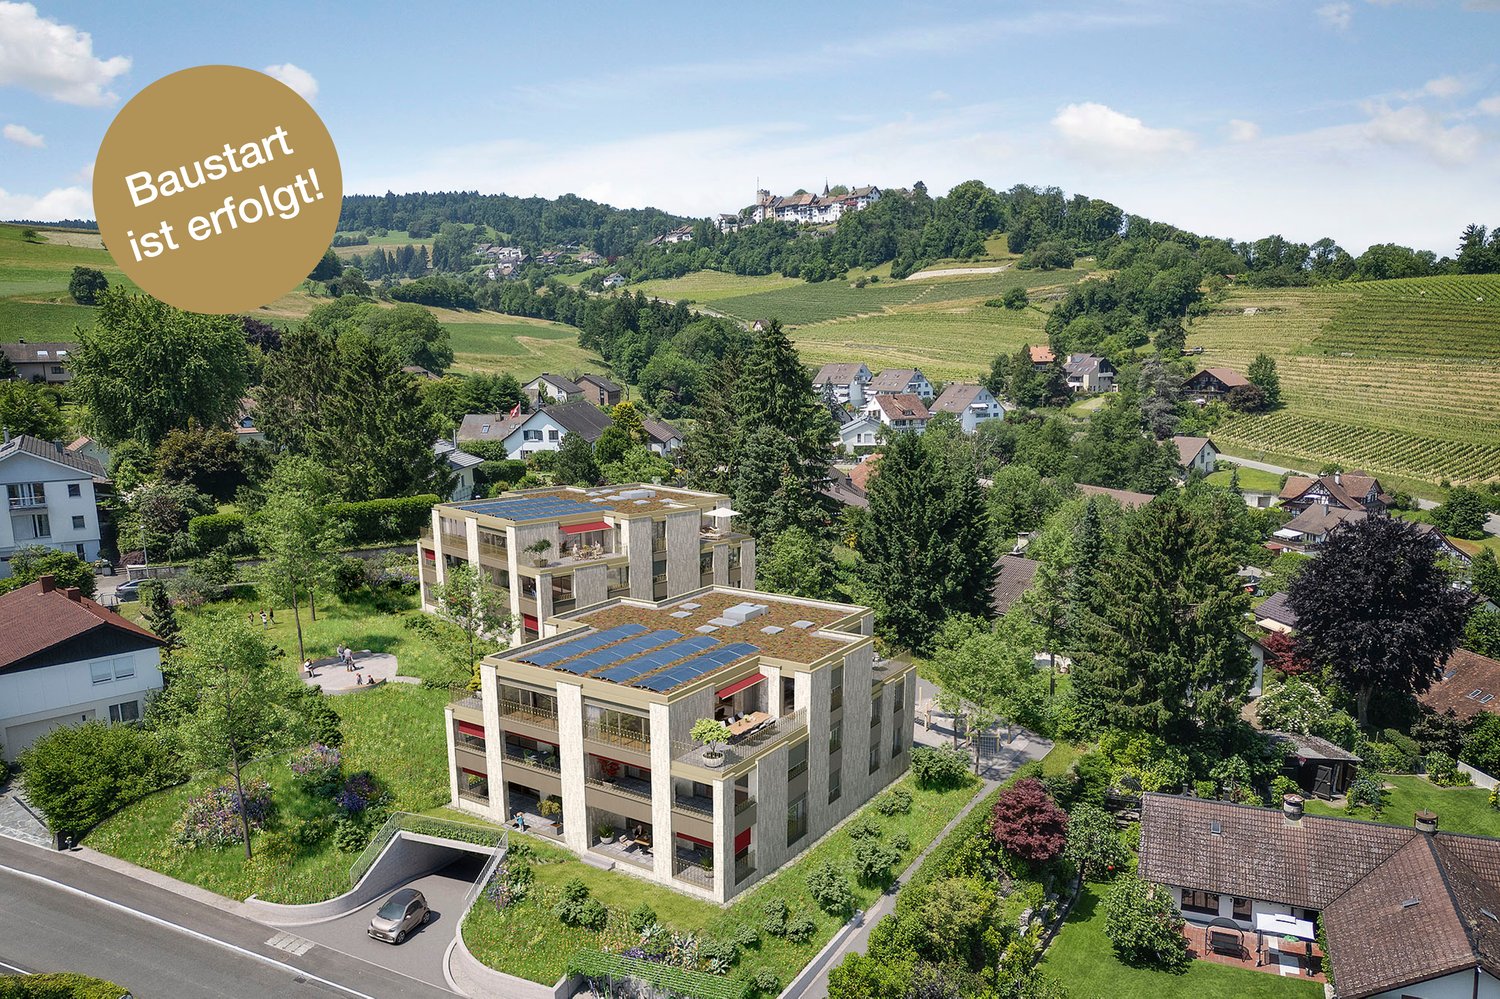
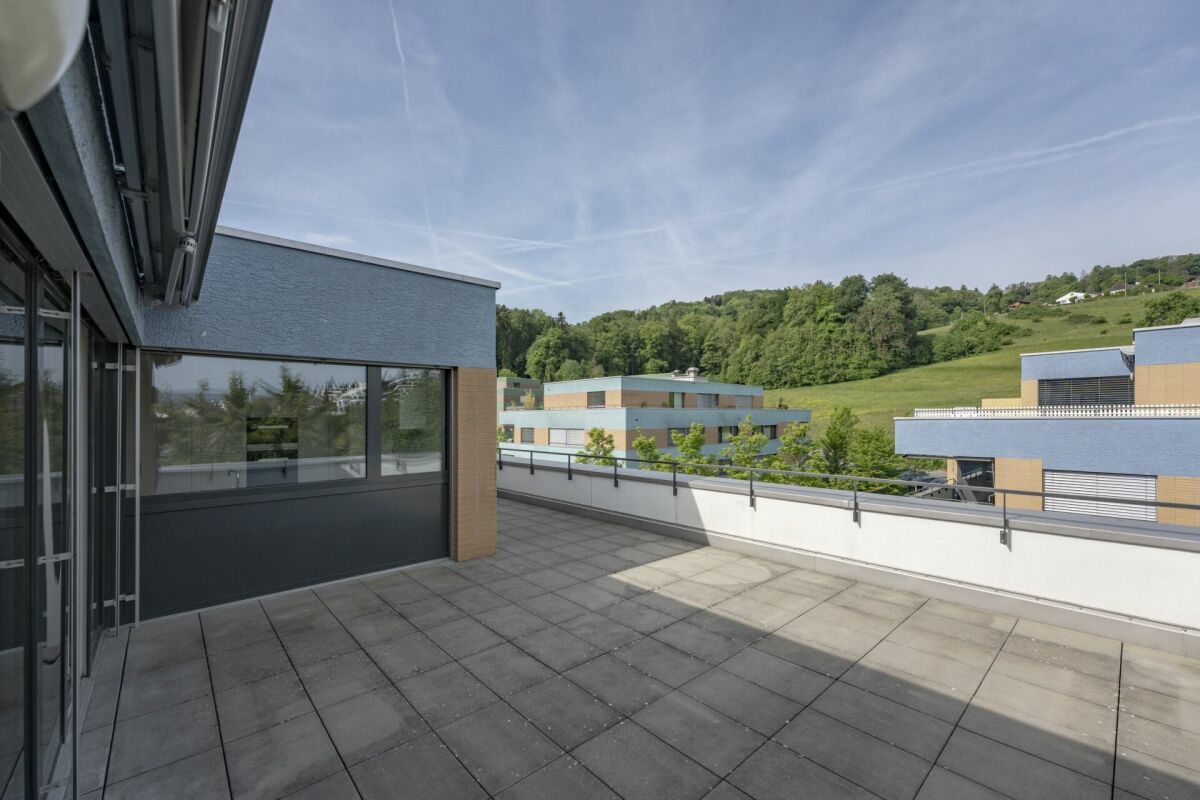
Penthouse apartment with 120 m² terrace and unobstructed view of forest and countryside

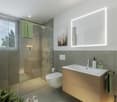
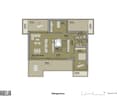
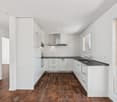
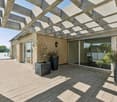
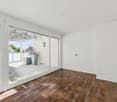
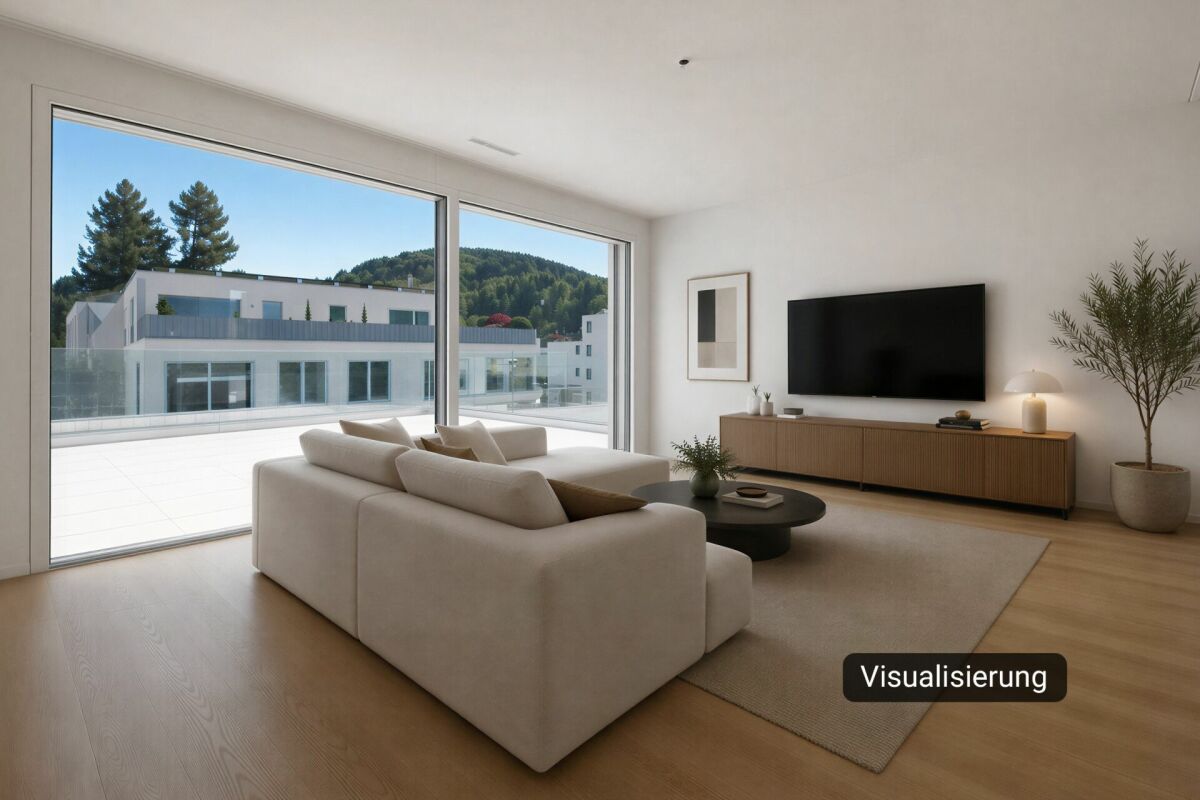
In the "Im Föhret" development in Bergdietikon, an exclusive 3.5-room penthouse apartment with a spacious terrace, well-thought-out floor plan, and a living ambiance that harmoniously combines tranquility, comfort, and modern architecture awaits you.Highlights of the apartment: • Exclusive 3.5-room penthouse apartment on the top floor with 98.5 m² living space • Spacious terrace with approximately 121 m² and unobstructed view of the forest and countryside • Bright rooms thanks to generous window areas • High-quality interior design with elegant oak parquet flooring • Modern open kitchen with high-quality appliances and practical storage space • Two stylish bathrooms with bath/WC and shower/WC • Minergie standard with comfort ventilation for a pleasant indoor climate, pellet heating, and modern building technology • Private parking space in the garage and a cellar compartment included The terrace is the actual heart of this apartment: with 121 m², it offers space for a lounge, dining table, and plants at the same time, protected and private on the top floor. The view extends over the adjacent forest into the distance.The slightly elevated location above the Limmattal valley combines natural living with excellent accessibility to the centers of Zurich, Baden, and Aarau, ideal for those who appreciate the proximity to the city and yet want to live quietly. The Dietikon train station is just a stone's throw away. Shopping facilities, schools, and public transportation are also nearby.Other available apartments in the development: • 3.5-room apartments • Garden apartment 3.0.3, ground floor, 98.5 m², 17 m² seating area/ 120 m² garden, CHF 1'045'000 • Garden apartment 6.0.3, ground floor, 98.5 m², 17 m² seating area/ 150 m² garden, CHF 1'076'000 • Apartment 3.2.3, 2nd floor, 81 m², 17 m² loggia, CHF 1'045'000 • 4.5-room apartment • Penthouse apartment 3.3.1, 3rd floor, 108.0 m², 72 m² terrace, CHF 1'397'000 • 5.5-room apartments • Garden apartment 6.0.1, ground floor, 134.5 m², 17 m² seating area/ 45 m² garden, CHF 1'344'000 • Apartment 6.1.1, 1st floor, 134.5 m², 17 m² loggia, CHF 1'318'000 • Apartment 6.2.1, 2nd floor, 134.5 m², 17 m² loggia, CHF 1'334'000 Each apartment includes at least one private parking space in the garage and a cellar compartment. We would be happy to provide you with the floor plans and sales documents for the apartments that interest you.We are happy to provide you with further information or arrange a personal viewing appointment. We look forward to your contact.The images are of a similar-type apartment.
Travel time
-
1 / 13
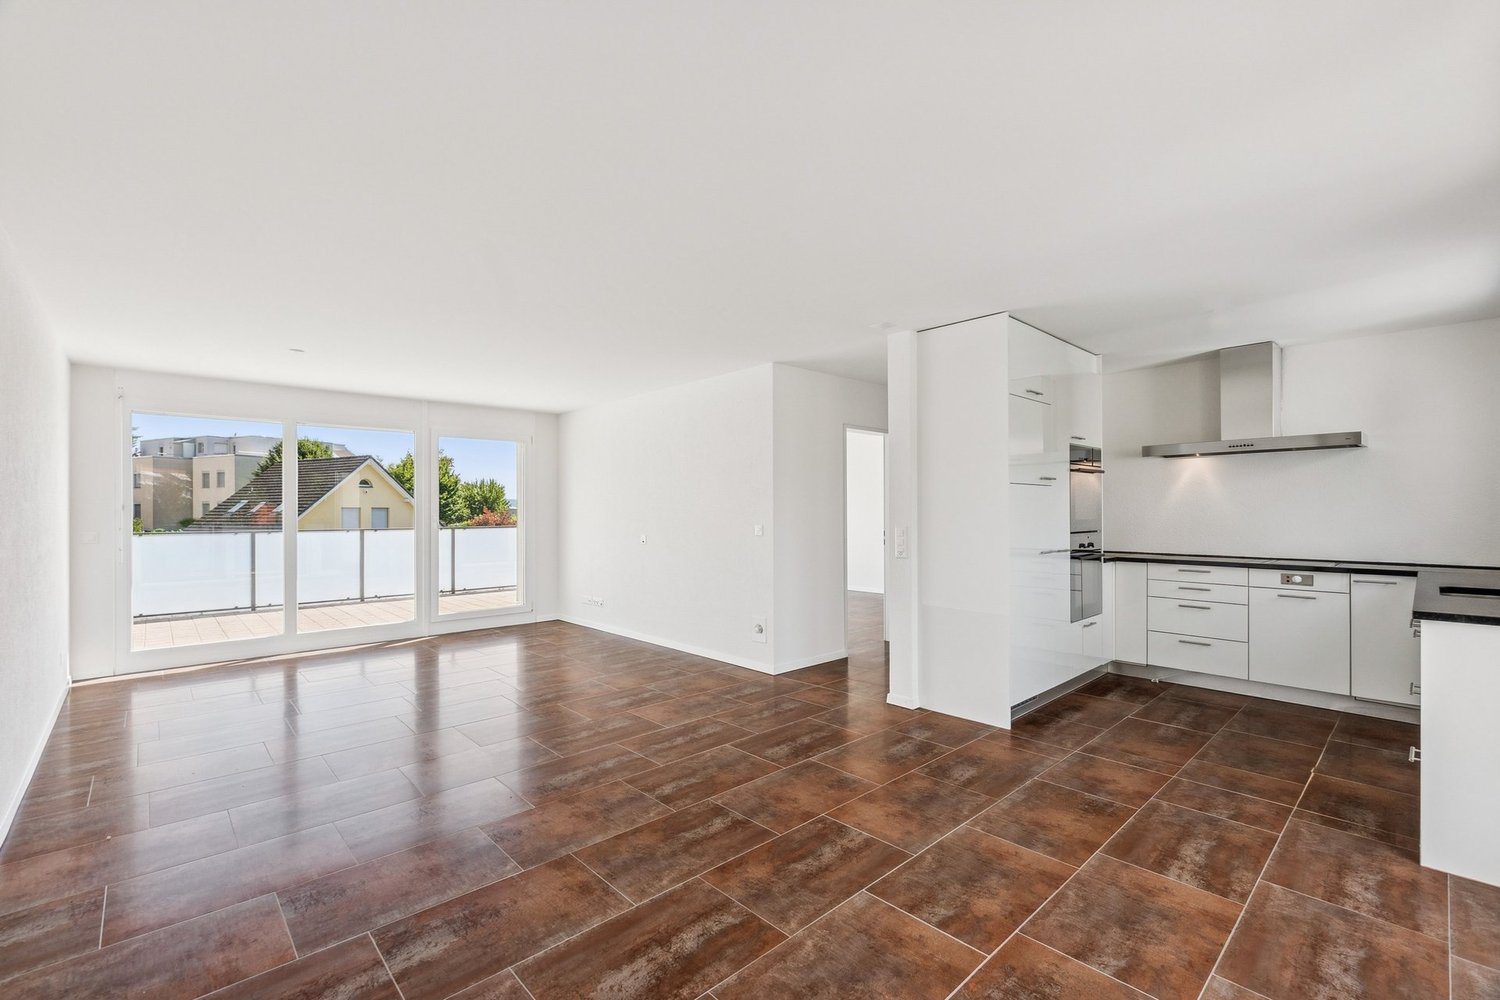
3.5 rooms101m²CHF 1,190,000.–
Asylstrasse 9, 8953 Dietikon

Original residential experience with attic - flair quality of life on two levels!

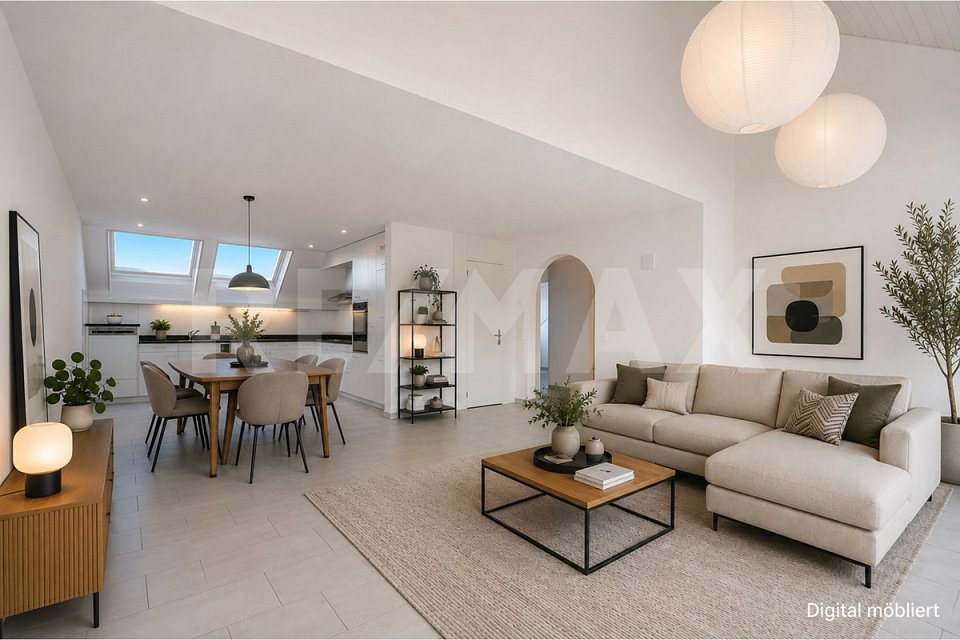
*** More pictures on www.remax.ch/119711017-10 ***Located on Asylstrasse 9, this charming 3.5-room maisonette apartment in the center of Dietikon presents itself as an ideal home for couples and young families who want to combine spacious living with flexible usage options. The well-thought-out floor plan and the bright living atmosphere create a pleasant living feeling from the very first moment.The heart of the apartment is the openly designed living and dining area with an open, modern kitchen. Generous window surfaces provide plenty of daylight and lead directly to the covered balcony, which invites you to linger and relax. Two well-cut bedrooms and a bathroom with a bathtub, shower, and toilet complete the room offer on this level.A special highlight is the expanded attic with additional approx. 34 m², which can be accessed via an internal staircase. This area is not included in the living space, but offers versatile usage options - whether as a home office, play area, creative retreat, home cinema, or even as a personal fitness area.Practical and comfortable at the same time, the exceptionally large, private laundry room with around 21 m² presents itself, which can also be used ideally as a hobby room or additional storage space. A parking space in the underground garage also belongs to the apartment and provides convenient parking.The property is currently heated using gas in combination with a pleasant underfloor heating, which ensures a uniform room climate. The already prepared connection to the district heating network allows for a future switch to a modern and more sustainable heat supply.The location convinces with its proximity to the center: Dietikon train station is within walking distance and offers optimal connections in all directions. Shopping facilities, schools, and other infrastructure are located in the immediate vicinity.Here, well-thought-out space planning, versatile usage options, and urban living comfort come together - a place to arrive and feel good.Interested? We would be happy to provide you with the detailed sales documentation in a first step. In a second step, let us convince you on site during a viewing appointment. We look forward to your contact.

Travel time
-
New building
1 / 7
3.5 rooms88m²Price on request
Stampfenbrunnenstrasse 11, 8048 Zürich

Above the city roofs: stylish top-floor apartment with outdoor lounge

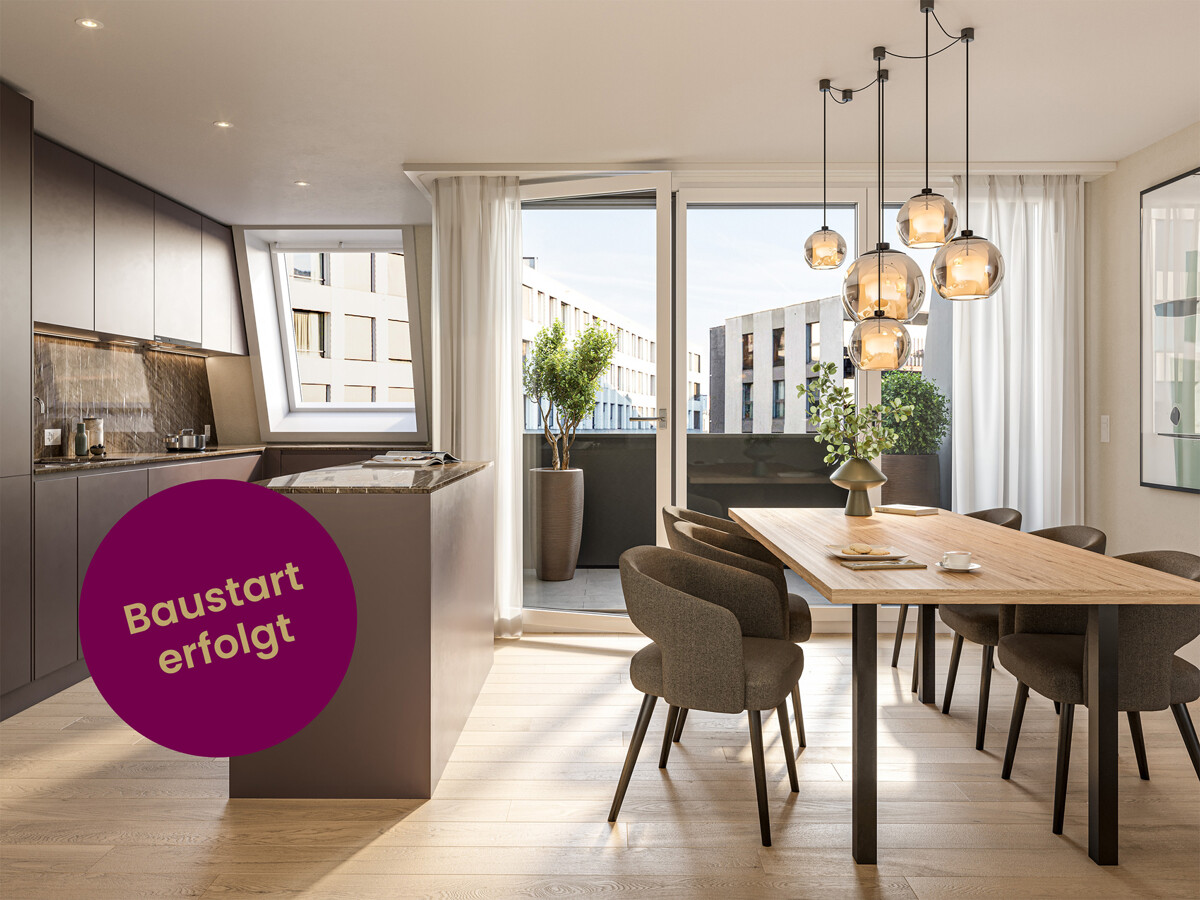
The Monolith8048 project combines urban living, tranquility, and excellent connections to the city. The exclusive top-floor apartments with partially covered outdoor lounges set a unique highlight.In the up-and-coming Zürich-Altstetten district, a modern residential concept is emerging with 15 high-quality owner-occupied apartments that perfectly combine design and functionality. Construction has begun, and the apartments will be ready for occupancy in spring 2027.This exceptional 3.5-room apartment with roof terrace offers you the following advantages: • Well-thought-out room concept with a spacious living and dining area with a special flair and plenty of light • Modern kitchen with plenty of storage space and high-quality appliances • Two comfortable (bed)rooms, one of which has an en-suite bathroom • Innovative Smart-Home-Electro concept from LOXONE • Interior design with noble materials according to your personal wishes • Private, partially covered roof terrace (39 m2) with a view over Zurich • Individual laundry tower in the apartment's recess • Parking spaces in the entrance hall and bike spaces The spacious, partially covered roof terrace expands the living space outdoors and can be designed according to individual wishes as a lounge with a dining area and BBQ - a rare privilege in the city of Zurich!Altstetten is a dynamic district that has developed strongly in recent years and offers an ideal mix of urban life, recreational areas, and excellent infrastructure. Here you will find numerous shopping opportunities, restaurants, schools, and excellent connections to public transport.We look forward to your contact and a personal conversation.For more information, please visit our project website:

Travel time
-
1 / 10
3.5 rooms115m²CHF 2,490,000.–
Aehrenweg 11, 8050 Zürich

High above the roofs, stylish attic apartment in Zürich-Oerlikon

In a quiet side street and yet only a stone's throw away from the vibrant life of the dynamically changing Oerlikon district, eight attractive 3.5-room apartments are being built. Only the attic apartment is still available! Due to the large open space in front of the neighboring house on the opposite side of the street, a view is offered that conveys a sense of width and openness, which is rarely found in urban space. The apartments convince with their many large windows, attractive outdoor areas, and high comfort. Convince yourself of this 3.5-room attic apartment with the following advantages:- Open modern kitchen (oven, CombiSteamer, GS, induction cooktop)- Spacious dining and living area- Two spacious bedrooms- Well-furnished floor plan- Two wet cells- Washing tower in the apartment- Lift access directly to your apartment- Three spacious terraces (south-facing 26m2, north-facing 2x 12.5m2)- Spacious basement 12.5m2- Photovoltaic system- Ground probe heat pump (ecological and cost-effective heating form)- Free-Cooling System via floor heating (effect like a small air conditioner) In addition to the apartment, the following units are also still available:Storage room 1: 14.0m2 for CHF 50'000Storage room 2: 16.5m2 for CHF 60'0001 x underground parking space CHF 55'0001 x IV-underground parking space CHF 55'000 More information can be found on the project homepage www.abelia-oerlikon.ch and https://www.dvdarch.ch/360/Abelia.html The move-in date is spring 2027. Have we piqued your interest? Then we look forward to your contact for a non-binding consultation.

Travel time
-
1 / 11
3.5 roomsCHF 920,000.–
Zelgmattstrasse 4, 8956 Killwangen

Roof-Top Feeling with Connection to the Rest of the World

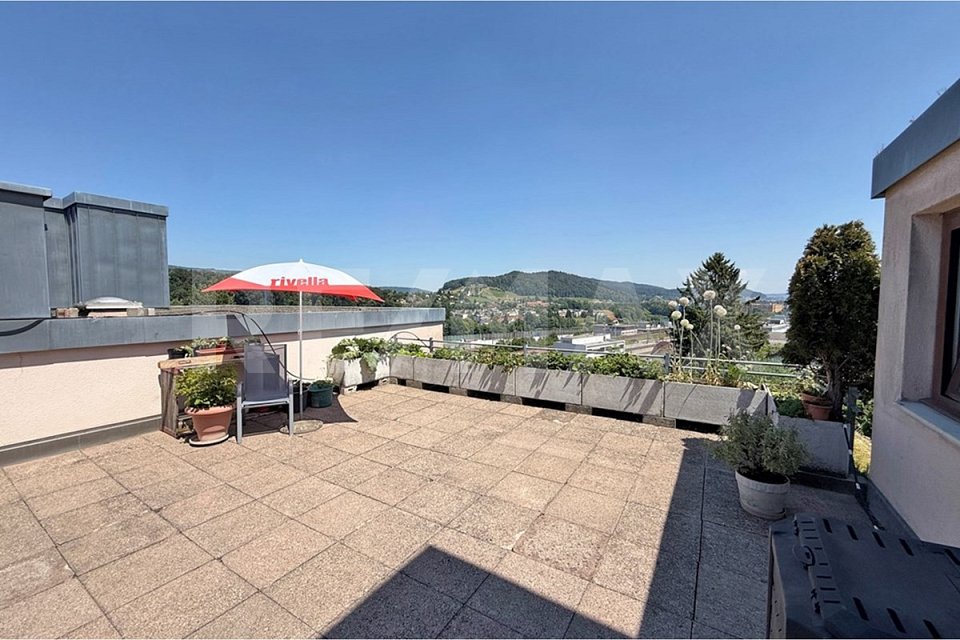
Okay, in a total of 9.5 hours of travel time, you won't make it from the apartment door at Zelgmattstrasse 4 to John F. Kennedy Airport. But in 3 minutes, you can easily walk to Killwangen train station, and after another 36 minutes by S-Bahn, you'll be at Zurich Airport, from where you can fly to New York in 8 hours and 50 minutes. You'll realize that the location is very well connected in terms of transportation. You can also reach the highway in just a few minutes by car and then head towards Zurich, Bern, or Geneva. The apartment itself is located on the roof of a 4-story building. With 99m2 of net living space, it offers 3.5 rooms, a reduit, cleverly built-in closets with plenty of storage space, a 7m2 balcony, and as a highlight, a 95m2 terrace on the roof of the building. Roof-top parties are practically pre-programmed here, and the view of the Limmattal is of the highest quality. Dachterrassen-Aficionados will get their money's worth here, and one might even say that the terrace alone is worth half the apartment. Alone on the roof, that's what you'll only find in houses like this. In modern new buildings, you'll have to share the roof with three neighbors, and that's without any visual protection, mind you. In Killwangen, you can quickly reach everything you need to live. The nearby Spreitenbach is one of the most renowned Swiss shopping destinations. Or you can take a stroll along the nearby Limmat River into the evening or to Baden, where it becomes more urban in the nightlife. Whoever chooses a booming and bustling region like the Limmattal as their place of residence is right in the middle of the action and can quickly get out into the world. For example, in 9 1/2 hours, you can be in New York. The elevator is also a pleasant feature, so your journey can start right at the apartment door. And finally, you can take the Costa Blanca Express, a bus that runs from Killwangen train station to the airport. Or, more recently, the Limmattalbahn. The selection of public transportation options right outside your door is unparalleled.Next steps:Order the detailed documentation and make an appointment with me for a viewing. I look forward to guiding you through the property and getting to know you personally on this occasion.IMPORTANT: If you haven't received the documentation within 24 hours, please check your spam mail folder.Additional photo material can be found on remax.ch/burlet Offer:Unless otherwise stated on the real estate portal of your choice, the following conditions apply:Property price: CHF 920,000.- Parking price: CHF 35,000.-Total offer: CHF 955,000.-

Travel time
-
1 / 16
3.5 rooms128m²CHF 3,310,000.–
8008 Zürich

Penthouse apartment of the extra class - Lake view included in Stäfa

Penthouse apartment with lake view and spacious terraces This exclusive 3.5-room penthouse apartment is located on the top floor of a modern two-family house in a privileged location in Stäfa. The bright rooms, the open architecture with a chimney, and the high-quality equipment create an elegant and at the same time cozy atmosphere.Particularly noteworthy are the two spacious roof terraces, which are oriented south and west and offer a breathtaking view of Lake Zurich and the Alps. Here you can enjoy sun and privacy from early to late. The outdoor offer is complemented by a balcony that harmoniously extends the living area.The elevator takes you directly to your living floor and to the roof terraces. Two comfortable bedrooms, both with their own bathroom, round off the attractive room program. An attic in the roof and a large basement room offer additional usable space.The apartment is wheelchair accessible, has a double garage, and convinces with energy-efficient technology thanks to a geothermal heat pump and photovoltaic system.This Nova Casa offer includes: • Quiet, sunny location in one of the most attractive districts of Stäfa • Ready for occupancy in spring 2026 • Only two parties • Balcony • Roof terrace • Top view of the Alps and Lake Zurich • High-quality new building • Energy-efficient geothermal heat pump & photovoltaic system • Elevator • Chimney • Private, heated basement • 1 x double garage excl. Curious? We invite you to a non-binding viewing!Do you want to sell your property uncomplicated and worry-free? We determine the current market value of your property for you and show you your options, discreetly and non-bindingly! Don't hesitate to contact us for a first conversation.We look forward to hearing from you.

1 / 7
3.5 rooms99m²CHF 1,260,000.–
Poststrasse 42, 8957 Spreitenbach

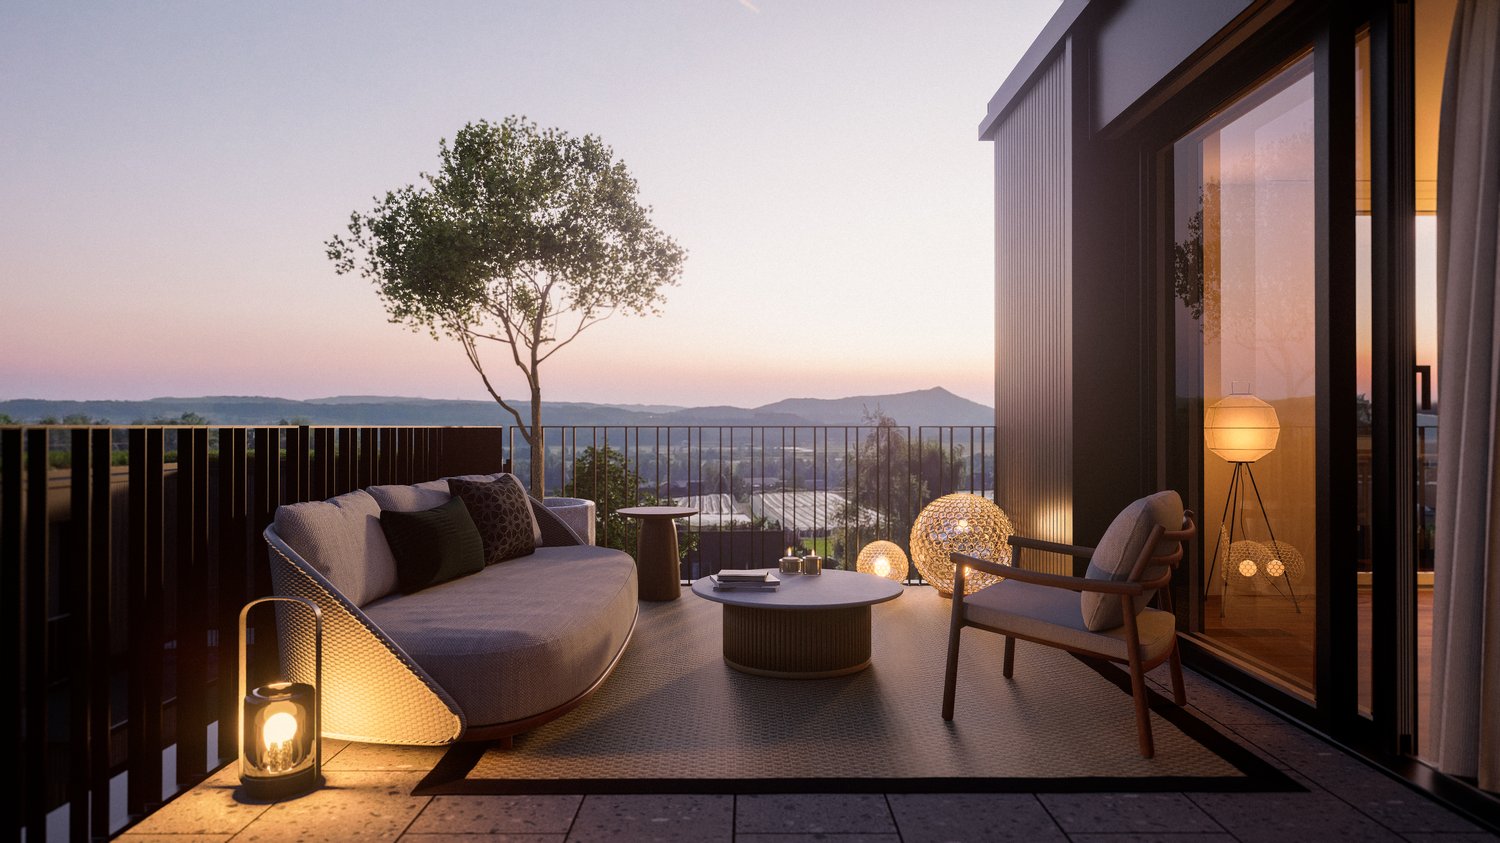
Sun Palace above the roofs of Spreitenbach!

In the village center of Spreitenbach, the new construction project RIVO has been successfully completed. The high-quality condominiums are ready for occupancy and convince with modern architecture and highest sustainability.The multi-family house was realized according to the strict MINERGIE-P standard. Thanks to a controlled living space ventilation (KWL), an environmentally friendly heat pump and a photovoltaic system on the roof, the residents enjoy maximum living comfort and are independent of fossil fuels.Last chance: dreamlike attic apartment No. 302While the first residents are already enjoying their new home, the last available unit (apartment No. 302) is currently being finished. Take the opportunity to secure this final gem in the attractively designed environment.The highlights at a glance: • Ready for occupancy: The project is completed. • Sustainable: MINERGIE-P, geothermal energy and photovoltaics. • Comfortable: Two underground parking spaces can be purchased per apartment. • Central: First-class location directly in the village center. The following points belong to our basic elements and are also included in the price: • Numerous recessed spotlights (entrance, hallway, kitchen, bathroom) • Electrically operated blinds and sun awning • Deck spots in the outdoor area, balcony ceiling • High-quality wood/metal windows • Intercom system with video system • Bicycle and separate stroller room Mr. Michel will be happy to answer all your questions. Are you interested in a first conversation? We look forward to hearing from you.
Travel time
-
1 / 6
3.5 rooms112m²CHF 2,530,000.–
8052 Zürich

Zurich: Exclusive Duplex Penthouse with Panoramic View

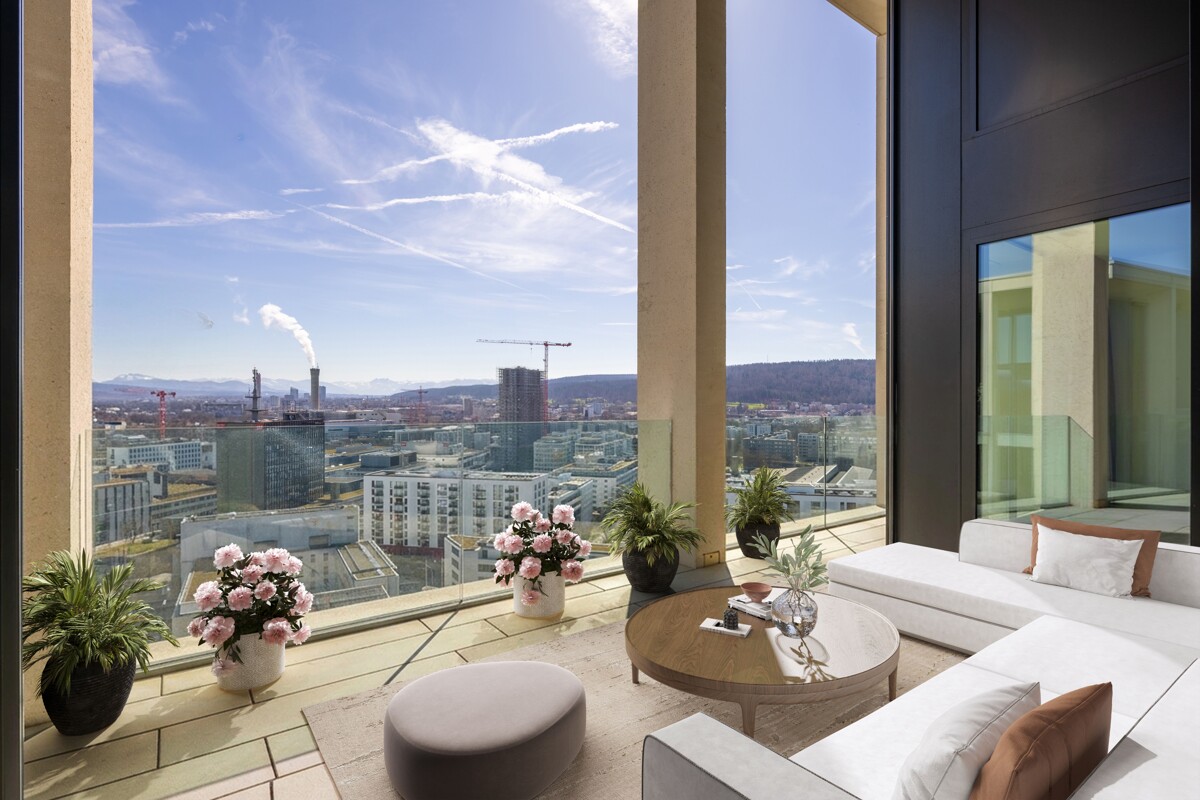
This exceptional duplex penthouse is located in the renowned The Metropolitans development in Zurich-North and spans levels 18 and 19 at an altitude of around 60 meters. High above the city, you can expect an impressive panorama over Zurich. From the cozy, covered outdoor area, the view stretches far over the city to the Alps. As soon as you enter the very well-maintained apartment, you can feel the special architecture. Generous ceiling heights and the loft-like floor plan create an ambiance of width and modern elegance. On the lower floor, there is the open living and dining area as well as the high-quality Varenna kitchen, which harmoniously integrates into the room with clear lines and noble materials. This floor is complemented by a guest toilet and an additional room that is ideal as a study or guest room. Above is the sleeping area, which is openly located above the living room. The air space gives the penthouse an exceptional room feeling. A freestanding bathtub, a shower with a view, and a dressing room underline the exclusive living comfort. The proximity to the city center and the airport makes this property particularly attractive for people with an international lifestyle. After an intense day at work or a trip, the stylish home high above the city of Zurich offers a place of rest and relaxation. The residents of the development have access to the 360-degree skylounge. A private wine cellar compartment allows for the optimal storage of selected wines. The apartment also includes a basement and a underground parking space with a charging station. The property: - 3.5-room duplex penthouse - Approx. 112 m² living space - Minergie standard, comfort ventilation - Panoramic view to the mountains - High-quality construction standard and modern building technology - Integrated KNX system - Communal 360-degree skylounge - Private wine cellar compartment - 1 garage parking space with charging station - Direct airport connection with tram in 13 minutes

Other interesting objects