Wangen b. Dübendorf - Roof flat buy

We recommend expanding your search criteria to get similar results. The current filters didn’t return any matches.

If you don’t want to change your current search criteria, we recommend creating a search alert, so you’ll be notified when matching offers become available.

More objects in your automatically expanded search area
35 results - Radius: + 10km
New building
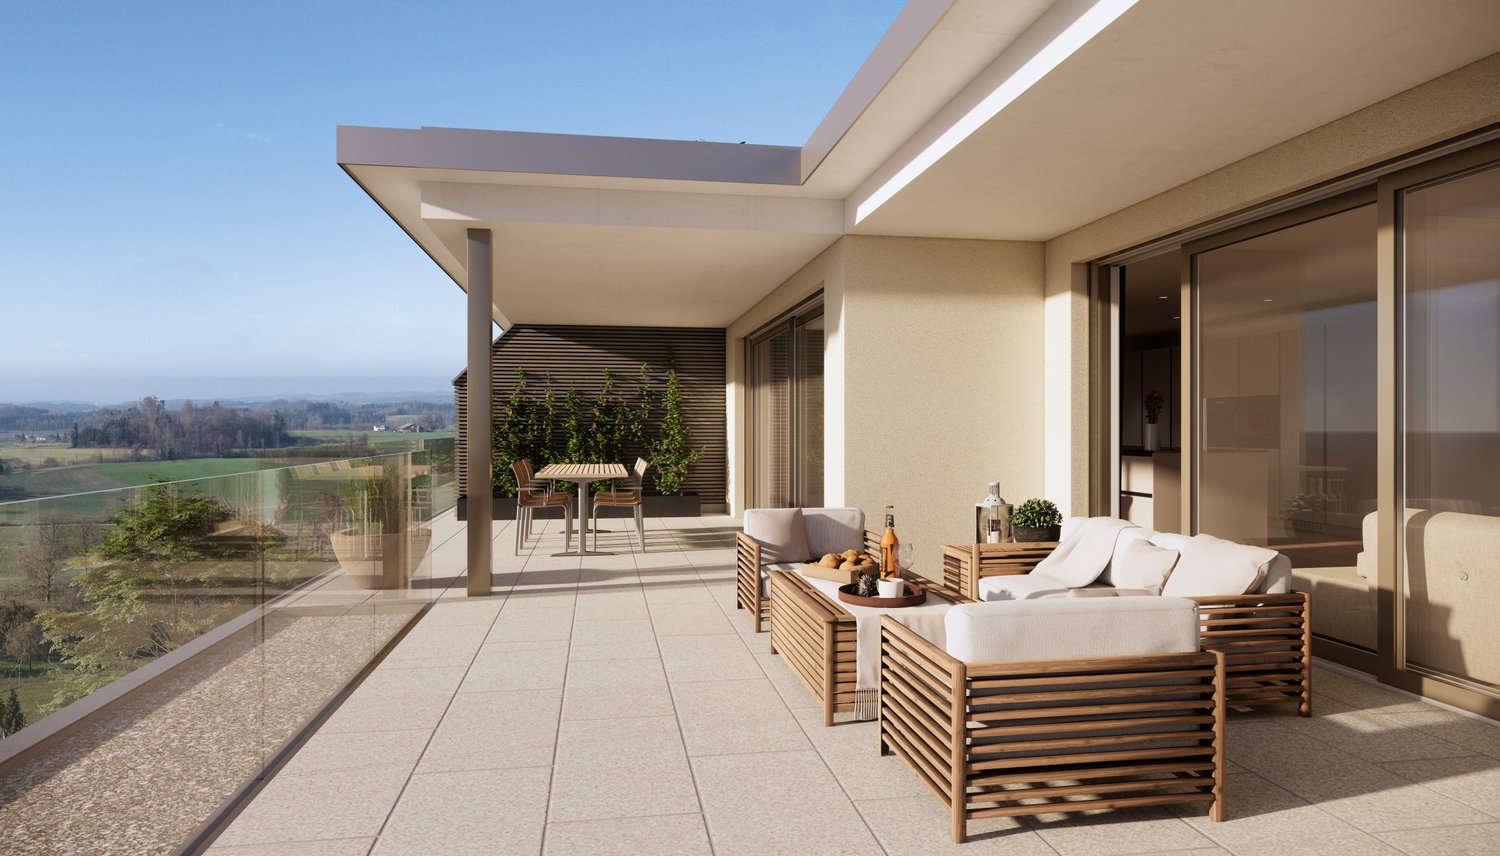
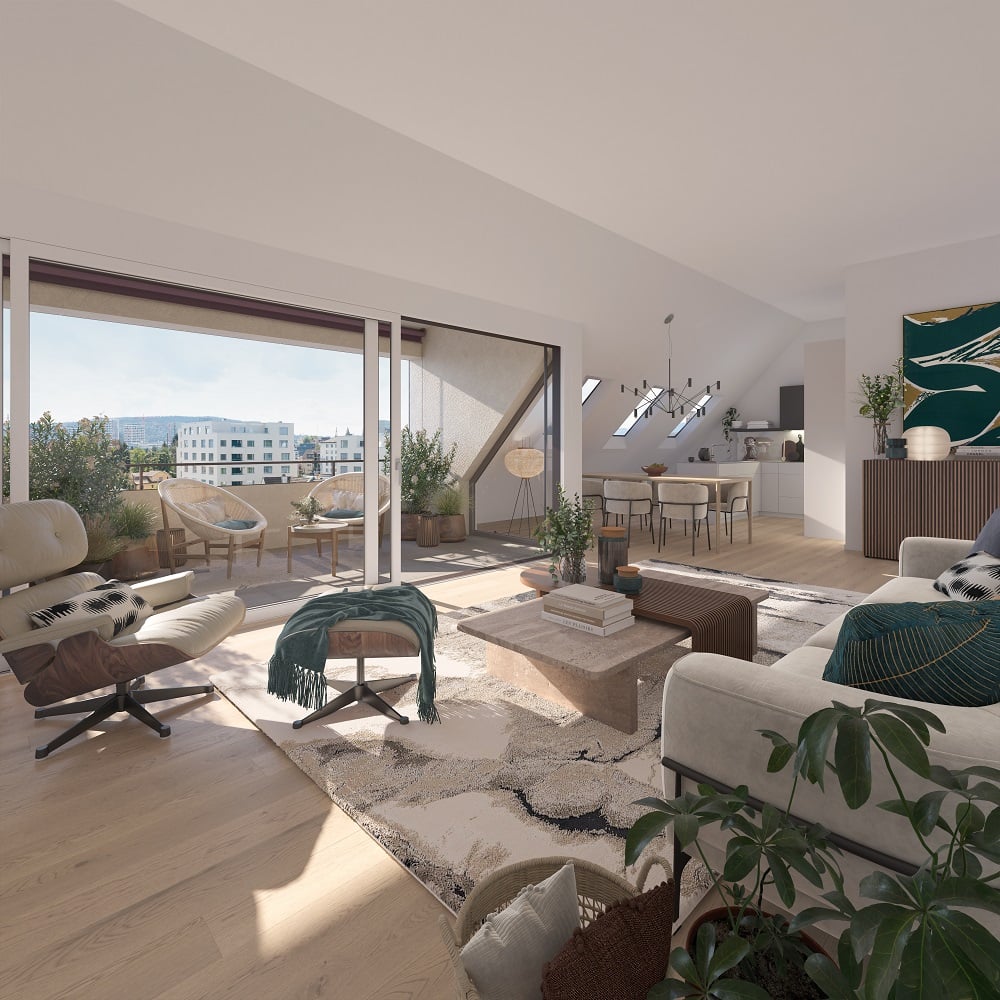
  • outdoor seating area, coffee table, flowerpots, mountain view
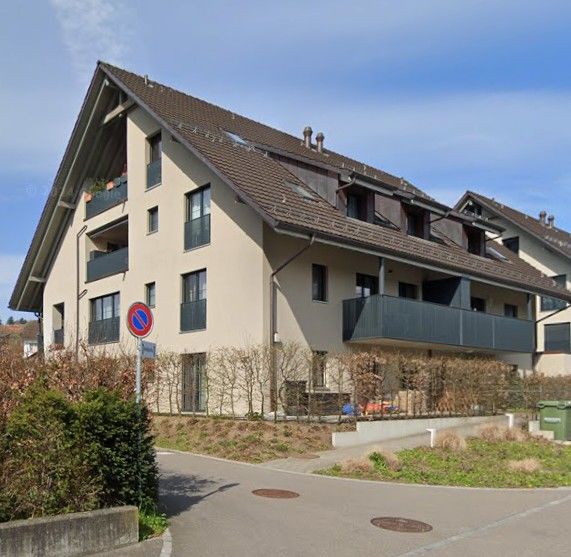
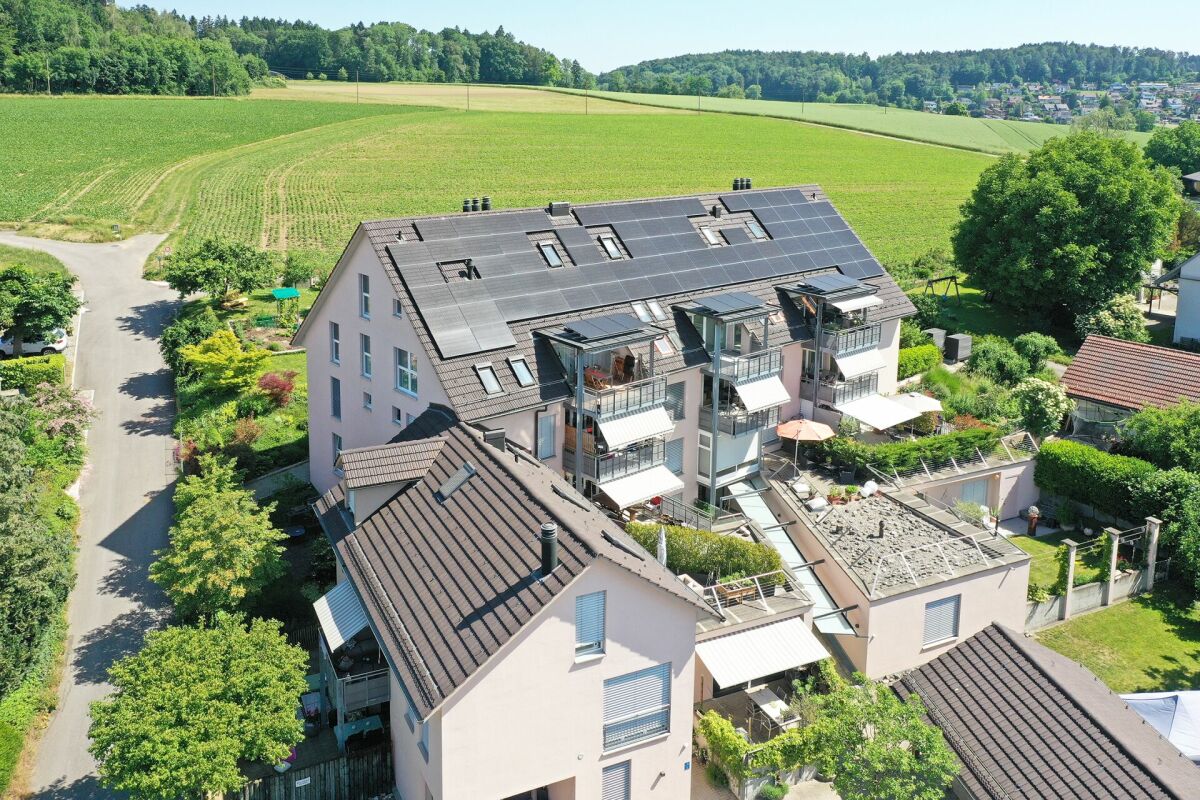
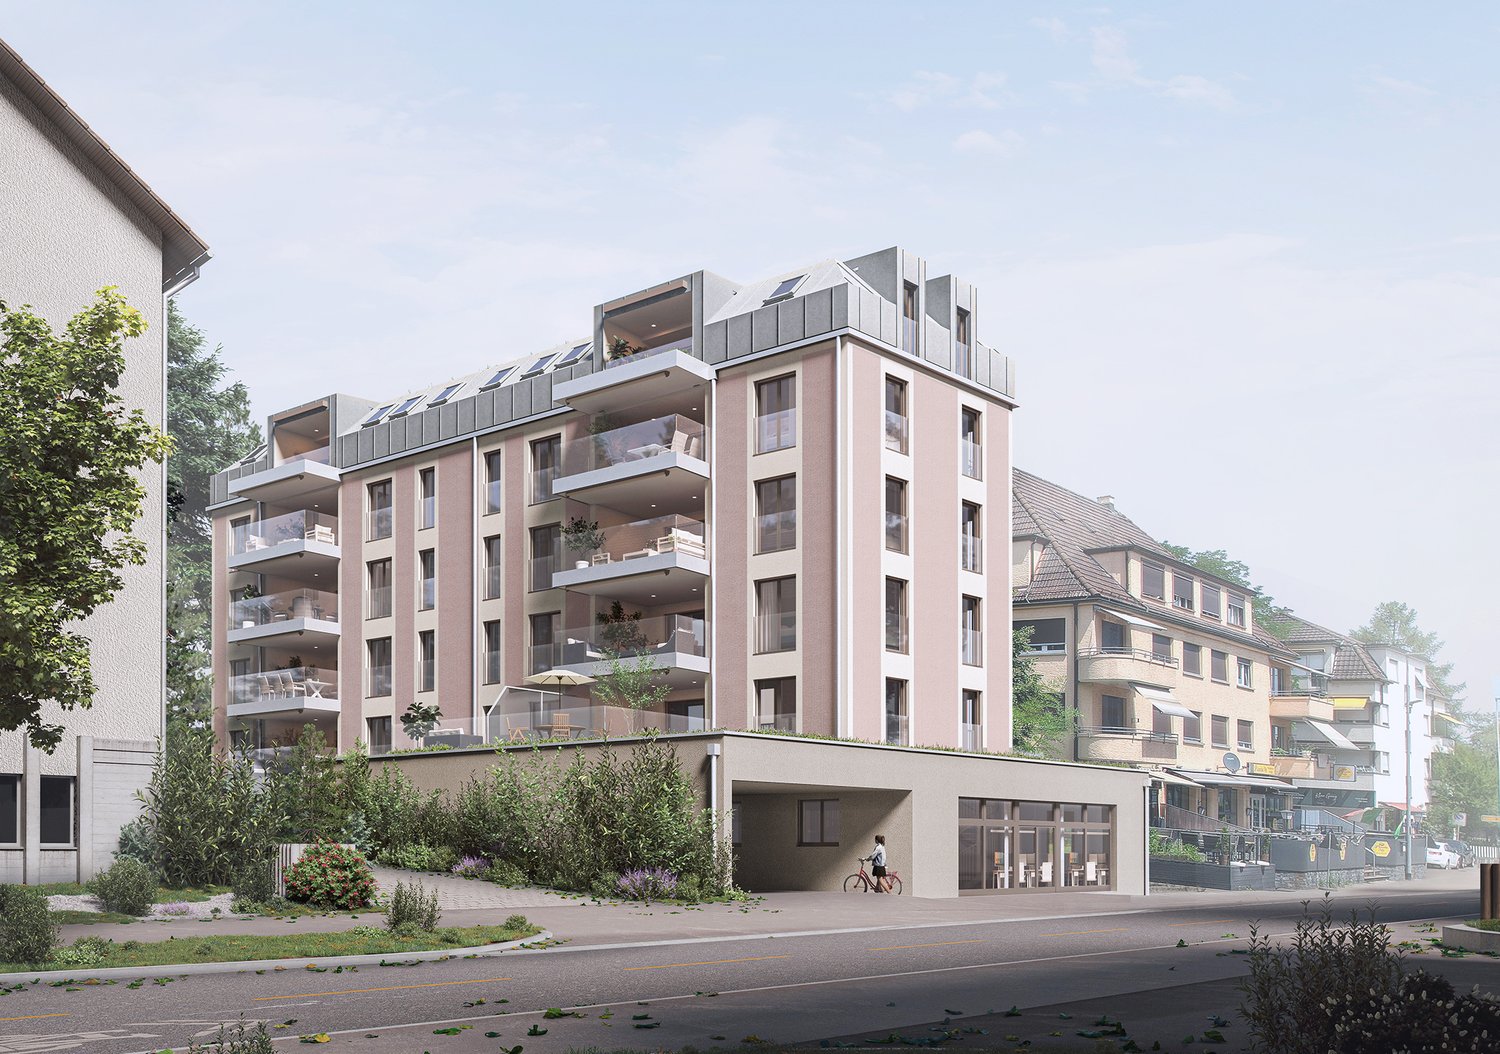
  • Multi-story building, multiple balconies, underground garage
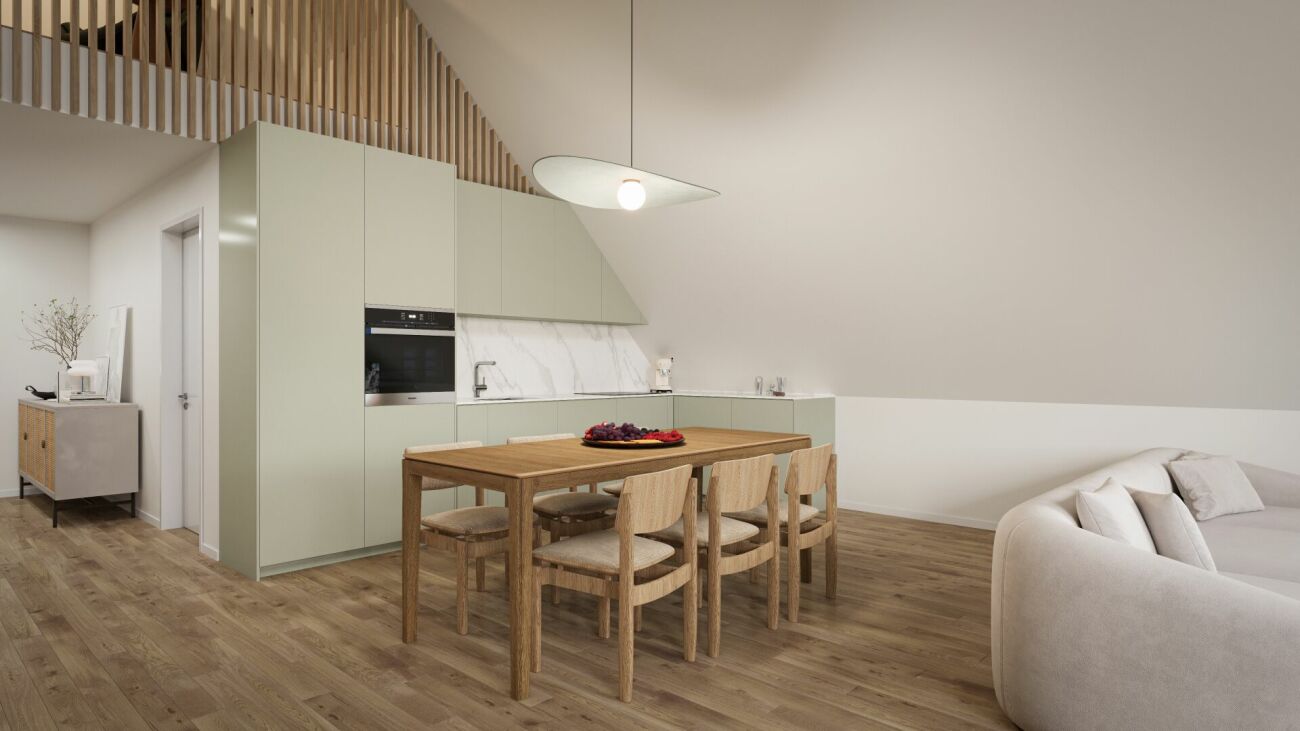
  • Dining and living area with wooden floor, large windows, modern furniture, white walls, central round table, wall-mounted mirror, side table, plant, couch with pillows
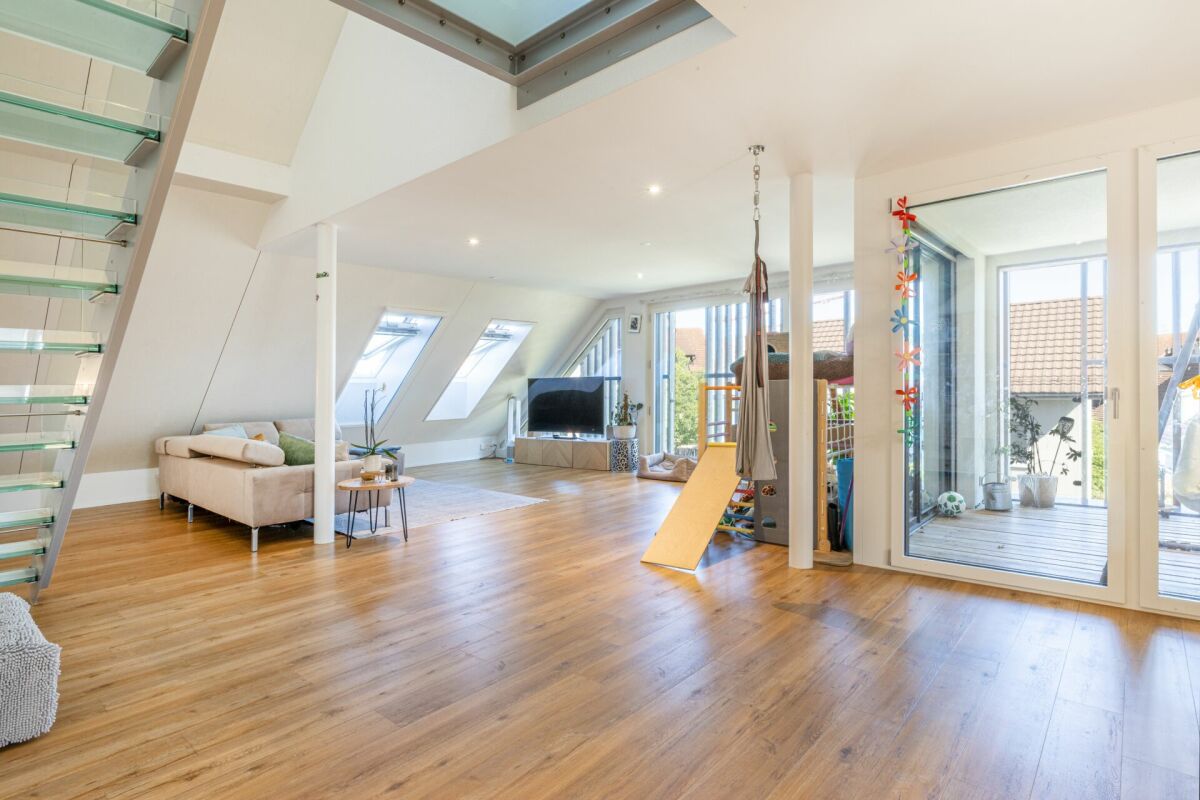
  • living room with couch, tables, tv, mirror and art
1 / 4
Multi-story building, multiple balconies, underground garage
Dining and living area with wooden floor, large windows, modern furniture, white walls, central round table, wall-mounted mirror, side table, plant, couch with pillows
living room with couch, tables, tv, mirror and art
5.5 rooms, 214m², CHF 6,759,000.–
Premium
Uetlibergstrasse 15, 8045 Zürich

Crown jewel for sale: Exclusive penthouse apartment (200–400 m²) with private terrace, approx. 110 m²

Nestled in one of the most sought-after residential areas for families, at Manesseplatz and just a few minutes from the Uetliberg recreation area, the new construction project Residence XV is being built. It is an elegant multi-family house with an above-average construction standard, combining modern comfort and high-quality equipment.The location offers a quiet and safe environment, ideal for families and individuals, and convinces with its proximity to all important amenities of daily life. Just a two-minute walk away are a Coop, the Metzgerei Keller, and a pharmacy – perfect for quick shopping or small errands.The apartment embodies contemporary architecture, functional simplicity, and high-quality interior design, with floor-to-ceiling windows and French railings, offering the security you desire.The penthouse apartment boasts a spacious roof terrace of over 110 m² – an exclusive retreat with breathtaking views. (Clip on request)Additionally, there is the possibility of purchasing a partial area or the entire floor on the 5th upper floor. This can expand the living area to up to 400 m² and create an exclusive maisonette apartment (duplex). Price upon requestAdditionally, a parking space in the underground garage can be purchased.We would like to point out that the number of rooms and the layout can still be flexibly adapted, as we are currently before construction.

Travel time
-
New building
Jan Skubincan

Jan Skubincan

1 / 8
Jan Skubincan

Jan Skubincan

  • Parking space
  • Balcony / Terrace
  • Garage
  • +4
3.5 rooms, 114m², CHF 1,450,000.–
Premium
Mülistrasse 16, 8426 Lufingen

3.5-room attic apartment with over 4 meters ceiling height and direct elevator access

This exceptional 3.5-room attic apartment on the top floor of the new construction project MS16 Am Aspach in Lufingen offers spacious living, plenty of privacy, and a special sense of space.On approximately 114.4 m² of living space, you can expect a well-thought-out floor plan with a spacious, open living, dining, and kitchen area. The ceiling height of over 4 meters, large window areas, and the modern kitchen with a cooking island give the living area an open and representative character.A special comfort feature is the direct elevator access to the apartment.The approximately 19.8 m² large, covered loggia offers plenty of privacy and a protected outdoor area with a beautiful view. Additionally, you have approximately 38.6 m² of storage space under the roof at your disposal.When it comes to the interior design, you can choose between the three construction standards PURE, PLUS, and PRO and individually design your new home.For modern and energy-efficient living comfort, an earth probe heat pump and photovoltaic system are used. The heat distribution is via a floor heating system with Free Cooling.Highlights: • 3.5-room attic apartment on the top floor • 114.4 m² of living space • 19.8 m² covered loggia • 38.6 m² of additional storage space under the roof • Direct elevator access to the apartment • Over 4 meters of ceiling height in the living area • Spacious, bright living, dining, and kitchen area • Modern design kitchen with a cooking island • Three construction standards: PURE / PLUS / PRO • Individually designable interior • Floor heating system with Free Cooling • Earth probe heat pump • Photovoltaic system • 1-2 underground parking spaces can be purchased additionally .... and much more!Schedule:Construction start: End of September 2026Ready for occupancy: November 2027Nature-oriented living and excellent connectionsLufingen combines a quiet, natural living environment with short distances to Zurich and the airport. Shopping opportunities, school, and kindergarten are within walking distance.Zurich can be reached in about 15 minutes, and Zurich Airport in about 7 minutes. At the same time, you can enjoy a quiet living environment without disturbing aircraft noise at Am Aspach.The location on the top floor, the exceptional ceiling height, the direct elevator access, and the spacious loggia create a special sense of living with plenty of privacy.Interested?We would be happy to send you the detailed sales documentation and further information or arrange a personal consultation.You can find more information and inspiration about the project at: amaspach.ch

  • Parking space
  • Balcony / Terrace
  • Garage
  • +4
Travel time
-
New building
1 / 11
  • Balcony / Terrace
  • Garage
  • Pets allowed
  • +6
2.5 rooms, 95m², CHF 960,000.–
Schulweg 13, 8310 Grafstal

High up: modern attic apartment with special room height

In the heart of Grafstal, the Grastal project is creating a residential ensemble with a total of 27 condominiums, harmoniously combining rural character and modern living.Large windows, private outdoor areas, and harmonious floor plans create a pleasant living feeling. High-quality kitchens (Herzog Küchen AG) with V-Zug appliances, elegant bathroom furniture, and integrated smartphone networking provide comfort and quality in everyday life.With the first sales phase with the houses on Schulweg 7 and 9, construction has started.The 2nd phase consists of the houses on Schulweg 11 + 13. The sale of the 14 condominiums has just started. The construction start is planned for winter 2026/2027.All information about the project and the offer can be found at www.grastal.ch.Our highlights: • 2.5- to 4.5-room apartments with well-thought-out and versatile floor plans • Bright living rooms with spacious balconies, loggias, or garden shares • In the interior design, the project sets a high standard with plenty of room for individuality. Buyers can actively participate in shaping both the floor plan and the interior design - entirely according to their personal ideas • Sustainable energy thanks to geothermal heat pumps and PV systems, smart home networking • Underground parking with preparation for electric mobility • Quiet and yet central location. The Volg store is within walking distance. The schoolhouse and kindergarten are just around the corner. You can reach Effretikon by bus and from there also the cities of Winterthur and Zurich in a short time. • The move-in date for the 1st phase is planned for autumn 2027. This is for the 2nd phase in summer 2028. Would you like to learn more about our diverse offer in Grafstal? Then we look forward to your inquiry, the call to +41 55 610 47 46 or the direct appointment booking under www.grastal.ch.

  • Balcony / Terrace
  • Garage
  • Pets allowed
  • +6
Travel time
-
New building
1 / 12
  • Balcony / Terrace
  • Garage
  • Pets allowed
  • +6
3.5 rooms, 93m², CHF 950,000.–
Schulweg 13, 8310 Lindau

Charming 3.5-room apartment with character

In the heart of Grafstal, the Grastal project is creating a residential ensemble with a total of 27 condominiums, harmoniously combining rural character and modern living.Large windows, private outdoor areas, and harmonious floor plans create a pleasant living feeling. High-quality kitchens (Herzog Küchen AG) with V-Zug appliances, elegant bathroom furniture, and integrated smartphone networking provide comfort and quality in everyday life.The first sales phase with the houses on Schulweg 7 and 9 has started construction.The 2nd phase consists of the houses on Schulweg 11 + 13. The sale of the 14 condominiums has just started. The construction start is planned for winter 2026/2027.All information about the project and the offer can be found at www.grastal.ch.Our highlights: • 2.5- to 4.5-room apartments with well-thought-out and versatile floor plans • Bright living rooms with spacious balconies, loggias, or garden areas • In the interior design, the project sets a high standard with plenty of room for individuality. Buyers can actively participate in shaping both the floor plan and the interior design - entirely according to their personal ideas • Sustainable energy thanks to geothermal heat pumps and PV systems, smart home networking • Underground parking with preparation for electric mobility • Quiet and yet central location. The Volg store is within walking distance. The schoolhouse and kindergarten are just around the corner. You can reach Effretikon by bus and from there also the cities of Winterthur and Zurich in a short time. • The move-in date for the 1st phase is planned for autumn 2027. This is for the 2nd phase in summer 2028. Would you like to learn more about our diverse offer in Grafstal? Then we look forward to your inquiry, the call to +41 55 610 47 46 or the direct appointment booking under www.grastal.ch.

  • Balcony / Terrace
  • Garage
  • Pets allowed
  • +6
Travel time
-
New building
1 / 12
  • Balcony / Terrace
  • Garage
  • Pets allowed
  • +6
4.5 rooms, 117m², CHF 1,130,000.–
Schulweg 11, 8310 Grafstal

Sales launch 2nd stage - modern residential property in Grafstal

In the heart of Grafstal, the Grastal project is creating a residential ensemble with a total of 27 condominiums, harmoniously combining rural character and modern living.Large windows, private outdoor areas, and harmonious floor plans create a pleasant living atmosphere. High-quality kitchens (Herzog Küchen AG) with V-Zug appliances, elegant bathroom furniture, and integrated smartphone networking provide comfort and quality in everyday life.The first sales phase with the houses on Schulweg 7 and 9 has started construction.The 2nd phase consists of the houses on Schulweg 11 + 13. The sale of the 14 condominiums has just started. The construction start is planned for winter 2026/2027.All information about the project and the offer can be found at www.grastal.ch.Our highlights: • 2.5- to 4.5-room apartments with well-thought-out and versatile floor plans • Bright living rooms with spacious balconies, loggias, or garden areas • In the interior design, the project sets a high standard with plenty of room for individuality. Buyers can actively participate in shaping both the floor plan and the interior design - entirely according to their personal ideas • Sustainable energy thanks to geothermal heat pumps and PV systems, smart home networking • Underground parking with preparation for electric mobility • Quiet and yet central location. The Volg store is within walking distance. The school and kindergarten are just around the corner. You can reach Effretikon by bus and from there also the cities of Winterthur and Zurich in a short time. • The move-in date for the 1st phase is planned for autumn 2027. This is planned for summer 2028 for the 2nd phase. Would you like to learn more about our diverse offer in Grafstal? Then we look forward to your inquiry, call +41 55 610 47 46 or book a direct appointment at www.grastal.ch.

  • Balcony / Terrace
  • Garage
  • Pets allowed
  • +6
Travel time
-
New building
1 / 12
4.5 rooms, 117m², CHF 1,820,000.–
Schwandenholzstrasse 160, 8052 Zürich

Exclusive attic apartment surrounded by nature

Exclusive attic apartment in Zurich Project & Location:Welcome to the "Waidhof" project at Schwandenholzstrasse 160 in 8052 Zurich-Seebach. This sustainable and modern residential complex perfectly combines high-quality architecture with idyllic tranquility and optimal urban connections in northern Zurich. Nature begins right outside the front door: beautiful walking trails and the popular Bio-Hofladen Waidhof are located in the immediate vicinity. Thanks to the excellent infrastructure, schools, shopping opportunities (Migros, Coop, Denner) and public transport (bus 62, Affoltern station) are within walking distance. The move-in date is planned for the end of 2027.Highlights of the 4.5-room attic apartment (WHG 202): • Unique living on two floors: This exclusive attic apartment impresses with an open living concept in a charming maisonette style, which conveys an unparalleled airy and spacious loft feeling. • Stylish gallery as a retreat: The upper floor surprises with an open, light-flooded gallery. Whether as a cozy reading corner, inspiring home office or private studio, individual living dreams can be perfectly realized here. The adjacent attic offers not only enormous storage space but can also be converted into a hobby room, private fitness room or a cinema corner for unforgettable movie nights. • Light-flooded living concept: The generously designed living and dining area forms the inviting heart of the apartment. It flows seamlessly into the private outdoor area (loggia) - perfect for enjoying the view of the greenery and sunny hours in the fresh air. • Exclusive interior design: Perfectly coordinated, noble materials and harmonious color tones run through all rooms and underline the elegant character of this attic apartment. • Sustainability & Energy: Own photovoltaic system on the roof for ecological and cost-efficient power generation. • Secure processing: The sales price is already ZKB-verified - for an uncomplicated, fast and secure financing process. • Parking: Underground parking spaces can be purchased for CHF 60,000 each and offer convenient, weather-protected access to the apartment directly via the personnel elevator. Let yourself be impressed by this unique new construction project. Visit our website at www.waidhof.ch for a virtual 360° tour.Fulfill your dream of urban living in the middle of nature! We look forward to your contact.

Travel time
-
1 / 18
5.5 rooms, 151m², CHF 1,510,000.–
Brunnacherstrasse 4, 8307 Ottikon b. Kemptthal

Spacious 5.5-room attic maisonette with gallery and loggia

Welcome to your new homeThis modern 5.5-room attic maisonette apartment offers spacious living on approximately 151 m² of living space over two levels. The bright and airy living and dining area with open gallery, the high-quality designer kitchen, and two stylish bathrooms create a special living atmosphere. A covered loggia, a private garden share, and two underground parking spaces complement the attractive offer.Highlights • Modern 5.5-room attic maisonette apartment over two levels • Approximately 151 m² of living space and approximately 190 m² of floor space • Spacious living and dining area with open gallery • Covered loggia with approximately 16 m² • Private garden share with approximately 40 m² • High-quality kitchen with Miele appliances • Induction cooktop with integrated extractor hood • Two modern bathrooms with walk-in showers • Bathtub in the main bathroom • Washing machine and dryer in the apartment • High-quality parquet floors • Modern glass staircase with glass railing • Floor-to-ceiling windows in the rooms • Built-in closets and additional storage space under the roof slopes • Elevator • Private basement room • Two underground parking spaces Sales price: CHF 1,510,000.- plus 2 underground parking spaces à CHF 40,000.-Key data, technology, and constructionLiving space approximately 151 m² (knee stock at approximately 1.5 m), floor space approximately 190 m², 5.5 rooms, year of construction 2021, multi-family house with 8 apartments, cadastral number IE7919, plot size 1,341 m², value ratio 130/1,000, volume according to GVZ approximately xxx m³, covered loggia with approximately 16 m², private garden share with approximately 40 m², private basement room, two underground parking spaces, solid construction, geothermal heat pump, underfloor heating with room thermostats, very good thermal insulation, triple-glazed wood-metal windows, electric fabric blinds and skylights, fiber optic connection and network cabling, elevator, available by arrangement.


Travel time
-
1 / 17
4.5 rooms, 121m², CHF 1,470,000.–
Schlosshofstrasse 32, 8400 Winterthur

Attic apartment, garage, basement compartment

The property is located in an attractive location on the lower south slope of Brühlberg and benefits from excellent sunlight and a beautiful view.The multi-family house comprises four identically designed apartments, all of which were created without barriers. Thanks to the arrangement of only one apartment per floor, the residents enjoy a high level of privacy and living quality. The access is via an external staircase with a lift.The well-thought-out floor plan is divided into two areas: the eastern building section contains the wet cells, the entrance hall, and the kitchen, while the western building section accommodates the living and sleeping areas. The spacious balconies extend along the entire south facade and lead around the corner to the west side.Details of the room layout can be found in the attached floor plan. With the lift, you can easily reach the basement, where the garage box belonging to the apartment and the basement compartment are located.The apartment was recently occupied by the ownership itself and presents itself in a well-maintained, good general condition. Depending on individual requirements and ideas, the kitchen and wet cells offer potential for modernization. The living room has a chimney connection. The hot water preparation is done via solar collectors.As an attic apartment, the object benefits from an above-average room height, a particularly pleasant light influx, and an attractive view compared to the units below.

Travel time
-
New building
1 / 6
3.5 rooms, 134m², CHF 1,100,000.–
Am Gsangbach 2, 8322 Madetswil

Apartment on the roof in a new building – Am Gsangbach 2, Madetswil

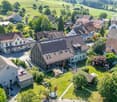
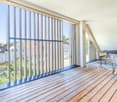
Welcome to your new home! This exclusive 3.5-room attic apartment on the 3rd floor of a modern new building in Madetswil (8322) combines contemporary living with the highest comfort. The building impresses with its contemporary design featuring wood cladding, spacious windows, and solar panels on the roof – a sustainable living concept in the midst of a green environment.The apartment offers: • Spacious living area: 133.7 m² on a single floor, ideal for demanding living. • Open living-dining-kitchen area: flooded with light and modernly designed – perfect for living and enjoying. • Two bedrooms and two bathrooms for maximum comfort. • Balcony/terrace: with a beautiful view into the green – ideal for relaxation. • Room height of 2.4 m for a pleasant room feeling. • Elevator available in the building – barrier-free and wheelchair accessible. • Garage included. • Washing machine and dishwasher available. • Cable TV connected. • Basement, bike storage room and further ancillary rooms on the ground floor. • Pets are welcome and child-friendly. Sunny and quiet: The apartment benefits from a lot of sunlight – both in summer and winter. The location is very quiet, so you can relax at any time.Location and surroundings: Madetswil offers an idyllic, natural living location in the canton of Zurich. The Madetswil Dorf bus stop is just a 4-minute walk away and connects you conveniently to the region. The Madetswil school is also just 4 minutes away – ideal for families. The modern residential complex is surrounded by green spaces and offers a harmonious connection between nature and modern living.Availability: The apartment is available for occupancy from January 1, 2028. Secure your dream home in this exclusive new building now!
Travel time
-
1 / 13
3.5 rooms, 96m², CHF 1,950,000.–
Industriestrasse 57, 8304 Wallisellen

3.5 room attic apartment with 117 m2 terrace in Wallisellen

Above the roofs of Wallisellen, an attic apartment awaits you, combining urban comfort, spacious outdoor areas, and a high standard of construction in an impressive way. This exclusive 3.5-room attic apartment in the sought-after Richti area impresses with 96 m² of living space, a wrap-around terrace of 116.9 m², and a high standard of construction. The elevator leads directly into the apartment, providing a special level of comfort and privacy. High-quality wallpapers, a consistently laid marble floor, controlled apartment ventilation, electric blinds in the interior and exterior areas, as well as an exclusive kitchen that leaves hardly any wishes unfulfilled, create a stylish living ambiance. A garage space, a cellar, and a private laundry room with a washing tower round off this attractive offer.The most important things in brief:- Top location in the Richti area near Glattzentrum and public transport- Year of construction 2013- 96 m² living space- Wrap-around terrace with 116.9 m²- Elevator directly into the apartment- Minergie standard and controlled apartment ventilation- Geothermal heating- Consistently laid marble floor- First-class kitchen with wine cooler, food center, wok, steamer, etc.- Living, dining, and cooking area with 36.9 m²- Two bedrooms with direct access to the terrace- Two wet cells (bathtub and shower)- Terrace 116 m² with sunroof, wind protection, and irrigation system- Private laundry room and cellar- Garage space for an additional CHF 50,000.--Have we piqued your interest? We would be happy to send you the sales documents.

Travel time
-
1 / 11
4.5 rooms, 145m², CHF 1,950,000.–
Glatttalstrasse 16, 8052 Zürich

Exclusive 4.5-room penthouse apartments, completely private

Living on an entire floor with plenty of privacy, light, and the special charm of an attic. The two unique 4.5-room penthouse apartments in the new DUETTO project offer a living experience that pleasantly deviates from the ordinary. Each apartment occupies the entire attic floor and combines spacious living on one level with plenty of privacy and a very special atmosphere. The characteristic sloping ceilings give the rooms warmth and personality, while numerous windows, skylights, and roof lights provide an exceptionally bright and pleasant ambiance. In addition, there is a spacious, covered terrace - a private spot to relax, enjoy, and arrive. The well-thought-out floor plans offer plenty of space for individual living ideas and combine generosity with practicality for everyday life: The two apartments with 145.5 m² and 147.8 m² of living space are available from CHF 1'950'000 and offer: - spacious, well-thought-out floor plan on one floor - bright rooms - modern, high-quality equipped kitchen - spacious bedrooms with separate dressing rooms - 2 stylish bathrooms with floor-level showers, sink, toilet - covered, private terraces with a view - washing machine/dryer directly in the apartment - electrically operated roller shutters - electrically operated vertical awnings on the terraces - private elevator access directly to the apartment - own basement compartment in the basement Urbanly connected. Private at home. The two multi-family houses DUETTO are being built in an excellently connected location and comprise a total of 18 modern apartments. In addition to the well-thought-out floor plans and the high-quality construction standard, the project convinces with its excellent infrastructure. The central location offers short distances to shopping facilities, public transport, and all the infrastructure of daily life. At the same time, attractive recreational areas are in the immediate vicinity. Bus and tram can be reached in just three minutes on foot. Zurich-Oerlikon train station can be reached in around three minutes, Zurich main station and Zurich airport in less than 15 minutes. DUETTO also relies on a contemporary solution when it comes to sustainability: The heat supply is provided via district heating, while the building's own photovoltaic system produces solar power for self-consumption. The underground garage has an E-Mobility load management system; a separate bicycle room complements the offer. A home with character The two penthouse apartments in DUETTO are more than just spacious new apartments. They are a retreat, a private refuge, and an urban home at the same time. Those looking for something special will find a rare combination here. Construction start: has taken place Completion: approx. autumn 2027 A home for people who want to combine spacious living, privacy, and urban comfort with the special charm of a penthouse apartment at the top of the house. We would be happy to send you the detailed documents if you are interested and present the project to you personally and without obligation. We look forward to your contact. MATMA - MORE HUMAN - MORE AT HOME

Travel time
-

Other interesting objects