1 result - Roof flat buy: Egg b. Zürich

More objects in your automatically expanded search area
20 results - Radius: + 10km
New building
1 / 10
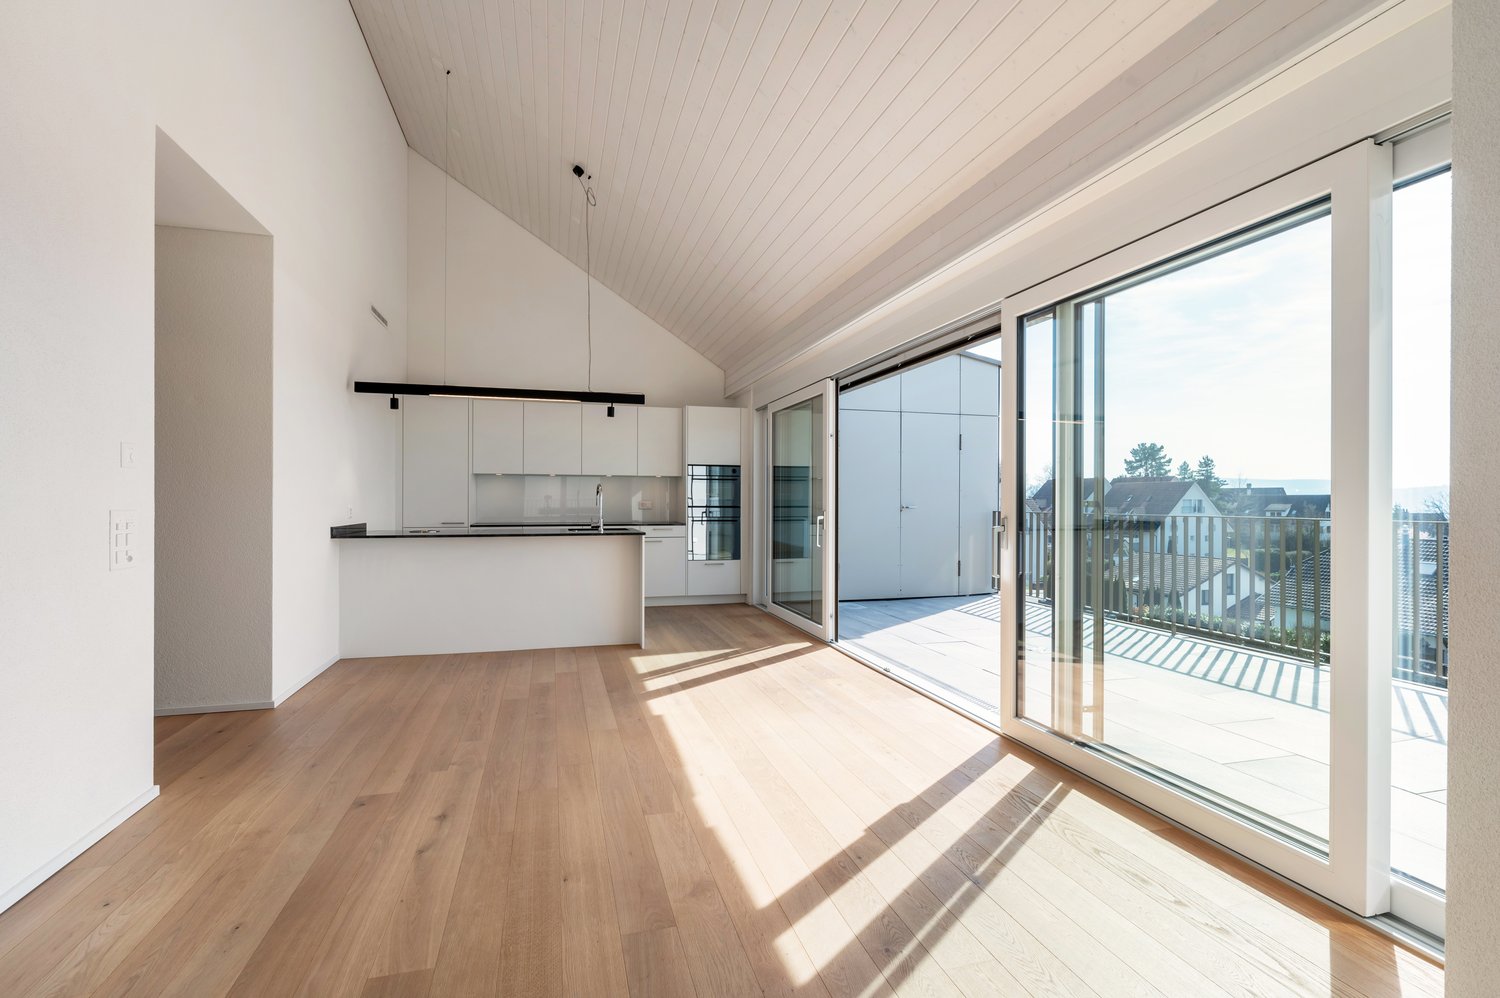
3.5 rooms, 142m², CHF 2,799,000.–
Premium
Im Rührets 8, 8803 Rüschlikon

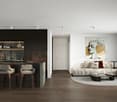
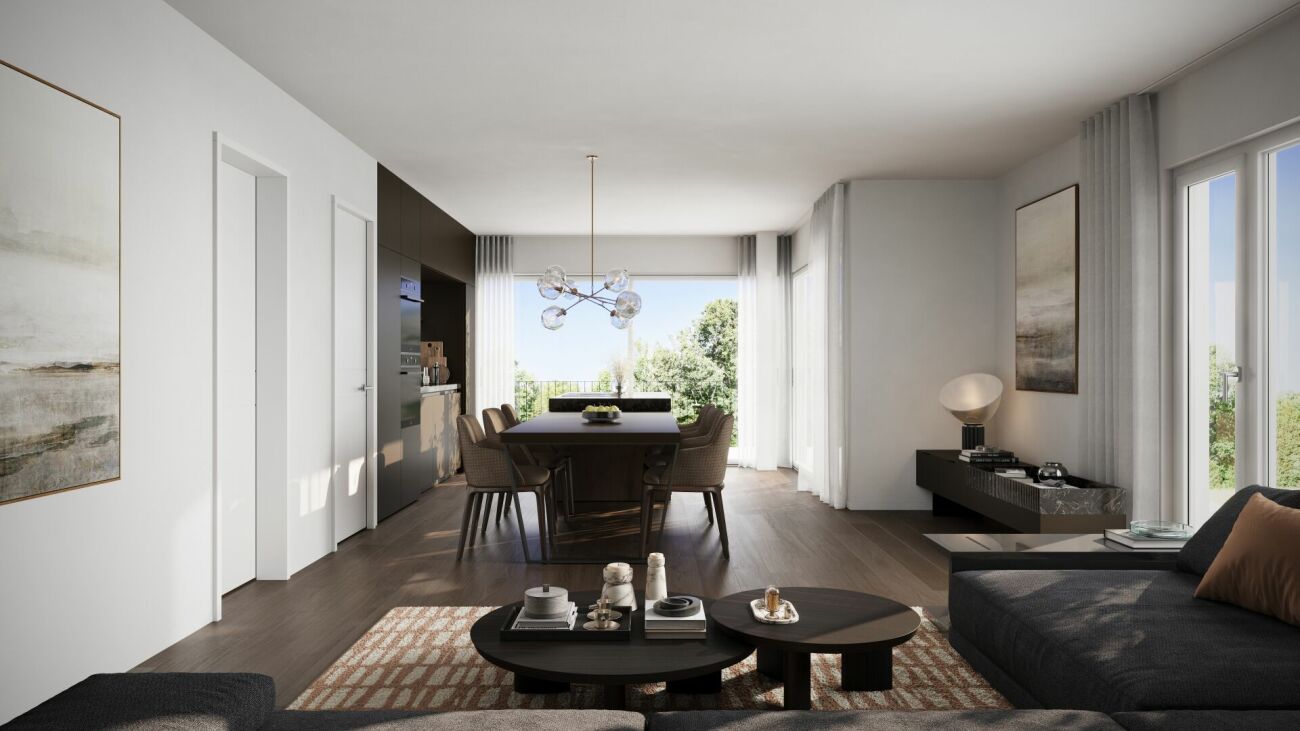
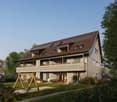
NEUBAU - Duplex Residence with Atrium

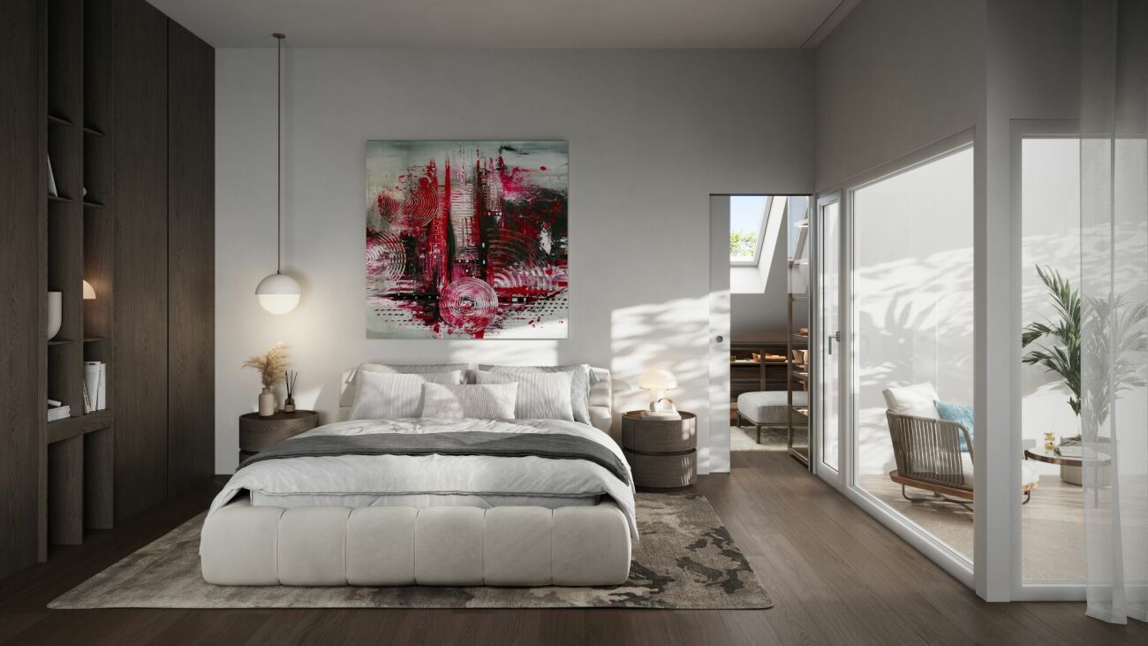
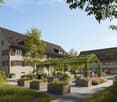
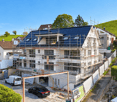
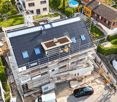
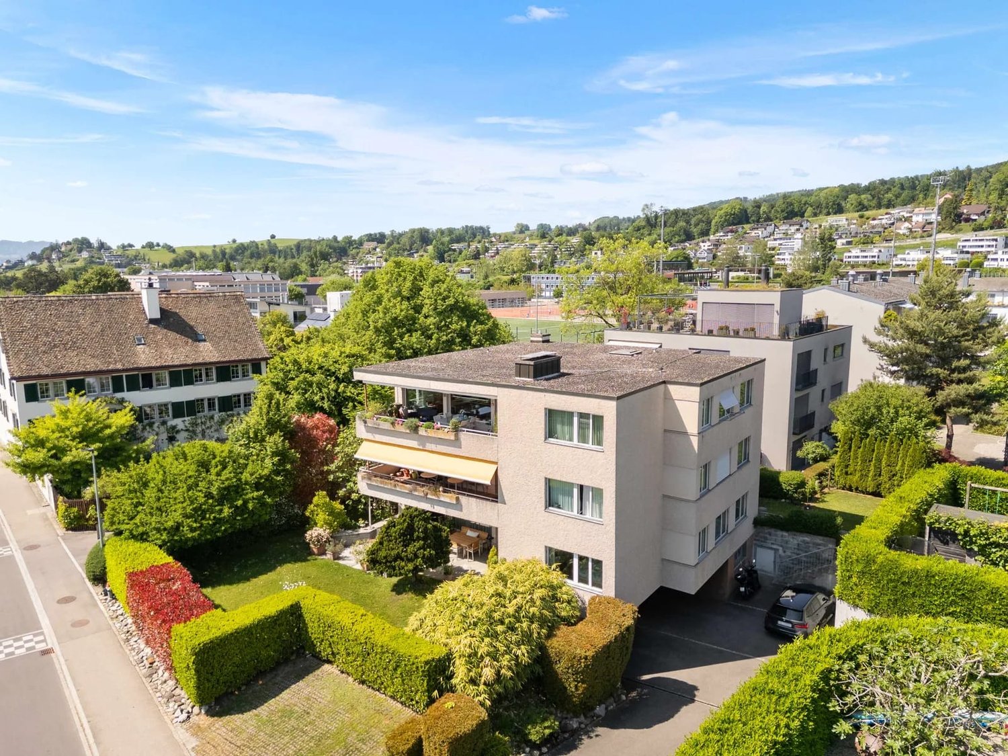
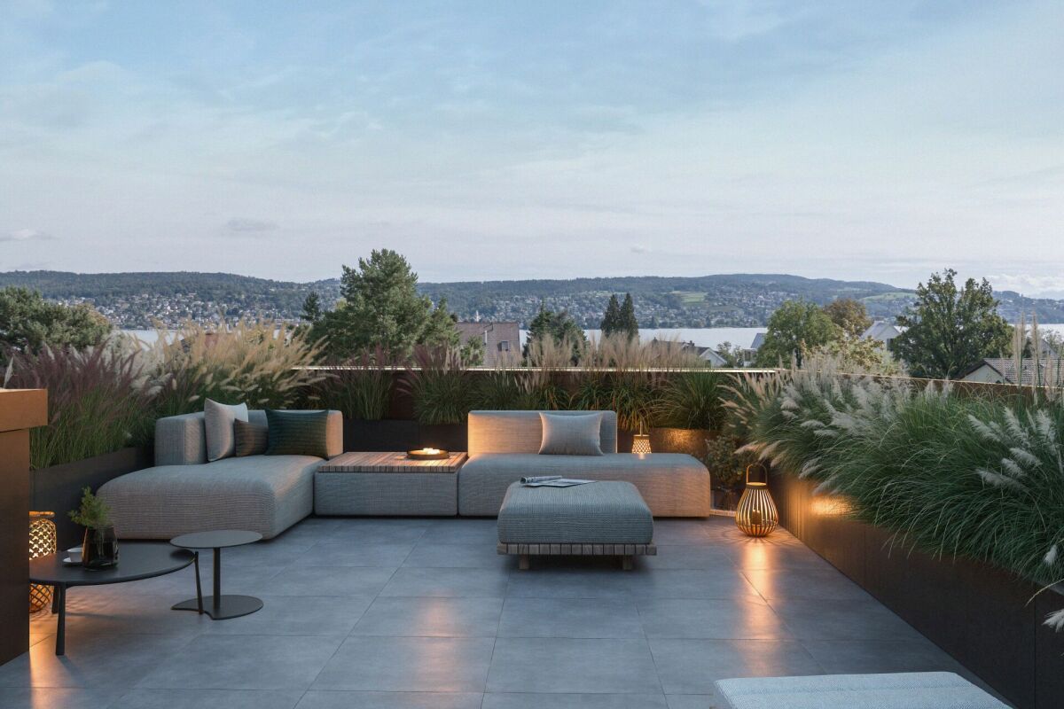
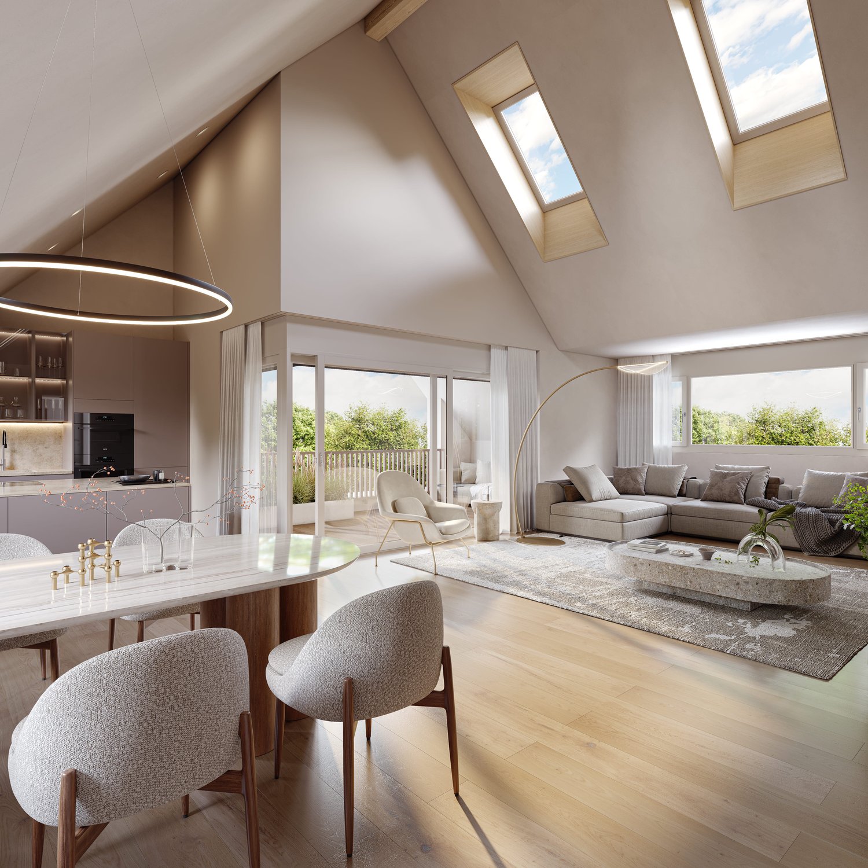
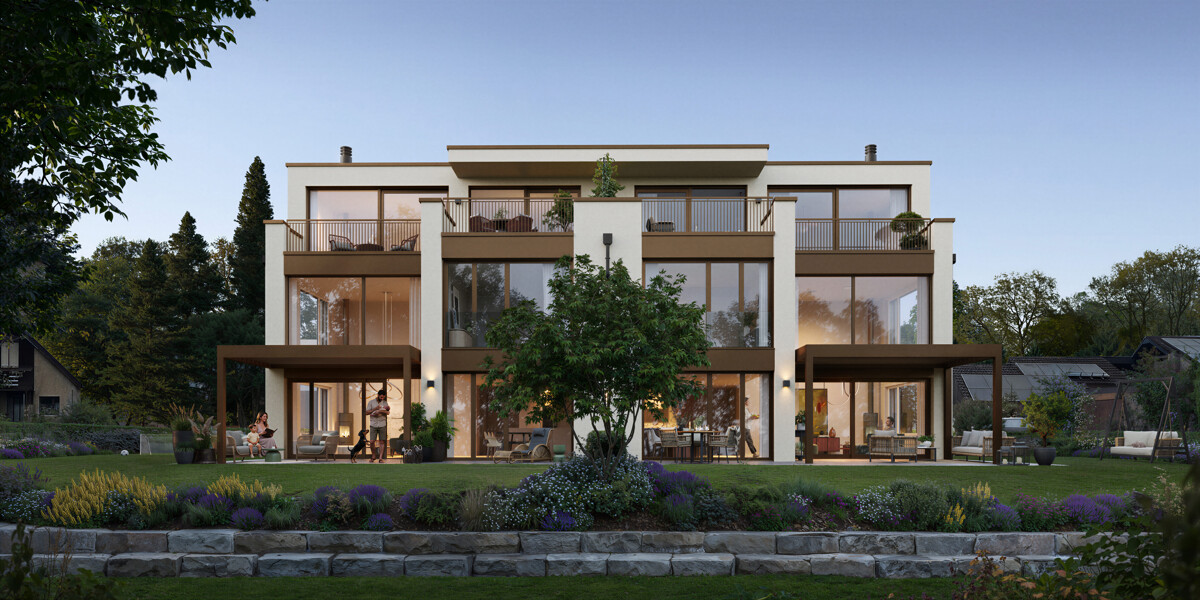
Aussergewöhnliche 3.5-Zimmer-Residenz mit Balkon, Atrium, hoher Privatsphäre und unverwechselbarer architektonischer Eigenständigkeit. Bezugsbereit per 01. November 2026.Die Duplex Residence mit Atrium in UNICO Rüschlikon richtet sich an Käuferinnen und Käufer, die Individualität als architektonisches Qualitätsmerkmal schätzen. Diese Wohnung geht bewusst einen eigenen Weg und entfaltet einen Charakter, der sich jeder Austauschbarkeit entzieht. Als letztes Gebäude in einer Sackgasse und mit lediglich sechs Wohnungen im Haus bietet UNICO Rüschlikon ein Wohnumfeld, das Privatsphäre und Diskretion in besonderer Weise wahrt. Bezugsbereit per 01. November 2026. Zur Wohnung gehören zwei Einstellhallenplätze zu je CHF 50'000.Auf der unteren Ebene öffnet sich ein grosszügiger Wohn-, Ess- und Kochbereich mit direktem Bezug zu den Balkonen, während im oberen Geschoss der Masterbereich mit Ankleide, Bad und Atrium einen privaten Rückzugsort von aussergewöhnlicher Qualität bildet. Gerade diese Verbindung aus Offenheit, Privatheit und architektonischer Eigenständigkeit verleiht der Wohnung ihre besondere Strahlkraft. Hochwertige Sanitärapparate und Armaturen von Dornbracht, ein eigener Waschturm im Reduit, elektrische Rafflamellenstoren und eine gehobene Küchenausstattung unterstreichen den kompromisslos exklusiven Anspruch dieser Residenz.Alle weiterführenden Informationen zum Projekt sowie die Verkaufsbroschüre finden Sie unter www.unico-rueschlikon.chDie Visualisierungen sind beispielhaft und können vom jeweiligen Wohnungstyp abweichen. The Duplex Residence with Atrium at UNICO Rüschlikon is designed for buyers who appreciate individuality as an architectural quality in its own right. This home deliberately follows its own path and expresses a character that resists any sense of interchangeability. As the final building at the end of a cul-de-sac and with only six residences in the property, UNICO Rüschlikon offers a setting that preserves privacy and discretion in a particularly rare way. Ready for occupancy as of 1 November 2026. The apartment includes two garage parking spaces at CHF 50,000 each.On the lower level, a generous living, dining and kitchen area opens directly onto the balconies, while upstairs the principal area with dressing room, bathroom and atrium forms a private retreat of exceptional quality. It is precisely this union of openness, privacy and architectural individuality that gives the residence its distinctive magnetism. Premium sanitary fittings and Dornbracht fixtures, a private washer-dryer in the utility room, electrically operated external blinds and an elevated kitchen specification underline the uncompromising exclusivity of this home.All further information about the project as well as the sales brochure can be found at www.unico-rueschlikon.chVisualisations are indicative and may differ from the respective apartment type.

Travel time
-
New building
1 / 10
4.5 rooms, 140m², CHF 2,795,000.–
Premium
Im Rührets 8, 8803 Rüschlikon

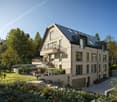
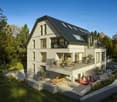
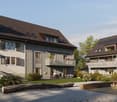
NEUBAU - Penthouse Duplex

Exklusive Penthouse-Maisonette mit aussergewöhnlicher räumlicher Souveränität, hoher Diskretion und einer Materialisierung auf höchstem Niveau. Bezugsbereit per 01. November 2026.Das Penthouse Duplex in UNICO Rüschlikon richtet sich an Käuferinnen und Käufer, die in einer Eigentumswohnung dieselbe Souveränität erwarten wie in einer privaten Residenz. Diese Wohnung vermittelt Grösse nicht über Worte, sondern über Raum, Licht und die Selbstverständlichkeit ihrer Architektur. Als letztes Gebäude in einer Sackgasse und mit nur sechs Wohnungen im Haus bietet UNICO Rüschlikon jene Privatsphäre und Zurückhaltung, die in diesem Segment besonders geschätzt werden. Bezugsbereit per 01. November 2026. Zur Wohnung gehören zwei Einstellhallenplätze zu je CHF 50'000.Die zweigeschossige Konzeption schafft eine klare Dramaturgie zwischen offenem Wohnen und privatem Rückzug und verleiht der Wohnung jene Würde, die man in diesem Segment erwartet. Nichts wirkt zufällig, alles folgt einer ruhigen, luxuriösen Logik. Das Ergebnis ist ein Wohngefühl von Autorität, Gelassenheit und bleibender Qualität. Hochwertige Sanitärapparate und Armaturen von Dornbracht, ein eigener Waschturm im Reduit, elektrische Rafflamellenstoren und eine gehobene Küchenausstattung schaffen die Grundlage für ein Zuhause, das Anspruch nicht behauptet, sondern verkörpert.Alle weiterführenden Informationen zum Projekt sowie die Verkaufsbroschüre finden Sie unter www.unico-rueschlikon.chDie Visualisierungen sind beispielhaft und können vom jeweiligen Wohnungstyp abweichen. The Penthouse Duplex at UNICO Rüschlikon is designed for buyers who expect the same composure from an apartment as from a private residence. This is a home that conveys scale not through words, but through space, light and the natural authority of its architecture. As the final building at the end of a cul-de-sac and with only six residences in the property, UNICO Rüschlikon offers the kind of privacy and discretion especially valued at this level. Ready for occupancy as of 1 November 2026. The apartment includes two garage parking spaces at CHF 50,000 each.Its two-level concept creates a clear sequence between open living and private retreat, giving the residence precisely the dignity expected in this segment. Nothing feels incidental; everything follows a calm, luxurious logic. The result is a living experience defined by authority, ease and lasting quality. Premium sanitary fittings and Dornbracht fixtures, a private washer-dryer in the utility room, electrically operated external blinds and an elevated kitchen specification create the foundation for a home that does not merely promise quality, but embodies it.All further information about the project as well as the sales brochure can be found at www.unico-rueschlikon.chVisualisations are indicative and may differ from the respective apartment type.

Travel time
-
1 / 13
4.5 rooms, 132m², CHF 2,687,000.–
Top
Im Büelhältli 4, 8704 Herrliberg

Above the roofs of the Gold Coast: 4.5 rooms with a dreamy view

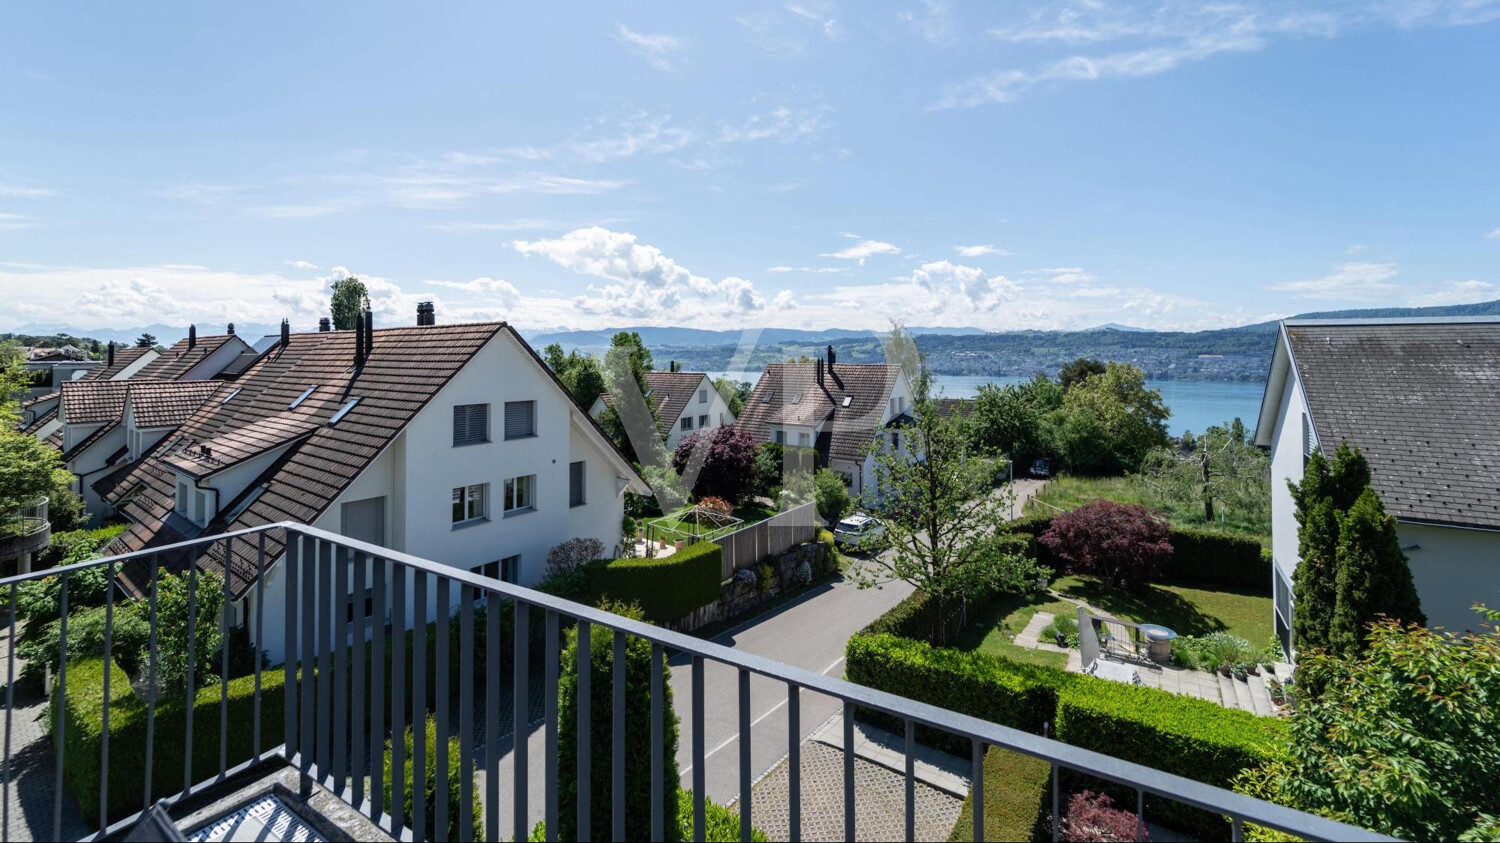
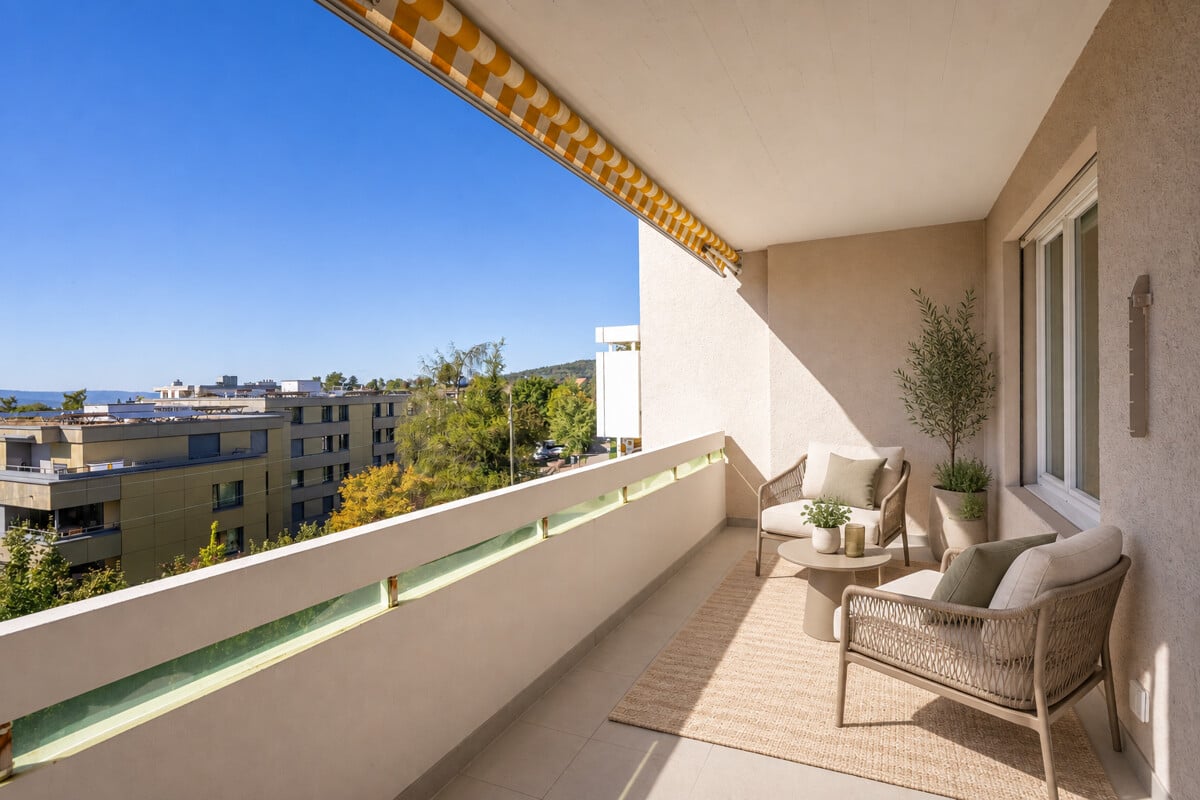
This well-maintained attic apartment combines spacious living, plenty of privacy, and an attractive location on the sought-after Zürcher Goldküste. On approximately 132 m² of living space, it offers a versatile range of rooms with three separate rooms, two bathrooms, and spacious living areas. Additionally, there are around 26 m² of balcony and terrace space. Thanks to its elevated location, the apartment enjoys an attractive lake view, which is also very well protected in the long term due to the topographical situation. The heart of the apartment is the extensive and bright living area with direct access to the veranda. Generous window surfaces create a pleasant connection between inside and outside and provide a bright, open living feeling. An additional comfort highlight is the direct private lift access to the apartment. Three separate rooms offer versatile usage possibilities as bedrooms, children's rooms, guest rooms, or home offices. The range of rooms is complemented by a separate kitchen, a bathroom, a shower with toilet, and practical storage and auxiliary areas. The special attic apartment character provides a high level of privacy and gives the apartment a pleasant living atmosphere. The good sunlight, south exposure, and existing lake view underline the quality of this attractive living location. The apartment presents itself in a well-maintained and solid condition and is immediately usable. At the same time, it offers interesting opportunities to modernize and develop individual areas according to personal ideas. This makes the property ideal for buyers who want to combine spacious living in a prime location with individual design potential. The apartment includes a large basement compartment and two parking spaces, which further enhance the living comfort.Herrliberg is one of the most sought-after residential communities on the Zürcher Goldküste and stands for high quality of life, excellent sunlight, proximity to Lake Zurich, and very good accessibility to the city of Zurich. The apartment is located in a quiet and sought-after residential area within the community. The well-maintained living environment, the attractive hillside location with south exposure, and the existing lake view create ideal conditions for comfortable living. The infrastructure is also convincing. School and kindergarten are located about 230 meters away. Shopping facilities are reachable in about 576 meters, while Lake Zurich is about 708 meters away. Recreational areas are also within walking distance. The nearest public transport stop is only about 182 meters away and provides a comfortable connection within Herrliberg and to the surrounding communities on the right bank of Lake Zurich and to Zurich. The combination of a quiet living location, lake view, good sunlight, excellent infrastructure, and proximity to Lake Zurich makes this attic apartment an attractive opportunity in one of the most sought-after housing markets in the region.

Travel time
-
1 / 13
  • Parking space
  • Balcony / Terrace
  • Garage
  • +7
4.5 rooms, 128m², CHF 1,890,000.–
Limbergstrasse 14, 8700 Küsnacht ZH

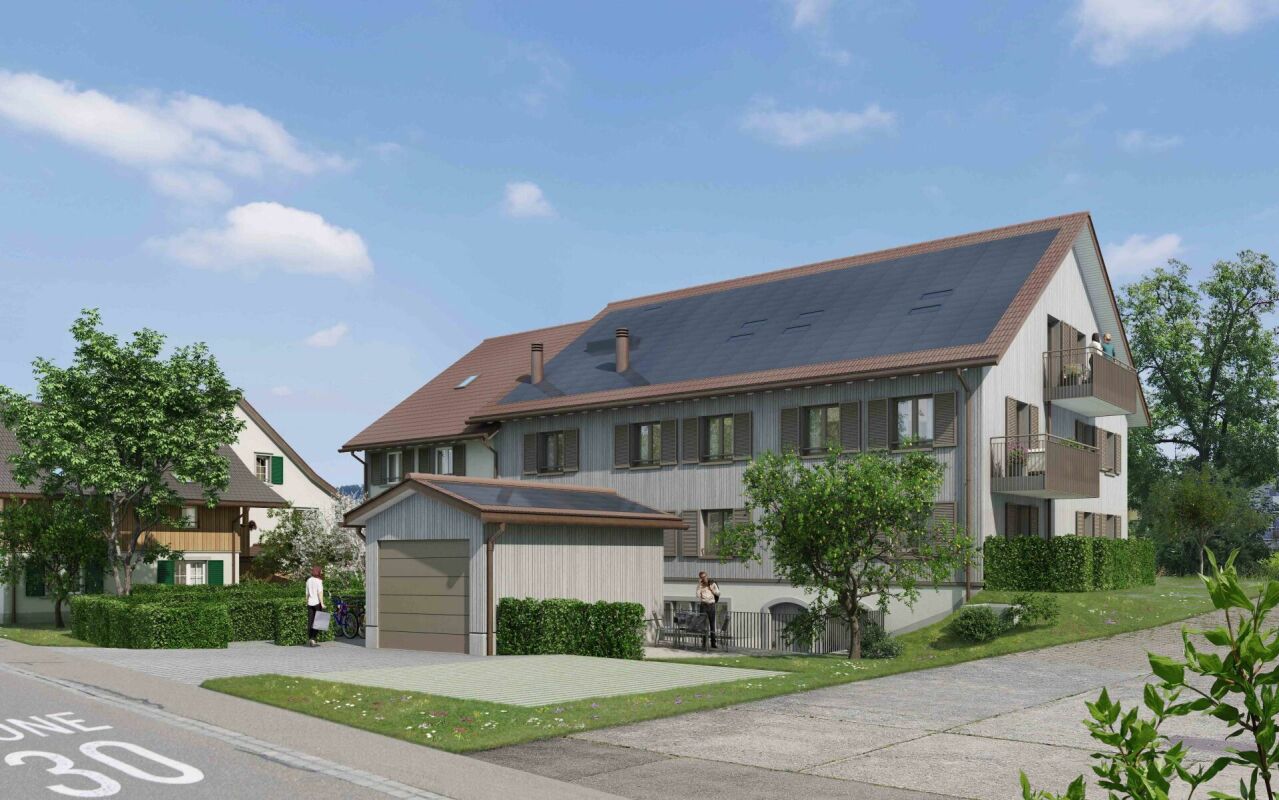
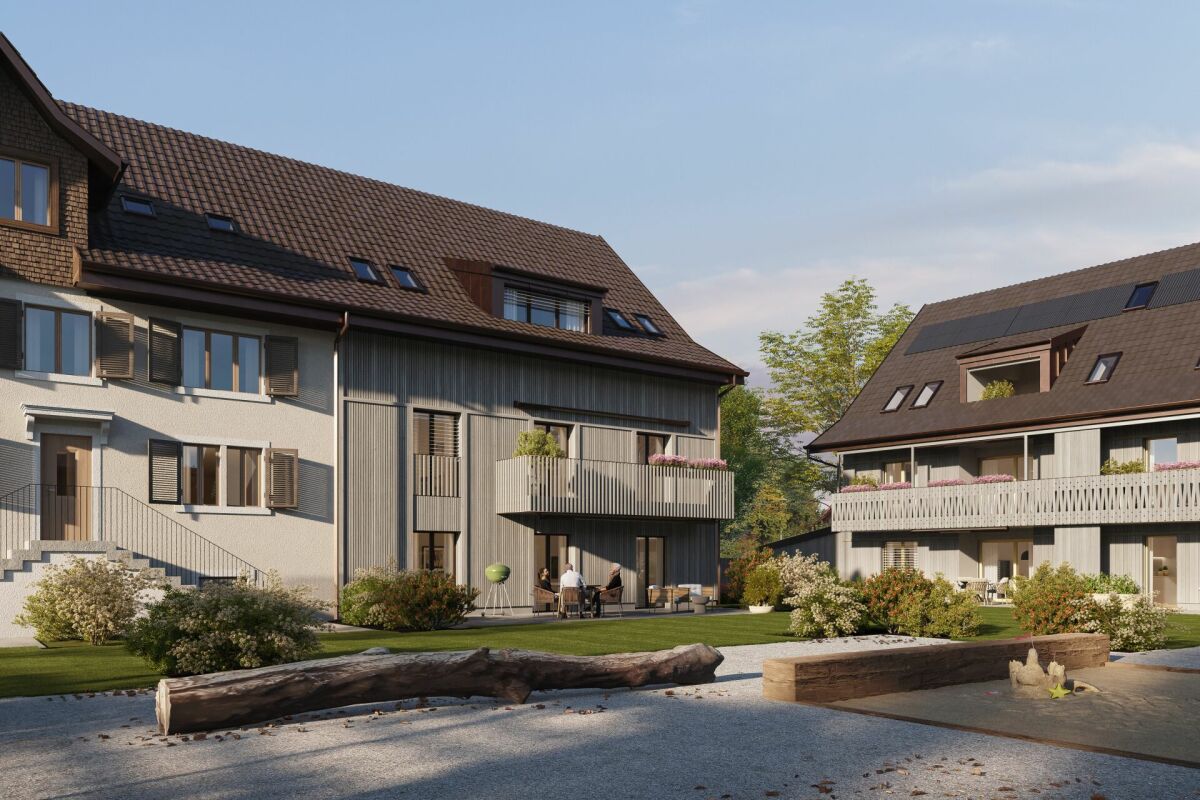
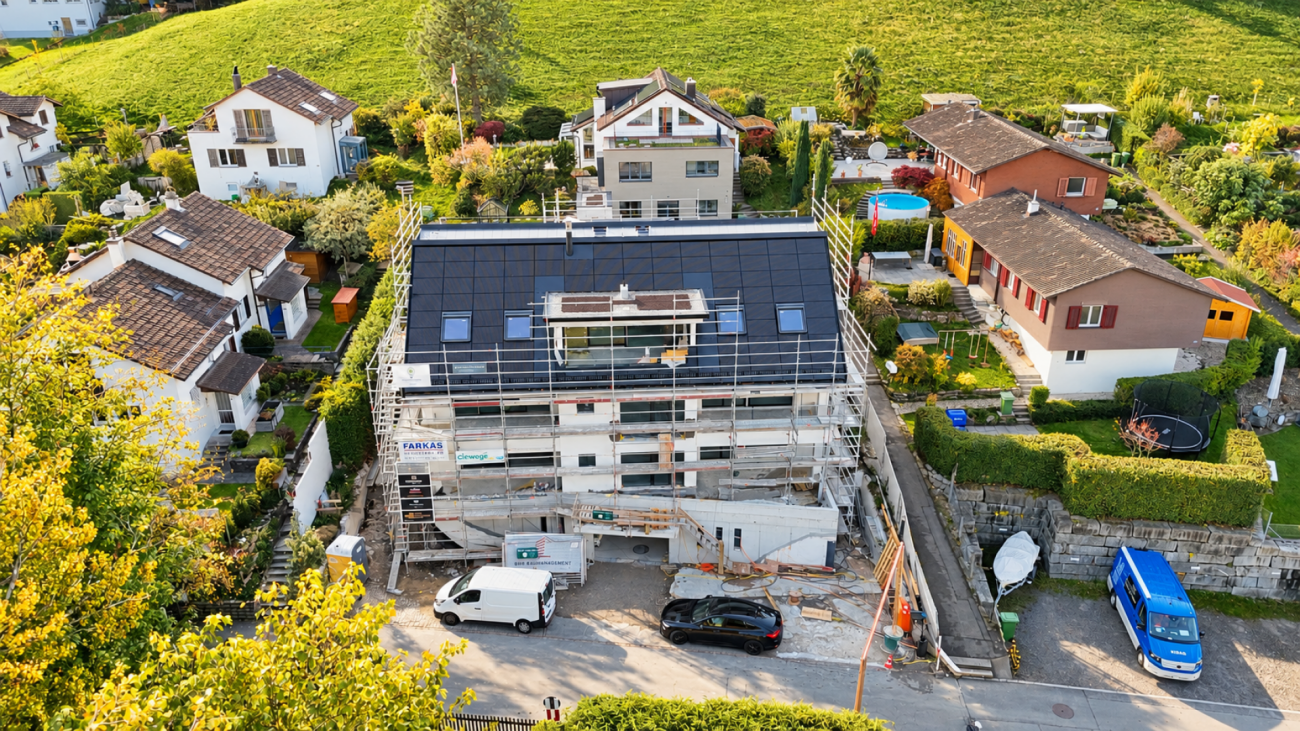
Exclusive 4.5-room attic apartment in an idyllic location above Küsnacht

Exclusive 4.5-room attic apartment in an idyllic location above Küsnacht. Rural charm meets modern living comfort - a special home with high quality of life.The picturesque hamlet of Limberg in the popular lake community of Küsnacht impresses with its idyllic location, nestled in meadows, fields, and forests. Sun-kissed and located at mostly fog-free heights, you can enjoy nature and privacy here - and yet reach the Zurich city center in just a few minutes by car.In this charming environment, a stylish multi-family house is being built, which harmoniously combines traditional rural architecture with modern living comfort and high-quality interior design.The attractive 4.5-room attic apartment delights with spacious, well-thought-out rooms and a special living atmosphere under the high roof. Charming sloping ceilings, contemporary design, and high-quality materials create a stylish and cozy home. Two bathrooms and a private outdoor area provide additional living comfort.A special highlight is the directly accessible attic space, which offers practical additional storage space.A comfortable elevator, a spacious cellar, and a private laundry room in the basement complement the space offer. In the underground garage with car lift, parking spaces are also available.Discover exclusive living in a natural and yet urban location. We would be happy to introduce you to this special attic apartment in Limberg in person.
  • Parking space
  • Balcony / Terrace
  • Garage
  • +7
Travel time
-
Basri A.

Basri A.

1 / 13
Basri A.

Basri A.

  • Parking space
  • Balcony / Terrace
  • Garage
  • +2
5.5 rooms, 161m², CHF 1,685,700.–
8623 Wetzikon

5.5-room attic maisonette with large terrace for sale in Wetzikon

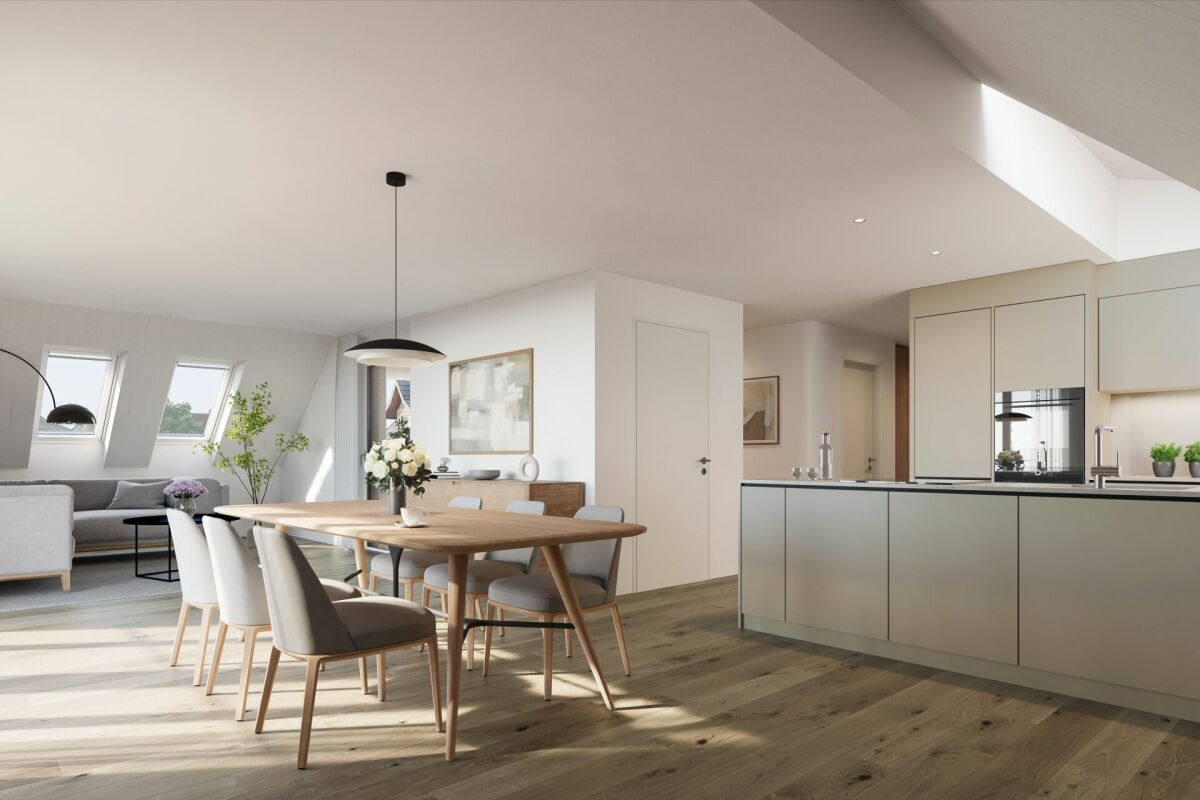
Exclusive living experience over two floors – spacious 5.5-room attic maisonette with dreamy sun terrace A home that creates space for special living moments In a quiet and family-friendly residential area in Wetzikon, this attractive 5.5-room attic maisonette apartment awaits you, impressing with spacious room proportions, a timeless interior design, and an impressive sun terrace. On two living levels, this special property combines a well-thought-out room concept with plenty of space for individual living needs. The generous window areas create a bright, inviting living atmosphere and emphasize the open living feel. With approximately 161 m² of living space, four spacious bedrooms, and an exceptionally spacious living and dining area, this home offers ideal conditions for families, couples with high space requirements, or people who want to stylishly combine living and working. Living with generosity and comfort The heart of the apartment is the approximately 68.5 m² large living and dining area. The open room design offers a variety of furnishing possibilities and creates a harmonious interplay between living, eating, and socializing. The spacious, high-quality kitchen with an integrated bar area fits perfectly into the living concept and invites you to joint cooking evenings and cozy hours with family and friends. Four bedrooms with areas between 10.5 m² and 22.5 m² offer a lot of flexibility – whether as a parental bedroom, children's room, home office, or personal retreat. Three bathrooms provide additional comfort in everyday life. A whirlpool bathtub complements the offer and creates a place of relaxation in your own four walls. A private laundry room with a washing machine and dryer within the apartment underlines the high living comfort. Sun terrace with a special feel-good factor An absolute highlight of this property is the approximately 49 m² large terrace with southwest orientation. Here you can enjoy sunny afternoons and atmospheric evenings in a private atmosphere. The spacious outdoor area offers ample space for a cozy lounge, a large dining table, or individual greening. An additional balcony with approximately 12 m² expands the outdoor area and creates further possibilities to enjoy time outdoors. The highlights at a glance: • Exclusive 5.5-room attic maisonette on two living levels • Approx. 161 m² living space • Approx. 222 m² gross floor area • Spacious living and dining area with approx. 68.5 m² • Four spacious bedrooms • High-quality kitchen with practical bar area • Three bathrooms with a total of three toilets • Whirlpool bathtub for relaxed feel-good moments • Sunny terrace with approx. 49 m² and southwest orientation • Additional balcony with approx. 12 m² • Separate hobby room with approx. 25 m² in the basement • Timeless and modern interior design • Washing machine and dryer directly in the apartment • Lift to the living floor • Two garage parking spaces and two outdoor parking spaces • Additional visitor parking spaces available • Quiet and family-friendly residential area • Year of construction 2002 • Availability by arrangement, short-term possible Attractive residential location in the Zurich Oberland Wetzikon is located in the Hinwil district, nestled in the diverse landscape of the Zurich Oberland, and combines the advantages of a well-connected city with natural living quality. The property is situated in a quiet residential area, near the end of a cul-de-sac. The pleasant environment offers ideal conditions for families and people who appreciate a relaxed living environment. Kindergarten, primary school, and secondary school are within a five-minute walk. Shopping facilities and public transport are also within comfortable walking distance. The Kempten train station is about a 12-minute walk away, while the nearest bus stop is just four minutes away. The regional transport network offers attractive connections in the direction of Zurich, Uster, Rapperswil, and Hinwil. The region is also well accessible by car. For recreation and leisure, the nearby Pfäffikersee, the Robenhauser Riet, and numerous hiking trails offer a variety of opportunities in nature. Location • Shopping: Volg approx. 638 m, Coop Pronto approx. 683 m, Denner approx. 926 m • Train station: Good connection to Wetzikon train station with public transport • Public transport: Bus stop Schornäglen approx. 242 m away • Schools: Oberstufenschulhaus Walenbach approx. 469 m away • Location: Quiet, family-friendly residential area with good infrastructure A home with many possibilities This attic maisonette convinces with its generosity, the versatile usable rooms, and the attractive outdoor areas. Whether relaxed hours on the sun terrace, joint evenings in the spacious living area, or individual retreat possibilities for each family member – here, space for living quality and personal living dreams is created. Let yourself be convinced by the advantages of this special property during a personal viewing. We look forward to presenting this attractive home to you in person. Swiss Twins Immobilien - Real Estate Management
  • Parking space
  • Balcony / Terrace
  • Garage
  • +2
1 / 13
3.5 rooms, 92m², CHF 980,000.–
Florastrasse 30B, 8610 Uster

Grüner Ausblick und urbaner Komfort in Uster

Ihr persönlicher Rückzugsort in UsterDiese attraktive Dachgeschosswohnung in Uster vereint Ruhe, Wohnkomfort und eine hervorragende Lage. Ideal für Einzelpersonen oder Paare, die naturnah wohnen und gleichzeitig die Vorzüge der Stadt geniessen möchten. Diese Eigentumswohnung überzeugt durch: • Helles, lichtdurchflutetes Wohnzimmer mit Klimaanlage • Cheminée für gemütliche Stunden • Ruhige und zentrale Lage in Uster Haben wir Ihr Interesse geweckt? Bestellen Sie noch heute unsere ausführliche Verkaufsdokumentation mittels Kontaktformular und Sie erhalten weitere spannende Informationen zur Immobilie. Wir freuen uns über Ihre Kontaktaufnahme.Votre havre de paix personnel à UsterCe charmant appartement mansardé à Uster allie calme, confort de vie et emplacement exceptionnel. Idéal pour les personnes seules ou les couples qui souhaitent vivre au plus près de la nature tout en profitant des avantages de la ville. Cet appartement en copropriété séduit par : • Un salon lumineux et baigné de lumière, équipé de la climatisation • Une cheminée pour des moments conviviaux • Emplacement calme et central à Uster Avons-nous éveillé votre intérêt ? Commandez dès aujourd'hui notre dossier de vente détaillé via le formulaire de contact et vous recevrez davantage d'informations intéressantes sur ce bien immobilier. Nous nous réjouissons de votre prise de contact.Your personal retreat in UsterThis attractive penthouse apartment in Uster combines tranquility, living comfort, and an excellent location. Ideal for singles or couples who want to live close to nature while still enjoying the benefits of city life. This condominium stands out for: • Bright, light-filled living room with air conditioning • Fireplace for cozy evenings • Quiet and central location in Uster Have we piqued your interest? Request our detailed sales brochure today using the contact form, and you'll receive more exciting information about the property. We look forward to hearing from you.

Travel time
-
1 / 12
3.5 rooms, 113m², CHF 1,950,000.–
Zollikonstrasse 23b, 8122 Binz

Pure. Simply beautiful living. 3.5 room attic apartment in Binz

PURE stands for living with quality, characterized by light, space, and a clear formal language.The property at Zollikonstrasse 23 in Binz was completed in 2018 and impresses with a timeless architecture in a park-like environment.From the property, you can enjoy a beautiful view of the greenery and the adjacent forest. A private retreat with high-quality living space.The 3.5-room attic apartment is accessible via the openly designed staircase and the house's internal elevator, which takes you directly to the underground garage.On approximately 113 m² of living space, a clearly structured floor plan with generous room layout unfolds. The center of the apartment is the open living and dining area. Both bedrooms are separated from the living room and offer corresponding privacy. The master bedroom has an en-suite bathroom, and the second room offers direct access to the terrace.Light plays a central role in the design. A skylight brings daylight into the entrance area, and another skylight in the master bathroom continues this concept.Inside, the apartment impresses with a clear architectural language. Oak solid wood flooring laid without thresholds, white plaster walls, custom-made built-in cabinets, and integrated spot lighting determine the exclusive appearance. Floor-to-ceiling window fronts let in plenty of daylight and create a smooth transition to the spacious, southwest-facing terrace.A separate reduit provides additional storage space and room for the V-ZUG washing tower.

Travel time
-
1 / 9
2 rooms, 54m², CHF 495,000.–
Im Zentrum 3, 8604 Volketswil

Living on the top floor - 2.0 room apartment on the 7th floor

This well-maintained 2-room apartment on the 7th floor and thus in the top floor of a large multi-family house convinces with a well-thought-out room layout on 54.4 m² of living space and offers an attractive capital investment for investors - the apartment is currently rented and thus generates a stable return from the first day on. Also for singles, couples or as a domicile for part-time residents, living possibilities open up in this property. Thanks to the elevated location, you benefit from a partial view into the distance and a bright living ambiance. The existing elevator provides comfortable access to all floors, while the practical storage room in the apartment offers additional storage space. A parking space in the underground garage and a basement compartment round off the offer.The apartment is located in Volketswil, a well-connected municipality in the Zürcher Oberland with excellent infrastructure and convenient access to public transport and the highway.Highlights at a glance:- 2 rooms, 54.4 m² living space- 7th floor with partial free view- Elevator available- Parking space in the underground garage included in the purchase price- Storage room- Central, quiet location- Currently rented - immediate returnWe would be happy to show you this exciting property in person. Please contact us for a viewing appointment!IF YOU HAVE NOT RECEIVED THE DOSSIER WITHIN 5 MINUTES AFTER SUBMITTING THE CONTACT FORM, PLEASE ALSO CHECK THE SPAM FOLDER!

Travel time
-
1 / 13
5.5 rooms, 122m², CHF 2,190,000.–
Ormisstrasse 81, 8706 Meilen

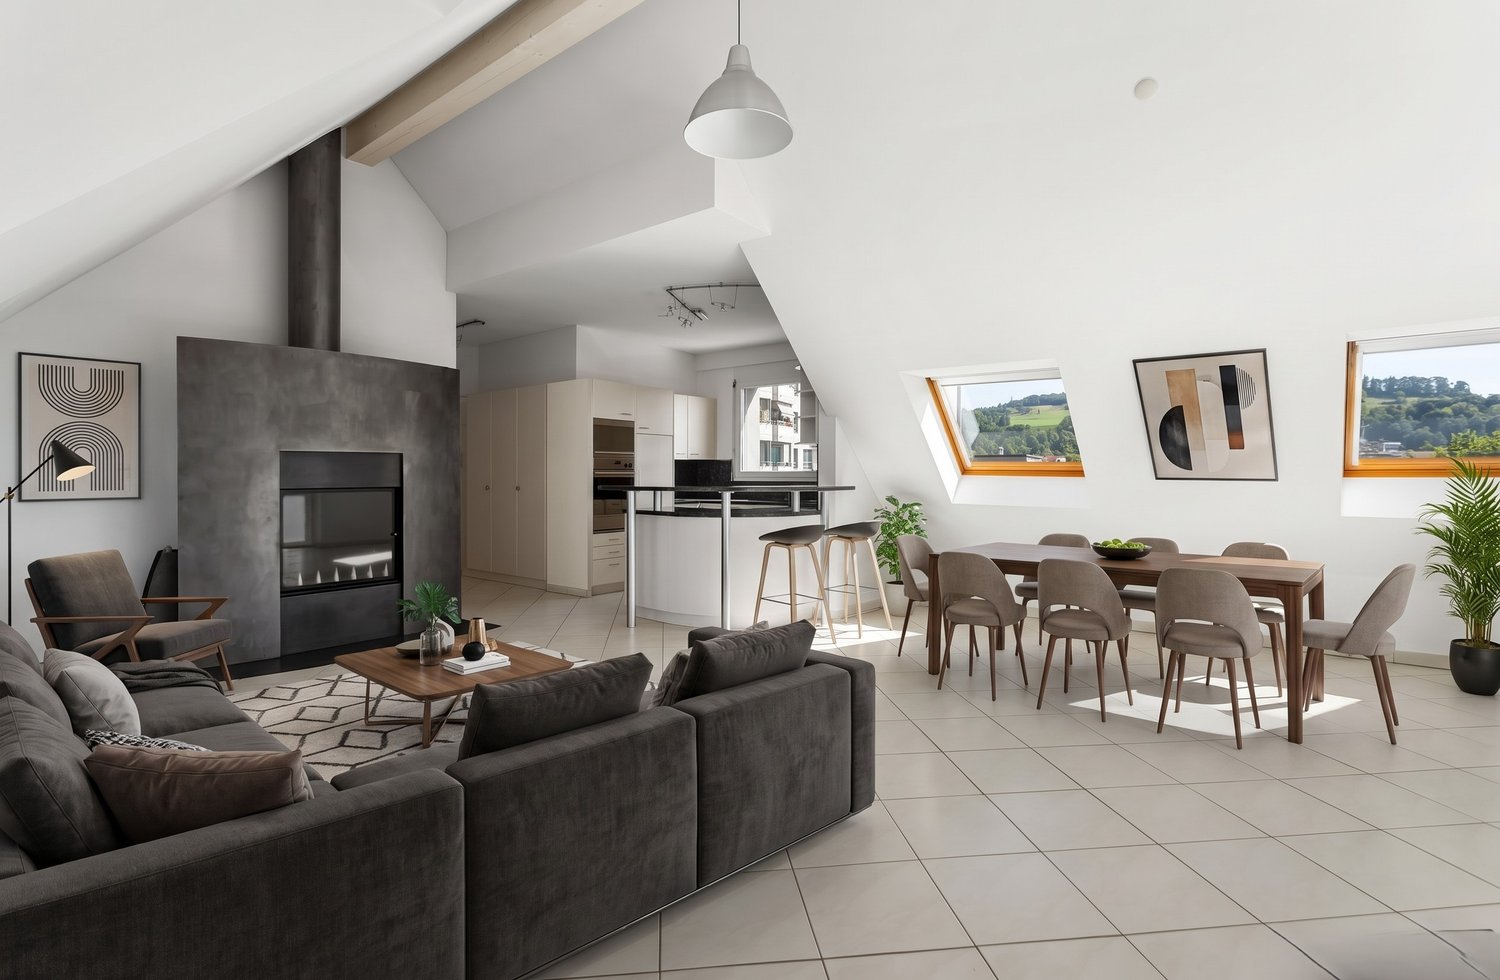
5.5-room attic apartment with panoramic lake view in Meilen

Attic apartment with 180° lake view in a preferred hillside location in MeilenThis 5.5-room attic apartment in a 3-party house (built in 1970, renovated in 2013) combines a far-reaching view of Lake Zurich with generous living comfort. The location is quiet, and Meilen train station is only about 457 meters away.What to expect: • Net living area approx. 122 m², usable area approx. 166 m² • Living/dining area of approx. 38.5 m² with fireplace • Open kitchen (2013) with V-Zug induction, Combi-Steamer, oven, high refrigerator, and sandstone cover • Sleeping area with parental bedroom and three other rooms (partition wall would have to be created during renovation) • 2 wet zones: shower/WC and bathroom/WC with bidet and 2 sinks • Entrance with wardrobe, laundry room, and storage room Equipment: Warm natural cork floors, 3-fold insulating glazing, electric Venetian blinds, and large window fronts provide bright, cozy rooms. The washing machine is located in the bathroom.Outdoor area: The approx. 26 m² large terrace offers 180° lake view, two sun blinds, and a side blind. Additionally, there is a balcony at the kitchen (approx. 5.8 m²). Both areas invite you to eat, relax, or work outdoors.Includes a garage and a cellar of approx. 9.5 m².Location: Meilen is located on the right shore of Lake Zurich. The S6 and S7 trains run to Zurich main station in about 20 minutes, and the Meilen-Horgen ferry operates every 10 minutes. Shopping facilities, lake, and beach are nearby, and the Pfannenstiel invites you to relax.Purchase price: CHF 2'190'000.-Arrange your viewing in Meilen and experience this view for yourself.

Travel time
-
New building
1 / 11
5.5 rooms, 245m², CHF 4,890,000.–
Schönenstrasse 12, 8803 Rüschlikon

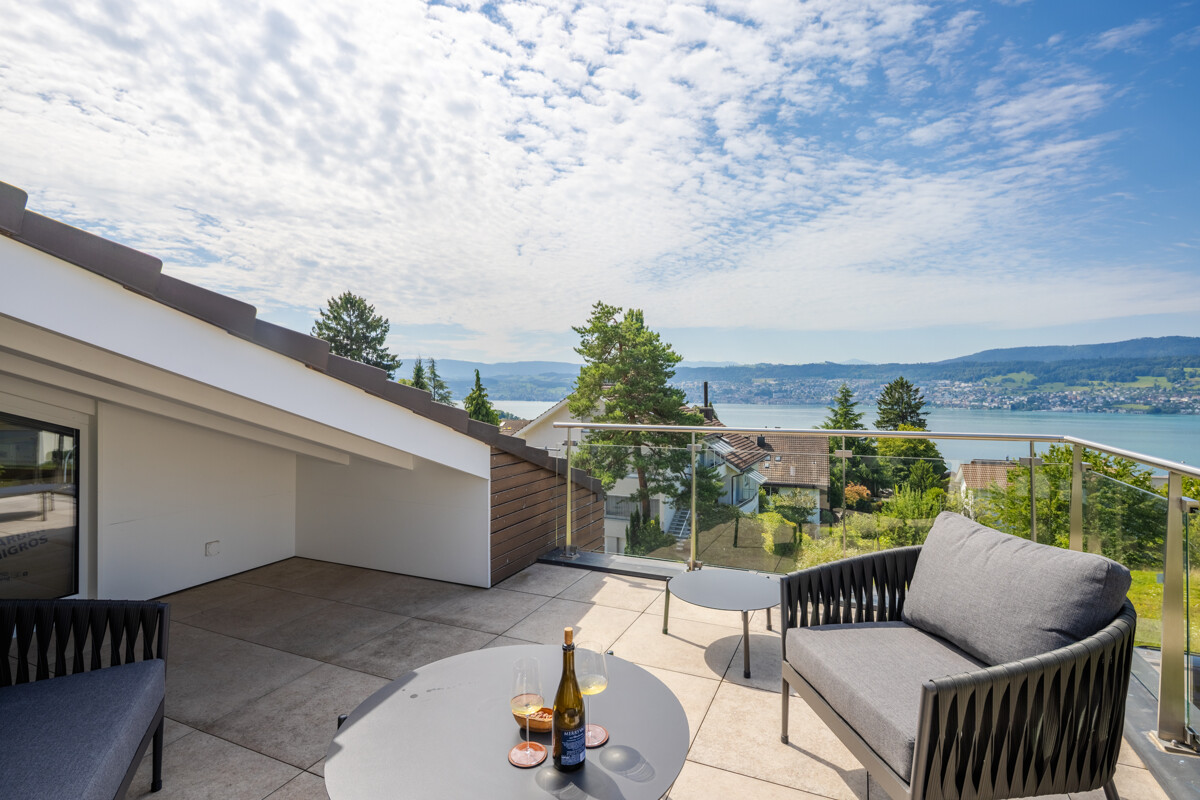
5.5-room maisonette with private rooftop terrace and lake view

245 m² over two floors with private rooftop terrace and lake view This 5.5-room maisonette apartment has approximately 245 m² of living space on two floors and is one of only four apartments in the building.On the lower living floor, there is the living and dining area with open kitchen, two rooms, a bathroom, and a loggia. The upper floor is more private with a master bedroom and separate study. From here, you can access the private rooftop terrace with a view of the lake. The elevator also leads directly from the garage to the apartment.A generous budget is available for the renovation of the kitchen. The apartment also features free cooling for temperature control in the summer.The lake is within walking distance. The bus connection to Bürkliplatz takes around 16 minutes from door to door.The rooftop terrace is a special feature of the apartment. Due to the revised building and zoning regulations, private rooftop terraces are no longer feasible in new buildings in Rüschlikon. ONA is therefore one of the last new construction projects in the municipality to offer a private rooftop terrace in this form.Highlights at a glance: • 5.5 rooms and approximately 245 m² of living space on two floors • Private rooftop terrace with lake view & additional loggia • Only four apartments in the building • Elevator directly to the apartment • Free cooling • Three parking spaces in the underground garage • Within walking distance to Lake Zurich • Around 16 minutes by bus to Bürkliplatz (door-to-door) • Expected move-in date: end of 2028 We look forward to your contact and to presenting this exceptional new construction project to you in person.

Travel time
-
1 / 5
3.5 rooms, 86m², CHF 1,250,000.–
8053 Zürich

Zurich: 3.5-room apartment with balcony and great potential

This 3.5-room apartment is located in a well-maintained multi-family house from 1970 on the 3rd floor without a lift. The thoughtful floor plan and the spacious southwest balcony create a pleasant living atmosphere. The living room offers plenty of space for a clearly structured living and dining area with direct access to the balcony. From here, a soothing view opens up into the greenery and onto the quiet surroundings. The other rooms can be flexibly used as bedrooms, home offices, or guest rooms. With an adjustment of the floor plan, a 4-room apartment with a modern living concept can also be realized. The separate kitchen can be modernized and redesigned according to your own ideas during a renovation. The bathroom and guest toilet are practically arranged and accessible from the hallway. The room layout provides a solid basis for further developing the apartment according to your own ideas. The existing construction is in need of renovation and therefore offers a lot of potential for individual design. Materials, surfaces, and equipment can be newly chosen and oriented towards a consistent overall concept during the renovation. The offer is complemented by a garage space in the opposing underground garage. The property: - 3.5-room apartment with great potential - Approx. 86 m² living space - Approx. 10 m² southwest balcony - View into the greenery and distant view - Quiet and natural location - 1 garage space for CHF 50,000

1 / 5
3.5 rooms, 127m², CHF 1,988,000.–
8704 Herrliberg

Charming 3.5-room attic apartment with studio

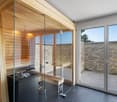
In a quiet and sought-after hillside location in Herrliberg, this special 3.5-room apartment with a well-thought-out room concept presents itself. The apartment convinces with bright rooms, an open design, and an attractive living atmosphere. The living area extends over two levels and is connected by an elegant interior staircase, giving the apartment a special generosity and architectural quality. The room offer is complemented by a bedroom and a separate office, which is ideal for home office use. The terrace also invites you to enjoy the quiet surroundings and the attractive hillside location. A special highlight is the separate studio with integrated sauna. The room, currently used as a private wellness area, is also perfectly suitable for guests, quiet work, or as a personal retreat. From the studio, there is direct access to the garage, which can accommodate up to four vehicles. An outdoor parking space is also available. The high-quality and uniform materialization gives the rooms a stylish and harmonious atmosphere. The property presents itself in an extremely well-maintained condition and offers an ideal combination of living comfort, flexibility, and quality of life. The property - 3.5-room terrace apartment and separate studio - Approx. 78 m² living space and approx. 49 m² studio - Stylish interior design with high-quality materials - Sauna integrated in the studio - Sun-kissed terrace with a view of the lake and the Alps - Four garage parking spaces, one outdoor parking space

1 / 5
6.5 rooms, 181m², CHF 3,280,000.–
Eggrainstrasse 8, 8803 Rüschlikon

Last apartment: New IROKO: 6.5-room maisonette apartment

Construction started: Only one apartment still available.In the 2nd quarter of 2027, the IROKO residential building will be built at Eggrainstrasse 8 in 8803 Rüschlikon on the shores of Lake Zurich.IROKO offers eight attractive living spaces of different sizes:This attic maisonette apartment offers an exceptional living atmosphere with over 180 m² of living space and a room height of up to 7.5 m.Embedded in a lush garden and in harmony with the surrounding buildings, IROKO fits perfectly into the quarterand offers future residents a wide range of amenities. The materialization in earthy tones and high quality ensures well-being, and the proximity to school, kindergarten, and local shops for daily needs perfectly rounds off the comfort of living in the IROKO house.If you appreciate urban proximity as much as the somewhat quieter way of life in the agglomeration, you are in the right place in Rüschlikon and in the IROKO house.Welcome to the attractive residential community of Rüschlikon.Rüschlikon is located on the left bank of Lake Zurich and is one of the privileged residential areas in Switzerland.Here you can live in one of the most sought-after Lake Zurich communities with a low tax rate of currently only 75%. Just six kilometers from the vibrant city of Zurich, Rüschlikon combines urban proximity and tranquility.Thanks to its high quality of life, Rüschlikon has been ranked among the top Swiss communities for years and attracts internationally and nationally known personalities to settle here.Whether by car, S-Bahn, direct bus, or ferry, Rüschlikon is easily accessible. Thanks to the nearby highway entrance, you can reach destinations like Zurich, Zug, or Zurich Airport in a short time.In summary, this is a unique residential location with a quality of life that others can only dream of.

Travel time
-
1 / 9
5.5 rooms, 120m², CHF 1,180,000.–
8623 Wetzikon

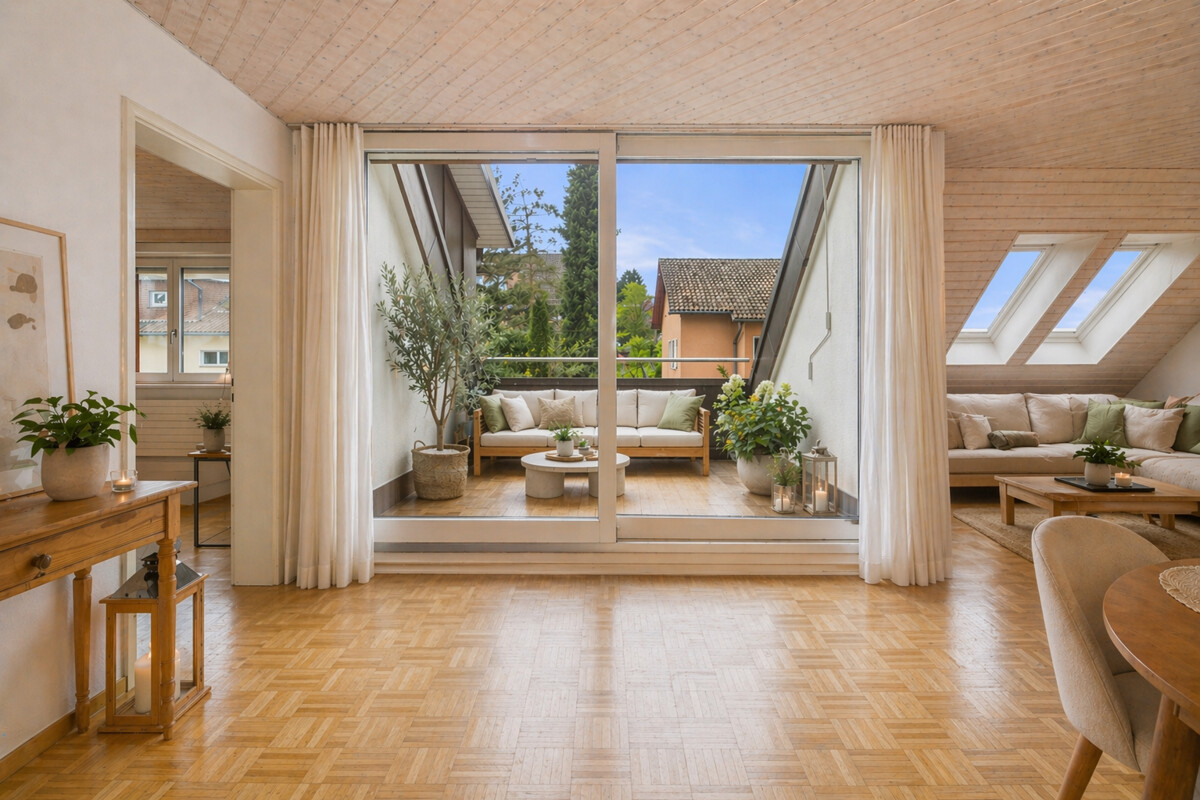
Attic apartment: Central & Alpine view

A bright and airy attic apartment that uniquely combines spaciousness, comfort, and a central location. High ceilings, the open living and dining area, and the stylish design fireplace create a bright and spacious living atmosphere. Two balconies and the beautiful view of the Alps give the apartment a special quality of living.The apartment impresses with the following amenities:- spacious attic apartment with approximately 120 m² of living space- direct elevator access to the apartment- two balconies with a wide view- additional home office, guest or hobby room- 2 underground parking spacesTrain station, shopping, and infrastructure are easily accessible on footCouples, small families, or people with space requirements will find a versatile home here above the roofs of Wetzikon - centrally located, bright, and with a special living atmosphere.Wetzikon convinces with an extremely central location, where shopping facilities, schools, the city center, and public transport are easily accessible within a few minutes' walk. As a lively regional center, the city combines urban comfort with rural charm and offers a high quality of life for different needs. Numerous restaurants, shopping facilities, and a diverse range of leisure activities with sports facilities, swimming pool, ice rink, and proximity to Lake Pfäffikon make Wetzikon particularly attractive. At the same time, the city benefits from a strong educational and health offer as well as a very good connection to Zurich.

Suggested properties for you based on search results

Other interesting objects