1 result - Maisonette / Duplex buy: Walkringen

1 / 11
4.5 rooms, 130m², CHF 680,000.–
3512 Walkringen

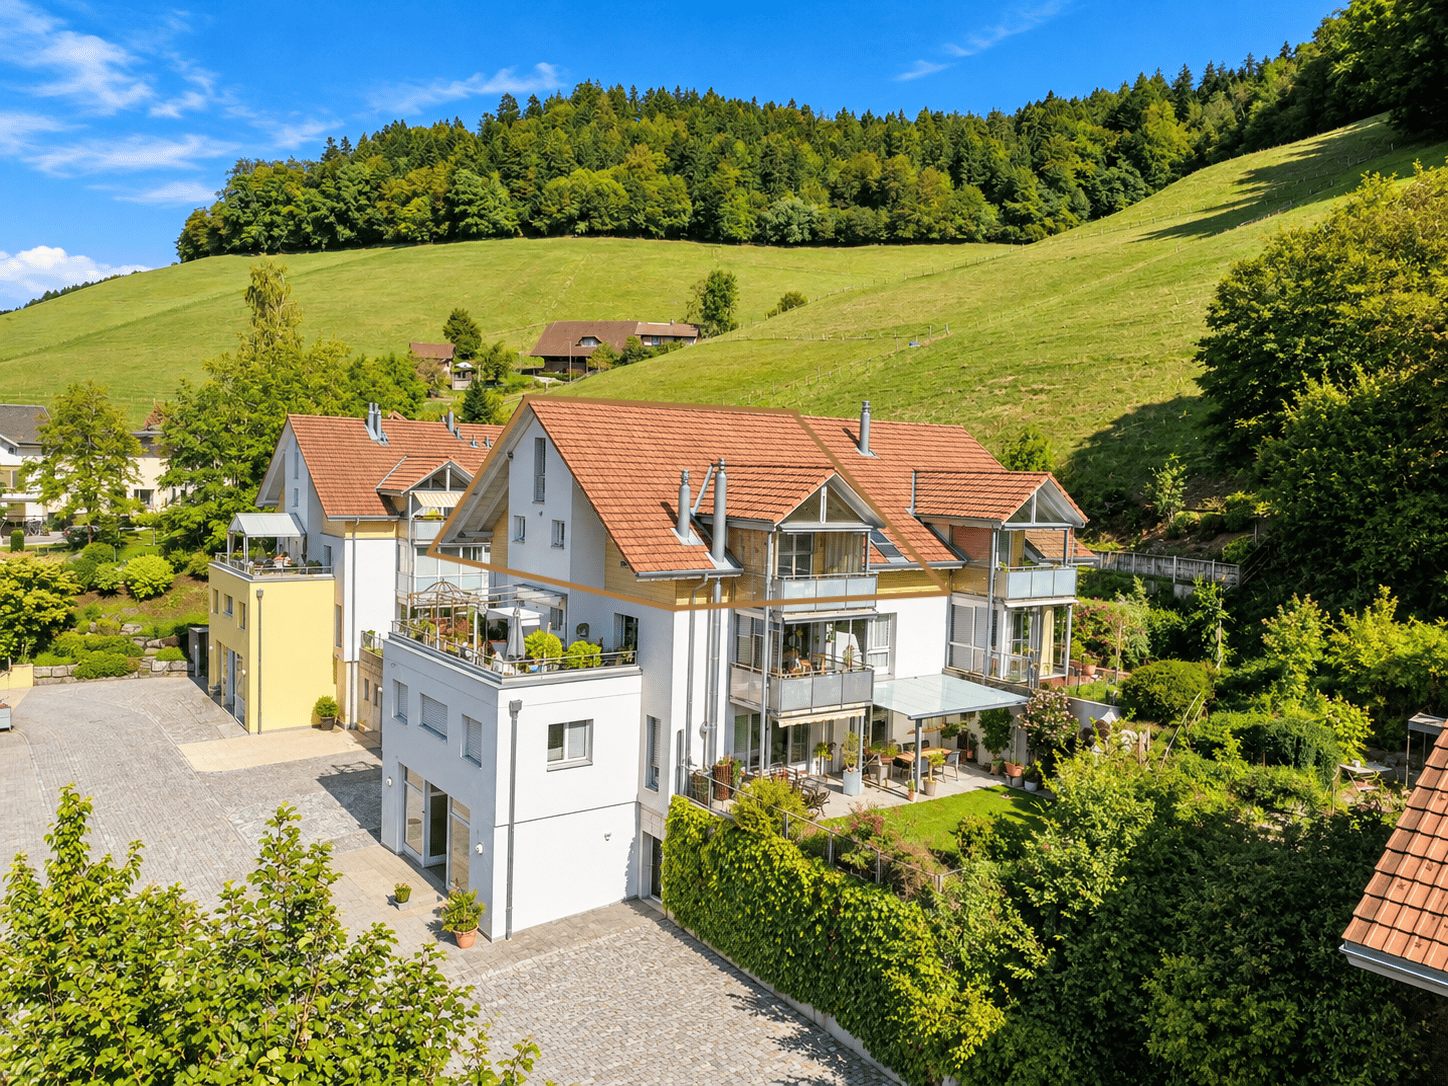
Stylish 4.5-room maisonette apartment with a far-reaching view in Walkringen

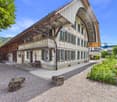
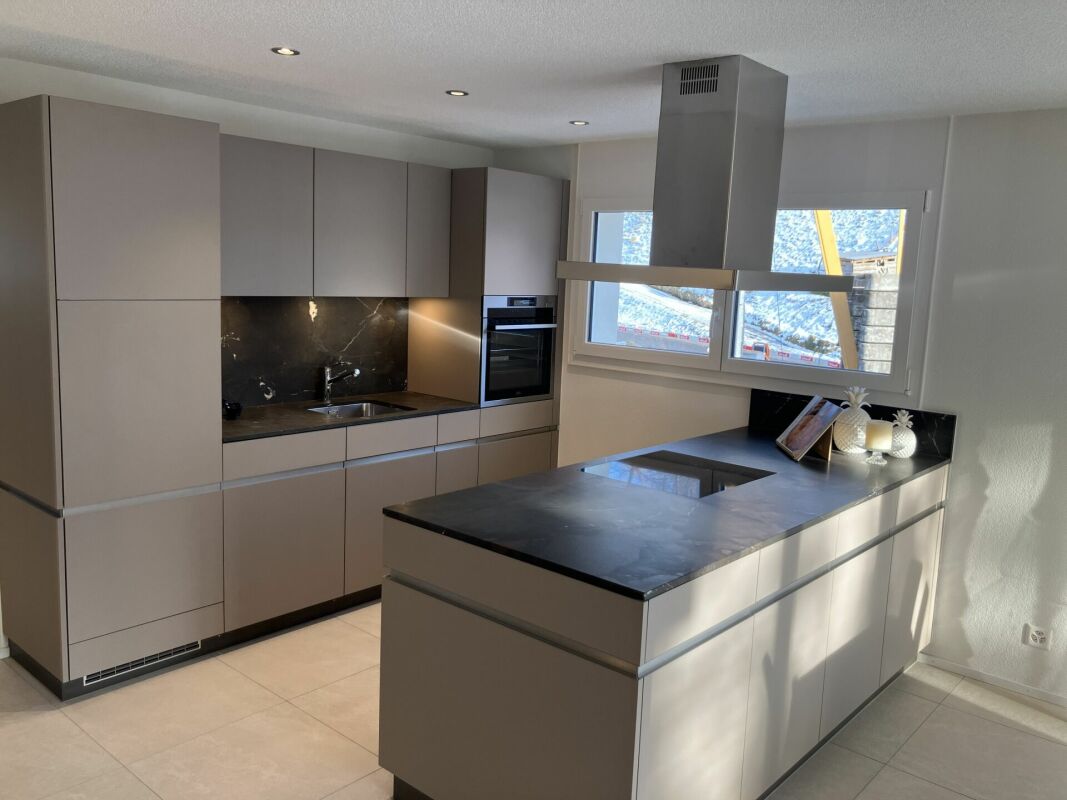
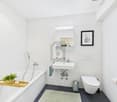
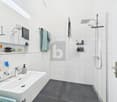
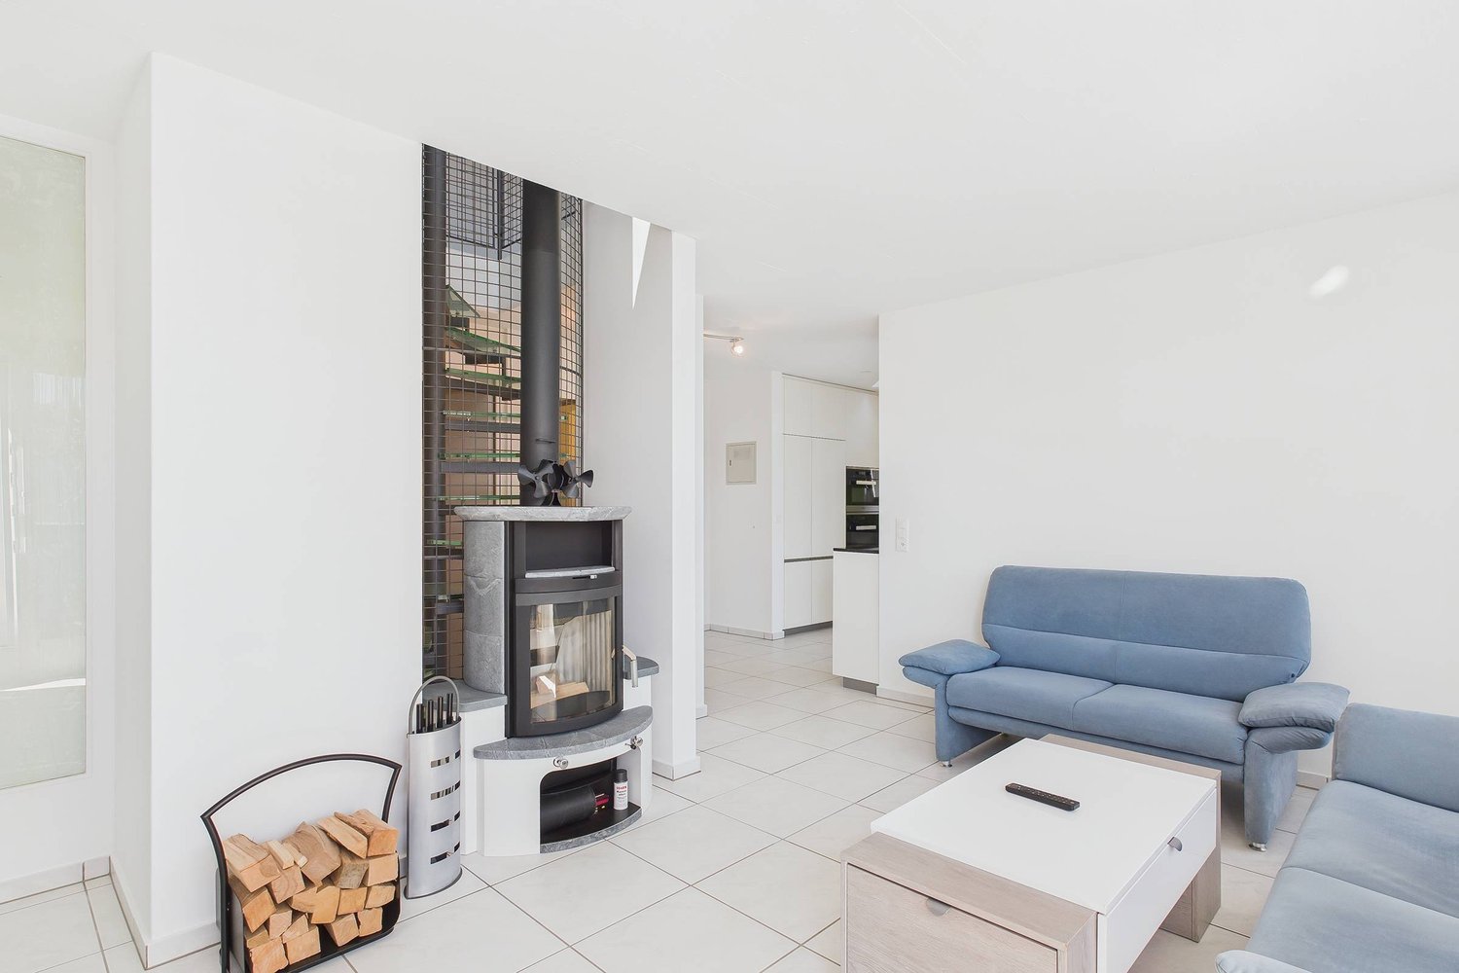
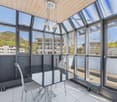
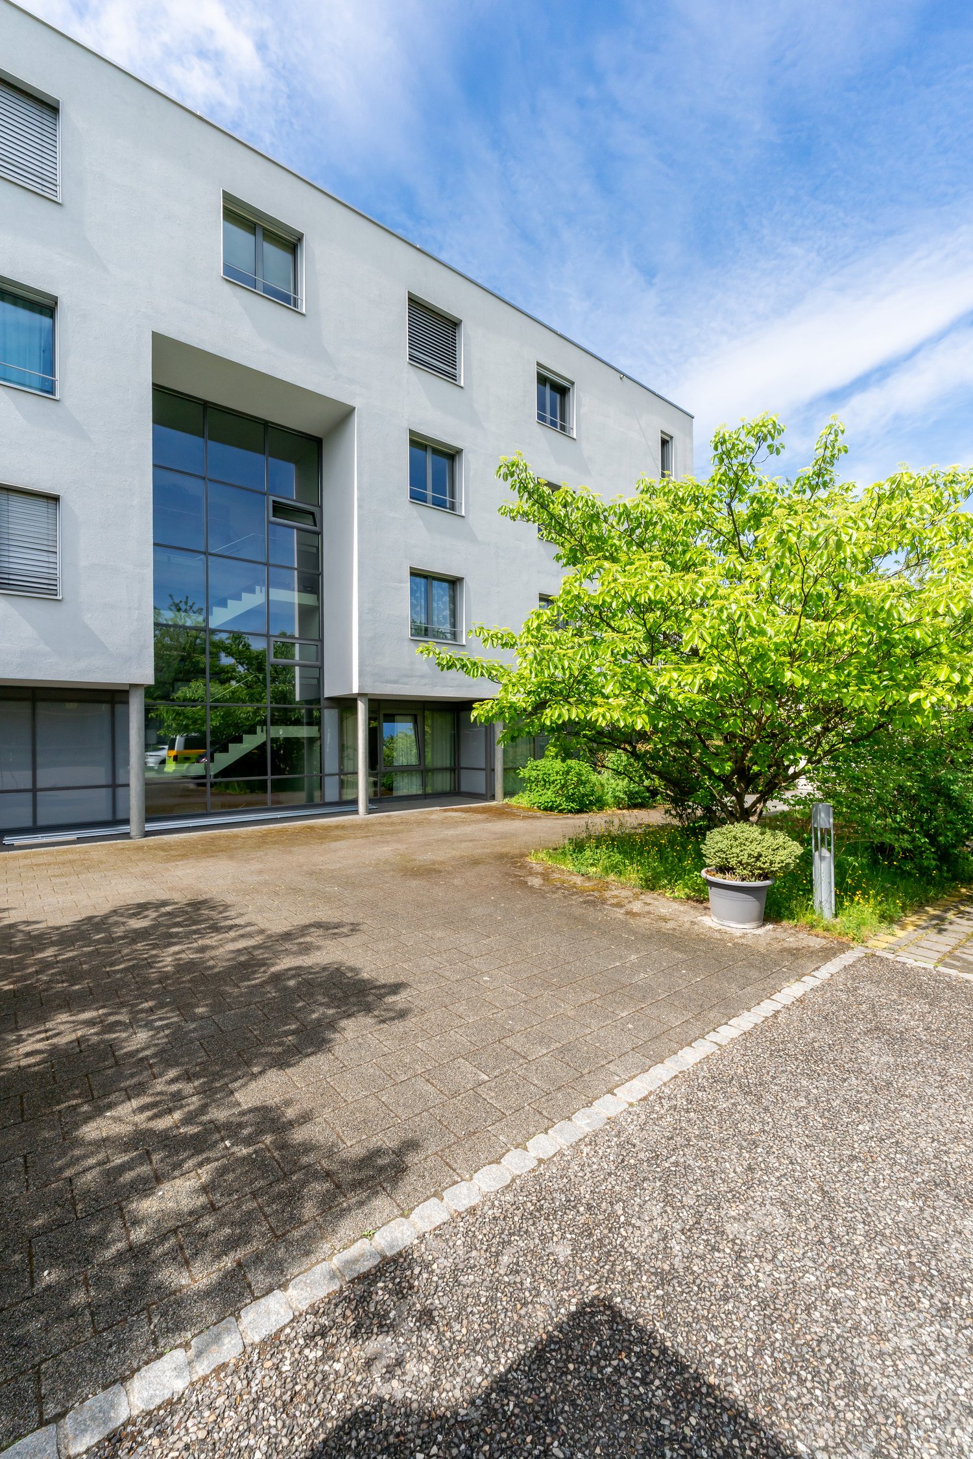
This well-maintained 4.5-room maisonette apartment on the top floor of a multi-family house built in 2002 combines spacious living with special details and a magnificent far-reaching view.The heart of the apartment is the bright, openly designed living and dining area with an integrated kitchen and a cozy Swedish stove. The generous window front on the south side provides plenty of daylight and leads directly to the approximately 8 m² large balcony – a wonderful place to enjoy the sun and the view.The sales documentation can be found below the photo gallery or in the description under the documents.Highlights at a glance: • 4.5-room maisonette apartment with a special living character. • Bright, open living and dining area with a modern kitchen. • Cozy Swedish stove for special moments of well-being. • The generous south window front provides plenty of daylight. • Approximately 8 m² large balcony with a magnificent view and evening sun. • Living on two levels with characteristic sloping ceilings. • Private sauna in the attic – a special highlight. • Bright bathroom with shower and double sink. • Separate guest toilet. • Private laundry room and cellar compartment. • A parking space in the garage is being sold for CHF 30,000. Location & Environment: The apartment is quietly located – both during the day and at night, it is pleasantly quiet. In the summer, you benefit from plenty of sunshine. The bus stop Walkringen Station can be reached in just 9 minutes on foot, as can the Walkringen train station. The school on Dornistrasse is about a 10-minute walk away – ideal for families. The surroundings with their green hills and rural idyll invite you to breathe deeply and relax.This maisonette apartment from 2002 combines modern living with rural tranquility and is an excellent opportunity for families and nature lovers. Secure your new home in the charming municipality of Walkringen!Arrange a viewing appointment today!We look forward to hearing from you.1a-Immobilien Schweiz GmbHBundesgasse 263011 Bern031 368 01 15

More objects in your automatically expanded search area
8 results - Radius: + 10km
  • wooden floor, white walls, fireplace, glass doors, balcony
  • multiple balconies, awnings, windows, garden with hedges
  • Empty hallway with white walls, black tiles on the floor, wooden spiral staircase, and two doors
  • Stylish spiral staircase, modern wooden flooring, white walls, white doors, window with blinds, white radiator, open space
  • kitchen, granite countertops, modern cabinets, built-in dishwasher, stove, extractor hood, kitchen island
  • modern kitchen with marble countertops, built-in dishwasher and washing machine, gas stove, stainless steel appliances
  • empty room, wooden floors, sliding doors leading to balcony, power outlets, white walls, ceiling beams
  • empty room, sliding mirror doors, wooden floor, white walls
  • an empty room with white walls and beige floor, a window with blinds, a power outlet on the wall
  • Empty room with large window, wooden floor, and wardrobes
  • Balcony with metal railing and concrete flooring, overlooking a parking lot and greenery.
  • driveway, shrubs, trees, bushes, green railing, paved path, apartment building, balcony
  • small bathroom with toilet, sink, and shower
  • modern tiled walls, white tiled floor, white washing machine, white dryer, white sink, white cabinetry
  • spiral wooden staircase, metallic handrail
  • bright room with wooden floor and white walls, open door, window
  • white walls, wooden floor, white window, spiral staircase
  • empty attic room, wooden floor, wooden ceiling, glass door, skylight
  • Modern bathroom, white walls, ceiling light, bathtub, shower fixtures, toilet
  • empty room, gray floor, white walls, open door
  • Underground room, white brick wall, gray floor, washing machines, bicycles
  • washer and dryer stack, sink, towel, green towel
  • Empty room, white walls, gray concrete floor, window on right wall
  • Garage hallway, two doors on either side, grey flooring, white brick walls
  • empty basement, concrete walls, floor
  • various flowers and plants, pathway on side, grass and soil area in middle
  • Small garden with grass, a wooden table and bench, surrounded by shrubs and trees
1 / 27
6.5 rooms, 140m², CHF 849,000.–
Top
Mätteli 11, 3323 Bäriswil BE

Spacious 6.5-room gallery apartment with fireplace and parking space in Bäriswil

Discover this impressive 6.5-room gallery apartment on 140 m² of living space (usable area 197 m²) in the charming Bäriswil. The apartment is spread over 2 floors of a well-maintained building from 1979. The apartment was partially renovated in 2018 and is immediately available for occupancy. Sales price of the apartment 824,000.00 + 1 EHP 25,000.00Highlights of the apartment: • Modern kitchen: High-quality equipped with granite worktops, built-in dishwasher, and ceramic glass stove, oven, refrigerator, etc. • Cozy living room: With stylish fireplace, wooden floor, and direct access to the large balcony, study adjacent to the living room • Large balcony: with seating area and beautiful views of the green area and surroundings • Small balcony: With beautiful views of the green areas and the surroundings • Practical equipment: Toilet with own washing machine and dryer • Parking space: For convenient and secure parking • Allotment garden: Share of the allotment garden The apartment impresses with its bright rooms with wooden floors, white walls, and large windows, as well as 2 balconies. A modern bathroom with whirlpool bathtub on the gallery floor, as well as a toilet with shower and a toilet with washing tower, provide comfort. The quiet location guarantees relaxed living - it is very quiet both during the day and at night. In the summer, you can enjoy plenty of sunshine.Family-friendly location: The apartment is child-friendly and offers an ideal environment for families. The Hubelweg school is within a 15-minute walk, and the Bäriswil Mätteli bus stop is within a 3-minute walk. A well-maintained garden with various flowers and plants, as well as a seating area, invites you to linger.This unique gallery apartment combines modern comfort with rural tranquility and offers spacious living space for discerning residents. Perfect for families or anyone looking for something special.

Travel time
-
1 / 13
3.5 rooms, 92m², CHF 755,000.–
Kirchstrasse 1, 3065 Bolligen

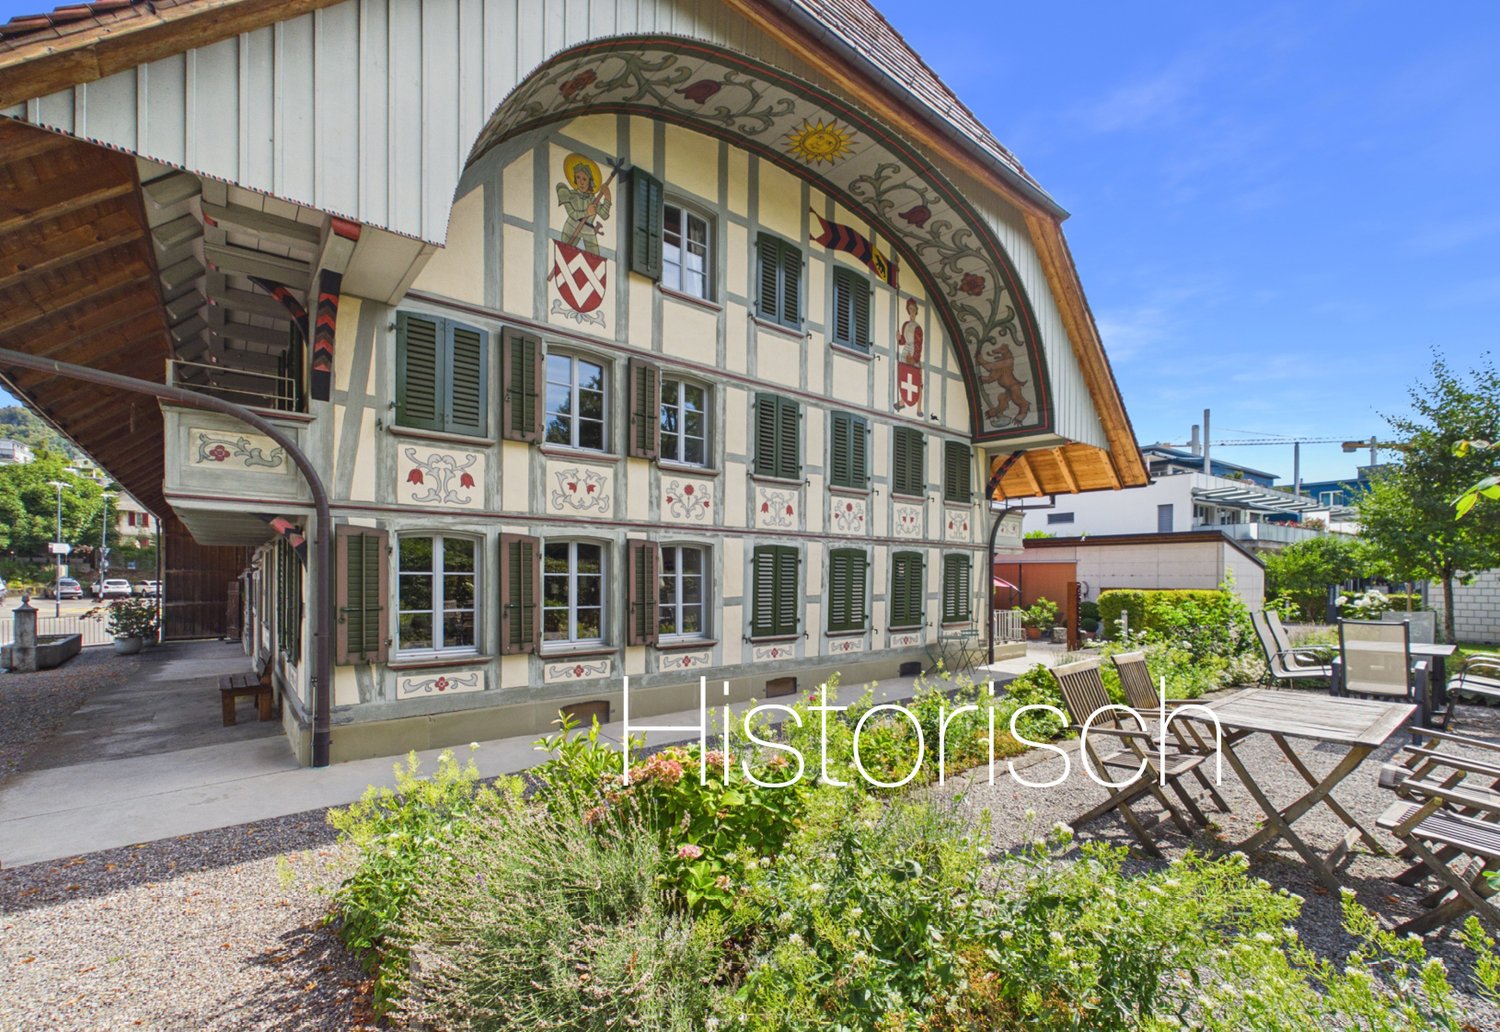
Attractive maisonette apartment in the historic Aebersoldhaus

The attractive maisonette apartment is located on Kirchstrasse in the heart of Bolligen, a historic and excellently connected residential area. The historic Aebersoldhaus blends harmoniously into the local landscape and combines the special charm of a lovingly preserved building with the advantages of modern living. Shopping facilities, public transport, schools, and other daily amenities are within comfortable walking distance. The exceptional 3-room maisonette apartment spans three levels and delights with its unique living concept. Historic building elements such as visible wooden beams and characteristic roof constructions have been skillfully combined with high-quality, contemporary interior design. The exciting floor plan, the light-filled rooms, and the carefully selected materials create a stylish living ambiance with a special flair. A home for people who appreciate individuality and a living feel with character. In the warmer months, the living space is extended by two cozy outdoor seating areas. These invite you to relax and enjoy. Room description Upon entering the apartment, you are greeted by a practical entrance with a réduit, which offers valuable storage space for everyday life. The open kitchen presents itself in a timeless, modern design and convinces with its functional design and generous storage possibilities. Adjacent to it is the bright living and dining area, which with its high-quality parquet floor and inviting atmosphere offers the ideal framework for social hours. The stylishly integrated staircase connects the living levels in a harmonious way and underlines the special character of the apartment. On the upper floor, an attractive foyer with impressive ceiling height, visible wooden beams, and plenty of daylight opens up. From here, you can access the cozy arbor, which invites you to linger and enjoy. A spacious room offers versatile usage possibilities and is ideal as an office, living room, or personal retreat. This level is complemented by a well-maintained bathroom with a bathtub, sink, and toilet. The integrated washing machine and dryer provide additional comfort in everyday life. The attic houses a charming room with visible roof construction and historic wooden beams, which give the room a particularly cozy atmosphere. A skylight and another window provide ample daylight and create a bright, friendly ambiance. Also located on this level is a bathroom with a shower, sink, and toilet. Additionally, the attic can be reached via a retractable ladder, which offers additional storage space. Secondary rooms and outdoor area: The apartment includes two cellar compartments, which provide additional storage space. Furthermore, bicycles, strollers, etc. can be stored in the covered tennis court. The associated underground parking space is located in the entrance hall of the neighboring Dorfmärit center.


Travel time
-
1 / 13
5.5 rooms, 146m², CHF 820,000.–
Katzengässli 13, 3510 Konolfingen

5.5-room maisonette: 146 m² of living comfort with gallery, terrace, and panoramic view

The 5.5-room maisonette apartment at Katzengässli 13 in 3510 Konolfingen is located in a quiet and well-maintained residential area, directly adjacent to the agricultural zone.The modern multi-family house was built in 2020 and presents itself in a like-new and extremely well-maintained condition. The building has a passenger elevator and aparking garage with cellar compartments and communal bicycle rooms.The maisonette apartment spans the 2nd upper floor and the attic floor andhas a living area of 146 m². The open living concept with gallery, visible wooden beam construction, and impressive ceiling height gives the apartment an exceptionally bright and spacious living atmosphere. The heart of the apartment is the approximately 52 m² large living, dining, and kitchen area with direct access to the approximately 10 m² southwest terrace. Via the open staircase, you reach the attic floor with a gallery, a second bathroom, and a balcony that invites you to linger with morning sun and a beautiful view.Facts: • Living area: 146 m² • Open living concept with gallery • Visible wooden beam construction • Impressive ceiling height • Bright and spacious living atmosphere • Living, dining, and kitchen area: approximately 52 m² • Direct access to the southwest terrace: approximately 10 m² • Open kitchen with high-quality stone countertops, modern built-in appliances, and generous work and storage space • Two modern wet cells • Additional balcony with morning sun • Passenger elevator • Numerous visitor parking spaces available • Builder is the municipality of Konolfingen: building right until 31.12.2108, annual building lease, CHF 2'881.20 The target price for this residential unit is CHF 820,000, plus a garage parking space at a fixed price of CHF 30,000. In the event of multiple purchase interests, the seller reserves the right to conduct additional negotiation rounds.Viewings are arranged personally and take place exclusively through the exclusively mandated broker, NoSta Real Estate AG. Arrange a personal viewing appointment and convince yourself on site of the high living quality and the special character of this exceptional maisonette apartment.

Luca  Stani

Luca Stani

Travel time
-
1 / 7
4.5 rooms, 99m², CHF 1,490,000.–
Muristrasse 168, 3006 Bern

Egghölzli Living - Dachwohnung mit Fernsicht nach Westen

Über den Dächern des Egghölzliquartiers die Abendsonne geniessen! Dies können Sie in der neu entstehenden Dachwohnung an der Muristrasse 168. Dank der grossen Loggia, der nach Süden gerichteten Lukarne und den vielen Dacihflächenfenstern ist die Wohnung sehr Lichtdurchflutet. Die Wohnung verfügt über zwei Badezimmer, einmal mit Dusche und einmal mit Badewanne - und natürlich über einen eigenen Waschturm mit Waschmaschine und Tumbler. Die Liegenschaft an der Muristrasse 168/170 wird einer umfassenden Totalsanierung unterzogen und vereint so den Charme eines klassischen Wohnhauses mit zeitgemässem Wohnkomfort.Ergänzende Informationen wie auch die Grundrisse aller Wohnungen finden Sie auf egghoelzli-living.ch.Haben wir Ihr Interesse geweckt? Dann freuen wir uns über Ihre Kontaktaufnahme.Profitez du soleil couchant au-dessus des toits du quartier d'Egghölzli ! C'est ce que vous offre le nouvel appartement mansardé en cours de construction au 168 de la Muristrasse. Grâce à sa grande loggia, à ses lucarnes orientées au sud et à ses nombreuses fenêtres de toit, l'appartement est très lumineux. Il dispose de deux salles de bains, l'une avec douche et l'autre avec baignoire, ainsi que, bien sûr, d'un espace buanderie privé équipé d'un lave-linge et d'un sèche-linge. L'immeuble situé au 168/170 de la Muristrasse fait l'objet d'une rénovation complète et allie ainsi le charme d'un immeuble d'habitation classique au confort de vie contemporain.Vous trouverez des informations complémentaires ainsi que les plans de tous les appartements sur egghoelzli-living.ch.Avons-nous éveillé votre intérêt ? Dans ce cas, n'hésitez pas à nous contacter.Enjoy the evening sun above the rooftops of the Egghölzli neighborhood! You can do just that in the new penthouse apartment currently under construction at Muristrasse 168. Thanks to the large loggia, the south-facing dormer windows, and the many skylights, the apartment is flooded with natural light. The apartment features two bathrooms--one with a shower and one with a bathtub--and, of course, its own laundry tower with a washer and dryer. The property at Muristrasse 168/170 is undergoing a comprehensive renovation, combining the charm of a classic apartment building with modern living comfort.Additional information, as well as floor plans for all apartments, can be found at egghoelzli-living.ch.Have we piqued your interest? Then we look forward to hearing from you.Godetevi il sole della sera sopra i tetti del quartiere Egghölzli! Potrete farlo nel nuovo attico in costruzione in Muristrasse 168. Grazie all'ampia loggia, agli abbaini esposti a sud e alle numerose finestre sul tetto, l'appartamento è molto luminoso. L'appartamento dispone di due bagni, uno con doccia e uno con vasca, e naturalmente di una zona lavanderia privata con lavatrice e asciugatrice. L'immobile in Muristrasse 168/170 è oggetto di una ristrutturazione completa e combina così il fascino di un edificio residenziale classico con il comfort abitativo contemporaneo.Ulteriori informazioni e le planimetrie di tutti gli appartamenti sono disponibili su egghoelzli-living.ch.Abbiamo suscitato il vostro interesse? Allora saremo lieti di ricevere una vostra richiesta di contatto.

Travel time
-
1 / 6
  • Parking space
  • Balcony / Terrace
4.5 rooms, 119m², CHF 530,000.–
3432 Lützelflüh-Goldbach

OPEN LIVING AND DINING AREA (14)

This two-story apartment on the 3rd floor of a renovated central building is truly a special gem. The spacious living and dining area with a modern kitchen makes you feel at home and relaxed. The high-quality solid wood parquet in all rooms, the modern kitchen, and the well-maintained bathrooms exude harmony. A nice balcony with the bright, modern kitchen is ideal for a refreshing morning coffee or for relaxed evening hours. This BETTERHOMES offer is characterized by the following advantages:- Recreational area right outside the door- high-quality solid wood parquet- 2 storage rooms in the basement- charming balcony with afternoon and evening sun- modern kitchen and bathrooms- Outdoor parking spaces for an additional CHF 15,000.-- and, and, and ...Interested? Contact us for a non-binding viewing, also online viewing possible!Didn't find what you're looking for? Over 2,000 more offers at: www.betterhomes.ch - the real estate fair mediatorWant to market your own property?Benefit from our know-how: https://www.betterhomes.ch/de/profitierenDo you want to have a property valued?Find out its value now through our free valuation, immediately and non-binding!https://www.betterhomes.ch/de/knowledge/estimationMore detailsLocation: central, sunnyCondition: renovated, very well-maintainedBathrooms / wet cells: 2 (1x bathtub / sink / toilet, 1x shower / sink / toilet)Heating system: underfloor heating / oil heatingPublic transport: train, 350 mSchools: kindergarten, 1 km / primary school, 1.3 km, high school, 5 kmShops: Coop, 550 m

  • Parking space
  • Balcony / Terrace
1 / 6
  • Balcony / Terrace
  • View
  • Elevator
  • +2
3.5 rooms, 68m², CHF 595,000.–
3065 Bolligen

LIVING COMFORT AND FAR-REACHING VIEWS - MAISONETTE ATTIC APARTMENT IN BOLLIGEN

3.5-room attic apartment with panorama in BolligenIn a quiet location in Bolligen we are selling a well-kept 3.5-room attic apartment, which convinces with fantastic views and a well thought-out floor plan .On 68 m² of living space, spread over two floors, you enjoy light-flooded rooms, a pleasant living atmosphere and a well-kept finish.The bright living and dining area with cozy Swedish stove opens directly to the spacious terrace. The semi-open kitchen with granite worktop offers plenty of storage space and blends harmoniously into the living concept .A stylish wet area with bath/WC and a separate guest toilet ensure comfort in everyday life.A particular highlight is the heated conservatory with direct access to the terrace - a room that can be used all year round in many ways. Thanks to regular renovations the apartment is in very good condition and is ready for immediate occupancy.The spacious terraces on the upper and top floor give an impressive wide view and invite to relaxing hours in the outdoors .An attractive apartment, which combines tranquillity, views and well-kept living in a charming way.This well-kept 3.5-room maisonette with around 68 m² of living space extends over two floors and impresses with a well thought-out room concept and attractive outdoor areas with far-reaching views. The bright living and dining area forms the heart of the apartment and is complemented by a cozy Swedish stove . From here you have direct access to the spacious terrace, which extends the living space to the outside .The semi-open kitchen is functionally designed, with granite top and plenty of storage space, and blends harmoniously into the living area .A stylish fitted bathroom with WC and a separate guest toilet provide additional comfort in everyday life.A special highlight is the heated conservatory with direct access to the terrace - ideal as additional living space, dining area or retreat at any time of year. The spacious terraces on the upper and top floor offer plenty of space for relaxing hours outdoors and open up a beautiful panoramic and far-reaching view.Thanks to regular renovations the apartment presents itself in a well-kept condition.A parking space can optionally be purchased as well and rounds off the offer sensibly Interested? Further information, pictures and a virtual tour as well as viewing options can be found at: propertyowner.ch/en/real-estate/25-11607 Determine property value free of charge. See exclusive listings first. As a member of the Swiss Property Owners Association, you benefit from a free property valuation and get access to exclusive listings on propertyowner.ch before they are published publicly.

  • Balcony / Terrace
  • View
  • Elevator
  • +2
1 / 6
6.5 rooms, 174m², CHF 1,450,000.–
3063 Ittigen

Modern Duplex Apartment

This residential domicile, built in 2004, in the immediate vicinity of Bern, impresses with an exceptional space offer and modern architecture, which extends over two floors on the third floor of a well-maintained property. The apartment offers a maximum of flexibility and quality of life for high demands and also benefits from the attractive location in the immediate vicinity of the Wankdorf Center and the very good connection to the Bernmobil public transport network.The following highlights await you:- Central and public transport proximity- Open living and dining area- Modern construction- Two balconies- 4 garage parking spacesEngel & Völkers - Your competent partner for real estate sales.The offered property is located in one of the most attractive residential communities in the Bern agglomeration. Ittigen is characterized by its first-class location, which combines urban comfort with a natural, family-friendly environment. The object is embedded in a well-maintained residential quarter, which is convincing due to its tranquility and the excellent connection to the federal city. Here, residents enjoy the advantages of a modern community that has preserved its charming and personal character despite its growth.The local infrastructure leaves no wishes unfulfilled and underlines the high quality of life. Within comfortable walking distance, there are versatile shopping opportunities, such as the nearby Talgut Center, which offers a wide range of specialist shops, service providers, and gastronomic establishments. The location is also ideal for families, as modern educational institutions from kindergarten to secondary school, as well as diverse care services, are safely and quickly accessible within the community.If you would like to learn more about the property, we would be happy to send you the documentation.

Suggested properties for you based on search results

Other interesting objects