2 results - Flats for sale with Balcony / Terrace: Waldkirch

Roman Koller

Roman Koller

1 / 22
Roman Koller

Roman Koller

  • Balcony / Terrace
  • Garage
  • View
  • +3
5.5 rooms180m²CHF 1,450,000.–
Dorfstrasse 19, 9205 Waldkirch

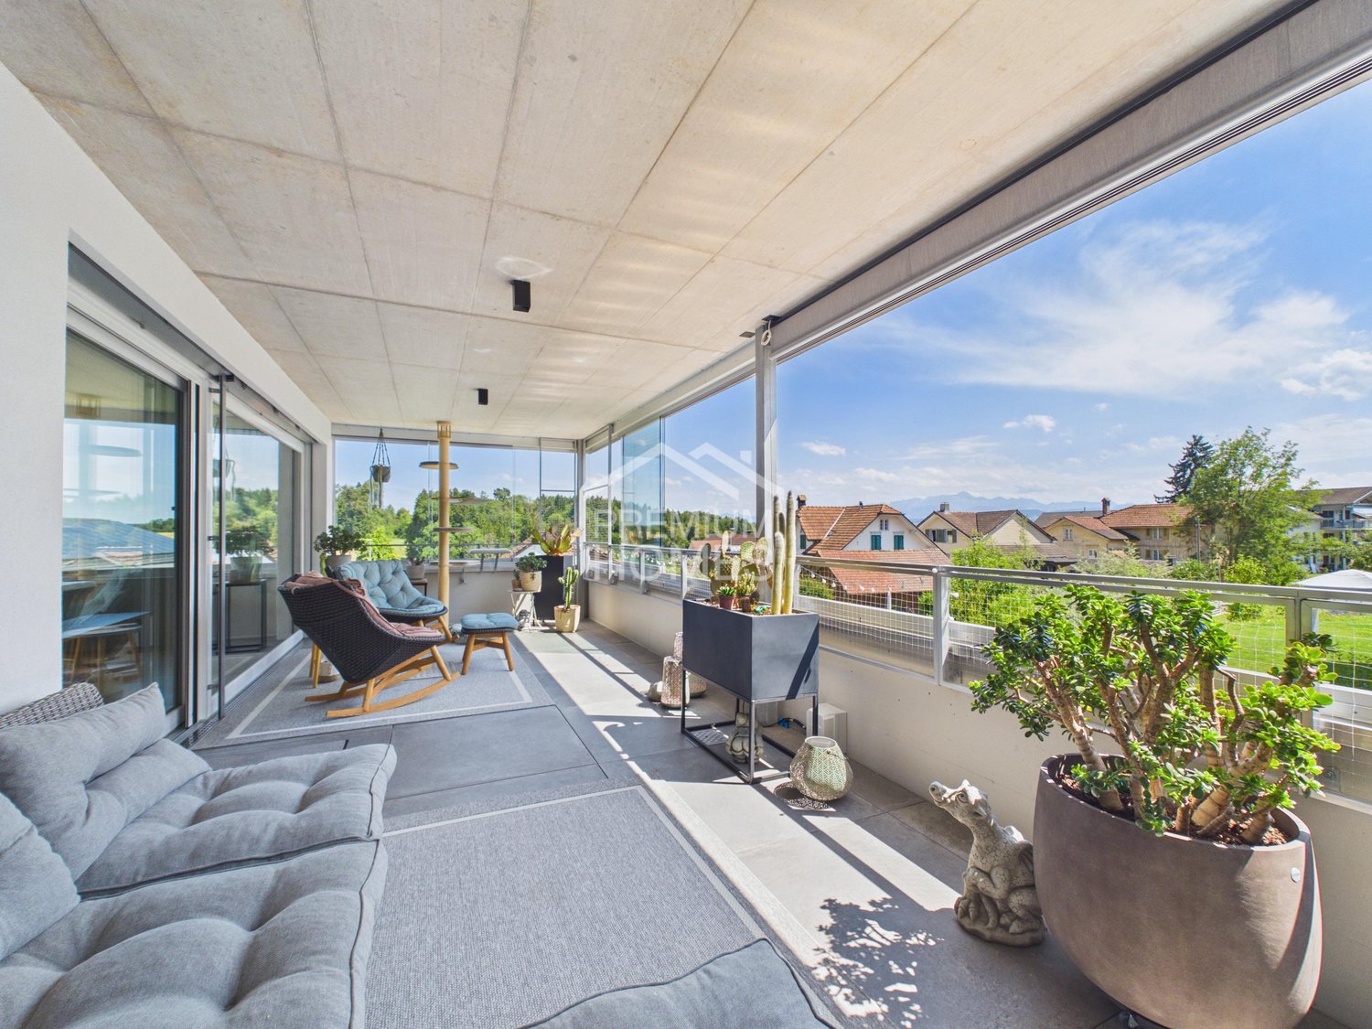
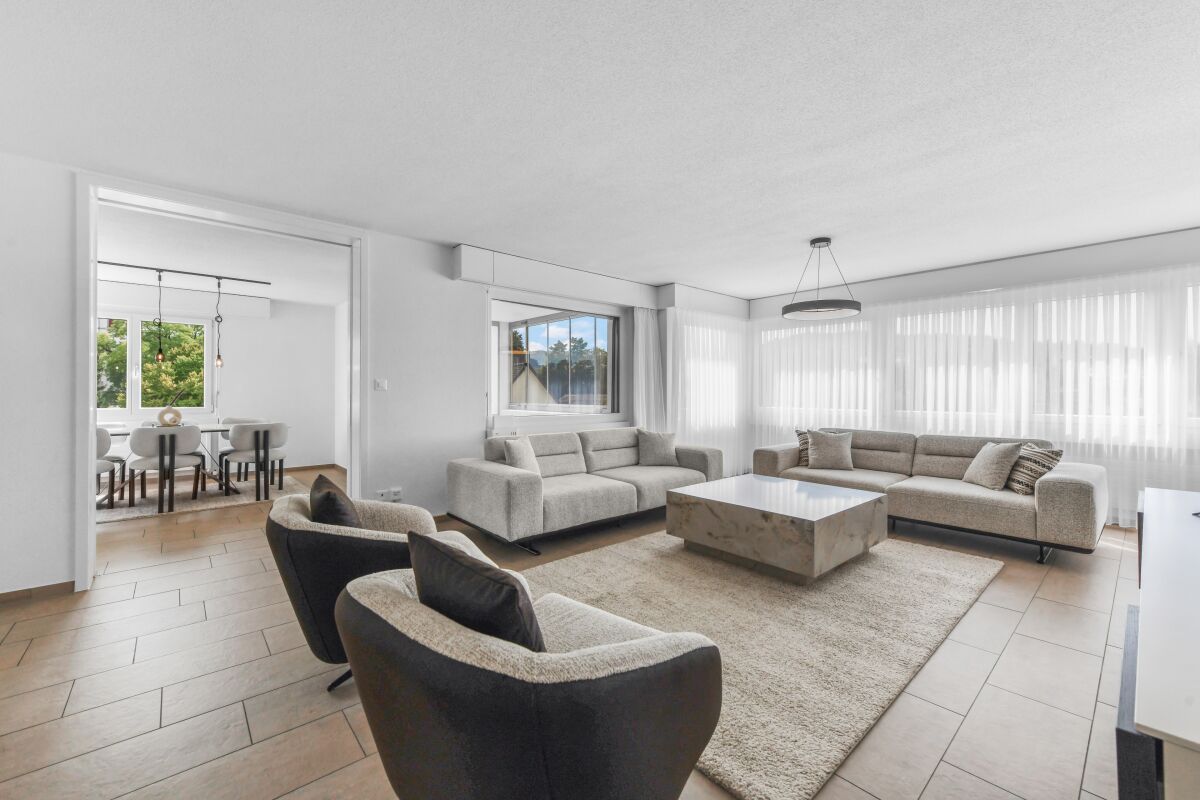
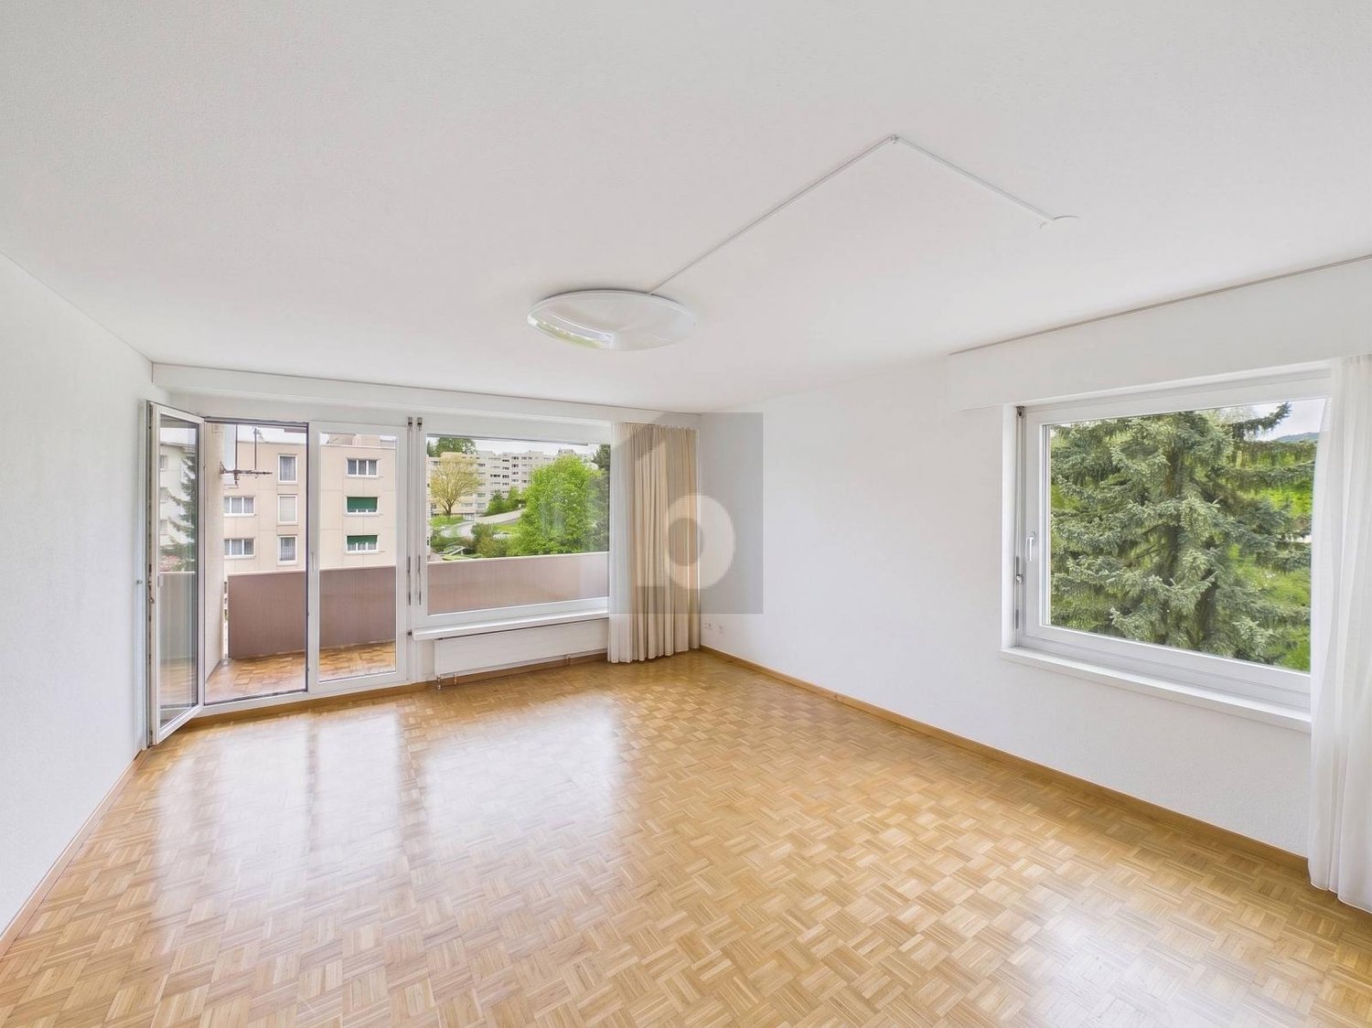
Peaceful, spacious and stylish living with a far-reaching view

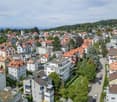
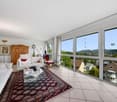
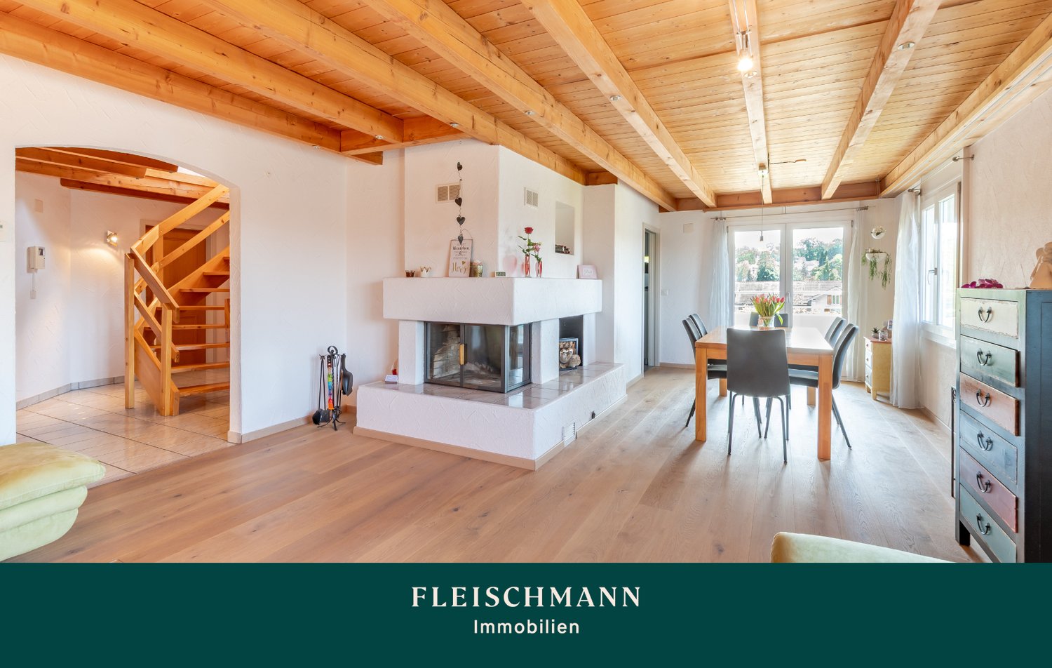
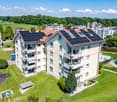
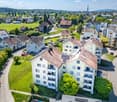
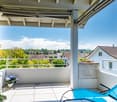
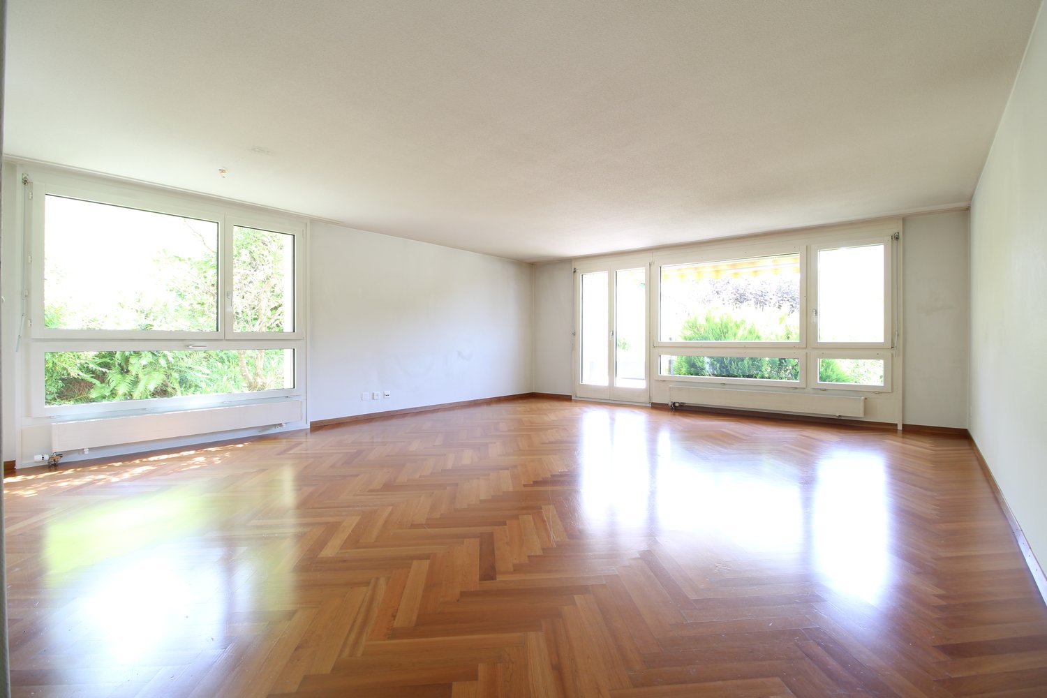
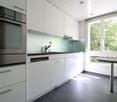
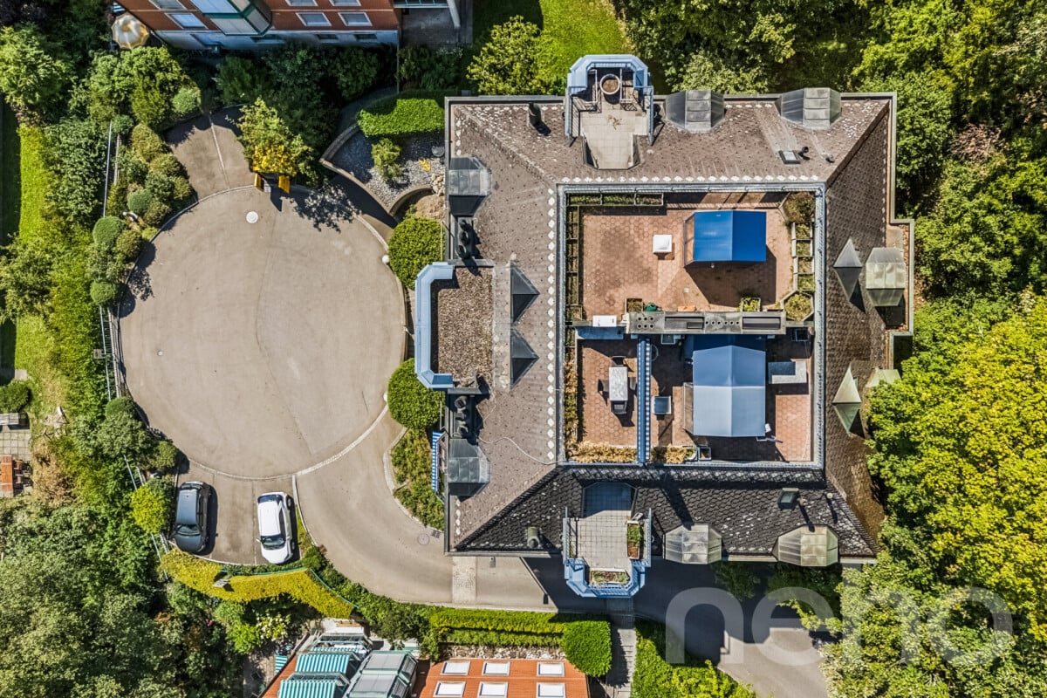
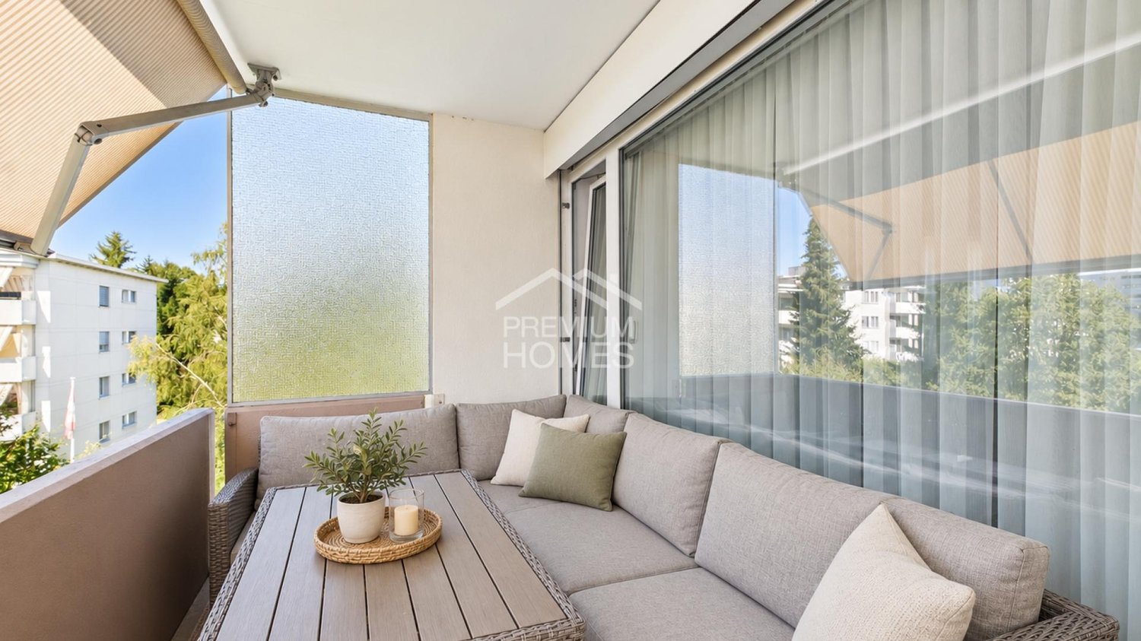
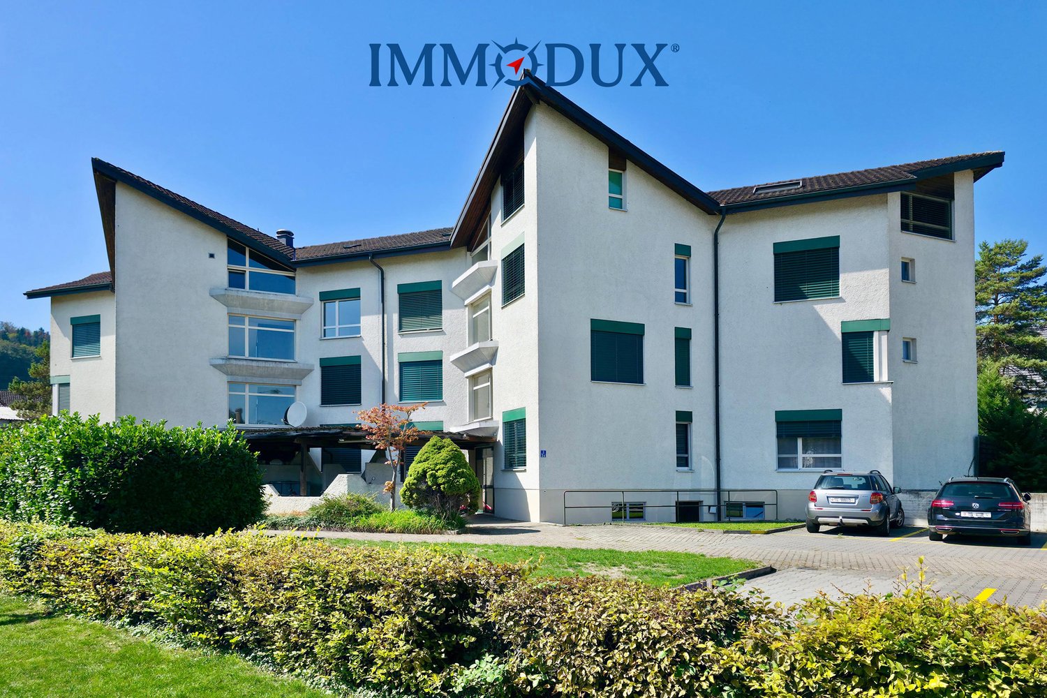
Apartment S7 In the former school house Steig in Waldkirch, a multi-family house with condominiums is being built. The school house Steig has been a fixed part of the center of Waldkirch since 1906 and is now being converted into a multi-family house with 8 condominiums. The exterior architecture of the building, and thus the character of the school house, remains preserved. The planned apartments with 2.5 to 6.5 rooms are barrier-free and therefore also ideal for older residents. To protect the local landscape, an underground garage with direct access to the apartments is being built. FIGURES & FACTS · central and yet quiet location in Waldkirch · great living location with a far-reaching view into the green · proximity to shopping, school, bus stop and recreation · impressive room height for a unique living experience · gallery with loft character · balcony and 2 loggias · main bedroom with bathroom-shower-toilet ensuite and dressing room · district heating with comfortable underfloor heating · optional cooling in summer through Free-Cooling-System · exceptionally large living, dining and kitchen area · modern kitchen with induction cooktop, table hood and steamer · high-quality wood-metal windows · electric roller shutters · own washing tower in toilet · separate basement compartment · passenger elevator / wheelchair accessible · direct connection from underground garage to the apartment · infrastructure for e-charging stations prepared in underground garage · spacious bicycle room available · large bedrooms · 2 separate guest toilets · plus CHF 39,000.- per parking space · plus CHF 8,000.- per motorcycle parking space · discover more available condominiums on the project homepage / offer - school house Steig S1 | 2.5-room apartment | Ground floor | 138m² | CHF 985,000.- S2 | 5.5-room apartment | 1st floor | 204m² | CHF 1,450,000.- S3 | 2.5-room apartment | 2nd floor | 77m² | (Sold) S4 | 4.5-room apartment | 2nd floor | 139m² | CHF 1,090,000.- S5 | 2.5-room apartment | 3rd floor | 79m² | (Sold) S6 | 4.5-room apartment | 3rd floor | 143m² | (Sold) S7 | 5.5-room apartment | 4th floor | 180m² | CHF 1,450,000.- S8 | 4.5-room apartment | Attic | 133m² | CHF 1,090,000.-

  • Balcony / Terrace
  • Garage
  • View
  • +3
Travel time
-
Roman Koller

Roman Koller

1 / 22
Roman Koller

Roman Koller

  • Balcony / Terrace
  • Garage
  • View
  • +4
5.5 rooms204m²CHF 1,450,000.–
Dorfstrasse 19, 9205 Waldkirch

Peaceful, spacious and stylish living with a far-reaching view

Apartment S2 In the former school house Steig in Waldkirch, a multi-family house with condominiums is being built. The school house Steig has been a fixed part of the center of Waldkirch since 1906 and is now being converted into a multi-family house with 8 condominiums. The exterior architecture of the building, and thus the character of the school house, remains preserved. The planned apartments with 2.5 to 6.5 rooms are barrier-free and therefore also ideal for older residents. To protect the local landscape, an underground garage with direct access to the apartments is being built. NUMBERS & FACTS • Central and yet quiet location in Waldkirch • Great residential location with a view of the greenery • Spacious terrace and balcony • Close to shopping, school, bus stop and recreation • Impressive ceiling height for a unique living experience • District heating with comfortable underfloor heating • Optional cooling in summer through a free-cooling system • Own utility room for hobby, fitness or home office • Dressing room at the main bedroom • Private sauna in the bathroom • Exceptionally large living, dining and kitchen area • Modern kitchen with induction cooktop, table hood and steamer • High-quality wood-metal windows • Electric roller shutters • Own laundry room with washing machine and dryer • Separate basement compartment • Elevator / wheelchair accessible • Direct connection from underground garage to the apartment • Infrastructure for e-charging stations prepared in underground garage • Spacious bicycle room available • Large bedrooms • Bath-shower-toilet and shower-toilet • Practical cloakroom directly at the kitchen • Plus CHF 39,000.- per parking space • Plus CHF 8,000.- per motorcycle parking space • Discover more available condominiums on the project homepage / Offer - Schoolhouse Steig S1 | 2.5-room apartment | Ground floor | 138m² | CHF 985,000.- S2 | 5.5-room apartment | 1st floor | 204m² | CHF 1,450,000.- S3 | 2.5-room apartment | 2nd floor | 77m² | (Sold) S4 | 4.5-room apartment | 2nd floor | 139m² | CHF 1,090,000.- S5 | 2.5-room apartment | 3rd floor | 79m² | (Sold) S6 | 4.5-room apartment | 3rd floor | 143m² | (Sold) S7 | 5.5-room apartment | 4th floor | 180m² | CHF 1,450,000.- S8 | 4.5-room apartment | Attic | 133m² | CHF 1,090,000.-

  • Balcony / Terrace
  • Garage
  • View
  • +4
Travel time
-
More objects in your automatically expanded search area
18 results - Radius: + 10km
  • apartment building, solar panels, balconies, modern design, 3 stories
  • hardwood floors, chandelier, dining table, sofa, chair, white walls, balcony, large windows
  • large open space, marble countertop, modern kitchen, view to living room, glass door, paintings on the wall
  • a small kitchen with island countertop, central sink, oven, wooden floor, wooden table, built-in cabinets
  • Large bedroom with large bed and built in wardrobes, two nightstands, carpet, lamps
  • bedroom with desk, chair, bed, lamp, rug, shelves with books, framed pictures
  • modern bathroom, gray tiles, white vanity, shower with glass enclosure, green towel hanging, sink with faucet and toiletries
  • Apartment building with solar panels on the roof, balconies on each floor, modern design
1 / 8
hardwood floors, chandelier, dining table, sofa, chair, white walls, balcony, large windows
large open space, marble countertop, modern kitchen, view to living room, glass door, paintings on the wall
a small kitchen with island countertop, central sink, oven, wooden floor, wooden table, built-in cabinets
5.5 rooms124m²CHF 890,000.–
Premium
Bahnhofstrasse 17, 9214 Kradolf-Schönenberg

Central Living

In a quiet yet central location in Kradolf, a modern multi-family house with four condominiums is being built. The high construction standard is reflected in the interiors as well as in the building envelope, which is realized in a Minergie-P standard. The plastered facade in combination with wood-metal windows gives the new building a timeless aesthetic. Modern, high-quality materials are used for the interior design. The multi-family house has spacious terraces and the ground floor apartment offers a seating area with a garden. The floor apartments with 5.5 rooms each are an ideal home for families, couples, and people who appreciate spacious living. Ground floor • 5.5 room apartment | Reserved Upper floor • 5.5 room apartment | Living area approx. 124.1 m2 | Terrace approx. 14.9 m2 Upper floor • 5.5 room apartment | Living area approx. 124.1 m2 | Terrace approx. 14.9 m2 Attic • 5.5 room apartment | Living area approx. 133.3 m2 | Terrace approx. 14.9 m2 Basement • Underground parking space for CHF 35,000.- • Outdoor parking space for CHF 16,000.- The following highlights await you • Expected move-in date: autumn 2027 • Modern construction standard • Spacious seating areas and balconies • Minergie-P standard (without comfort ventilation) • Wood-metal windows The building permit has been granted. Construction is expected to start in spring 2026. Have we sparked your interest?We look forward to your contact and will gladly provide you with our sales documentation.

Travel time
-
New building
1 / 5
5.5 rooms146m²Price on request
Premium
Fichtenstrasse 71, 9240 Uzwil

Dream home with a far-reaching view, exclusive 5.5-room apartment with rooftop terrace

In a central location and yet in a green environment, a modern new building project with 31 high-quality condominiums and a versatile commercial space is being built. The apartments offer well-thought-out floor plans and range from 2.5 to 5.5 rooms, ideal for singles, couples, and families. Thanks to the well-connected location, you benefit from short distances to shopping, public transportation, and leisure activities, and at the same time from a relaxed, natural living environment. Living This spacious 5.5-room apartment impresses with the following highlights: - Dreamlike rooftop terrace, southwest-facing with a view of the green, park-like surroundings - Additional northern balcony - Spacious living/dining area, openly designed with plenty of daylight - Comfortable entrance with wardrobe and retreat - Two wet cells - Washing machine & dryer in the apartment - Separate storage room accessible from the terrace - Modern, high-quality interior design - Individual interior design according to personal ideas - High energy-efficient building standard - Photovoltaic system on the roof - Preparation for e-mobility in the underground garage Parking spaces in the underground garage can be purchased for CHF 42,000.-. Do you have questions or would you like to visit the construction site? We look forward to your contact.

Travel time
-
1 / 6
  • Balcony / Terrace
  • Elevator
5.5 rooms101m²Price on request
Top
9015 St. Gallen

Family-friendly at central location

This bright 5.5-room apartment in St. Gallen Winkeln offers a home to arrive at on 101 m². Warm parquet floors, two wet cells, and the connection for washing machine and tumble dryer provide comfort in everyday life. The balcony invites you to breathe in. Centrally and yet quietly located, with very good traffic connections and shopping possibilities in the vicinity. Lift, cellar compartment, and an available garage parking space round off the offer. Ideal for families or couples who appreciate space and quality of life. Playground and garden for shared use.This BETTERHOMES offer is characterized by the following advantages:- central and quiet location- bright living- balcony- parquet floors- 2 wet cells- connection for washing machine and tumble dryer- good traffic connections and shopping possibilities- cellar compartment and lift- garage parking space available- playground and garden for shared use- and, and, and ...Interested? Contact us for a non-binding viewing!Not found anything suitable? Over 1,900 more offers at: www.betterhomes.ch - the real estate fair mediatorWant to market a property yourself?Take advantage of our know-how: https://www.betterhomes.ch/de/profitierenDo you want to have a property valued?Find out its value now through our free valuation, immediately and without obligation!https://www.betterhomes.ch/de/knowledge/estimationMore detailsLocation: quiet location on the outskirts of townCondition: goodBathrooms / wet cells: 2 (1x bathtub / WC / sink, 1x WC / sink)Heating system: gas heatingPublic transport: bus, 50 m / train, 1.2 kmSchools: primary school, 300 mShops: Shopping Arena, 900 m

  • Balcony / Terrace
  • Elevator
1 / 13
5.5 rooms130m²CHF 917,000.–
Au 1, 9037 Appenzell A.Rh. Mittelland

5.5-room attic apartment with sun terrace - near St. Gallen, far from everyday life

Object descriptionWelcome to this refined 5.5-room attic apartment at Au 1 in Speicherschwendi, a home that combines generosity, peace, and stylish architecture. The maisonette apartment spans approximately 130 m² of net living space and impresses with room heights of up to 3.50 m, large window fronts, and a living atmosphere full of light, width, and harmony.The high-quality, smoked oak floor, clear architectural lines, and an open, modern living structure create an elegant living ambiance. The spacious terrace with a panoramic view of Lake Constance forms the emotional highlight of this special home - a retreat that enriches every day.The apartment is located in a solidly built multi-family house (built in 2001) and was comprehensively renovated inside in 2012. Two underground parking spaces provide comfortable and protected parking.The combination of natural living, excellent accessibility to St. Gallen, and the quiet surroundings make this property particularly attractive to people with high demands on quality of life - ideal also for modern home offices and hybrid working.Location-Quiet, well-maintained residential area in Speicherschwendi-Idyllic hill landscape with a view to Lake Constance-Nature, walking paths, and recreation directly in front of the door-Good accessibility to the city of St. Gallen (approx. 15-20 minutes)-Very attractive residential location for commuters to St. Gallen-Post bus connection to St. Gallen in the immediate vicinity, various train connections in Speicher-Ideal for home office due to quiet and relaxed living atmosphere-Fiscally attractive residential location in the Appenzellerland-Kindergarten and primary school within short distance, secondary school in Speicher-Food store with the necessities only about 3 minutes on foot, further shopping opportunities in Speicher and St. Gallen-High living and recreational value between nature and urban proximityYear of construction and condition-Year of construction of the house: 2001-Comprehensive interior renovation in 2012-Solid construction, well-maintained general condition-Floor heating in all rooms-High-quality equipment with brand devices and stylish materialsRoom offer-Two large bedrooms with plenty of light, high-quality oak flooring, and fly screens-Two further rooms ideal as children's rooms, office, fitness room, or guest room-Elegantly equipped bathroom with walk-in rain shower and integrated V-ZUG washing tower-Spacious living and dining area with impressive room heights of up to 3.50 m-Modern kitchen with Miele oven and Neff induction cooktop & steam extractor-Bright guest toiletOutdoor area-Approx. 28 m² large terrace with panoramic view of Lake Constance-Quiet, sunny residential location in a family-friendly development-Well-maintained surroundings with plenty of greenery-Perfect place to relax, enjoy, and switch off from everyday lifeSpecial features-Exquisite 5.5-room maisonette with spacious living area-Impressive room heights (up to 3.50 m)-High-quality materials and modern equipment-Two underground parking spaces-Two private cellar rooms (total approx. 15 m²)-Very quiet location in a development with only 10 parties-Perfect combination of nature, peace, and urban proximity to St. Gallen-Very suitable for home office and hybrid working-Attractive tax framework conditions-High quality of life between nature and citySales priceAttic apartment including cellar compartments: CHF 917,0002 underground parking spaces in total: CHF 70,000TOTAL PRICE: CHF 987,000This attic apartment combines elegance, generosity, and a breathtaking view to create a living experience that is hard to find.A place to arrive, breathe, and enjoy - every single day.


Ruedi Baumann

Ruedi Baumann

1 / 15
Ruedi Baumann

Ruedi Baumann

  • Balcony / Terrace
  • Garage
  • Pets allowed
  • +7
5.5 rooms222m²CHF 2,780,000.–
Rothenbüelstrasse 7, 9053 Teufen AR

Exclusive 5 1/2 room maisonette attic apartment with Alpstein view and outdoor pool in co-ownership

MÜLLER FAMILY OFFICE AGReal Estate - Asset Management - Artpresents:Exclusive 5 1/2 room maisonette attic apartment with Alpstein view and outdoor pool in co-ownershipThe village of Teufen, located on the sunny terrace in the Appenzellerland, harmoniously combines tradition and modernity. Nestled in a picturesque hill and forest landscape, we offer you a 5 1/2 room maisonette attic apartment with approximately 222 m2 of living space in this tax-friendly and sought-after community. Teufen is a quiet, idyllic place that appeals to nature lovers and friends of country life. The village is well connected to St. Gallen and Appenzell thanks to the Appenzeller railways. The Teufen train station is only a 3-minute walk away. By car, you can reach St. Gallen in about 10 minutes and Appenzell in around 15 minutes. Schools and shopping facilities are also quickly accessible on foot.As soon as you enter the apartment, you are greeted by an open-plan living and dining area that convinces with its impressive spatial effect and the harmonious connection of the areas. Large window surfaces provide bright and airy conditions and a pleasant living feeling. At the center is the rotatable designer fireplace, which not only represents an architectural highlight but also spreads a cozy warmth on cooler days. A living room that is more than just a place to live, here unfolds a feeling of generosity, peace, and stylish elegance.The open kitchen is elegantly connected to the room concept and enables a stylish interplay of cooking, enjoying, and being together. Whether relaxed evenings in private or social moments with guests, this living area offers the perfect framework. The high-quality kitchen area convinces with exclusive equipment and noble materials at a high level. All appliances come from the premium manufacturer Gaggenau and meet the highest demands on design and functionality. The equipment includes a modern induction cooktop with integrated Teppanyaki grill, two spacious refrigerators with separate freezers, an oven, a steam cooker, a microwave, and a practical warming drawer. A particular highlight is the noble work surface, where the cooktop and sink are stylishly integrated into Carrara marble, giving the kitchen a luxurious appearance.From this level, you have access to the approximately 76 m2 large, covered terrace, which presents itself in a sunny location and can be individually shaded thanks to vertical awnings. It offers the highest comfort and versatile usage possibilities for relaxed and social moments outdoors at any time of day.On the same floor, there are two rooms, including a study that is ideal as a home office. One of the two rooms has direct access to a bathroom with shower and toilet. A spacious wardrobe provides additional storage space. The high-quality materialization with noble floor coverings and clear lines underlines the exclusive character of this floor.Via a staircase or the elevator, you reach the attic floor, which also convinces with a generous and well-thought-out room layout. The master bedroom delights with direct access to the en-suite bathroom and a generously designed dressing room. Another room is available flexibly as a guest or children's room. The luxurious bathroom convinces with an exceptionally high-quality equipment and noble materials. A particular highlight is the spacious bathtub made of solid Carrara marble, which is harmoniously complemented by a double sink made of the same noble material. The spacious shower in marble and limestone offers a first-class wellness experience. The elegant ambiance is rounded off by a Geberit shower toilet and stylish fittings from Vola.In the attic floor, you have a dreamlike terrace with approximately 97 m2 at your disposal, which creates a unique living feeling outdoors. The terraces convince with species-rich planting in isolated pots with an integrated irrigation system. Another highlight is the private sauna with an unobstructed view of the Alpstein, which guarantees absolute privacy and relaxation.The apartment is also equipped with state-of-the-art technology: a Revox Hi-Fi system with control panels and integrated speakers provides excellent sound in the entire apartment and outdoor area, supplemented by a TV home cinema system with a surround sound system.Another highlight is the exclusive swimming pool (4 x 12 m) located in the well-kept garden, which is available for shared use and in which you own a co-ownership share. On warm summer days, it transforms into an oasis of refreshment and relaxation, offering an idyllic retreat for carefree moments under the open sky.In the basement, there is a spacious wine cellar that offers ideal conditions for the professional storage and stylish presentation of your wine collection, targeting discerning connoisseurs. A laundry room provides additional comfort in everyday life, while a extensive basement area with a practical built-in closet offers further valuable storage space. A high-quality water treatment system with disinfection and energization guarantees fresh and pure water every day.This attractive offer is complemented by three comfortable underground parking spaces and a practical, shared car wash area. Optionally, there is the possibility to purchase 4 additional underground parking spaces.This exclusive maisonette attic apartment is located in a quiet residential building with a total of four residential units, distributed over two houses. The sunny location guarantees an unobstructed view of the Alpstein. This property is aimed at people with the highest demands on lifestyle, design, and aesthetics. A home for elevated living standards and timeless elegance.Minimum sales priceCHF 2'780'000.- apartmentCHF 120'000.- 3 underground parking spacesCHF 2'900'000.- total priceWe would be happy to show you this exclusive maisonette attic apartment, also in the evening or on the weekend.

  • Balcony / Terrace
  • Garage
  • Pets allowed
  • +7
Travel time
-
1 / 12
5.5 rooms151m²CHF 980,000.–
Teufener Strasse 38, 9042 Speicher

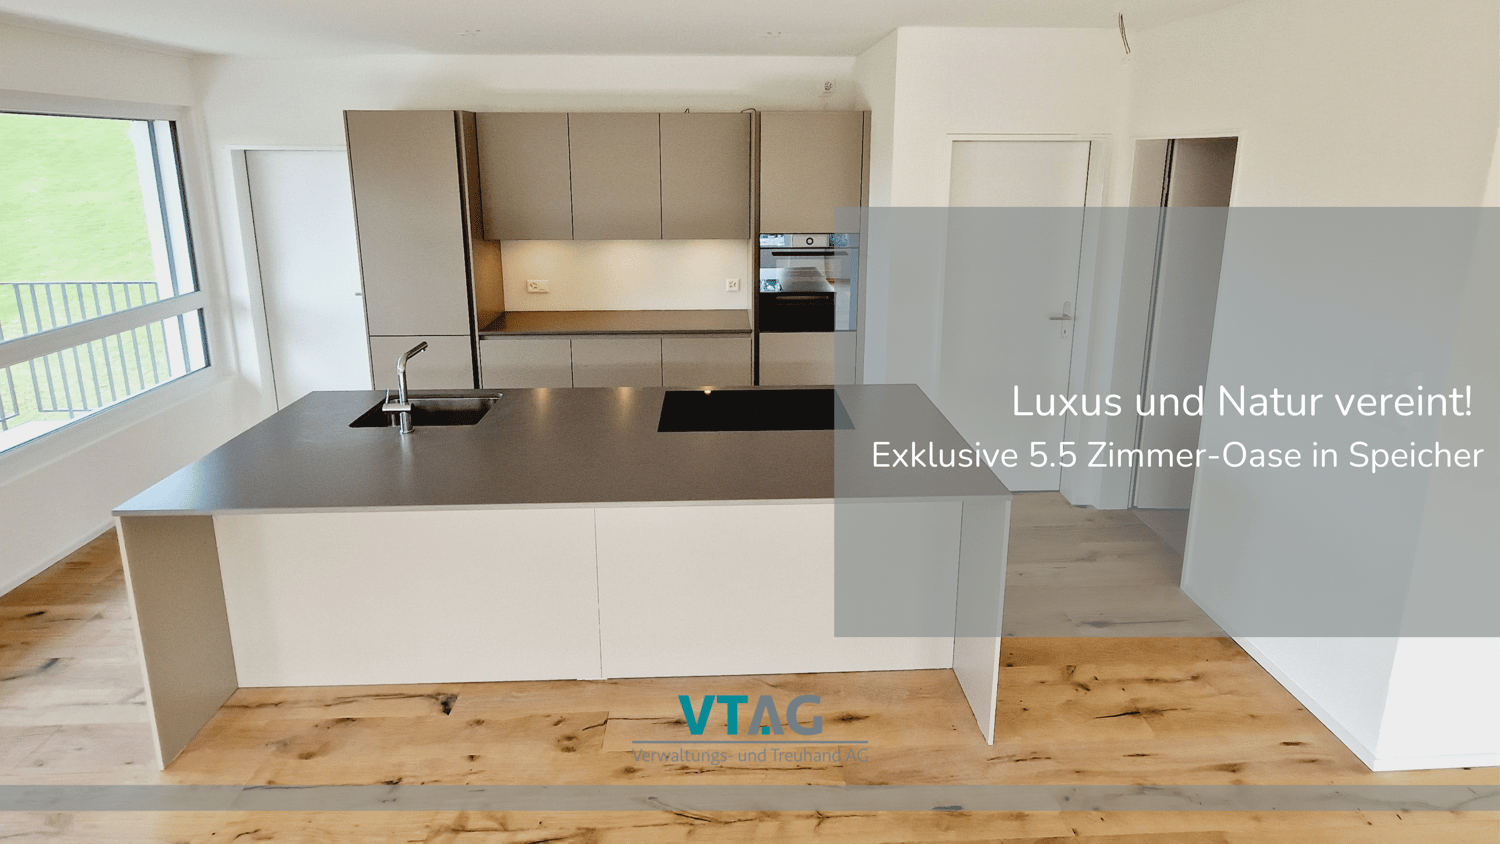
Luxury and Nature United: Exclusive 5.5 Room Oasis in Speicher

Welcome to your new home in Speicher! This exclusive 5.5-room apartment offers you a unique combination of luxury, quality, and a prime location.With a price of CHF 980,000, this property presents itself as an investment in your future and your comfort. Highlights: • Experience the comfort of living at the highest level with high-quality equipment and materials specially selected for your well-being. Enjoy the solid construction, the heat pump, and the underfloor heating for a cozy living feeling all year round. • The inviting open kitchen is not only a place to cook, but also to linger and enjoy shared meals with your loved ones. • Despite the central location, you are surrounded by a green oasis that promises peace and relaxation - a unique combination of urban life and connection to nature. • This apartment is perfect for couples with individual space needs, such as a home office or a private fitness or dressing room - here you can create your personal retreat. • Comfort and convenience are at the forefront with electric blinds in all rooms and a spacious balcony that invites you to relax and enjoy the fresh air. • A basement and a bike storage room are already included in the offer to meet your storage needs. • Optionally, two garage parking spaces can be purchased for CHF 30,000 to cover your parking needs and offer additional comfort. Location:This apartment is the epitome of urban lifestyle amidst nature. Despite the central location, you can enjoy a green environment here that guarantees relaxation and recreation. Speicher offers an ideal balance between urban comfort and natural beauty.Living Comfort:The spacious 5.5 rooms offer you enough space to unfold. The high-quality equipment and carefully selected materials give the apartment a touch of luxury and elegance. A special feature is the spacious balcony, which not only offers additional living space outdoors but also provides a breathtaking view into the green, allowing you to start every day with fresh air and a connection to nature. Extras:This apartment is not only a place to live, but also to work and relax. A home office provides the ideal environment for productive work from home. Additionally, you have rooms available that can be individually designed as a fitness or dressing room to meet your personal needs.Interested?If you are interested in this unique property and would like to arrange a viewing, do not hesitate to contact us. This apartment is more than just a home - it's an investment in your quality of life and your well-being.

Travel time
-
1 / 9
5.5 rooms137m²CHF 465,000.–
Zelgli 7, 8586 Erlen

Gemütliche Dach-Maisonettewohnung mit viel Charme

Exklusive 5.5-Zimmer-Dach-Maisonette mit viel Charme und erstklassigem Wohnkomfort.Diese gepflegte Dach-Maisonette vereint stilvolles Wohnen mit einer ruhigen, familienfreundlichen Lage. Der durchdachte Grundriss, die helle Wohnatmosphäre sowie zwei Tiefgaragenplätze und ein zusätzlicher Aussenstellplatz machen diese Immobilie zu einem besonderen Zuhause.Geniessen Sie Wohnqualität auf zwei Ebenen und sichern Sie sich diese seltene Gelegenheit.Besuchen Sie die eigene Webseite dieser Immobilie unter: https://www.immoleague.ch/3d/evxwund erhalten Sie Zugang zu: Virtueller Besichtigung, ausführlicher Dokumentation mit weiteren Bildern, Grundrissplänen, weiteren Zahlen, Daten und Fakten etc.Einige Besonderheiten dieser Immobilie:+ Begehrte Wohnlage in Schulnähe+ Ruhiges Wohnquartier+ Exzellente Verkehrsanbindung+ Moderner, hochwertiger Ausbaustandard+ Grosser Wohnbereich mit 4m Deckenhöhe+ Überzeugende Raumaufteilung+ Dachzimmer mit viel Platz+ Neuwertige Küche mit Marmor und V-Zug+ Neuwertige Gasheizung und Boiler+ Neuwertiges, steuerbares Dachfenster+ Einbauschränke für smarten Stauraum+ Grosse Tief- und Aussenabstellplätze+ Entkalkungsanlage für sauberes Wasser+ Grosszügiger Keller mit viel PlatzNutzen Sie diese einmalige Gelegenheit in Erlen TG. Wenn Sie weitere Informationen für Ihre Entscheidungsgrundlage benötigen, sind wir gerne für Sie da.Ihr ImmoLeague TeamKennen Sie jemanden, der diese Immobilie kaufen möchte oder benötigen Sie Hilfe beim Verkauf Ihrer Immobilie?ImmoLeague bietet Ihnen eine professionelle und auf Ihre Bedürfnisse ausgerichtete Dienstleistung, zu unschlagbaren Konditionen.Attractive 5.5-room rooftop maisonette in top condition, including two underground parking spaces and one outside parking space.Situated in a quiet, family-friendly location, this apartment offers quality of life, comfort and a home to feel at home in.Take advantage of this rare opportunity and be inspired by this special residential gem.Visit this property's own website at: https://www.immoleague.ch/3d/evxwand gain access to: virtual viewing, detailed documentation with further pictures, floor plans, further facts and figures, etc.Some special features of this property: Sought-after residential area close to schools Quiet residential area Excellent transport links Modern, high-quality fit-out standard Large living area with 4m ceiling height Impressive room layout Attic room with plenty of space Kitchen as good as new with marble and V-Zug Gas heating and boiler as good as new As good as new, controllable skylight Built-in cupboards for smart storage space Large underground and outdoor parking spaces Decalcification system for clean water Spacious cellar with plenty of roomTake advantage of this unique opportunity in Erlen TG.If you require further information to help you make your decision, we will be happy to assist you.Your ImmoLeague TeamDo you know someone who would like to buy this property or do you need help selling your property?ImmoLeague offers you a professional service tailored to your needs at unbeatable conditions

Travel time
-
1 / 24
5.5 rooms138m²CHF 850,000.–
Herrenhofstrasse 36, 9244 Niederuzwil

Living with comfort and a far-reaching view – 5.5 rooms in the center

In a central location in Niederuzwil, this spacious 5.5-room apartment with a net living area of 138 m² is for sale. The apartment is located on the fifth floor of a multi-family house from 1975 and was completely renovated in 2015. It presents itself today in a modern, contemporary, and very well-maintained condition, which meets high living standards.The apartment convinces with a well-thought-out room concept. Thanks to its elevated location on the fifth floor, you can enjoy a beautiful view and at the same time benefit from excellent sunlight throughout the day. The glazed balcony extends the living space and invites you to linger – in any weather and at any time of the year.The interior design is stylish and modern, with high-quality materials that are both functional and aesthetically pleasing. The entire property is equipped with an elevator, which makes access to the apartment particularly comfortable. A parking space in the underground garage belongs to the apartment and offers a protected parking space directly in the house.Also, the integrated medical practice in the building is particularly practical, which makes everyday life even easier. The central location guarantees excellent access to public transportation as well as close proximity to schools, shopping opportunities, and other important infrastructure facilities.This apartment is ideal for couples, families, or people with space requirements who value modern living, a good location, and a well-maintained living environment.Welcome home.Fulfill your dream of owning your own home.Live according to your wishes.

Travel time
-
1 / 16
5.5 rooms120m²CHF 665,000.–
Sportplatzstrasse 7, 8580 Amriswil

Spacious 5.5-room apartment in a family-friendly location in Amriswil

Your new home! In a quiet and yet centrally located residential area in Amriswil, directly at the sports field, is this 5.5-room apartment with approximately 120m² of living space on the 2nd upper floor of a well-maintained multi-family house with a lift.The apartment has three bedrooms, a separate kitchen with a practical vestibule, a bathroom and a separate guest toilet, as well as a spacious, open living and dining area. Originally designed as a classic 5.5-room apartment, the former partition wall between the living and dining rooms was removed. This created a modern, bright and spacious living area that conveys a particularly pleasant sense of space.Already when entering, you are greeted by a spacious entrance area with a practical built-in wardrobe and plenty of space to arrive. The open-plan kitchen is located directly in the front area of the apartment and blends harmoniously into the open spatial concept. From here, you continue into the spacious living and dining area, which is the heart of the apartment. Floor-to-ceiling windows let in plenty of daylight and give the room a bright and friendly atmosphere. Directly adjacent is one of the two balconies, which extends the living space outdoors.From the living area, the corridor leads to the private part of the apartment with a total of three rooms. The rooms can be used individually as bedrooms, children's rooms, guest rooms or home offices, offering a great deal of flexibility for different living situations. Two of the rooms have direct access to the second balcony. From here, you can enjoy an attractive view over the sports field and into the surrounding landscape, a beautiful spot for relaxed moments outdoors.The bathroom is equipped with a shower, bathtub, toilet and sink. The room offer is complemented by a separate guest toilet in the front area of the apartment. The location also combines tranquility with short distances. The center of Amriswil and various shopping facilities are within a few minutes' walk. The nearest bus stop is only about four minutes' walk away and provides a good connection to public transportation. The residents also have access to a spacious laundry room, a bike room, several drying rooms and a communal hobby room with a ping-pong table.Highlights at a glance: • clever room layout • spacious rooms • two balconies with a view • light-filled living rooms • open-plan kitchen • spacious entrance area • separate guest toilet • two-person elevator • quiet, centrally located

Travel time
-
1 / 19
5.5 rooms128m²CHF 625,000.–
Schöntalstrasse 2, 8586 Erlen

Spacious 5.5-room apartment in a family-friendly location in Erlen

Bright 5.5-room family apartment This spacious and well-maintained 5.5-room apartment in Erlen impresses with a well-thought-out floor plan, plenty of daylight, and a modern, cozy standard of living. It offers ideal conditions for families or couples with space requirements who value comfort, quality, and a cozy home.The heart of the apartment is the bright living and dining area with a spacious window front, which creates a friendly and open atmosphere. From here, you can directly access the balcony, which invites you to linger. The fireplace in the living room underlines the cozy ambiance and provides a warm, inviting atmosphere, especially in the cooler season. The dining area offers enough space for a large table and sociable hours with family and friends.The charming kitchen presents itself in a well-maintained condition with plenty of storage space and spacious work surfaces. Thanks to the well-thought-out arrangement and high-quality built-in appliances, cooking becomes a pleasure. Four well-cut rooms offer flexible usage possibilities as bedrooms, children's rooms, guest rooms, or home offices. The rooms are bright and friendly and can be individually furnished. Whether a children's room, home office, or retreat, every family member finds their own place here.The bathroom impresses with a timeless design and is equipped with a spacious shower and two sinks. A separate toilet provides additional comfort in everyday life. A special highlight of this apartment is the private sauna - your personal wellness area for relaxed moments directly in your own four walls.The apartment is located in a quiet and family-friendly residential area in Erlen. Shopping facilities, schools, and public transport are easily accessible. At the same time, the natural surroundings offer a variety of opportunities for leisure, relaxation, and active hours in the green. An ideal opportunity for all those who want to combine spacious living with comfort and quality of life.Please note that there is no elevator in the building.Plus points at a glance: • 5.5 rooms with a spacious floor plan • bright living and dining area • fireplace in the living room • balcony with direct access • modern, well-maintained kitchen • private sauna • several, flexibly usable rooms • quiet, family-friendly location in Erlen

Travel time
-
1 / 18
5.5 rooms130m²CHF 970,000.–
Salmsacherstrasse 15A, 8590 Romanshorn

Family-friendly garden apartment in the city center

In a central location, we are selling this unique 5.5-room garden apartment with a spacious floor plan. This modern garden apartment in the "Alte Seilerei Fatzer" residential building in Romanshorn combines urban living with a quiet living environment. The bright living and dining area with a covered loggia and direct access to the private garden creates a special living feeling with a smooth transition between indoors and outdoors. Four bedrooms, including a spacious master area with an en-suite bathroom, offer plenty of space for families, couples, or working from home. Two additional loggias extend the living space and create additional retreats. A laundry room with a washing tower, a basement room, and two underground parking spaces with an e-mobility connection complement this attractive offer perfectly. Shopping facilities, schools, kindergartens, and public institutions are located in the immediate vicinity, making this apartment an ideal home for every stage of life. Highlights: • Family-friendly residential building with private playground • Quiet living location in the center • Modern apartment with MINERGIE certificate • Bright rooms and well-thought-out floor plan • Three loggias with direct access to the garden • Close to the city center and all important infrastructure • Underground parking spaces with charging station • Low maintenance and operating costs thanks to modern technology The underground parking spaces can be purchased for CHF 40,000 + CHF 43,000 IV parking space each. Have we sparked your interest - then we look forward to your contact.

Travel time
-
Veronica Müller-Costantini

Veronica Müller-Costantini

1 / 14
Veronica Müller-Costantini

Veronica Müller-Costantini

  • Balcony / Terrace
  • Garage
  • Pets allowed
  • +4
5.5 rooms135m²CHF 1,090,000.–
Käsereistrasse 16, 9305 Berg SG

New 5 1/2 room Minergie apartment with large balcony and high-quality finishes

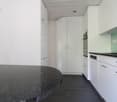
MÜLLER FAMILY OFFICE AGReal Estate - Asset Management - Artpresents:New 5 1/2 room Minergie apartment with large balcony and high-quality finishesThe village of Berg SG, with a view of Lake Constance, is located between St. Gallen and Arbon. A quiet and tax-friendly living environment combined with good access to the urban amenities of St. Gallen. The bus stop "Berg, Seeblick" is only 4 minutes' walk away. From there, you can reach St. Gallen train station in 19 minutes by public transport, with a frequency of every 30 minutes. During peak hours, even every 15 minutes. By car, you can reach the city center of St. Gallen in 13 minutes. Families enjoy the proximity to the kindergarten in the neighborhood, as well as to the primary school in the village. The secondary school in Wittenbach and the high school in St. Gallen are easily accessible by public transport.This modern and barrier-free apartment with a net living area of 135 m2 impresses with a well-thought-out room concept, high-quality equipment with elegant oak parquet, and a comfort ventilation system, meeting the Minergie standard.Upon entering, you are greeted by a spacious entrance area with practical built-in closets and a wardrobe. The heart of the apartment is the open living and dining area with over 61 m2. Thanks to large windows, this area is flooded with light and offers direct access to the large balcony, perfect for relaxing or socializing outdoors.The elegant, open white kitchen leaves no wishes unfulfilled: high-quality appliances, stylish drawers with handle recesses, and a modern cooktop with integrated steam extractor combine design and functionality at the highest level. The apartment has three bedrooms, including a spacious master suite of 18 m2 with an en-suite bathroom. This bathroom is equipped with a bathtub, walk-in shower, and comfortable shower toilet, while a second bathroom with shower and shower toilet provides additional comfort. Both bathrooms are equipped with high-quality furniture, underlining the high living standard. A laundry room for washing machine and dryer complements the room offer and provides practical everyday conveniences.The apartment also includes a large basement storage room and two garage parking spaces in the shared underground garage with direct elevator access. The apartment is currently used as a 4 1/2 room apartment and can be converted into a 5 1/2 room apartment with little adjustment, making it ideal for growing families as well. Another highlight of the building is the large playground, which offers a paradise for children and a meeting point for families.An ideal home for all those who appreciate modern living, quality, and family-friendliness.Sales priceCHF 1'090'000.- ApartmentCHF 70'000.- 2 underground parking spacesCHF 1'160'000.- Total priceWe would be happy to show you this beautiful apartment, also in the evening or on weekends.
  • Balcony / Terrace
  • Garage
  • Pets allowed
  • +4
Travel time
-
1 / 13
6.5 rooms272m²CHF 1,580,000.–
Oberstrasse 153a, 9000 St. Gallen

Unique Maisonette in a magnificent Art Nouveau villa

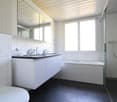
The Oberstrasse combines urban lifestyle with high everyday practicality. The city center, the main train station, as well as numerous shopping opportunities, restaurants, and services are easily accessible in just a few minutes thanks to the optimal bus connection. Slightly elevated above the Oberstrasse, the property is located in a quiet cul-de-sac, offering a high level of privacy and excellent living quality. The parking spaces are directly on the municipal property.This unique maisonette apartment on the first and second floors delights with its special charm and generosity. Visible wooden beams, a characteristic turret, and an elegant arched window give it an atmosphere that is rarely found. With a total of 272 m² of living space, spacious and bright rooms are available. The bright, charming living and dining area with over 80 m² offers versatile design options and creates a particularly pleasant living atmosphere. The open, modern kitchen invites you to shared cooking moments. A separate room is ideal as a home office. The bathroom with shower, bathtub, double sink, and toilet convinces with its brightness and generosity. A separate guest toilet and a practical storage room round off this floor harmoniously.The 2nd floor is flooded with natural light through a generous glass roof, like an inner courtyard, and therefore appears particularly bright and inviting. Here you will find three spacious, cozy bedrooms and a modern bathroom with shower.The over 91 m² large terrace high above the roofs of St. Gallen offers a variety of opportunities for relaxed hours outdoors with its impressive view of the city. Become curious? We look forward to your contact and to showing you this exceptional home in person.

Travel time
-

Suggested properties for you based on search results

Other interesting objects