Vuisternens-en-Ogoz - Flats for sale with Balcony / Terrace, Elevator

We recommend expanding your search criteria to get similar results. The current filters didn’t return any matches.

If you don’t want to change your current search criteria, we recommend creating a search alert, so you’ll be notified when matching offers become available.

More objects in your automatically expanded search area
15 results - Radius: + 10km
1 / 13
2.5 rooms, 76m², CHF 450,000.–
Route de la Gare 1, 1680 Romont FR

2.5-room apartment with balcony and open view, 5 minutes from Romont

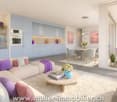
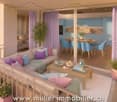
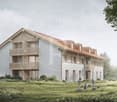
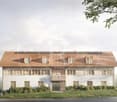
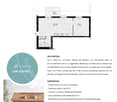
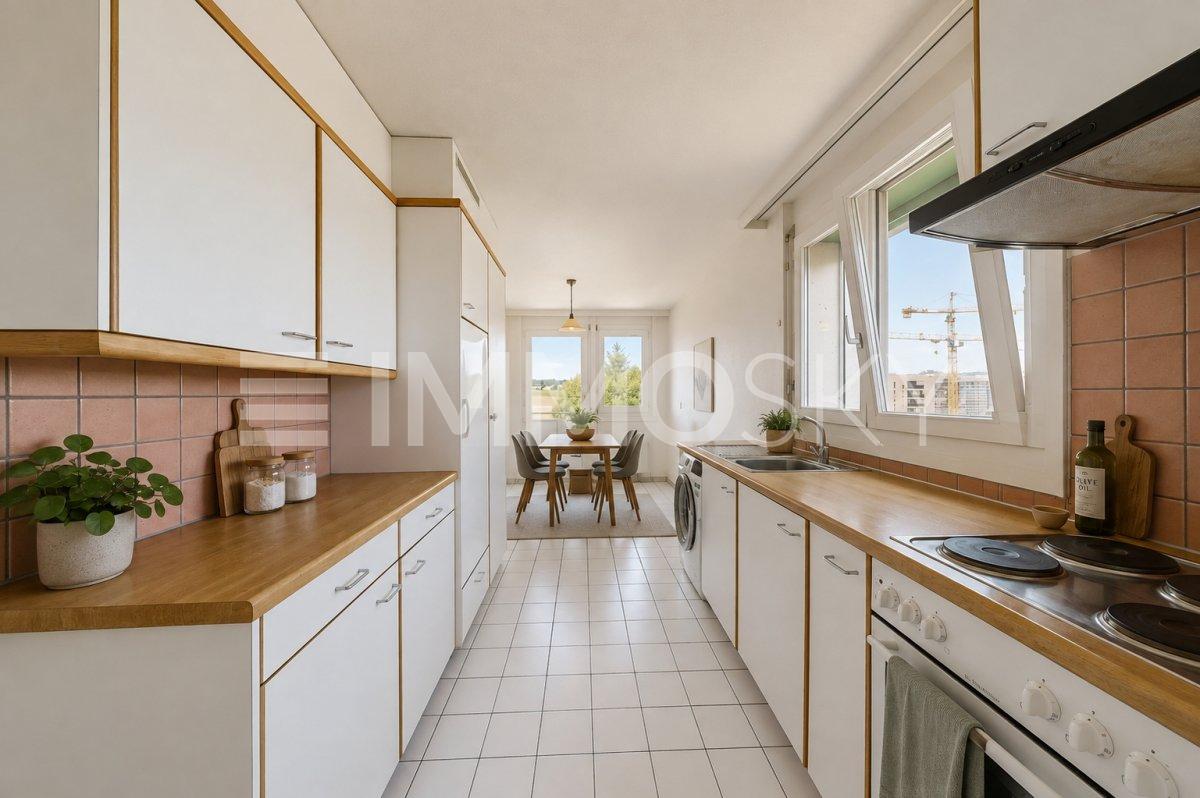
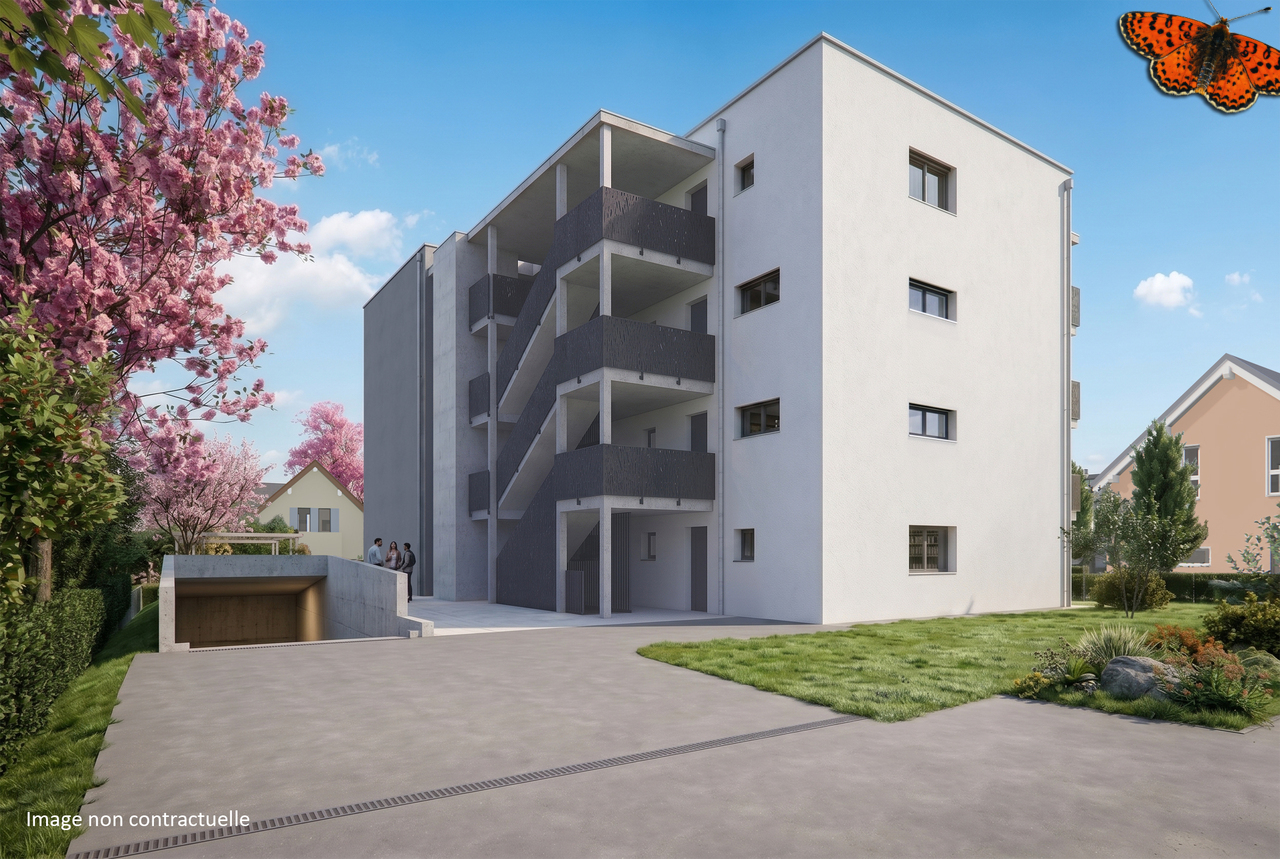
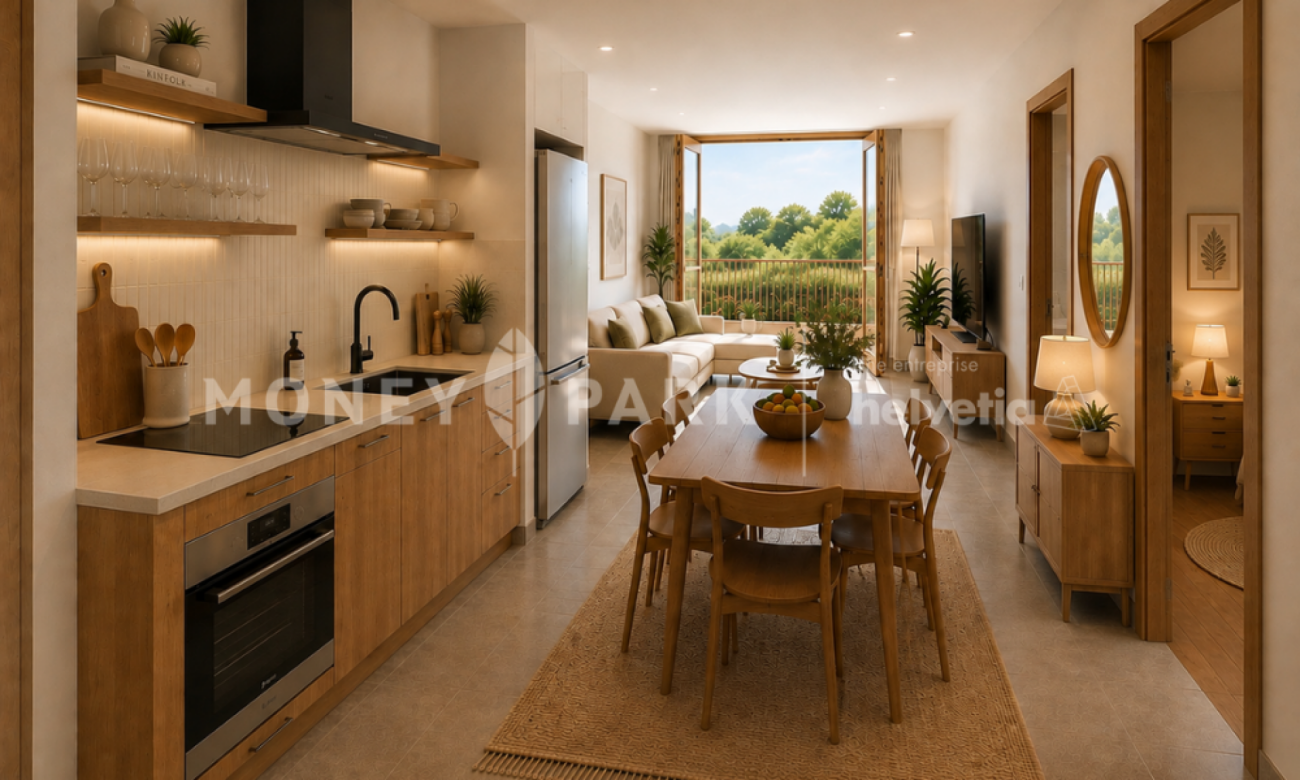
2.5-room apartment of 76 m² with balcony, located on the 1st floor of a beautiful building in the countryside in Siviriez.Ideal for a couple or a single person, this apartment offers an open view of the surrounding nature.Just 15 minutes from the highway, it combines calm and accessibility. • Building permit issued! • Project financed by BCF with an advantageous mortgage COMFORT (unit 15)Quiet and greenA nice south-facing balconyLarge windowsRooms: 2.5 Bathroom: 1Living area: 76 m² Weighted area: 80.5 m² Heat pump - floor heatingGeocooling technology to cool the habitat naturally in summerFloor, kitchen and sanitary: at the tenant's discretionPublic parking nearbyOne indoor parking space for CHF 30,000.- per unit is assigned to the lot.Availability: autumn 2028.ACCESS 5 minutes from Romont and the Nespresso factory15 minutes from the highway22 minutes from Bulle30 minutes from Vevey and the lakePublic transport2 minutes walk from the busBASEMENT Parking, cellar, bike parking and technical rooms.1ST FLOOR An entrance hall, a beautiful living room of 50 m² with open kitchen and access to the balcony. A bedroom and a bathroom.OUTSIDE A 9 m² south-facing balcony.Shared: visitor spaces and bike parking.SITUATION In the countryside, Siviriez is a quiet haven surrounded by fields, just a few minutes from the main roads.NOTEThis project offers 5 studios and 20 apartments to discover on www.muller-immobilier.ch/siviriez

Travel time
-
1 / 5
  • Parking space
  • Balcony / Terrace
  • View
  • +2
2.5 rooms, CHF 435,000.–
Route de massonnens 6, 1680 Berlens

New construction project of 10 apartments in Berlens

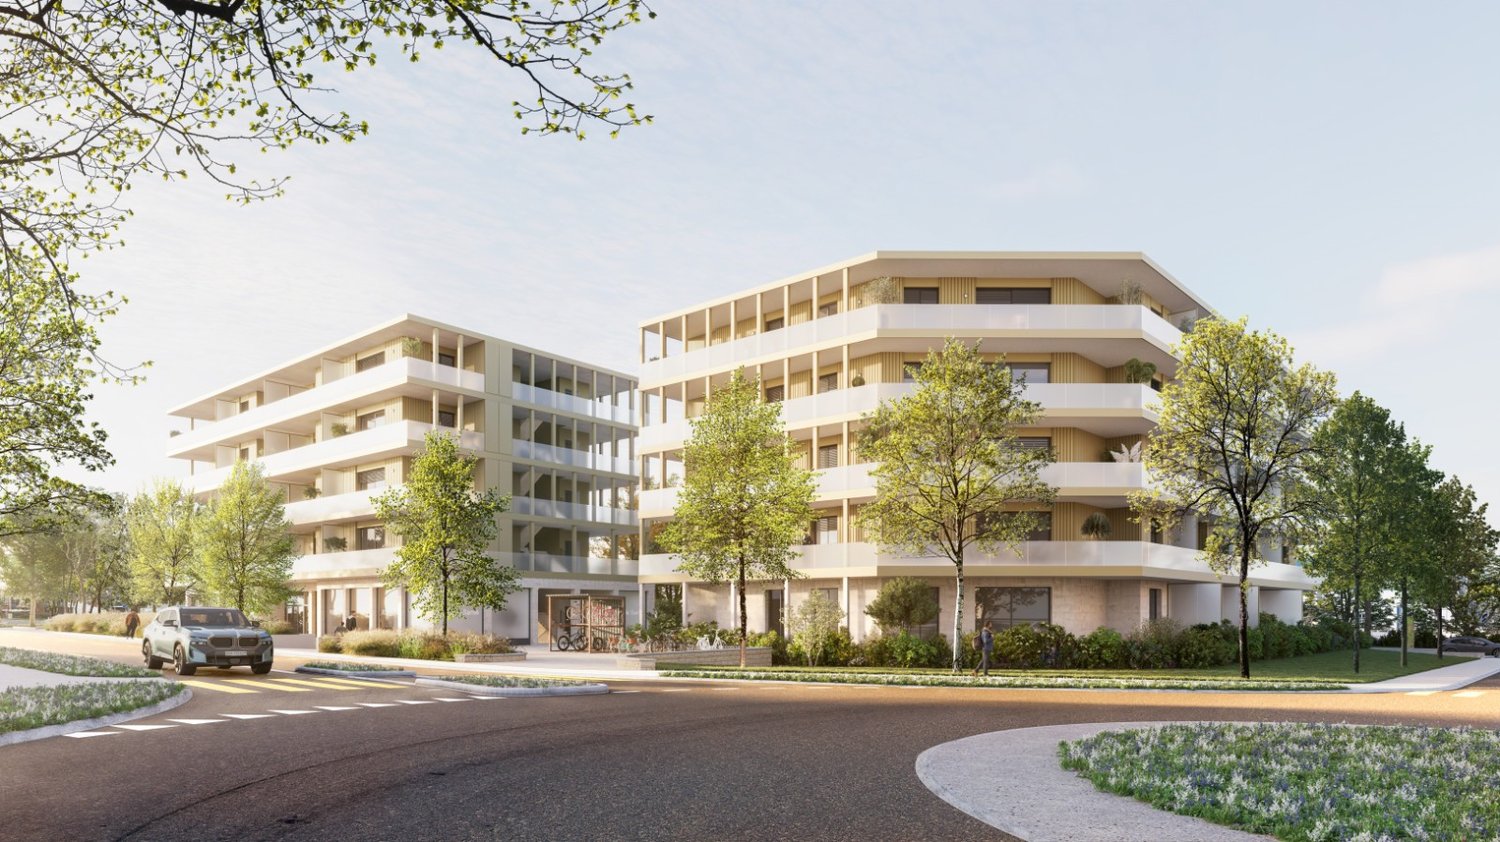
L'Orée des Champs - A privileged living environment between nature and comfortIn Berlens, discover L'Orée des Champs, an exclusive residential project consisting of only 10 apartments in PPE.In a calm and green environment, in immediate proximity to amenities, this project offers an ideal balance between quality of life, modern comfort, and accessibility.The apartments are designed to meet the expectations of contemporary life, offering generous volumes, beautiful brightness, and carefully arranged spaces.From the 2.5-room apartment to the 5.5-room attic apartment, each dwelling benefits from a high-quality design and customizable finishes according to your desires.Project link: www.oree-berlens.chDelivery end of 2028Apartment 001: 2.5 rooms with garden | 53 m² (living area) 58 m² (weighted area)Apartment layout • Entrance hall with integrated cupboards • Open, fully equipped kitchen, leading to a large living room of 32m² • Terrace of 6m² with garden of 18m² • Bedroom of 14.5m² • Bathroom • Cellar of 6.75m² • Private laundry room Parking spaces:1 additional outdoor parking space: CHF 22,000.-A connection for the installation of a socket is provided.The advantages that make the difference • Private cellar • Choice of finishes • Budget for the kitchen and sanitary facilities • Geothermal heat pump • Photovoltaic panels • High-quality finishes • Bicycle and stroller storage • Quiet and pleasant environment • Immediate proximity to amenities • Strategic location near Romont, Bulle, Farvagny, and Payerne The available 2.5-room apartments: • Apartment 001: Ground floor | 58 m² | Terrace of 6m² and garden of 18m²CHF 435,000.- • Apartment 004: Ground floor | 63 m² | Terrace of 6m² and garden of 22m²CHF 445,000.- • Apartment 201 Attic: 2nd floor | 71 m² | Balcony of 7m²CHF 470,000.- • Apartment 202 Attic: 2nd floor | 71 m² | Balcony of 7m²CHF 470,000.- A rare opportunity in BerlensWhether you want to settle your family here or make a high-quality real estate investment, L'Orée des Champs offers a beautiful opportunity in a sought-after residential area.Spacious apartments, modern amenities, pleasant outdoor spaces, and the possibility of customizing your finishes to create an interior that suits you.Your future home could start here!Interested?Contact us today to get more information or organize a visit to the project.Charlotte Lalancette026 652 81 63c.lalancette@rubik-immo.ch

  • Parking space
  • Balcony / Terrace
  • View
  • +2
1 / 6
2.5 rooms, 79m², CHF 610,000.–
Rue du Câro 1, 1630 Bulle

Modern 2.5-room apartment in Bulle

Résidence de la Marbrerie – A project at the heart of well-beingThe Résidence de la Marbrerie is characterized by its contemporary architecture and philosophy focused on quality of life. It consists of 3 elegant buildings that include 65 apartments and 2 commercial units, offering its residents a large interior courtyard, walking paths, and meeting spaces in a quiet and green environment.An ideal location in Bulle • Just 2 minutes from the highway exit, quick access in all directions • Opposite the Coop shopping center – Le Câro Centre • Only 10 minutes' walk from the center of Bulle Near public transportation, schools, and shops, this is the perfect location to combine comfort and accessibility.2.5-room apartments – A rarity with generous spaces These 2.5-room apartments offer a rarely found spaciousness, ideal for a couple, a single person, or as a high-quality second home: • • Ceiling height: 2.60 m • Balcony: 17.70 m² (floors) • Terrace of 31.35 m² + private garden (ground floor) The living areas are open, bright, and designed to maximize comfort and well-being.Sales price – depending on the floor: • Ground floor (with terrace + garden): CHF 647,000.– • 1st floor (with balcony): CHF 619,000.– • 2nd floor (with balcony): CHF 610,000.– • 3rd floor (with balcony): CHF 610,000.– Parking space1 indoor parking space available for CHF 35,000.– per unitTo learn more and discover all our available apartments, we invite you to visit our website: https://residence-marberie.ch/Please contact us for more information at the following numbers:+41 79 709 01 95+41 26 916 17 54

Travel time
-
1 / 6
2.5 rooms, 65m², CHF 459,000.–
La Rietta 17, 1627 Vaulruz

2½ rooms apartment in Vaulruz with 16 m² balcony

Discover this 2½ rooms apartment located on the 1st floor of a new development in La Rietta, Vaulruz. Its balcony of nearly 16 m² pleasantly extends the living areas and offers a beautiful opening onto the green surroundings.The apartment consists of a living room with open kitchen, dining room and lounge, as well as a parental bedroom. A hallway with wall cabinets serves the various rooms and provides additional storage space. The bathroom with shower and toilet completes the unit.The living room and bedroom both have access to the balcony, offering a pleasant outdoor space for everyday life. The finishes can be personalized according to the wishes of the buyers.La Rietta benefits from a residential environment while remaining close to amenities. Shops, restaurants, post office and public transport, including train station and bus stop, are accessible in the sector. The highway can also be reached in a few minutes.Highlightsbalcony of approximately 16 m²new developmentpersonalizable finisheswall cabinets in the hallwayincluded basementresidential and green environmentproximity to shops and public transporthighway access in a few minutesPractical informationLot 5kitchen, living room and dining room: approx. 32.05 m²parental bedroom: approx. 14.55 m²hallway with wall cabinets: approx. 5.97 m²bathroom with toilet and shower: approx. 4.65 m²balcony: approx. 15.97 m²net area: approx. 57.22 m²weighted area: approx. 65.80 m²1 basement included in the price1 outdoor parking space: CHF 15,000.- extraThe sale is offered in the form of a term sale, allowing to facilitate the financing of the project.Other units are also available within the PPE project, including 2½, 3½ and 4½ rooms apartments.Contact us to obtain more information or organize a visit of the project.

1 / 7
2.5 rooms, 68m², CHF 467,000.–
Route de la Poste 29, 1745 Lentigny

2½ rooms in Lentigny -- on the top floor with terrace

Apartment with 2½ rooms on the 2nd and top floor, with a terrace of 10.17 m² in a new promotion of 9 apartments.Ideally located between Fribourg, Payerne, Bulle and Romont, this residence offers a peaceful environment while benefiting from practical access to the main axes.The apartment opens onto a living area of 33.12 m², combining the kitchen, dining area and living room. The bedroom of 14.33 m² offers a comfortable and pleasant space.A corridor of 10.18 m² with wall cabinets serves the various rooms. The bathroom with WC and shower of 5.73 m² completes the apartment.The terrace of 10.17 m² pleasantly extends the living space and allows you to enjoy the beautiful days in a peaceful setting.The finishes are customizable to the buyers' choice, particularly for the kitchen, sanitary facilities and floors.The highlights2nd and top floornew promotion of 9 apartmentsbright living roomwall cabinetsterracefinishes to the buyers' choicephotovoltaic panelshigh-performance thermal insulationtriple glazinggeothermal heat pumpdouble-flow ventilationgeneral energy value Apre-installation for washing machine connectionPractical informationnet area: 63.36 m²PPE area: 68.85 m²1 cellar is included in the price1 covered parking space for CHF 30,000.- extraother lots are available in the PPE, including 2½, 3½ and 4½ roomsFor more information or to arrange a meeting, we invite you to contact our agency.

Travel time
-
1 / 9
2 rooms, 77m², CHF 640,000.–
1680 Romont FR

Unobstructed View of the Castle and the Préalpes, Attic with 3 m Ceiling Height, 12 m² Balcony & Parking Space Included!

Just a few minutes' walk from Romont (FR) CFF station, on the top floor of a modern condominium with an elevator, this elegant attic apartment with 3.5 rooms (77.5 m² living space) immediately impresses with its impressive volumes and a ceiling height of approximately 3 meters. Offering a peaceful and bright living environment, this property benefits from an unobstructed panoramic view of Romont Castle and the Fribourg Préalpes.The living space is organized around a large living room with an open kitchen and large windows providing access to an east/southeast-facing balcony of approximately 12 m², perfect for enjoying the morning sun. The sleeping area offers two bright bedrooms, a bathroom, and a separate guest toilet. Perfectly maintained and requiring no work, the apartment is complemented by a private cellar and an outdoor parking space included in the price. Ideally located between Fribourg, Lausanne, Bulle, and Bern, this attic apartment allows you to reach schools, shops, and the train station on foot.This property offer is characterized by: • Top floor in the attic apartment without neighbors above and beautiful ceiling height (~3 m) • Superb 12 m² balcony with east/southeast orientation and panoramic view of the castle and the Préalpes • Bright living room with fully equipped open kitchen • Ideal layout with 2 bedrooms, bathroom, and separate guest toilet • Impeccable maintenance condition without planned renovations • Daily comfort guaranteed by the presence of an elevator and a private cellar • Outdoor parking space included in the offer • Strategic location in Romont: CFF station, shops, schools, and city center accessible on foot Interested? Contact us for a non-binding consultation!

1 / 4
2.5 rooms, 51m², CHF 510,000.–
Platy 7, 1752 Villars-sur-Glâne

NOUVELLE PROMOTION - 9 appartements neufs à Villars-sur-Glâne

Découvrez cette nouvelle promotion immobilière idéalement située à la Route du Platy 7 à Villars-sur-Glâne. !! LE CHANTIER A DÉMARRÉ !!Cet immeuble contemporain de 4 niveaux, dont la construction est prévue en 2026, proposera 9 appartements modernes pensés pour offrir confort et qualité de vie. Les surfaces habitables iront de 51 à 110 m2 et les surfaces extérieures de 12 à 32 m2La promotion se compose comme suit :Rez inférieur: 4,5 pces avec jardin CHF 980'000.- / 2,5 pces avec jardin CHF 550'000.- RÉSERVÉ Rez supérieur: 3,5 pces CHF 770'000.- / 3,5 pces CHF 790'000.-1er étage: 4,5 pces CHF 990'000.- / 2,5 pces CHF 510'000.- / 3,5 pces RÉSERVÉ2ème étage: 3.5 pces ou variante 4,5 pces CHF 880'000.- / 4,5 pces VENDUAtout particulier : une variante d'aménagement permet la création d'un spacieux appartement de 5.5 pièces au rez inférieur, offrant une flexibilité idéale pour les familles ou les acquéreurs à la recherche de volumes généreux.Places de parc couvertes ou souterraines. Pensée dans les moindres détails, cette promotion séduira par ses volumes harmonieux, sa conception moderne et sa situation attractive, à proximité immédiate des commodités, des transports et des accès principaux.Voici les atouts principaux de la promotion :- Choix des finitions au gré du preneur- Chauffage par PAC air-eau- Système photovoltaïque en toiture- Compteurs eau et chauffage individuelsVisitez le site de la promotion : www.lesept.chIntéressé(e) ? Contactez-nous pour obtenir la documentation complète et les plans de cette nouvelle promotion.Entdecken Sie dieses neue Bauprojekt an der Route du Platy 7 in Villars-sur-Glâne.!! BAUSTART !!Das moderne Gebäude mit 4 Etagen, dessen Bau 2026 beginnen wird, wird 9 moderne Wohnungen bieten, die für Komfort und Lebensqualität konzipiert sind. Die Wohnflächen werden zwischen 51 und 110 m2 und die Aussenflächen zwischen 12 und 32 m2 betragenDas Bauprojekt besteht aus folgenden Einheiten:Unterstes Geschoss: 4,5-Zimmer-Wohnung mit Garten CHF 980 000.- / 2,5-Zimmer-Wohnung mit Garten CHF 550 000.-Oberstes Geschoss: 3,5-Zimmer-Wohnung CHF 770 000.- / 3,5-Zimmer-Wohnung CHF 790 000.-1. Stock: 4,5-Zimmer-Wohnung CHF 990 000.- / 2,5-Zimmer-Wohnung CHF 510 000.- / 3,5-Zimmer-WOHNUNG RESERVE2. Stock: 3,5-Zimmer-Wohnung oder 4,5-Zimmer-Wohnung CHF 880 000.- / 4,5-Zimmer-WOHNUNG VERKAUFTBesonderer Pluspunkt: Eine Ausbaulösung ermöglicht die Schaffung einer grosszügigen 5,5-Zimmer-Wohnung im Untergeschoss, die für Familien oder Käufer mit grossem Platzbedarf ideal ist.Überdachte oder unterirdische Parkplätze.Dieses Bauprojekt wurde bis ins Detail durchdacht und wird durch seine harmonischen Formen, die moderne Gestaltung und die attraktive Lage in unmittelbarer Nähe zu Einkaufsmöglichkeiten, öffentlichen Verkehrsmitteln und Hauptzufahrtswegen überzeugen.Hier sind die wichtigsten Vorteile des Bauprojekts:- Ausstattung nach Wunsch des Mieters- Heizung mit Wärmepumpe (Luft/Wasser)- Photovoltaikanlage auf dem Dach- Einzelne Wasser- und HeizungsuhrenBesuchen Sie die Website des Bauprojekts: www.lesept.chInteressiert? Kontaktieren Sie uns für die vollständige Dokumentation und die Pläne des neuen Bauprojekts.Discover this new real estate development ideally located at 7 Route du Platy in Villars-sur-Glâne.!! CONSTRUCTION STARTS !!This contemporary 4-storey building, scheduled for construction in 2026, will offer 9 modern apartments designed to provide comfort and quality of life. The living areas will range from 51 to 110 m2 and the outdoor areas from 12 to 32 m2The development is composed as follows:Lower floor: 4.5 pcs with garden CHF 980,000.- / 2.5 pcs with garden CHF 550,000.-Upper floor: 3.5 pcs CHF 770,000.- / 3.5 pcs CHF 790,000.-1st floor: 4.5 pcs CHF 990,000.- / 2.5 pcs CHF 510,000.- / 3.5 pcs RESERVE2nd floor: 3.5 pcs or 4.5 pcs variant CHF 880,000.- / 4.5 pcs SOLDSpecial feature: a variant of the layout allows the creation of a spacious...
Travel time
-
1 / 5
2.5 rooms, 67m², CHF 530,000.–
Rue des Mésanges 6, 1635 La Tour-de-Trême

2.5 rooms in La Tour-de-Trême, with terrace

Discover this 2.5-room apartment on the 1st floor of a new building in La Tour-de-Trême. The terrace is a pleasant extension of the living space in an environment close to amenities and nature.The apartment offers a living area of approximately 61.93 m². The layout includes a hallway, a master bedroom, a bathroom with WC, as well as a living area combining the living room, kitchen, and dining area.The 10.65 m² terrace completes the apartment and offers an outdoor space where you can set up a dining area, a relaxation space, or simply enjoy the beautiful days.The building's location allows for a balance between proximity to amenities and access to nature. The nearby Bouleyres forest invites you to take walks and engage in outdoor activities.Particular attention has been paid to the quality of materials and the distribution of spaces. The finishes are left to the choice of the buyers, allowing them to personalize their future interior.The building benefits from double-flow ventilation for optimal daily comfort. It is also equipped with photovoltaic panels and has an energy-efficient envelope classified as A.This apartment is suitable for both a person wishing to acquire their residence and an investor. The new construction, proximity to amenities, and access to nature are the main advantages of this property.Key features2.5-room apartment on the 1st floor10.65 m² terraceApproximately 61.93 m² living areaApproximately 67.62 m² PPE weighted areaFunctional configurationFinishes chosen by the buyersPhotovoltaic panelsDouble-flow ventilationEnergy-efficient envelope classified as AProximity to the Bouleyres forestAccess to amenitiesFacilitated financing for buyers through a sale on installmentPossibility of acquisition for housing or investment purposesPractical informationLot No. 4 includes a basement.An indoor parking space is available at an additional cost of CHF 35,000.-.Other lots are available in this new building, including 2.5-, 3.5-, and 4.5-room apartments.More information is available on the project's website.Details of the areas of lot No. 4Hallway: approximately 9.22 m²WC/bathroom: approximately 4.70 m²Master bedroom: approximately 14.82 m²Living room/kitchen/dining area: approximately 33.19 m²Terrace: approximately 10.65 m²Living area: approximately 61.93 m²PPE weighted area: approximately 67.62 m²For more information about this apartment or to discover the other available lots, we invite you to contact our agency or visit the website: www.lesmesanges.ch.

Travel time
-
1 / 5
2.5 rooms, 71m², CHF 565,000.–
Rue des Mésanges 6, 1635 La Tour-de-Trême

2.5 rooms in La Tour-de-Trême with a 17 m² balcony

Discover a new 2.5-room apartment with a balcony of approximately 17 m², offering a pleasant outdoor space. A customizable apartment, close to amenities and the Bouleyres forest.Located on the 1st floor, this apartment opens onto a hallway that serves the different areas of the apartment.The living area, consisting of the living room, kitchen, and dining area, offers a surface area of approximately 33.95 m². It extends into a balcony of approximately 17 m², ideal for setting up a dining area or a relaxation corner.The master bedroom benefits from a surface area of approximately 14.86 m². The apartment also has a bathroom with WC.This new promotion pays particular attention to the quality of materials and the distribution of spaces. Buyers can choose the finishes to personalize their future interior.SurfacesHallway: approx. 9.47 m²WC, bathroom: approx. 4.49 m²Living room, kitchen, and dining area: approx. 33.95 m²Master bedroom: approx. 14.86 m²Terrace: approx. 16.99 m²Net living area: approx. 62.77 m²PPE-weighted area: approx. 71.62 m²Highlightsnew apartment on the 1st floorbalcony of approximately 17 m²customizable apartment thanks to the choice of finishesclose to the Bouleyres forestclose to amenitiesphotovoltaic solar panelsdouble-flow ventilationenergy-efficient building envelope of class Afinancing facilitated by a sale on creditPractical information1 cellar included1 indoor parking space available for CHF 35,000.-Suitable for both own housing and investmentSeveral other units are available in the promotion, including 2.5, 3.5, and 4.5 room apartmentsContact us to obtain more information about this property and discover the possibilities of customization or visit the website: www.lesmesanges.ch.

Travel time
-
1 / 8
2.5 rooms, 48m², CHF 424,000.–
1680 Romont FR

New 2.5-room apartments

Key features: • New construction • Finishes chosen by the buyer • Close to urban centers • Spacious and bright apartments • Balcony and/or private garden for each unit 23 new apartments in the heart of Bouloz Located 5 minutes from Romont, on the border of the cantons of Fribourg and Vaud, the Le Riez de Bouloz residence consists of two residential buildings with 23 apartments in ownership.The project offers bright apartments with well-designed surfaces, balcony and/or private garden. The materials and finishes have been selected with a focus on quality, sustainability, and comfort.A landscaped interior courtyard, private parking spaces, an elevator, and bike storage areas complement the amenities.The residence meets current energy standards thanks to efficient insulation and technical solutions that promote controlled energy consumption.Bouloz benefits from a practical location, allowing easy access to Vevey, Lausanne, Fribourg, or Bern while enjoying the living environment of a residential village. *** First non-binding meeting to discover the project in detail and validate your purchasing power with a financing specialist *** The project at a glance: Information about our available units can be found on our website: leriezdebouloz.ch • 2 buildings with a total of 23 apartments • Building A: • 2 apartments with 2.5 rooms • 5 apartments with 3.5 rooms • 7 apartments with 4.5 rooms • Building B: • 3 apartments with 2.5 rooms • 6 apartments with 4.5 rooms • 21 indoor parking spaces • 2 outdoor parking spaces • Bike storage room Delivery:Expected delivery in winter 2027

Other interesting objects