Volketswil - Attic flat buy

We recommend expanding your search criteria to get similar results. The current filters didn’t return any matches.

If you don’t want to change your current search criteria, we recommend creating a search alert, so you’ll be notified when matching offers become available.

More objects in your automatically expanded search area
32 results - Radius: + 10km

  • Balcony with wooden decking, black metal railing, and scenic mountain and lake view. Features a green grill, sofa, chairs, and potted plants.
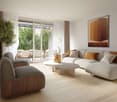
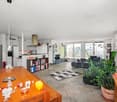
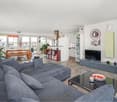
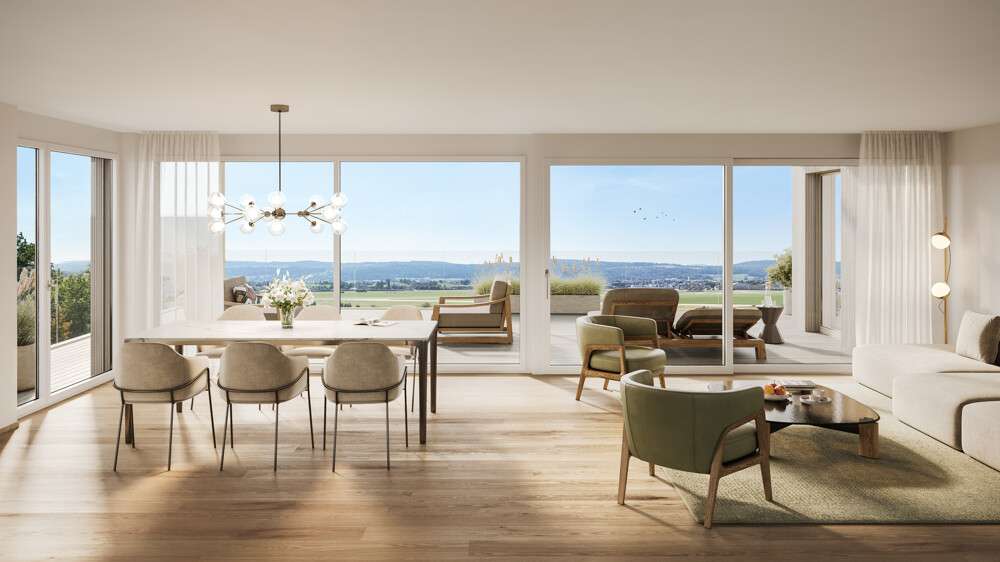
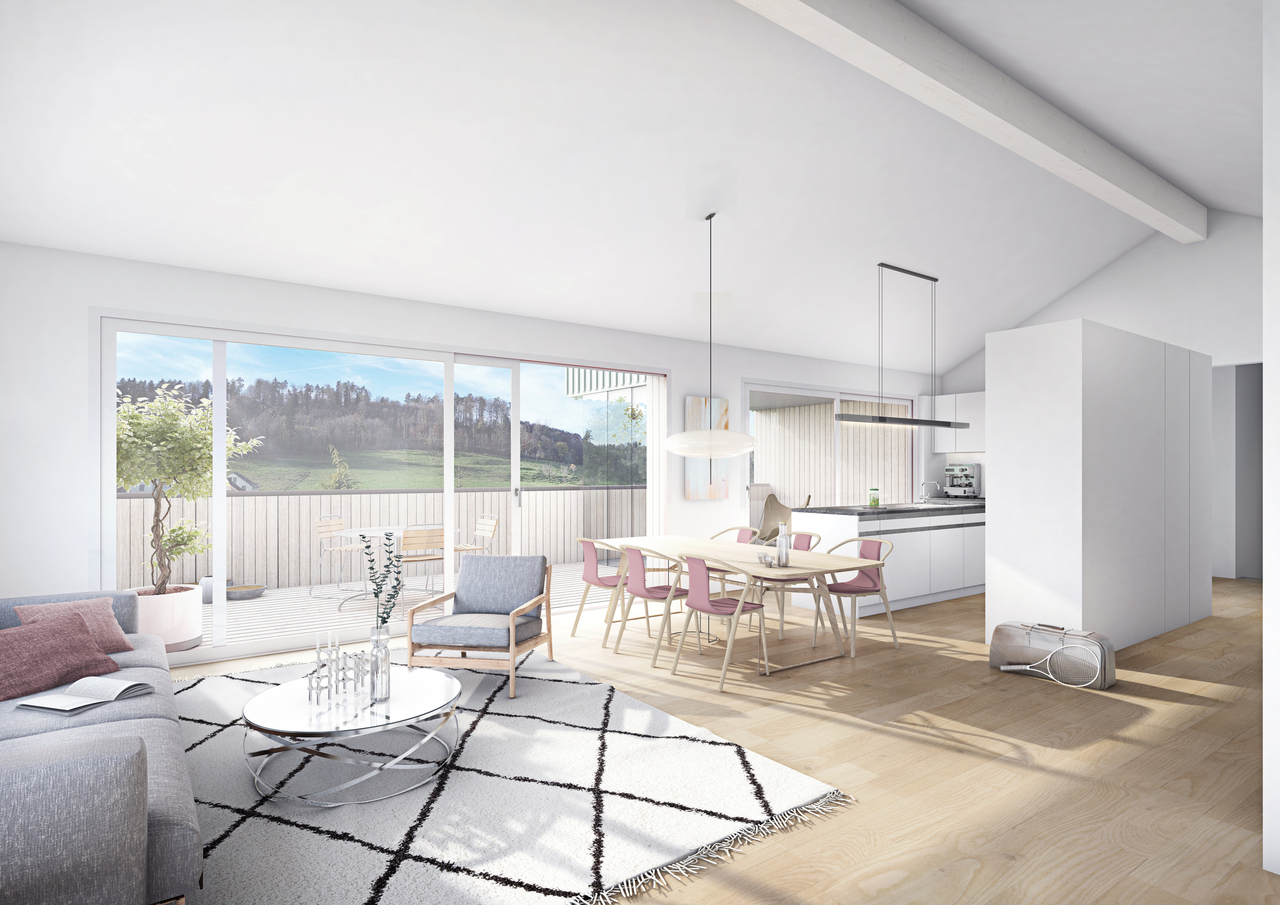
  • Modern living room with large windows offering scenic views, featuring white furniture including sofas, chairs, a round table, and decorative candle holders.
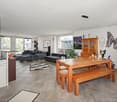
  • {"visible_features": ["View"], "type": "Furnished Room", "objects": ["round table", "chair", "stool", "kitchen island", "cupboard", "cupboard", "cupboard", "cupboard", "cupboard", "cupboard", "cupboard", "cupboard", "cupboard", "cupboard", "cupboard", "cu
  • Balcony with a round table, four wicker chairs, and a vase of white flowers, overlooking a scenic view of trees and a body of water.
  • Modern rooftop terrace with a green roof, glass-enclosed living space, outdoor seating, and potted plants.
  • Modern bathroom with a floating wooden sink cabinet, sleek white sink, chrome faucet, large mirror with built-in lighting, and a toilet. Large windows offer a scenic view of greenery and mountains.
  • Bright bedroom with wooden flooring, large bed with white bedding, sofa, chair, and several picture frames on the wall.
  • Wooden balcony with modern furniture, grill, and scenic view of mountains and water.
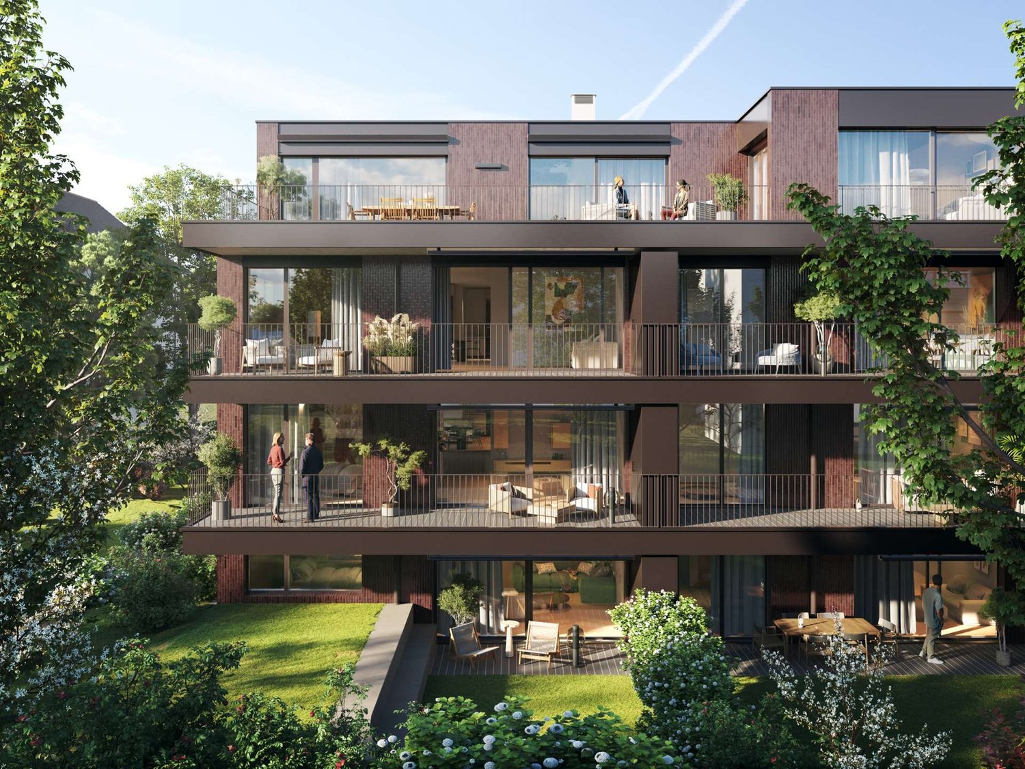
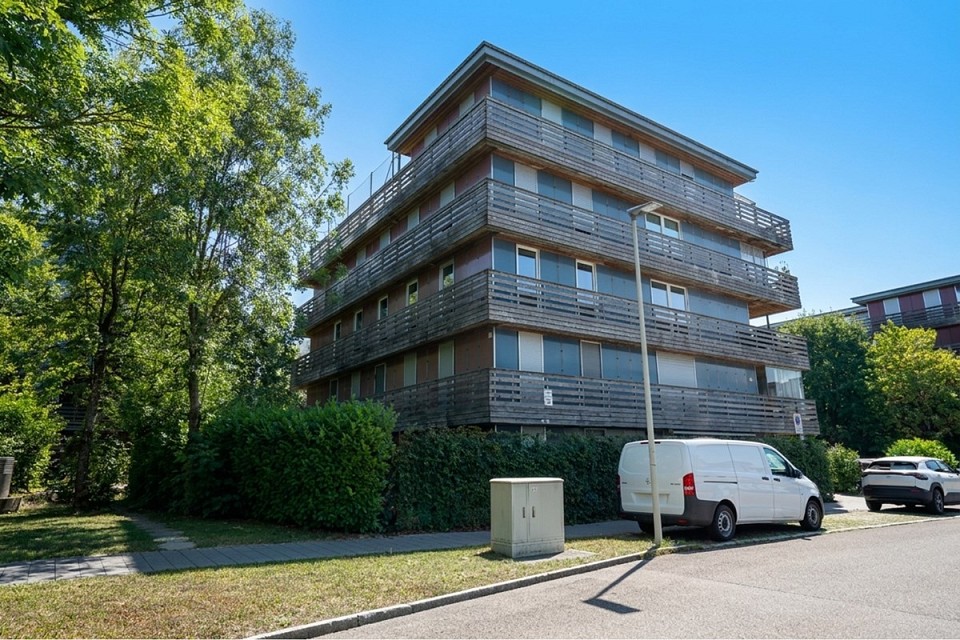
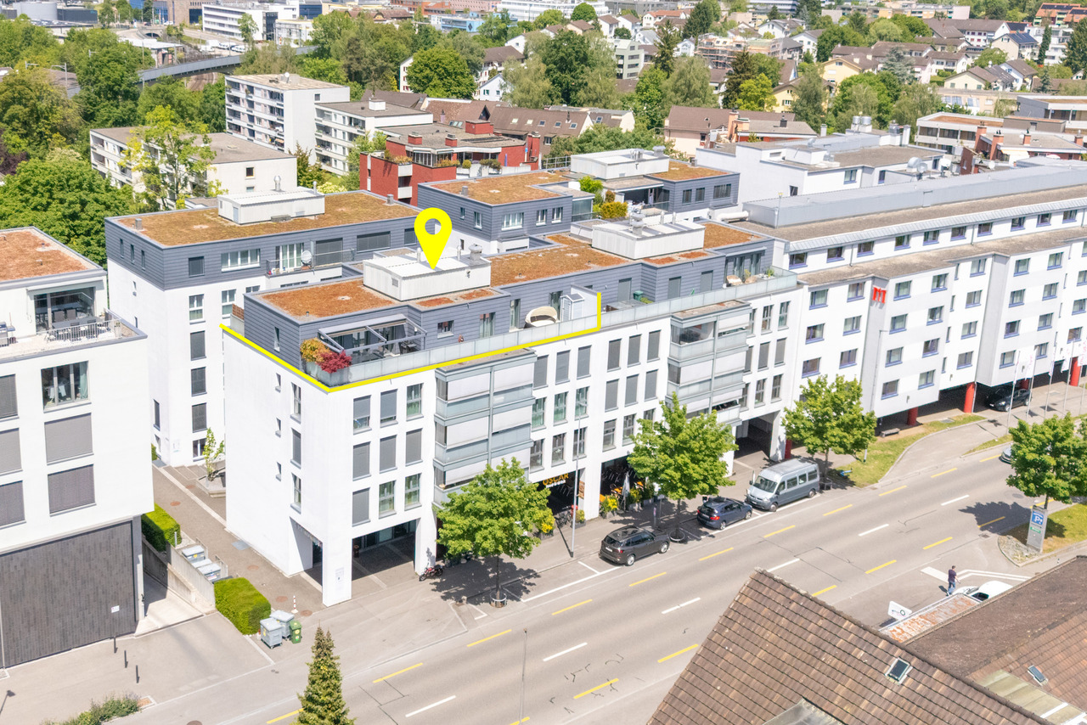
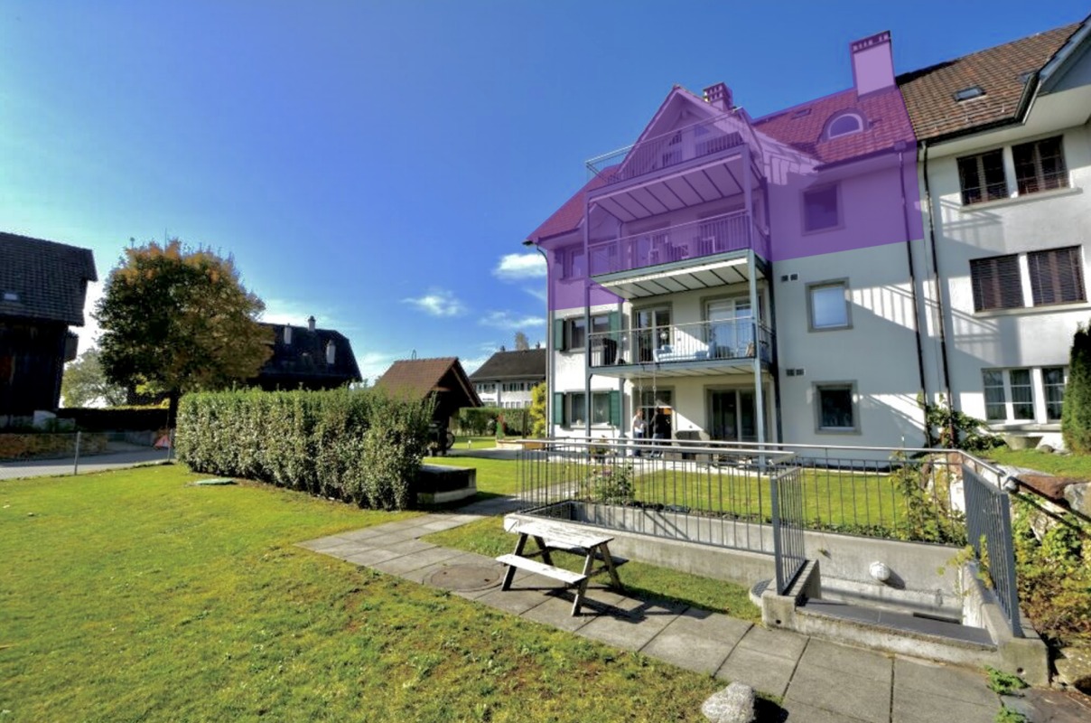
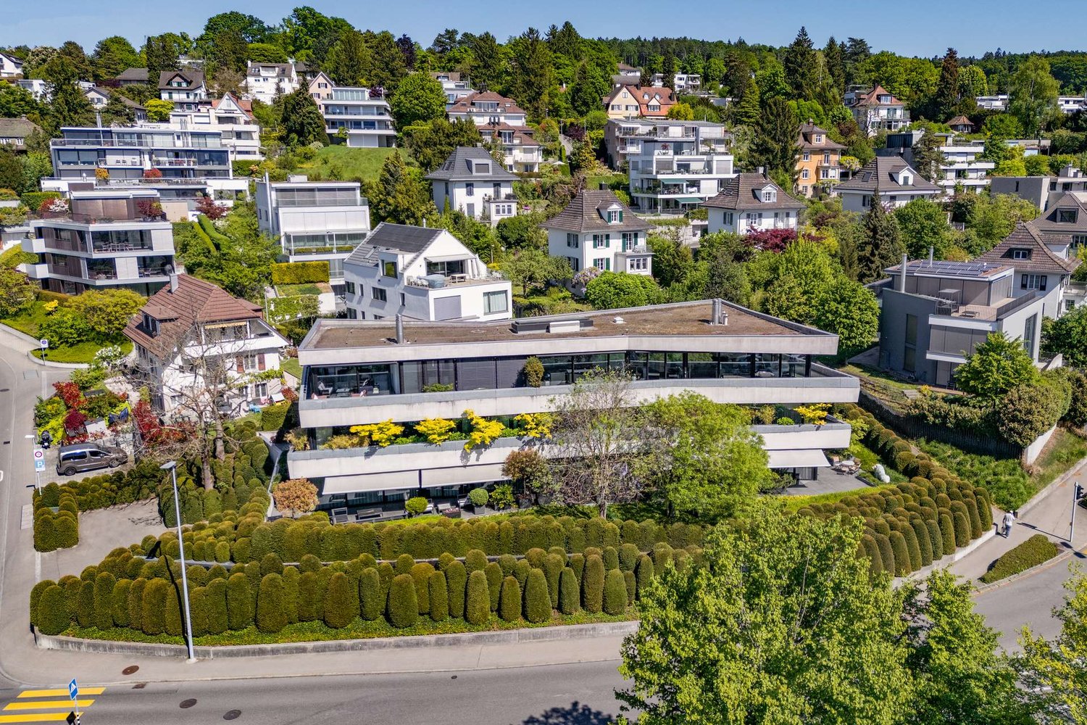

  • Modern multi-story residential building with large glass windows, balconies, and rooftop greenery. Visible rooms include living spaces, bedrooms, and dining areas.
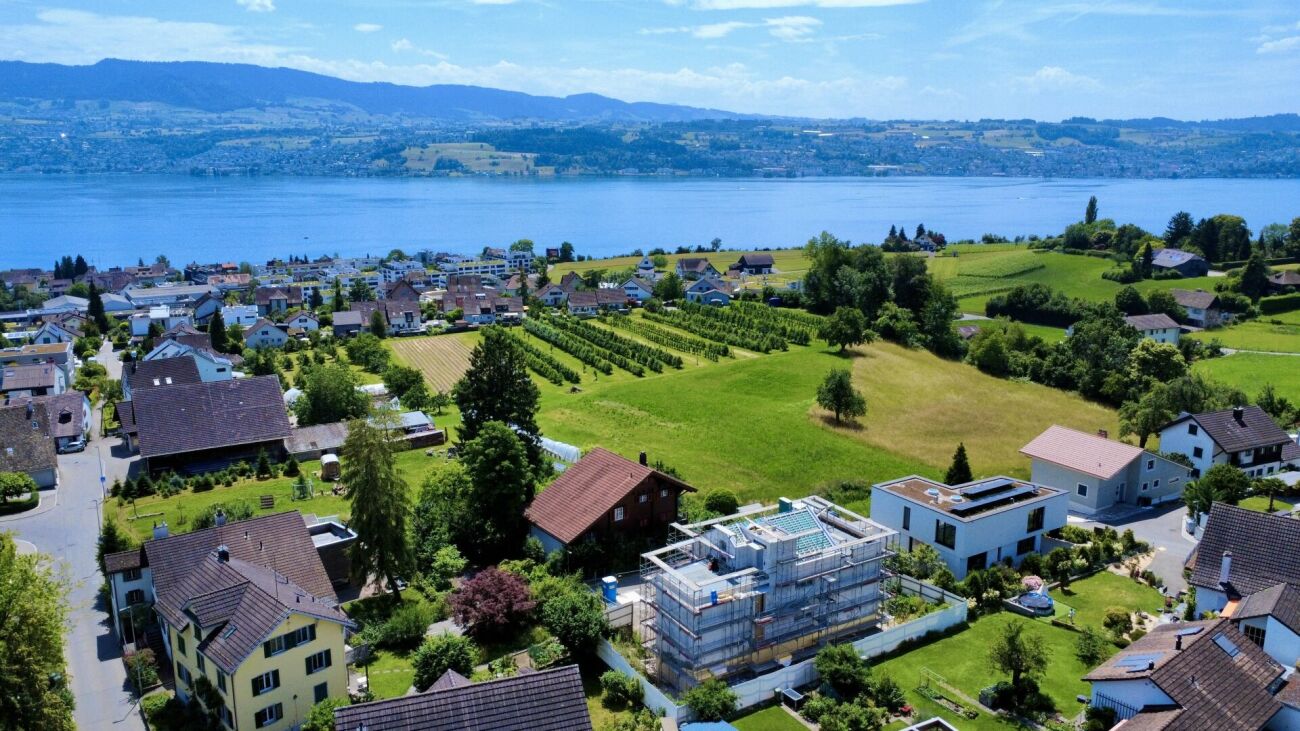
  • Modern two-story house with wooden facade, large windows, and a rooftop terrace with outdoor furniture and greenery.
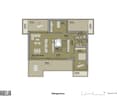
  • Floor plan showing a room layout with a bedroom, living/dining area, bathroom, and two terraces.
1 / 11
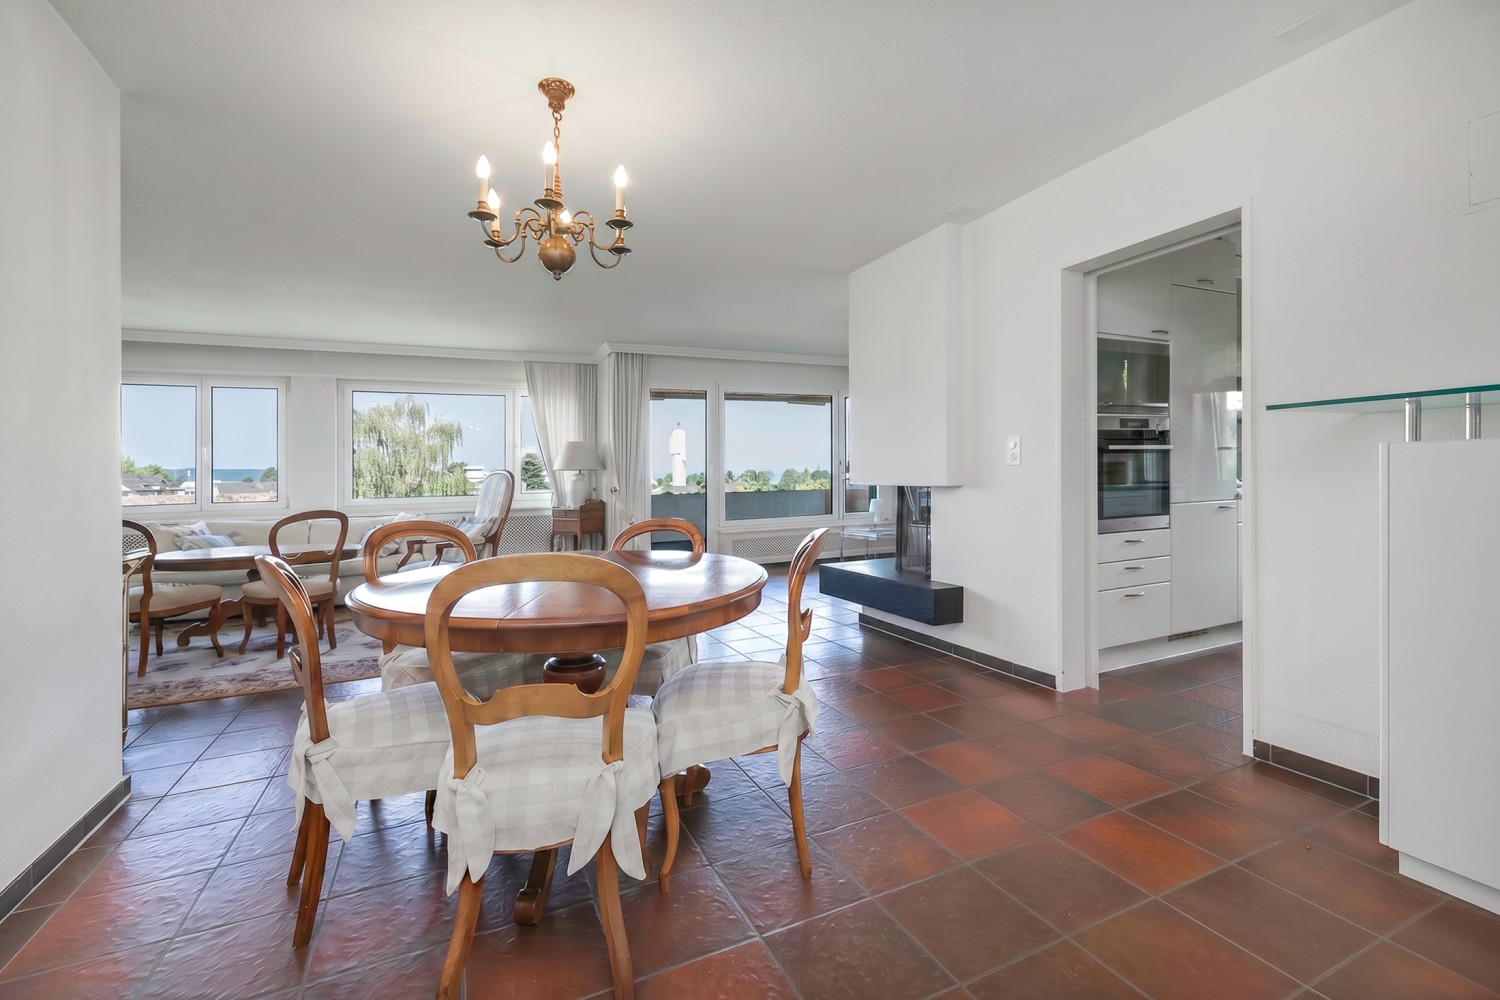
Modern living room with large windows offering scenic views, featuring white furniture including sofas, chairs, a round table, and decorative candle holders.
{"visible_features": ["View"], "type": "Furnished Room", "objects": ["round table", "chair", "stool", "kitchen island", "cupboard", "cupboard", "cupboard", "cupboard", "cupboard", "cupboard", "cupboard", "cupboard", "cupboard", "cupboard", "cupboard", "cu
Balcony with a round table, four wicker chairs, and a vase of white flowers, overlooking a scenic view of trees and a body of water.
2.5 rooms65m²CHF 2,450,000.–
Premium
Witikonerstrasse 180, 8053 Zürich

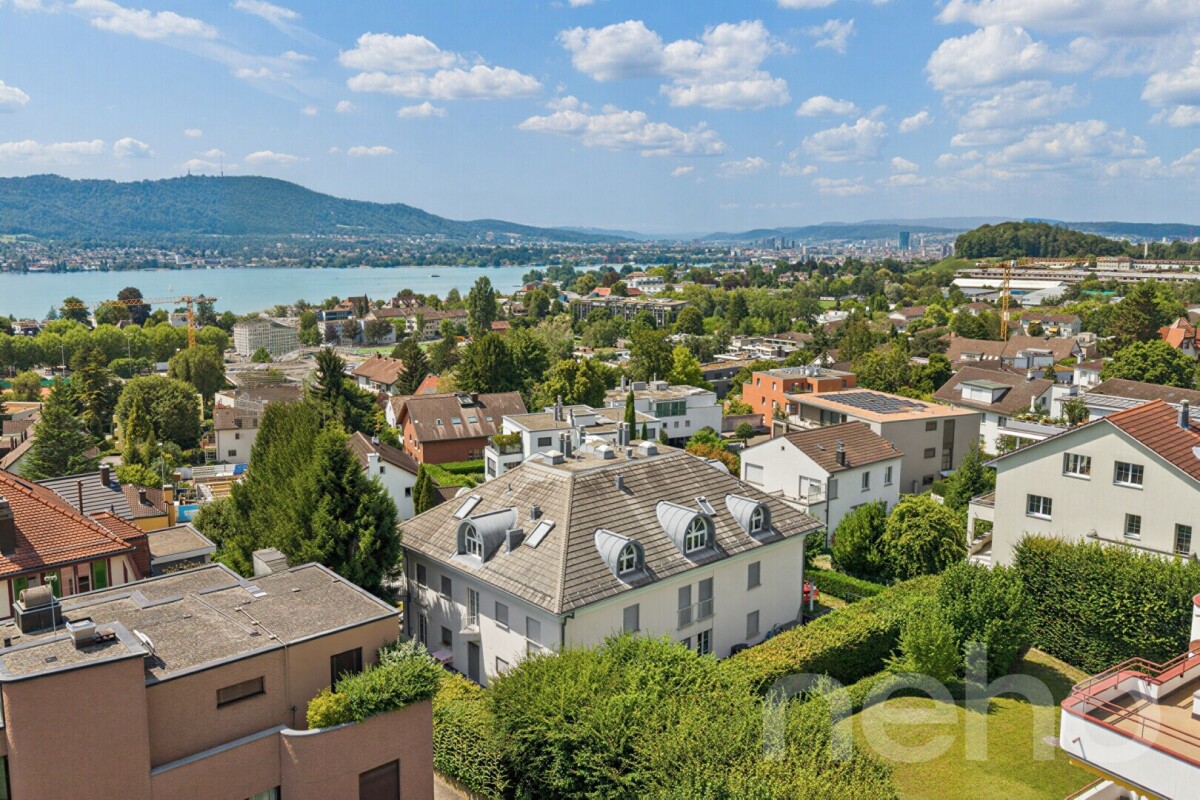
Exclusive attic apartment with Lake Zurich panorama and 47 m² terrace

Above the roofs of Zurich — a life with widthHigh above the city, nestled in the quiet Witikon district, this exclusive attic apartment offers a life that has become rare: an unobstructed view over Lake Zurich to the Limmattal, spacious terraces to the west and east, and an equipment that leaves no wishes open.Living The open living and dining area flows seamlessly onto both terraces. Floor-to-ceiling windows frame the lake panorama and bring daylight deep into the room. Naturofloor floors, exposed concrete ceilings, and an oak natural kitchen with natural stone cladding set high standards.Terraces 47 m² of private outdoor space on two terraces with electric awnings. Morning coffee in the green on the east terrace, dinner with a lake view on the west terrace.Technology & Efficiency Ground-water heat pump, photovoltaic system on the flat roof, thermoactive building component systems (TABS cooling), triple-glazed windows, fiber optic and smart home connections. Energy class A+++.Extras 13 m² hobby room in the basement (ideal as a fitness room, wine cellar or studio), 2 outdoor parking spaces, own washing and drying machine, mechanical security locking system, video intercom, direct lift access to the apartment.Location Witikon is located in Zurich's district 7, nestled between forest and quarter. Tram and bus in front of the door, quick connection to the city center and highway. Schools, shopping and restaurants easily accessible on foot.Viewings on request — we look forward to your contact.

Travel time
-
Sina Murphy

Sina Murphy

1 / 12
Sina Murphy

Sina Murphy

  • Parking space
  • Balcony / Terrace
  • Garage
  • +3
4.5 rooms171m²Price on request
Premium
Zollikon, 8702 Zollikon

Attic apartment with spectacular lake and panoramic views in attractive location

Exclusive 4.5-room attic apartment with plenty of privacy and unobstructed lake and panoramic views in Zollikon In a tax-friendly and privileged location in Zollikon, we are selling an exceptional attic apartment with unobstructed lake and panoramic views. As the only apartment on the top floor with direct elevator access, the property offers a very exclusive living experience. The spacious living area provides high privacy and excellent connections to the city of Zurich. Two garage parking spaces in the underground garage connected to the house are also included in the offer. Additionally, a private basement room with integrated laundry room and numerous built-in closets are available. The apartment impresses with a well-thought-out floor plan and light-filled rooms. The spacious living and dining area with a fireplace creates a particularly pleasant living atmosphere. Many skylights provide ample daylight, while underfloor heating in all rooms offers additional comfort. The separate kitchen with integrated breakfast bar and stools invites you to linger. The room offer is complemented by three spacious bedrooms, two walk-in closets, and two bathrooms. The apartment is located in a quiet residential area, just a few minutes' walk from Lake Zurich. Schools, shopping opportunities, bus connections, and the Zollikon and Zurich Tiefenbrunnen train stations are easily accessible. The proximity to the forest, Forchstrasse, and Zurich's city center also makes this location particularly attractive. Additional benefits at a glance • Direct elevator to the apartment • High-quality built-in closets & walk-in closet • Unobstructed lake and panoramic views • Quiet, tax-friendly residential location • High privacy due to single attic apartment • Spacious living and dining area with fireplace • Separate kitchen with breakfast bar and stools • Underfloor heating & many skylights • Two bathrooms • Two garage parking spaces included • Private basement with integrated laundry room • Excellent location due to proximity to renowned clinics Hirslanden, Balgrist, and Schulthess, as well as the University Children's Hospital • Proximity to lake, forest, schools, shopping, and public transportation This attic apartment is ideal for people looking for spacious living, privacy, high-quality equipment, and an unparalleled view in one of the most sought-after locations on the Zurich Gold Coast. Available for occupancy immediately or by agreement. Have we piqued your interest? We look forward to your contact.Exact address available after registration on neho.ch.INTERESTED IN A VIEWING? PLEASE REGISTER: https://neho.ch/b/8702-26-1

  • Parking space
  • Balcony / Terrace
  • Garage
  • +3
1 / 10
3.5 rooms107m²CHF 1,290,000.–
8400 Winterthur

Modern 3.5-room attic apartment in Elsau – New build 2026

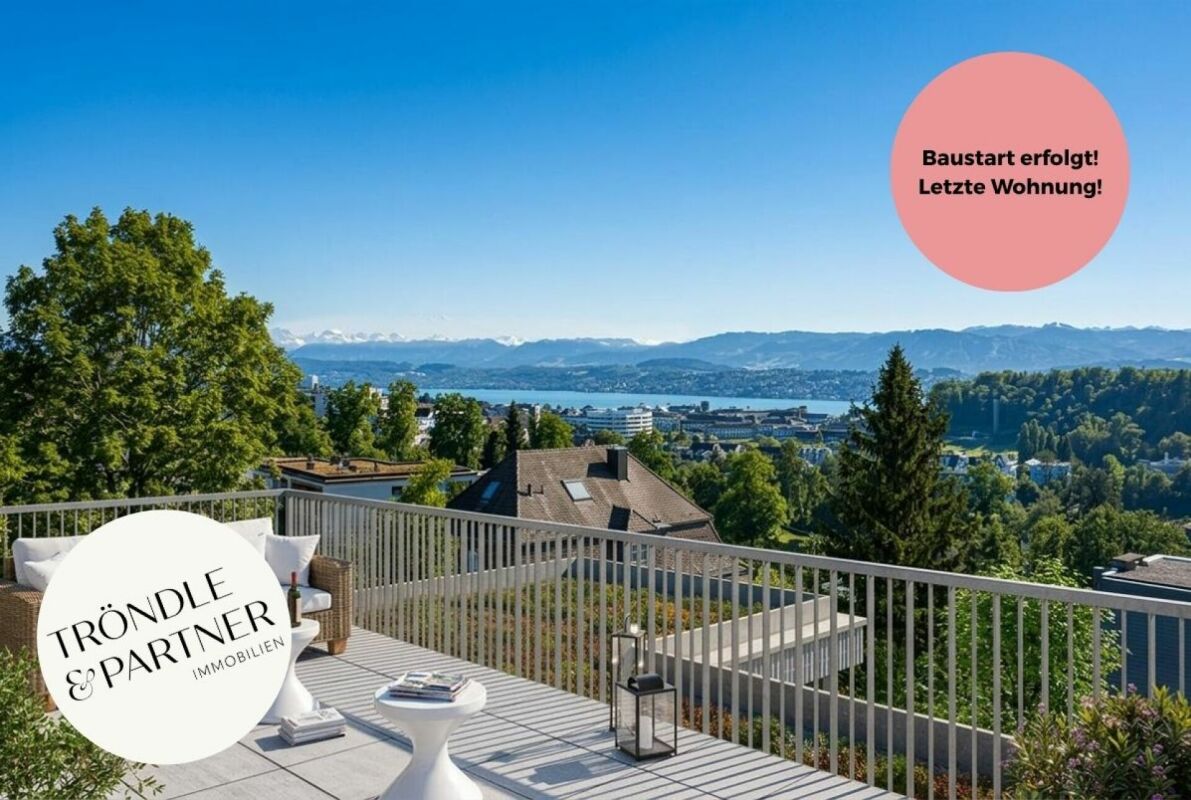
Located at Riedstrasse 11 in Elsau, this great attic apartment is for sale.The new building is situated in a quiet and family-friendly residential area with a high quality of life and a pleasant village atmosphere. Kindergarten, primary and secondary schools, as well as shopping facilities, are easily accessible and make the location particularly attractive for families.Public transportation is also well-developed: Several bus stops are nearby and offer regular connections to Winterthur and the Räterschen and Schottikon train stations with access to the Zurich S-Bahn network.The city of Winterthur can be reached in just a few minutes by car or public transportation, connecting the quiet residential area with the advantages of an urban center. This combines natural living with excellent infrastructure and outstanding accessibility.The Frohbergblick development in Elsau impresses with a high-quality construction standard and a sustainable energy concept featuring a photovoltaic system and a ground-source heat pump. The building is completely barrier-free, allowing seamless access from the underground parking garage to each apartment unit.The exclusive attic apartment A.201 offers 3.5 rooms on 107 m² of living space, providing a generous room layout with optimal south-east orientation. A particular highlight is the two spacious terraces with a total area of 61.5 m², offering plenty of space for outdoor relaxation.Brief description: • 3 ½-room attic apartment in the new Frohbergblick development, in a quiet 30 km/h zone, on the outskirts of the village. • Good orientation and beautiful views • Apartment in solid construction • Ground-source heat pump • Photovoltaic system on the roof • Garage prepared for e-charging station • Beautiful, open kitchen with cooking island and V-ZUG appliances • Bathroom/WC with window, shower, and WC with exhaust • Beautiful, open-plan parquet floors • 107 m² net living area (excluding exterior walls, including interior walls) • 22.3 m² laundry room (with V-ZUG washing tower) and cellar • 41 m² terrace facing south-east, 20 m² terrace facing north-west • Sales price: CHF 1,290,000.-- • The following parking options can be purchased separately • Underground parking space No. 2: CHF 42,000.-- • Garage No. 2: CHF 66,000.-- • Garage No. 3: CHF 55,000.-- • Garage No. 5: CHF 46,000.-- • Handover: Immediately or by agreement
1 / 10
3.5 rooms115m²CHF 2,490,000.–
Aehrenweg 11, 8050 Zürich

High above the roofs, stylish attic apartment in Zürich-Oerlikon

In a quiet side street and yet only a stone's throw away from the vibrant life of the dynamically changing Oerlikon district, eight attractive 3.5-room apartments are being built. Only the attic apartment is still available! Due to the large open space in front of the neighboring house on the opposite side of the street, a view is offered that conveys a sense of width and openness, which is rarely found in urban space. The apartments convince with their many large windows, attractive outdoor areas, and high comfort. Convince yourself of this 3.5-room attic apartment with the following advantages:- Open modern kitchen (oven, CombiSteamer, GS, induction cooktop)- Spacious dining and living area- Two spacious bedrooms- Well-furnished floor plan- Two wet cells- Washing tower in the apartment- Lift access directly to your apartment- Three spacious terraces (south-facing 26m2, north-facing 2x 12.5m2)- Spacious basement 12.5m2- Photovoltaic system- Ground probe heat pump (ecological and cost-effective heating form)- Free-Cooling System via floor heating (effect like a small air conditioner) In addition to the apartment, the following units are also still available:Storage room 1: 14.0m2 for CHF 50'000Storage room 2: 16.5m2 for CHF 60'0001 x underground parking space CHF 55'0001 x IV-underground parking space CHF 55'000 More information can be found on the project homepage www.abelia-oerlikon.ch and https://www.dvdarch.ch/360/Abelia.html The move-in date is spring 2027. Have we piqued your interest? Then we look forward to your contact for a non-binding consultation.

Travel time
-
1 / 16
3.5 rooms128m²CHF 3,310,000.–
8008 Zürich

Penthouse apartment of the extra class - Lake view included in Stäfa

Penthouse apartment with lake view and spacious terraces This exclusive 3.5-room penthouse apartment is located on the top floor of a modern two-family house in a privileged location in Stäfa. The bright rooms, the open architecture with a chimney, and the high-quality equipment create an elegant and at the same time cozy atmosphere.Particularly noteworthy are the two spacious roof terraces, which are oriented south and west and offer a breathtaking view of Lake Zurich and the Alps. Here you can enjoy sun and privacy from early to late. The outdoor offer is complemented by a balcony that harmoniously extends the living area.The elevator takes you directly to your living floor and to the roof terraces. Two comfortable bedrooms, both with their own bathroom, round off the attractive room program. An attic in the roof and a large basement room offer additional usable space.The apartment is wheelchair accessible, has a double garage, and convinces with energy-efficient technology thanks to a geothermal heat pump and photovoltaic system.This Nova Casa offer includes: • Quiet, sunny location in one of the most attractive districts of Stäfa • Ready for occupancy in spring 2026 • Only two parties • Balcony • Roof terrace • Top view of the Alps and Lake Zurich • High-quality new building • Energy-efficient geothermal heat pump & photovoltaic system • Elevator • Chimney • Private, heated basement • 1 x double garage excl. Curious? We invite you to a non-binding viewing!Do you want to sell your property uncomplicated and worry-free? We determine the current market value of your property for you and show you your options, discreetly and non-bindingly! Don't hesitate to contact us for a first conversation.We look forward to hearing from you.

1 / 5
4.5 rooms124m²CHF 1,280,000.–
Burggasse 1, 8484 Weisslingen

Attic dream home with large terrace (partly glazed) and balcony

The building is located on the northeastern edge of the village of Weisslingen in a well-sunned residential area.The building will adopt a modern formal language in its architectural style and integrate optimally into the surroundings. Access is via Burggasse and leads directly to the shared garage, which is prepared with the basic installation for e-mobility.The basement rooms and the technology and bicycle room of the multi-family house are accessible via the shared garage. All apartments can be reached individually by lift or via the staircase.The new building consists of a multi-family house with 13 condominiums and includes a mix of modern 3.5 to 5.5-room apartments. Two of the apartments are designed as spacious duplex apartments. Each apartment has a large covered and glazed terrace, loggia or balcony, spacious living rooms, and bathrooms and kitchens built to a high standard.The building will be realized according to the energetic standard GEAK A and thus stands for high energy efficiency, sustainable construction, and excellent heat protection.The name "VIRIDIS" comes from Latin and means "green". It symbolically represents sustainability, naturalness, and modern living in harmony with nature.For the individual interior design of the apartments, generous budgets are available to future residents. We also try to accommodate your wishes in the room layout and implement them within the technical and constructional possibilities.This way, your own living dreams can be planned and implemented individually.

Travel time
-

Other interesting objects