Quick Filters for your search (1)

Quick-filters

We show you quick-filters based on the most used filters by location.

By using these, you can enhance your search experience by finding new and interesting properties to your likings.

Vinelz - Flats for sale

We recommend expanding your search criteria to get similar results. The current filters didn’t return any matches.

If you don’t want to change your current search criteria, we recommend creating a search alert, so you’ll be notified when matching offers become available.

More objects in your automatically expanded search area
49 results - Radius: + 10km
  • A wooden cabin with a covered patio area, outdoor furniture, and potted plants in a garden setting.
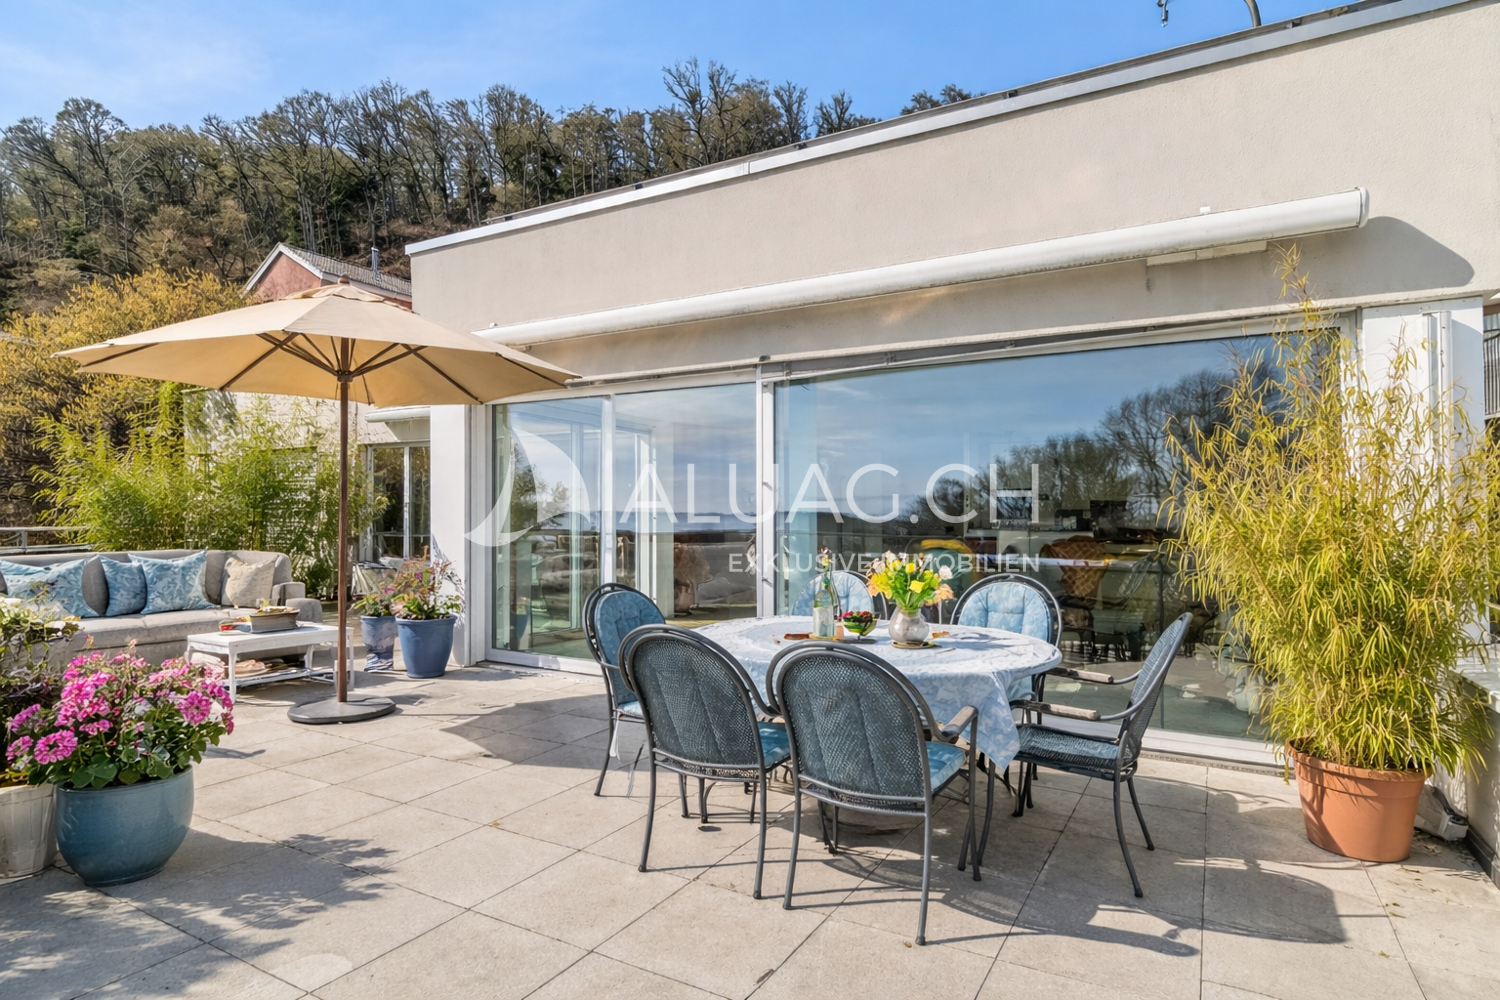
  • A modern outdoor patio area with wooden decking, a covered seating area, potted plants, and a small bench.
  • Modern bedroom with a large bed, nightstand, built-in cabinets, and decorative items on top.
  • Balcony with wooden furniture, colorful patchwork quilt pillow, and a scenic view of a grassy field and trees under a clear blue sky.
  • A well-maintained garden area with potted plants, a wooden deck, and outdoor furniture, including a bench and chairs.
  • Stainless steel Sharp dishwasher installed in a modern kitchen with wooden cabinetry and a woven floor mat.
  • A modern kitchen with a stainless steel oven, a small shelf holding a bottle, and a beige rug on the floor.
  • Modern kitchen with a stainless steel refrigerator, gas stove, and wooden shelves holding pots and pans.
  • Modern bathroom with a glass-enclosed shower, a sink, a window with blinds, and a small stool holding a water bottle.

  • Modern bathroom with a white sink, dark grey cabinet, toilet, and a large mirror. The floor is wooden, and a picture frame is on the wall.
  • A modern bedroom with a neatly made bed, a nightstand with a lamp, a built-in wardrobe, and an open closet with shelves and hanging clothes.
  • A small outdoor garden area enclosed by a tall hedge, featuring a hose, a metal stool, a bucket, and a barbecue grill.
  • A small outdoor seating area with a round metal table and a tree, surrounded by greenery and a wooden fence.
  • A sleek, modern outdoor bench with a dark grey metal frame and a flat, glossy top, positioned on a gravel surface next to a wooden fence.
  • A garden area with tall, slender plants in the foreground and a terracotta pot in the background, surrounded by a wooden fence and lush greenery.
  • A well-maintained garden with a lush green lawn, a large tree providing shade, and various bushes and plants surrounding the area.
1 / 16
3.5 rooms50m²CHF 149,000.–
Top
Camping Pra Novy, 1786 Sugiez

Fully equipped mobile home in a prime location on Lake Murten – Camping Pra Novy, Sugiez

Discover this modern, furnished mobile home, built in 2022, in the idyllically located Camping Pra Novy in Sugiez. With a living area of 50 m², this charming accommodation offers everything you need – and that in one of the sunniest and quietest locations in the region.The mobile home offers:Modern equipment: Fully equipped with all amenities. Available for immediate occupancy (or by arrangement) – ideal as a holiday and leisure home - 20 minutes by car from Bern. Two parking spaces directly in front of the plot. A complete equipment in the interior, terrace, and garden area is included. • Stylish outdoor terrace: A spacious wooden terrace with a covered pergola, cozy seating area with sofa, and dining table, bench, and chairs, as well as an arranged garden, invites you to relax. • Quiet location: Day and night, there is pleasant silence – perfect for relaxation and switching off. A charming area with a lot of positive energy. Only a few minutes' walk to the Broye for swimming and a few minutes by bike to the beach on Lake Murten. • Sun-kissed: The location benefits from a lot of sunshine, especially in the summer months. With a large plane tree in the garden as a shade provider for hot days. • All inclusive: A complete equipment in the interior, terrace, and garden area is part of the offer. Location and surroundings: The mobile home is located in the immediate vicinity of the lake, directly on the Broye – a paradise for nature and water sports enthusiasts. Shopping opportunities (Coop, Denner, Volg) and a diverse and excellent gastronomy in the immediate vicinity.This charming mobile home combines holiday and leisure activities with the beauty of nature on Lake Murten. Here you will find your personal retreat from March to October in a dreamlike environment.

Travel time
-
1 / 13
  • Balcony / Terrace
  • Pets allowed
  • Elevator
  • +5
3.5 rooms97m²CHF 725,000.–
1786 Sugiez

Penthouse 3.5 rooms in Sugiez

Nestled on the top floor of a small residential building with only three apartments, this sumptuous 3.5-room apartment immediately seduces with its peaceful atmosphere, abundant natural light and perfectly mastered contemporary style.Thanks to its south-facing exposure, large windows, and high ceilings, the living area exudes elegance and comfort. The 97 m² interior layout includes two carefully designed bedrooms, an en-suite bathroom, a second modern shower room, and a kitchen open to the living room, creating a harmonious and welcoming living space.The finishes have been thought out down to the smallest detail to meet the highest expectations: 3-opening elevator for direct access to each apartment, integrated mosquito nets, electric blinds, individual thermostats and wall cabinetsTo complete this quality set, the connection for a washing column is installed in a discreet utility room.Outside, a 10 m² balcony extends the living room, while a small, fenced garden, rare for a property located on an upper floor, offers a true haven of peace. Three parking spaces?two outdoor and one covered?as well as a cellar complete this property (CHF 45,000 extra).District heating, distributed to the floor via an ecological system combining biogas and pellets, ensures thermal comfort and respect for the environment.Located in the popular commune of Mont-Vully, less than thirty minutes from Neuchâtel, Fribourg and Bern, the apartment benefits from a calm, green residential environment and easy access to amenities: shops and the train station are less than five minutes away on foot.The municipality also offers very advantageous taxation, with a tax rate set at 58% of the basic cantonal tax, ranking it among the most attractive in the canton of Fribourg. Technical data • Elevator with opening on 3 sides for direct access to each apartment • District heating (biogas and pellets) • Solar thermal panels • Water softener • Electric blinds • Mosquito nets • CECB : B - B

  • Balcony / Terrace
  • Pets allowed
  • Elevator
  • +5
Carole Javet

Carole Javet

Courtière en immobilier - Région Broye-Vully

1 / 13
  • Parking space
  • Balcony / Terrace
  • Garage
  • +4
3.5 rooms97m²CHF 700,000.–
Unterdorfstrasse 31, 3236 Gampelen

Superbe appartement 3,5 pièces au rapport qualité-prix imbattable

À découvrirAu cœur du Seeland, entre les lacs de Neuchâtel, de Bienne et de Morat, le Groupe JR développe à Gampelen (Champion) un petit immeuble résidentiel de seulement 4 appartements. Un cadre rare, à l'équilibre entre nature, tranquillité et accessibilité.Ce 3,5 pièces de 97 m² au rez-de-chaussée bénéficie d'un accès direct à l'extérieur, d'une terrasse privative et d'un environnement résidentiel calme.🏡 L'appartement • 3,5 pièces de 97 m² habitables • 2 chambres + pièce de vie ouverte sur cuisine • Rez-de-chaussée avec accès direct extérieur • Cuisine moderne entièrement équipée • Salle de bains contemporaine • Cave privative incluse 🌳 L'extérieur • Terrasse privative • Environnement résidentiel calme avec peu de vis-à-vis • Cadre verdoyant et ensoleillé 🎨 Personnalisation sur planAcheter aujourd'hui, c'est concevoir votre intérieur sur mesure. Vous rencontrez l'architecte et le promoteur dans le bureau d'étude pour : • Choisir vos revêtements, matériaux et coloris • Adapter certains aménagements à votre mode de vie • Définir vos finitions dans le budget prévu 📍 Situation – Gampelen / Champion (BE) • Lac de Neuchâtel : 5 min en voiture • Lac de Bienne : 15 min • Lac de Morat : 15 min • Berne : 35 min • Neuchâtel : 20 min • Arrêt de bus à 5 min à pied • Gare CFF à 12 min à pied • Accès rapide à l'autoroute A5 💰 Conditions • Prix de vente : CHF 700'000.– • Livraison prévisionnelle : courant 2027 📩 Pré-réservez dès maintenantLes lots sont attribués par ordre de réservation, et le choix des finitions reste ouvert tant que la construction n'est pas avancée. Contactez-nous pour recevoir le dossier complet et organiser une rencontre avec l'architecte et le promoteur.--Small building of 4 apartmentsIn the heart of the Seeland, between the lakes of Neuchâtel, Biel and Murten, Groupe JR is developing a small residential building of just 4 apartments in Gampelen (Champion). A rare setting, perfectly balanced between nature, tranquillity and accessibility.This 3.5-room ground-floor apartment of 97 m² benefits from direct outdoor access, a private terrace, and a quiet residential setting. A generous surface area for a 3.5-room apartment — ideal for a couple seeking space or as a high-quality buy-to-let investment.🏡 The apartment • 3.5 rooms of 97 m² of living space • 2 bedrooms + open-plan living/kitchen area • Ground-floor unit with direct outdoor access • Modern fully-equipped kitchen with integrated dishwasher • Contemporary bathroom • Private cellar included 🌳 Outdoor space • Private terrace • Quiet residential setting with minimal facing neighbours • Leafy, sun-filled surroundings ⚡ Construction & energy • New-build, delivery scheduled for 2027 • Air-to-water heat pump • Compliant with current Swiss energy standards 🎨 Customisation on planBuying now means designing your interior to your own taste. You'll meet the architect and developer at the design office to: • Choose your finishes, materials and colours • Adapt certain layouts to suit your lifestyle • Define your finishes within the allocated budget 📍 Location – Gampelen / Champion (BE) • Lake Neuchâtel: 5 min by car • Lake Biel: 15 min • Lake Murten: 15 min • Bern: 35 min • Neuchâtel: 20 min • Bus stop 5 min on foot • Train station 12 min on foot • Quick access to the A5 motorway 💰 Terms • Sale price: CHF 700,000.– • Expected delivery: 2027 📩 Reserve yours todayUnits are allocated on a first-come, first-served basis, and the choice of finishes remains open until construction is well underway. Contact us to receive the full dossier and arrange a meeting with the architect and developer.

  • Parking space
  • Balcony / Terrace
  • Garage
  • +4
Courtier Groupe JR

Courtier Groupe JR

Courtier

Travel time
-
1 / 13
  • Parking space
  • Balcony / Terrace
  • Garage
  • +4
3.5 rooms97m²CHF 700,000.–
Unterdorfstrasse 31, 3236 Gampelen

Superbe appartement 3,5 pièces au rapport qualité-prix imbattable

À découvrirAu cœur du Seeland, entre les lacs de Neuchâtel, de Bienne et de Morat, le Groupe JR développe à Gampelen (Champion) un petit immeuble résidentiel de seulement 4 appartements. Un cadre rare, à l'équilibre entre nature, tranquillité et accessibilité.Ce 3,5 pièces de 97 m² au rez-de-chaussée bénéficie d'un accès direct à l'extérieur, d'une terrasse privative et d'un environnement résidentiel calme.🏡 L'appartement • 3,5 pièces de 97 m² habitables • 2 chambres + pièce de vie ouverte sur cuisine • Rez-de-chaussée avec accès direct extérieur • Cuisine moderne entièrement équipée • Salle de bains contemporaine • Cave privative incluse 🌳 L'extérieur • Terrasse privative • Environnement résidentiel calme avec peu de vis-à-vis • Cadre verdoyant et ensoleillé 🎨 Personnalisation sur planAcheter aujourd'hui, c'est concevoir votre intérieur sur mesure. Vous rencontrez l'architecte et le promoteur dans le bureau d'étude pour : • Choisir vos revêtements, matériaux et coloris • Adapter certains aménagements à votre mode de vie • Définir vos finitions dans le budget prévu 📍 Situation – Gampelen / Champion (BE) • Lac de Neuchâtel : 5 min en voiture • Lac de Bienne : 15 min • Lac de Morat : 15 min • Berne : 35 min • Neuchâtel : 20 min • Arrêt de bus à 5 min à pied • Gare CFF à 12 min à pied • Accès rapide à l'autoroute A5 💰 Conditions • Prix de vente : CHF 700'000.– • Livraison prévisionnelle : courant 2027 📩 Pré-réservez dès maintenantLes lots sont attribués par ordre de réservation, et le choix des finitions reste ouvert tant que la construction n'est pas avancée. Contactez-nous pour recevoir le dossier complet et organiser une rencontre avec l'architecte et le promoteur.--Small building of 4 apartmentsIn the heart of the Seeland, between the lakes of Neuchâtel, Biel and Murten, Groupe JR is developing a small residential building of just 4 apartments in Gampelen (Champion). A rare setting, perfectly balanced between nature, tranquillity and accessibility.This 3.5-room ground-floor apartment of 97 m² benefits from direct outdoor access, a private terrace, and a quiet residential setting. A generous surface area for a 3.5-room apartment — ideal for a couple seeking space or as a high-quality buy-to-let investment.🏡 The apartment • 3.5 rooms of 97 m² of living space • 2 bedrooms + open-plan living/kitchen area • Ground-floor unit with direct outdoor access • Modern fully-equipped kitchen with integrated dishwasher • Contemporary bathroom • Private cellar included 🌳 Outdoor space • Private terrace • Quiet residential setting with minimal facing neighbours • Leafy, sun-filled surroundings ⚡ Construction & energy • New-build, delivery scheduled for 2027 • Air-to-water heat pump • Compliant with current Swiss energy standards 🎨 Customisation on planBuying now means designing your interior to your own taste. You'll meet the architect and developer at the design office to: • Choose your finishes, materials and colours • Adapt certain layouts to suit your lifestyle • Define your finishes within the allocated budget 📍 Location – Gampelen / Champion (BE) • Lake Neuchâtel: 5 min by car • Lake Biel: 15 min • Lake Murten: 15 min • Bern: 35 min • Neuchâtel: 20 min • Bus stop 5 min on foot • Train station 12 min on foot • Quick access to the A5 motorway 💰 Terms • Sale price: CHF 700,000.– • Expected delivery: 2027 📩 Reserve yours todayUnits are allocated on a first-come, first-served basis, and the choice of finishes remains open until construction is well underway. Contact us to receive the full dossier and arrange a meeting with the architect and developer.

  • Parking space
  • Balcony / Terrace
  • Garage
  • +4
Courtier Groupe JR

Courtier Groupe JR

Courtier

Travel time
-
1 / 13
  • Balcony / Terrace
  • Elevator
3.5 rooms68m²CHF 600,000.–
Les Condémines 4, 2525 Le Landeron

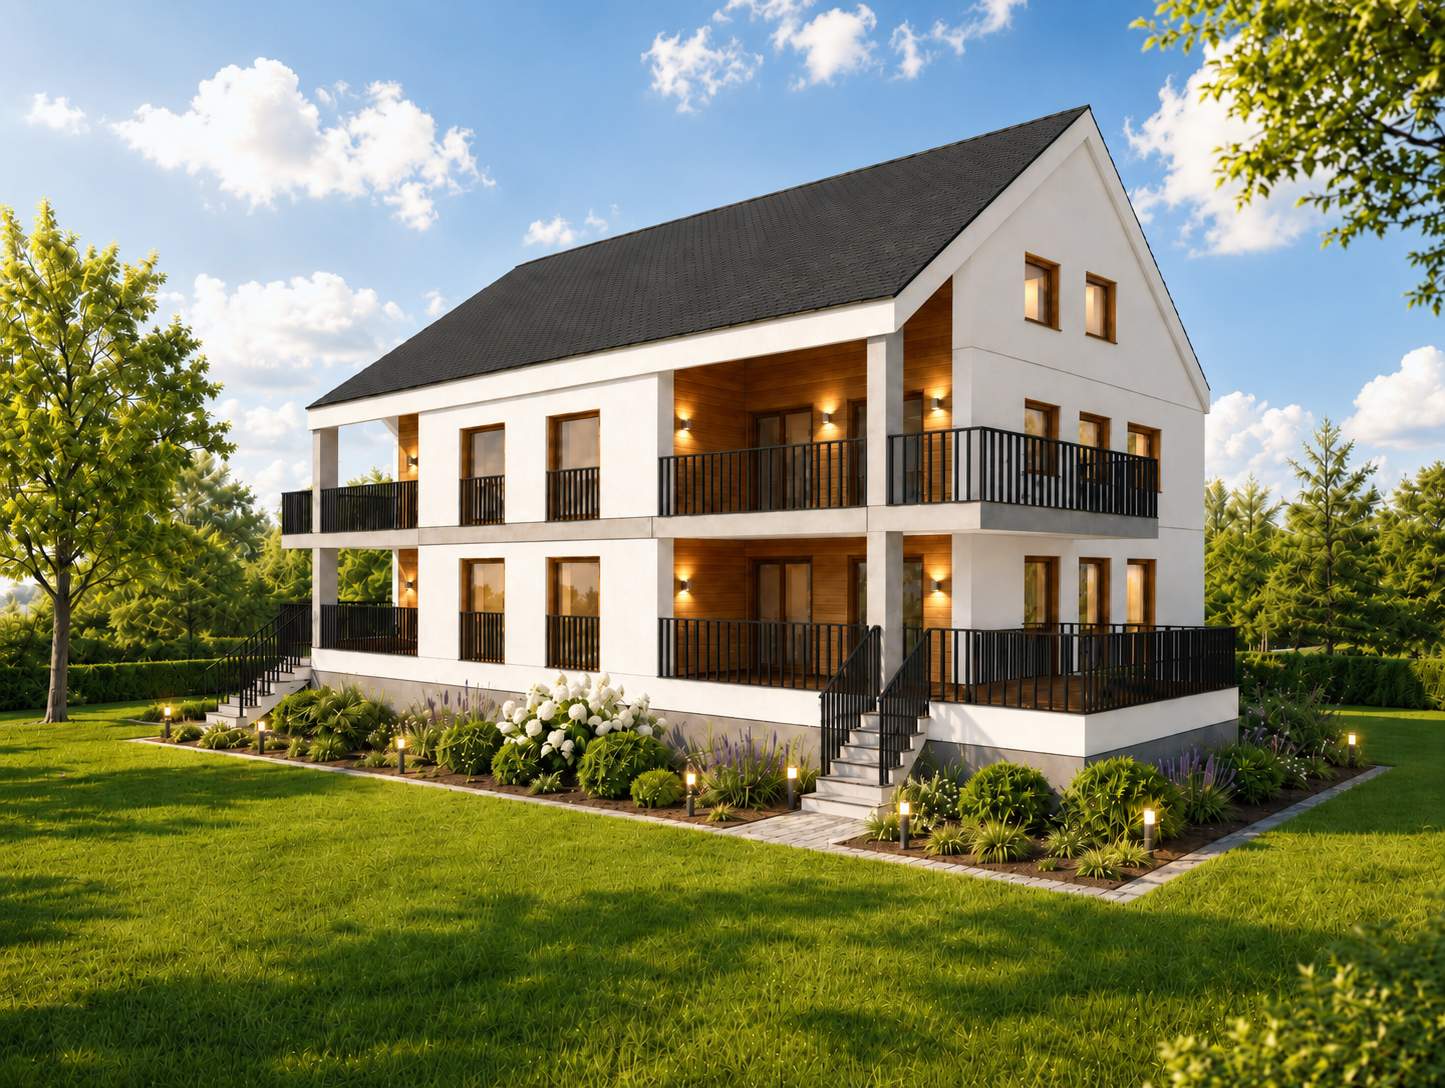
Beautiful apartment on the 1st floor in a contemporary building with pure lines!

The project has made good progress! Rarely is there something that impresses both families and lovers of refined architecture so much. "A l'Ombre du Tilleul" residence: Discover this magnificent apartment ideally located on the 1st floor of a contemporary building designed to offer a living environment that combines aesthetics, modernity, and absolute comfort. Located on a plot of 938 m², this small building with 4 floors houses 7 apartments. Situated near the lake, shops, and schools, this residence embodies a new way of living and offers its inhabitants much more than just a home ... a true way of life. The "A l'Ombre du Tilleul" residence consists of: 3 apartments with 3.5 rooms 3 apartments with 4.5 rooms 1 exceptional attic occupying the last floor This apartment offers a beautiful living area where the open kitchen integrates harmoniously into the living room. Large windows flood the spaces with natural light and extend the living area onto the balcony. The master bedroom with its private shower ensures comfort and intimacy, while the high-quality finishes bring elegance and serenity to each space. Additionally, the apartment benefits from a private herb garden located on the roof of the parking garage, a true invitation to cultivate, share, and enjoy. A common meeting area has also been designed on the suspended terraces around a centuries-old linden tree. The apartment presents itself as follows: - 1 entrance hall with built-in wardrobe of ~7 m² - 1 living area with open kitchen of ~ 27.50 m² - 1 master bedroom with bathroom of ~18 m² - 1 bedroom of ~10 m² - 1 shower of ~3 m² - 1 cellar of ~6 m² - 1 outdoor parking space, not covered - 1 balcony of ~9.5 m² - 1 private herb garden Price: CHF 600,000.-- In addition, covered outdoor parking: CHF 25,000.-- Highlights: - Building with high standards on a human scale - Contemporary architecture - High-quality materials - Finishes chosen by the buyer - Bright, open spaces to the outside - Master bedroom with private bathroom - Elevator - Private herb garden - Suspended common area - Outdoor parking - Outdoor bike parking with 27 spaces - Preparation for charging stations - Close to all amenities and public transport Nestled on the border between the cantons of Neuchâtel and Bern, Le Landeron is the only Neuchâtel commune located on the shores of Lake Biel. Its medieval village is a carefully maintained architectural gem. Its paved streets, colorful arcades, and fountains make it an unavoidable place. Living in Le Landeron means choosing the perfect balance between nature, authenticity, and urban proximity. A peaceful refuge, inspiring and warm, ideal for families or retirees seeking calm and quality of life. The nearest major centers are: - Neuchâtel: 13 minutes/15km - Biel: 16 minutes/18km - Murten: 20 minutes/24km - La Chaux-de-Fonds: 26 minutes/34km - Bern: 42 minutes/50km Request the sales brochure, where you will find more information and photos. Don't miss this opportunity! Contact: Florence Delay, Tel: +41 (0)78 624 38 94 Florence DELAY

  • Balcony / Terrace
  • Elevator
Florence DELAY

Florence DELAY

Agent immobilier qualifiée USPI

Travel time
-
1 / 13
3.5 rooms117m²CHF 645,000.–
Hübeligässli 8, 3207 Kallnach

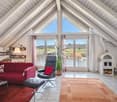
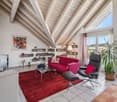
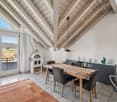
Modern: 3.5-room attic apartment with a far-reaching view in Golaten (Kallnach)

This charming 3.5-room attic apartment in Golaten combines rural tranquility with modern living comfort. The apartment is located on the top floor of a well-maintained multi-family house and impresses with its bright, open room layout and the pleasant atmosphere under the roof.The spacious living and dining area with integrated kitchen forms the heart of the apartment. Thanks to the large window fronts and the direct connection to the balcony, a light-flooded room is created, inviting you to relax and enjoy. The modern kitchen is functionally equipped and blends harmoniously into the living area.The two bedrooms offer a variety of uses as a cozy parental bedroom, children's room, office, or personal retreat. The bathroom is timelessly designed and has all the amenities for everyday life.A special highlight is the sunny balcony, which offers a beautiful view of the greenery and ideally complements the living space.Additional comfort is provided by the roof windows with rain sensors, which automatically close in case of precipitation - practical and safe.The apartment includes two valuable parking spaces:a garage space that enables convenient and weather-protected parkinga carport that offers additional comfort and flexibilityA private basement compartment provides practical storage space.The location in Golaten offers a perfect mix of rural idyll and good accessibility.Golaten is a small, charming rural community in the Seeland administrative district and is nestled between Lyss, Kerzers, and the Greater Bern area. The region is characterized by its natural, quiet living environment and at the same time offers very good accessibility to the surrounding centers.Politically, Golaten belongs to the municipality of Kallnach.The most important places can be reached in a short time:Kerzers: approx. 6 minutes by carKallnach: approx. 9 minutes by carLyss: approx. 12 minutes by carBern: approx. 28 minutes by carGolaten benefits from its proximity to regional educational offerings. The primary school is located in the neighboring Kallnach, while secondary schools such as upper secondary school, secondary school, and high school are easily accessible in Lyss, Kerzers, or Aarberg. The short distances make the location particularly attractive for families.The supply of daily needs is also guaranteed: In Kerzers, Kallnach, and Lyss, there are numerous shopping opportunities such as Coop, Migros, Denner, bakeries, butchers, as well as various service and specialty stores. Larger shopping centers and a wider range of offerings are quickly accessible in Lyss and Bern.The community is located near important traffic axes: Via the A6 and A1, Bern, Biel, Murten, and Friborg are easily accessible. The Kallnach train station, as well as the Kerzers and Lyss train stations, offer regular public transport connections, making Golaten an ideal residential location for commuters as well.The surroundings are characterized by wide fields, forests, and recreational areas, inviting you to take walks, bike tours, and relaxed hours in nature. The proximity to the Niederried reservoir and the Aare is particularly attractive, offering a variety of recreational opportunities with their waterfront paths, swimming areas, and idyllic landscapes, and can be reached by bike in just around 4 minutes. Despite the rural tranquility, schools, shopping opportunities, medical care, and leisure activities are quickly accessible in the surrounding communities.

Travel time
-
1 / 6
3.5 rooms91m²CHF 695,000.–
Kirchgässsli 6, 3210 Kerzers

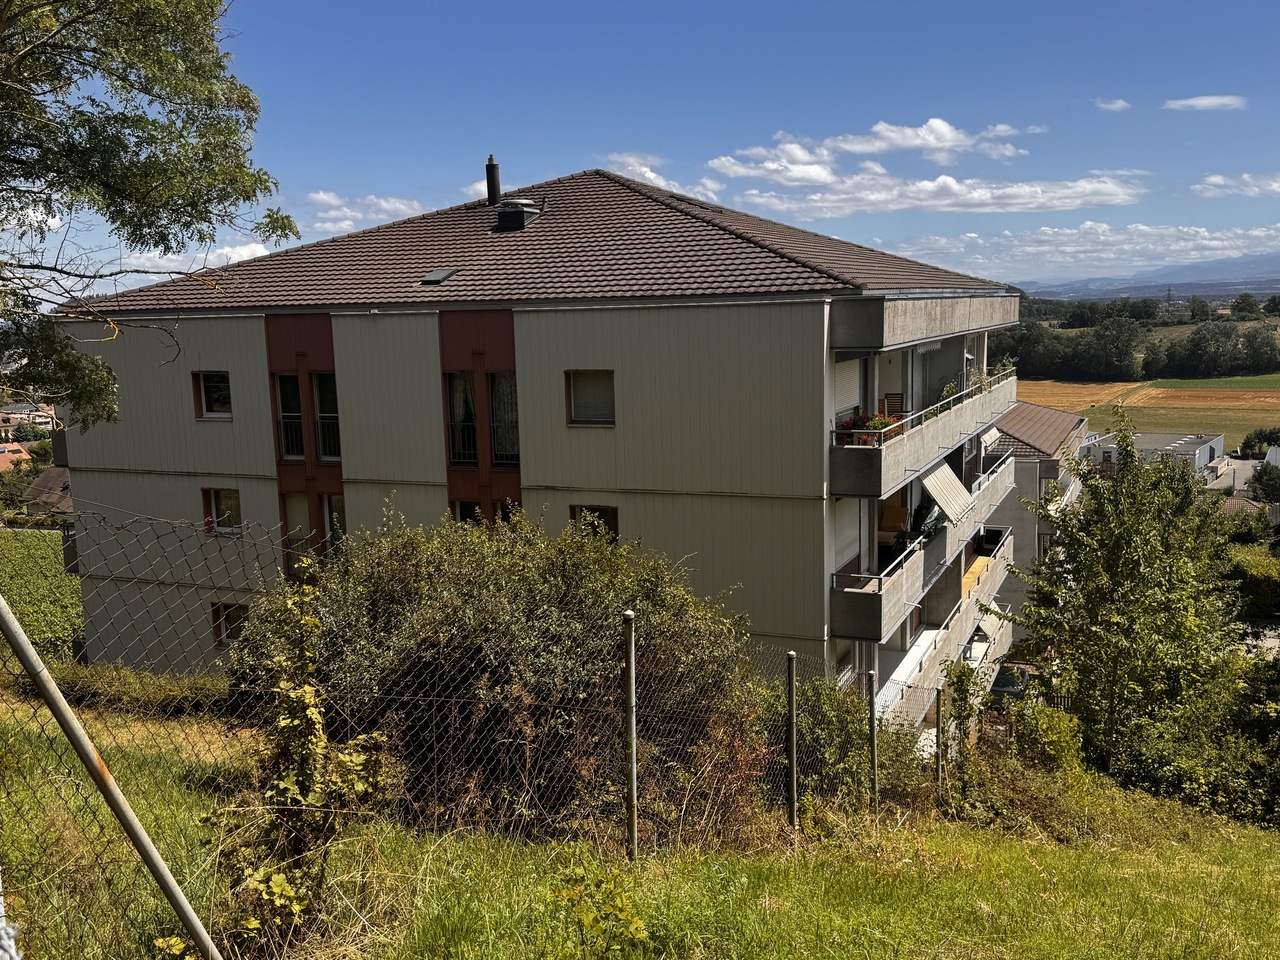
New living in the old village center - 3.5 room apartment 1st floor

New construction project in the village center of Kerzers - Your new home is being built nowIn the heart of Kerzers, a unique new construction project is emerging with a multi-family house and two semi-detached houses. The construction work has already begun - demolition and excavation are in progress. Now is the ideal time to secure your future home.In place of the former farmhouses, modern, sustainable new buildings are being constructed, which blend harmoniously into the village landscape with their rural-inspired architecture. The project impresses with an exciting mix of apartments: spacious floor, duplex, and triplex apartments with private terraces or balconies offer living space for different needs and life phases.The floor plans are well thought out, the rooms are bright and practically cut. Each apartment includes spacious storage rooms, carports, or uncovered parking spaces that can be purchased separately.Your advantages at a glance: • Individual equipment: Kitchen, bathroom, and flooring can be chosen according to your taste - design your home personally. • Sustainable technology: Ground probe heat pump for heating and hot water, photovoltaic system to reduce electricity costs. • Rural and central: Quiet living with garden reference, and yet in the middle of the village with all important facilities within walking distance. The apartments are ideal for owner-occupiers, but also as a long-term capital investment. You benefit from modern construction, high energy efficiency, and a home that has a future.APARTMENT OVERVIEWHOUSE A, Art. 49, Kirchgässli 3, KerzersApartment A1-49, 4.5 rooms, ground floor - RESERVEDApartment A2-49, 5.5 rooms, triplex, purchase price CHF 1'090'000, net living area 155m2 I terrace 25m2 I outdoor reduction 20m2 RESERVEDApartment A3-49, 4.5 rooms, duplex, purchase price CHF 840'000, net living area 109m2 I balcony 16m2 I outdoor reduction 6 m2 RESERVEDApartment A4-49, 4.5 rooms, duplex, purchase price CHF 795'000, net living area 104m2 I loggia 10m2 I outdoor reduction 18m2 RESERVEDHOUSE B, Art. 50, Kirchgässli 6, KerzersApartment B1-50, 2.5 rooms, ground floor - RESERVEDApartment B2-50, 3.5 rooms, 1st floor, purchase price CHF 695'000, net living area 91m2 I balcony 17m2 I cellar 11m2HOUSE C, Art. 51, Kirchgässli 4, KerzersApartment C1-51, 4.5 rooms, 1st floor, purchase price CHF 695'000.-Net living area 84m2 I outdoor area 8.22 m2 I storage room 11m2 I cellar 13m2Apartment C2-51, 5.5 - 6.5 rooms, triplex RESERVEDRequest our documentation with an overview of all apartments, floor plans, and an excerpt from the construction description. We look forward to your contact at info@ns-immobilien.ch or 026 505 18 50.AROUND REAL ESTATEwe broker - fair and transparent ns-immobilien.chNS IMMOBILIEN AG ns-immobilien.ch I info@ns-immobilien.ch I 026 505 18 50 I Postfach 32 I 1712 TafersOffice : Dorfplatz 20 I 3150 Schwarzenburg

Travel time
-

Other interesting objects