Villiers - Flats for sale

We recommend expanding your search criteria to get similar results. The current filters didn’t return any matches.

If you don’t want to change your current search criteria, we recommend creating a search alert, so you’ll be notified when matching offers become available.

More objects in your automatically expanded search area
39 results - Radius: + 10km

New building
1 / 10
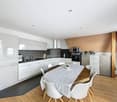
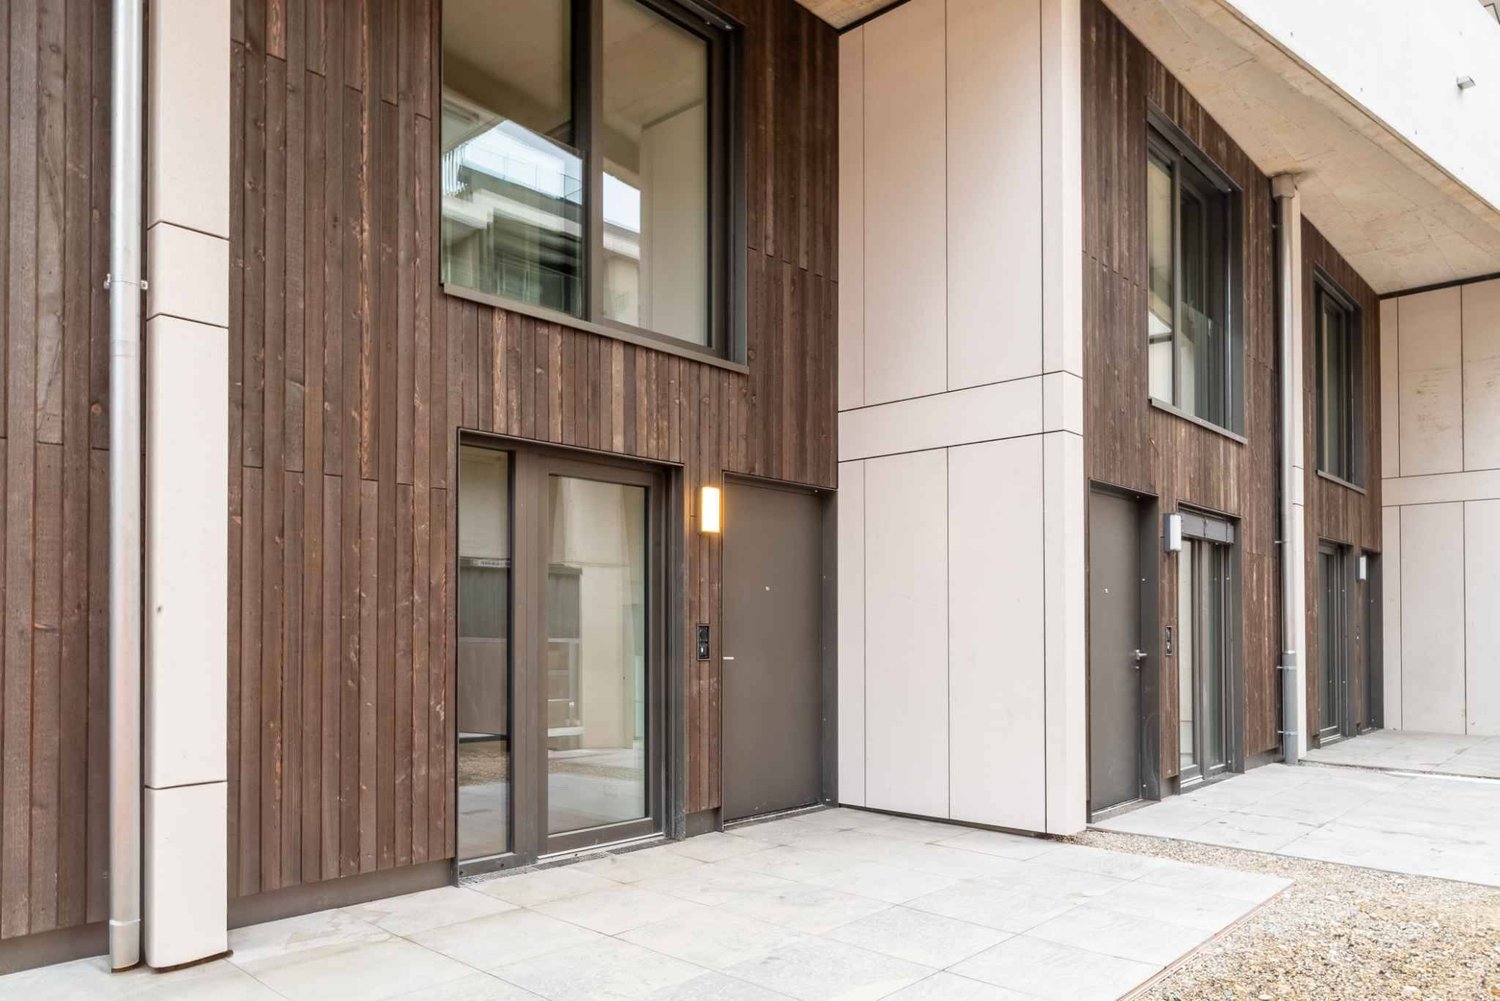
5.5 rooms, 141m², CHF 980,000.–
Premium

2000 Neuchâtel

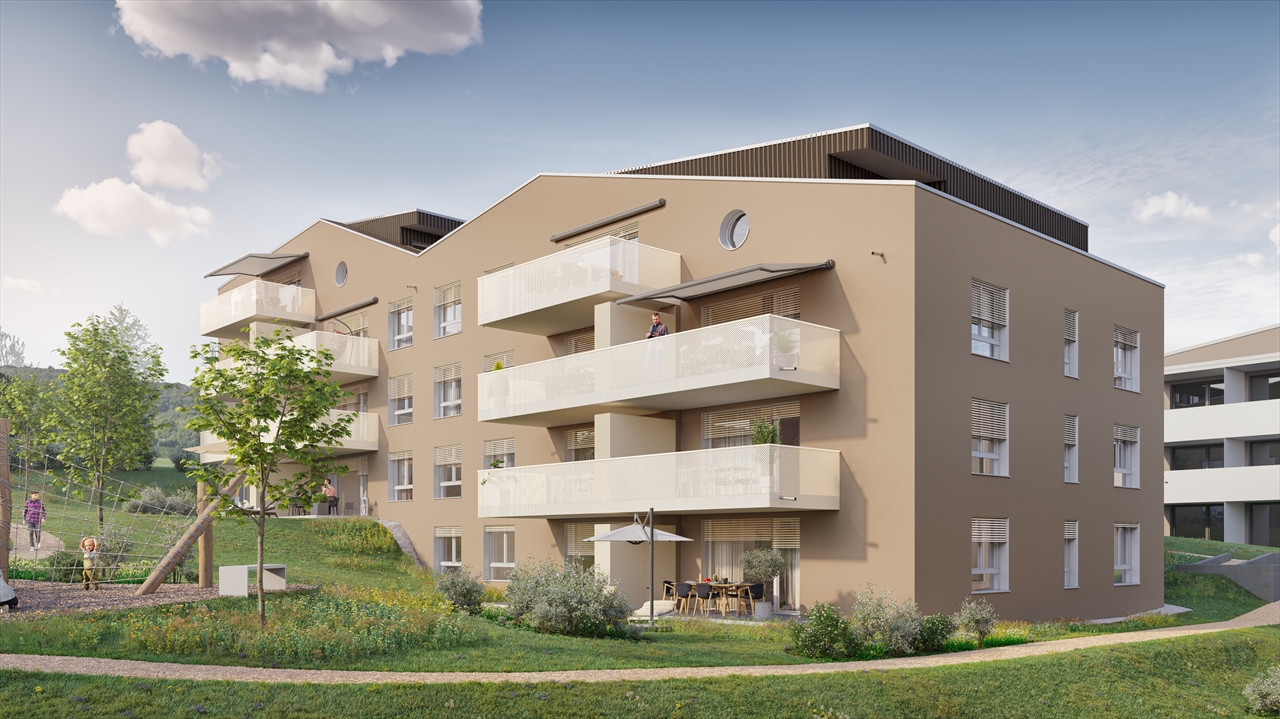
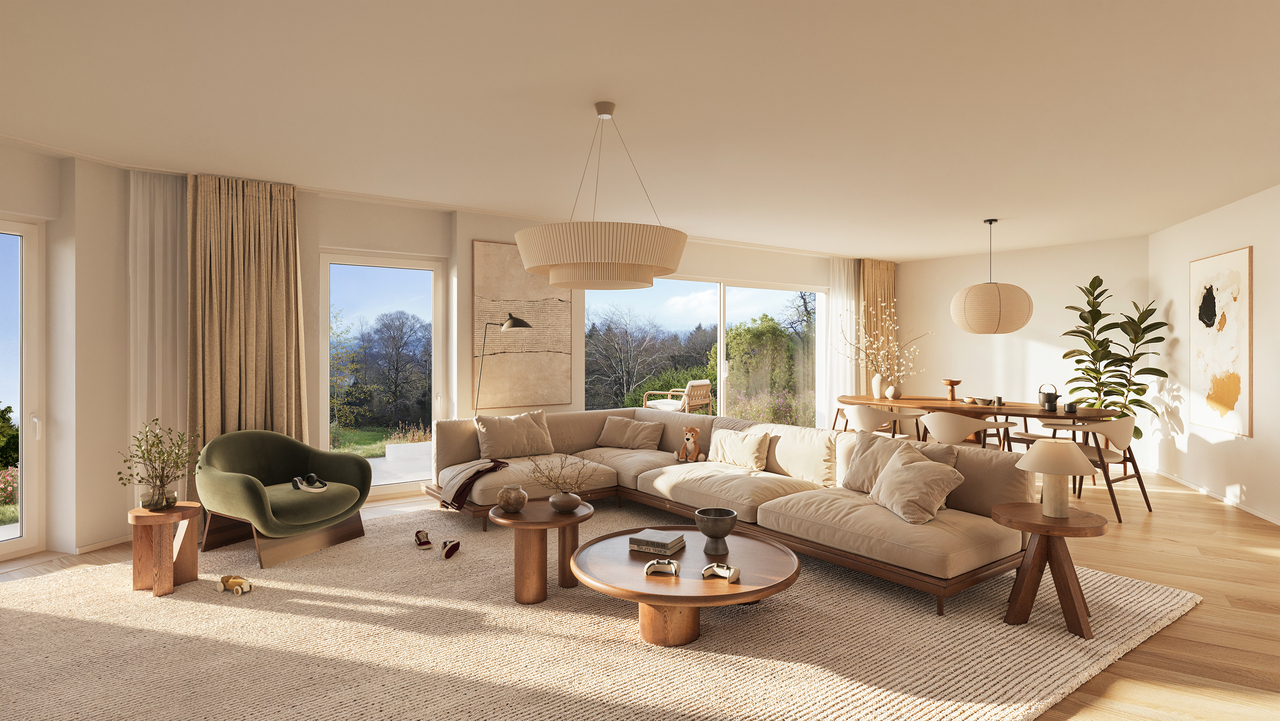
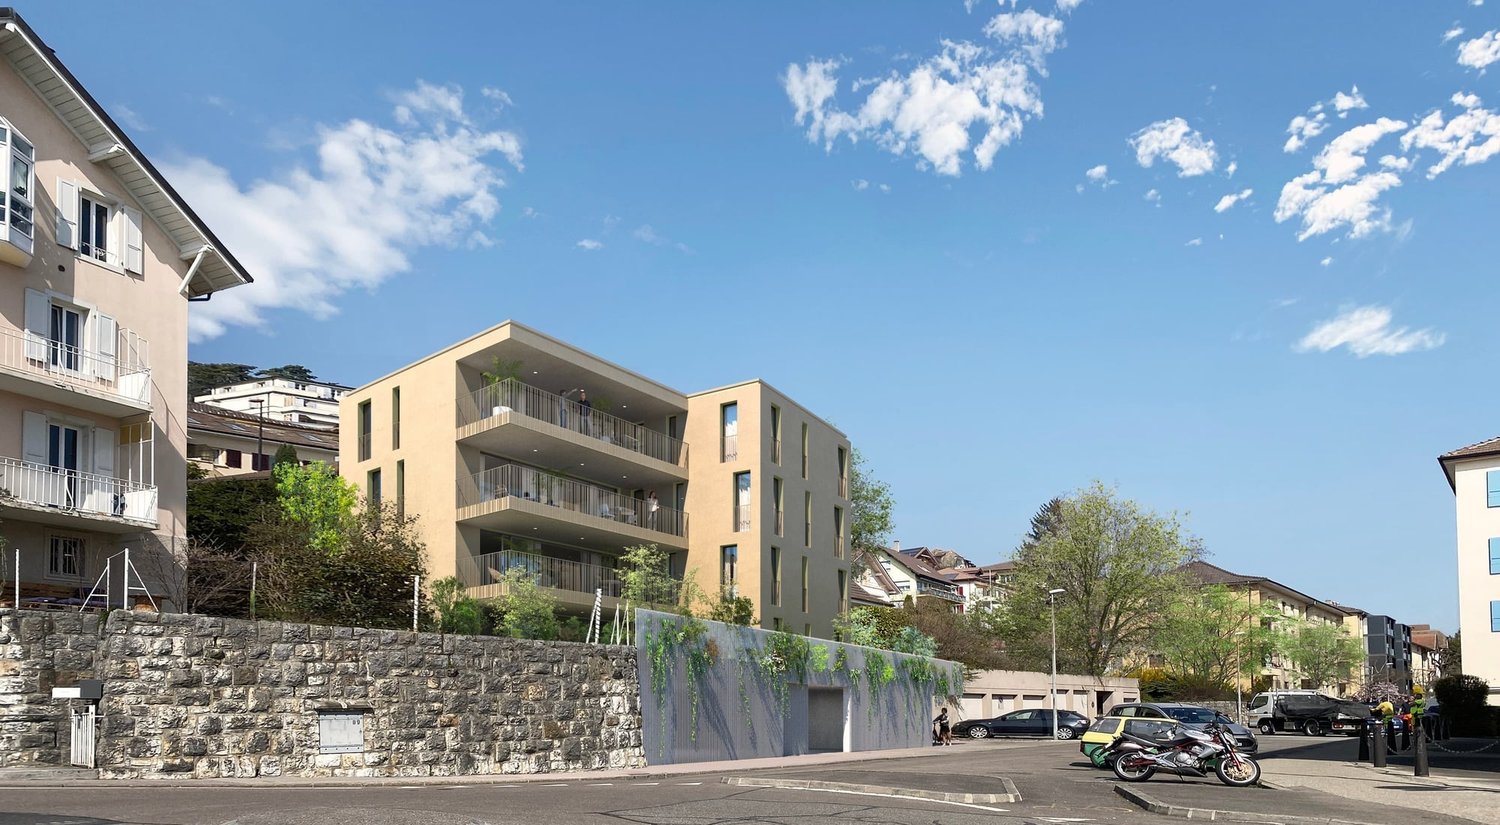
New 5.5-room apartments in Peseux

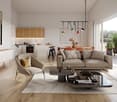
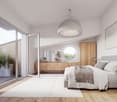
Key features • New construction • Small PPE • Ideally located • Amenities nearby • Covered parking spaces • Bicycle storage • Elevator • Balconies • 60 m² living room 9 new apartments in Peseux Located in the heart of a residential area in Peseux, this new real estate project offers 9 modern apartments for sale. In a central environment, the construction combines comfort, elegance, pleasant living, and proximity to amenities.The apartments are designed according to the latest standards and have a living room of over 60 m². They also all have a balcony, allowing you to enjoy moments of relaxation and beautiful brightness. Additionally, the materials and finishes have been selected with taste to offer optimal living quality.Covered and outdoor parking spaces are available, in addition to the sale price.Don't miss this opportunity to settle in a vibrant and practical location while benefiting from a new, well-designed, and pleasant apartment.An appointment? With pleasure, but we must first validate your purchasing potential. An appointment, without obligation, with one of our advisors will allow us to obtain all the necessary information for the financing of your future acquisition.The project at a glance: • 1 building • 9 PPE apartments in total • 1 apartment with 3.5 rooms • 5 apartments with 4.5 rooms • 3 apartments with 5.5 rooms • 6 outdoor parking spaces • 7 covered parking spaces • 40 bicycle spaces Delivery: • Delivery of the first apartments: 2027

Raphael Bonjour

Raphael Bonjour

1 / 13
Raphael Bonjour

Raphael Bonjour

  • View
  • Swimming pool
7 rooms, 580m², Price on request
Premium
NE, 2000 Neuchâtel

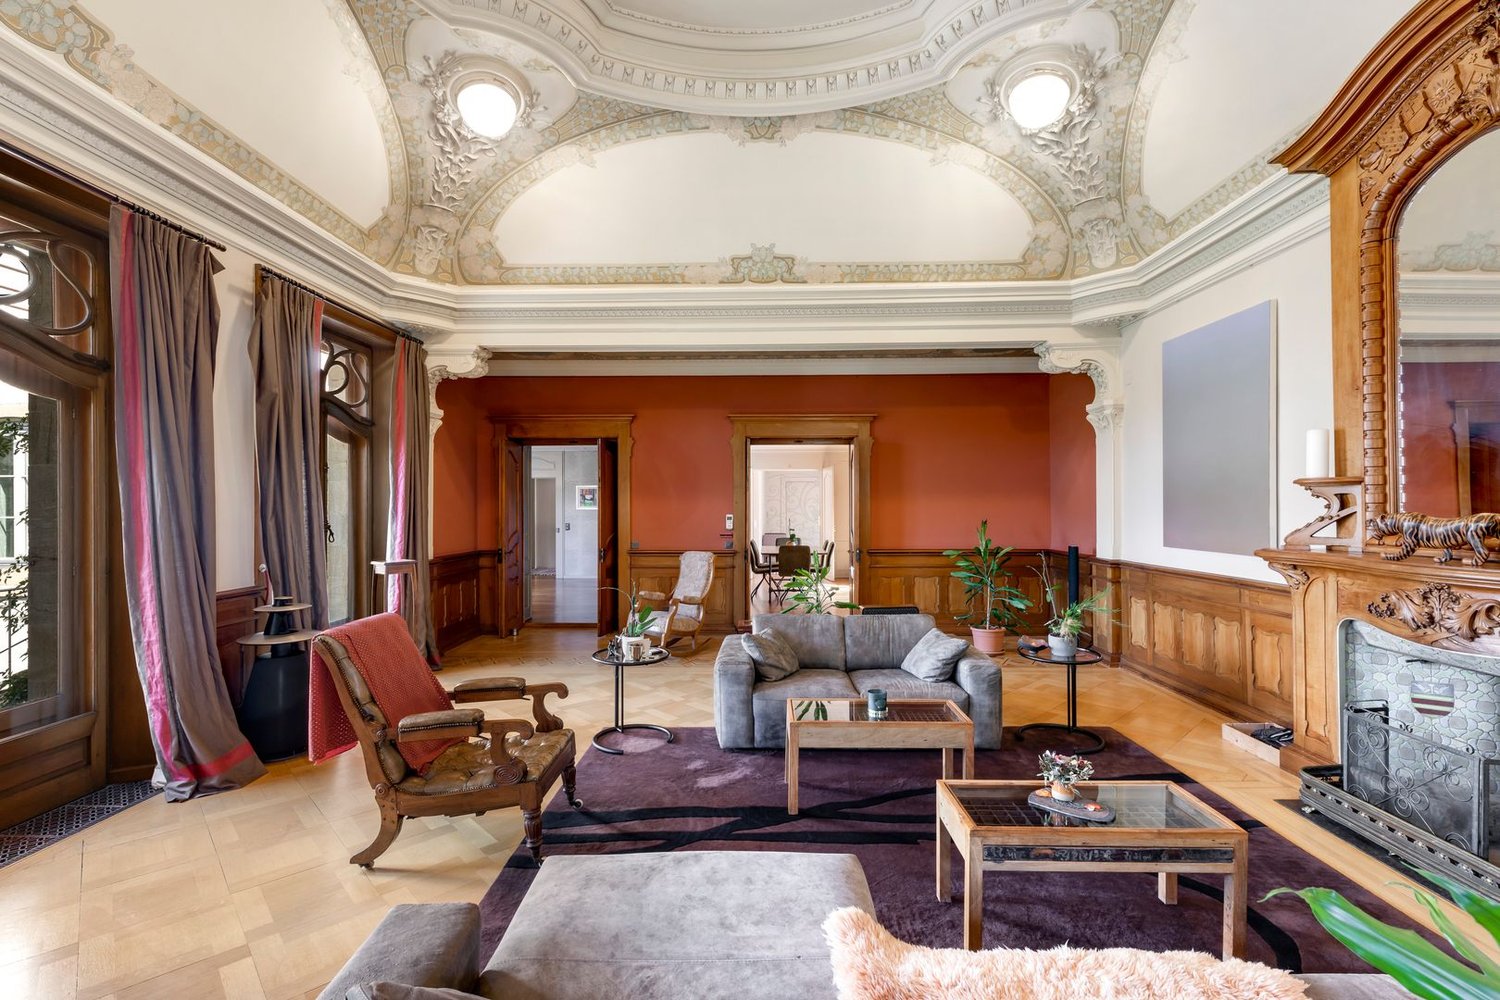
A castle life in the heart of an enchanting setting

As soon as you step through the meticulously restored door, this exceptional 7-room apartment, spread over two floors, envelops you in a world of luxury and absolute refinement. With 580 m² of living space, it combines generous spaces, impressive ceiling heights, and an atmosphere imbued with elegance and serenity.A configuration designed for comfort and conviviality. The first floor houses a vast, bright living room, sublimated by period moldings and a majestic fireplace. It opens onto a sunny terrace, perfect for enjoying winter evenings. An elegant dining room, a bar area, and a home cinema with a faïence stove add a touch of sophistication. Two bedrooms with private bathrooms welcome your guests in absolute comfort. The kitchen, the true heart of the house, is equipped like a professional space and includes a pantry for gastronomy enthusiasts.A private sanctuary on the ground floor. The lower level is a haven of peace reserved for the owners. The central atrium, bathed in natural light, offers a soothing atmosphere. The parental suite, with two private dressing rooms and two bathrooms, embodies ultimate comfort. This level also includes a fitness and bar area and a heated counter-current swimming pool.A perfect blend of authenticity and modernity. Each room in this unique property marries the charm of yesteryear with modern luxury, with state-of-the-art equipment for an exceptional quality of life.

  • View
  • Swimming pool
Antony D'Agostino

Antony D'Agostino

1 / 9
Antony D'Agostino

Antony D'Agostino

5.5 rooms, 151m², CHF 1,090,000.–
Rue des Epinettes 2, 2515 Prêles

Dernières opportunités - Les Terrasses de Prêles

Projetez-vous dans l'un de nos appartements de 5,5 pièces, offrant de généreuses surfaces habitables comprises entre 150 et 170 m².Avec son architecture audacieuse, ses lignes contemporaines et ses façades harmonieusement intégrées au paysage, cette promotion place le bien-être, la lumière naturelle et la générosité des volumes au coeur de sa conception.Les futurs propriétaires profiteront d'un panorama préservé sur la forêt, avec le majestueux lac de Bienne en arrière-plan. Située à proximité immédiate de toutes les commodités, la résidence offre un équilibre idéal entre sérénité et accessibilité.Le projet comprend 24 logements, du studio au 5,5 pièces, ainsi que 39 places de stationnement dans un garage souterrain. Chaque appartement bénéficie d'au moins un balcon ou d'une terrasse, ainsi que d'une cave privative.Stellen Sie sich vor, Sie wohnen in einer unserer 5,5-Zimmer-Wohnungen mit großzügigen Wohnflächen zwischen 150 und 170 m².Mit ihrer kühnen Architektur, den zeitgemäßen Linien und den harmonisch in die Landschaft eingebetteten Fassaden stellt dieses Bauprojekt Wohlbefinden, Tageslicht und großzügige Raumaufteilung in den Mittelpunkt seines Konzepts.Die zukünftigen Eigentümer kommen in den Genuss eines unverbauten Panoramablicks auf den Wald, mit dem majestätischen Bielersee im Hintergrund. In unmittelbarer Nähe zu allen Annehmlichkeiten gelegen, bietet die Wohnanlage eine ideale Balance zwischen Ruhe und guter Erreichbarkeit.Das Projekt umfasst 24 Wohnungen, vom Studio bis zur 5,5-Zimmer-Wohnung, sowie 39 Parkplätze in einer Tiefgarage. Jede Wohnung verfügt über mindestens einen Balkon oder eine Terrasse sowie einen eigenen Kellerraum.Imagine yourself in one of our 5.5-room apartments, offering generous living spaces ranging from 150 to 170 m².With its bold architecture, contemporary lines, and facades that blend harmoniously into the landscape, this development places well-being, natural light, and spacious interiors at the heart of its design.Future homeowners will enjoy unobstructed views of the forest, with the majestic Lake Biel in the background. Located in close proximity to all amenities, the residence offers an ideal balance between tranquility and accessibility.The project includes 24 units, ranging from studios to 5.5-room apartments, as well as 39 parking spaces in an underground garage. Each apartment features at least one balcony or terrace, as well as a private storage unit.

Travel time
-
Antony D'Agostino

Antony D'Agostino

1 / 12
Antony D'Agostino

Antony D'Agostino

  • Balcony / Terrace
5.5 rooms, 157m², CHF 1,090,000.–
Rue des Parcs 133, 2000 Neuchâtel

Divercité redefines the art of urban living!

A completed project that offers a rare living environment, combining comfort, accessibility, and a privileged location.Just a few steps from the city center, with flat access to the train station, everything is designed for daily practicality.Turnkey apartments, ready to welcome their new inhabitantsSpacious and bright spaces:4.5-room apartments with spacious living rooms and large windows5.5-room duplex apartments with large interior and exterior surfacesBalconies and terraces designed as real extensions of the living spaceParental bedrooms with dressing rooms in the large typology apartmentsA connected address:Located at Rue des Parc 133 in Neuchâtel, just a few minutes from the city center, the project benefits from a strategic location.The city center is quickly accessible by public transport, by bike, or even on foot.Shops, schools, and services in the immediate vicinity:Train station and highway axes easily accessibleHigh points of the project:High-end materials and careful finishesGenerous interior volumes, designed for functionalityLarge private outdoor spacesPrivileged location in the immediate vicinity of Neuchâtel city centerConstruction quality guaranteeing comfort and durabilityContact us today to receive the complete brochure, discover the plans, and visit your future home.

  • Balcony / Terrace
Travel time
-
Adnan Alimi

Adnan Alimi

1 / 12
Adnan Alimi

Adnan Alimi

  • Parking space
  • Balcony / Terrace
  • View
  • +1
6 rooms, 140m², CHF 725,000.–
Le Landeron, 2525 Le Landeron

Two properties in one: family comfort and rental income

Ideal for a family looking for space or for a savvy investor, this property charms with its great versatility, sunny orientation, and privileged situation. Description From the entrance, you will be charmed by the warm atmosphere and the harmonious distribution of spaces. On the first floor, the main apartment of 3.5 rooms offers comfortable volumes and a striking natural light thanks to its ideal exposure. From the living areas, enjoy a peaceful setting and a pleasant unobstructed view. Carefully maintained, this property requires no major work and is ready to welcome its future occupants. On the ground floor, the apartment of 2.5 rooms represents a rare opportunity: it allows you to amortize your expenses thanks to its current rental, to accommodate a loved one in complete independence, or to practice a liberal activity at home. • Unique 2-in-1 configuration : • • Main apartment (3.5 rooms - 1st floor): bathed in light, unobstructed view, perfect condition. • Independent apartment (2.5 rooms - ground floor): currently rented, generating immediate rental income. • Total flexibility: Keep the current rental income or easily reunite the two units to create a large family home. • Optimal brightness: South-West orientation guaranteeing generous sunlight throughout the day. • Sought-after location: Quiet, green, and family-friendly neighborhood, just a stone's throw from the lake, public transportation, and amenities. Located in a peaceful residential environment, the property allows you to combine everyday serenity with immediate proximity to the lake and transportation axes. Exact address available after registration on neho.ch.DO YOU WANT TO VISIT? PLEASE REGISTER FIRST: https://neho.ch/b/2525-26-6

  • Parking space
  • Balcony / Terrace
  • View
  • +1
1 / 11
6.5 rooms, 220m², CHF 2,290,000.–
Dîme 80, 2000 Neuchâtel

Exceptional Attic

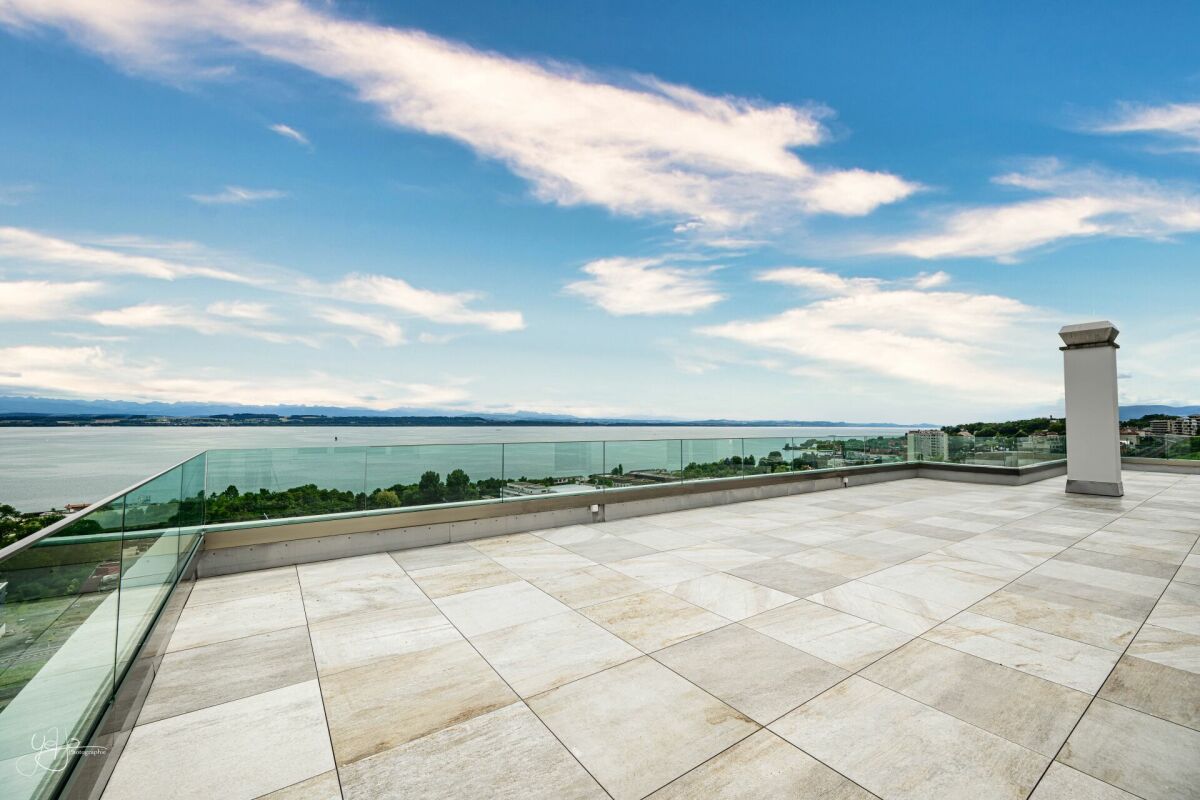
Welcome Diatimìs has the privilege of proposing for sale this magnificent attic, with exceptional volumes and a terrace.This is located at the top of a 6-story building in the Coudre district. Offering a 180-degree view of the lake and the Alps, it provides a very exclusive living space.People sensitive to the exceptional will be seduced by this object with its undeniable and rare qualities. Indeed, in addition to its approximately 170m2 south- and west-facing terrace, it offers nearly 220m2 of living space bathed in light.Renovated in 2011 with high-quality materials, such as the entire floor in solid wengé wood, or the complete replacement of the electrical system, it has also been reorganized to offer a differentiation and privatization of day and night spaces.The terrace has recently undergone a careful renovation, with the installation of new glass railings and a new coating made of slabs laid on plots, for a finish that is both contemporary and harmonious. Let's visit... When you step out of the elevator, which arrives directly in the apartment, your gaze falls directly on the view of the lake and the Alps.This large entrance hall offers a bright space that serves the dining room to the east and the living room to the west.The day areaThe day area extends over a surface of approximately 120m2. Optimally oriented south and southwest, it offers several accesses to the terrace.With approximately 55m2, the living area offers a very beautiful surface, made very bright by its numerous openings. A fireplace will bring the warmth of the flames on winter evenings. The living area is complemented by an independent TV area of approximately 17m2 with its own balcony; this area can be largely opened onto the living room or privatized thanks to a sliding door.In the heart of the day area is the dining room. With a surface area of over 21m2, it offers all the amenities required to receive and welcome guests with comfort and dignity.At the eastern end of the day area is a generous kitchen of approximately 14m2. Organized in a U-shape, it benefits not only from a large opening onto the day area but also from a completely unobstructed view of the lake and the Alps to the south thanks to the clever organization of a bar.Finally, it is worth noting that the day area is almost entirely autonomous from the night area, which has its own distribution.The night areaThe night area is articulated around a central distribution in the apartment. Composed of four rooms with pleasant dimensions (two of 16m2 and two of approximately 11m2), it offers no less than three bathrooms or showers that ensure the comfort of these rooms. Note that a 10m2 distribution room can serve as a dressing room.The major assetWhat can be said about the approximately 170m2 terrace? It is ideal for magnificent days and evenings with family or friends, and offers the possibility of using specific areas such as a lounge area under the pergola in the west, a dining area in the south, or a play area for children...Its breathtaking panoramic view will offer lovers of outdoor spaces a feeling of calm and total well-being. Relaxation and idleness are certainly on the agenda.But more...Two parking spaces in an underground garage, with a car wash area, as well as two cellars (8m2 and 3m2) complete this beautiful range of services. Financial informationThe sale price includes: • the two parking spaces (value CHF 80,000.-) The information and surfaces contained in this file are provided for indicative purposes only and have no contractual character. They are based on the elements available at the time of writing and may be subject to change. Only the notarial deed signed by the parties is authoritative and constitutes the reference document for the entire transaction.

Travel time
-
1 / 11
5 rooms, 100m², CHF 295,000.–
Rue de la Serre 4, 2610 St-Imier

Magnificent potential for this 5-room duplex to personalize

A property with great potential To renovate according to your desires, this duplex gives you the freedom to design a custom-made apartment, combining the charm of the old with contemporary comfort.The spacious living room and south-facing kitchen offer an ideal basis for imagining a convivial, comfortable, and light-filled interior. These volumes allow for the creation of a true family cocoon, as pleasant in everyday life as during moments shared with your loved ones.The exposed beams bring a warm and elegant atmosphere, while the dormer windows underline the privileged character of the accommodation and let in beautiful natural light. An ideal property for lovers of unique spaces, full of character and personality.POSSIBLE LAYOUTS OF THE DUPLEX:1st level • Semi-private landing with built-in closet • 3 bedrooms • Dressing room • Large living room (formerly 2 rooms) • Kitchen • Bathroom with shower • Separate toilet 2nd level • Large room of 26 m2 • Possibility of dividing into 3 (bedroom, office, storage) • Possibility of integrating a bathroom into the bedroom A garage completes this offer and facilitates parking in the immediate vicinity of your home. WORK:An ideal opportunity to create an apartment in your image:This property offers a beautiful potential for transformation and is addressed to buyers who wish to design a custom-made interior, perfectly adapted to their desires, lifestyle, and budget.Several important steps have already been taken, including the restoration of compliance, the removal of asbestos, and the OIBT control of the electrical installation. These preparatory works constitute a real asset and allow the future owner to approach the rest of the project with more comfort and serenity.The remaining renovations offer a great freedom of personalization: the choice of materials, finishes, atmospheres, and layouts can be defined according to your tastes. The work can be carried out directly by the buyer or entrusted to a professional. A complete estimate for a total renovation is available to facilitate your projection and reveal all the potential of this future living space.Are you interested in this opportunity? You will find more information in the sales brochure. Contact us without delay at 076 759 40 95 to discover all the potential that this property can offer you.

Travel time
-
Gaschen Patrick

Gaschen Patrick

1 / 13
Gaschen Patrick

Gaschen Patrick

  • Parking space
  • Elevator
6.5 rooms, 227m², CHF 1,570,000.–
A Neuchâtel, 2000 Neuchâtel

Duplex with panoramic view of the lake and the Alps

Located on the top floor of a building with an elevator, this 6.5-room duplex offers a breathtaking view of the lake, the Alps, and part of the city. Close to the city center and all amenities, it enjoys a peaceful setting while allowing easy access to urban facilities.Upon entering, you will be greeted by a spacious hallway. The bright and convivial living room is perfect for moments of relaxation with family or friends. The kitchen, with its dining area, is fully equipped with modern facilities, ideal for cooking enthusiasts.The south-facing terrace allows you to enjoy optimal sunlight and a spectacular view of the lake and the Alps, creating a perfect space to relax outdoors.This floor also has a bathroom with a toilet as well as an additional separate toilet for your guests. The upper floor includes a master bedroom with a shower and toilet, as well as a storage space.An outdoor parking space, covered and located in a secure courtyard with a remote-controlled gate, is available for an additional CHF 25,000. Its practical location guarantees great parking convenience. Moreover, the immediate proximity to public transportation, shops, and highway access constitutes a major asset for your daily comfort.This top-floor duplex represents a rare opportunity to live in an exceptional setting that combines modern comfort, breathtaking views, and a privileged location. Contact us today to organize a visit and discover this exceptional property for yourself.

  • Parking space
  • Elevator
1 / 13
  • Parking space
  • Balcony / Terrace
5.5 rooms, 154m², CHF 1,130,000.–
A Neuchâtel, 2000 Neuchâtel

Building 7C - Unit C.008 - 5.5 rooms

Bella Vista offers a contemporary and refined living environment, combining urban elegance and functionality. Located on a south-facing slope, with an unobstructed view of Lake Neuchâtel, this exceptional eco-district offers high-standard residences and commercial spaces. A true hub of exchange, Bella Vista stands out for its convivial atmosphere and careful design, adapted to the expectations of a demanding clientele.The project, which rehabilitates a former industrial site, includes the construction of eight Minergie-certified buildings, guaranteeing high energy standards. Bella Vista is an intergenerational space, offering a variety of accommodations adapted to all: families, couples, singles, and retirees. Its numerous common areas are designed to encourage conviviality and encounters.Set back from the traffic, this neighborhood aims to be an urban haven of peace, where intimacy is preserved. The outdoor amenities, with their green paths and direct access to the buildings, provide a pleasant living environment, while the underground parking frees up the spaces from traffic, ensuring secure pedestrian circulation and a fluid, open environment.Duplex, a house in the city.Treat yourself to the privilege of a duplex apartment, combining the comfort of a house with the advantages of city life. In building 7C, six exclusive apartments spread over two levels and offering approximately 154 m² of living space await you.These 5.5-room apartments stand out for their contemporary design, highlighting an elegant central staircase, a bright patio, and an open space that harmoniously combines the kitchen, living room, and bedrooms.Enjoy private outdoor spaces with gardens, terraces oriented north and south, and for some, a magnificent rooftop terrace, offering a privileged living environment.A cellar is also included with the apartment. The parking spaces are available at the buyer's choice and in addition to the sale price. www.bellavista-neuchatel.ch

  • Parking space
  • Balcony / Terrace
Patrik Ostrini

Patrik Ostrini

1 / 12
Patrik Ostrini

Patrik Ostrini

  • Elevator
  • Child-friendly
5.5 rooms, 140m², CHF 665,000.–
2000 Neuchâtel

DUPLEX DE 5.5 PIÈCES A DEUX PAS DU CENTRE DE NEUCHÂTEL

Bôle est un charmant village situé dans le canton de Neuchâtel, en Suisse. Il fait partie de la commune de Milvignes depuis 2013, avec Auvernier et Colombier. Bôle se trouve sur la rive droite du lac de Neuchâtel, au pied du Jura. Il compte environ 1 500 habitants et offre un cadre de vie agréable et tranquille.Bôle possède un patrimoine historique et culturel remarquable, notamment son temple protestant du XVIIIe siècle, classé monument historique, qui domine le village avec son clocher à bulbe. On peut également admirer les anciennes fermes vigneronnes, les fontaines et les lavoirs qui témoignent du passé rural de Bôle.Bôle est un point de départ idéal pour découvrir la région Littoral, riche en paysages variés et en activités touristiques. On peut se promener le long du lac, faire du vélo sur les pistes cyclables, visiter les vignobles et les caves, ou encore profiter des festivals et des musées de Neuchâtel, à seulement 10 minutes en voiture.Bôle est un village où il fait bon vivre, entre lac et montagne, tradition et modernité. Venez le découvrir sans tarder!Bôle ist ein charmantes Dorf im Kanton Neuchâtel in der Schweiz. Es gehört seit 2013 zusammen mit Auvernier und Colombier zur Gemeinde Milvignes. Bôle liegt am rechten Ufer des Neuenburgersees, am Fuße des Jura. Es hat etwa 1.500 Einwohner und bietet einen angenehmen und ruhigen Lebensraum.Bôle besitzt ein bemerkenswertes historisches und kulturelles Erbe, insbesondere seinen denkmalgeschützten protestantischen Tempel aus dem 18. Jahrhundert, der mit seinem Zwiebelturm das Dorf dominiert. Außerdem kann man die alten Winzerhöfe, Brunnen und Waschhäuser bewundern, die von der ländlichen Vergangenheit Boles zeugen.Bôle ist ein idealer Ausgangspunkt, um die Region Littoral zu erkunden, die reich an abwechslungsreichen Landschaften und touristischen Aktivitäten ist. Man kann am See spazieren gehen, auf den Radwegen radeln, Weinberge und Kellereien besuchen oder die Festivals und Museen in Neuchâtel genießen, das nur 10 Autominuten entfernt ist.Bôle ist ein Dorf, in dem es sich gut leben lässt, zwischen See und Bergen, Tradition und Moderne. Kommen Sie und entdecken Sie es gleich!Bôle is a charming village in the canton of Neuchâtel, Switzerland. It has been part of the commune of Milvignes since 2013, along with Auvernier and Colombier. Bôle lies on the right bank of Lake Neuchâtel, at the foot of the Jura. It has around 1,500 inhabitants and offers a pleasant, tranquil living environment.Bôle boasts a remarkable historical and cultural heritage, notably its 18th-century Protestant temple, a listed monument, which dominates the village with its bulbous bell tower. You can also admire the old winegrower farms, fountains and washhouses that bear witness to Bôle's rural past.Bôle is an ideal starting point for discovering the Littoral region, rich in varied landscapes and tourist activities. You can stroll along the lake, cycle on the cycle paths, visit the vineyards and wine cellars, or enjoy the festivals and museums of Neuchâtel, just 10 minutes away by car.Bôle is a village where life is good, between lake and mountains, tradition and modernity. Come and discover it without delay!Bôle è un grazioso villaggio del Cantone di Neuchâtel, in Svizzera. . Bôle si trova sulla riva destra del lago di Neuchâtel, ai piedi delle montagne del Giura. Ha una popolazione di circa 1.500 abitanti e offre un ambiente di vita piacevole e tranquillo.Bôle vanta un notevole patrimonio storico e culturale, tra cui il tempio protestante del XVIII secolo, classificato monumento, che domina il villaggio con il suo campanile a bulbo. Si possono anche ammirare le antiche fattorie dei viticoltori, le fontane e i lavatoi che testimoniano il passato rurale di Bôle.Bôle è un punto di partenza ideale per scoprire la...

  • Elevator
  • Child-friendly
1 / 12
  • Parking space
  • Balcony / Terrace
  • Wheelchair access
5.5 rooms, 154m², CHF 1,130,000.–
A Neuchâtel, 2000 Neuchâtel

Building 7C - Lot C.001 - 5.5 rooms

Bella Vista offers a contemporary and refined living environment, combining urban elegance and functionality. Located on a sloping plot with a south-facing orientation and an unobstructed view of Lake Neuchâtel, this exceptional eco-district offers high-standard residences and commercial spaces. A true hub of exchange, Bella Vista stands out for its convivial atmosphere and careful design, tailored to the expectations of a demanding clientele.The project, which rehabilitates a former industrial site, includes the construction of eight Minergie-certified buildings, ensuring high energy standards. Bella Vista is an intergenerational space, offering a variety of housing adapted to all: families, couples, singles, and retirees. Its numerous common areas are designed to encourage conviviality and encounters.Set back from the traffic, this neighborhood aims to be an urban haven of peace, where intimacy is preserved. The outdoor amenities, with their green paths and direct access to the buildings, ensure a pleasant living environment, while the underground parking frees up the traffic areas, ensuring safe pedestrian traffic and a fluid, open environment.Duplex, a house in the city.Treat yourself to the privilege of a duplex apartment, combining the comfort of a house and the advantages of city life. In building 7C, six exclusive apartments spread over two levels and offering approximately 154 m² of living space await you.These 5.5-room apartments are distinguished by their contemporary design, highlighting an elegant central staircase, a bright patio, and an open space that harmoniously combines the kitchen, living room, and bedrooms.Enjoy private outdoor spaces with a garden, north and south terraces, and for some, a magnificent rooftop terrace, offering a privileged living environment.A cellar is also included with the apartment. The parking spaces are available at the buyer's choice and in addition to the sale price. www.bellavista-neuchatel.ch

  • Parking space
  • Balcony / Terrace
  • Wheelchair access

Other interesting objects