2 results - Flats for sale with Elevator: Villeneuve VD

More objects in your automatically expanded search area
20 results - Radius: + 10km
Iryna Filon

Iryna Filon

1 / 13
Iryna Filon

Iryna Filon

  • Parking space
  • Balcony / Terrace
  • View
  • +1
8 rooms, 420m², Price on request
Premium
1820 Montreux

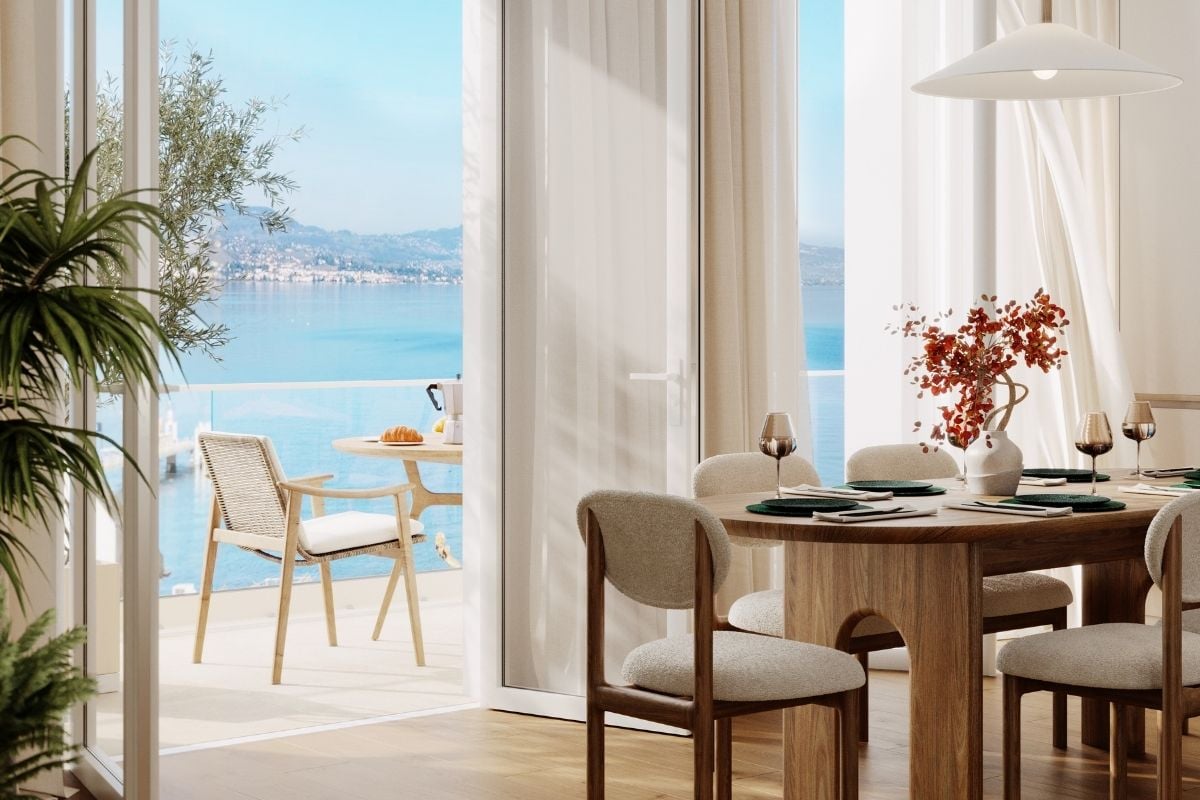
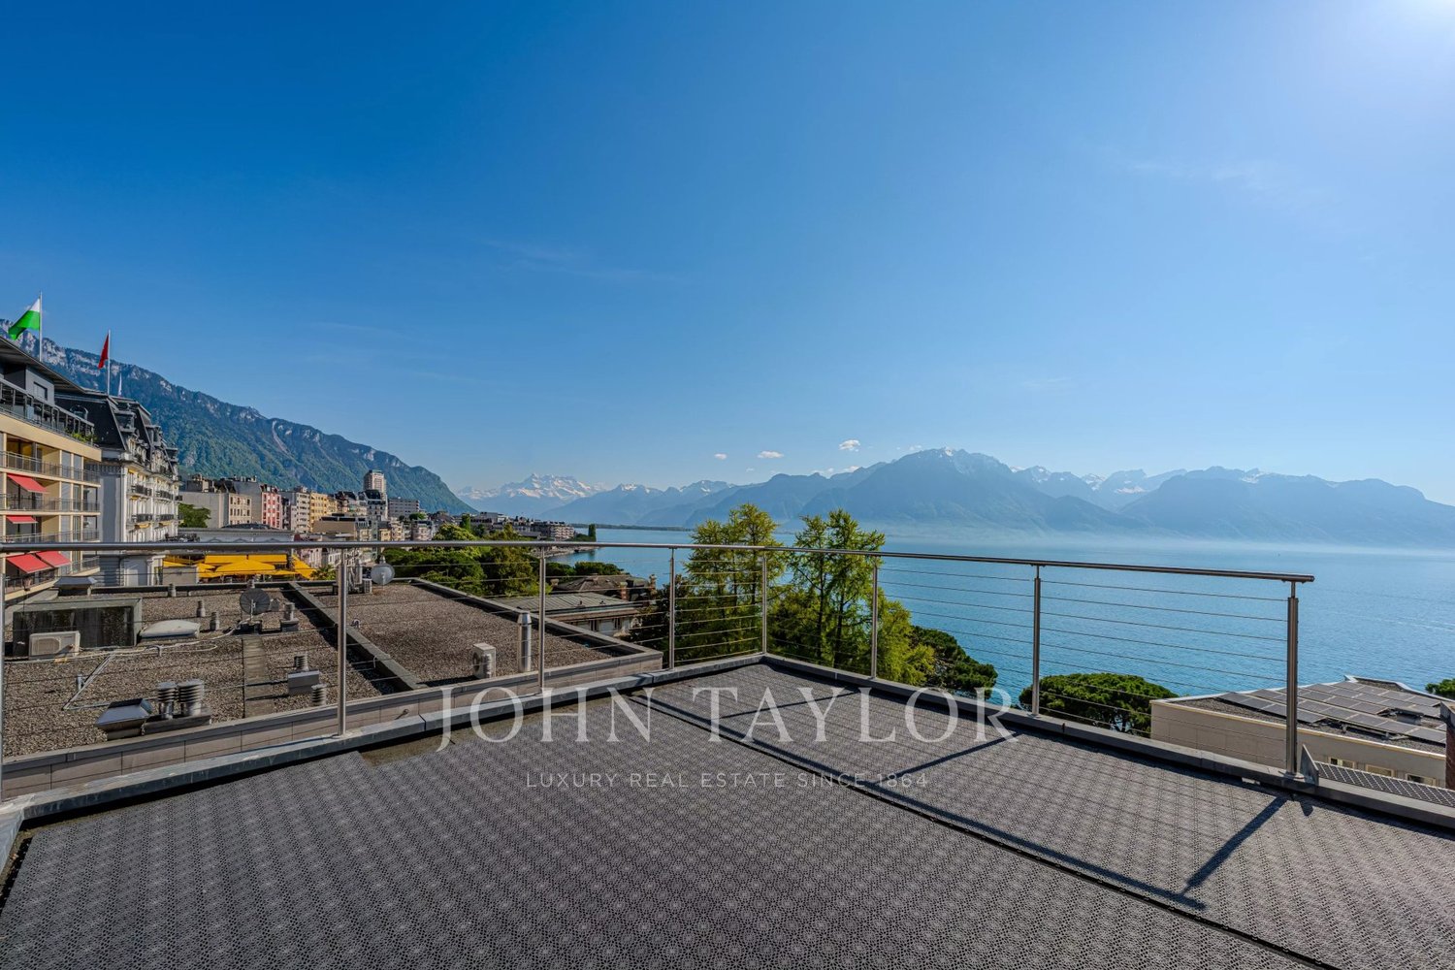
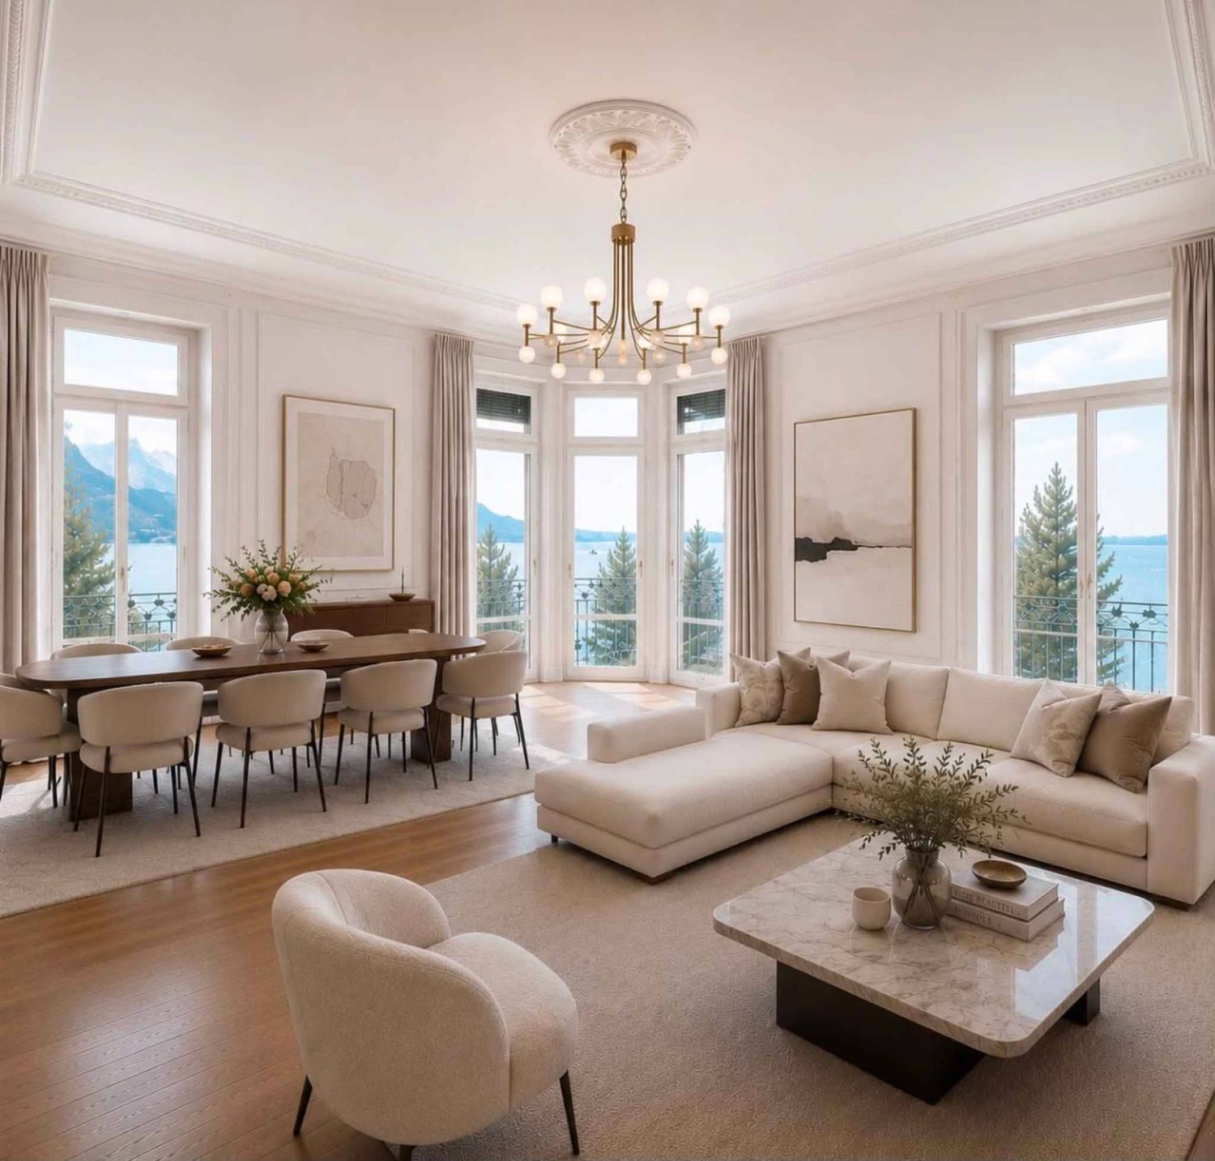
5002. Penthouse d'exception au coeur de Montreux

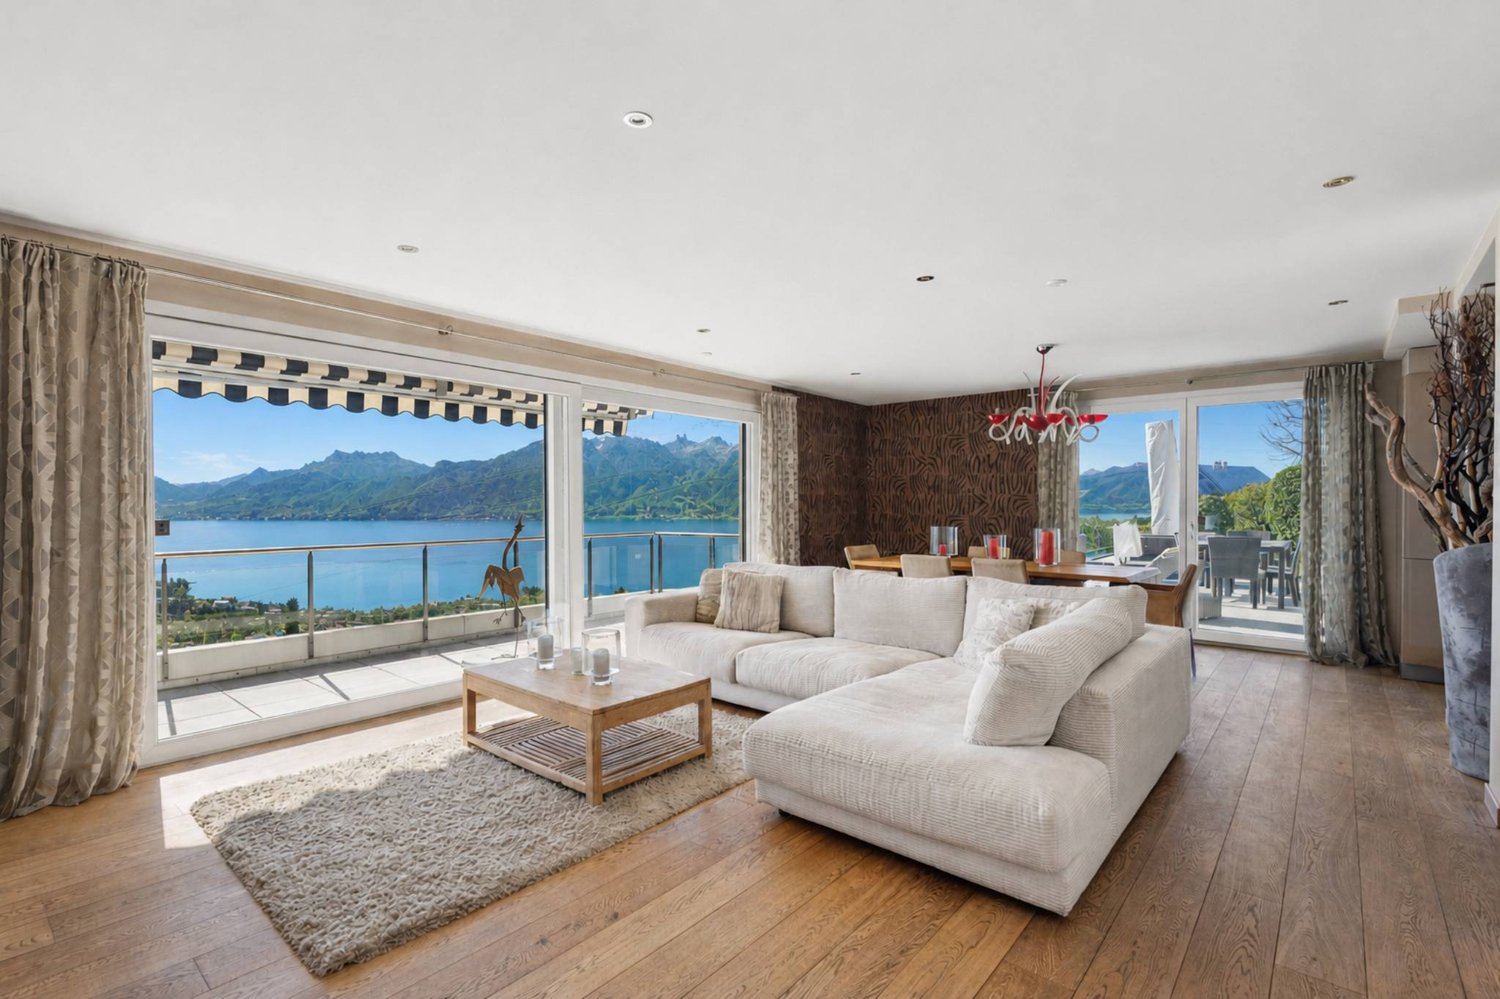
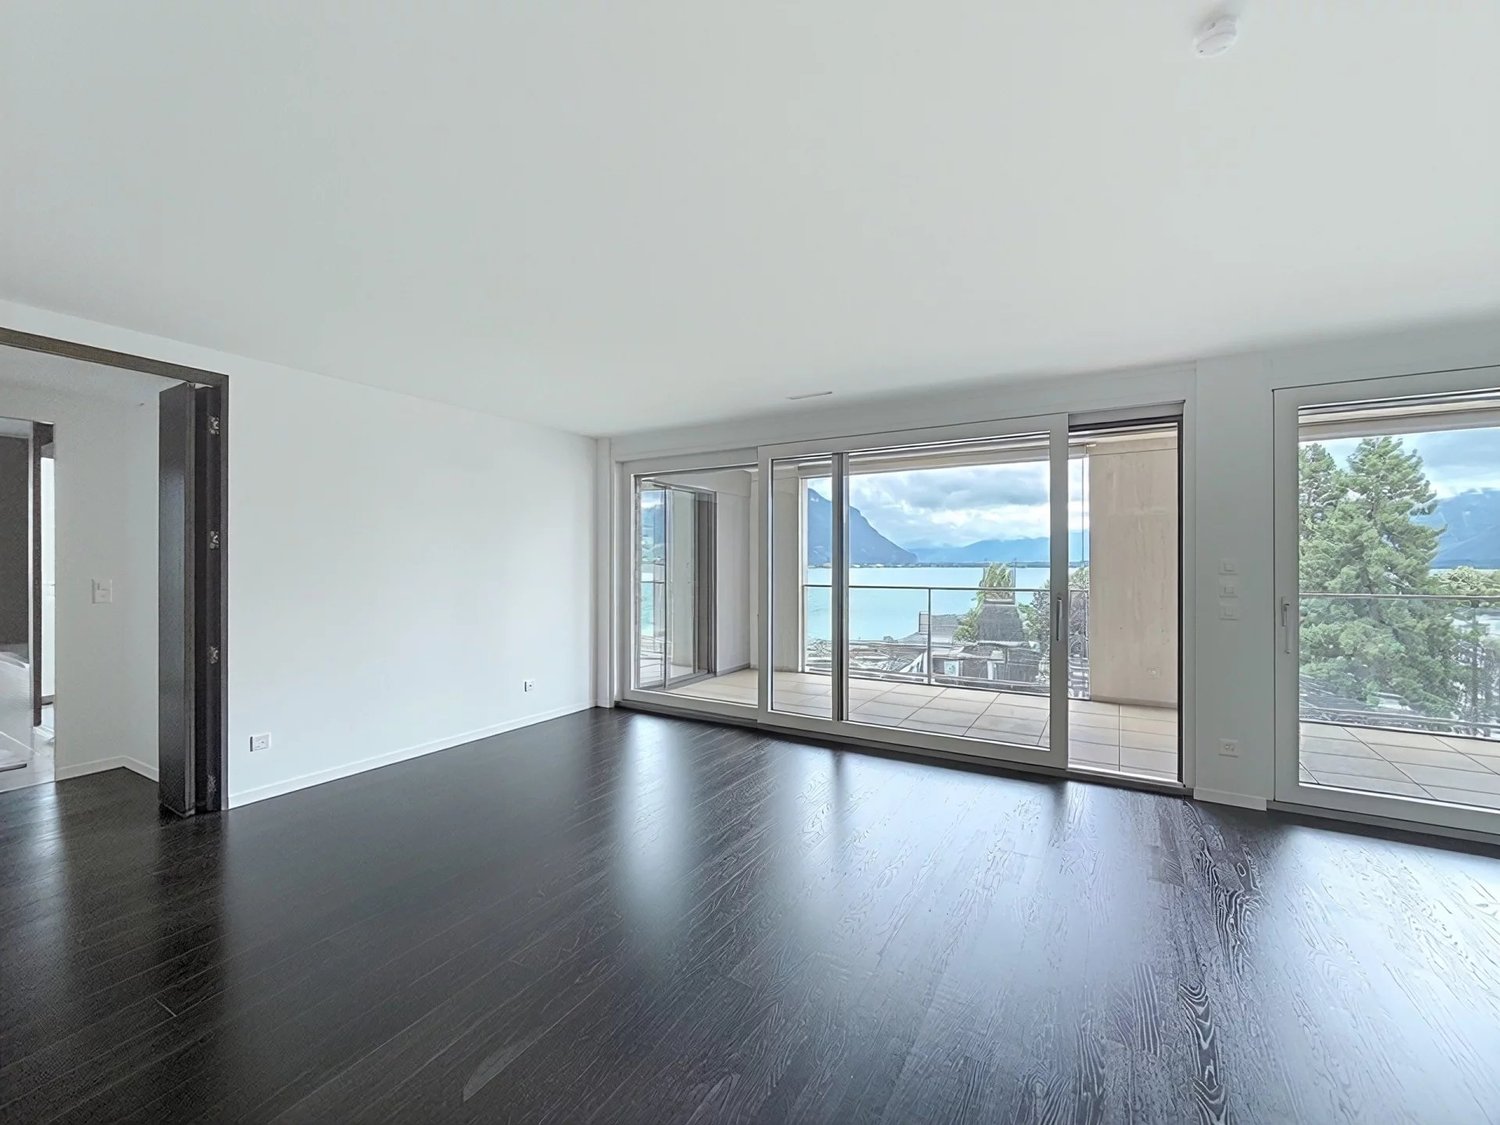
Penthouse d'exception au coeur de Montreux - Là où le luxe embrasse la natureTrust Immobilier vous accompagne dans vos projets en Valais, ainsi que sur les cantons de Vaud et Genève, et vous propose Ref. 5002 - TCMOPerché au sommet de Montreux, ce penthouse unique baigné de lumière naturelle est bien plus qu'un lieu de vie : c'est une expérience sensorielle, une invitation à l'évasion.Chaque espace a été pensé pour sublimer la lumière, la vue et le confort, dans une harmonie parfaite entre raffinement contemporain et douceur alpine.Vue à couper le souffle sur le lac Léman et les montagnes environnantes, comme une toile vivante qui évolue au fil des heures.Ascenseur privé, pour une arrivée en toute discrétion dans votre havre de paix.1.Partie principaleUn salon élégant ouvert sur un balcon panoramique, une cuisine design avec îlot central, offrant un espace généreux pour cuisiner et partager, une salle à manger chaleureuse, et des toilettes visiteursÀ l'étage, un escalier sculptural vous mène à une suite parentale :- Chambre principale spacieuse- Salle de bain en pierre naturelle avec baignoire et douche, pensée comme un SPA privé- Dressing de près de 20 m², véritable boudoir2. Partie invités ou enfantsUn salon raffiné avec bar intégré, une chambre d'amis avec salle de douche attenante, un espace buanderie discretÀ l'étage :- Deux grandes chambres, chacune avec salle de bain privative, offrant intimité et confort3. Un vaste hall de 76m2 relie les deux ailes du penthouse avec élégance, et intègre :- Un espace bureau propice à la concentration- Une bibliothèque pour les amateurs de lecture- Un vestiaire spacieux pour accueillir vos invités avec style4. Terrasse de 126 m², véritable jardin suspendu avec douche extérieure, coin barbecue et salons extérieurs -- un lieu magique pour des soirées étoilées ou des matinées paisibles5. Quatre places de parking couvertes6. Deux grandes caves, pour compléter ce bien d'exceptionCe penthouse est une oeuvre suspendue entre ciel et lac, pensé pour ceux qui recherchent l'extraordinaire.Pour plus d'informations ou pour organiser une visite privée, contactez Trust Immobilierwww.trustimmobilier.chExceptional penthouse in the heart of Montreux - Where luxury meets natureTrust Immobilier supports you in your real estate projects in Valais, as well as in the cantons of Vaud and Geneva, and presents Ref. 5002 - TCMOPerched atop Montreux, this unique penthouse bathed in natural light is much more than a place to live: it is a sensory experience, an invitation to escape.Each space has been designed to enhance the light, the view, and the comfort, creating a perfect harmony between contemporary sophistication and alpine charm.Breathtaking views of Lake Geneva and the surrounding mountains, like a living canvas that changes with the passing hours.A private elevator ensures a discreet arrival at your haven of peace.1. Main AreaAn elegant living room opening onto a panoramic balcony, a designer kitchen with a central island offering ample space for cooking and entertaining, a cozy dining room, and a guest restroomUpstairs, a sculptural staircase leads to a master suite:- Spacious master bedroom- Natural stone bathroom with a bathtub and shower, designed like a private spa- A walk-in closet of nearly 20 m², a true boudoir2. Guest or children's wingAn elegant living room with a built-in bar, a guest bedroom with an adjoining shower room, and a discreet laundry areaUpstairs:- Two large bedrooms, each with a private bathroom, offering privacy and comfort3. A spacious 76 m² foyer elegantly connects the two wings of the penthouse and features:- An office area...

  • Parking space
  • Balcony / Terrace
  • View
  • +1
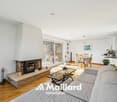
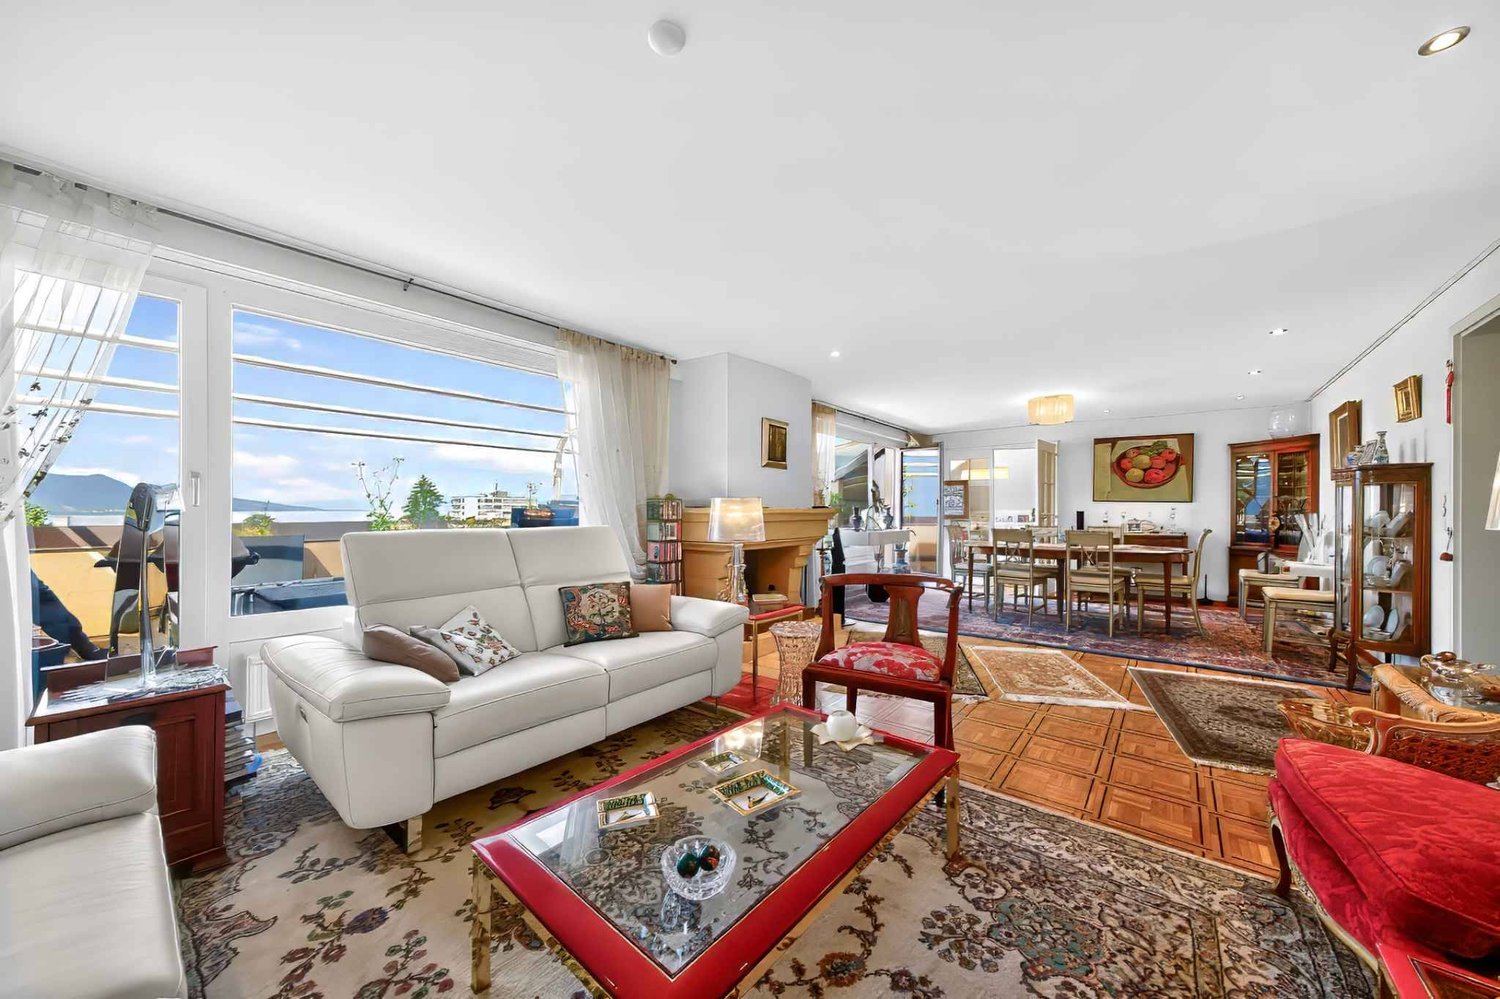
  • Bright living room with exposed wooden beams, large windows offering a scenic view, a white sectional sofa with colorful cushions, a glass coffee table, a wooden chair, a bookcase, and decorative items including a candle holder and a statue.
  • Bright living room with exposed wooden beams, large windows offering a scenic mountain view, a white sofa with red cushions, a coffee table, an armchair, a bookshelf, and a fireplace.
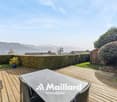
  • A spacious balcony with wooden planters filled with flowers and shrubs, overlooking a scenic mountain landscape with lush green valleys and scattered houses.
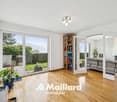
  • Bright dining area with a wooden dining table, white chairs, built-in wooden cabinetry, and a large window leading to another room.
  • Bright, open living and dining area with wooden flooring, white walls, and large windows. Features a dining table with chairs, a sofa, a cabinet, and decorative items including a vase with flowers and a picture frame on the wall.
  • Modern kitchen with white cabinets, stainless steel appliances, island with bar stools, and decorative potted plants.
  • Bright, open-plan living and dining area with wooden flooring, white walls, large windows, a wooden dining table with chairs, a sofa, pendant lamps, and a small kitchen area with stools and plants.
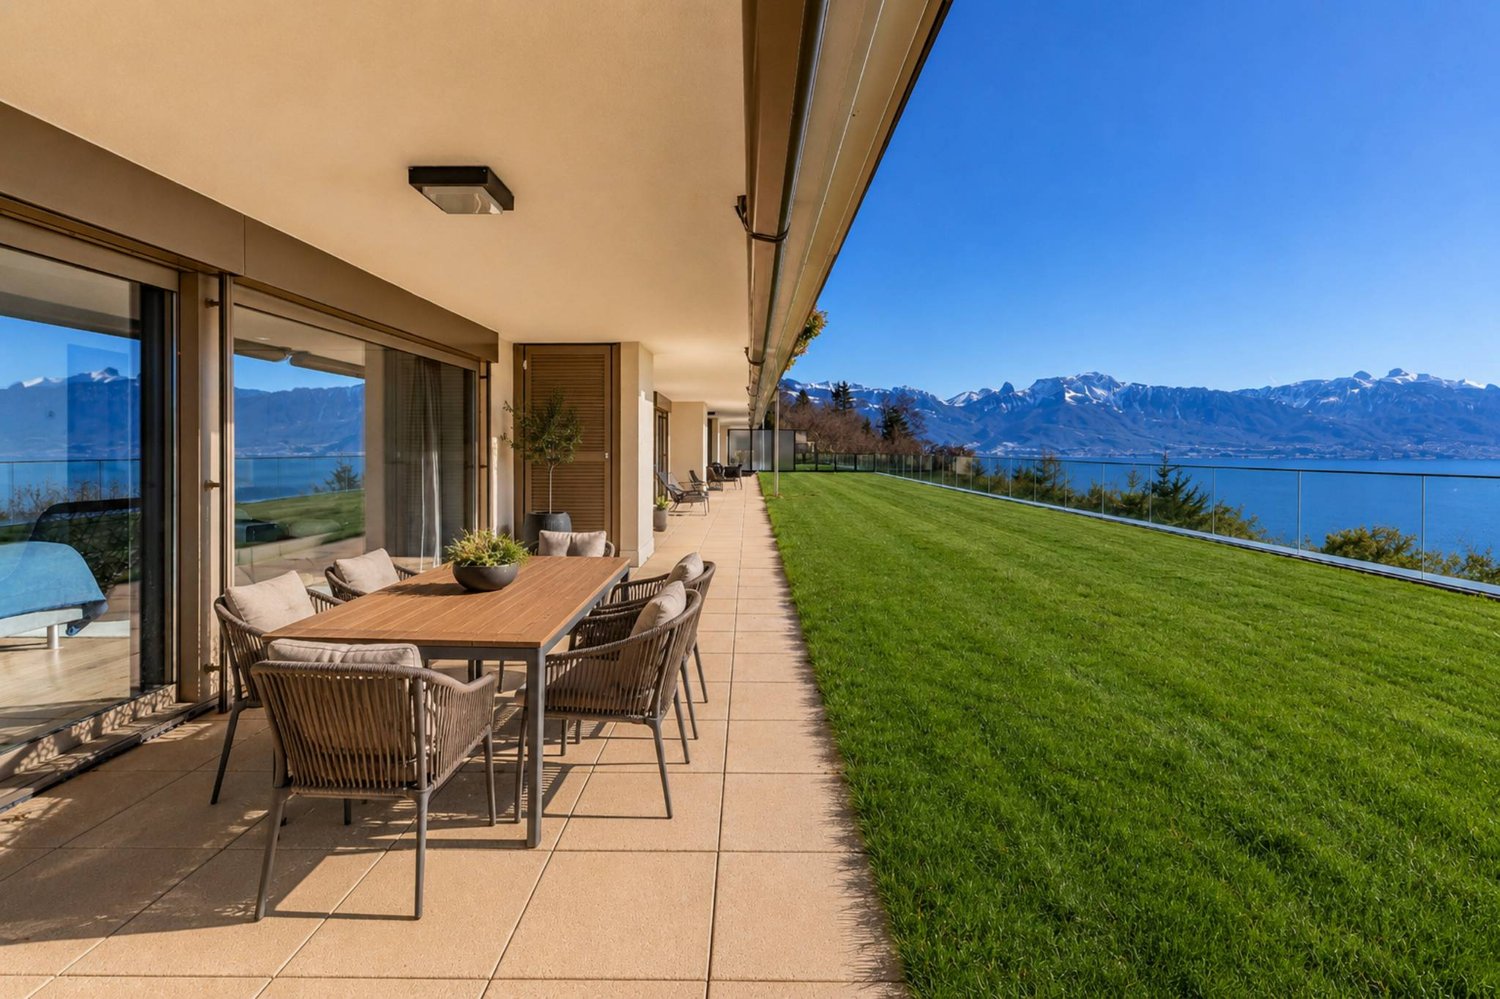
  • Balcony with wooden furniture, lounge chairs, potted plants, and a scenic mountain view.
  • Outdoor area featuring a swimming pool with a modern design, large glass windows, and a scenic mountain view. There are three black chairs near the pool area.
1 / 9
5 rooms, 152m², Price on request
Top
Route de la Dent 12, 1660 Château-d'Oex

Apartment in Château-d'Oex with panoramic view - Exclusive

A breathtaking panorama and uncommon volumes on the heights of Château-d'OexIdeally located on the heights of the village of Château-d'Oex, this beautiful and spacious 152 m² apartment perfectly combines the tranquility of a green environment and the proximity to the center, easily accessible on foot. Established within a high-end condominium whose building was completely renovated in 2006, this property has architectural assets of absolute rarity on the market.As soon as you enter, the feeling of space imposes itself thanks to a considerable ceiling height that characterizes all the rooms. The heart of the apartment reveals a very large living room of 44 m² with exceptional brightness. Thanks to its double-height ceiling structure and its immense panoramic windows to the south and west, this living space offers an airy, bright, and particularly soothing atmosphere throughout the day. The property has 3 bedrooms.The apartment opens onto a spectacular 120 m² terrace that frames a grandiose view of the entire valley, surrounded by nature. This generous outdoor space has been designed as a true extension of the living room, offering a feeling of deep peace and total intimacy, sheltered from prying eyes. To perfect this privileged living space, the residence has a beautiful covered pool, a sauna, a Turkish bath, as well as a large fitness room. A parking space in the underground garage completes the high-end services of this unique object.

Travel time
-
Sandra Shipley

Sandra Shipley

1 / 15
Sandra Shipley

Sandra Shipley

  • Balcony / Terrace
  • Garage
  • Elevator
  • +2
6.5 rooms, 180m², CHF 1,470,000.–
1803 Chardonne

Magnificent 6.5-room apartment with panoramic views of the Alps

Located in Chardonne, in the heart of the Vaud Riviera, this superb 6.5-room apartment occupies the entire ground floor of a high-standard residence and benefits from a magnificent unobstructed view of the Alps.With a weighted area of approximately 211 m², it offers generous volumes and an ideal layout. The living areas, bathed in light thanks to large windows, open onto a pleasant terrace allowing you to fully enjoy the panorama. The apartment includes four bedrooms, including a parental suite, as well as three bathrooms, offering optimal comfort for the whole family.Carefully maintained, this property seduces with the quality of its materials, its warm atmosphere, and its private access by elevator.Two cellars, two garages, and two outdoor parking spaces complete this property.ASSETS • Apartment occupying the entire ground floor • Direct access by elevator • Spacious living room with fireplace • Large open kitchen • Terrace with panoramic views of the Alps • 4 bedrooms and 3 bathrooms • Quiet environment, close to nature • Quick access to amenities and numerous leisure activities of the Riviera RECENT RENOVATIONS • Triple glazing of windows (2015) • Renovation of bathrooms (2023) • Replacement of some floor coverings (2024) • New gas boiler (2024) Do not hesitate to contact us for more information.Contact : Sandra Shipley - 079 293 53 00 - sandra@maillard-immo.ch

  • Balcony / Terrace
  • Garage
  • Elevator
  • +2
Sandra Shipley

Sandra Shipley

1 / 15
Sandra Shipley

Sandra Shipley

  • Balcony / Terrace
  • Garage
  • Elevator
  • +2
6.5 rooms, 180m², CHF 1,470,000.–
1801 Le Mont-Pèlerin

Magnificent 6.5-room apartment with panoramic views of the Alps

Located in Chardonne, in the heart of the Vaud Riviera, this superb 6.5-room apartment occupies the entire ground floor of a high-standard residence and benefits from a magnificent unobstructed view of the Alps.With a weighted area of approximately 211 m², it offers generous volumes and an ideal layout. The living areas, bathed in light thanks to large windows, open onto a pleasant terrace allowing you to fully enjoy the panorama. The apartment includes four bedrooms, including a parental suite, as well as three bathrooms, offering optimal comfort for the whole family.Carefully maintained, this property seduces with the quality of its materials, its warm atmosphere, and its private access by elevator.Two cellars, two garages, and two outdoor parking spaces complete this property.ASSETS • Apartment occupying the entire ground floor • Direct access by elevator • Spacious living room with fireplace • Large open kitchen • Terrace with panoramic views of the Alps • 4 bedrooms and 3 bathrooms • Quiet environment, close to nature • Quick access to amenities and numerous leisure activities of the Riviera RECENT RENOVATIONS • Triple glazing windows 2015 • Renovation of bathrooms (2023) • Replacement of some floor coverings (2024) • New gas boiler (2024) Do not hesitate to contact us for more information.Contact : Sandra Shipley - 079 293 53 00 - sandra@maillard-immo.ch

  • Balcony / Terrace
  • Garage
  • Elevator
  • +2
Keck Stéphane

Keck Stéphane

1 / 13
Keck Stéphane

Keck Stéphane

  • Parking space
  • Balcony / Terrace
  • Garage
  • +2
6.5 rooms, 234m², CHF 3,490,000.–
1803 Chardonne

Duplex with villa charm and breathtaking view of the lake

Located in a small co-ownership in Chardonne, on the heights of Vevey, this splendid 6.5-room duplex apartment offers approximately 234 m² of living space. It also benefits from a magnificent private garden of 550 m², a 60 m² terrace and four balconies totaling 52 m², for a weighted area of approximately 290 m².The residence is situated in a quiet and residential area, with no noise pollution, just 5 minutes' walk from the La Baume funicular stop, allowing quick access to the center of Vevey and all its amenities.Its south-facing orientation provides optimal brightness throughout the day, as well as a breathtaking view of Lake Geneva and the surrounding mountains.The apartment has a private elevator serving the ground floor and the floor, offering rare comfort and optimal accessibility.The night area consists of four bedrooms, including a spacious master suite of 56 m².In the basement, this property also offers a Carnotzet equipped with a kitchen, a climate-controlled wine cellar and a cellar, providing additional reception and storage spaces that are particularly appreciated.Two outdoor parking spaces and three garages complete this exceptional property.Apartment price: CHF 3'490'000. | Garage price: CHF 150'000. | Outdoor parking price: CHF 40'000. | Total sale price: CHF 3'680'000.Plans available upon request

  • Parking space
  • Balcony / Terrace
  • Garage
  • +2
1 / 13
  • Parking space
  • View
  • Elevator
6 rooms, 222m², CHF 2,500,000.–
A La Tour-de-Peilz, 1814 La Tour-de-Peilz

Top floor - 6 rooms with private elevator and large terrace

In a quiet and residential area of La Tour-de-Peilz, 10 minutes walk from the city center and close to schools and public transport, this superb 6-room apartment offers approximately 220 m2 of living space (244 m2 PPE) and a large balcony with private elevator. The apartment is located on the top floor of a well-maintained building and offers a beautiful view of the lake and the Alps. The interior layout is very spacious and airy. Very well maintained over the years, it is in perfect condition and would only require a routine refresh for its new owners. The interior layout is as follows: . Spacious entrance hall with private elevator (or entrance via the staircase on the floor below). . Large living/dining room of 42 m2 with fireplace and access to the balcony . A large balcony of 22 m2 overlooking the lake . A fully equipped kitchen, renovated in 2016, with dining area . An office with laundry space . A North/West-facing room with workspace, offered as a small studio of approximately 25 m2 . A shower room/WC . A guest WC . A North-facing bedroom of 14.5 m2 . A parental suite with South/East-facing bedroom of 25m2, + dressing room of 16 m2 and adjacent bathroom . 1 large cellar of 39 m2 on the ground floor, which is equipped and can be used for various activities, is sold with the property. . 2 indoor parking spaces are allocated to the apartment for the price of CHF 50'000.- per unit in addition. The apartment is perfectly suited for people looking for a large, elegant and very bright apartment with high-quality finishes, located on one floor and offering a private access, and providing all the advantages of a house on one level and close to all amenities. Do not hesitate to contact me for any further information or a visit on site: Ms. Lucrèce Constantin - 079 799 58 90

  • Parking space
  • View
  • Elevator
1 / 13
  • Parking space
  • Balcony / Terrace
  • View
  • +1
5.5 rooms, 132m², CHF 1,295,000.–
A Montreux, 1820 Montreux

Beautiful 5.5 rooms of 132 m2 interior, completely renovated with large balcony

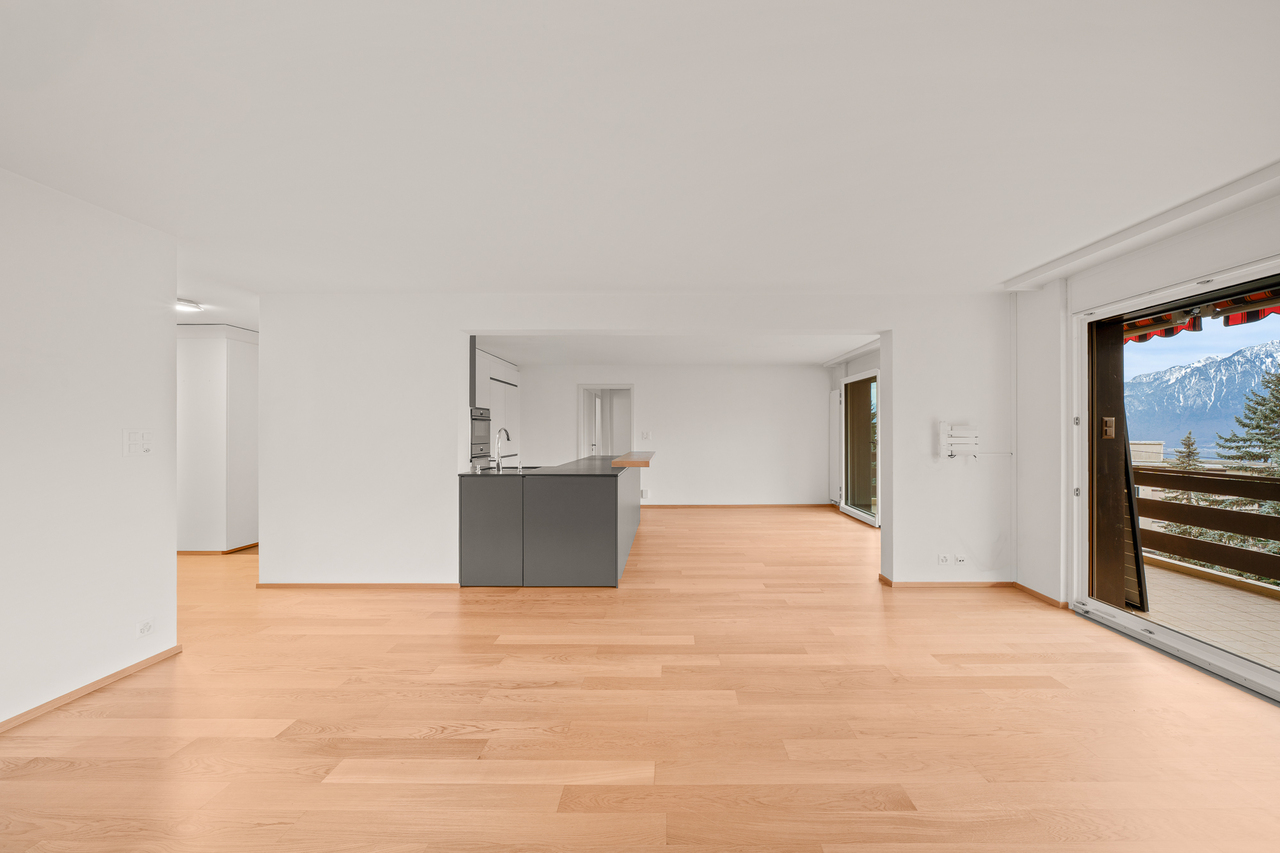
Magnificently well renovated!In Montreux-Clarens, 5 minutes on foot from the lake shore, from the "La Prairie" clinic and all shops, in the lower part of the commune, in a residential building, very large and spacious corner apartment on the floor of 132 m2 interior + balcony of 21 m2 with beautiful views of the lake, the Dents-du-Midi and the port of Basset.The apartment, totally renovated in 2026, offers a very airy and bright distribution. It benefits from new materials offering a contemporary spirit. The building is also very well maintained, it is located in a quiet environment, close to everything on foot, bus line 201 at 3 minutes on foot, allowing to connect Vevey as well as the Rennaz hospital in the other direction.Its interior distribution is as follows:- Large entrance hall of 8.5 m2- 1 guest toilet- 1 large living/dining room of 45 m2 with open kitchen- 1 large balcony oriented south-east of 21 m2 with electric shutters- 1 room or office of 10 m2 with access to the balcony- 1 corridor serving the night area with built-in wardrobes- 1 parental suite with adjacent shower room and bedroom of 14.5 m2- 1 bedroom of 11.5 m2- 1 bathroom with sink- 1 bedroom of 14 m2- 1 laundry room with installation for the washing machine column- 1 cellar is located in the basement in the common areas The apartment is sold with 1 outdoor parking space at a price of CHF 25'000.- as well as 1 indoor parking space (superimposed parking) for a price of CHF 40'000.-.Sale as a secondary residence is authorized. Free of chargeFor information: Mrs. Lucrèce Constantin 079 799 58 90

  • Parking space
  • Balcony / Terrace
  • View
  • +1
Cyril Bieckens

Cyril Bieckens

1 / 12
Cyril Bieckens

Cyril Bieckens

  • Parking space
  • Balcony / Terrace
  • Garage
  • +3
5.5 rooms, 162m², CHF 970,000.–
Adresse sur demande 1, 1897 Bouveret

Promotion in Bouveret

AN EXCLUSIVITY BERRA IMMOBILIERDiscover without delay the superb residence "Les Roses du Lac II" in Bouveret, in the municipality of Port-Valais.The situation offers a particular sunshine and an unobstructed view of the Alps.The realization is ensured by Chablaisian companies concerned with the quality of the materials they offer.Delivery May 30, 2027This PPE oriented southwest includes 11 apartments spread over 4 levels and an additional level for cellars, bicycles, and covered parking spaces.APARTMENT TYPES- 3 x 3.5 rooms- 6 x 4.5 rooms- 2 attics of 4.5 rooms modifiable in 5.5 roomsCHARACTERISTICS- Top situation, close to the lake and amenities- Southwest orientation- Superb volumes - Construction according to the SIA standards in force- Heating by air/water heat pump- Distribution by the floor- Ambient thermostats (living rooms and bedrooms)- Photovoltaic panels (hot water and common areas)- Individual meters- PVC/ALU windows, white interior and anthracite exterior- Triple glazing- Finishes at the discretion of the tenant- Complete description on request- 1 cellar per apartmentPARKING- 8 covered spaces (CHF 30,000.-/unit)- 14 non-covered spaces (CHF 15,000.-/unit)- 2 spaces for people with reduced mobility- A bicycle room in the buildingAMENITIES- Less than 10 minutes on foot from Lake Geneva- Less than 10 minutes on foot from the CFF train station- Less than 9 minutes on foot from the Migros- Less than 5 minutes on foot from the primary school- Less than 5 minutes on foot from the Swiss Vapeur Parc- Less than 5 minutes on foot from the Raiffeisen bank- Less than 2 minutes by car from the cantonal road- Highway access in less than 10 minutesDo not hesitate to consult the list of available lots.Information and appointment: Cyril +41 79 464 11 35***All our properties are available on www.berra-immobilier.ch***

  • Parking space
  • Balcony / Terrace
  • Garage
  • +3
Matt Morawski

Matt Morawski

1 / 62
Matt Morawski

Matt Morawski

  • Parking space
  • Garage
  • Pets allowed
  • +6
5 rooms, 175m², CHF 1,810,000.–
1820 Territet

Apartment 5 rooms in Territet

Very high-end apartment, Territet near Montreux hyper-center, 2nd line of Lake, panoramic view of the Lake and the Alps RARE FOR SALE!EXCLUSIVE!Availability: immediateVERY HIGH-END APARTMENT!SALE TO FOREIGNERS AUTHORIZED!This sumptuous residence with the "Belle-Epoque" architectural style is one of the most beautiful in Territet, at the gates of Montreux; it overlooks the magnificent Parc des Roses; it was built at the beginning of the 18th century and intended for a very high-end clientele; the environment is very wooded and flowery; the residence is on the 2nd line of Lake and enjoys a 180° panoramic view of the Lake and the Alps; a bus stop is located in front of the residence as is the CFF station of Territet which is a 2-minute walk away; the building is perfectly maintained and houses 24 lots; it has a spacious elevator which serves all floors; it is also equipped with intercoms-videophones and video surveillance for the safety of residents.A bicycle storage room, a shared equipped laundry room, a technical room, cellars and several parking spaces for visitors complete the property; the icing on the cake, a spacious attic terrace equipped with several tables, chairs, barbecue, trees and flowers is at the disposal of the owners; it offers a breathtaking view of the lake, the Alps and Montreux.Underfloor heating and domestic hot water production are provided by a gas boiler.The very high-end apartment is located on the 1st floor; it offers 5.5 rooms and enjoys a comfortable living area of 175 m2; it benefits from very high ceilings, moldings, spotlights and is in like-new condition; it is very bright thanks to its perfect south-facing exposure; it has been designed in an optimal and rational way, both in terms of the distribution of its rooms and its quality fittings optimized with great tasteIt enjoys a privileged location, without direct vis-à-vis; the materials, equipment and finishes are very high-end; it will satisfy a demanding clientele looking for a unique living environment and luxury housing, close to Montreux hyper-centre, schools, shops and all amenities.This unique apartment enjoys panoramic views of the lake and the Alps and is available immediately or by arrangement.It is sold fully furnished (included in the sale price)!A spacious cellar and a parking space in the underground garage complete this sumptuous property, very rare for sale! Detailed distribution:- All rooms benefit from very high ceilings and moldings- Spacious entrance hall and wide access corridor with several custom-made wardrobes- Spacious living-dining room - Closed, lacquered kitchen, perfectly equipped with a high-height oven, microwave, ceramic hob, drawer fridge-freezer, dishwasher, granite worktop and plenty of storage space- Guest WC with sink- 2 spacious bedrooms- Master bedroom with bathtub, sink, WC- Shower room with bathtub, sink, toilet, window and washing columnAnnexes:- Parking space in the underground garage- Cellar of 8 m2Miscellaneous :- Double-glazed PVC window frames and blinds- All rooms have merbau parquet flooring except for the bathrooms which are tiled - The apartment is sold furnished Selling price of the apartment: CHF 1,780,000Garage price: CHF 30,000Total sale price: CHF 1,810,000Contact :Matt Morawskimatt@pdarboisimmobilier.ch078/ 928 06 44https://darboisrealestateagency.ch/ Do you want to put your property up for sale?Contact us without obligation and we will come and meet you to estimate your item for free!

  • Parking space
  • Garage
  • Pets allowed
  • +6
Xavier Bezault

Xavier Bezault

1 / 13
Xavier Bezault

Xavier Bezault

  • Balcony / Terrace
  • Garage
  • View
  • +3
6.5 rooms, 182m², CHF 2,390,000.–
1805 Jongny

Exceptional duplex penthouse with panoramic views of Lake Geneva

On the heights of Jongny, in the heart of the Lavaux vineyard landscape, a UNESCO World Heritage Site, this superb 6.5-room duplex penthouse occupies the top two floors of a contemporary residence completed in 2015.Its green surroundings and absolute calm confer a privileged living environment, while remaining close to all amenities.The apartment offers a living area of 182 m², extended by two south-facing terraces totaling 50.9 m². Its large windows reveal an exceptional panorama of Lake Geneva and the Alps, and let in remarkable natural light throughout the spaces.The daytime area is centered around a generous living room of 58.5 m², combining a fully equipped open kitchen, a dining room, and a spacious living room. The ensemble naturally extends onto the main terrace facing the lake.The nighttime area includes four bedrooms, including a spacious master bedroom with dressing room, as well as two bathrooms, a shower room, and a guest toilet. A private laundry room and a cellar complete the ensemble.An elevator serves the apartment directly from the garage, ensuring comfort and discretion in everyday life.Two indoor parking spaces, one equipped with an electric charging station, complete this rare property.Selling price: CHF 2’390’000.-Two indoor parking spaces: CHF 90’000.- extraTotal price: CHF 2’480’000.-Complete dossier available on request. Visits by appointment.Montesol Real Estatewww.montesol.ch

  • Balcony / Terrace
  • Garage
  • View
  • +3
1 / 13
  • View
  • Elevator
  • Swimming pool
6.5 rooms, 220m², CHF 4,900,000.–
1820 Montreux

LA RÉSIDENCE DU NATIONAL ? An iconic address by the lake

Situé au sein du prestigieux Le National , one of the most exclusive residences on the Swiss Riviera, this exceptional 6.5-room apartment benefits from an unparalleled location with a view of Lake Geneva, the iconic Chillon Castle, and the majestic Dents du Midi. With a surface area of nearly 220 m², this property has been carefully designed to combine timeless elegance with unparalleled comfort. The vast living spaces, bathed in natural light, open onto a generous south-facing terrace, where breathtaking panoramic views are part of everyday life. A beautifully appointed and fully equipped kitchen blends harmoniously into the refined open space comprising the living room and dining room, creating an ideal setting for both intimate family moments and elegant receptions. The apartment offers five spacious bedrooms, including two luxurious bedrooms with en-suite bathrooms, complemented by two other bathrooms with meticulous finishes. Fully air-conditioned and presented in impeccable condition, every detail reflects exceptional craftsmanship, high-end materials, and uncompromising quality. Residents of The National benefit from privileged access to a private and exclusive wellness area featuring an indoor pool, sauna, hammam, jacuzzi, state-of-the-art fitness center, and an elegant lounge reserved for residents: an exceptional lifestyle reserved for a select few. The property is completed by two secure underground parking spaces (100,000 CHF) and a private cellar. Ideally located just a few steps from the lakeside promenade, the vibrant town center of Montreux, and excellent transportation links, this remarkable residence offers a rare balance between absolute intimacy and effortless convenience. A truly exceptional opportunity: one of the rare luxury residences on the Swiss Riviera that can be acquired by non-Swiss residents as a secondary residence. A privilege that is becoming increasingly rare in one of Switzerland's most sought-after destinations.

  • View
  • Elevator
  • Swimming pool
1 / 13
  • View
  • Elevator
  • Swimming pool
5 rooms, 190m², CHF 3,390,000.–
1820 Montreux

Elegant 5-room apartment with panoramic view

Renovated and located in the heart of the prestigious historic building of the Le National residence in Montreux, this 5-room apartment embodies the refinement and timeless charm of an emblematic location on the Vaudois Riviera. Just a few steps from the lake shore and the city center, it benefits from an exceptional location, close to shops, schools, and transportation. Offering an breathtaking view of Lake Geneva and the Alps (Dents du Midi), this property seduces with its generous volumes and harmonious layout. The living space consists of a vast lounge with a fireplace, bathed in light and extended by 3 balconies allowing you to fully enjoy the panorama. The large dining room (central room) convivial opens onto an additional balcony, as does the open kitchen perfectly integrated into the dining area, combining functionality and elegance. The night area includes 3 bedrooms, each with its own bathroom or adjacent shower, guaranteeing comfort and intimacy for each occupant. One of the bedrooms has its own balcony, while another benefits from two private balconies, offering each space a privileged connection with the outside. In total, the apartment benefits from 7 balconies, creating a unique atmosphere and a constant relationship with the exceptional surrounding landscape. The co-owners of the residence benefit from high-end infrastructure, including a SPA of approximately 350 m² with an indoor pool, sauna, hammam, jacuzzi, sun deck, and fitness room. A private lounge is also available for organizing events or receptions. 2 indoor parking spaces (CHF 100,000.- in addition to the sale price) as well as a cellar complement this property advantageously. This property represents a rare opportunity to acquire a spacious and characterful apartment within an iconic residence, combining prestige, comfort, and quality of life in the heart of Montreux. SALE TO NON-RESIDENTS AS A SECONDARY RESIDENCE AUTHORIZED.

  • View
  • Elevator
  • Swimming pool
1 / 13
  • Balcony / Terrace
  • Elevator
5.5 rooms, 163m², CHF 1,500,000.–
1820 Montreux

Splendide 5.5 pièces avec vue incroyable sur le lac et les Alpes

Occupant l'intégralité du premier étage de l'immeuble, ce superbe appartement séduit par ses volumes généreux et sa distribution harmonieuse. Les finitions ont fait l'objet d'une attention toute particulière, avec des matériaux et des équipements de qualité supérieure. La cuisine, ouverte sur le séjour, invite à la convivialité.La suite parentale constitue un véritable espace privé, comprenant une chambre spacieuse, un dressing et une salle d'eau avec douche. Deux chambres supplémentaires se partagent une seconde salle de bains.Les deux magnifiques balcons en L prolongent les espaces de vie vers l'extérieur et offrent une vue panoramique imprenable sur le lac et les Alpes, un cadre exceptionnel à savourer en toute saison.Un espace wellness privatif, composé d'un sauna et d'une douche, et deux places de parc intérieures viennent parfaire ce bien pour la somme complémentaire de Fr. 90'000.-.Ce logement peut également être acquis en résidence secondaire par des étrangers.Idéalement situé au sein d'une résidence contemporaine de standing érigée en 2010, cet appartement bénéficie d'une vue exceptionnelle dans un environnement résidentiel et verdoyant.À quelques minutes seulement du centre-ville de Montreux et à moins d'une heure de Genève, ce bien profite d'une excellente accessibilité. Un arrêt du train Montreux Oberland Bernois (MOB) se trouve à moins de trois minutes à pied, facilitant les déplacements quotidiens comme les escapades.Un emplacement privilégié, alliant sérénité, connectivité et qualité de vie.Occupying the entire second floor of the building, this superb apartment features generous volumes and a harmonious layout.Particular attention has been paid to the finishing touches, with top-quality materials and fittings.The kitchen, open to the living room, invites conviviality.The master suite is a truly private space, comprising a spacious bedroom, dressing room and shower room.Two additional bedrooms share a second bathroom.The two magnificent L-shaped balconies extend the living spaces outwards, offering breathtaking panoramic views of the lake and the Alps, an exceptional setting to enjoy in any season.A private wellness area, with sauna and shower, and two indoor parking spaces complete this property for the additional sum of CHF 90,000.This property is also available as a second home for foreign buyers.Ideally located in a contemporary luxury residence built in 2010, this apartment enjoys an exceptional view in a green residential environment.Only a few minutes from downtown Montreux and less than an hour from Geneva, this property enjoys excellent accessibility.A stop on the Montreux Oberland Bernois (MOB) train is less than three minutes' walk away, making it easy to get around on a daily basis or for a day's outing.A privileged location, combining serenity, connectivity and quality of life

  • Balcony / Terrace
  • Elevator
1 / 11
  • Parking space
  • View
  • Elevator
5.5 rooms, 138m², CHF 1,590,000.–
1806 Blonay - Saint-Légier

New: 5.5-room apartment with lake view

Projet LÉcrin - Lot 31: Located on the 3rd floor, this new 5.5-room apartment benefits from a surface area of ~142.5 m², including ~138.9 m² of living space, 13.7 m² of mezzanine and a loggia of ~7.20 m².This new promotion consists of 11 high-standard apartments, ranging from 3.5 to 5.5 rooms. Spacious, bright and designed with high-end finishes, they offer generous living spaces that extend outdoors thanks to large loggias, terraces or private gardens. From the 2nd floor, each apartment benefits from a unique panorama of Lake Geneva and the Alps, for a refined and privileged living environment.This new construction highlights the latest advances in comfort and energy efficiency. The building is equipped with RCP photovoltaic panels (self-consumption), a geothermal heat pump, a natural Freecooling system and integrated domotics, guaranteeing a modern, connected and eco-responsible living experience.Designed to combine elegance, modernity and sustainability, its carefully designed architecture blends harmoniously into a green and village-like environment. The residence also promotes soft mobility, with an underground parking lot pre-equipped for electric charging stations as well as numerous indoor and outdoor bike spaces.At the heart of Blonay-Saint-Légier, LÉcrin combines the serenity of a preserved natural setting with the immediate proximity of amenities (transportation, shops). Every detail has been imagined to offer comfort, elegance and quality of life on a daily basis.Price of the apartment: CHF 1'590'000.-, 2 indoor parking spaces CHF 95'000.-, Total price CHF 1'685'000.-You will find more information on our dedicated website: https://www.lecrin-st-legier.ch/Entrance hallLarge living room with dining room and open kitchenBalcony adjacent to the living roomThree bedroomsShower room with WCBathroom with WCMezzanine (in the attic, accessible by interior staircase)

  • Parking space
  • View
  • Elevator
1 / 11
  • View
  • Elevator
5.5 rooms, 203m², CHF 2,200,000.–
1820 Montreux

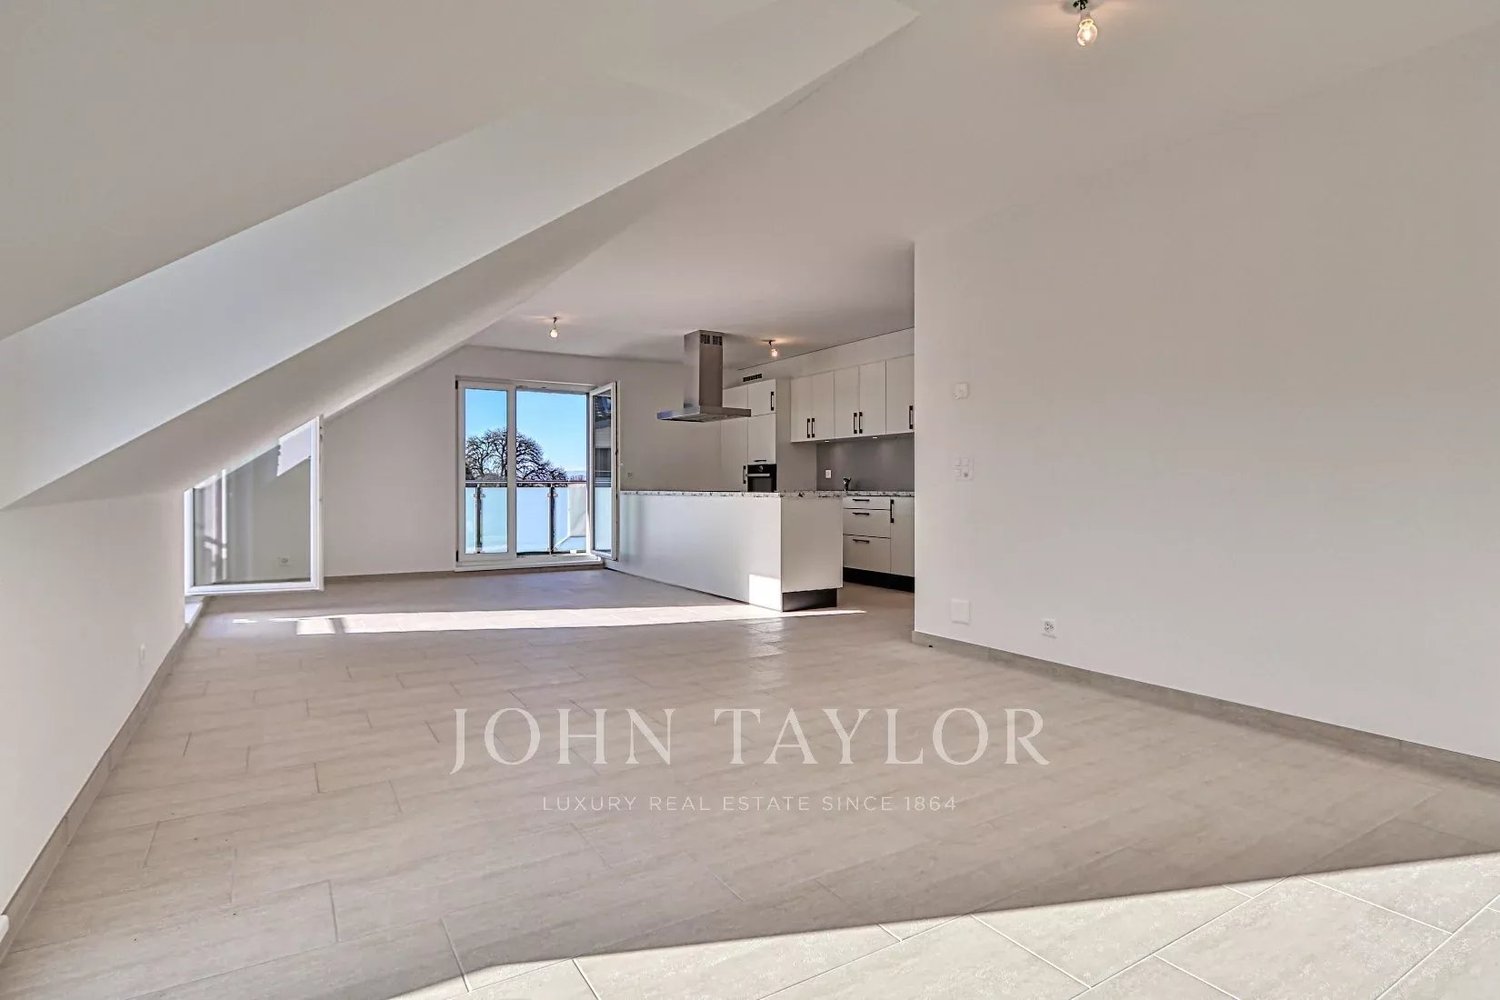
Apartment facing the lake in the heart of Montreux

!!EXCLUSIVITY!! Facing the lake and located in the heart of Montreux, this magnificent 5.5-room apartment offers generous volumes, beautiful natural light, and an ideal distribution over two levels, in an elegant and sought-after living environment. This property can also be acquired as a secondary residence On the 4th floor, you will find: - A very large entrance hall offering a beautiful reception area - 3 comfortable bedrooms, including a parental suite - Two bathrooms - Guest toilet - Well-distributed and functional spaces - Surface area of approximately 130 m² on this level In the attic, you will find: - A superb large living room under the attic - An equipped kitchen - A bright and convivial living space - Possibility of creating an office according to needs - Atypical volumes with charm under the roof Exterior and annexes: - Balcony facing the lake - Terrace located one level higher - Panoramic view of 360 degrees over Montreux, the lake, and the mountains - One parking space - Rare and privileged setting in the heart of the Riviera This unique property combines location, volume, light, and high-quality amenities. It represents a great opportunity for a discerning clientele seeking a spacious and elegant apartment in the center of Montreux, with an exceptional living environment facing the lake, whether as a primary or secondary residence. Do not hesitate, contact me to organize a visit.

  • View
  • Elevator

Suggested properties for you based on search results

Other interesting objects