Villeneuve VD - Flats for sale with Balcony / Terrace, Elevator

We recommend expanding your search criteria to get similar results. The current filters didn’t return any matches.

If you don’t want to change your current search criteria, we recommend creating a search alert, so you’ll be notified when matching offers become available.

More objects in your automatically expanded search area
35 results - Radius: + 10km
Iryna Filon

Iryna Filon

1 / 13
Iryna Filon

Iryna Filon

  • Parking space
  • Balcony / Terrace
  • View
  • +1
8 rooms, 420m², Price on request
Premium
1820 Montreux

5002. Penthouse d'exception au coeur de Montreux

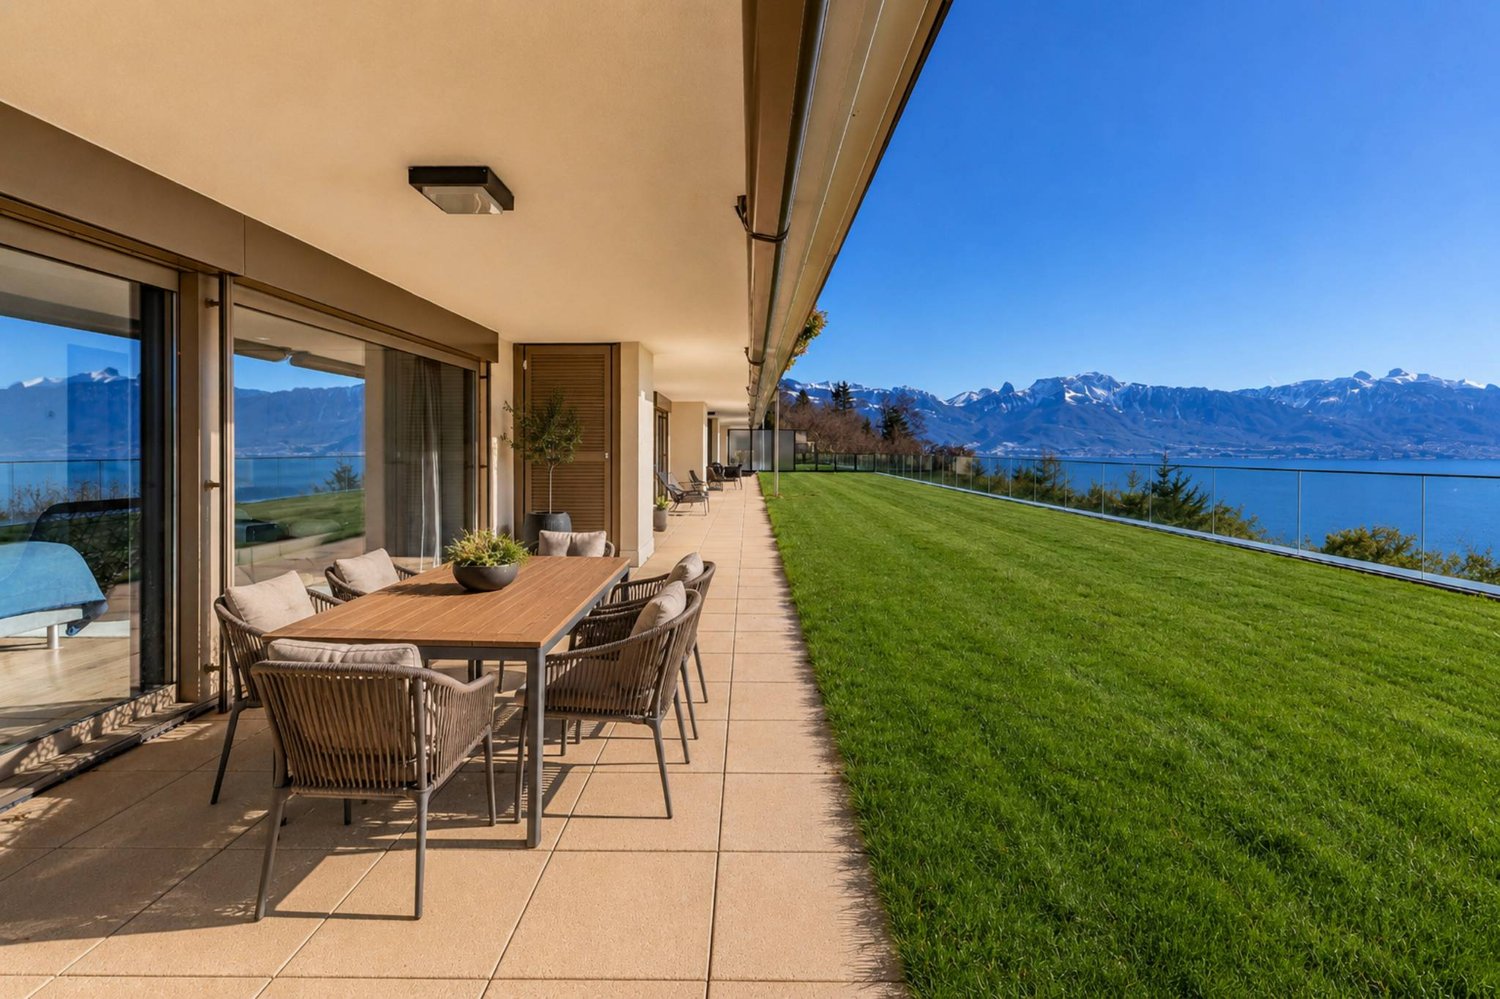
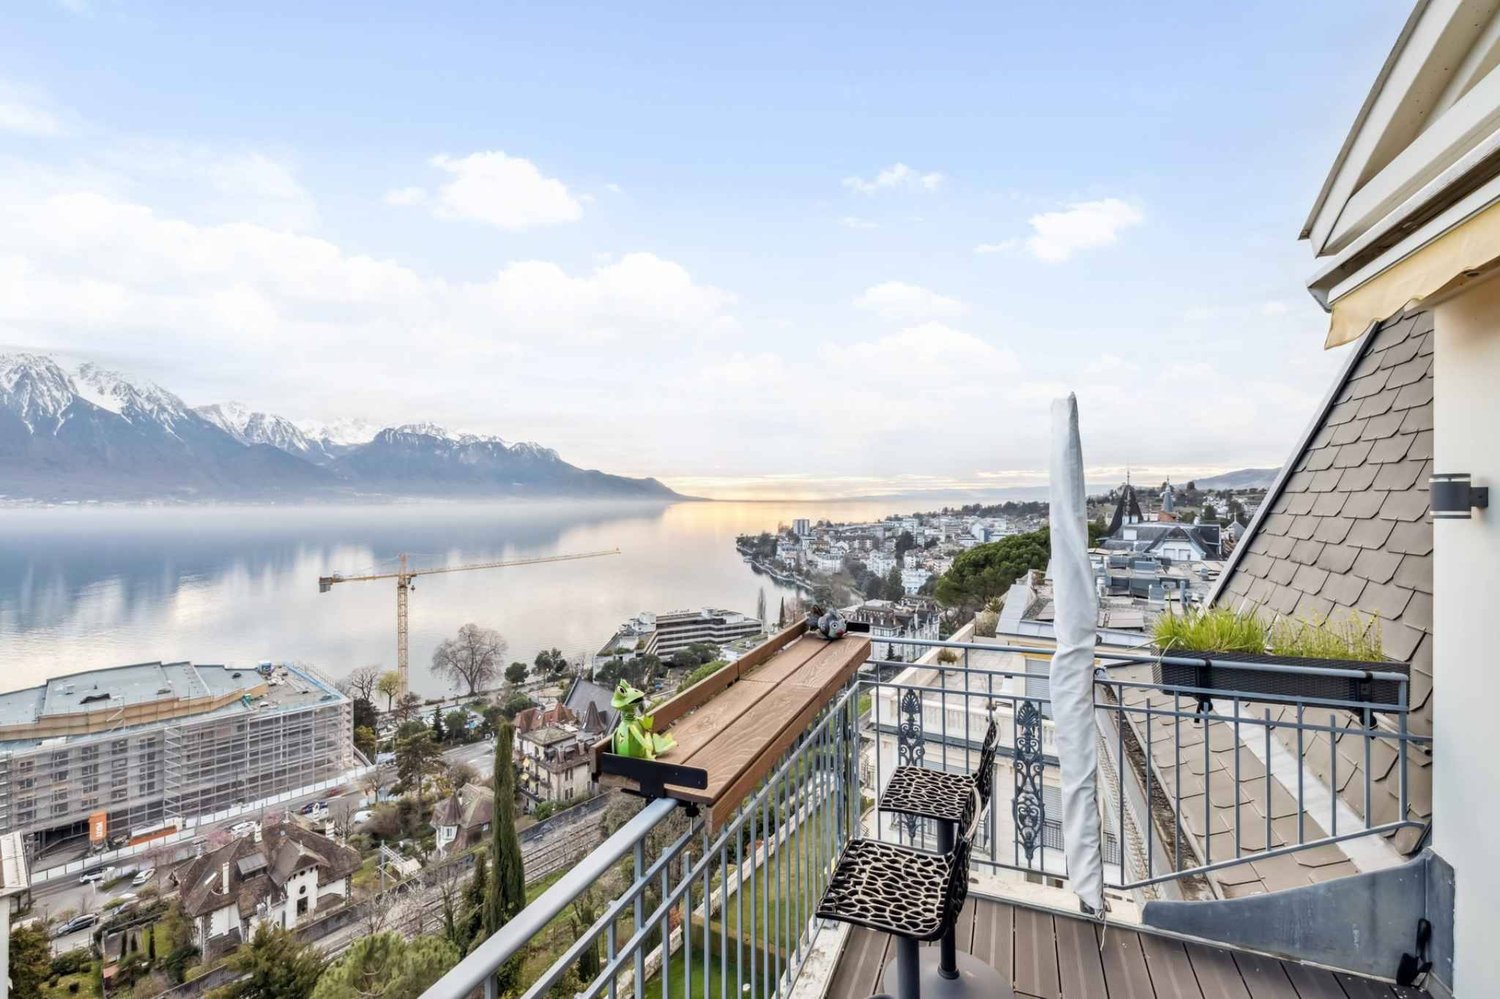
Penthouse d'exception au coeur de Montreux - Là où le luxe embrasse la natureTrust Immobilier vous accompagne dans vos projets en Valais, ainsi que sur les cantons de Vaud et Genève, et vous propose Ref. 5002 - TCMOPerché au sommet de Montreux, ce penthouse unique baigné de lumière naturelle est bien plus qu'un lieu de vie : c'est une expérience sensorielle, une invitation à l'évasion.Chaque espace a été pensé pour sublimer la lumière, la vue et le confort, dans une harmonie parfaite entre raffinement contemporain et douceur alpine.Vue à couper le souffle sur le lac Léman et les montagnes environnantes, comme une toile vivante qui évolue au fil des heures.Ascenseur privé, pour une arrivée en toute discrétion dans votre havre de paix.1.Partie principaleUn salon élégant ouvert sur un balcon panoramique, une cuisine design avec îlot central, offrant un espace généreux pour cuisiner et partager, une salle à manger chaleureuse, et des toilettes visiteursÀ l'étage, un escalier sculptural vous mène à une suite parentale :- Chambre principale spacieuse- Salle de bain en pierre naturelle avec baignoire et douche, pensée comme un SPA privé- Dressing de près de 20 m², véritable boudoir2. Partie invités ou enfantsUn salon raffiné avec bar intégré, une chambre d'amis avec salle de douche attenante, un espace buanderie discretÀ l'étage :- Deux grandes chambres, chacune avec salle de bain privative, offrant intimité et confort3. Un vaste hall de 76m2 relie les deux ailes du penthouse avec élégance, et intègre :- Un espace bureau propice à la concentration- Une bibliothèque pour les amateurs de lecture- Un vestiaire spacieux pour accueillir vos invités avec style4. Terrasse de 126 m², véritable jardin suspendu avec douche extérieure, coin barbecue et salons extérieurs -- un lieu magique pour des soirées étoilées ou des matinées paisibles5. Quatre places de parking couvertes6. Deux grandes caves, pour compléter ce bien d'exceptionCe penthouse est une oeuvre suspendue entre ciel et lac, pensé pour ceux qui recherchent l'extraordinaire.Pour plus d'informations ou pour organiser une visite privée, contactez Trust Immobilierwww.trustimmobilier.chExceptional penthouse in the heart of Montreux - Where luxury meets natureTrust Immobilier supports you in your real estate projects in Valais, as well as in the cantons of Vaud and Geneva, and presents Ref. 5002 - TCMOPerched atop Montreux, this unique penthouse bathed in natural light is much more than a place to live: it is a sensory experience, an invitation to escape.Each space has been designed to enhance the light, the view, and the comfort, creating a perfect harmony between contemporary sophistication and alpine charm.Breathtaking views of Lake Geneva and the surrounding mountains, like a living canvas that changes with the passing hours.A private elevator ensures a discreet arrival at your haven of peace.1. Main AreaAn elegant living room opening onto a panoramic balcony, a designer kitchen with a central island offering ample space for cooking and entertaining, a cozy dining room, and a guest restroomUpstairs, a sculptural staircase leads to a master suite:- Spacious master bedroom- Natural stone bathroom with a bathtub and shower, designed like a private spa- A walk-in closet of nearly 20 m², a true boudoir2. Guest or children's wingAn elegant living room with a built-in bar, a guest bedroom with an adjoining shower room, and a discreet laundry areaUpstairs:- Two large bedrooms, each with a private bathroom, offering privacy and comfort3. A spacious 76 m² foyer elegantly connects the two wings of the penthouse and features:- An office area...

  • Parking space
  • Balcony / Terrace
  • View
  • +1
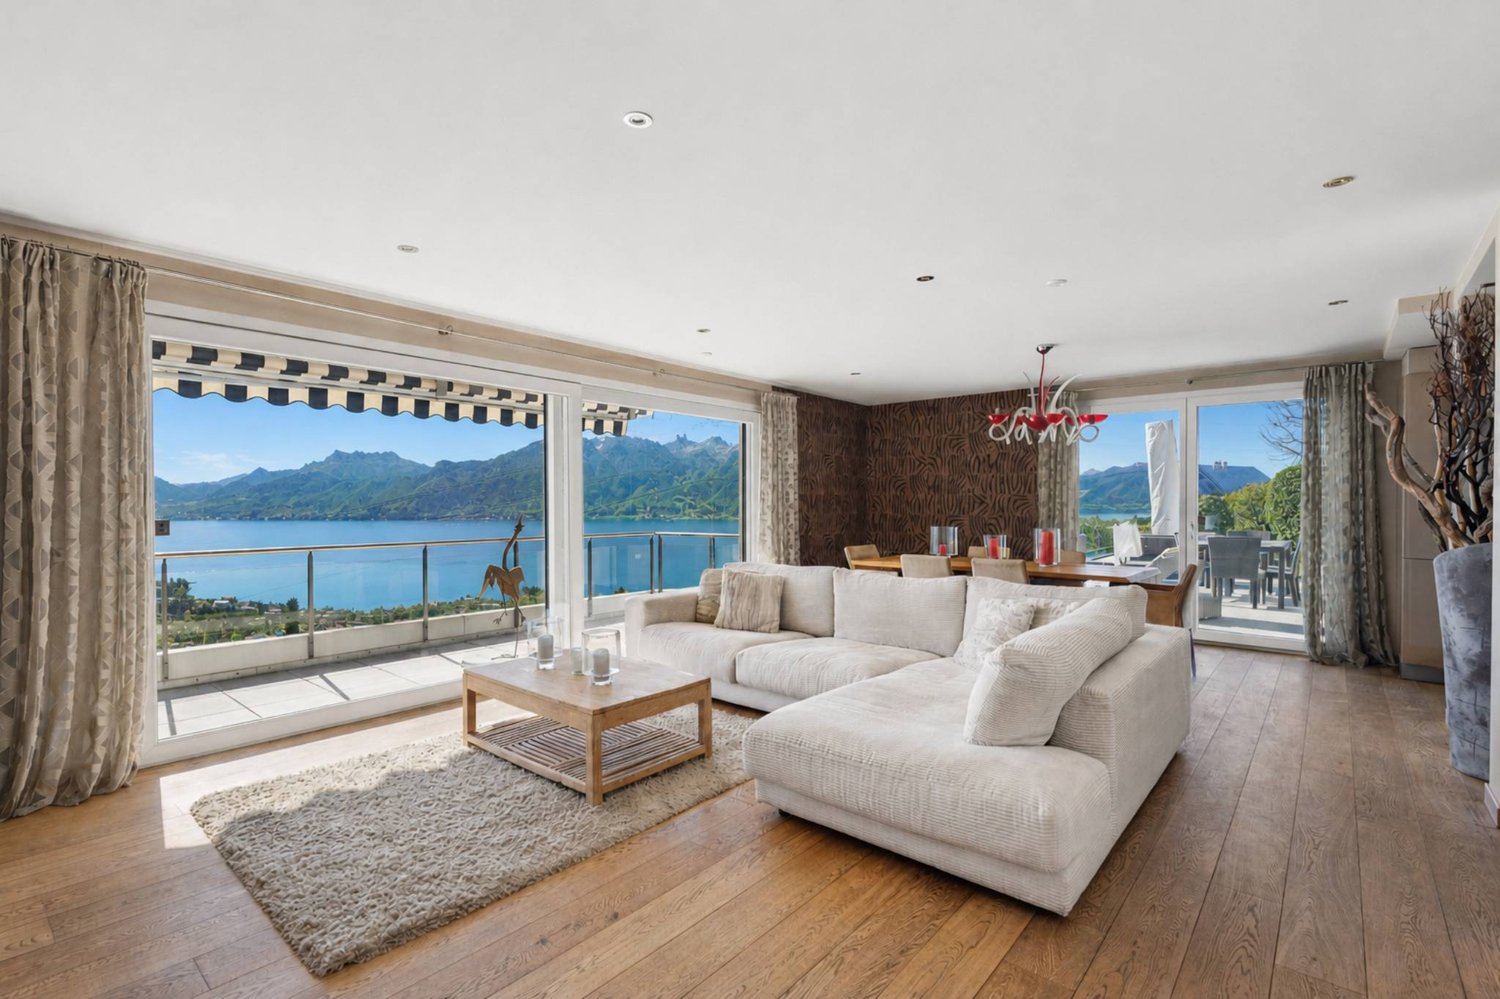
  • Bright living room with exposed wooden beams, large windows offering a scenic view, a white sectional sofa with colorful cushions, a glass coffee table, a wooden chair, a bookcase, and decorative items including a candle holder and a statue.
  • Bright living room with exposed wooden beams, large windows offering a scenic mountain view, a white sofa with red cushions, a coffee table, an armchair, a bookshelf, and a fireplace.
  • A spacious balcony with wooden planters filled with flowers and shrubs, overlooking a scenic mountain landscape with lush green valleys and scattered houses.
  • Bright dining area with a wooden dining table, white chairs, built-in wooden cabinetry, and a large window leading to another room.
  • Bright, open living and dining area with wooden flooring, white walls, and large windows. Features a dining table with chairs, a sofa, a cabinet, and decorative items including a vase with flowers and a picture frame on the wall.
  • Modern kitchen with white cabinets, stainless steel appliances, island with bar stools, and decorative potted plants.
  • Bright, open-plan living and dining area with wooden flooring, white walls, large windows, a wooden dining table with chairs, a sofa, pendant lamps, and a small kitchen area with stools and plants.
  • Balcony with wooden furniture, lounge chairs, potted plants, and a scenic mountain view.
  • Outdoor area featuring a swimming pool with a modern design, large glass windows, and a scenic mountain view. There are three black chairs near the pool area.
1 / 9
5 rooms, 152m², Price on request
Top
Route de la Dent 12, 1660 Château-d'Oex

Apartment in Château-d'Oex with panoramic view - Exclusive

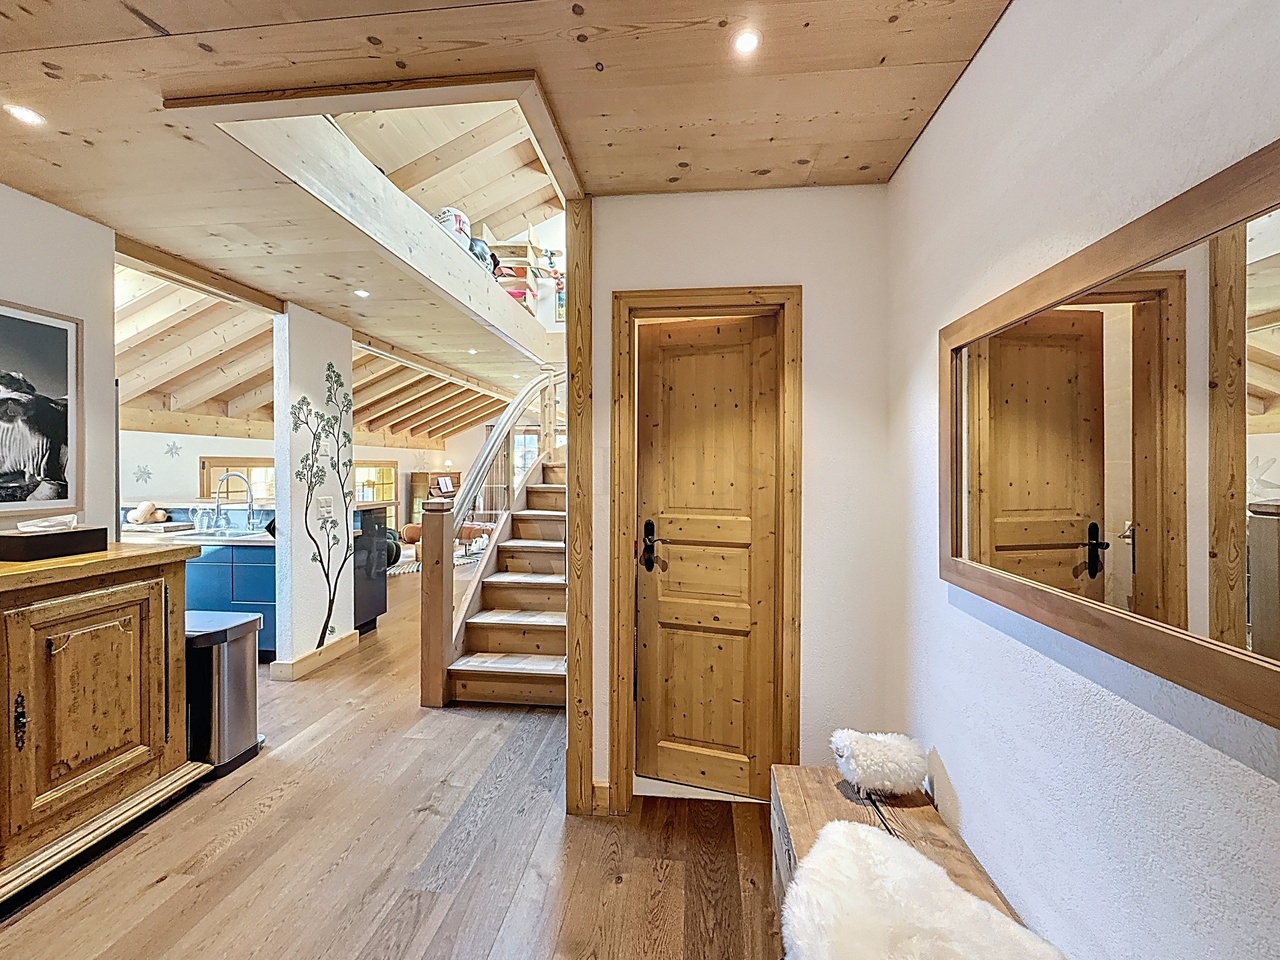
A breathtaking panorama and uncommon volumes on the heights of Château-d'OexIdeally located on the heights of the village of Château-d'Oex, this beautiful and spacious 152 m² apartment perfectly combines the tranquility of a green environment and the proximity to the center, easily accessible on foot. Established within a high-end condominium whose building was completely renovated in 2006, this property has architectural assets of absolute rarity on the market.As soon as you enter, the feeling of space imposes itself thanks to a considerable ceiling height that characterizes all the rooms. The heart of the apartment reveals a very large living room of 44 m² with exceptional brightness. Thanks to its double-height ceiling structure and its immense panoramic windows to the south and west, this living space offers an airy, bright, and particularly soothing atmosphere throughout the day. The property has 3 bedrooms.The apartment opens onto a spectacular 120 m² terrace that frames a grandiose view of the entire valley, surrounded by nature. This generous outdoor space has been designed as a true extension of the living room, offering a feeling of deep peace and total intimacy, sheltered from prying eyes. To perfect this privileged living space, the residence has a beautiful covered pool, a sauna, a Turkish bath, as well as a large fitness room. A parking space in the underground garage completes the high-end services of this unique object.

Travel time
-
Sandra Shipley

Sandra Shipley

1 / 15
Sandra Shipley

Sandra Shipley

  • Balcony / Terrace
  • Garage
  • Elevator
  • +2
6.5 rooms, 180m², CHF 1,470,000.–
1803 Chardonne

Magnificent 6.5-room apartment with panoramic views of the Alps

Located in Chardonne, in the heart of the Vaud Riviera, this superb 6.5-room apartment occupies the entire ground floor of a high-standard residence and benefits from a magnificent unobstructed view of the Alps.With a weighted area of approximately 211 m², it offers generous volumes and an ideal layout. The living areas, bathed in light thanks to large windows, open onto a pleasant terrace allowing you to fully enjoy the panorama. The apartment includes four bedrooms, including a parental suite, as well as three bathrooms, offering optimal comfort for the whole family.Carefully maintained, this property seduces with the quality of its materials, its warm atmosphere, and its private access by elevator.Two cellars, two garages, and two outdoor parking spaces complete this property.ASSETS • Apartment occupying the entire ground floor • Direct access by elevator • Spacious living room with fireplace • Large open kitchen • Terrace with panoramic views of the Alps • 4 bedrooms and 3 bathrooms • Quiet environment, close to nature • Quick access to amenities and numerous leisure activities of the Riviera RECENT RENOVATIONS • Triple glazing of windows (2015) • Renovation of bathrooms (2023) • Replacement of some floor coverings (2024) • New gas boiler (2024) Do not hesitate to contact us for more information.Contact : Sandra Shipley - 079 293 53 00 - sandra@maillard-immo.ch

  • Balcony / Terrace
  • Garage
  • Elevator
  • +2
Sandra Shipley

Sandra Shipley

1 / 15
Sandra Shipley

Sandra Shipley

  • Balcony / Terrace
  • Garage
  • Elevator
  • +2
6.5 rooms, 180m², CHF 1,470,000.–
1801 Le Mont-Pèlerin

Magnificent 6.5-room apartment with panoramic views of the Alps

Located in Chardonne, in the heart of the Vaud Riviera, this superb 6.5-room apartment occupies the entire ground floor of a high-standard residence and benefits from a magnificent unobstructed view of the Alps.With a weighted area of approximately 211 m², it offers generous volumes and an ideal layout. The living areas, bathed in light thanks to large windows, open onto a pleasant terrace allowing you to fully enjoy the panorama. The apartment includes four bedrooms, including a parental suite, as well as three bathrooms, offering optimal comfort for the whole family.Carefully maintained, this property seduces with the quality of its materials, its warm atmosphere, and its private access by elevator.Two cellars, two garages, and two outdoor parking spaces complete this property.ASSETS • Apartment occupying the entire ground floor • Direct access by elevator • Spacious living room with fireplace • Large open kitchen • Terrace with panoramic views of the Alps • 4 bedrooms and 3 bathrooms • Quiet environment, close to nature • Quick access to amenities and numerous leisure activities of the Riviera RECENT RENOVATIONS • Triple glazing windows 2015 • Renovation of bathrooms (2023) • Replacement of some floor coverings (2024) • New gas boiler (2024) Do not hesitate to contact us for more information.Contact : Sandra Shipley - 079 293 53 00 - sandra@maillard-immo.ch

  • Balcony / Terrace
  • Garage
  • Elevator
  • +2
Keck Stéphane

Keck Stéphane

1 / 13
Keck Stéphane

Keck Stéphane

  • Parking space
  • Balcony / Terrace
  • Garage
  • +2
6.5 rooms, 234m², CHF 3,490,000.–
1803 Chardonne

Duplex with villa charm and breathtaking view of the lake

Located in a small co-ownership in Chardonne, on the heights of Vevey, this splendid 6.5-room duplex apartment offers approximately 234 m² of living space. It also benefits from a magnificent private garden of 550 m², a 60 m² terrace and four balconies totaling 52 m², for a weighted area of approximately 290 m².The residence is situated in a quiet and residential area, with no noise pollution, just 5 minutes' walk from the La Baume funicular stop, allowing quick access to the center of Vevey and all its amenities.Its south-facing orientation provides optimal brightness throughout the day, as well as a breathtaking view of Lake Geneva and the surrounding mountains.The apartment has a private elevator serving the ground floor and the floor, offering rare comfort and optimal accessibility.The night area consists of four bedrooms, including a spacious master suite of 56 m².In the basement, this property also offers a Carnotzet equipped with a kitchen, a climate-controlled wine cellar and a cellar, providing additional reception and storage spaces that are particularly appreciated.Two outdoor parking spaces and three garages complete this exceptional property.Apartment price: CHF 3'490'000. | Garage price: CHF 150'000. | Outdoor parking price: CHF 40'000. | Total sale price: CHF 3'680'000.Plans available upon request

  • Parking space
  • Balcony / Terrace
  • Garage
  • +2
1 / 13
  • Parking space
  • Balcony / Terrace
  • View
  • +1
5.5 rooms, 132m², CHF 1,295,000.–
A Montreux, 1820 Montreux

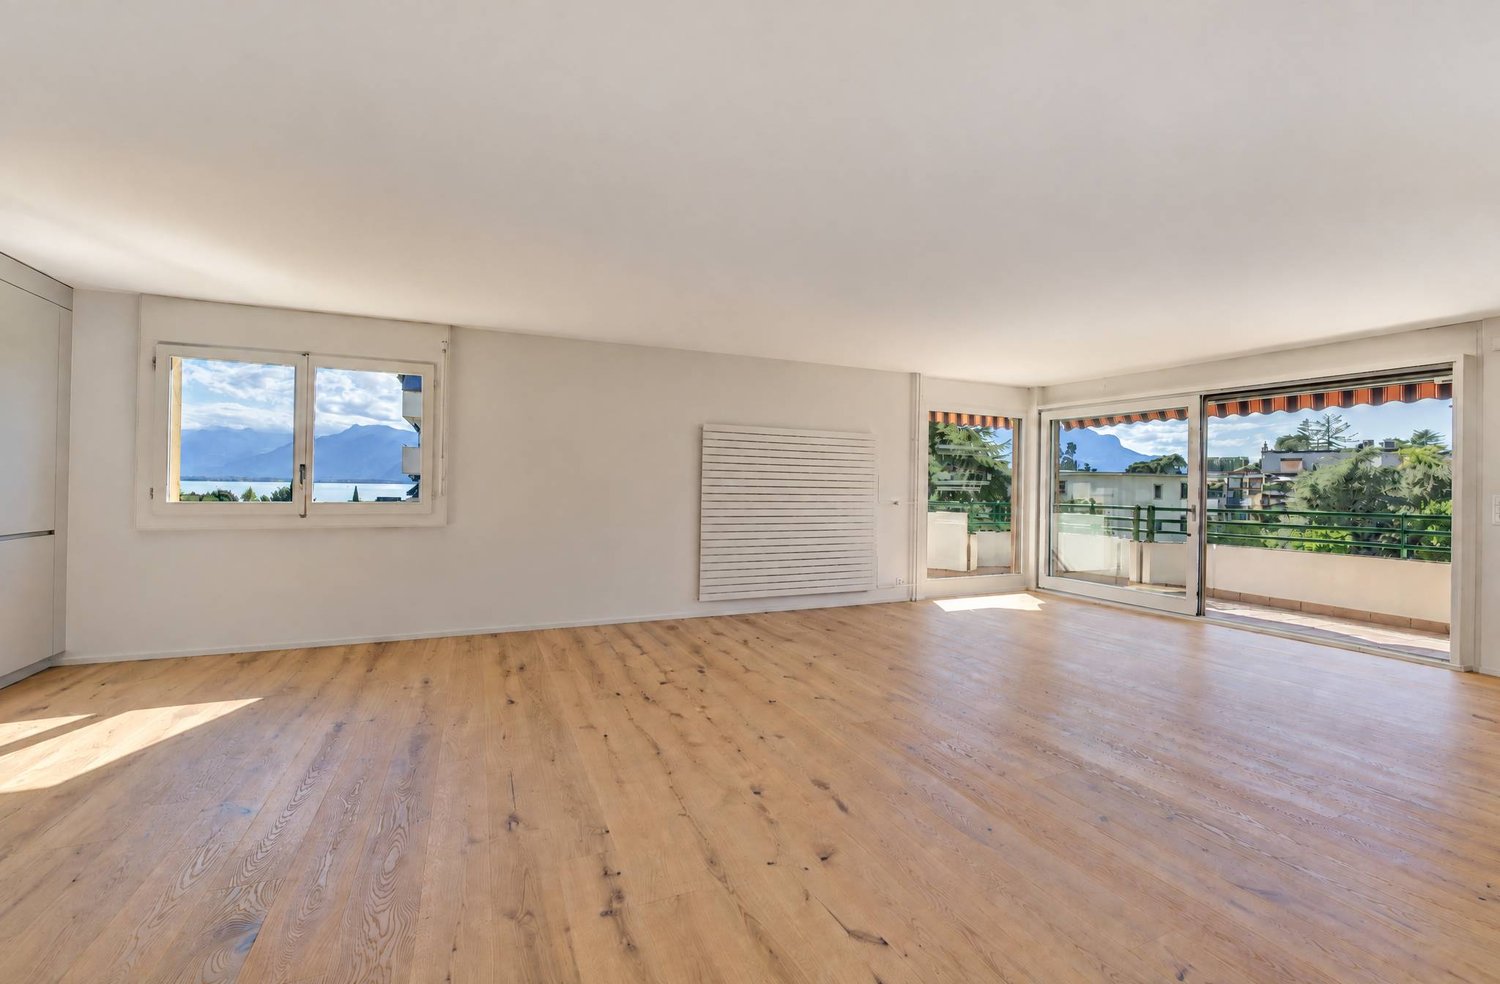
Beautiful 5.5 rooms of 132 m2 interior, completely renovated with large balcony

Magnificently well renovated!In Montreux-Clarens, 5 minutes on foot from the lake shore, from the "La Prairie" clinic and all shops, in the lower part of the commune, in a residential building, very large and spacious corner apartment on the floor of 132 m2 interior + balcony of 21 m2 with beautiful views of the lake, the Dents-du-Midi and the port of Basset.The apartment, totally renovated in 2026, offers a very airy and bright distribution. It benefits from new materials offering a contemporary spirit. The building is also very well maintained, it is located in a quiet environment, close to everything on foot, bus line 201 at 3 minutes on foot, allowing to connect Vevey as well as the Rennaz hospital in the other direction.Its interior distribution is as follows:- Large entrance hall of 8.5 m2- 1 guest toilet- 1 large living/dining room of 45 m2 with open kitchen- 1 large balcony oriented south-east of 21 m2 with electric shutters- 1 room or office of 10 m2 with access to the balcony- 1 corridor serving the night area with built-in wardrobes- 1 parental suite with adjacent shower room and bedroom of 14.5 m2- 1 bedroom of 11.5 m2- 1 bathroom with sink- 1 bedroom of 14 m2- 1 laundry room with installation for the washing machine column- 1 cellar is located in the basement in the common areas The apartment is sold with 1 outdoor parking space at a price of CHF 25'000.- as well as 1 indoor parking space (superimposed parking) for a price of CHF 40'000.-.Sale as a secondary residence is authorized. Free of chargeFor information: Mrs. Lucrèce Constantin 079 799 58 90

  • Parking space
  • Balcony / Terrace
  • View
  • +1
Cyril Bieckens

Cyril Bieckens

1 / 12
Cyril Bieckens

Cyril Bieckens

  • Parking space
  • Balcony / Terrace
  • Garage
  • +3
5.5 rooms, 162m², CHF 970,000.–
Adresse sur demande 1, 1897 Bouveret

Promotion in Bouveret

AN EXCLUSIVITY BERRA IMMOBILIERDiscover without delay the superb residence "Les Roses du Lac II" in Bouveret, in the municipality of Port-Valais.The situation offers a particular sunshine and an unobstructed view of the Alps.The realization is ensured by Chablaisian companies concerned with the quality of the materials they offer.Delivery May 30, 2027This PPE oriented southwest includes 11 apartments spread over 4 levels and an additional level for cellars, bicycles, and covered parking spaces.APARTMENT TYPES- 3 x 3.5 rooms- 6 x 4.5 rooms- 2 attics of 4.5 rooms modifiable in 5.5 roomsCHARACTERISTICS- Top situation, close to the lake and amenities- Southwest orientation- Superb volumes - Construction according to the SIA standards in force- Heating by air/water heat pump- Distribution by the floor- Ambient thermostats (living rooms and bedrooms)- Photovoltaic panels (hot water and common areas)- Individual meters- PVC/ALU windows, white interior and anthracite exterior- Triple glazing- Finishes at the discretion of the tenant- Complete description on request- 1 cellar per apartmentPARKING- 8 covered spaces (CHF 30,000.-/unit)- 14 non-covered spaces (CHF 15,000.-/unit)- 2 spaces for people with reduced mobility- A bicycle room in the buildingAMENITIES- Less than 10 minutes on foot from Lake Geneva- Less than 10 minutes on foot from the CFF train station- Less than 9 minutes on foot from the Migros- Less than 5 minutes on foot from the primary school- Less than 5 minutes on foot from the Swiss Vapeur Parc- Less than 5 minutes on foot from the Raiffeisen bank- Less than 2 minutes by car from the cantonal road- Highway access in less than 10 minutesDo not hesitate to consult the list of available lots.Information and appointment: Cyril +41 79 464 11 35***All our properties are available on www.berra-immobilier.ch***

  • Parking space
  • Balcony / Terrace
  • Garage
  • +3
Xavier Bezault

Xavier Bezault

1 / 13
Xavier Bezault

Xavier Bezault

  • Balcony / Terrace
  • Garage
  • View
  • +3
6.5 rooms, 182m², CHF 2,390,000.–
1805 Jongny

Exceptional duplex penthouse with panoramic views of Lake Geneva

On the heights of Jongny, in the heart of the Lavaux vineyard landscape, a UNESCO World Heritage Site, this superb 6.5-room duplex penthouse occupies the top two floors of a contemporary residence completed in 2015.Its green surroundings and absolute calm confer a privileged living environment, while remaining close to all amenities.The apartment offers a living area of 182 m², extended by two south-facing terraces totaling 50.9 m². Its large windows reveal an exceptional panorama of Lake Geneva and the Alps, and let in remarkable natural light throughout the spaces.The daytime area is centered around a generous living room of 58.5 m², combining a fully equipped open kitchen, a dining room, and a spacious living room. The ensemble naturally extends onto the main terrace facing the lake.The nighttime area includes four bedrooms, including a spacious master bedroom with dressing room, as well as two bathrooms, a shower room, and a guest toilet. A private laundry room and a cellar complete the ensemble.An elevator serves the apartment directly from the garage, ensuring comfort and discretion in everyday life.Two indoor parking spaces, one equipped with an electric charging station, complete this rare property.Selling price: CHF 2’390’000.-Two indoor parking spaces: CHF 90’000.- extraTotal price: CHF 2’480’000.-Complete dossier available on request. Visits by appointment.Montesol Real Estatewww.montesol.ch

  • Balcony / Terrace
  • Garage
  • View
  • +3
1 / 13
  • Balcony / Terrace
  • Elevator
5.5 rooms, 163m², CHF 1,500,000.–
1820 Montreux

Splendide 5.5 pièces avec vue incroyable sur le lac et les Alpes

Occupant l'intégralité du premier étage de l'immeuble, ce superbe appartement séduit par ses volumes généreux et sa distribution harmonieuse. Les finitions ont fait l'objet d'une attention toute particulière, avec des matériaux et des équipements de qualité supérieure. La cuisine, ouverte sur le séjour, invite à la convivialité.La suite parentale constitue un véritable espace privé, comprenant une chambre spacieuse, un dressing et une salle d'eau avec douche. Deux chambres supplémentaires se partagent une seconde salle de bains.Les deux magnifiques balcons en L prolongent les espaces de vie vers l'extérieur et offrent une vue panoramique imprenable sur le lac et les Alpes, un cadre exceptionnel à savourer en toute saison.Un espace wellness privatif, composé d'un sauna et d'une douche, et deux places de parc intérieures viennent parfaire ce bien pour la somme complémentaire de Fr. 90'000.-.Ce logement peut également être acquis en résidence secondaire par des étrangers.Idéalement situé au sein d'une résidence contemporaine de standing érigée en 2010, cet appartement bénéficie d'une vue exceptionnelle dans un environnement résidentiel et verdoyant.À quelques minutes seulement du centre-ville de Montreux et à moins d'une heure de Genève, ce bien profite d'une excellente accessibilité. Un arrêt du train Montreux Oberland Bernois (MOB) se trouve à moins de trois minutes à pied, facilitant les déplacements quotidiens comme les escapades.Un emplacement privilégié, alliant sérénité, connectivité et qualité de vie.Occupying the entire second floor of the building, this superb apartment features generous volumes and a harmonious layout.Particular attention has been paid to the finishing touches, with top-quality materials and fittings.The kitchen, open to the living room, invites conviviality.The master suite is a truly private space, comprising a spacious bedroom, dressing room and shower room.Two additional bedrooms share a second bathroom.The two magnificent L-shaped balconies extend the living spaces outwards, offering breathtaking panoramic views of the lake and the Alps, an exceptional setting to enjoy in any season.A private wellness area, with sauna and shower, and two indoor parking spaces complete this property for the additional sum of CHF 90,000.This property is also available as a second home for foreign buyers.Ideally located in a contemporary luxury residence built in 2010, this apartment enjoys an exceptional view in a green residential environment.Only a few minutes from downtown Montreux and less than an hour from Geneva, this property enjoys excellent accessibility.A stop on the Montreux Oberland Bernois (MOB) train is less than three minutes' walk away, making it easy to get around on a daily basis or for a day's outing.A privileged location, combining serenity, connectivity and quality of life

  • Balcony / Terrace
  • Elevator
Laurent Pannatier

Laurent Pannatier

1 / 7
Laurent Pannatier

Laurent Pannatier

  • Balcony / Terrace
  • Garage
  • Elevator
5.5 rooms, 133m², CHF 1,095,000.–
., 1619 Les Paccots

CONSTRUCTION IN PROGRESS - MAGNIFICENT APARTMENT IN PACCOTS

This superb new property project of 5 apartments of high standing, resolutely contemporary and sold on plan, benefits from an exceptional living environment for the region, close to all amenities and 5 minutes from the center of Châtel-Saint-Denis.Responding to the most demanding criteria of quality, safety, and comfort, this superb achievement offers all the advantages sought by future owners who want to benefit from a privileged and very peaceful environment.The apartments have been perfectly configured and intelligently thought out down to the smallest details to optimize the living spaces highlighted by constant natural light throughout the day thanks to excellent exposure. The interior distributions are functional and optimal, offering real pleasant rooms to live in everyday life. This tailor-made project gives future owners the possibility to modify the distribution and choose the equipment, materials, and finishes.Each lot will enjoy generous balconies-terraces. The basement offers a underground parking of 4 places connected to the lots by an elevator but also an outdoor place. A spacious bike room is also planned to promote soft mobility.o Vevey: 15 mino Montreux: 16 mino Bulle: 20 mino Lausanne: 30 mino Sion: 60 mino Berne: 60 mino Geneva International Airport: 1 hour 20 minIn the village, you will find some shops: restaurants, post office, grocery store, and sports shops. The rest of the shops are in Châtel-Saint-Denis, 10 min away: Migros, Coop, butchers, bakeries, post office, florist, restaurants, bank, medical offices.This building will be divided into 5 apartments, and the lot E in the attic of 5.5 rooms will have two balconies and its own elevator.Large entrance hall with wall cupboard, beautiful living room, and open kitchen of 40 m2, these two rooms will be very bright thanks to the bay windows that will also allow access to the balcony.The night area:1 bedroom of approx. 12.92 m2 and a second bedroom of 11.98 m2, a third bedroom of approx. 17 m2, then a very beautiful parental suite of 22 m2 plus bathroom with double sink and window, this magnificent room will also have a balcony offering a very beautiful view. A second shower room, WC with window.We would be delighted to organize a visit to the premises at your convenience and receive you by appointment to present this magnificent project!File, information, and visit on request by sending us your complete contact details by email or through the contact form.Are you planning to sell your property?Contact us without commitment for a free valuation of your property.www.proximmo.ch

  • Balcony / Terrace
  • Garage
  • Elevator
1 / 13
6.5 rooms, 180m², CHF 1,470,000.–
Chemin de Champ Pallet 2, 1801 Le Mont-Pèlerin

MAGNIFICENT 6.5-ROOM APARTMENT WITH TERRACE AND GARDEN

CHARDONNE - ELEGANT 6.5-ROOM APARTMENT WITH TERRACES AND GARDEN Located in Chardonne, in the heart of the Vaudois Riviera, this superb 6.5-room apartment occupies the entire ground floor of an elegant residence. It benefits from a privileged environment, beautiful luminosity, and an unobstructed view of the surrounding mountains. Developing a generous living area of approximately 211 m², this property seduces with its volumes, harmonious layout, and numerous outdoor spaces. A configuration particularly suited to a family seeking space, comfort, and tranquility. A RARE AND EVOLUTIVE CONFIGURATION One of the peculiarities of this property lies in its configuration: the current owners have combined two initially separate apartments to create a single, vast dwelling occupying the entire ground floor. This combination allows today to benefit from particularly generous volumes and great fluidity between the different living areas. However, the possibility of re-establishing two separate units remains, offering a particularly interesting flexibility according to the needs and projects of the future buyer. This configuration can notably respond to different lifestyles, whether it is to preserve a vast family apartment or to consider in the long term a separation into two independent dwellings, subject to the necessary authorizations and the provisions of the PPE. The day area is centered around a large living room with a fireplace, largely open to the outside thanks to large windows giving access to the terrace. An adjacent room, separated from the living room by an elegant glass door, offers an additional space that can easily be arranged as a dining room, office, or complementary living room. The large open kitchen integrates naturally into this convivial and luminous living space. The night area includes four bedrooms, including a pleasant parental suite of approximately 26 m² with a private shower room. Two additional bathrooms and a guest toilet ensure comfort and functionality in daily life. The apartment also benefits from direct access by elevator, reinforcing the exclusive and comfortable character of this property. The terraces and garden naturally extend the interior spaces and allow you to fully enjoy the beautiful days in a green and peaceful setting. DISTRIBUTION : Entrance hall with direct access to the apartment by elevator Spacious living room with fireplace and access to the terrace through large windows Room adjacent to the living room, connected by a glass door Large open kitchen Three bedrooms of beautiful dimensions Parental suite of approximately 26 m² with private shower room Bathroom with bathtub Shower room Separate guest toilet ANNEXES : The property is complemented by particularly appreciable annexes : Two cellars Two garage boxes Two outdoor parking spaces STATE OF THE APARTMENT AND RENOVATIONS : The apartment is in an excellent state of general maintenance and has benefited from several renovations and improvements over the years, contributing to its current comfort : 2015 - Replacement of windows with triple glazing 2023 - Renovation of bathrooms 2024 - Refurbishment of certain floor coverings 2024 - Replacement of the gas boiler 2025 - OIBT control With its generous volumes, four bedrooms, outdoor spaces, private access by elevator, and numerous annexes, this apartment constitutes a rare opportunity on the heights of the Vaudois Riviera. Its configuration, resulting from the combination of two separate apartments, with the possibility of considering their future separation, gives it a particularly sought-after flexibility, allowing the property to be adapted to the evolution of the needs and projects of its future owners. CHARDONNE - ELEGANT...


Travel time
-
1 / 8
  • Balcony / Terrace
  • Garage
  • Elevator
5.5 rooms, 233m², CHF 1,495,000.–
1822 Chernex

Spacieux 5.5 pièces avec vue lac

Situé dans un quartier résidentiel paisible, ce spacieux appartement de 5.5 pièces profite d'une belle vue sur le lac Léman.Avec ses 233 m² habitables et deux balcons totalisant 29 m², il offre un volume exceptionnel ainsi qu'un potentiel rare pour imaginer un intérieur moderne et totalement personnalisé.L'appartement dispose de deux entrées, une entrée principale et une entrée de service et se distribue comme suit :- Hall d'entrée- Grand séjour avec cheminée en marbre- Deuxième séjour avec accès au balcon- Salle à manger- Cuisine équipée- Réduit- Quatre chambres- Deux salles de bain avec WC- WC visiteursEn complément :- Garage box fermé en sus- Trois caves privativesLe bien bénéficie d'un emplacement privilégié, à seulement 5 minutes à pieds de la gare de Chernex et 10 minutes à pied des commerces.Vente aux étrangers et résidence secondaire autorisée.Un bien rare alliant espace, vue et potentiel, à découvrir sans tarder.Contactez-nous pour organiser une visite.Certaines images ont été aménagées virtuellement afin d'illustrer le potentiel des espaces.Diese geräumige 5,5-Zimmer-Wohnung liegt in einem ruhigen Wohnviertel und bietet einen wunderschönen Blick auf den Genfer See.Mit einer Wohnfläche von 233 m² und zwei Balkonen mit einer Gesamtfläche von 29 m² bietet sie ein außergewöhnliches Raumangebot sowie seltenes Potenzial für eine moderne und ganz individuelle Innengestaltung.Die Wohnung verfügt über zwei Eingänge - einen Haupteingang und einen Dienstboteneingang - und ist wie folgt aufgeteilt:- Eingangshalle- Großes Wohnzimmer mit Marmorkamin- Zweites Wohnzimmer mit Zugang zum Balkon- Esszimmer- Einbauküche- Abstellraum- Vier Schlafzimmer- Zwei Badezimmer mit WC- Gäste-WCZusätzlich:- Abgeschlossene Garage (separat)- Drei private KellerräumeDie Immobilie profitiert von einer privilegierten Lage, nur 5 Gehminuten vom Bahnhof Chernex und 10 Gehminuten von den Geschäften entfernt.Verkauf an Ausländer und Nutzung als Zweitwohnsitz sind zulässig.Eine seltene Immobilie, die Geräumigkeit, Aussicht und Potenzial vereint - entdecken Sie sie unverzüglich.Kontaktieren Sie uns, um einen Besichtigungstermin zu vereinbaren.Einige Bilder wurden virtuell bearbeitet, um das Potenzial der Räume zu veranschaulichenLocated in a peaceful residential neighborhood, this spacious 5.5-room apartment offers a beautiful view of Lake Geneva.With 233 m² of living space and two balconies totaling 29 m², it offers exceptional spaciousness as well as rare potential to design a modern and fully personalized interior.The apartment has two entrances--a main entrance and a service entrance--and is laid out as follows:- Entryway- Large living room with a marble fireplace- Second living room with access to the balcony- Dining room- Fully equipped kitchen- Storage room- Four bedrooms- Two bathrooms with toilets- Guest toiletAdditional features:- Locked garage space (sold separately)- Three private storage unitsThe property enjoys a prime location, just a 5-minute walk from the Chernex train station and a 10-minute walk from local shops.Sale to foreign buyers and use as a second home permitted.A rare property combining space, views, and potential--don't wait to explore it.Contact us to schedule a tour.Some images have been digitally enhanced to illustrate the potential of the spaces

  • Balcony / Terrace
  • Garage
  • Elevator
1 / 7
  • Parking space
  • Balcony / Terrace
  • Garage
  • +2
5.5 rooms, 207m², Price on request
1660 Château-d'Oex

Aux portes de Gstaad - Appartement d'exception dans un chalet moderne

Situé dans un chalet de standing, avec un accès direct depuis le garage, cet appartement en duplex lumineux allie confort et élégance.Le niveau principal se compose d'un hall d'entrée, d'une cuisine ouverte sur un vaste séjour, créant un espace de vie lumineux et convivial, d'une chambre double avec salle de bains privative ainsi que d'un WC visiteurs.L'étage supérieur, aménagé sous les combles, accueille une belle chambre principale avec salle de bains attenante, deux chambres supplémentaires disposant chacune de leur propre salle de bains, ainsi qu'un bureau.L'appartement bénéficie également d'une place de stationnement dans le garage, d'une place de parc extérieure, d'une cave, d'un espace fitness et d'une armoire à skis.Par ses généreuses surfaces, sa distribution fonctionnelle, la qualité de son environnement et son cadre bucolique, ce duplex constitue une opportunité rare. Il se prête aussi bien à une utilisation en résidence principale qu'en résidence secondaire, offrant confort, intimité et qualité de vie dans un environnement alpin recherché.Dieses helle Duplex-Apartment befindet sich in einem eleganten Chalet mit Aufzug, der einen direkten Zugang vom Garage ermöglicht, und vereint Komfort und Eleganz.Es verfügt über eine Eingangshalle, eine offene Küche mit Wohnbereich, ideal für gesellige Momente, ein Doppelzimmer mit eigenem Bad sowie ein Gäste-WC.Im oberen Stockwerk befinden sich ein Hauptschlafzimmer mit en-suite Badezimmer, zwei weitere Schlafzimmer, jeweils mit eigenem Bad, und ein Arbeitszimmer.Zu den zusätzlichen Annehmlichkeiten gehören ein Keller, ein gemeinsam nutzbarer Fitnessbereich, ein Skischrank, ein Stellplatz in der Tiefgarage und ein Aussenstellplatz.Dieses Apartment stellt eine seltene Gelegenheit für eine Haupt- oder Zweitwohnung dar und vereint modernen Komfort mit einem privilegierten Standort.Located in a luxury chalet, with direct access from the garage, this bright duplex apartment combines comfort and elegance.The main level consists of an entry hall, a kitchen that opens onto a spacious living room--creating a bright and inviting living space--a double bedroom with an en suite bathroom, and a guest restroom.The upper level features a beautiful master bedroom with an en suite bathroom, two additional bedrooms--each with its own bathroom--and a home office.The apartment also includes a parking space in the garage, an outdoor parking spot, a storage unit, a fitness area, and a ski locker.With its generous floor space, functional layout, high-quality surroundings, and idyllic setting, this duplex is a rare opportunity. It is equally suited as a primary residence or a second home, offering comfort, privacy, and quality of life in a sought-after Alpine setting

  • Parking space
  • Balcony / Terrace
  • Garage
  • +2
1 / 13
5.5 rooms, 254m², CHF 2,225,000.–
1805 Jongny

SOMPTUEUX APPARTEMENT EN DUPLEX DE 5.5 PIÈCES AVEC VUE SUR LE LAC

Duplex d'exception avec vue imprenable sur le lac et les montagnesPlongez dans un univers de raffinement avec ce somptueux appartement en duplex, conçu pour offrir un confort absolu et des finitions haut de gamme. Chaque espace a été pensé avec élégance et fonctionnalité pour un cadre de vie unique.Un espace de vie lumineux et ouvertLe vaste séjour s'ouvre sur une superbe terrasse plein sud de 63 m², offrant une vue panoramique spectaculaire sur le lac et les montagnes. Un cadre idyllique pour vos moments de détente.Une cuisine haut de gamme, pensée pour l'excellenceEntièrement équipée, avec un garde-manger et une buanderie attenante, cette cuisine spacieuse allie modernité et praticité pour un confort au quotidien.Suite parentale élégante & raffinéeDressing sur mesure et armoires intégréesSalle de bains privée avec douche à l'italienne en cascade, une véritable expérience sensorielle, cette chambre a également un accès privatif au balcon côté Sud.Deuxième suite avec salle de douche privative et un accès au balcon côté Ouest. Chambre supplémentaire à l'étage avec salle de bains privative et baignoireUn espace bureau sous les comblesParfaitement aménagé avec des matériaux de qualité, cet espace offre un cadre idéal pour télétravailler en toute sérénité, des armoires murales faites sur-mesure viennent compléter cet espace. Un confort absolu, été comme hiverChauffage au sol pour une douceur permanenteTriple vitrage pour une isolation acoustique et thermique optimalePanneaux solaires pour une gestion énergétique écoresponsablePrestations exclusives & accès privilégiéAscenseur privatif reliant directement l'appartement au parking souterrainDeux places de parc intérieures viennent compléter ce bien, proposées au prix de CHF 35'000.- par unité.Grande cave privative pour un rangement optimalUn bien rare, une opportunité à saisir !Ce duplex d'exception allie prestige, modernité et confort absolu.Ne manquez pas cette occasion unique ! Contactez-nous dès maintenant pour une visite.Außergewöhnliche Maisonettewohnung mit atemberaubendem Blick auf den See und die BergeTauchen Sie mit dieser prächtigen Maisonette-Wohnung in ein Universum der Raffinesse ein. Sie wurde so konzipiert, dass sie absoluten Komfort und eine hochwertige Ausstattung bietet. Jeder Raum wurde mit Eleganz und Funktionalität durchdacht, um ein einzigartiges Lebensumfeld zu schaffen.Ein heller und offener WohnbereichDer geräumige Wohnbereich öffnet sich zu einer wunderschönen 63 m² großen Südterrasse, die einen spektakulären Panoramablick auf den See und die Berge bietet. Ein idyllischer Rahmen für Ihre Entspannungsmomente.Eine hochwertige Küche, die auf Exzellenz ausgelegt ist.Vollständig ausgestattet, mit einer Speisekammer und einem angrenzenden Waschraum, vereint diese geräumige Küche Modernität und Praktikabilität für täglichen Komfort.Elegante & raffinierte MastersuiteMaßgeschneidertes Ankleidezimmer und EinbauschränkePrivates Badezimmer mit begehbarer Dusche mit Wasserfall, ein wahres Erlebnis für die Sinne. Dieses Zimmer hat außerdem einen privaten Zugang zum Balkon auf der Südseite.Zweite Suite mit eigenem Duschbad und Zugang zum Balkon auf der Westseite.Zusätzliches Schlafzimmer im Obergeschoss mit eigenem Bad und BadewanneEin Bürobereich unter dem Dach.Perfekt mit hochwertigen Materialien eingerichtet, bietet dieser Raum den idealen Rahmen für entspannte Telearbeit. Maßgefertigte Wandschränke vervollständigen diesen Raum.Absoluter Komfort, Sommer wie WinterFußbodenheizung für permanente BehaglichkeitDreifach verglaste Fenster für optimale Schall- und Wärmedämmung.Sonnenkollektoren für ein umweltbewusstes EnergiemanagementExklusive Leistungen & privilegierter ZugangPrivater Aufzug, der die Wohnung direkt mit der Tiefgarage verbindetZwei Innenparkplätze vervollständigen diese Immobilie, die zum Preis von CHF 35'000 pro Einheit angeboten wird.Großer privater Keller für...

Other interesting objects