



































Villarsel-le-Gibloux - Flats for sale with Balcony / Terrace, Elevator

We recommend expanding your search criteria to get similar results. The current filters didn’t return any matches.

If you don’t want to change your current search criteria, we recommend creating a search alert, so you’ll be notified when matching offers become available.

More objects in your automatically expanded search area
41 results - Radius: + 10km
1 / 13
4.5 rooms, 109m², CHF 630,000.–
Route de la Gare 1, 1680 Romont FR

4.5 rooms, unobstructed view, quiet and close to school

The new kindergarten and primary school will be located right across from the project, offering your family an ideal solution, allowing your children to walk there safely. This promotes a practical and serene living environment.This spacious 4.5-room apartment of 108 m² on the 2nd floor of a beautiful building in the countryside awaits you!15 minutes from the highway and 2 minutes on foot from the bus.COMFORT (unit 14)Quiet and greenA nice balcony of 9.1 m² Large windowsParental bedroom with dressing room and shower Rooms: 4.5 Bathrooms: 3Living area: 109 m² Weighted area: 113.6 m² Heat pump heating - floorGeocooling technology to cool the habitat naturally in summerFloor, kitchen, and sanitary facilities: at the tenant's discretionPublic parking nearbyOne indoor parking space for CHF 30,000.- per unit is assigned to the lot.Availability: autumn 2028.ACCESS 5 minutes from Romont and the Nespresso factory15 minutes from the highway22 minutes from Bulle30 minutes from Vevey and the lakePublic transport2 minutes on foot from the busBASEMENT Parking, cellars, bike racks, and technical rooms.1ST FLOOR A large entrance hall, a guest toilet, a large living room with open kitchen and access to the balcony. A bathroom and 3 nice bedrooms, including a parental bedroom with dressing room and shower.OUTDOORSNice balcony of 9.1 m².Shared: visitor parking and bike racks.SITUATION In the heart of the countryside, Siviriez is a quiet haven surrounded by fields, just a few minutes from the main roads.NOTEThis project offers 5 studios and 20 apartments to discover on www.muller-immobilier.ch/siviriez

Travel time
-
José-Sylvain Bureau

José-Sylvain Bureau

1 / 13
José-Sylvain Bureau

José-Sylvain Bureau

  • Parking space
  • Balcony / Terrace
  • Garage
  • +3
4.5 rooms, 123m², CHF 725,000.–
1746 Prez-vers-Noréaz

Beautiful 122 m² apartment on the top floor, fully renovated, with 2 parking spaces in an underground garage.

Ideally located, this 122 m² apartment occupies the top floor of a 3-storey building, very well maintained. Its generous and bright distribution makes it a rare object on the market, both for a family and for a couple seeking space and comfort.Distribution : • 3 spacious bedrooms, including a 17 m² parental bedroom • 2 bathrooms • A living room with a fireplace, central and warm living space • An equipped kitchen with recent appliances • A cellar for storage and reserves • A loft spanning the entire apartment surface • An 8 m² south-facing balcony Renovations carried out between 2016 and 2025 : • Bathrooms • Tiling • Painting • Kitchen appliances Building and energy :The building benefits from a CECB certificate with an average rating in category B, which testifies to good energy performance. Heating is ensured by a geothermal heat pump, guaranteeing controlled energy costs and a reduced energy footprint. The entire condominium is well-maintained.Dependencies and amenities : • A large private cellar • A shared bicycle room • 2 parking spaces in the underground garage, in addition to the price of 50'000 CHF or a total price of 725'000 for the apartment and the parking spaces 50'000.- = 775'000I would be delighted to present this object to you during a visit. Without being intrusive, do not hesitate to contact me to arrange a meeting or receive the complete sales dossier.

  • Parking space
  • Balcony / Terrace
  • Garage
  • +3
1 / 5
  • Parking space
  • Balcony / Terrace
  • View
  • +2
4.5 rooms, CHF 880,000.–
Route de massonnens 6, 1680 Berlens

New construction project of 10 apartments in Berlens

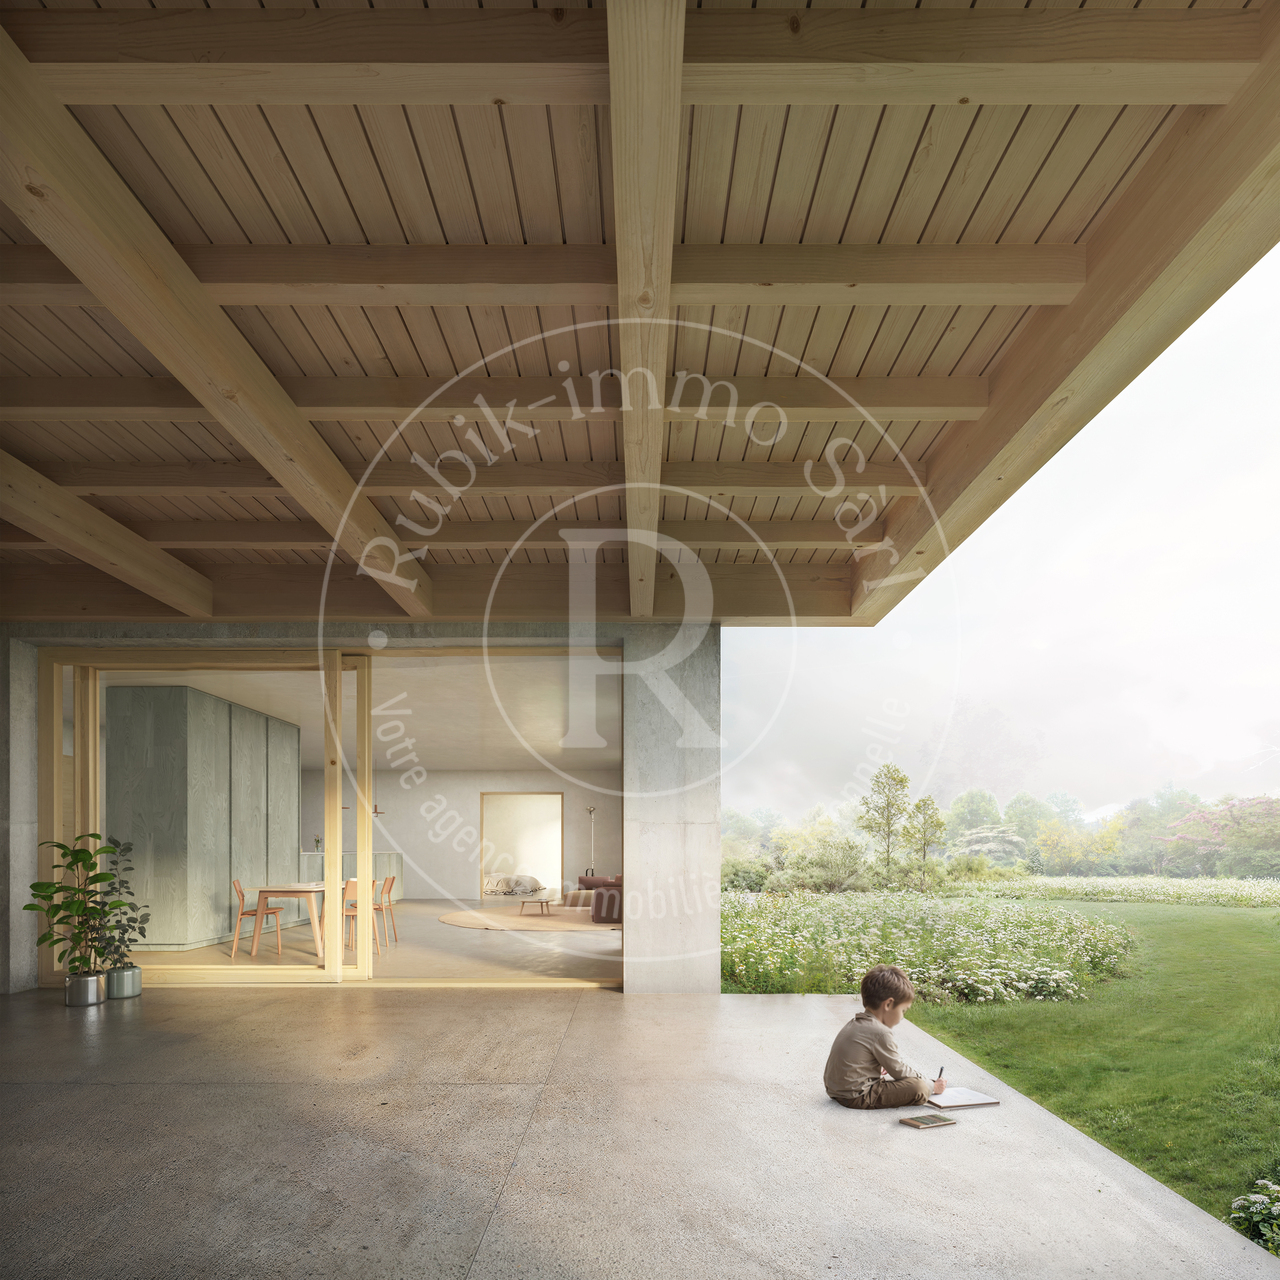
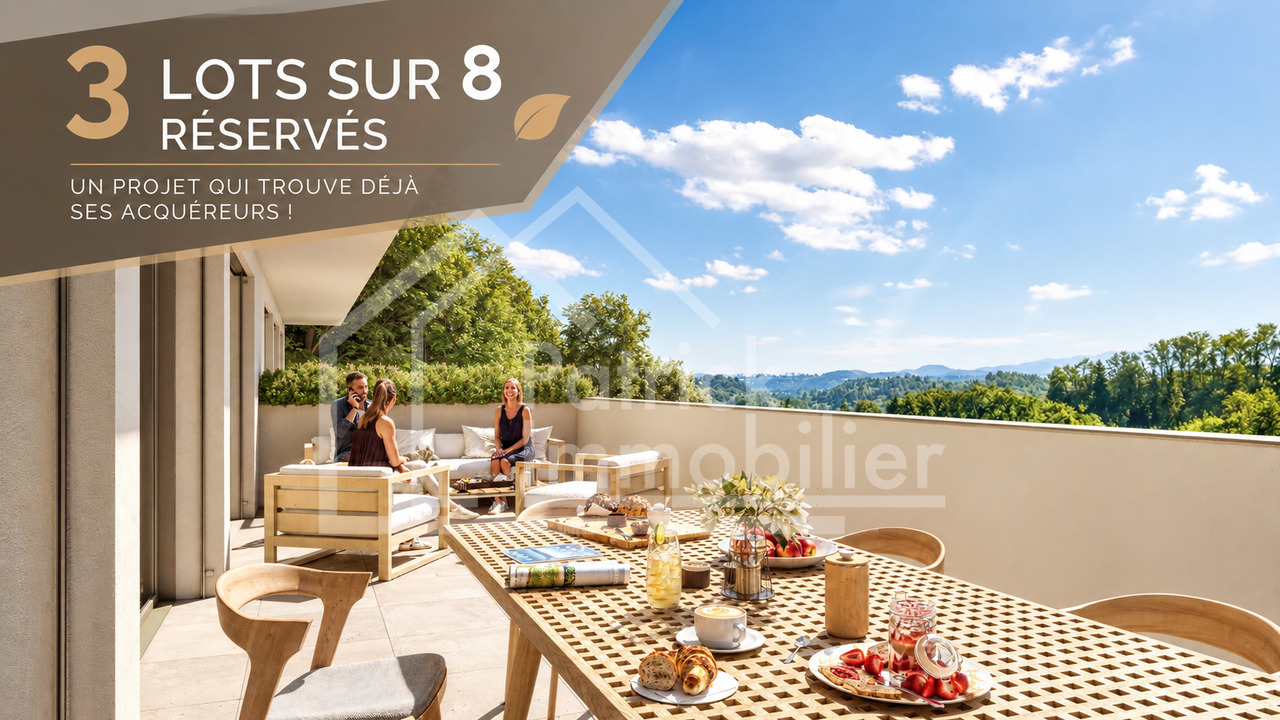
L'Orée des Champs - A privileged living environment between nature and comfortIn Berlens, discover L'Orée des Champs, an exclusive residential project comprising only 10 apartments in PPE.In a calm and green environment, in immediate proximity to amenities, this project offers an ideal balance between quality of life, modern comfort, and accessibility.The apartments are designed to meet the expectations of contemporary life, offering generous volumes, beautiful luminosity, and carefully arranged spaces.From the 2.5-room apartment to the 5.5-room attic apartment, each dwelling benefits from a quality design and customizable finishes according to your desires.Project link: www.oree-berlens.chDelivery end of 2028Apartment 002: 4.5 rooms with garden | 113 m² (habitable surface) 134 m² (weighted surface)A family-friendly apartment with beautiful volumes, designed to offer each person their own space while prioritizing conviviality.Apartment layout • Large entrance hall with integrated cupboards • Open, fully equipped kitchen, giving onto a vast living room of 41m² • Terrace of 19.5m² with garden of 93.5 m² • 1 parental suite with dressing room and bathroom • 2 bedrooms • 1 family bathroom • Laundry room with connections for washing machines • Cellar of 8.7m² Parking spaces:2 additional outdoor parking spaces: CHF 22,000.- / spaceOr CHF 44,000.- for both spaces.A connection for the installation of a socket is provided.The advantages that make the difference • Private cellar • Choice of finishes • Budget allocated for the kitchen and sanitary facilities • Geothermal heat pump • Photovoltaic panels • Quality finishes • Bicycle and stroller parking • Calm and pleasant environment • Immediate proximity to amenities • Strategic location near Romont, Bulle, Farvagny, and Payerne The 4.5-room apartments: • Apartment 002: Ground floor | 134 m² | Terrace of 19.6m² | Garden of 93.5m²CHF 880,000.- : RESERVED • Apartment 003: Ground floor | 132 m² | Terrace of 14.5m² | Garden of 206m²CHF 890,000.- A rare opportunity in BerlensWhether you want to settle your family here or make a quality real estate investment, L'Orée des Champs offers a beautiful opportunity in a sought-after residential area.Spacious apartments, modern amenities, pleasant outdoor spaces, and the possibility of customizing your finishes to create an interior that suits you.Your future home could start here!Interested?Contact us today to obtain more information or organize a visit to the project.Charlotte Lalancette026 652 81 63c.lalancette@rubik-immo.ch

  • Parking space
  • Balcony / Terrace
  • View
  • +2
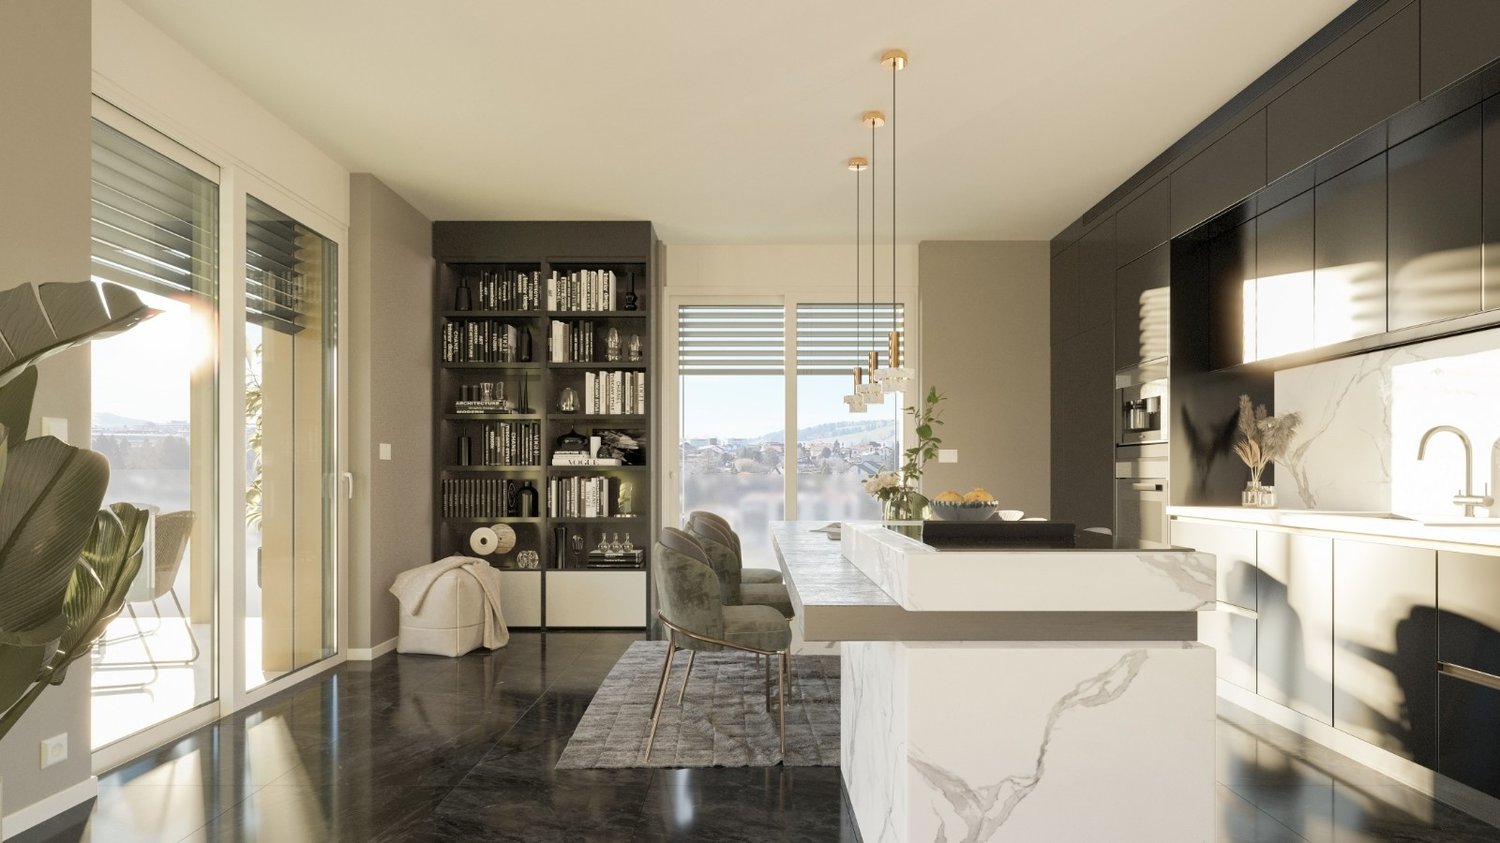
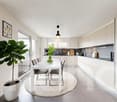
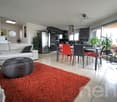
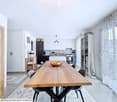
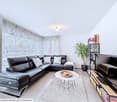
  • Spacious open-concept living room and kitchen with large windows providing a scenic view. The room features a built-in bookshelf, a dining table, and modern kitchen appliances and cabinetry. The floor is made of dark tiles, and the overall design has a sl
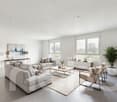
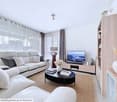
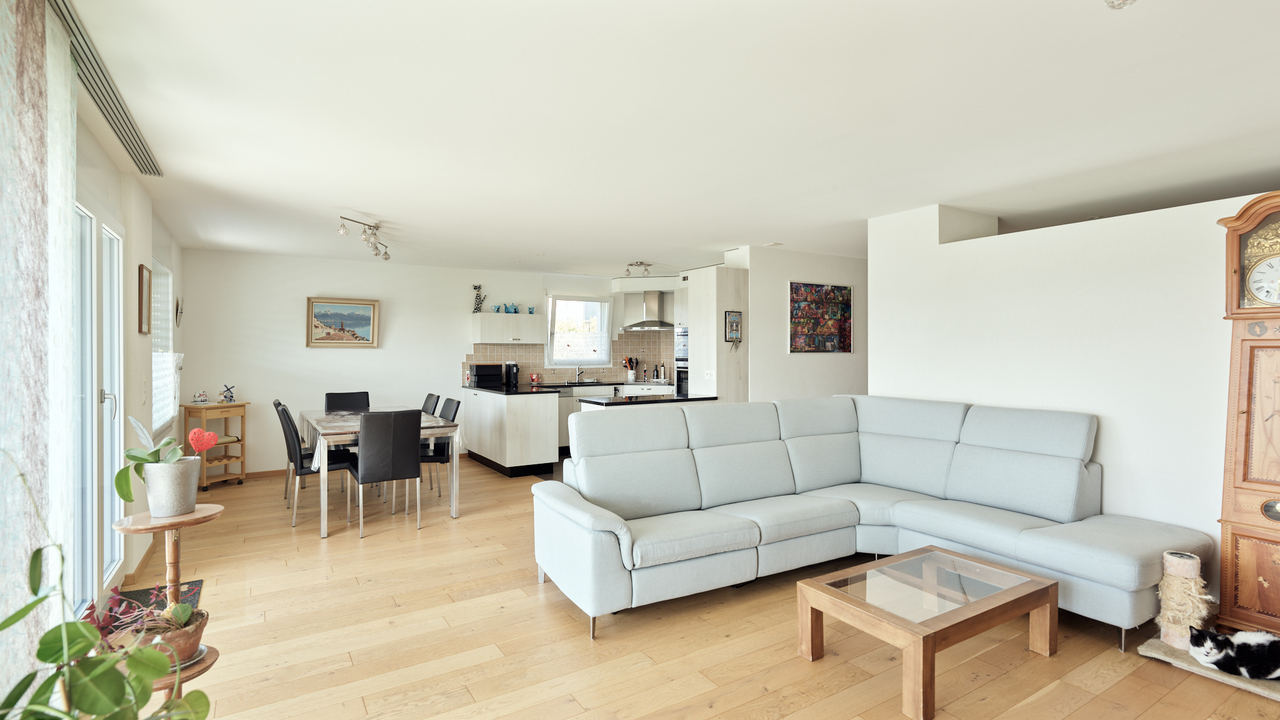
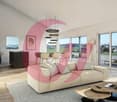
  • Spacious living room with large windows offering a scenic view, plush white sofas, a round coffee table, and a bookshelf with decorative items. The room has a modern and minimalist design with neutral tones and natural elements like the potted plant.
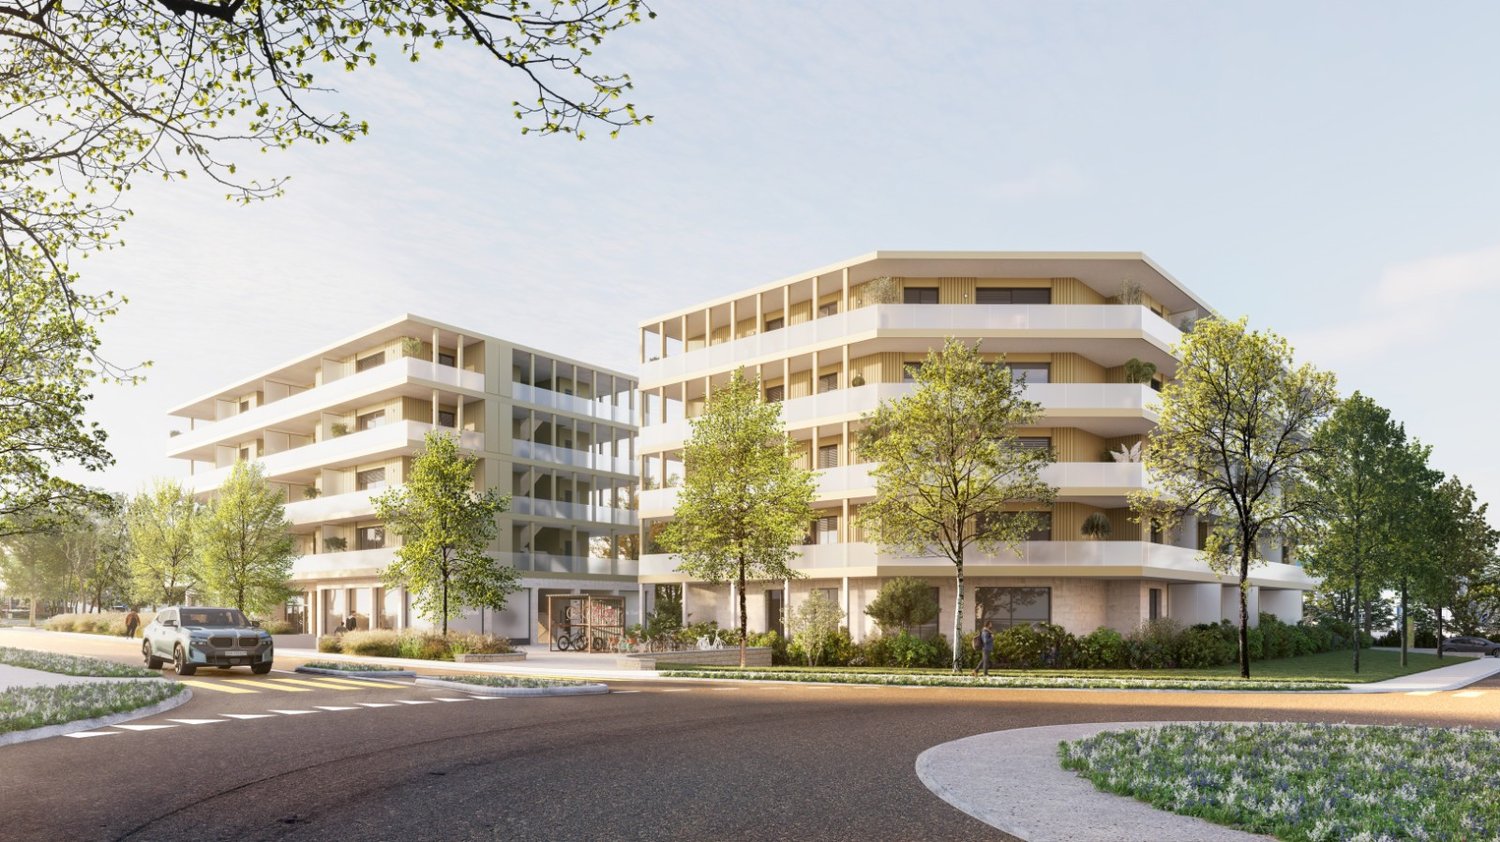
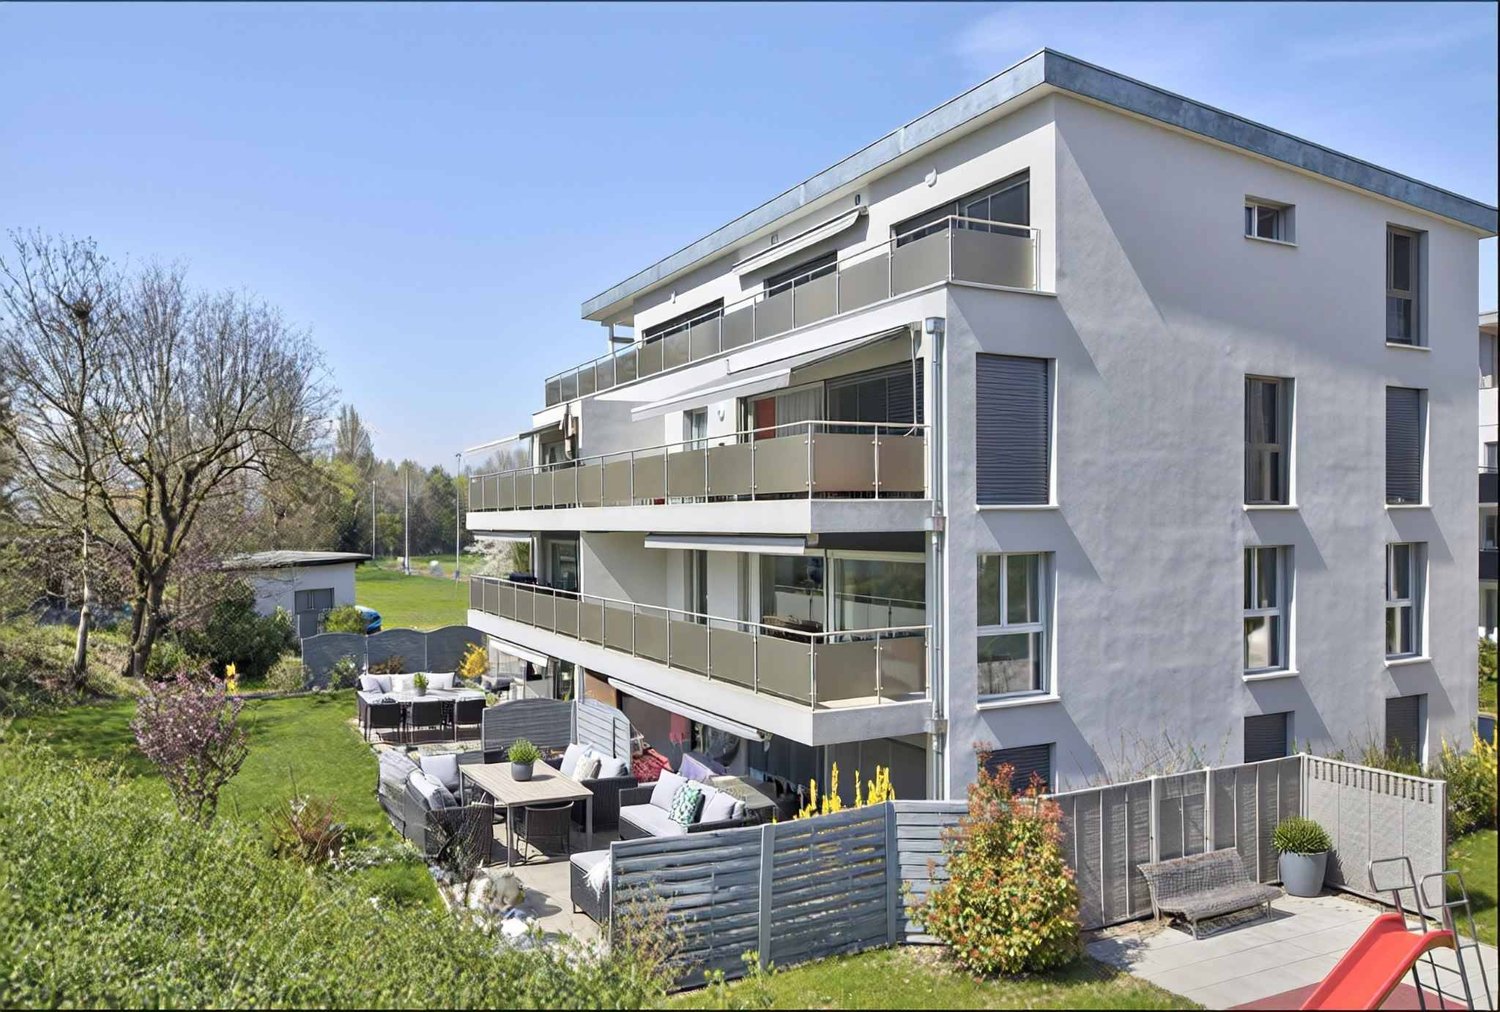
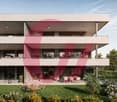
  • Multi-story apartment building with balconies, surrounded by trees and landscaping, with a paved driveway and parking spaces in the foreground.
  • Multi-story apartment building with balconies, surrounded by trees and landscaping. The building has a modern, minimalist design with clean lines and a mix of light and dark colors.
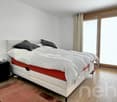
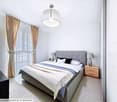
  • Spacious bedroom with large windows, white walls, hardwood floors, a plush bed, a dresser with a mirror, and a crystal chandelier overhead. The room also features a balcony or terrace with blinds.
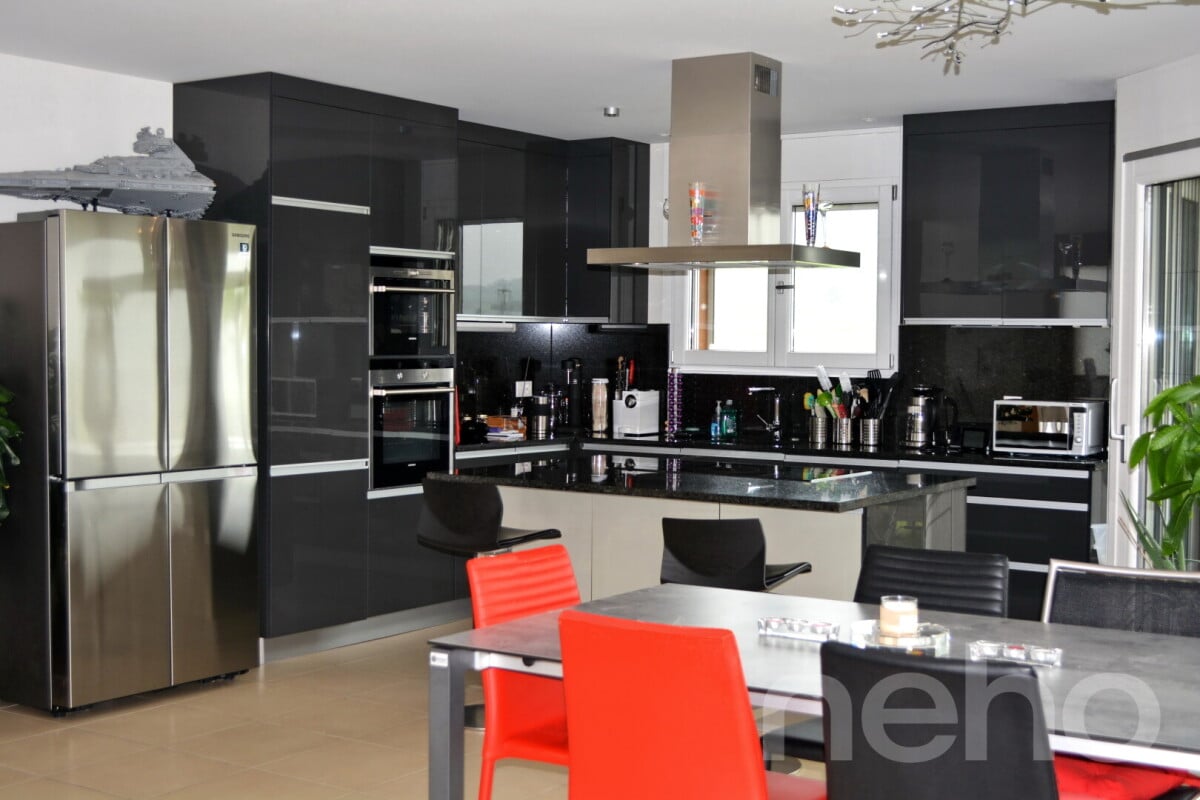
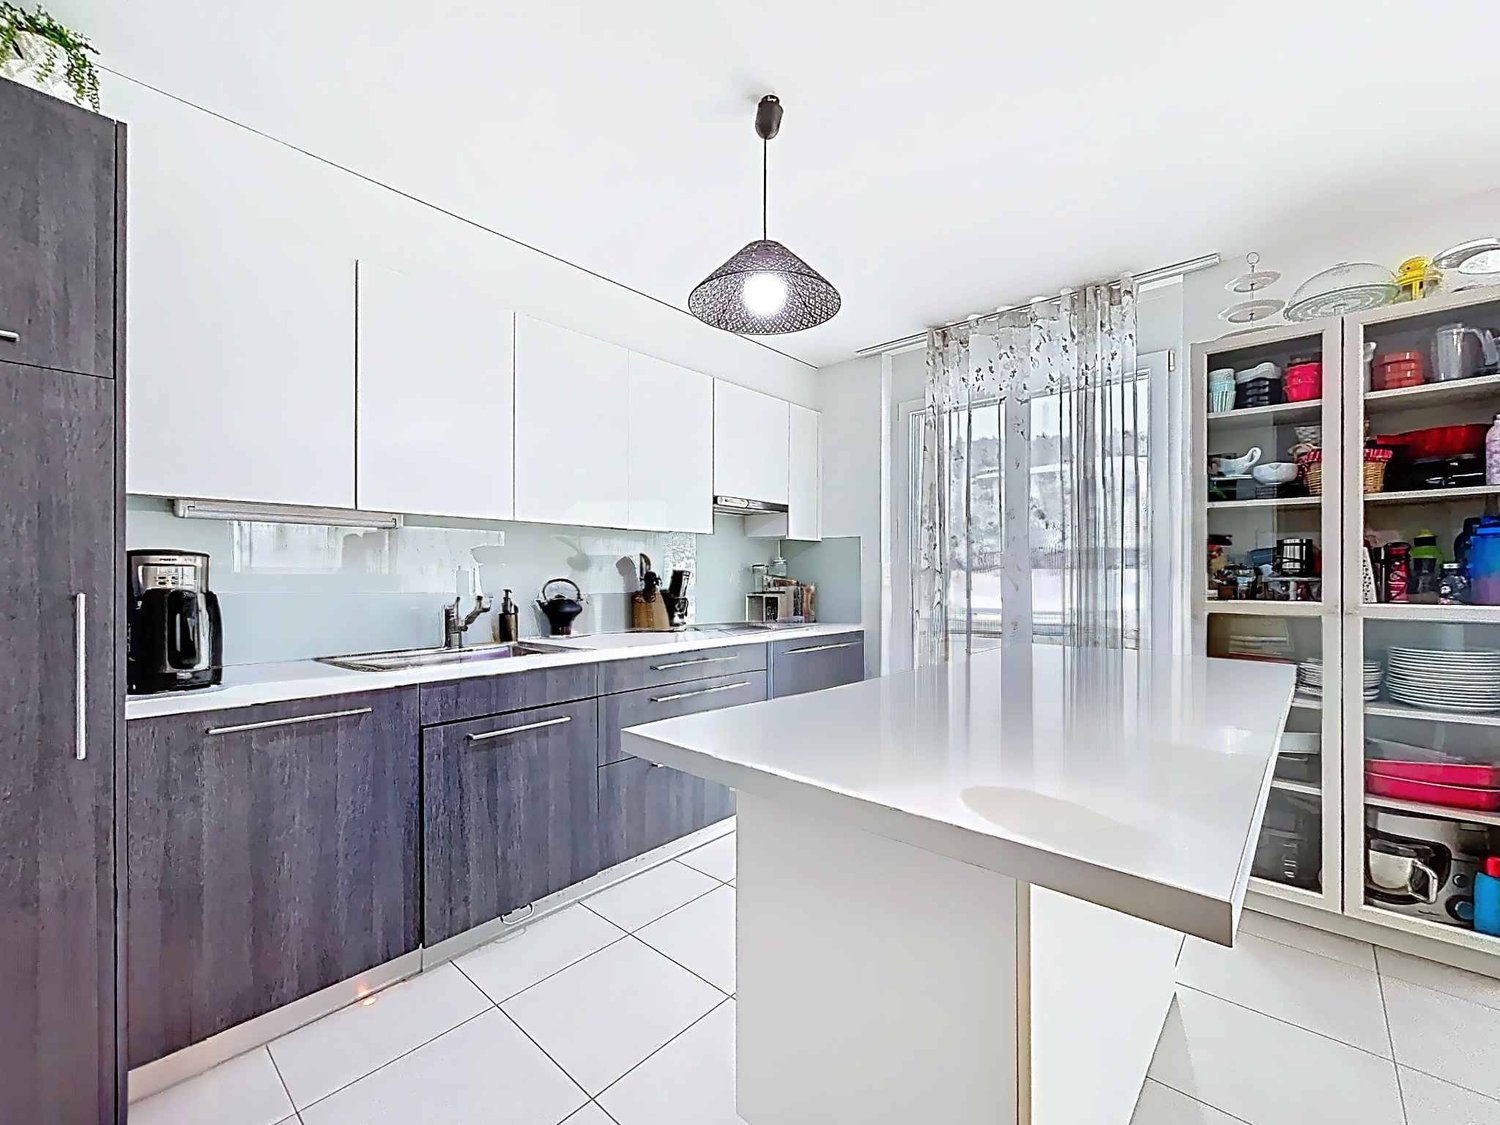
  • Open-concept living room and kitchen with large windows, built-in bookshelves, marble countertops, modern appliances, and a dining area with chairs. The space has a sleek, contemporary design with a mix of light and dark tones.
1 / 6
4.5 rooms, 169m², CHF 1,290,000.–
Rue du Câro 1, 1630 Bulle

Spacious 4.5-room apartment with terrace or balcony, close to the center of Bulle

Résidence de la Marbrerie – An exceptional place to liveIdeally located in a quiet environment, just a few steps from the center of Bulle, the Résidence de la Marbrerie consists of 3 modern buildings housing 65 apartments and 2 commercial spaces. The residence stands out for its central landscaped courtyard, its walking areas, and its relaxation spaces, creating a convivial and harmonious atmosphere.A strategic location for everyday life • 2 minutes from the highway entrance, for quick access to Fribourg, Lausanne, or Bern • Opposite the Coop shopping center – Le Câro Centre, with all amenities within reach • Just 10 minutes' walk from the center of Bulle, schools, shops, and services 4.5-room apartments – A perfect balance between space and functionalityThese apartments seduce with their generous surface area and their optimal distribution : • Living area: 144.52 m² • Ceiling height: 2.95 m • Balcony: 35.31 m² (floors) • Terrace of 65.34 m² + private garden (for the ground-floor apartment) The living areas are bright, well-oriented, and designed to guarantee comfort and intimacy. The interior finish is meticulous, in a contemporary and sober style.Sales price – depending on the floor: • Ground floor (with terrace + garden): CHF 1’460’000.– • 1st floor (with balcony): CHF 1’290’000.– • 2nd floor (with balcony): CHF 1’310’000.– • 3rd floor (with balcony): CHF 1’330’000.– • 4th floor (with balcony): CHF 1’350’000.– Parking1 indoor parking space available for CHF 35’000.– per unitTo learn more and discover all our available apartments, we invite you to visit our website: https://residence-marberie.ch/Please contact us for more information at the following numbers:+41 79 709 01 95+41 26 916 17 54

Travel time
-
1 / 6
4.5 rooms, 117m², CHF 892,000.–
Rue du Câro 1, 1630 Bulle

Modern 4.5-room apartment in Bulle

Résidence de la Marbrerie – A project at the heart of well-beingThe Résidence de la Marbrerie is characterized by its contemporary architecture and philosophy focused on quality of life. It consists of 3 elegant buildings that include 65 apartments and 2 commercial units and offers its residents a large inner courtyard, walking paths, and meeting spaces in a quiet and green environment.An ideal location in Bulle • Only 2 minutes from the highway exit, quick access in all directions • Opposite the Coop shopping center – Le Câro Centre • Just 10 minutes' walk from the center of Bulle Near public transportation, schools, and shops, this is the perfect location to combine comfort and accessibility.4.5-room apartments – A perfect balance between space and functionalityThese apartments convince with their spacious area and their optimal room layout : • Living area: 95.92 m² • Ceiling height: 2.60 m • Balcony: 32.04 m² (floors) • Terrace of 47.48 m² + private garden (ground floor) The living areas are open, bright, and designed to maximize comfort and well-being.Sales price – depending on the floor: • Ground floor (with terrace + garden): CHF 958'000.– • 1st floor (with balcony): CHF 892’000.– • 2nd floor (with balcony): CHF 903’000.– • 3rd floor (with balcony): CHF 910’000.– Parking spaces1 indoor parking space available for CHF 35’000.– per unitTo learn more and discover all our available apartments, we invite you to visit our website: https://residence-marberie.ch/Please contact us for more information at the following numbers:+41 79 709 01 95+41 26 916 17 54

Travel time
-
David Damiano

David Damiano

1 / 12
David Damiano

David Damiano

  • Parking space
  • Balcony / Terrace
  • Garage
  • +2
4.5 rooms, 121m², CHF 898,000.–
Bulle, 1630 Bulle

The privilege of a whole floor? Attic with private elevator

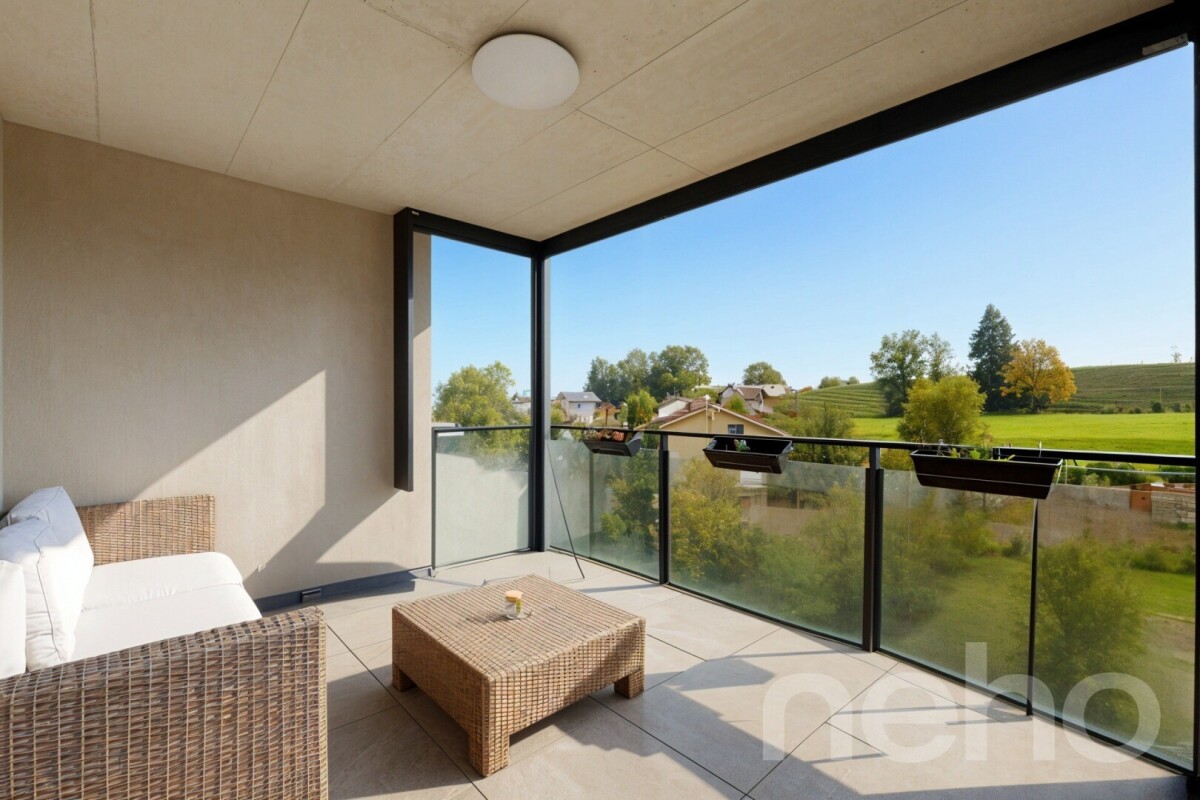
A confidential attic bathed in light at the gates of BulleJust a few minutes from the center of Bulle, in the sought-after residential area of La Tour-de-Trême, this superb 4.5-room apartment invites you to enjoy a privileged lifestyle, between modern comfort, tranquility, and panorama.Occupying the entire top floor of a small co-ownership of only three apartments, this property seduces from the arrival by its private elevator serving directly the apartment, a rare privilege that reinforces its exclusive character.South-facing, the apartment benefits from generous sunlight throughout the day. Its 115 m² of living space reveal harmonious and perfectly arranged spaces: a spacious living room bathed in light, extended by a pleasant balcony offering an unobstructed view of the Pre-Alps, a contemporary open kitchen, three comfortable bedrooms, and two elegant bathrooms.The atmosphere that emanates from it is both warm and refined, ideal for a family wishing to combine quality of life and proximity to amenities.Schools, shops, public transport, and main axes are just a few moments away.A large cellar as well as two parking spaces, including one covered, complete this property advantageously.A rare property, where intimacy, luminosity, and panoramic view come together to create a living space that is both pleasant in everyday life and exceptional to discover.Exact address available after registration on neho.ch.DO YOU WANT TO VISIT? PLEASE REGISTER FIRST: https://neho.ch/b/1635-26-3

  • Parking space
  • Balcony / Terrace
  • Garage
  • +2
Manu Wolf

Manu Wolf

1 / 12
Manu Wolf

Manu Wolf

  • Parking space
  • Balcony / Terrace
  • Garage
  • +2
4.5 rooms, 194m², CHF 820,000.–
Romont FR, 1680 Romont FR

Bright 4.5-room attic apartment without vis-à-vis

Discover this exceptional apartment, where modern comfort and privileged living come together in perfect harmony. In excellent condition, it benefits from a magnificent unobstructed view, with no vis-à-vis, as well as an unbeatable panorama that will seduce you daily. Its southeast exposure ensures optimal brightness throughout the day, offering the living spaces soft, warm natural light. With a generous surface area of 129 m², this 4.5-room property offers an intelligent layout designed to optimize every square meter. It consists of 3 spacious bedrooms and 2 modern bathrooms, providing an ideal living space for a family or for people looking for beautiful volumes. Located on the third floor in the attic, this apartment benefits from a 360-degree panoramic view and a calm, preserved environment. Each room benefits from a bright and pleasant atmosphere, accentuating even more the feeling of space and well-being on a daily basis. An additional advantage particularly appreciated by families: the schools are just 2 minutes away on foot, with direct and secure access, allowing children to go there in complete serenity. A rare opportunity not to be missed. Contact us today to organize a visit and let yourself be seduced by this property with remarkable amenities.Exact address available after registration on neho.ch.YOU WANT TO VISIT? PLEASE REGISTER FIRST: https://neho.ch/b/1680-26-8

  • Parking space
  • Balcony / Terrace
  • Garage
  • +2
Rosset Maryline

Rosset Maryline

1 / 12
Rosset Maryline

Rosset Maryline

  • Parking space
  • Balcony / Terrace
  • Garage
  • +3
4.5 rooms, 85m², CHF 560,000.–
A Cousset, 1774 Cousset

4.5-room apartment in recent PPE, available from October!

Discover this superb 4.5-room apartment, located on the 2nd floor of a recent small PPE with only 7 units. Nestled in a calm and family-friendly environment in Cousset, in the heart of the Fribourg Broye, this property offers a bright, comfortable, and perfectly adapted living space for everyday life.As soon as you enter, you will be greeted by a functional hall serving a guest toilet as well as the various living areas. The main room immediately seduces with its volumes and luminosity. It consists of a cozy living room, a convivial dining area, and a fully equipped open kitchen, ideal for sharing moments with family or friends.The direct access to the balcony is a real asset: south-facing and benefiting from an unobstructed view, this outdoor space of approximately 16 m² will allow you to fully enjoy the beautiful days in a peaceful setting. A storage room adjacent to the kitchen complements this space, offering practical storage or the possibility of installing a washing column.The night area proposes three well-arranged bedrooms, two of which are of good size, perfect for a family or for setting up an office. A modern bathroom with toilet completes this area.In the basement, you will have a cellar as well as several common areas, including a laundry room, a bicycle room, and an outdoor play area for children, reinforcing the convivial and practical side of the residence.Built in 2015, the building benefits from modern equipment such as an elevator, a water softener, and underfloor heating powered by district heating (Group E wood energy), guaranteeing excellent comfort in everyday life.An indoor parking space, equipped with a charging station, is available for CHF 30,000 in addition to the purchase price.Note that this apartment will be free of any lease by the end of September.Ideally located just two minutes from the CFF train station and in close proximity to amenities, this apartment, which will be free of lease from September 2026, meets all the criteria for a pleasant living space, between tranquility and accessibility.A great opportunity to discover without delay. Contact us to receive the complete dossier or organize a visit.

  • Parking space
  • Balcony / Terrace
  • Garage
  • +3
Rosset Maryline

Rosset Maryline

1 / 11
Rosset Maryline

Rosset Maryline

  • Parking space
  • Balcony / Terrace
  • Garage
  • +3
4.5 rooms, 85m², CHF 560,000.–
A Cousset, 1774 Cousset

4.5-room apartment in a recent PPE Comfort and quality of life in Cousset

Located on the 1st floor of a recent residence built in 2015 in the municipality of Cousset, this beautiful 4.5-room apartment seduces with its warm atmosphere, its well-designed spaces, and its brightness. The PPE, composed of only 7 units, offers a peaceful and convivial living environment, ideal for those seeking tranquility and proximity to amenities.Upon entering, you will discover a welcoming hall serving a guest toilet. The living area, open and bathed in light, consists of a modern, fully equipped kitchen, extended by a pleasant living room and a convivial dining area. A reduction adjacent to the kitchen, with a connection for a washing column, provides additional comfort in everyday life.The ensemble opens onto a balcony of approximately 16 m², facing south, offering an unobstructed view and an ideal outdoor space to enjoy the beautiful days in complete serenity.The night area offers three rooms with comfortable surfaces, allowing to accommodate a family or to arrange an office according to your needs. A functional bathroom with toilet completes this space.In the basement, you will benefit from a private cellar as well as several common areas, including a laundry room, a bicycle room, and outdoor amenities, including a playground for children.The building has modern equipment such as an elevator, a water softener, and underfloor heating powered by remote heating (Group E wood energy), ensuring excellent living comfort.An indoor parking space, equipped with a charging point, is available for CHF 30,000 in addition to the sale price.Note that a second 4.5-room apartment is also available in the same building.Ideally located in the immediate vicinity of the CFF station, schools, and shops, this apartment offers a perfect balance between accessibility and quality of life.An opportunity to discover without delay. Contact us to obtain the complete dossier or organize a visit.

  • Parking space
  • Balcony / Terrace
  • Garage
  • +3
1 / 15
4.5 rooms, 120m², CHF 840,000.–
Chemin de la Laiterie 14, 1651 Corbières

Apartment 4.5 rooms on the top floor – quiet and bright in Villarvolard

MAIN FEATURES Property type: Apartment in PPE (top floor) Number of rooms: 4.5 Living area: 120 m² Balcony: 11 m² Bedrooms: 3 Bathrooms: 2 Floor: Top floor Parking spaces: 2 in the basement Annex: Large cellar of 9 m² + storage room Heating: Heat pump Equipment: Washing machine, elevator Small PPE with 4 apartments DESCRIPTION Located in the quiet neighborhood of Villarvolard, this 4.5-room apartment on the top floor charms with its brightness, harmonious rooms, and particularly quiet location. In a carefully designed PPE in a small building with 4 apartments, it offers a living area of 120 m² and an 11 m² large balcony, perfectly combining comfort and functionality in the heart of Gruyère. The apartment consists of 4.5 rooms, including a bright living room that benefits from the top-floor location, a modern and cozy open kitchen, 3 bedrooms, and 2 perfectly designed bathrooms. A washing machine completes the equipment for more practicality in everyday life. The rooms are designed to offer a pleasant living environment, suitable for both a family and a couple. Outside, you can enjoy an 11 m² large balcony, ideal for relaxation in the open air. The property is complemented by a large cellar of 9 m², a storage room, and 2 large parking spaces in the basement, making everyday life even more comfortable. The building also has an elevator, ensuring easy access to all floors. Since the apartment has a heat pump heating system, it offers modern comfort and good energy efficiency at the same time. Its location is a major advantage: in the heart of a quiet residential area, between Lake Gruyère and the Fribourg Pre-Alps, and yet at a reasonable distance from Bulle and its facilities.

Travel time
-
1 / 8
  • Balcony / Terrace
  • View
  • Elevator
  • +1
4.5 rooms, 125m², CHF 860,000.–
En Bouley 62, 1680 Romont FR

Apartment with 4.5 rooms close to many amenities

Located on the first floor of a small building with 6 apartments, this 4.5-room apartment benefits from a privileged location in a quiet residential area, close to many amenities and public transport. The building is ideally located in a cul-de-sac, quiet and away from traffic.With its large living space, fully parqueted in oak, offering a warm atmosphere, this property offers all the necessary comfort and consists of:- Entrance hall with many built-in cupboards- Living area of 35.9 m2 with open, fully equipped kitchen of 9.55 m2- Master bedroom of 17.95 m2, with a shower and WC- Two further beautiful bedrooms of 14 m2 and 14.25 m2- A second bathroom with bathtub and WC of 8.05 m2, double sink, medicine cabinet and wardrobe, with space for a washing machine- A cellarAll living rooms are equipped with fly screens, to enjoy the summer in complete tranquilityEnjoy a quiet and pleasant environment, ideal for relaxation, with a large balcony of 22.50 m2, offering an ideal space to enjoy quiet moments. It is equipped with a light source and a power outlet. A small storage room completes this equipment.The property also benefits from a bus stop nearby, a lift, remote heating and a water softener, for daily comfort.A indoor parking space for CHF 30,000 and an outdoor parking space for CHF 15,000 complete this property.SITUATIONThe apartment is located in a particularly advantageous position in the En Bouley district, one of the most popular residential areas of Romont, combining quiet life and immediate proximity to all daily amenities.The En Bouley district has its own school complex, the École En Bouley, which welcomes primary school students, thus offering families direct and secure access to schools without having to cross the city. The bus stop, located 8 minutes on foot, completes this offer, facilitates daily trips to the city center or surrounding areas.In close proximity is the Epicentre, a modern sports and leisure complex. This complex offers an indoor pool and a fitness and wellness area. Outside, there are a fitness area, a climbing wall and a beach volleyball court, among other things.The city center of Romont, easily accessible on foot from the district (20 minutes on foot), concentrates the essential shops and services: the Pré-des-Comtes shopping center, located just opposite the CFF train station, includes a Migros supermarket, a pharmacy, a kiosk and a bakery, among other things. The local shops, restaurants, banks and public services in the historic center complete this offer, making Romont a city where everything is at hand.As the capital of the Glâne district, Romont also attracts with its rich association and cultural life: independent shops, restaurants, bars, theater and museums animate a medieval town with preserved character.ACCESSRomont benefits from a privileged location in terms of transport. The CFF train station, served by the main line Geneva - Lausanne - Bern - Zurich, offers direct and regular connections to Lausanne, Geneva Airport, Fribourg, Bulle, Bern and Lucerne. A dense network of TPF and CarPostal bus lines completes this offer, connecting Romont to the surrounding areas and the main regional centers. A bus stop is located just a few steps from the building, allowing easy daily travel without a vehicle.For car drivers, access to the A12 motorway (Vaulruz exit, about 12 km away) allows connection to the main cities.

  • Balcony / Terrace
  • View
  • Elevator
  • +1
Travel time
-
1 / 11
4.5 rooms, 138m², CHF 890,000.–
pra-du-not 5, 1732 Arconciel

Superb 4.5 rooms of 138 m² with spacious loggia on the heights

Discover this magnificent apartment of 4.5 rooms offering 138.4 m² of living space, ideally located on the heights of Arconciel. Already built and ready to be inhabited, this property seduces with its generous volumes, modern comfort, and quality amenities.The apartment has a large habitable kitchen, completed by a practical cellar offering additional storage space.The sleeping area includes a beautiful parental suite (master room) with private bathroom and integrated dressing room, offering comfort and intimacy.A true extension of the living space, a spacious loggia of 22.3 m² allows you to enjoy the outside pleasantly and perfectly complements the generous volumes of the apartment.On the practical side, the property also benefits from a private cellar of 7 m², a bicycle room, and an elevator serving the building. A washing and drying column is included in the price.For parking, the apartment is sold with a covered parking space and an outdoor space. Visitor spaces are also available within the residence.Energy comfort has not been forgotten: the building is equipped with heat pump heating with geothermal energy, complemented by solar panels on the roof.A spacious, modern, and immediately available apartment, combining interior comfort, exterior space, and practical amenities in a privileged environment on the heights of Arconciel.There's only one thing left to do... visit it before buying it!

Travel time
-
1 / 13
4.5 rooms, 123m², CHF 690,000.–
1680 Romont FR

Spacious 4.5-room apartment with private elevator - center of Romont

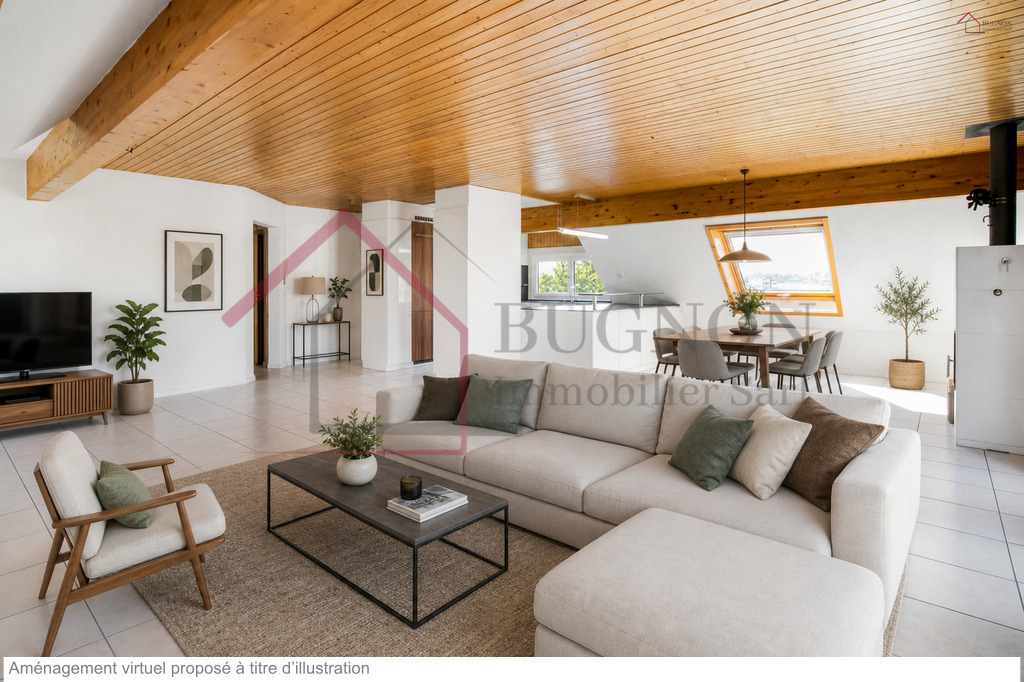
Spacious 4.5-room apartment renovated with private elevator - center of RomontLocated on the top floor of a well-maintained PPE, this spacious 4.5-room apartment of 123 m² offers a rare living space in the heart of Romont. Bright, renovated, and ideally located, it will appeal to people looking for a comfortable home with all amenities within walking distance.One of the great advantages of the property: an elevator with direct private access to the apartment, a particularly rare configuration on the market.The generous living area of approximately 58 m², equipped with a wood stove, benefits from beautiful brightness as well as an unobstructed view. The modern open kitchen with central island creates a convivial and functional space, ideal for daily life as well as for receiving guests.Distribution • Entrance hall with direct access by elevator • Large living room with living room, dining room, and wood stove • Open kitchen fully equipped with central island • 3 comfortable bedrooms • Bathroom with shower/WC and washing machine • Separate guest toilet • Private galetas • Cellar of approximately 12 m² Additional advantages • Regularly renovated apartment • Top floor • Unobstructed view • Very good brightness • Triple glazing • Insulation under the roof carried out in 2022 • Bicycle cellar • Common garden with petanque court • Installation of photovoltaic panels voted by the PPE (planned for 2027) Parking • 2 indoor parking spaces available, in addition to the sale price Ideal location in RomontThe apartment benefits from a central location, particularly sought after, allowing a practical and pleasant lifestyle.In the immediate vicinity: • CFF train station, about 3 minutes on foot • Shops and restaurants • Schools and nursery • Public transport A rare property on the market, combining space, comfort, and accessibility.Available immediately.Contact us today to receive the complete dossier or organize a visit.

1 / 13
4.5 rooms, 101m², CHF 740,000.–
Route de Nierlet 109, 1740 Neyruz FR

Magnificent 4.5-room apartment in Neyruz with giant terrace!

Located on the ground floor of a modern residential building, this magnificent 4.5-room apartment seduces with its generous volumes, optimal orientation, and thoughtful layout for daily comfort.The main living area, spacious and bright, opens onto an impressive 82 m² terrace, a true extension of the interior space. This outdoor area offers an ideal setting to enjoy the fine days, receive guests, or create a pleasant relaxation area. In addition, this property benefits from the exclusive use of a green area of approximately 100 m², providing an additional dimension of well-being. The sleeping area consists of a parental bedroom as well as two additional bedrooms. Two bathrooms and a hall equipped with built-in closets complete the offer. Located in a pleasant environment with a nice view, this property also benefits from a convenient proximity to amenities and transportation axes.Ideal for a family or anyone looking for a living space that combines space, comfort, and high-quality outdoor areas.A cellar is included in the price.Two covered outdoor parking spaces are available at an additional cost of CHF 20'000.- per unit.Highlights:- Modern building equipped with a heat pump and photovoltaic solar panels- Very large terrace and exclusive access to a green area of approx. 100m2- Very bright apartment- 2 covered parking spaces (optional)- Apartment available immediately Net area approx. 96.7 m2Living area approx. 101.5 m2Terrace area approx. 82.1 m2Land area with exclusive use approx. 100m2A rare opportunity not to be missed!Contact us today to organize a visit.

Travel time
-
1 / 8
  • Balcony / Terrace
  • Elevator
  • Child-friendly
  • +1
4.5 rooms, 138m², CHF 1,045,000.–
Route de la Bagne 13, 1753 Matran

Lot A3 - Appartement 4.5 pcs Duplex en terrasse

Ce nouvel appartement de 4.5 pièces offre une surface nette habitable d'environ 138,65 m² répartie sur deux niveaux. Sa distribution équilibrée, ses trois chambres et ses deux terrasses de 30,30 m² en font un logement particulièrement adapté à une famille recherchant de beaux volumes et des espaces extérieurs généreux.Une partie jour ouverte sur une grande terrasseLe niveau supérieur accueille une entrée confortable de 7,30 m², une cuisine de 10,30 m² ainsi qu'une pièce de vie de 42,20 m².Les larges ouvertures apportent une belle luminosité naturelle et prolongent le séjour vers une terrasse de 30,30 m². Celle-ci permet d'aménager un véritable espace de vie extérieur avec un coin repas et un salon de jardin.Trois chambres et une seconde terrasseLe niveau inférieur est entièrement consacré à la partie nuit. Il comprend une chambre parentale de 17,15 m², deux chambres de 13,55 m² chacune, un dressing de 10,60 m², deux salles de bains, une buanderie privative et un dégagement.Une seconde terrasse de 30,30 m² dessert ce niveau et apporte une ouverture extérieure supplémentaire aux chambres.L'appartement bénéficie ainsi de 60,60 m² de terrasses. Une cave privative d'environ 6 m² complète l'ensemble.Un appartement neuf à personnaliserLe chauffage est diffusé par le sol et alimenté par une pompe à chaleur air-eau. Les acquéreurs pourront personnaliser les revêtements et les finitions selon les budgets et les possibilités prévus dans le descriptif de construction.La cuisine bénéficie d'un budget de CHF 25'000.- TTC, fourniture et pose comprises, permettant de concevoir un aménagement adapté aux préférences des futurs propriétaires.Matran, une commune recherchée aux portes de FribourgÀ seulement quelques minutes de Fribourg, Matran offre un cadre résidentiel agréable et une excellente accessibilité. La commune dispose des principales commodités nécessaires à la vie quotidienne, notamment des écoles, des structures d'accueil, des commerces, des restaurants et des transports publics.La gare, les lignes de bus et la proximité immédiate de l'autoroute facilitent les déplacements vers Fribourg et les principaux pôles de la région. Matran constitue ainsi un emplacement recherché par les familles et les personnes actives qui souhaitent profiter d'un environnement paisible sans s'éloigner de la ville.Deux places de parc couvertes sont obligatoires et proposées en supplément au prix total de CHF 30'000.-.Diese neue 4.5-Zimmer-Wohnung bietet eine Nettowohnfläche von ca. 138,65 m², verteilt auf zwei Ebenen. Der ausgewogene Grundriss, die drei Schlafzimmer und die beiden Terrassen von je 30,30 m² machen sie zu einem idealen Zuhause für eine Familie, die grosszügige Räume und weitläufige Aussenflächen sucht.Ein offener Wohnbereich mit grosszügiger TerrasseAuf der oberen Ebene befinden sich ein komfortabler Eingangsbereich von 7,30 m², eine Küche von 10,30 m² sowie ein grosszügiger Wohn- und Essbereich von 42,20 m².Die grossen Fensterflächen sorgen für viel Tageslicht und erweitern den Wohnraum auf eine Terrasse von 30,30 m². Diese bietet ausreichend Platz für einen Essbereich und eine gemütliche Gartenlounge.Drei Schlafzimmer und eine zweite TerrasseDie untere Ebene ist vollständig dem Schlafbereich gewidmet. Sie umfasst ein Elternschlafzimmer von 17,15 m², zwei weitere Schlafzimmer von je 13,55 m², einen Ankleidebereich von 10,60 m², zwei Badezimmer, eine private Waschküche sowie einen Vorplatz.Eine zweite Terrasse von 30,30 m² ergänzt diese Ebene und bietet den Schlafzimmern einen zusätzlichen Zugang zum Aussenbereich.Die Wohnung verfügt somit über insgesamt 60,60 m² Terrassenfläche. Ein privates Kellerabteil von ca. 6 m² rundet das Angebot ab.Eine individuell gestaltbare NeubauwohnungDie Wärmeverteilung erfolgt über eine Fussbodenheizung, die von einer Luft-Wasser-Wärmepumpe versorgt wird. Die Käufer können die...

  • Balcony / Terrace
  • Elevator
  • Child-friendly
  • +1
Travel time
-
1 / 8
  • Balcony / Terrace
  • Elevator
  • Child-friendly
  • +1
4.5 rooms, 138m², CHF 1,045,000.–
Route de la Bagne 13, 1753 Matran

Lot A4 - Appartement 4.5 pcs Duplex en terrasse

Ce nouvel appartement duplex de 4.5 pièces offre une surface nette habitable d'environ 138,70 m² répartie sur deux niveaux. Avec ses trois chambres, ses beaux volumes et ses vastes espaces extérieurs, il propose une distribution particulièrement agréable pour une famille à la recherche d'un logement neuf, lumineux et fonctionnel.Ses terrasses totalisant environ 62,30 m² prolongent généreusement les espaces intérieurs et permettent de profiter pleinement de l'extérieur.Un espace de vie généreux et lumineuxLe niveau supérieur est consacré aux espaces de vie. Il accueille l'entrée, une cuisine ouverte ainsi qu'une vaste pièce à vivre bénéficiant de larges ouvertures et d'un accès direct à la terrasse.L'exposition sud et la conception du bâtiment favorisent un excellent apport de lumière naturelle tout au long de la journée. La terrasse devient ainsi un véritable prolongement du séjour durant les beaux jours.Un niveau entièrement dédié à la partie nuitLe niveau inférieur regroupe trois chambres, dont une généreuse chambre parentale, ainsi qu'un dressing, deux sanitaires et une buanderie privative.Les chambres bénéficient également d'un accès direct à une grande terrasse, apportant une qualité supplémentaire à cet étage habituellement réservé aux espaces privés.Cette organisation sur deux niveaux permet de séparer clairement les espaces de vie de la partie nuit tout en conservant une circulation fluide et fonctionnelle.Des espaces extérieurs particulièrement généreuxAvec environ 62,30 m² de terrasses, cet appartement se distingue par l'importance de ses surfaces extérieures. Elles offrent de nombreuses possibilités d'aménagement : espace repas, salon extérieur, végétation ou espace de détente.Une cave privative d'environ 5 m² complète le bien.La surface pondérée de l'appartement s'élève à environ 161,97 m².Une construction neuve aux finitions personnalisablesLa construction répond aux standards actuels en matière de confort et d'efficacité énergétique. Le chauffage au sol est alimenté par une pompe à chaleur air-eau et le bâtiment bénéficie notamment du triple vitrage et de panneaux photovoltaïques.Les futurs propriétaires pourront personnaliser les finitions de leur logement selon le descriptif de construction. Un budget de CHF 25'000.- TTC, fourniture et pose comprises, est prévu pour la cuisine.La livraison est prévue pour fin 2027.Matran, une commune recherchée aux portes de FribourgÀ seulement quelques minutes de Fribourg, Matran offre un cadre de vie résidentiel particulièrement agréable tout en bénéficiant d'une excellente accessibilité.Écoles, structures d'accueil, commerces, restaurants et transports publics se trouvent à proximité. La gare, les lignes de bus ainsi que l'accès rapide à l'autoroute facilitent les déplacements vers Fribourg et les principaux centres de la région.Cette combinaison entre tranquillité, proximité urbaine et qualité de vie fait de Matran une commune particulièrement appréciée des familles et des personnes actives.Deux places de parc couvertes sont obligatoires et vendues en supplément au prix total de CHF 30'000.-.4.5-Zimmer-Duplexwohnung mit grosszügigen TerrassenDiese neue 4.5-Zimmer-Duplexwohnung bietet eine Nettowohnfläche von ca. 138,70 m², verteilt auf zwei Ebenen. Mit drei Schlafzimmern, grosszügigen Raumverhältnissen und weitläufigen Aussenflächen eignet sie sich ideal für Familien, die ein modernes, helles und funktionales Zuhause suchen.Die Terrassen mit einer Gesamtfläche von ca. 62,30 m² erweitern den Wohnraum nach aussen und bieten viel Platz, um die Umgebung in vollen Zügen zu geniessen.Grosszügiger und heller WohnbereichDie obere Ebene ist vollständig dem Wohnbereich gewidmet. Sie umfasst den Eingangsbereich, eine offene Küche sowie einen grosszügigen Wohn- und Essbereich mit breiten Fensterfronten und direktem Zugang zur Terrasse.Die...

  • Balcony / Terrace
  • Elevator
  • Child-friendly
  • +1
Travel time
-
1 / 8
  • Balcony / Terrace
  • Elevator
  • Child-friendly
  • +1
4.5 rooms, 143m², CHF 1,030,000.–
Route de la Bagne 13, 1753 Matran

Lot A2 - Appartement 4.5 pcs Duplex en terrasse

Ce spacieux appartement neuf de 4.5 pièces bénéficie d'une surface nette habitable d'environ 143 m², répartie sur deux niveaux. Sa distribution sépare harmonieusement les espaces de vie de la partie nuit et offre un cadre particulièrement adapté à une famille.Un espace de vie généreux et lumineuxLe niveau supérieur accueille une entrée de 5,90 m², une cuisine de 12,75 m² ainsi qu'une vaste pièce de vie de 43,10 m². Les larges ouvertures apportent une belle luminosité naturelle et permettent d'accéder directement à une terrasse de 30,30 m². Une seconde terrasse de 2,75 m² complète ce niveau.Un niveau entièrement consacré à la partie nuitLe niveau inférieur comprend une chambre parentale de 17,05 m², deux chambres de 13,55 m² chacune, un dressing de 12,60 m², deux salles de bains, une buanderie privative et un dégagement. Les chambres bénéficient d'un accès à une seconde grande terrasse de 30,30 m².L'appartement dispose ainsi de 63,35 m² de terrasses, offrant de véritables espaces supplémentaires pour profiter des beaux jours. Une cave privative d'environ 6 m² complète le bien.La surface pondérée, calculée en intégrant la moitié de la cave et le tiers des terrasses, s'élève à environ 167,12 m².Des finitions personnalisablesLe chauffage est diffusé par le sol et alimenté par une pompe à chaleur air-eau. Les futurs propriétaires pourront effectuer leurs choix de finitions selon le descriptif de construction. Un budget de CHF 25'000.- TTC, fourniture et pose comprises, est prévu pour la cuisine.Matran, une commune recherchée aux portes de FribourgÀ seulement quelques minutes de Fribourg, Matran séduit par sa qualité de vie et son excellente accessibilité. La commune offre un environnement résidentiel agréable tout en disposant de toutes les commodités essentielles au quotidien : écoles, structures d'accueil, commerces, restaurants et transports publics. Sa gare, ses lignes de bus et son accès direct à l'autoroute permettent de rejoindre rapidement Fribourg ainsi que les principaux centres de la région. Cet équilibre entre tranquillité, proximité urbaine et facilité de déplacement fait de Matran une commune particulièrement appréciée des familles et des personnes actives.Deux places de parc couvertes sont obligatoires et vendues en supplément au prix total de CHF 30'000.-.Diese grosszügige 4.5-Zimmer-Neubauwohnung verfügt über eine Nettowohnfläche von ca. 143 m², verteilt auf zwei Ebenen. Der durchdachte Grundriss trennt den Wohnbereich harmonisch vom Schlafbereich und bietet ideale Voraussetzungen für eine Familie.Ein grosszügiger und heller WohnbereichAuf der oberen Ebene befinden sich ein Eingangsbereich von 5,90 m², eine Küche von 12,75 m² sowie ein weitläufiger Wohn- und Essbereich von 43,10 m². Die grossen Fensterflächen sorgen für viel Tageslicht und ermöglichen den direkten Zugang zu einer Terrasse von 30,30 m². Eine weitere Terrasse von 2,75 m² ergänzt diese Ebene.Eine vollständig dem Schlafbereich gewidmete EbeneDie untere Ebene umfasst ein Elternschlafzimmer von 17,05 m², zwei weitere Schlafzimmer von je 13,55 m², eine Ankleide von 12,60 m², zwei Badezimmer, eine private Waschküche sowie einen Vorplatz. Von den Schlafzimmern aus gelangt man direkt auf eine zweite grosszügige Terrasse von 30,30 m².Die Wohnung verfügt somit über insgesamt 63,35 m² Terrassenfläche und bietet grosszügige Aussenbereiche, um die schönen Tage in vollen Zügen zu geniessen. Ein privates Kellerabteil von ca. 6 m² rundet das Angebot ab.Die gewichtete Fläche beträgt ca. 167,12 m². Sie setzt sich aus der Nettowohnfläche zuzüglich der Hälfte der Kellerfläche und eines Drittels der Terrassenflächen zusammen.Individuell wählbare AusführungenDie Wärmeverteilung erfolgt über eine Fussbodenheizung, die von einer Luft-Wasser-Wärmepumpe versorgt wird. Die zukünftigen Eigentümer können die Ausführungen gemäss Baubeschrieb...

  • Balcony / Terrace
  • Elevator
  • Child-friendly
  • +1
Travel time
-

Other interesting objects