Villars-le-Terroir - Maisonette / Duplex buy

We recommend expanding your search criteria to get similar results. The current filters didn’t return any matches.

If you don’t want to change your current search criteria, we recommend creating a search alert, so you’ll be notified when matching offers become available.

More objects in your automatically expanded search area
4 results - Radius: + 20km
New building
1 / 13
  • Balcony / Terrace
  • Garage
  • Elevator
  • +2
6.5 rooms156m²CHF 2,490,000.–
1024 Ecublens

Résidence du Trèfle – Exceptional Duplex Apartment!

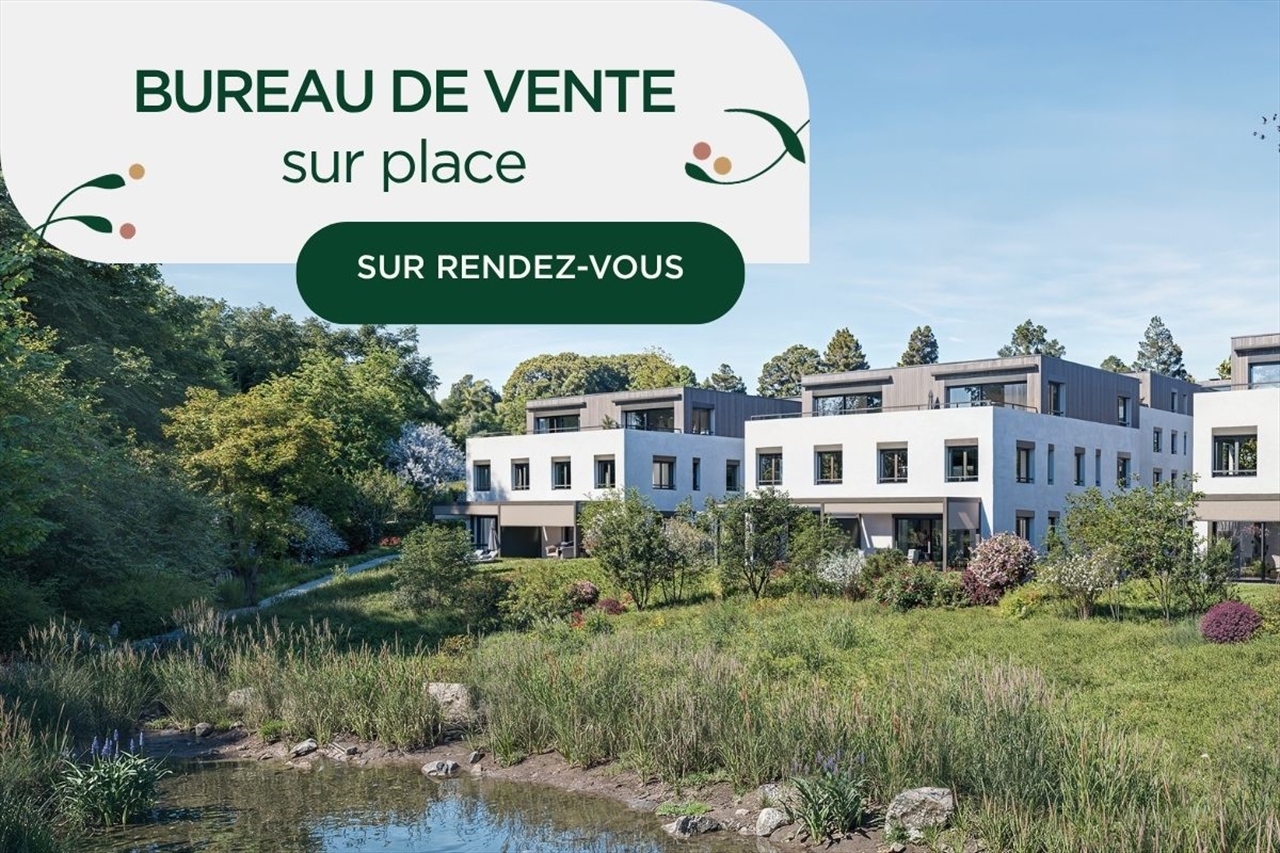
Résidence du Trèfle – Exceptional Duplex Apartment! Exclusive at GAIA Immobilier. Discover the Résidence du Trèfle, an exclusive new project consisting of only three units, nestled in the most sought-after neighborhood of Ecublens. You will enjoy a green and peaceful environment, while being just a few steps away from amenities, public transportation, and the EPFL, accessible within a few minutes on foot. In the exclusive setting of this residence, let yourself be seduced by a rare and elegant duplex apartment, with contemporary architecture, offering an intimate and privileged living space. Benefiting from its own private entrance and a decidedly independent character, it combines the comfort of a spacious living space with the advantages of a modern and secure habitat. Developed over two main levels plus a vast private basement, this apartment offers approximately 156m² of living space, complemented by a private basement of approximately 41m², and seduces with its generous volumes and exceptional luminosity. The ground floor welcomes an elegant entrance hall, a large open kitchen opening onto a bright living/dining room with pure lines, as well as an ideal home office and a guest toilet. On the upper floor, the night area consists of three spacious bedrooms and a common bathroom, complemented by a superb parental suite with an adjacent shower and private balcony, a true haven of intimacy. Outside, a magnificent landscaped garden enhances this property, punctuated by several sun-drenched terraces, creating a unique outdoor living space where intimacy and serenity are the master words. The private basement, of very beautiful dimension, offers numerous possibilities for layout: fitness room, home cinema, wine cellar, or wellness area - according to your desires. A garage (in addition to CHF 50'000.–) completes this exceptional property. A true heart's desire, the Résidence du Trèfle embodies the perfect balance between contemporary architecture, refinement, and quality of life, in the heart of a green environment, just a few minutes from the EPFL and all amenities. Contact us today to obtain more information or discover the detailed plans of this exceptional apartment with a unique character.

  • Balcony / Terrace
  • Garage
  • Elevator
  • +2
Nikola KOVACEVIC

Nikola KOVACEVIC

Courtier

1 / 13
6.5 rooms201m²CHF 2,500,000.–
1095 Lutry

Superbe Duplex Terrasse Vue Lac Époustouflante

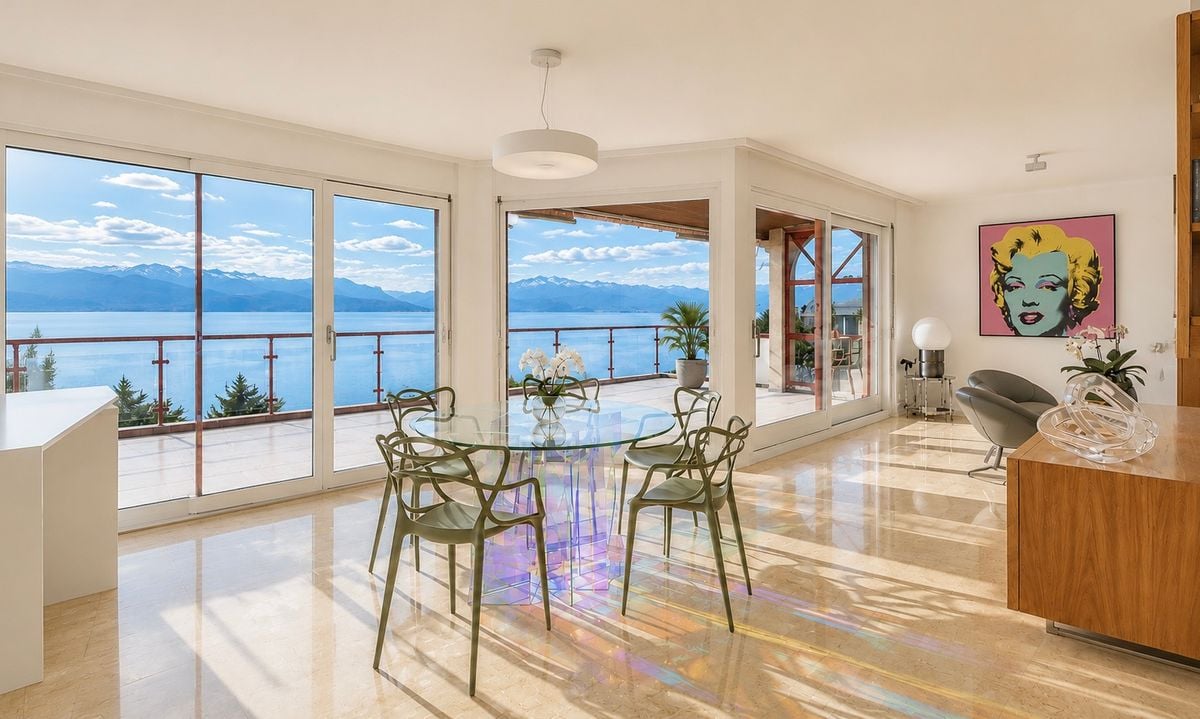
Magnifique duplex terrasse avec vue extraordinaire imprenable à LutryCe superbe duplex 6.5 pièces avec une terrasse de 35 m2 ,est l'endroit idéal pour vous installer avec votre famille. Située à Lutry la Conversion , cette propriété a été entièrement rénovée en 2020 et 2025 avec des finitions haut de gamme.Son orientation plein sud ,une luminosité exceptionnelle tout au long de la journée. • 4 chambres, dont 2 avec dressing • 3 salles de bains et 3 toilettes • Surface habitable hors terrasse de 186m2 et surface utile de 227m2 • Terrasse de 35m2 et balcon de 6m2 • RDC aménagé cave à vins et grande buanderie rangement • 2 grands parkings intérieurs + 50 000 CHF les deux • Cheminée • Ascensur privé direct dans l'appartement • tres proche des ecoles et des transports C'est un objet rare à la vente sans nuisance . Contactez-nous dès aujourd'hui pour planifier une visite et découvrir tous les avantages de cette magnifique propriété.Stunning Duplex Terrace with Breathtaking Views in LutryThis beautiful 6.5-room duplex with a 35 m² terrace is the perfect place to settle with your family. Located in Lutry la Conversion, this property was fully renovated in 2020 and 2025 with high-end finishes.Its south-facing orientation ensures exceptional natural light throughout the day. • 4 bedrooms, 2 of which include walk-in closets • 3 bathrooms and 3 toilets • Living area (excluding terrace) of 186 m² and total usable space of 227 m² • 35 m² terrace and 6 m² balcony • Finished basement with wine cellar and large laundry room • 2 spacious indoor parking spaces + 50 000 CHF ( both place) • Fireplace • Private lift direct on flat This is a rare property on the market, free from disturbances. Contact us today to schedule a visit and discover all the benefits of this magnificent home.

1 / 9
5.5 rooms201m²CHF 1,130,000.–
Rue de l' Eglise 40, 1611 La Verrerie

Magnificent new duplex apartment

NEW !DO YOU DREAM OF A PEACEFUL LIFE IN THE COUNTRYSIDE ?We are starting the renovation of a protected farm by creating 10 apartments in PPE in the heart of the village, in a relaxing setting with a magnificent view of the countryside. LE CRET village of about 1300 inhabitants, part of the commune of La Verrerie in the Haute-Veveyse region, equidistant from the four regional centers of Châtel-St-Denis, Oron, Romont, and Bulle. The commune of La Verrerie borders the districts of Glâne and Gruyère and has the advantage of having the A12 motorway very close: 5 minutes to the Vaulruz junction. Good infrastructure: small local shops: dairy-cheese factory, restaurants, bank, hairdresser, and larger shops in Bulle, Romont, or Châtel-St-Denis. For schools: La Verrerie school district with kindergarten, primary school, and secondary school in the commune of Crêt and Semsales, then secondary school at the CO of the Veveyse in Châtel-St-Denis. The farm is located 15 minutes from Romont, Bulle, or Châtel-St-Denis, 30 minutes from Lausanne or Fribourg, and less than 10 minutes from the Vaulruz motorway exit. TPF bus stop nearby.We are selling, during renovation, a magnificent 5½-room duplex apartment with a private garden of 207 m2 and a beautiful terrace of 31 m2, with optimal sunshine. The apartment consists of an entrance corridor, a beautiful through room of 68 m2, divided into 3 areas: a well-equipped kitchen with optional layout, a pantry, a dining room, and a beautiful living room. A guest toilet completes this floor, as well as direct access to a private cellar of 10.70 m2. In the duplex, accessible by a staircase, there is an immense gallery serving 4 bedrooms, namely 3 children's bedrooms with a bathroom with WC, bathtub, and sink; a parental suite of 36.80 m2 and access to a bathroom with shower, double sink, and WC. Possibility of setting up a walk-in closet. A storage space with the possibility of installing a washing machine.Interior finishes chosen by the buyers according to the budgets allocated in the sales description.Specificities: ecological heating by geothermal heat pump with thermostat per room. Designed with a free cooling system to cool the rooms in summer. Optimized solar panels on the roof for self-consumption of electricity for the common areas and each apartment. Electric shutters in all rooms.Dependencies: a large cellar of 10.70 m2 accessible directly from the apartment and possibility of going to the underground parking by elevator. Common areas such as: technical room, bicycle room, electrical room, 2 visitor parking spaces, including 1 for people with disabilities. 5 vegetable gardens of about 27 m2 waiting for your plantings. A playground for young children.Private parking spaces in addition: one or two spaces in the collective garage for CHF 35,000.- per piece. Possibility of connecting a charging station for electric cars.And if your next home was finally a haven of peace!https://www.ppeaucoeurduvillage.ch

Travel time
-

Other interesting objects