7 results - Flats for sale: Veysonnaz

Emmanuel Bovier

Emmanuel Bovier

1 / 5
Emmanuel Bovier

Emmanuel Bovier

  • Balcony / Terrace
  • View
4.5 rooms170m²CHF 1,050,000.–
1993 Veysonnaz

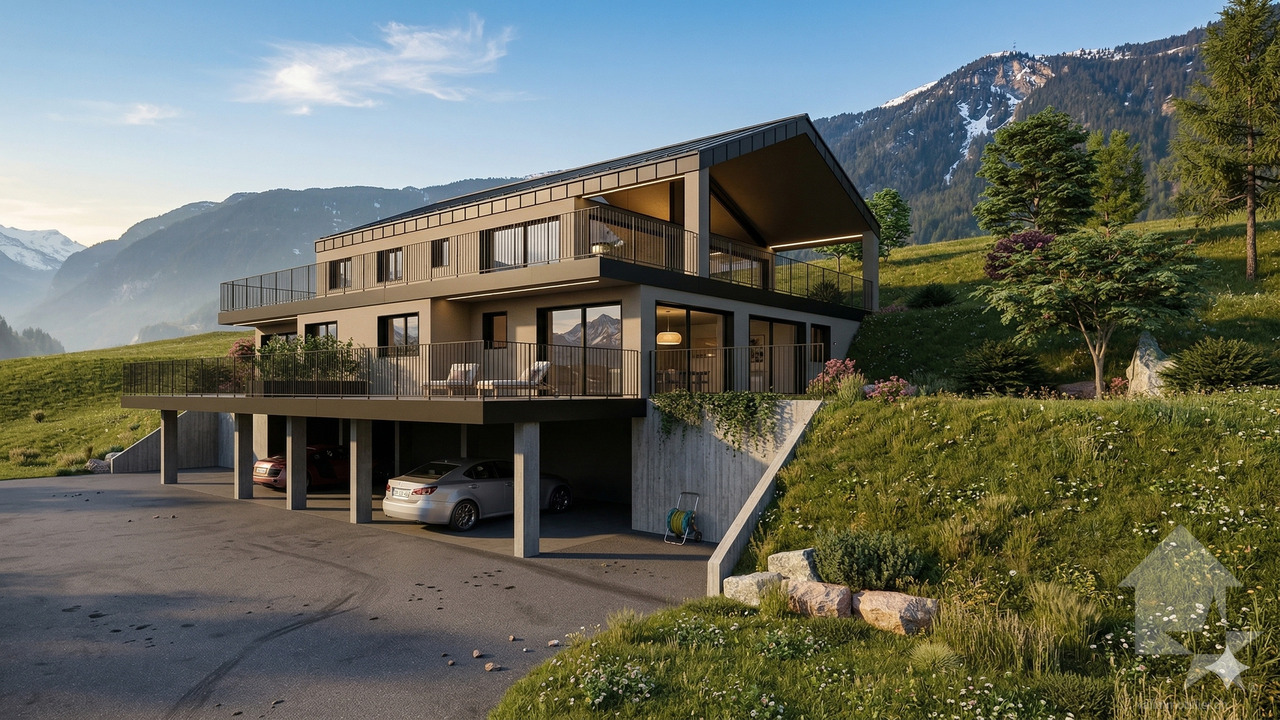

Attic apartment with 4.5 rooms in Veysonnaz with large panoramic terrace

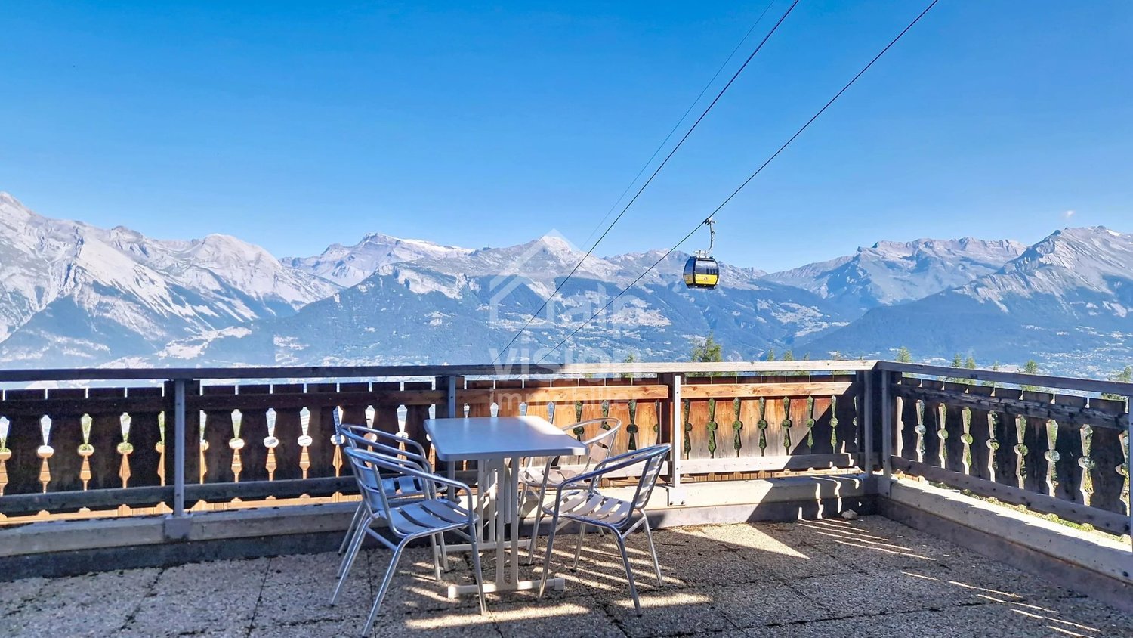
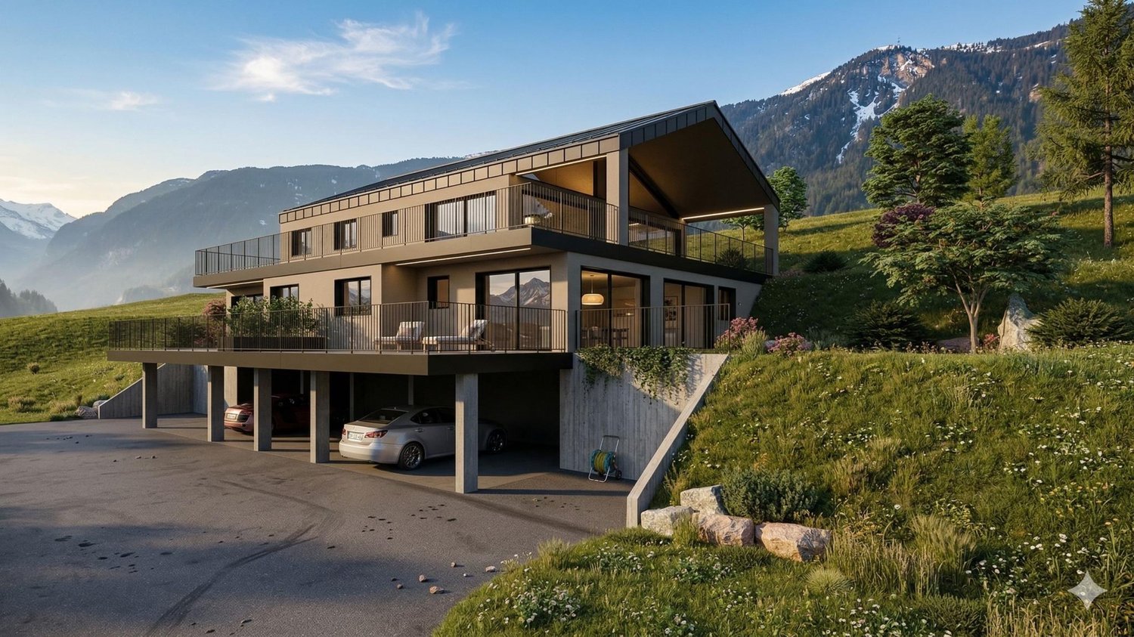
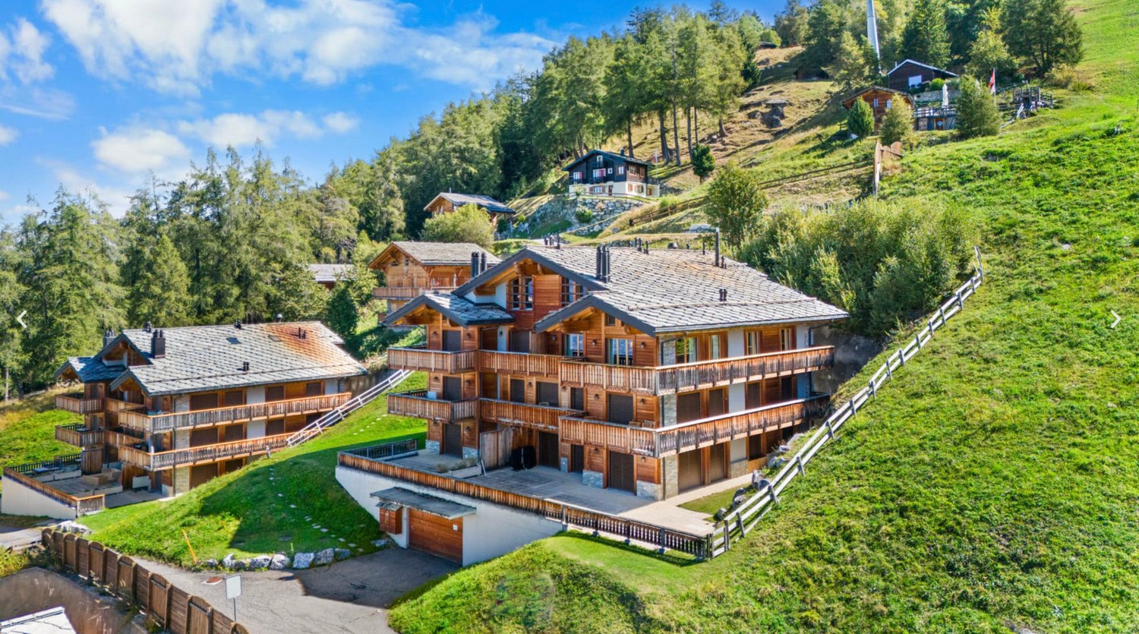
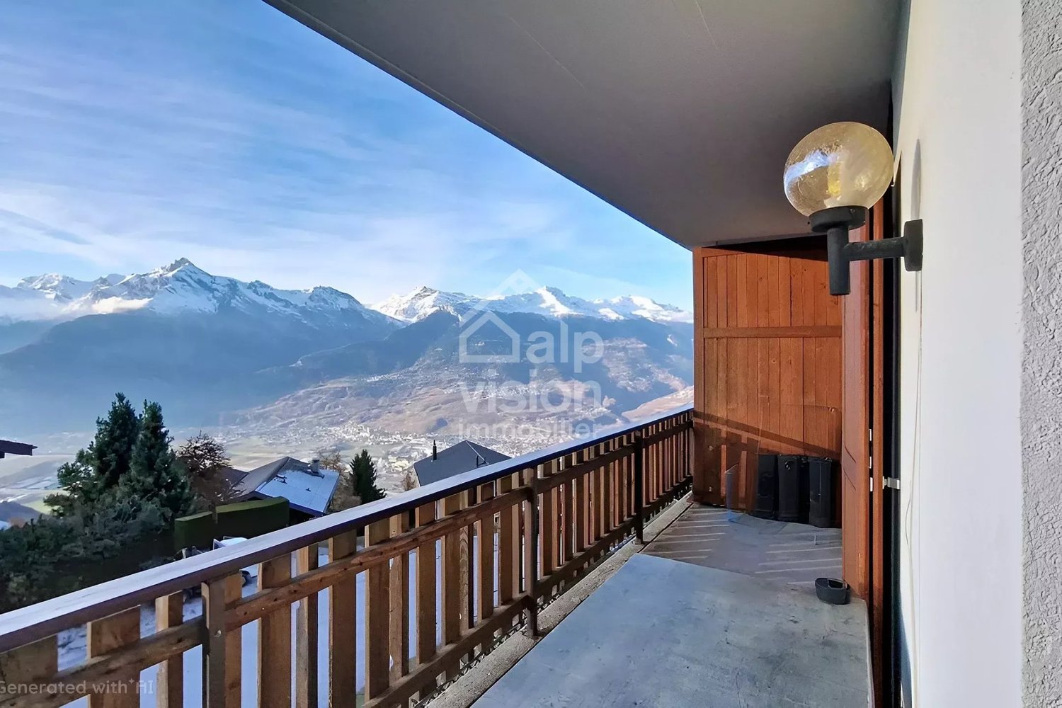
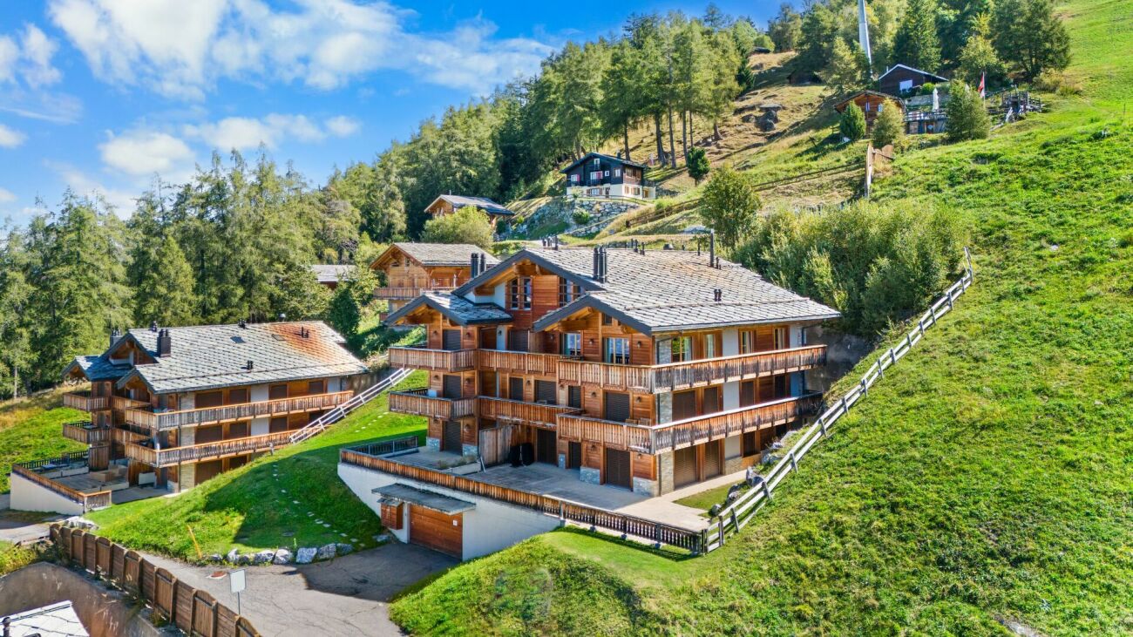
In Veysonnaz, in the "Le Pranu" area with an unobstructed view of the Rhone valley, new promotion of 3 apartments, respecting the natural environment and the terrain configuration.Ideally located, below the village of Veysonnaz, just a few minutes from the plain.The inhabitants will be able to live between the necessary daily amenities and the proximity of the mountains for relaxation and sports activities.The design and construction are ensured by an architectural firm with several years of experience.Construction in masonry and with quality materials, respecting the local spirit and the neighboring buildings, while meeting the expectations and current standards of comfort and energy consumption.This 4.5-room apartment of 170 m2 is distributed as follows: • Entrance hall • Living room of 52 m2 with open kitchen, giving access to the terrace • Parental bedroom of 12 m2 • Bedroom 2 of 12 m2 • Bedroom 3 of 12 m2 • Two bathrooms with shower • One separate toilet • A terrace of 100 m2 and a private garden area accessible directly from the apartment. In the basement, 2 covered parking spaces and a cellar complete this apartment.The building also has a bicycle or stroller storage room.Technical description: • motorized louvers on the day side • Intercom • photovoltaic panels on the roof • hot water and heating by air-water heat pump • power supply for washing machines Budget for sanitary facilities:Budget price expoCHF 4'200.- incl. VAT for bathroomsCHF 5'200.- incl. VAT for showersCHF 2'000.- incl. VAT for guest toiletsBudget for kitchen equipment:CHF 25'000.- incl. VATBudget for floor coverings:CHF 50.-/m2 incl. VAT tiles according to customer's choice, laying up to 40 x 40 cm format for floors of entrance hall, living room, kitchen, dining area and bathroom/WCCHF 60.-/m2 incl. VAT parquet according to customer's choice for bedroomsBudget for wall coverings:CHF 50.-/m2 incl. VAT tilesFinishing with 1.0 mm thick plaster for entrance hall, living room, kitchen and bedroomsA complete construction description is available.The interiors can still be modified (subject to technical feasibility and direct billing),the finishes are to be made according to the buyer's choice, with the supplier or suppliers and according to the builder's pre-selection.The project has obtained all the necessary authorizations.Expected delivery end of 2026

  • Balcony / Terrace
  • View
1 / 7
4.5 rooms171m²CHF 1,050,000.–
Route du Pranu, 1993 Veysonnaz

Magnificent new attic with panoramic view

Superb high-end promotion consisting of only three apartments, ideally located in a quiet and privileged residential area of Veysonnaz. Benefiting from a dominant position and a west-facing exposure, the residence enjoys optimal sunlight throughout the year as well as an exceptional panoramic view of the Rhone Valley and the surrounding Alps. Nestled in a cul-de-sac, it offers a peaceful and preserved living environment.Located under the old village, these apartments are available exclusively as a primary residence.The center of the village of Veysonnaz, including the primary school, a food store, a restaurant, and the church, is accessible in less than 15 minutes on foot. The station and all its amenities, as well as the cable car connecting Veysonnaz to the vast 4 Valleys ski area, are located less than 5 minutes away by car.The Veysonnaz, Pranu bus stop, just 250 meters away, allows easy access to Sion and its CFF train station, as well as the center of the station and the ski lifts.The promotion consists of:- 3.5-room apartment on the upper floor 101 m² SOLD- 3.5-room apartment on the upper floor 101 m² CHF 610'000- 4.5-room attic 171 m² CHF 1'050'000Parking spaces in addition to the sale price:- Covered parking: CHF 25'000- Outdoor parking: CHF 15'000Composition of the 4.5-room attic:- Entrance hall- Spacious living room with dining area- Open kitchen- 3 large bedrooms of approximately 12 m²- 2 bathrooms with connection for washing machine- 1 guest toilet- Large terrace of 100 m² with covered part- Garden accessEach apartment also has a private cellar. A storage room for bicycles and strollers is available to residents.Services and equipment:- Triple glazing- Heat pump (air-water), underfloor heating- Photovoltaic panels- Large terrace- GardenThe finishes are chosen by the buyers.This promotion offers all the modern comfort in an authentic and peaceful alpine environment, ideal for a primary residence combining quality of life, tranquility, and proximity to infrastructure.Expected delivery in autumn 2027.Available only as a primary residence.* The presented photos and visuals are non-contractual.

Suggested properties for you based on search results

Other interesting objects