3 results - Flats for sale with Balcony / Terrace, Elevator: Vevey

1 / 10
5.5 rooms, 139m², CHF 1,530,000.–
1800 Vevey

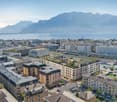
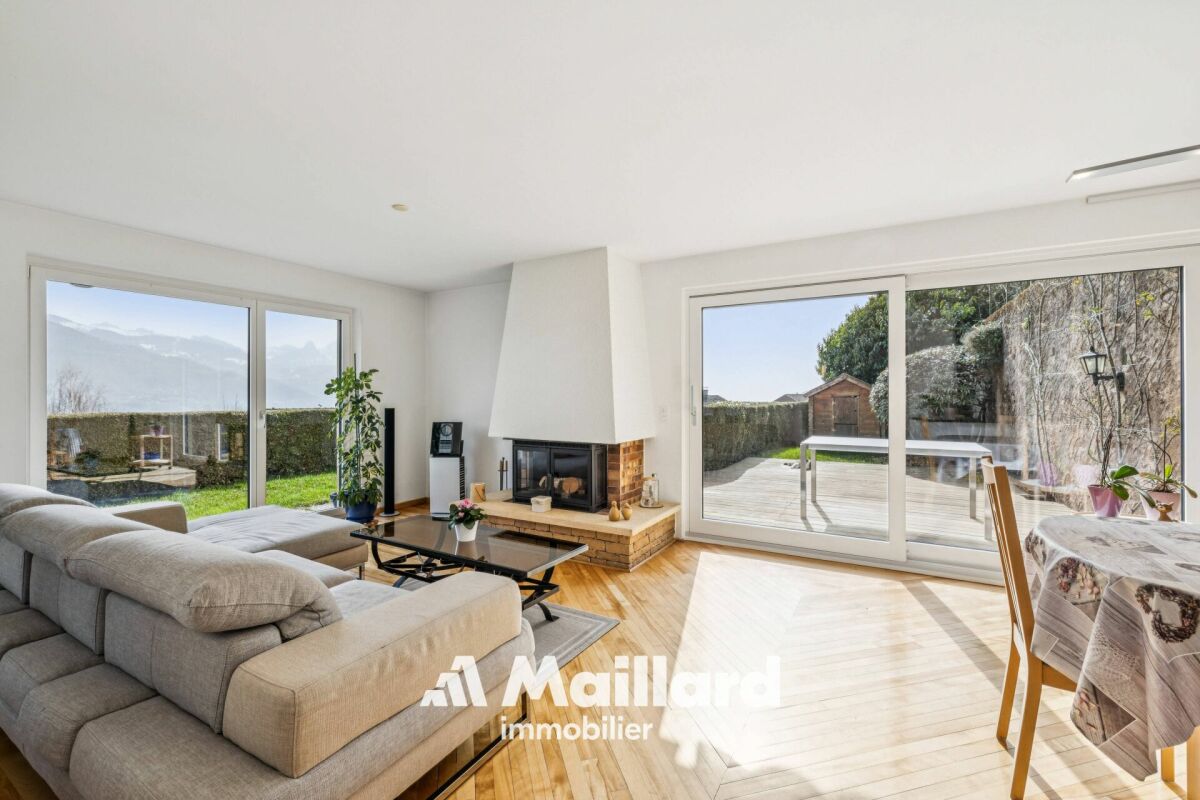
Duplex type loft avec grande terrasse et proche du lac

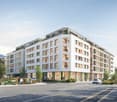
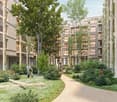
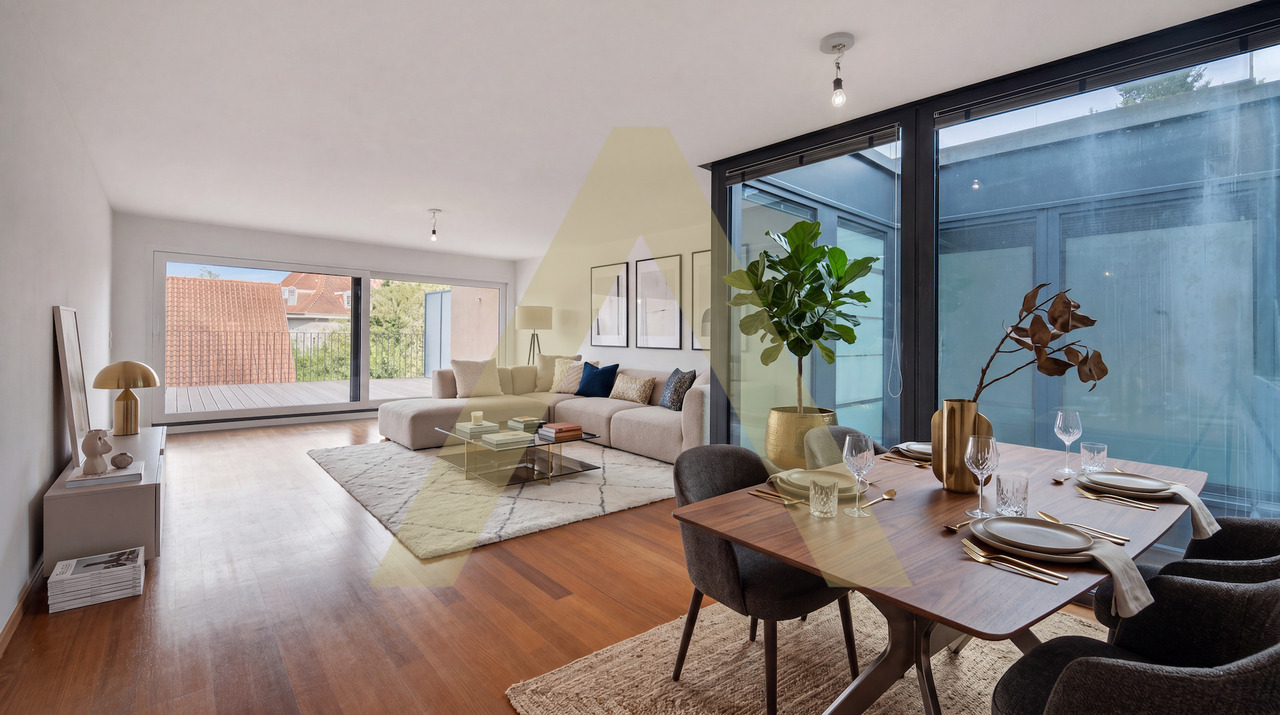
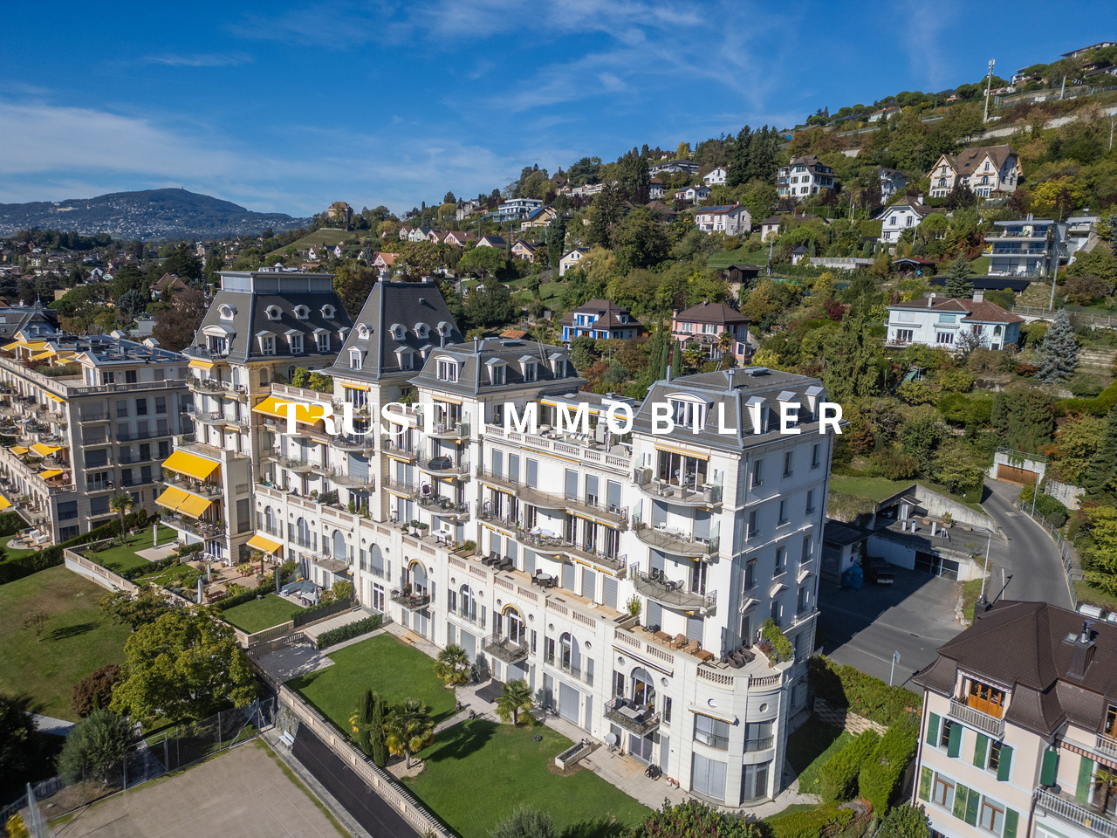
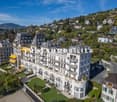
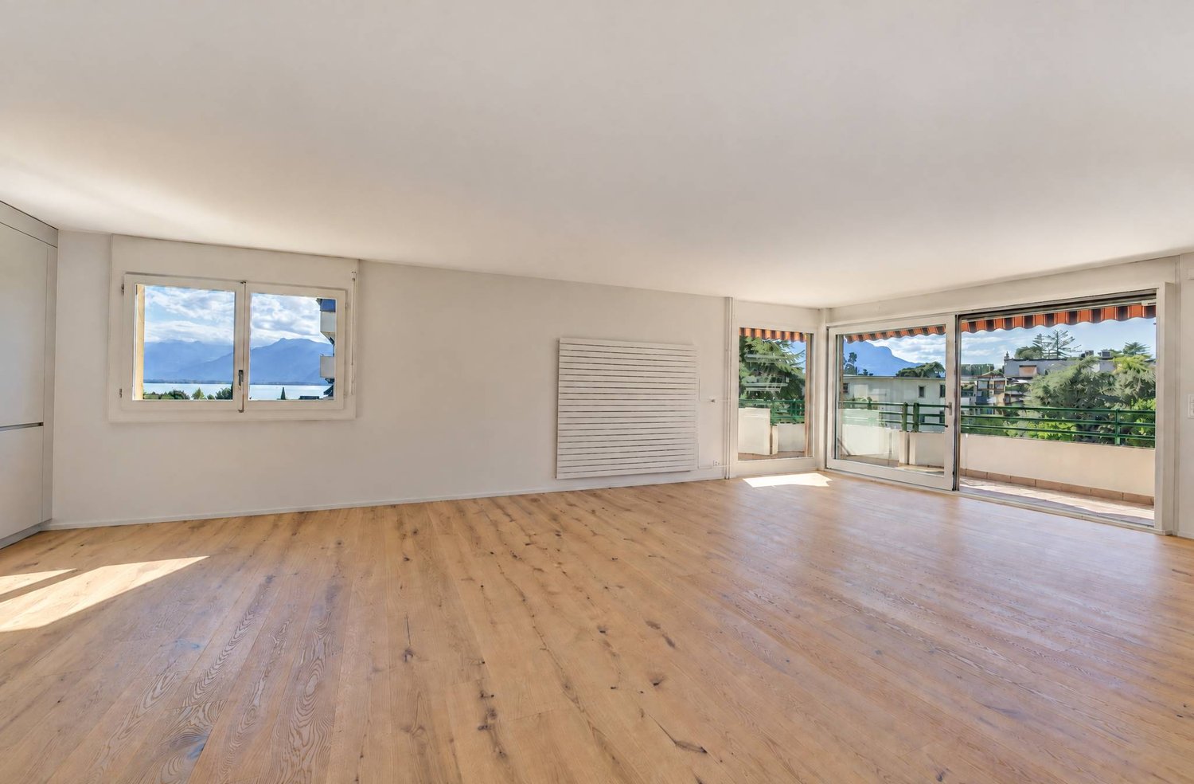
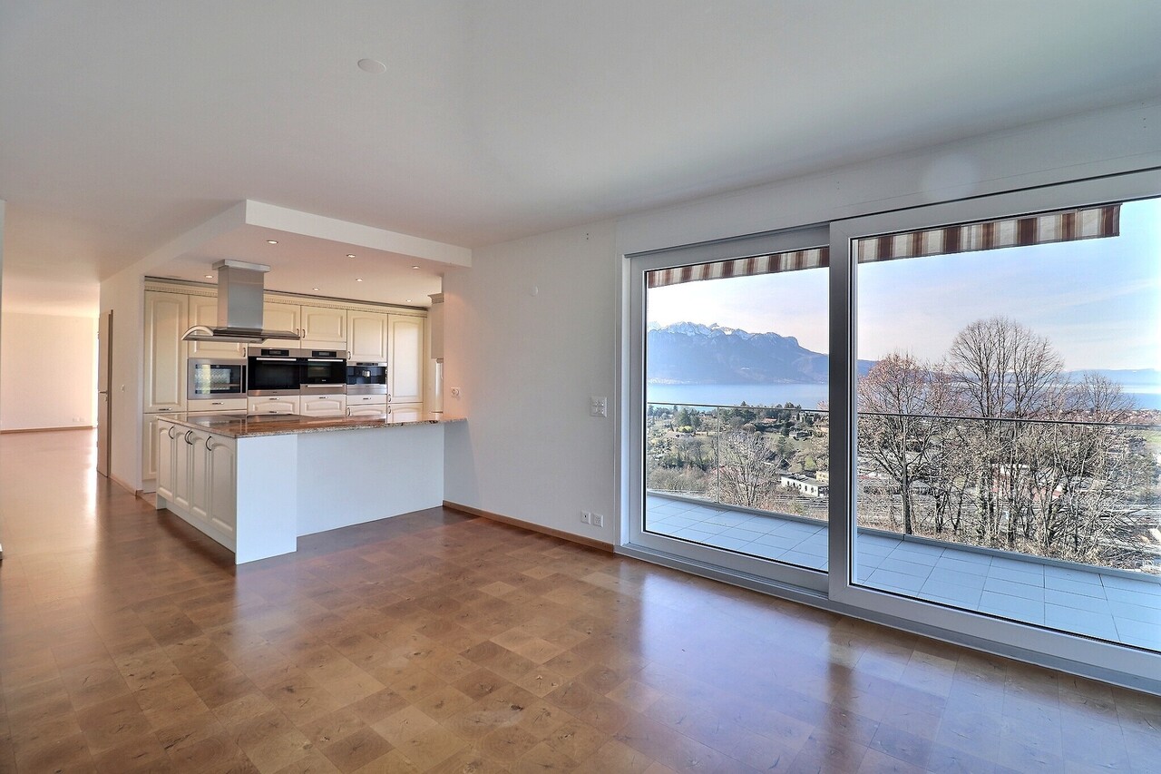
Idéalement situé à deux pas des quais et des espaces de verdure, ce duplex bénéficie d'un emplacement privilégié offrant un cadre de vie central, agréable et parfaitement connecté.Le bâtiment, ancien site industriel ayant abrité les imprimeries Säuberlin et Pfeiffer, a été construit à la fin du XIXe siècle selon les standards solides de l'époque, avec de beaux volumes type loft et une architecture fonctionnelle typique de cette période. Entièrement réhabilité en 2007-2008, il accueille aujourd'hui des logements modernes tout en conservant son cachet industriel d'origine.L'appartement profite d'une distribution particulièrement harmonieuse. Le niveau inférieur comprend un grand hall d'entrée, un espace buanderie, une salle de douche avec WC ainsi que deux chambres.L'étage supérieur est dédié aux espaces de vie et à la chambre parentale avec armoires encastrées. La cuisine, spacieuse et bien agencée, est ouverte tout en restant légèrement séparée du séjour et bénéficie d'une belle luminosité grâce au patio/terrasse central. Le séjour profite également d'une agréable lumière naturelle grâce à la baie vitrée donnant accès à une généreuse terrasse avec de beaux dégagements.Ce duplex de 5.5 pièces séduit par ses volumes, son architecture type industriel et sa luminosité : séjour orienté sud-ouest, grande hauteur sous plafond, trois chambres, cuisine-bar avec nombreux rangements et deux espaces extérieurs -- une terrasse et un patio.L'appartement dispose également du chauffage au sol, de stores électriques dans chaque pièce, d'un ascenseur dans l'immeuble, d'une grande cave ainsi que d'une place de parc intérieure (40'000.- en sus) et d'une place extérieure (20'000.- en sus).Ce bien s'adresse particulièrement à une clientèle en quête d'un lieu de vie alliant caractère, confort et centralité. Idéal pour une famille souhaitant bénéficier de la proximité des écoles, du lac et des commodités, il conviendra également à des acquéreurs sensibles aux volumes atypiques et au cachet des anciennes réhabilitations industrielles, tout en recherchant la praticité d'un appartement moderne en ville. Un bien rare qui séduira ceux qui privilégient une qualité de vie urbaine, entre tranquillité et mobilité.Diese Maisonette-Wohnung liegt nur wenige Schritte von den Kais und Grünflächen entfernt und profitiert von einer privilegierten Lage, die ein zentrales, angenehmes und perfekt vernetztes Lebensumfeld bietet.Das Gebäude, ein ehemaliges Industriegelände, das die Druckereien Säuberlin und Pfeiffer beherbergte, wurde Ende des XIXe Jahrhunderts nach den soliden Standards der damaligen Zeit mit schönen loftartigen Volumen und einer für diese Zeit typischen funktionalen Architektur errichtet. Es wurde 2007-2008 vollständig renoviert und beherbergt heute moderne Wohnungen, wobei es seinen ursprünglichen industriellen Charakter bewahrt hat.Die Wohnung profitiert von einer besonders harmonischen Aufteilung. Die untere Ebene umfasst eine große Eingangshalle, einen Hauswirtschaftsraum, ein Duschbad mit WC sowie zwei Schlafzimmer.Die obere Etage ist den Wohnräumen und dem Elternschlafzimmer mit Einbauschränken gewidmet. Die geräumige und gut ausgestattete Küche ist offen, aber dennoch leicht vom Wohnzimmer getrennt und profitiert dank des zentralen Innenhofs/Terrasse von einem schönen Lichteinfall. Das Wohnzimmer profitiert ebenfalls von einem angenehmen Tageslicht dank der Fensterfront, die Zugang zu einer großzügigen Terrasse mit schönen Ausgängen bietet.Diese 5,5-Zimmer-Maisonettewohnung besticht durch ihre Volumen, ihre Architektur im Industriestil und ihre Helligkeit: Wohnzimmer mit Süd-West-Ausrichtung, große Deckenhöhe, drei Schlafzimmer, Küche-Bar mit viel Stauraum und zwei Außenbereiche - eine Terrasse und ein Patio.Die Wohnung verfügt auch über Fußbodenheizung, elektrische Jalousien in jedem Zimmer, einen Aufzug im Gebäude, einen großen Keller sowie einen Innenparkplatz (40'000.-...

More objects in your automatically expanded search area
20 results - Radius: + 10km
Iryna Filon

Iryna Filon

1 / 13
Iryna Filon

Iryna Filon

  • Parking space
  • Balcony / Terrace
  • View
  • +1
8 rooms, 420m², Price on request
Premium
1820 Montreux

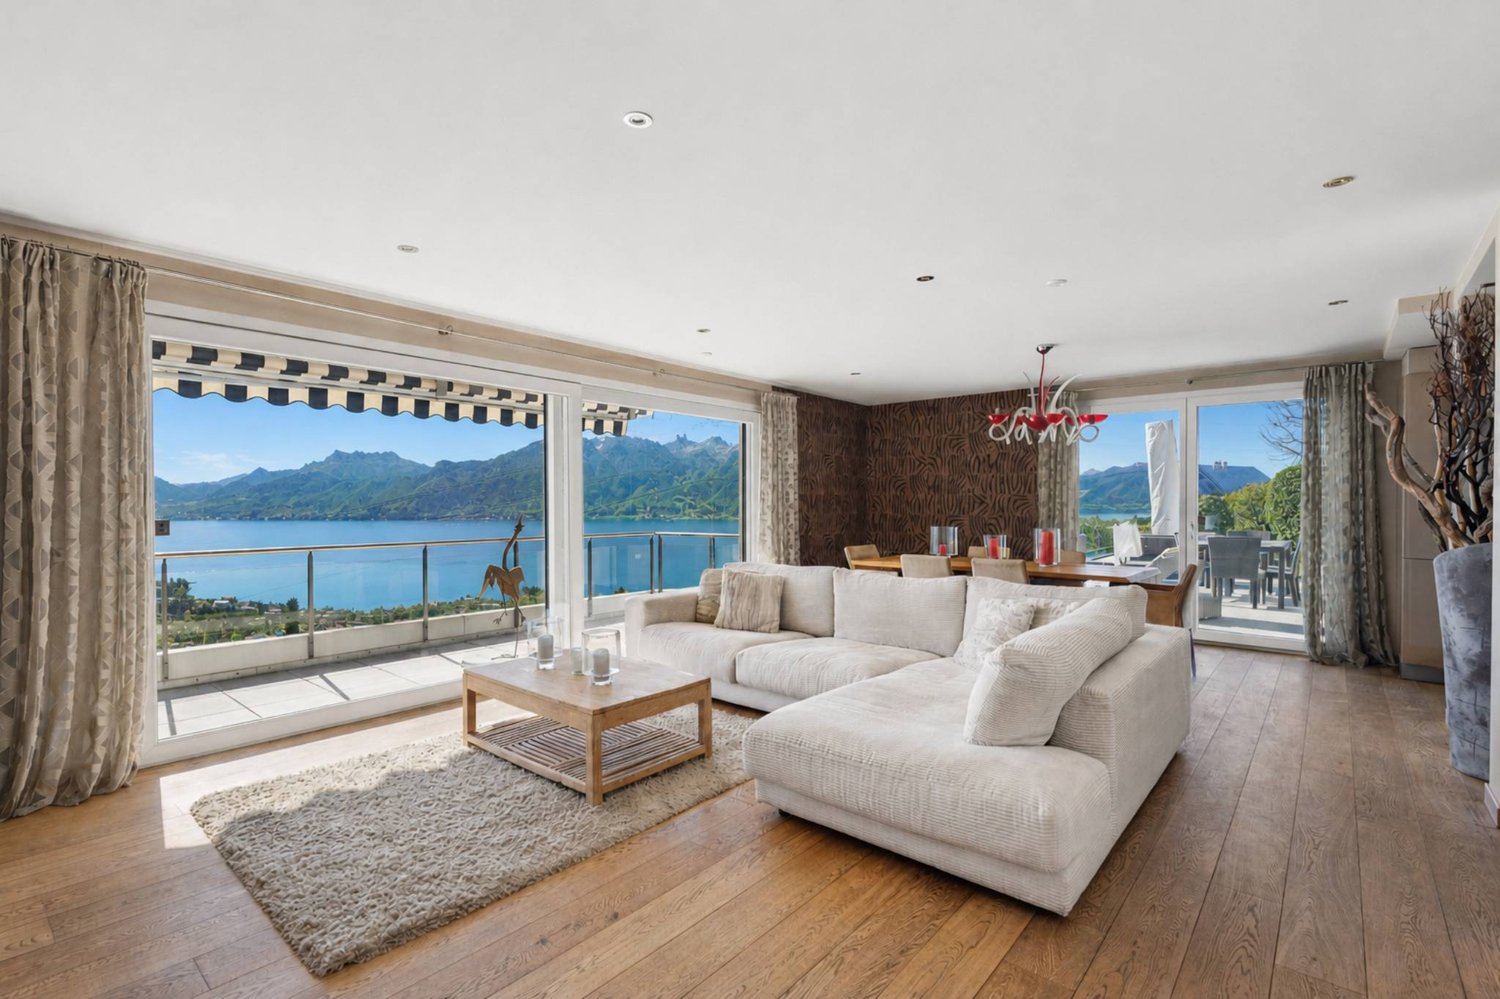
5002. Penthouse d'exception au coeur de Montreux

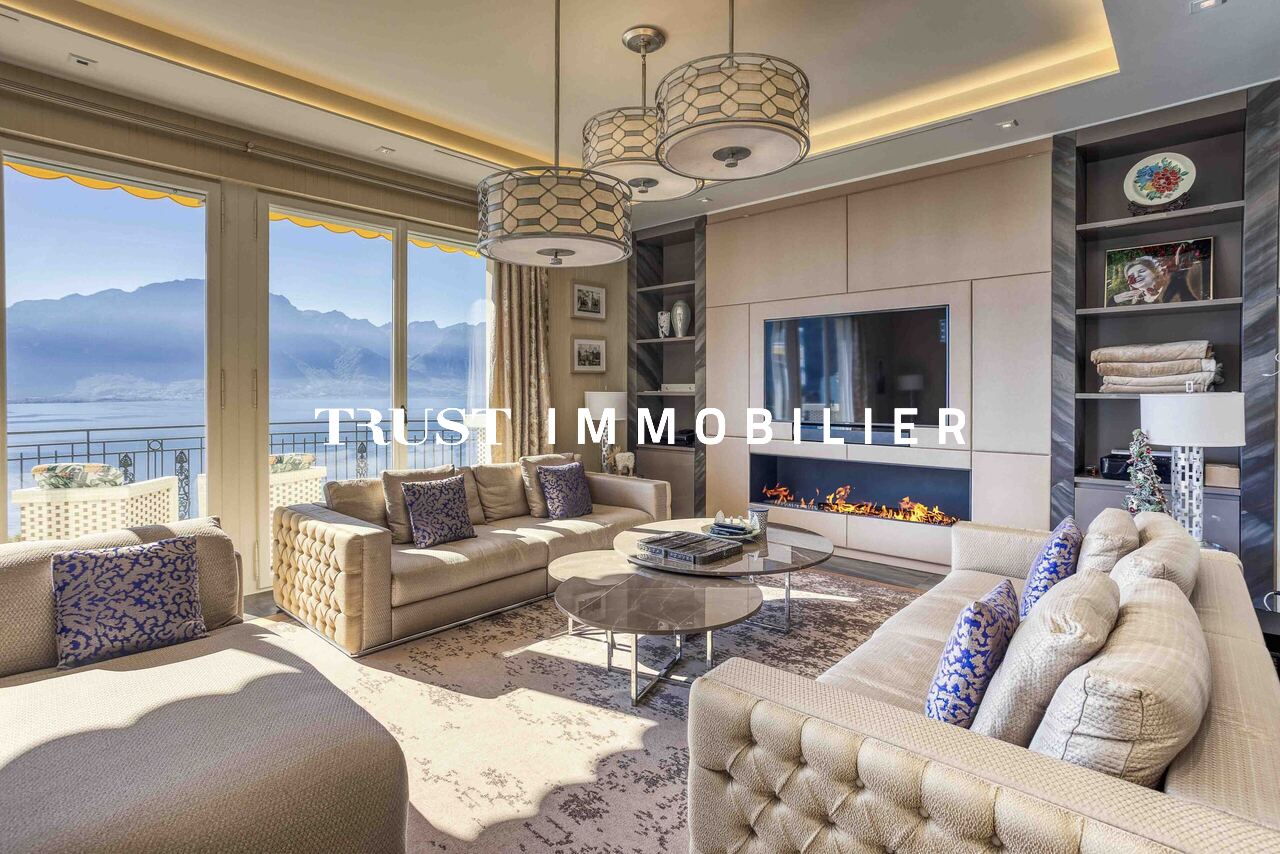
Penthouse d'exception au coeur de Montreux - Là où le luxe embrasse la natureTrust Immobilier vous accompagne dans vos projets en Valais, ainsi que sur les cantons de Vaud et Genève, et vous propose Ref. 5002 - TCMOPerché au sommet de Montreux, ce penthouse unique baigné de lumière naturelle est bien plus qu'un lieu de vie : c'est une expérience sensorielle, une invitation à l'évasion.Chaque espace a été pensé pour sublimer la lumière, la vue et le confort, dans une harmonie parfaite entre raffinement contemporain et douceur alpine.Vue à couper le souffle sur le lac Léman et les montagnes environnantes, comme une toile vivante qui évolue au fil des heures.Ascenseur privé, pour une arrivée en toute discrétion dans votre havre de paix.1.Partie principaleUn salon élégant ouvert sur un balcon panoramique, une cuisine design avec îlot central, offrant un espace généreux pour cuisiner et partager, une salle à manger chaleureuse, et des toilettes visiteursÀ l'étage, un escalier sculptural vous mène à une suite parentale :- Chambre principale spacieuse- Salle de bain en pierre naturelle avec baignoire et douche, pensée comme un SPA privé- Dressing de près de 20 m², véritable boudoir2. Partie invités ou enfantsUn salon raffiné avec bar intégré, une chambre d'amis avec salle de douche attenante, un espace buanderie discretÀ l'étage :- Deux grandes chambres, chacune avec salle de bain privative, offrant intimité et confort3. Un vaste hall de 76m2 relie les deux ailes du penthouse avec élégance, et intègre :- Un espace bureau propice à la concentration- Une bibliothèque pour les amateurs de lecture- Un vestiaire spacieux pour accueillir vos invités avec style4. Terrasse de 126 m², véritable jardin suspendu avec douche extérieure, coin barbecue et salons extérieurs -- un lieu magique pour des soirées étoilées ou des matinées paisibles5. Quatre places de parking couvertes6. Deux grandes caves, pour compléter ce bien d'exceptionCe penthouse est une oeuvre suspendue entre ciel et lac, pensé pour ceux qui recherchent l'extraordinaire.Pour plus d'informations ou pour organiser une visite privée, contactez Trust Immobilierwww.trustimmobilier.chExceptional penthouse in the heart of Montreux - Where luxury meets natureTrust Immobilier supports you in your real estate projects in Valais, as well as in the cantons of Vaud and Geneva, and presents Ref. 5002 - TCMOPerched atop Montreux, this unique penthouse bathed in natural light is much more than a place to live: it is a sensory experience, an invitation to escape.Each space has been designed to enhance the light, the view, and the comfort, creating a perfect harmony between contemporary sophistication and alpine charm.Breathtaking views of Lake Geneva and the surrounding mountains, like a living canvas that changes with the passing hours.A private elevator ensures a discreet arrival at your haven of peace.1. Main AreaAn elegant living room opening onto a panoramic balcony, a designer kitchen with a central island offering ample space for cooking and entertaining, a cozy dining room, and a guest restroomUpstairs, a sculptural staircase leads to a master suite:- Spacious master bedroom- Natural stone bathroom with a bathtub and shower, designed like a private spa- A walk-in closet of nearly 20 m², a true boudoir2. Guest or children's wingAn elegant living room with a built-in bar, a guest bedroom with an adjoining shower room, and a discreet laundry areaUpstairs:- Two large bedrooms, each with a private bathroom, offering privacy and comfort3. A spacious 76 m² foyer elegantly connects the two wings of the penthouse and features:- An office area...

  • Parking space
  • Balcony / Terrace
  • View
  • +1
  • Bright, airy living and dining area with large windows and a balcony overlooking a scenic countryside view. Features a beige sofa, wooden coffee table, dining table with chairs, side table, and decorative plants.
  • 3 bedrooms, 2 bathrooms, living room, kitchen, balcony
  • 2-story apartment with living room, kitchen, 1 bedroom, bathroom, and a balcony. There is also a garage and parking space.
  • Modern living room with a sectional sofa, coffee table, armchair, and large window. Features wooden floors, built-in shelving, and decorative plants.
  • Cozy bedroom with a large window offering a view of greenery, featuring a bed with pillows and a blanket, nightstand with lamp, drawer, picture frames, and plants.
  • 3-story modern house with a gray roof, white exterior walls, and large balconies. The house is surrounded by a lush garden with trees and flowers. There is a parking space in front of the house.
  • 3-story modern house with gray exterior, large balconies, and a patio area with outdoor furniture. The house is surrounded by lush greenery and mountains in the background.
1 / 7
5.5 rooms, 162m², CHF 1,320,000.–
Top
Chemin de la Bovery 9, 1614 Granges (Veveyse)

RÉSIDENCE BOVERY 9 - 5.5 room attic - Construction site open - Last available lot!

RÉSIDENCE BOVERY 9Choosing Granges (Veveyse) means opting for a peaceful and natural living environment. This charming municipality in the canton of Fribourg is ideally located between Vevey, Châtel-Saint-Denis, and the Tour-de-Trême, in the heart of a green and hilly environment. At an altitude of 753 meters, Granges offers a remarkable panorama of the Fribourg Pre-Alps, while remaining close to major axes: just 10 minutes from Châtel-Saint-Denis, 15 minutes from Vevey, and 20 minutes from Fribourg.Thanks to its proximity to the A12 motorway and the Châtel-Saint-Denis train station, the municipality benefits from quick access to urban centers while preserving its rural and authentic character. In recent years, the quality of life offered by Granges has attracted many inhabitants seeking tranquility and nature.Located in the village area of the municipality of Granges (Veveyse), this small building with 3 apartments in PPE with modern design makes room for well-being, each apartment has been designed to make its interior a special place, ideal for recharging.Pleasant duplex with 5.5 rooms, terrace, and open view: With a gross floor area of 162 m², this duplex offers harmonious volumes distributed over 2 levels as follows:Ground floor: Entrance hall with guest toilet, open kitchen to the living/dining room with pantry that extends to a terrace for moments of relaxation with family or friends. A parental suite with shower and laundry room.Upper floor: Two bedrooms, a bathroom with separate toilet, and a third bedroom with its own private shower complete this floor.It is noted that each property also has two parking spaces (CHF 40,000.- in addition to the sale price), located directly in front of the building's entrance, for practical and secure access to daily life.We remain at your disposal for any questions or information about this promotion.

Travel time
-
1 / 8
5.5 rooms, 122m², CHF 879,000.–
Top
Le Gottau 20-26, 1618 Châtel-St-Denis

5.5-room family apartment with 122 m² and large south-facing balcony

22 m², four bedrooms and 18 m² south-facing balcony: space inside and out for the whole family.At a glanceo Through apartment of 122 m² PPEo 1st floor with elevatoro Large living room with open kitcheno 18 m² south-facing balconyo 4 bedrooms, including a parental suiteo Bathroom + shower with laundry facilitieso Entrance hall with integrated storageo Private laundry room and cellaro Indoor parking space available as an optiono Customizable finishes depending on the progress of the worko Expected delivery summer 2027A true family apartmentWith its 122 m² PPE and four bedrooms, this 5.5-room apartment of the Rives de la Veveyse offers the necessary space to settle down as a family for the long term.The heart of the apartment is organized around a large living area combining living room, dining area, and open kitchen. The through layout favors natural light, while the 18 m² south-facing balcony constitutes a real extension of the living room on beautiful days.On the night side, the four bedrooms allow each person to have their own space. The parental suite provides additional intimacy, while the bathroom and shower facilitate the family's daily organization.The private laundry room, cellar, and integrated storage complete a layout designed to be both practical and comfortable.What makes the differenceo 122 m² PPE and four real bedroomso Large 18 m² south-facing balconyo Through apartmento Parental suiteo Two bathroomso Private laundry room and numerous storage spaceso Customizable finishes depending on the progress of the worko New construction meeting the latest energy standardsSpace for today and for the years to comeThis 5.5-room apartment meets the needs of a family looking for a new, spacious home where they can live without having to move in the next few years.Schools, shops, train station, and transportation are accessible nearby, while enjoying the residential and green environment of the Rives de la Veveyse in Châtel-Saint-Denis.Expected delivery summer 2027.Complete brochure, detailed plans, and information on finishes available on request.Download documents here079 604 85 19contact@les-rives-veveyse.chwww.les-rives-veveyse.ch

Travel time
-
Sandra Shipley

Sandra Shipley

1 / 15
Sandra Shipley

Sandra Shipley

  • Balcony / Terrace
  • Garage
  • Elevator
  • +2
6.5 rooms, 180m², CHF 1,470,000.–
1803 Chardonne

Magnificent 6.5-room apartment with panoramic views of the Alps

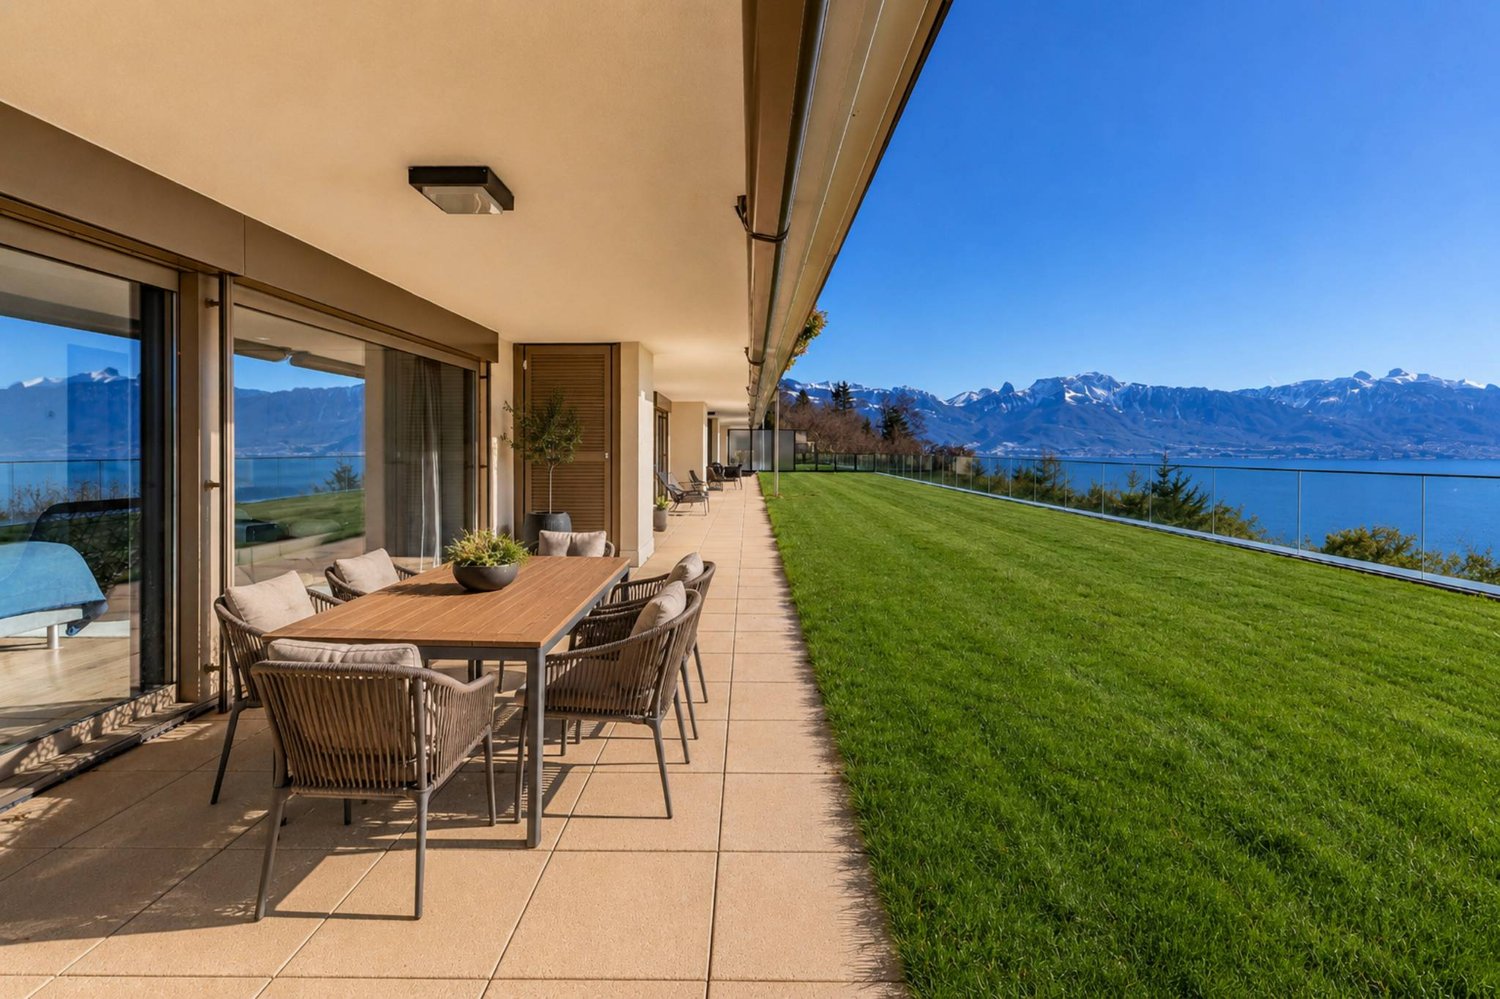
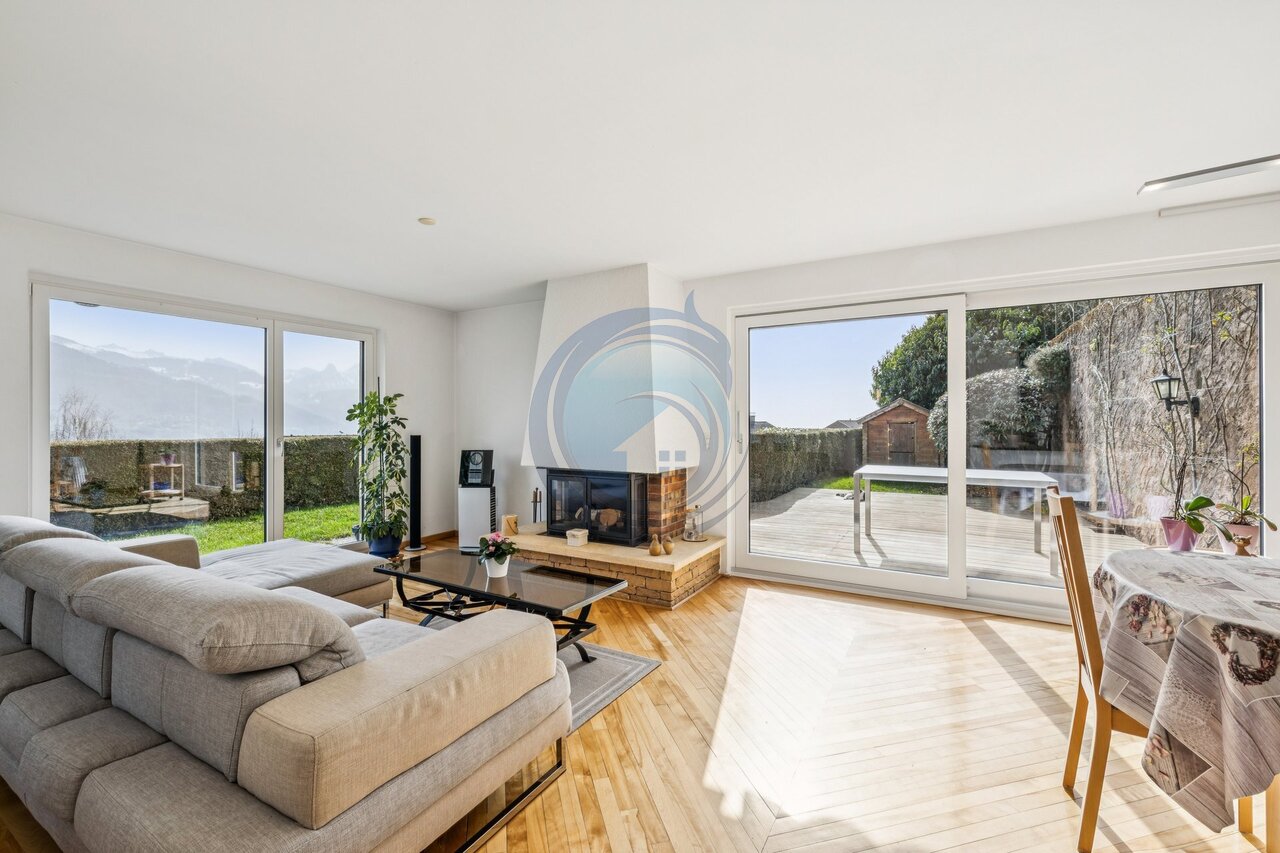
Located in Chardonne, in the heart of the Vaud Riviera, this superb 6.5-room apartment occupies the entire ground floor of a high-standard residence and benefits from a magnificent unobstructed view of the Alps.With a weighted area of approximately 211 m², it offers generous volumes and an ideal layout. The living areas, bathed in light thanks to large windows, open onto a pleasant terrace allowing you to fully enjoy the panorama. The apartment includes four bedrooms, including a parental suite, as well as three bathrooms, offering optimal comfort for the whole family.Carefully maintained, this property seduces with the quality of its materials, its warm atmosphere, and its private access by elevator.Two cellars, two garages, and two outdoor parking spaces complete this property.ASSETS • Apartment occupying the entire ground floor • Direct access by elevator • Spacious living room with fireplace • Large open kitchen • Terrace with panoramic views of the Alps • 4 bedrooms and 3 bathrooms • Quiet environment, close to nature • Quick access to amenities and numerous leisure activities of the Riviera RECENT RENOVATIONS • Triple glazing of windows (2015) • Renovation of bathrooms (2023) • Replacement of some floor coverings (2024) • New gas boiler (2024) Do not hesitate to contact us for more information.Contact : Sandra Shipley - 079 293 53 00 - sandra@maillard-immo.ch

  • Balcony / Terrace
  • Garage
  • Elevator
  • +2
Sandra Shipley

Sandra Shipley

1 / 15
Sandra Shipley

Sandra Shipley

  • Balcony / Terrace
  • Garage
  • Elevator
  • +2
6.5 rooms, 180m², CHF 1,470,000.–
1801 Le Mont-Pèlerin

Magnificent 6.5-room apartment with panoramic views of the Alps

Located in Chardonne, in the heart of the Vaud Riviera, this superb 6.5-room apartment occupies the entire ground floor of a high-standard residence and benefits from a magnificent unobstructed view of the Alps.With a weighted area of approximately 211 m², it offers generous volumes and an ideal layout. The living areas, bathed in light thanks to large windows, open onto a pleasant terrace allowing you to fully enjoy the panorama. The apartment includes four bedrooms, including a parental suite, as well as three bathrooms, offering optimal comfort for the whole family.Carefully maintained, this property seduces with the quality of its materials, its warm atmosphere, and its private access by elevator.Two cellars, two garages, and two outdoor parking spaces complete this property.ASSETS • Apartment occupying the entire ground floor • Direct access by elevator • Spacious living room with fireplace • Large open kitchen • Terrace with panoramic views of the Alps • 4 bedrooms and 3 bathrooms • Quiet environment, close to nature • Quick access to amenities and numerous leisure activities of the Riviera RECENT RENOVATIONS • Triple glazing windows 2015 • Renovation of bathrooms (2023) • Replacement of some floor coverings (2024) • New gas boiler (2024) Do not hesitate to contact us for more information.Contact : Sandra Shipley - 079 293 53 00 - sandra@maillard-immo.ch

  • Balcony / Terrace
  • Garage
  • Elevator
  • +2
Keck Stéphane

Keck Stéphane

1 / 13
Keck Stéphane

Keck Stéphane

  • Parking space
  • Balcony / Terrace
  • Garage
  • +2
6.5 rooms, 234m², CHF 3,490,000.–
1803 Chardonne

Duplex with villa charm and breathtaking view of the lake

Located in a small co-ownership in Chardonne, on the heights of Vevey, this splendid 6.5-room duplex apartment offers approximately 234 m² of living space. It also benefits from a magnificent private garden of 550 m², a 60 m² terrace and four balconies totaling 52 m², for a weighted area of approximately 290 m².The residence is situated in a quiet and residential area, with no noise pollution, just 5 minutes' walk from the La Baume funicular stop, allowing quick access to the center of Vevey and all its amenities.Its south-facing orientation provides optimal brightness throughout the day, as well as a breathtaking view of Lake Geneva and the surrounding mountains.The apartment has a private elevator serving the ground floor and the floor, offering rare comfort and optimal accessibility.The night area consists of four bedrooms, including a spacious master suite of 56 m².In the basement, this property also offers a Carnotzet equipped with a kitchen, a climate-controlled wine cellar and a cellar, providing additional reception and storage spaces that are particularly appreciated.Two outdoor parking spaces and three garages complete this exceptional property.Apartment price: CHF 3'490'000. | Garage price: CHF 150'000. | Outdoor parking price: CHF 40'000. | Total sale price: CHF 3'680'000.Plans available upon request

  • Parking space
  • Balcony / Terrace
  • Garage
  • +2
Iryna Filon

Iryna Filon

1 / 13
Iryna Filon

Iryna Filon

  • Parking space
  • Balcony / Terrace
  • View
  • +1
8 rooms, 420m², CHF 13,900,000.–
1820 Montreux

5001. Résidence d'exception au sommet de Montreux

Penthouse d'exception au coeur de Montreux - Là où le luxe embrasse la natureTrust Immobilier vous accompagne dans vos projets en Valais, ainsi que sur les cantons de Vaud et Genève, et vous propose Ref. 5001 - TCMPerché au sommet de Montreux, ce penthouse unique baigné de lumière naturelle est bien plus qu'un lieu de vie : c'est une expérience sensorielle, une invitation à l'évasion.Chaque espace a été pensé pour sublimer la lumière, la vue et le confort, dans une harmonie parfaite entre raffinement contemporain et douceur alpine.Vue à couper le souffle sur le lac Léman et les montagnes environnantes, comme une toile vivante qui évolue au fil des heures.Ascenseur privé, pour une arrivée en toute discrétion dans votre havre de paix.1.Partie principaleUn salon élégant ouvert sur un balcon panoramique, une cuisine design avec îlot central, offrant un espace généreux pour cuisiner et partager, une salle à manger chaleureuse, et des toilettes visiteursÀ l'étage, un escalier sculptural vous mène à une suite parentale :- Chambre principale spacieuse- Salle de bain en pierre naturelle avec baignoire et douche, pensée comme un SPA privé- Dressing de près de 20 m², véritable boudoir2. Partie invités ou enfantsUn salon raffiné avec bar intégré, une chambre d'amis avec salle de douche attenante, un espace buanderie discretÀ l'étage :- Deux grandes chambres, chacune avec salle de bain privative, offrant intimité et confort3. Un vaste hall de 76m2 relie les deux ailes du penthouse avec élégance, et intègre :- Un espace bureau propice à la concentration- Une bibliothèque pour les amateurs de lecture- Un vestiaire spacieux pour accueillir vos invités avec style4. Terrasse de 126 m², véritable jardin suspendu avec douche extérieure, coin barbecue et salons extérieurs -- un lieu magique pour des soirées étoilées ou des matinées paisibles5. Quatre places de parking couvertes6. Deux grandes caves, pour compléter ce bien d'exceptionCe penthouse est une oeuvre suspendue entre ciel et lac, pensé pour ceux qui recherchent l'extraordinaire.Pour plus d'informations ou pour organiser une visite privée, contactez Trust Immobilierwww.trustimmobilier.chExceptional penthouse in the heart of Montreux - Where luxury meets natureTrust Immobilier supports you in your real estate projects in Valais, as well as in the cantons of Vaud and Geneva, and presents Ref. 5001 - TCMPerched atop Montreux, this unique penthouse bathed in natural light is much more than a place to live: it is a sensory experience, an invitation to escape.Each space has been designed to enhance the light, the view, and the comfort, creating a perfect harmony between contemporary sophistication and alpine charm.Breathtaking views of Lake Geneva and the surrounding mountains, like a living canvas that changes with the passing hours.A private elevator ensures a discreet arrival at your haven of peace.1. Main AreaAn elegant living room opening onto a panoramic balcony, a designer kitchen with a central island offering ample space for cooking and entertaining, a cozy dining room, and a guest restroomUpstairs, a sculptural staircase leads to a master suite:- Spacious master bedroom- Natural stone bathroom with a bathtub and shower, designed like a private spa- A walk-in closet of nearly 20 m², a true boudoir2. Guest or children's wingAn elegant living room with a built-in bar, a guest bedroom with an adjoining shower room, and a discreet laundry areaUpstairs:- Two large bedrooms, each with a private bathroom, offering privacy and comfort3. A spacious 76 m² foyer elegantly connects the two wings of the penthouse and features:- An office area conducive...

  • Parking space
  • Balcony / Terrace
  • View
  • +1
Iryna Filon

Iryna Filon

1 / 13
Iryna Filon

Iryna Filon

  • Parking space
  • Balcony / Terrace
  • View
  • +1
8 rooms, 420m², CHF 13,900,000.–
1820 Montreux

5000. Penthouse d'exception au coeur de Montreux

Penthouse d'exception au coeur de Montreux - Là où le luxe embrasse la natureTrust Immobilier vous accompagne dans vos projets en Valais, ainsi que sur les cantons de Vaud et Genève, et vous propose Ref. 5000 - TCMPerché au sommet de Montreux, ce penthouse unique baigné de lumière naturelle est bien plus qu'un lieu de vie : c'est une expérience sensorielle, une invitation à l'évasion.Chaque espace a été pensé pour sublimer la lumière, la vue et le confort, dans une harmonie parfaite entre raffinement contemporain et douceur alpine.Vue à couper le souffle sur le lac Léman et les montagnes environnantes, comme une toile vivante qui évolue au fil des heures.Ascenseur privé, pour une arrivée en toute discrétion dans votre havre de paix.1.Partie principaleUn salon élégant ouvert sur un balcon panoramique, une cuisine design avec îlot central, offrant un espace généreux pour cuisiner et partager, une salle à manger chaleureuse, et des toilettes visiteursÀ l'étage, un escalier sculptural vous mène à une suite parentale :- Chambre principale spacieuse- Salle de bain en pierre naturelle avec baignoire et douche, pensée comme un SPA privé- Dressing de près de 20 m², véritable boudoir2. Partie invités ou enfantsUn salon raffiné avec bar intégré, une chambre d'amis avec salle de douche attenante, un espace buanderie discretÀ l'étage :- Deux grandes chambres, chacune avec salle de bain privative, offrant intimité et confort3. Un vaste hall de 76m2 relie les deux ailes du penthouse avec élégance, et intègre :- Un espace bureau propice à la concentration- Une bibliothèque pour les amateurs de lecture- Un vestiaire spacieux pour accueillir vos invités avec style4. Terrasse de 126 m², véritable jardin suspendu avec douche extérieure, coin barbecue et salons extérieurs -- un lieu magique pour des soirées étoilées ou des matinées paisibles5. Quatre places de parking couvertes6. Deux grandes caves, pour compléter ce bien d'exceptionCe penthouse est une oeuvre suspendue entre ciel et lac, pensé pour ceux qui recherchent l'extraordinaire.Pour plus d'informations ou pour organiser une visite privée, contactez Trust Immobilierwww.trustimmobilier.chExceptional penthouse in the heart of Montreux - Where luxury meets natureTrust Immobilier supports you in your real estate projects in Valais, as well as in the cantons of Vaud and Geneva, and presents Ref. 5000 - TCMPerched atop Montreux, this unique penthouse bathed in natural light is much more than a place to live: it is a sensory experience, an invitation to escape.Each space has been designed to enhance the light, the view, and the comfort, creating a perfect harmony between contemporary sophistication and alpine charm.Breathtaking views of Lake Geneva and the surrounding mountains, like a living canvas that changes with the passing hours.A private elevator ensures a discreet arrival at your haven of peace.1. Main AreaAn elegant living room opening onto a panoramic balcony, a designer kitchen with a central island offering ample space for cooking and entertaining, a cozy dining room, and a guest restroomUpstairs, a sculptural staircase leads to a master suite:- Spacious master bedroom- Natural stone bathroom with a bathtub and shower, designed like a private spa- A walk-in closet of nearly 20 m², a true boudoir2. Guest or children's wingAn elegant living room with a built-in bar, a guest bedroom with an adjoining shower room, and a discreet laundry areaUpstairs:- Two large bedrooms, each with a private bathroom, offering privacy and comfort3. A spacious 76 m² foyer elegantly connects the two wings of the penthouse and features:- An office area conducive...

  • Parking space
  • Balcony / Terrace
  • View
  • +1
1 / 13
  • Parking space
  • Balcony / Terrace
  • View
  • +1
5.5 rooms, 132m², CHF 1,295,000.–
A Montreux, 1820 Montreux

Beautiful 5.5 rooms of 132 m2 interior, completely renovated with large balcony

Magnificently well renovated!In Montreux-Clarens, 5 minutes on foot from the lake shore, from the "La Prairie" clinic and all shops, in the lower part of the commune, in a residential building, very large and spacious corner apartment on the floor of 132 m2 interior + balcony of 21 m2 with beautiful views of the lake, the Dents-du-Midi and the port of Basset.The apartment, totally renovated in 2026, offers a very airy and bright distribution. It benefits from new materials offering a contemporary spirit. The building is also very well maintained, it is located in a quiet environment, close to everything on foot, bus line 201 at 3 minutes on foot, allowing to connect Vevey as well as the Rennaz hospital in the other direction.Its interior distribution is as follows:- Large entrance hall of 8.5 m2- 1 guest toilet- 1 large living/dining room of 45 m2 with open kitchen- 1 large balcony oriented south-east of 21 m2 with electric shutters- 1 room or office of 10 m2 with access to the balcony- 1 corridor serving the night area with built-in wardrobes- 1 parental suite with adjacent shower room and bedroom of 14.5 m2- 1 bedroom of 11.5 m2- 1 bathroom with sink- 1 bedroom of 14 m2- 1 laundry room with installation for the washing machine column- 1 cellar is located in the basement in the common areas The apartment is sold with 1 outdoor parking space at a price of CHF 25'000.- as well as 1 indoor parking space (superimposed parking) for a price of CHF 40'000.-.Sale as a secondary residence is authorized. Free of chargeFor information: Mrs. Lucrèce Constantin 079 799 58 90

  • Parking space
  • Balcony / Terrace
  • View
  • +1
Cyril Bieckens

Cyril Bieckens

1 / 12
Cyril Bieckens

Cyril Bieckens

  • Parking space
  • Balcony / Terrace
  • Garage
  • +3
5.5 rooms, 162m², CHF 970,000.–
Adresse sur demande 1, 1897 Bouveret

Promotion in Bouveret

AN EXCLUSIVITY BERRA IMMOBILIERDiscover without delay the superb residence "Les Roses du Lac II" in Bouveret, in the municipality of Port-Valais.The situation offers a particular sunshine and an unobstructed view of the Alps.The realization is ensured by Chablaisian companies concerned with the quality of the materials they offer.Delivery May 30, 2027This PPE oriented southwest includes 11 apartments spread over 4 levels and an additional level for cellars, bicycles, and covered parking spaces.APARTMENT TYPES- 3 x 3.5 rooms- 6 x 4.5 rooms- 2 attics of 4.5 rooms modifiable in 5.5 roomsCHARACTERISTICS- Top situation, close to the lake and amenities- Southwest orientation- Superb volumes - Construction according to the SIA standards in force- Heating by air/water heat pump- Distribution by the floor- Ambient thermostats (living rooms and bedrooms)- Photovoltaic panels (hot water and common areas)- Individual meters- PVC/ALU windows, white interior and anthracite exterior- Triple glazing- Finishes at the discretion of the tenant- Complete description on request- 1 cellar per apartmentPARKING- 8 covered spaces (CHF 30,000.-/unit)- 14 non-covered spaces (CHF 15,000.-/unit)- 2 spaces for people with reduced mobility- A bicycle room in the buildingAMENITIES- Less than 10 minutes on foot from Lake Geneva- Less than 10 minutes on foot from the CFF train station- Less than 9 minutes on foot from the Migros- Less than 5 minutes on foot from the primary school- Less than 5 minutes on foot from the Swiss Vapeur Parc- Less than 5 minutes on foot from the Raiffeisen bank- Less than 2 minutes by car from the cantonal road- Highway access in less than 10 minutesDo not hesitate to consult the list of available lots.Information and appointment: Cyril +41 79 464 11 35***All our properties are available on www.berra-immobilier.ch***

  • Parking space
  • Balcony / Terrace
  • Garage
  • +3
Thomas Jaquet

Thomas Jaquet

1 / 5
Thomas Jaquet

Thomas Jaquet

  • Parking space
  • Balcony / Terrace
  • Garage
  • +2
5.5 rooms, 165m², CHF 2,060,000.–
., 1071 Chexbres

Chexbres - new 5.5-room duplex with a view of Lake Geneva

In Chexbres, lot B301 occupies the top two floors of building B in the Feuille de Vigne residence. This new 5.5-room duplex benefits from an unobstructed view of Lake Geneva and the Alps, with the village roofs in the foreground.The main level features the living room, dining area, and open kitchen. This space extends to a lake-facing balcony for outdoor dining or enjoying the scenery.Two bedrooms, including one with a dressing room, are located on this level, as well as a bathroom with a bathtub and a shower room with WC.An interior staircase leads to the upper floor, which is built under the eaves. It accommodates two additional bedrooms, a spacious landing, and a bathroom with a bathtub, double sink, and WC. Four bedrooms and three bathrooms, with a layout that allows each person to have their own space.The amenities include an Armony kitchen with a granite countertop and V-ZUG appliances, triple glazing, electric shutters, and underfloor heating with geothermal energy.The construction site is in progress. The finishes can be personalized within the planned budgets and depending on the progress of the work.Feuille de Vigne consists of only 14 apartments spread over three buildings, with an elevator and underground parking.Selling price: CHF 2'060'000.-Indoor parking spaces: CHF 40'000.- per unit, in addition.Expected delivery: summer 2028.Main residence, secondary residence, or rental investment. Sale to foreign non-residents is authorized.Brochure, information, and visits on request by sending your complete contact details by email or through the contact form.Thomas Jaquetthomas@proximmo.ch | +41 79 449 82 53PROXIMMO - Real Estate Agency SàrlPlace Bel-Air 1, 1003 Lausanne021 351 08 08 | info@proximmo.chwww.proximmo.chDiscover all our promotions:https://www.proximmo.ch/buy/Do you want to sell your property?Contact us for a free, non-binding evaluation.

  • Parking space
  • Balcony / Terrace
  • Garage
  • +2
New building
1 / 6
  • Parking space
  • Balcony / Terrace
  • View
  • +2
5.5 rooms, 162m², CHF 1,320,000.–
Chemin de la Bovery 9, 1614 Granges (Veveyse)

Magnificent 5.5-room attic apartment in Granges (Veveyse) – Last opportunity!

Discover this exceptional attic apartment with 5.5 rooms, a living area of 162 m², located in a new building in Granges (Veveyse). Available from February 2027, this exceptional property offers a modern, bright and peaceful living environment.The highlights of this apartment: • Spacious and bright:With a gross floor area of 162 m², this duplex offers harmonious spaces on 2 levels, as follows:Ground floor: Entrance hall with guest toilet, cloakroom, open kitchen to living/dining room with cellar, which extends to a terrace with a pleasant view of the surroundings for moments of relaxation with family or friends. A parental bedroom with shower. A laundry room.Upper floor: A bedroom/office, a main bathroom and two bedrooms with their own showers complete this floor. • New construction: The building was completed in late 2026, ensuring contemporary finishes and current energy standards. • Quiet environment: Quiet residential area, protected from railway and road noise. • Sunlight: Very well exposed in summer, with pleasant sunlight in winter as well. It is worth noting that this property has 2 parking spaces, one of which is covered. (40,000 CHF extra)Location and accessibility: Ideally located at Chemin de la Bovery 9, this apartment benefits from excellent accessibility thanks to the La Cuvigne bus stop, which can be reached in just 4 minutes on foot. Granges offers a remarkable panorama of the Freiburg Pre-Alps, while remaining close to the main axes: only 10 minutes from Châtel-Saint-Denis and Palézieux, 15 minutes from Vevey, and 20 minutes from Fribourg.This rare property, combining space, modernity and serenity, is a unique opportunity for families or individuals looking to settle in a privileged living area in Veveyse. Don't miss this chance to acquire your future home in this beautiful region of French-speaking Switzerland.

  • Parking space
  • Balcony / Terrace
  • View
  • +2
Travel time
-
Xavier Bezault

Xavier Bezault

1 / 13
Xavier Bezault

Xavier Bezault

  • Balcony / Terrace
  • Garage
  • View
  • +3
6.5 rooms, 182m², CHF 2,390,000.–
1805 Jongny

Exceptional duplex penthouse with panoramic views of Lake Geneva

On the heights of Jongny, in the heart of the Lavaux vineyard landscape, a UNESCO World Heritage Site, this superb 6.5-room duplex penthouse occupies the top two floors of a contemporary residence completed in 2015.Its green surroundings and absolute calm confer a privileged living environment, while remaining close to all amenities.The apartment offers a living area of 182 m², extended by two south-facing terraces totaling 50.9 m². Its large windows reveal an exceptional panorama of Lake Geneva and the Alps, and let in remarkable natural light throughout the spaces.The daytime area is centered around a generous living room of 58.5 m², combining a fully equipped open kitchen, a dining room, and a spacious living room. The ensemble naturally extends onto the main terrace facing the lake.The nighttime area includes four bedrooms, including a spacious master bedroom with dressing room, as well as two bathrooms, a shower room, and a guest toilet. A private laundry room and a cellar complete the ensemble.An elevator serves the apartment directly from the garage, ensuring comfort and discretion in everyday life.Two indoor parking spaces, one equipped with an electric charging station, complete this rare property.Selling price: CHF 2’390’000.-Two indoor parking spaces: CHF 90’000.- extraTotal price: CHF 2’480’000.-Complete dossier available on request. Visits by appointment.Montesol Real Estatewww.montesol.ch

  • Balcony / Terrace
  • Garage
  • View
  • +3
1 / 13
  • Balcony / Terrace
  • Elevator
5.5 rooms, 163m², CHF 1,500,000.–
1820 Montreux

Splendide 5.5 pièces avec vue incroyable sur le lac et les Alpes

Occupant l'intégralité du premier étage de l'immeuble, ce superbe appartement séduit par ses volumes généreux et sa distribution harmonieuse. Les finitions ont fait l'objet d'une attention toute particulière, avec des matériaux et des équipements de qualité supérieure. La cuisine, ouverte sur le séjour, invite à la convivialité.La suite parentale constitue un véritable espace privé, comprenant une chambre spacieuse, un dressing et une salle d'eau avec douche. Deux chambres supplémentaires se partagent une seconde salle de bains.Les deux magnifiques balcons en L prolongent les espaces de vie vers l'extérieur et offrent une vue panoramique imprenable sur le lac et les Alpes, un cadre exceptionnel à savourer en toute saison.Un espace wellness privatif, composé d'un sauna et d'une douche, et deux places de parc intérieures viennent parfaire ce bien pour la somme complémentaire de Fr. 90'000.-.Ce logement peut également être acquis en résidence secondaire par des étrangers.Idéalement situé au sein d'une résidence contemporaine de standing érigée en 2010, cet appartement bénéficie d'une vue exceptionnelle dans un environnement résidentiel et verdoyant.À quelques minutes seulement du centre-ville de Montreux et à moins d'une heure de Genève, ce bien profite d'une excellente accessibilité. Un arrêt du train Montreux Oberland Bernois (MOB) se trouve à moins de trois minutes à pied, facilitant les déplacements quotidiens comme les escapades.Un emplacement privilégié, alliant sérénité, connectivité et qualité de vie.Occupying the entire second floor of the building, this superb apartment features generous volumes and a harmonious layout.Particular attention has been paid to the finishing touches, with top-quality materials and fittings.The kitchen, open to the living room, invites conviviality.The master suite is a truly private space, comprising a spacious bedroom, dressing room and shower room.Two additional bedrooms share a second bathroom.The two magnificent L-shaped balconies extend the living spaces outwards, offering breathtaking panoramic views of the lake and the Alps, an exceptional setting to enjoy in any season.A private wellness area, with sauna and shower, and two indoor parking spaces complete this property for the additional sum of CHF 90,000.This property is also available as a second home for foreign buyers.Ideally located in a contemporary luxury residence built in 2010, this apartment enjoys an exceptional view in a green residential environment.Only a few minutes from downtown Montreux and less than an hour from Geneva, this property enjoys excellent accessibility.A stop on the Montreux Oberland Bernois (MOB) train is less than three minutes' walk away, making it easy to get around on a daily basis or for a day's outing.A privileged location, combining serenity, connectivity and quality of life

  • Balcony / Terrace
  • Elevator
Loic Dentan

Loic Dentan

1 / 10
Loic Dentan

Loic Dentan

  • Parking space
  • Balcony / Terrace
  • View
  • +2
5 rooms, 175m², Price on request
1091 Grandvaux

Magnifique duplex au coeur du Lavaux avec vue imprenable!

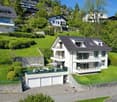
Situé au coeur du Lavaux, cet appartement en duplex bénéficie d'un emplacement exceptionnel et d'une vue panoramique totalement dégagée sur le lac Léman et les Alpes. En surplomb des vignobles en terrasses classés, il offre un cadre de vie rare, alliant tranquillité, luminosité et proximité des commodités ainsi que des axes principaux.Implanté dans une PPE composée de seulement deux lots, l'appartement garantit discrétion et intimité. Sa conception contemporaine, la qualité des matériaux et le soin apporté aux finitions en font un bien de standing, pensé pour un confort quotidien optimal.Développant près de 175 m² habitables, il s'organise sur deux niveaux avec une distribution fluide et cohérente.Au niveau supérieur - accès principalCe niveau accueille l'espace parental, conçu comme une suite privée, à l'écart de l'espace de vie et des autres chambres. • Une accueillant hall d'entrée • Une suite parentale avec balcon privatif permettant de profiter de la vue spectaculaire • Une salle de bain attenante comprenant baignoire balnéo, hammam avec douche et WC séparé Au niveau inférieur - espace de vieCe niveau dévoile un vaste espace de réception baigné de lumière grâce à de larges baies vitrées ouvertes sur le paysage, avec : • Un lumineux séjour avec vue dominante • Une cuisine contemporaine avec îlot central ouverte sur l'espace repas. Elle donne sur une magnifique terrasse dinatoire. • Un salon en contrebas avec accès à un large balcon face au lac • Deux belles chambres • Une salle de bain avec douche à l'italienne Les espaces extérieurs constituent un véritable prolongement des pièces de vie. Entre les deux balcons et la superbe terrasse, chaque lieu invite à contempler un panorama grandiose, dans un cadre d'une sérénité absolue.Un ascenseur intérieur privatif relie directement le niveau route au logement et renforce le confort au quotidien. Le bien dispose également d'une généreuse cave avec espace buanderie. Deux places de parc extérieures, proposées en sus, complètent cette propriété.La construction récente, réalisée en 2010, répond aux standards actuels les plus exigeants en matière de qualité et de performance.Ce bien rare conjugue emplacement d'exception, vue et prestations raffinées. Une opportunité unique d'acquérir un appartement contemporain dans l'un des secteurs les plus prisés et confidentiels du Lavaux.Diese Maisonette-Wohnung im Herzen des Lavaux besticht durch ihre außergewöhnliche Lage und einen völlig unverbauten Panoramablick auf den Genfer See und die Alpen. Mit Blick auf die unter Denkmalschutz stehenden Terrassenweinberge bietet sie ein einzigartiges Wohnambiente, das Ruhe, Helligkeit und die Nähe zu Annehmlichkeiten sowie zu den Hauptverkehrsachsen vereint.Die Wohnung befindet sich in einer Eigentumswohnanlage mit nur zwei Einheiten und garantiert somit Diskretion und Privatsphäre. Ihr zeitgemäßes Design, die hochwertigen Materialien und die sorgfältige Ausführung der Oberflächen machen sie zu einer Luxusimmobilie, die auf optimalen Alltagskomfort ausgelegt ist.Mit einer Wohnfläche von fast 175 m² erstreckt sie sich über zwei Ebenen und besticht durch eine fließende und stimmige Raumaufteilung.Im Obergeschoss - HaupteingangAuf dieser Ebene befindet sich der Elternbereich, der als private Suite konzipiert ist und abseits des Wohnbereichs und der anderen Schlafzimmer liegt. • Eine einladende Eingangshalle • Ein Elternschlafzimmer mit eigenem Balkon, von dem aus man die spektakuläre Aussicht genießen kann • Ein angrenzendes Badezimmer mit Whirlpool-Badewanne, einem Hammam mit Dusche und separatem WC Auf der unteren Ebene -...
  • Parking space
  • Balcony / Terrace
  • View
  • +2
Laurent Pannatier

Laurent Pannatier

1 / 7
Laurent Pannatier

Laurent Pannatier

  • Balcony / Terrace
  • Garage
  • Elevator
5.5 rooms, 133m², CHF 1,095,000.–
., 1619 Les Paccots

CONSTRUCTION IN PROGRESS - MAGNIFICENT APARTMENT IN PACCOTS

This superb new property project of 5 apartments of high standing, resolutely contemporary and sold on plan, benefits from an exceptional living environment for the region, close to all amenities and 5 minutes from the center of Châtel-Saint-Denis.Responding to the most demanding criteria of quality, safety, and comfort, this superb achievement offers all the advantages sought by future owners who want to benefit from a privileged and very peaceful environment.The apartments have been perfectly configured and intelligently thought out down to the smallest details to optimize the living spaces highlighted by constant natural light throughout the day thanks to excellent exposure. The interior distributions are functional and optimal, offering real pleasant rooms to live in everyday life. This tailor-made project gives future owners the possibility to modify the distribution and choose the equipment, materials, and finishes.Each lot will enjoy generous balconies-terraces. The basement offers a underground parking of 4 places connected to the lots by an elevator but also an outdoor place. A spacious bike room is also planned to promote soft mobility.o Vevey: 15 mino Montreux: 16 mino Bulle: 20 mino Lausanne: 30 mino Sion: 60 mino Berne: 60 mino Geneva International Airport: 1 hour 20 minIn the village, you will find some shops: restaurants, post office, grocery store, and sports shops. The rest of the shops are in Châtel-Saint-Denis, 10 min away: Migros, Coop, butchers, bakeries, post office, florist, restaurants, bank, medical offices.This building will be divided into 5 apartments, and the lot E in the attic of 5.5 rooms will have two balconies and its own elevator.Large entrance hall with wall cupboard, beautiful living room, and open kitchen of 40 m2, these two rooms will be very bright thanks to the bay windows that will also allow access to the balcony.The night area:1 bedroom of approx. 12.92 m2 and a second bedroom of 11.98 m2, a third bedroom of approx. 17 m2, then a very beautiful parental suite of 22 m2 plus bathroom with double sink and window, this magnificent room will also have a balcony offering a very beautiful view. A second shower room, WC with window.We would be delighted to organize a visit to the premises at your convenience and receive you by appointment to present this magnificent project!File, information, and visit on request by sending us your complete contact details by email or through the contact form.Are you planning to sell your property?Contact us without commitment for a free valuation of your property.www.proximmo.ch

  • Balcony / Terrace
  • Garage
  • Elevator
1 / 13
6.5 rooms, 180m², CHF 1,470,000.–
Chemin de Champ Pallet 2, 1801 Le Mont-Pèlerin

MAGNIFICENT 6.5-ROOM APARTMENT WITH TERRACE AND GARDEN

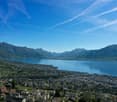
CHARDONNE - ELEGANT 6.5-ROOM APARTMENT WITH TERRACES AND GARDEN Located in Chardonne, in the heart of the Vaudois Riviera, this superb 6.5-room apartment occupies the entire ground floor of an elegant residence. It benefits from a privileged environment, beautiful luminosity, and an unobstructed view of the surrounding mountains. Developing a generous living area of approximately 211 m², this property seduces with its volumes, harmonious layout, and numerous outdoor spaces. A configuration particularly suited to a family seeking space, comfort, and tranquility. A RARE AND EVOLUTIVE CONFIGURATION One of the peculiarities of this property lies in its configuration: the current owners have combined two initially separate apartments to create a single, vast dwelling occupying the entire ground floor. This combination allows today to benefit from particularly generous volumes and great fluidity between the different living areas. However, the possibility of re-establishing two separate units remains, offering a particularly interesting flexibility according to the needs and projects of the future buyer. This configuration can notably respond to different lifestyles, whether it is to preserve a vast family apartment or to consider in the long term a separation into two independent dwellings, subject to the necessary authorizations and the provisions of the PPE. The day area is centered around a large living room with a fireplace, largely open to the outside thanks to large windows giving access to the terrace. An adjacent room, separated from the living room by an elegant glass door, offers an additional space that can easily be arranged as a dining room, office, or complementary living room. The large open kitchen integrates naturally into this convivial and luminous living space. The night area includes four bedrooms, including a pleasant parental suite of approximately 26 m² with a private shower room. Two additional bathrooms and a guest toilet ensure comfort and functionality in daily life. The apartment also benefits from direct access by elevator, reinforcing the exclusive and comfortable character of this property. The terraces and garden naturally extend the interior spaces and allow you to fully enjoy the beautiful days in a green and peaceful setting. DISTRIBUTION : Entrance hall with direct access to the apartment by elevator Spacious living room with fireplace and access to the terrace through large windows Room adjacent to the living room, connected by a glass door Large open kitchen Three bedrooms of beautiful dimensions Parental suite of approximately 26 m² with private shower room Bathroom with bathtub Shower room Separate guest toilet ANNEXES : The property is complemented by particularly appreciable annexes : Two cellars Two garage boxes Two outdoor parking spaces STATE OF THE APARTMENT AND RENOVATIONS : The apartment is in an excellent state of general maintenance and has benefited from several renovations and improvements over the years, contributing to its current comfort : 2015 - Replacement of windows with triple glazing 2023 - Renovation of bathrooms 2024 - Refurbishment of certain floor coverings 2024 - Replacement of the gas boiler 2025 - OIBT control With its generous volumes, four bedrooms, outdoor spaces, private access by elevator, and numerous annexes, this apartment constitutes a rare opportunity on the heights of the Vaudois Riviera. Its configuration, resulting from the combination of two separate apartments, with the possibility of considering their future separation, gives it a particularly sought-after flexibility, allowing the property to be adapted to the evolution of the needs and projects of its future owners. CHARDONNE - ELEGANT...
Travel time
-

Suggested properties for you based on search results

Other interesting objects