Turbenthal - Flats for sale with Balcony / Terrace, Elevator

We recommend expanding your search criteria to get similar results. The current filters didn’t return any matches.

If you don’t want to change your current search criteria, we recommend creating a search alert, so you’ll be notified when matching offers become available.

More objects in your automatically expanded search area
23 results - Radius: + 10km
New building
1 / 14
  • Parking space
  • Balcony / Terrace
  • Garage
  • +7
5.5 rooms173m²CHF 2,120,000.–
Heerenbergstrasse 10a, 8500 Frauenfeld

173 m² | 5.5-room owner-occupied apartment | Heerenberg | First occupancy

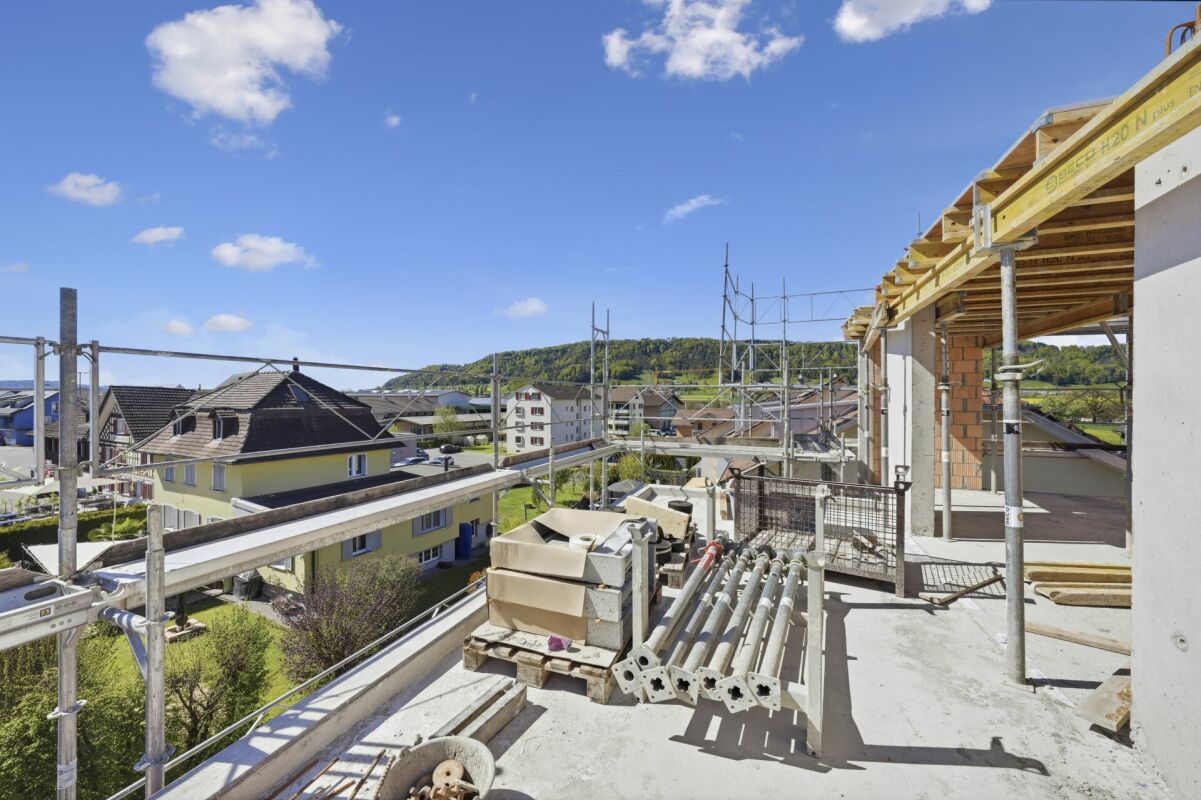
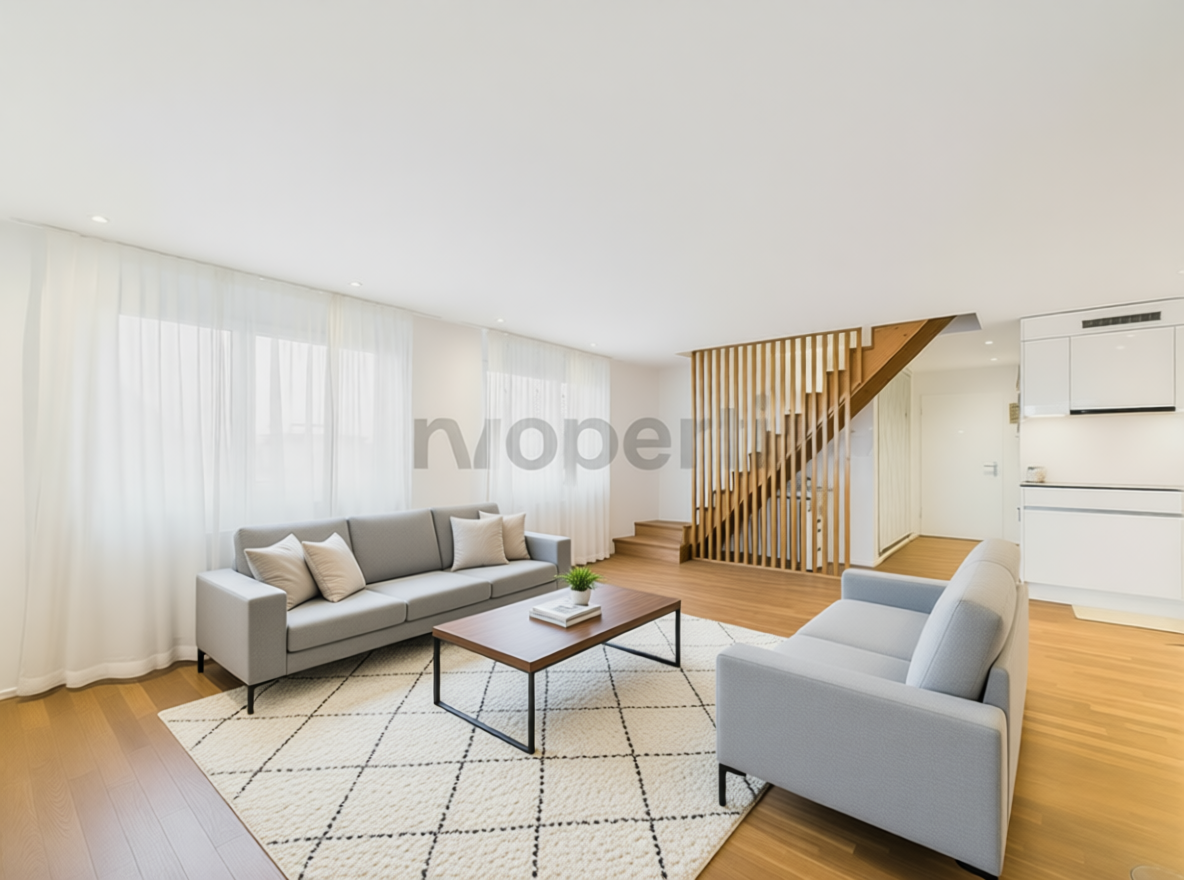
173 m² | 5.5-room owner-occupied apartment | Heerenberg | New construction project Let yourself be inspired by the furnished model apartment and the project model "Heerenberg". Convince yourself of the quality and imagine what your new home could look like. Arrange a non-binding viewing appointment.Located on a elevated site, high-quality residential units with an exclusive standard of construction and an impressive view of the city of Frauenfeld are being built. The quiet and idyllic neighborhood combines the advantages of rural living with the proximity to the city center.The ensemble includes two modern multi-family houses with a total of seven 4.5- to 6.5-room apartments, as well as a villa with two exceptional residential units. Completion is scheduled for April 2028.The project is being realized according to the latest Minergie guidelines and stands for a forward-looking construction method that combines comfort, energy efficiency, and sustainability. The attractive location convinces with its quiet surroundings and good accessibility. Thanks to the proximity to the highway connection and the optimal connections of public transport (SBB | S24 | S30 | IC | IR), the surrounding cities can be reached quickly. The children attend kindergarten, primary school, and secondary school in the village.We would be happy to introduce you to the most important points in more detail. • The multi-family houses are optimally arranged and sunny. • Modern architecture: thanks to the floor-to-ceiling windows, a lot of light enters the living rooms. • The well-thought-out floor plan offers a lot of space for individual living. • Wide, spacious entrance area | corridor with built-in closets | wardrobe • Open kitchen with modern appliances • Spacious living | dining | kitchen • Parent's room with private shower | toilet • Additional separate bathroom | shower | toilet • The apartment has its own washing and storage room, as well as a separate storage room. • Sunny, covered balcony and seating area with garden share | special use • The buildings are being constructed massively and earthquake-proof, achieving excellent sound values - 1A construction method - proven Vetter quality. • With the elevator, you can reach the living floor directly and comfortably from the underground garage (wheelchair accessible). • A experienced landscape architect was commissioned for the park-like design of the surroundings. • Each apartment has its own comfort ventilation. • Minergie: more living quality, good economy, low energy consumption, denser building envelope • Favorable MINERGIE mortgages (ask your house bank) Underground parking space for CHF 47,500.00Motorcycle parking space for CHF 9,500.00Additional storage room for CHF 55,000.00The detailed documentation for this and all other projects can be found at www.vetter.ch. For a non-binding viewing appointment, Stefan Vetter is available at phone 052 369 45 48 or mobile 079 278 55 99.

  • Parking space
  • Balcony / Terrace
  • Garage
  • +7
Travel time
-
Sven Neeser

Sven Neeser

1 / 12
Sven Neeser

Sven Neeser

  • Parking space
  • Balcony / Terrace
  • Garage
  • +2
5.5 rooms172m²CHF 1,495,000.–
Wetzikon ZH, 8623 Wetzikon ZH

Spacious attic maisonette with direct lift access in Wetzikon

This exceptionally spacious maisonette apartment offers a lot of space, privacy, and high living comfort on two levels, with approximately 172 m² of living space. A special highlight is the lift, which leads directly into the apartment and provides comfortable access. The spacious room layout, various retreat options, and attractive outdoor area make the apartment ideal for families, couples with increased space requirements, or people who want to combine living and working under one roof. The large, south-facing terrace with a view of the greenery offers plenty of space to relax and enjoy. The outdoor area is complemented by another, north-facing balcony. On the lower living level, there are three bedrooms, a spacious living area, a separate kitchen, and two bathrooms. From this level, both the south-facing terrace and the balcony on the north side are accessible. The upper floor expands the room offer with another bedroom, an additional bathroom, and a spacious room that can be flexibly used as a second living area, bedroom, office, or retreat. The upper floor also has a south-facing balcony. The numerous attic and crawl spaces are particularly practical, offering a lot of additional storage space. The apartment also includes a garage parking space with an already installed charging station for an electric vehicle. Highlights • Spacious maisonette/duplex apartment with approximately 172 m² of living space • Lift with direct access to the apartment • Living on two spacious levels • Up to five bedrooms/living rooms can be used flexibly • Three bathrooms • Separate kitchen • Spacious living area • Large, south-facing terrace with a view of the greenery • Additional balcony with north orientation • Plenty of storage space thanks to attic and crawl spaces • Washing machine connection in the apartment • Garage parking space included • Charging station for electric vehicle already available Exact address available after registration on neho.ch.INTERESTED IN A VIEWING? PLEASE REGISTER: https://neho.ch/b/8623-26-1

  • Parking space
  • Balcony / Terrace
  • Garage
  • +2
1 / 13
6.5 rooms191m²CHF 2,190,000.–
Weinbergstrasse 50b, 8623 Wetzikon

Exclusive living with lake and mountain views

This spacious and bright 6.5-room terrace apartment is located in a sought-after area in the Kempten district. The Weinberg terraced building is situated at the highest point of the Weinberg and Rebhalde quarter, directly on the edge of the forest. Here, tranquility, privacy, and a unique view come together to create a very special living experience. Enjoy the impressive panoramic view over Lake Pfäffikersee and the Üetliberg to the distant Alps. The pleasant neighborhood and the natural surroundings make this place an ideal home for people who appreciate spacious living in the midst of a beautiful environment. Comfort from the moment you arrive: from the underground garage, you can conveniently reach the house entrance with the elevator. On the same floor, you also have access to a cellar and a separate hobby room. The underground garage also includes a practical tire or sports equipment cellar belonging to the apartment. The approximately 191 m² of living space are thoughtfully and generously divided. Right next to the entrance, there is a separate guest toilet. The adjacent wardrobe area has an integrated wardrobe and additional space for individual furniture. The adjacent office offers optimal conditions for a comfortable home office or receiving customers, thanks to the lockable window door to the entrance area. In the rear, built-into-the-hill area, you will find the laundry room and a spacious cellar. The heart of the apartment is the open living and dining area with a fireplace and generous window fronts. An elegant lift-and-slide door leads directly to the winter garden and further to the extensive terrace. Here, you can enjoy the spectacular view of the landscape - a place where you can enjoy special moments at any time of day. The kitchen is currently separated from the dining area but could be easily opened up and converted into a modern, open-plan kitchen if desired. The four additional rooms are all equipped with floor-to-ceiling window fronts, facing south or the terrace, and offer direct access to the outdoors. This makes the terrace a connecting element of the apartment and is accessible from almost every room. For the front bedrooms, there is a bathroom with a shower, sink, and toilet. A practical Reduit complements this living area. In the rear part of the apartment, there is the spacious master area with a bedroom, separate dressing room, and a large bathroom. This bathroom features a bathtub, double sink, shower, toilet, and a window. From this private area, you can directly access your own garden area - an additional outdoor space with a lot of privacy and almost unlimited design possibilities. Whether a swimming pool, playground, trampoline, cozy barbecue area, or an individual garden landscape - here, personal living dreams can be realized. This special terrace apartment combines spacious living, plenty of privacy, diverse usage possibilities, and an unobstructed view in one of the most sought-after locations in Wetzikon. A home for people who are not just looking for an apartment but a place where living, nature, and a wide view come together in a unique way.

Travel time
-
1 / 22
5.5 rooms139m²CHF 830,000.–
Untermattstrasse 3, 8370 Sirnach

Lots of space for the whole family – 5.5-room apartment in Sirnach

As a family grows, the space at home becomes increasingly important. This spacious 5.5-room apartment in Sirnach offers exactly that: plenty of room for shared living, sufficient retreat areas for each family member, and practical secondary spaces that make everyday life noticeably easier.The apartment, built in 2009, presents itself in very good condition and impresses with a generous range of rooms. Families with two or more children will find ideal conditions here to combine living, working, playing, and relaxing under one roof. The four rooms can be flexibly used as children's rooms, offices, guest rooms, or personal retreats – so each family member has their own area.The center of family life is the spacious living and dining area with an adjacent kitchen. There is enough space for a large dining table, cozy family evenings, and social gatherings with friends. The direct access to the large balcony creates additional free space and offers a beautiful place to breathe, play, or have a meal together outdoors.The apartment also scores with its secondary spaces: two parking spaces (costing an additional CHF 35,000 each) are part of the offer – particularly practical for families with multiple vehicles, bicycles, or additional space requirements. A separate storage room (costing an additional CHF 20,000) in the basement offers additional storage space for everything that is not needed daily.Two bathrooms ensure that mornings remain relaxed. One has a shower and bathtub, the second has a shower.An existing fixed mortgage with a remaining term until 09.10.2029 at an interest rate of 0.60% and a Saron mortgage with a margin of 0.8% at the Thurgauer Kantonalbank in Sirnach can be taken over if desired.The location in Sirnach combines pleasant living with a very good infrastructure. Schools, shopping opportunities, and offers for daily needs are nearby. Clubs and leisure activities offer children and young people numerous opportunities to actively shape their free time. Thanks to the good transport connections, Wil and the surrounding municipalities are also quickly accessible.An apartment for families who are not just looking for four walls, but need space to live. Plenty of room, flexible rooms, two parking spaces, and a separate storage room make this home a convincing solution for families with two or more children.We would be happy to show you the apartment in person. We look forward to your contact and to presenting you with this family-friendly home during a viewing.Welcome home.Fulfill your dream of owning your own home.Live according to your wishes.

Travel time
-
1 / 8
5.5 rooms145m²CHF 998,000.–
Schulstrasse 10, 8522 Häuslenen

LIVING SPACE SCHULSTRASSE

Construction start March 2026Discover a new construction project that offers you maximum freedom! In a quiet, sunny location in Häuslenen, a modern residential building is being built, where you as a buyer can completely design your interior according to your personal style and needs.Highlights of the projectCo-creation possible: walls, kitchen, bathroom, flooring - everything according to your wishes.Modern architecture: clear lines, bright rooms, large window areas.Sustainable construction: high-quality materials, energy-efficient building technology.Flexible floor plans: ideal for singles, couples or families.Quiet living location: Häuslenen offers rural idyll with quick access to the city.Parking: underground garage / outdoor parking spaces available according to needs.Interior design - your personal touchYou decide on:Kitchen design and appliancesFlooring (parquet, stone, vinyl etc.)Wall colors / surfacesBathroom equipmentRoom division (depending on construction progress)Together with experienced partners, we will be happy to support you in planning and implementation.Location advantages • Family-friendly village in the municipality of Aadorf • Shopping, schools and public transport in immediate proximity • Quick access to Winterthur, Frauenfeld or towards Zurich • Nature at your doorstep - perfect for leisure and relaxation Ideal for buyers who want more than standardThis new construction project is particularly suitable for people who value individuality and quality. Design not only your home - create something unique.IMPORTANT: The pictures shown are for illustration purposes only. Kitchen (e.g. kitchen island, appliances, equipment etc.), bathroom equipment and plate colors, as well as floors, will be built according to the buyer's wishes.I am at your disposal for more information

Travel time
-
1 / 20
5.5 rooms122m²CHF 890,000.–
Kurhausstrasse 46, 8374 Dussnang

Attractive owner-occupied apartments in Dussliger Landsitz

Attractive owner-occupied apartments in Dussliger Landsitz The Relesta AG was able to acquire a plot of land with the place name Dussligerfeld for the construction of a modern residential building. Two multi-family houses with a total of 18 high-quality owner-occupied apartments were realized at Kurhausstrasse 46 and 48.The apartments offer attractive floor plans with 3.5 to 5.5 rooms and convince with contemporary, well-thought-out architecture.Currently, 7 apartments with 4.5 to 5.5 rooms are still for sale. Three of these apartments are still in the raw state. Here you have the opportunity to design your dream apartment according to your individual wishes and furnish it yourself. The remaining four apartments are already stylishly built out, with timeless parquet flooring and high-quality, plain tiles in the bathrooms.Do you appreciate living in a rural, intact community near larger agglomerations? Do you enjoy spending your free time in nature? Then the "Dussliger Landsitz" development is just right for you.The apartments are modernly designed and offer high living comfort. The project is heated by district heating. Photovoltaic systems on the roofs provide sustainable electricity production. Additionally, the underground garage is already prepared for e-mobility.Highlights of the project: • Photovoltaic systems on the roofs for electricity production • Underground parking spaces prepared for e-mobility • Quiet and sunny location • Modern, spacious floor plans • Barrier-free design • Large seating areas, balconies, and terraces • Bus stop in immediate proximity • Short distances to larger agglomerations Whether for families or couples - this development offers the right framework for many living situations. Convince yourself on site and realize your dream of your new apartment.

Travel time
-
1 / 22
5.5 rooms184m²CHF 1,390,000.–
Kurhausstrasse 46, 8374 Dussnang

Attractive owner-occupied apartments in the Dussliger Landsitz

Attractive owner-occupied apartments in the Dussliger Landsitz The Relesta AG was able to acquire a plot of land with the place name Dussligerfeld for the construction of a modern residential building. Two multi-family houses with a total of 18 high-quality owner-occupied apartments were realized at Kurhausstrasse 46 and 48.The apartments offer attractive floor plans with 3.5 to 5.5 rooms and convince with contemporary, well-thought-out architecture.Currently, 7 apartments with 4.5 to 5.5 rooms are still for sale. Three of these apartments are still in the raw construction phase. Here you have the opportunity to design your dream apartment according to your individual wishes and furnish it yourself. The remaining four apartments are already stylishly built out, with timeless parquet flooring and high-quality, plain panels in the bathrooms.Do you appreciate living in a rural, intact community near larger agglomerations? Do you enjoy spending your free time in nature? Then the "Dussliger Landsitz" residential building is just right for you.The apartments are modern in design and offer high living comfort. The project is heated using district heating. Photovoltaic systems on the roofs provide sustainable electricity production. Additionally, the underground garage is already prepared for e-mobility.Highlights of the project: • Photovoltaic systems on the roofs for electricity production • Underground parking spaces prepared for e-mobility • Quiet and sunny location • Modern, spacious floor plans • Barrier-free design • Large seating areas, balconies, and terraces • Bus stop in immediate proximity • Short distances to larger agglomerations Whether for families or couples - this residential building offers the right framework for many life situations. Convince yourself on site and realize your dream of your new apartment.

Travel time
-
1 / 6
5.5 rooms125m²CHF 1,090,000.–
Wurmbühlstrasse 4, 8405 Winterthur

Welcome to your new home

Welcome to this well-maintained 5.5-room apartment on the first floor of a classic old building on Wurmbühlstrasse 4 in Winterthur. With a spacious living area of 125 m², this apartment offers plenty of space for families or anyone who appreciates comfortable living. The apartment is available immediately.The apartment impresses with the following features: • Bright living room: Spacious, light-filled room with wooden floor, white walls, and a sliding door that leads directly to the balcony – ideal for relaxing and enjoying. • Balcony with beautiful views: A pleasant outdoor area that invites you to linger. • Bright kitchen: Functional kitchen with plenty of storage space and a dishwasher. The large window offers a refreshing view of the greenery. • Bathroom + guest toilet: Comfortable and practical for the whole family. • Garage & elevator: Practical garage parking space and an elevator in the building provide additional comfort. • Child-friendly: The apartment and its surroundings are ideal for families with children. Location & surroundings:The apartment is located in a quiet, sunny spot. In the summer, you benefit from plenty of sunlight, and even in winter, the sun's rays are good. The connection to public transport is excellent: • Bus stop Etzberg just 6 minutes' walk away • Winterthur Seen train station just 8 minutes' walk away • Tägelmoos school just 2 minutes' walk away – ideal for families • Denner supermarket just 8 minutes' walk away • Post Apotheke just 9 minutes' walk away This charming apartment combines classic charm with modern comfort and an excellent location. A rare opportunity in Winterthur – secure your viewing today!

Travel time
-
1 / 15
5.5 rooms217m²CHF 1,390,000.–
Im Wiesegrund 10, 8335 Hittnau

Exclusive 5.5-room maisonette apartment with Alpine panorama in Hittnau

Discover this exceptional 5.5-room maisonette apartment on two floors in the idyllic municipality of Hittnau. With generous 217 m² living space and a total area of 260 m², this residence built in 2007 offers the highest living comfort in a quiet location. Additionally, the apartment has a great PLUS - extra room (fitness room) on the upper floor - for even more space!The apartment impresses with: • Spacious room layout: 4 bedrooms distributed over two floors with high ceilings, gallery and additional room on the upper floor • Three modern bathrooms: Comfort for the whole family - with shower, bathtub and en-suite bathroom (master bedroom) • Cozy sitting area in the kitchen: The cozy sitting area in the open kitchen offers space and opportunity for a short break. The appliances in the kitchen are high-quality (dish warmer, steam cooker, oven, refrigerator, ice box, dishwasher, storage space (above the corner) • High-quality equipment: Oak wood parquet floors in the lower bedrooms (new), plate floors in living room/corridor/bathrooms and kitchen • Living room: In the large living room with dining area and access to the sunny balcony, life is easy • Further details: Music system (house technology), underfloor heating (cooling possible in summer), built-in wardrobes and plenty of storage space, • Wood stove: In the living room with soapstone • Wooden terrace and balcony: With a magnificent view of the Swiss Alps, Lake Pfäffikon and the greenery. Very good sunshine! • Garage and parking: Convenient parking options in the communal garage. Two parking spaces can be purchased (including e-charging station) • Elevator: The passenger elevator in this house offers a convenient means of transport to the upper floor • Ancillary rooms: Additionally, this apartment has a large basement room and a separate and private laundry room with washing machines Family-friendly location: The apartment is located in a quiet and child-friendly environment. The quiet surroundings offer ideal play opportunities for children or sufficient peace for life in sunny Hittnau.The bus stop "Hittnau Oberdorf" is only 2 minutes' walk away, a Migros supermarket can be reached in 7 minutes and the Hittnau school administration is only 6 minutes' walk away.This sunny and quiet maisonette apartment with its unique combination of modern comfort, plenty of space and practical location is perfect for families or discerning couples who are looking for the best of both worlds - the peace of nature and the amenities of modern life.

Travel time
-
1 / 8
5.5 rooms204m²CHF 2,080,000.–
Weiherhofstrasse 22, 9552 Bronschhofen

New building: Dreamy attic (apartment No. 7)

New construction project "Sonnenwiese" - Modern living with a view of the SäntisAt Weiherhofstrasse 22 in Bronschhofen, an exclusive and manageable new construction project with a total of 7 residential units is being built, which perfectly combines modern luxury, sustainability, and pure natural idyll.The property is located on a quiet, low-traffic neighborhood street and borders directly on the agricultural zone, guaranteeing you an unobstructed view to the Säntis.The bright apartments convince with a generous room height of 2.50 meters, full-glass railings for an unobstructed view, and a noble materialization with smoked oak country house planks and lime-plastered interior walls for a healthy room climate. Thanks to forward-looking sustainability with modern building technology and a high-performance photovoltaic system, you also benefit from permanently low operating costs.The microlocation also leaves nothing to be desired: You can reach the village center with Migros, bakery, and post office in just two walking minutes. Families benefit from short, safe paths to the kindergarten, kindergarten, and all school levels. At the same time, the traffic connection is ideal, as the Wil and Münchwilen motorway connections and two nearby Thurbo train stations offer fast connections to St. Gallen, Winterthur, and Zurich.Take advantage of this unique living experience and secure one of the last available condominiums now!Dreamy attic apartmentYou can find the floor plans, variant with or without sauna, in the attached documents.Additional offersEach apartment has the option to purchase a basement room. Parking spaces in a shared underground garage are available for purchase for your vehicles.Project websiteVisit the project website for all further information:www.sonnenwiese-bronschhofen.chHave we sparked your interest?We look forward to your contact.Fabrizio FacchinPhone: 071 845 48 48E-Mail: info@artestate.chwww.artestate.ch

Travel time
-
1 / 15
5.5 rooms175m²CHF 1,155,000.–
Hauptstrasse 51, 9506 Lommis

Exclusive 5.5-room maisonette with 175 m² - living at the highest level

A home with space, light, and quality of life - 5.5-room maisonette apartment with 175 m² This spacious 5.5-room maisonette apartment delights with a clearly thought-out room layout, high-quality materials, and a living feeling that harmoniously combines comfort and style. On approximately 175 m² of living space, a home unfolds that offers plenty of space for individual living and relaxed togetherness.Already when entering, you are greeted by a friendly entrance area, which gives a first impression of the generosity of this apartment. From here, you can access a modern bathroom and two well-cut rooms that can be flexibly used as bedrooms, children's rooms, or offices. This level is complemented by a second bathroom and a practical laundry room with its own washing machine and dryer - well thought out and suitable for everyday use.On the opposite side of the apartment is the largest room, a private retreat with direct access to the cozy outdoor seating area. Here, you can enjoy relaxed moments in the fresh air - whether with a quiet morning coffee or a atmospheric evening.The heart of the apartment is the openly designed living and dining area. The spacious kitchen with an elegant cooking island invites you to cook, enjoy, and linger together. Thanks to the open architecture, living and eating flow smoothly into each other and offer plenty of space for personal design. The seating area is accessible directly from the kitchen as well as from the living area and naturally extends the living space outdoors.Upstairs, you will find another room - ideal as a office, guest room, or additional living area. A separate bathroom with shower, toilet, and sink ensures high living comfort on this level as well. Additionally, you have two storage rooms and a spacious attic at your disposal, which offer plenty of storage space and make it easy to keep things tidy.This maisonette apartment combines generosity, functionality, and living quality, offering ideal conditions for families, couples, or people with high demands on space and comfort. Arrange a viewing appointment today and discover your new home. Apartment purchase price: CHF 1'155'000.-Purchase price for underground parking spaces: CHF 38'000.- eachFor more information, please visit the project website:www.sunneblick-lommis.ch

Travel time
-
1 / 12
5.5 rooms125m²CHF 695,000.–
Leimackerstrasse 8, 8355 Aadorf

Spacious 5.5-room ground-floor apartment in Aadorf

Are you curious about an attractive 5 ½-room apartment on the upper ground floor?Are you looking for an apartment with a generous floor plan?Is the thriving Aadorf your future desired place of residence?Then your search is now over! This well-maintained 5 ½-room apartment convinces with a well-thought-out room layout and a central location, close to the village center and with short distances to the train station, shopping facilities, and schools. Ideal for families and all those who appreciate a good connection. Here are a few highlights of the apartment: - Net living area of around 125 m²- two balconies, one of which is glazed- two wet cells- own washing tower in the apartment- massive construction (double-shell masonry)- year of construction 1976- low-maintenance facade- heating and boiler replacement 2020 Particularly noteworthy is the pleasing purchase price, which puts this apartment in a very attractive segment - both for owner-occupiers with visions and for investors who appreciate the value of a spacious property. The apartment includes a basement and an underground parking space (additional CHF 25'000.00). The entire package can thus be acquired at the advantageous purchase price of a total of CHF 720'000.00. The interior design is intact, but no longer quite meets today's requirements. But that's exactly where the opportunity lies to realize yourself in this apartment. Design the apartment according to your wishes and ideas! This property is just right for you! Take advantage of this wonderful opportunity! Fulfill your housing dream and enjoy the evening sun on the glazed balcony. Fill out the contact form and request the detailed sales documentation with more photos, information, land register extract, and floor plans. Let yourself be surprised and convinced!

Travel time
-
1 / 13
5.5 rooms126m²CHF 1,350,000.–
8623 Wetzikon

PANORAMIC VIEW WITH PLENTY OF SPACE

A stylish retreat with a panoramic view: This exclusive and bright 5.5-room attic apartment in Wetzikon impresses with a unique living experience above the city's rooftops. Generous window fronts, noble parquet floors, and natural wood windows give the rooms a sunny lightness and create a bright, friendly ambiance. The impressive panoramic view ensures tranquility, privacy, and a high level of living - ideal for people who appreciate sun, views, and quality.The heart of the apartment is the openly designed living and dining area, which seamlessly transitions into the elegant, white kitchen with a high standard of equipment. Three bright bedrooms offer versatile usage options for families, couples, or discerning singles. A special highlight is the approximately 40 m² large rooftop terrace for private use, which invites you to relax outdoors and generously expands the living space. The family-friendly and quiet location also convinces with short distances: shopping facilities, public transport, schools, and kindergartens are within walking distance.The multi-family house was completed in 2021 and stands for modern, energy-efficient construction and sustainable living quality. The apartment presents itself in a ready-to-move-in, high-quality condition. The unit includes two consecutive underground parking spaces, which can be purchased for CHF 60,000.-. A dream home with long-term added value - whether as an exclusive home or as a valuable investment.This property offer is characterized by:? Family-friendly, quiet location? High-quality 5.5-room attic apartment? Approximately 44 m² large rooftop terrace with panoramic views? High standard of equipment with parquet floors? White kitchen and natural wood windows for bright living ambiance? Open, bright living area? Laundry room directly in the apartment? Shopping, public transport, schools, and kindergarten within walking distance? Two underground parking spaces in a row for CHF 60,000.-? Third underground parking space possible after consultation for CHF 35,000.-Interested? Contact us for a non-binding consultation!

1 / 9
5.5 rooms167m²CHF 935,000.–
Kurhausstrasse 18, 8374 Dussnang

Move in and feel good - Stylish 5.5-room attic apartment

Private lift, sauna, and panoramic view - Living in an idyllic location This stylish attic apartment in Dussnang combines modern design, high-quality materials, and a well-thought-out room concept on two living levels. In a well-maintained multi-family house with only 4 parties and a construction year of 2020, you can reach your new home comfortably via a private lift, which takes you directly into the apartment.Highlights: • 5.5-room attic apartment with approximately 167m² of living space on two levels • Private lift access directly into the apartment • 59m² large living/dining area with elegant built-in kitchen • High-quality kitchen with BORA cooktop & V-ZUG appliances (including oven and steamer) • Terrace with a panoramic view of the greenery - ideal for relaxation • 3 bright bedrooms on the main level • 2 stylish bathrooms in modern design (bath & separate shower) • Spacious, finished attic with a custom-made Finnish sauna • Separate laundry/basement room with sink, outlets, and storage space • 2 carport parking spaces Convince yourself of this unique attic apartment and let yourself be enchanted by the charm, generosity, and idyllic location in Dussnang during a visit.Has the property sparked your interest? Fill out the contact form and receive the documentation immediately. Or visit us at BeniS Immobilien. We look forward to seeing you!

Travel time
-
1 / 4
5.5 rooms143m²CHF 1,195,000.–
Hauptstrasse 25, 8489 Wildberg

Attractive attic apartment with well-thought-out room layout and attic

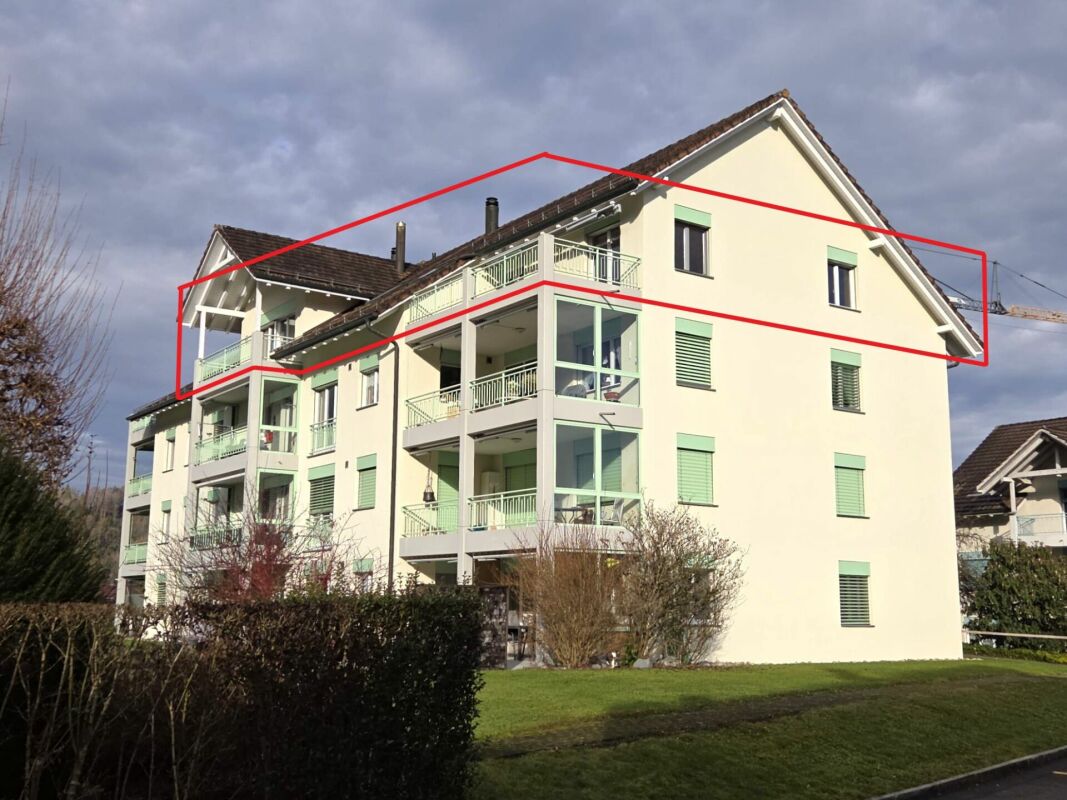
Ehrikon belongs to the municipality of Wildberg (Pfäffikon district) in the canton of Zurich. Ehrikon combines rural tranquility with an excellent connection to the surrounding centers. Nestled in a gentle hill landscape, you can enjoy a natural living environment with high quality of life here.In the midst of this rural and natural environment, 8 high-quality 3.5 to 5.5-room owner-occupied apartments are being built, which combine modern living with rural charm. Whether family, couple, or individual - you will find a home with character and a far-reaching view here.Spacious recreational areas, diverse leisure activities, and the beautiful landscape right in front of the door create a unique living ambiance.The architecture convinces with a modern, rural-inspired formal language that harmoniously blends into the existing environment and is interpreted in a contemporary way. The individual owner-occupied apartments offer spacious floor plans, bright living rooms, and attractive outdoor areas in the form of balconies/terraces or private outdoor areas. On the top floor, there are special two-story apartments with an additional attic, which enable a spacious and individual living experience. All apartments are accessible by elevator.When it comes to interior design, buyers have the opportunity to incorporate their personal wishes and thus actively participate in shaping their new home.The new building will be realized in an ecologically sustainable way with a modern heat pump heating system. The well-thought-out living structure promotes encounter and family-friendliness, while at the same time ensuring sufficient opportunities for retreat and maximum privacy.

Travel time
-

Other interesting objects