
























Quick Filters for your search

Quick-filters

We show you quick-filters based on the most used filters by location.

By using these, you can enhance your search experience by finding new and interesting properties to your likings.

Tschugg - Flats for sale

We recommend expanding your search criteria to get similar results. The current filters didn’t return any matches.

If you don’t want to change your current search criteria, we recommend creating a search alert, so you’ll be notified when matching offers become available.

More objects in your automatically expanded search area
22 results - Radius: + 10km
1 / 12
  • Balcony / Terrace
  • Elevator
  • Wheelchair access
2.5 rooms99m²CHF 845,000.–
Premium
Neuchâtel, 2000 Neuchâtel

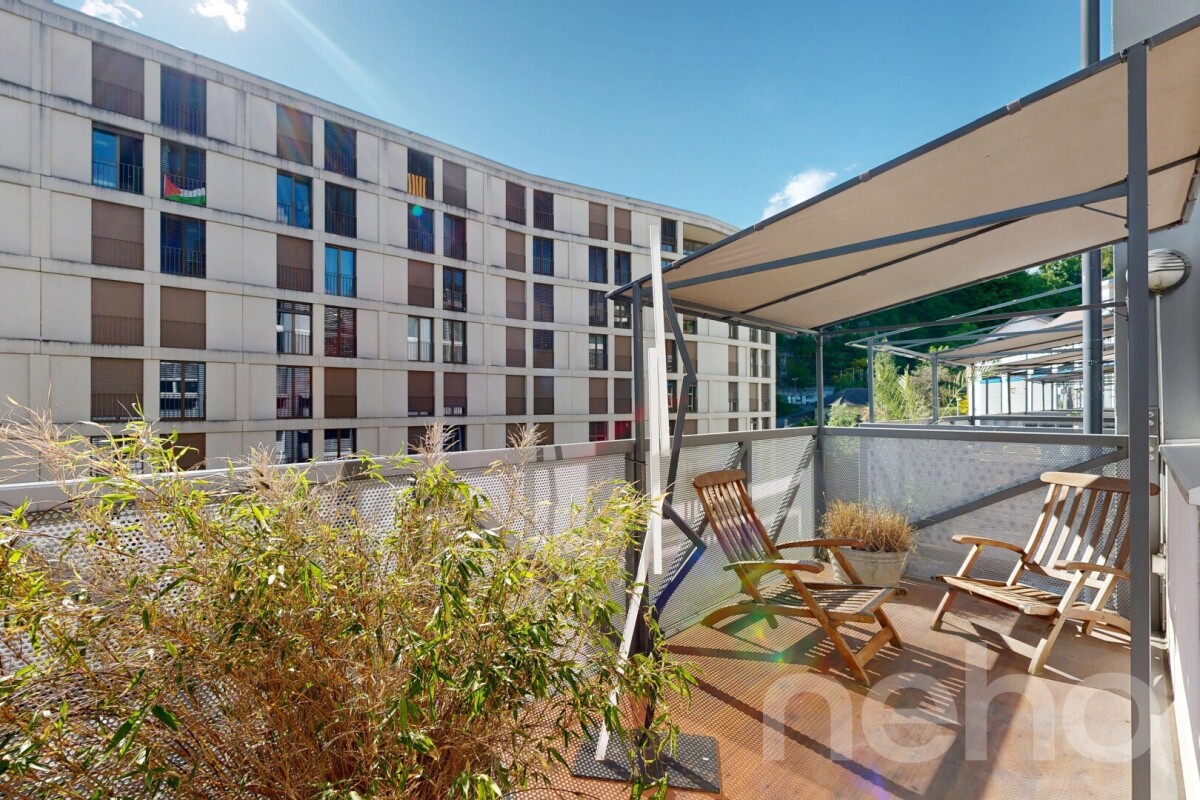
Loft industriel d?exception 2.5 p. (99 m²) ? Ancien Silo Suchard

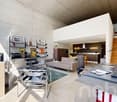
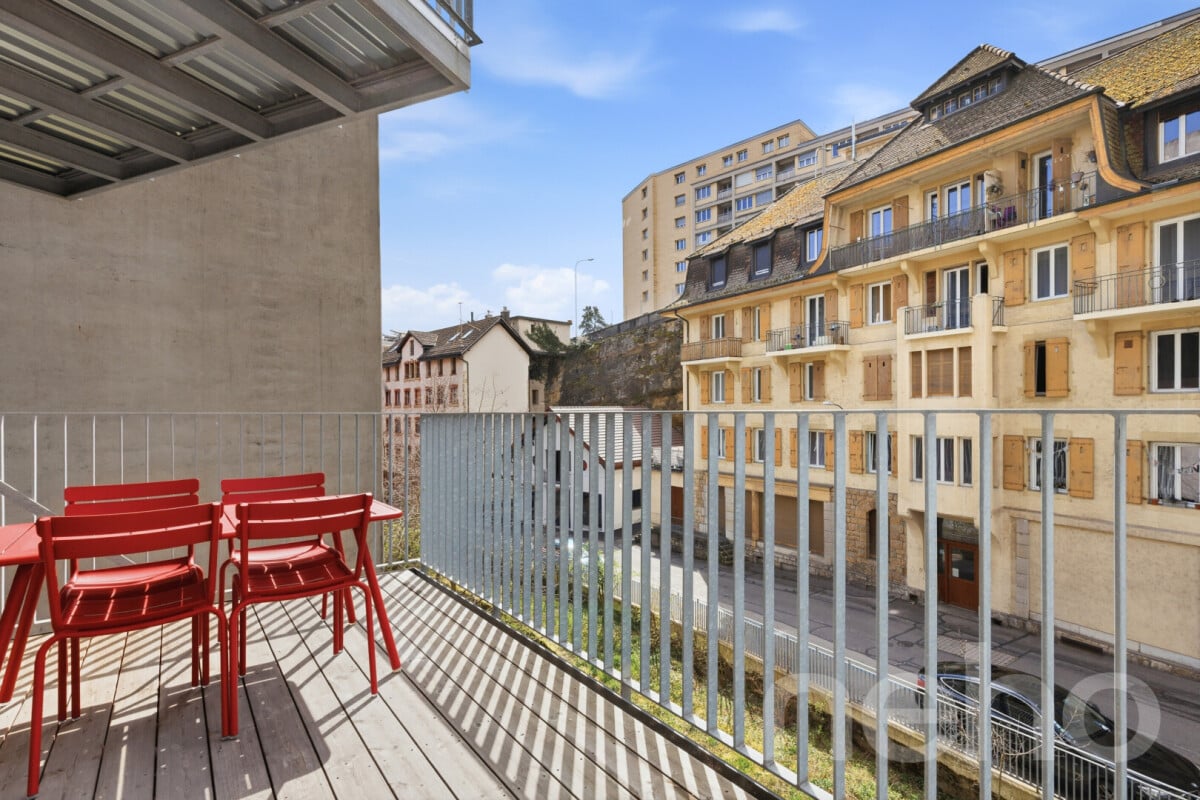
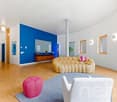
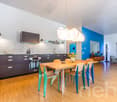
Vivre dans l'Histoire : L'icône industrielle Suchard réinventéeSuivez le fil de la Serrières, laissez le tumulte urbain derrière vous et pénétrez dans un manifeste architectural unique en Suisse. Issu de la réhabilitation audacieuse de l'ancien silo à sucre de l'usine Suchard en 2022 par l'architecte André Kuenzy, ce loft de 2,5 pièces déploie 99 m² d'une élégance brute et contemporaine. Ici, les courbes du béton dialoguent avec des lignes épurées pour offrir un cadre de vie réservé aux esthètes. Le volume comme art de vivre Dès le seuil franchi au 2ème étage, l'espace saisit par sa verticalité : une hauteur sous plafond spectaculaire de 3,5 mètres amplifie chaque perspective. L'orientation Sud-Est baigne de lumière la courbure des murs blancs, créant un jeu d'ombres et de clarté saisissant au fil de la journée. Conçu pour les amateurs de grands espaces fluides, ce loft propose une distribution magistrale où la zone de vie s'articule avec une fluidité parfaite autour d'une cuisine haut de gamme, d'une suite parentale avec salle de bain privative, et d'un WC visiteurs pour le confort de vos invités. Une terrasse suspendue entre histoire et nature Prolongez vos soirées sur votre terrasse privative, un véritable salon d'été à ciel ouvert qui fait face au viaduc historique, offrant un contraste visuel saisissant. La perfection géographique : Le lac à 180 secondes Le vallon de Serrières offre un microclimat de sérénité à l'esprit résolument "villageois" mais ultra-connecté : • À 3 minutes à pied : Les rives et la plage du lac de Neuchâtel pour vos rituels matinaux ou vos bains d'été. • Mobilité totale : Gare de Serrières et accès autoroutiers à proximité immédiate, vous reliant au centre de Neuchâtel en quelques minutes. Adresse exacte disponible après inscription sur neho.ch.VOUS SOUHAITEZ VISITER ? MERCI DE BIEN VOULOIR VOUS INSCRIRE D'ABORD : https://neho.ch/b/2000-26-12 An Iconic Heritage: The Former Suchard Silo Discover this exceptional 2.5-room apartment, nestled in the heart of an architectural manifesto: the former sugar silo of the Suchard factory. Renovated in 2022 by architect André Kuenzy, this iconic cylindrical building offers an extraordinary living environment where raw concrete meets refined modernity. Light, Space, and Modern ComfortLocated on the second floor of a six-story building, this property guarantees peace and privacy for its occupants. Optimized for efficient use of its 99 m² net floor area, the apartment benefits from an intelligent layout: • South-East Exposure: An ideal orientation that floods the spaces with natural light, highlighting the white circular walls and high-quality finishes.

  • Balcony / Terrace
  • Elevator
  • Wheelchair access
Alexis Del Sale

Alexis Del Sale

Agent

1 / 13
  • Parking space
  • Balcony / Terrace
  • View
  • +1
2 rooms96m²CHF 820,000.–
Neuchâtel, 2000 Neuchâtel

Unique: Contemporary duplex / large west balcony

An exceptional loft in the former Suchard factoryNestled in an iconic historic building, this atypical 96 m² loft offers a unique living environment, combining the industrial charm of yesteryear with the most demanding contemporary comfort. A rare place, bathed in light, designed with high-end materials. The highlights of this exclusive living space: • Volumes and light: The large open spaces and the large mezzanine create an airy, warm, and decidedly design atmosphere. • Privileged outdoor space: The wide west-facing balcony ideally extends the living space to sculpt your evenings and enjoy the sunsets. • Technology and sustainability: It is possible to combine history with eco-responsibility thanks to a modern heating system with a heat pump, guaranteeing optimal comfort and controlled costs. • Absolute accessibility and double entry: Perfectly connected, the building benefits from a practical double access from Amandiers Street and Usines Street. A strategic and ultra-connected location:Located in a perfectly renovated 5-level building, this high-level property offers total intimacy while being in immediate proximity to all transportation networks: • Serrières train station at 50 m • Bus (Tivoli Street) at 200 m • Littorail tram at 300 m • Highway ramp at 300 m A heart's desire, ideal for architecture lovers, demanding professionals, or a prestigious Swiss pied-à-terre. Plan your visit: Come and feel the energy and unique charm of this historic site. Contact us to obtain the complete dossier.Exact address available after registration on neho.ch.YOU WANT TO VISIT? PLEASE REGISTER FIRST: https://neho.ch/b/2000-23-3

  • Parking space
  • Balcony / Terrace
  • View
  • +1
Alexis Del Sale

Alexis Del Sale

Agent

1 / 12
2.5 rooms63m²CHF 420,000.–
Gerbeackerstrasse 10, 3210 Kerzers

2.5-Zimmer Attikawohnung Wohnen im Zentrum von Kerzers

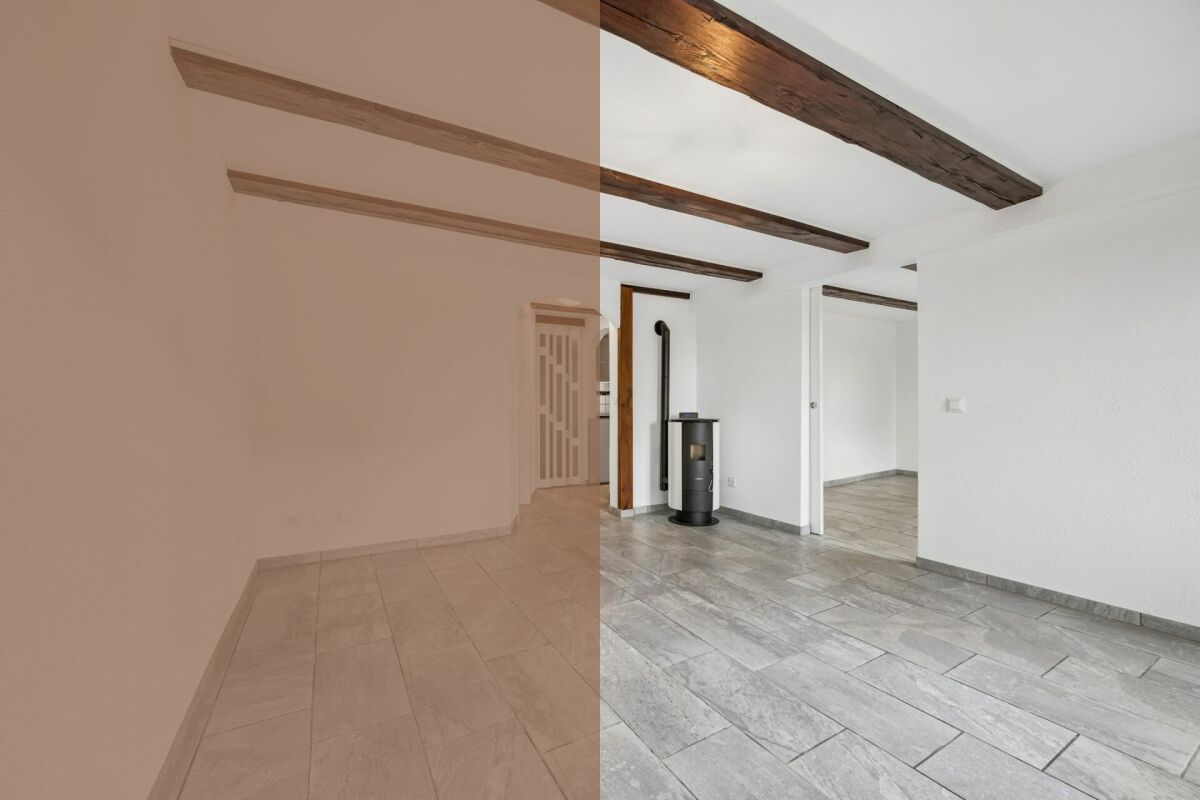
Diese 2.5-Zimmerwohnung im 3. Obergeschoss (Attika) überzeugt durch ihre zentrale Lage, einen durchdachten Grundriss und ein angenehmes Wohnambiente. Auf rund 63 m² Wohnfläche bietet sie ein ideales Zuhause für Singles oder Paare, spricht jedoch dank ihrer Lage und Erschliessung ebenso jüngere wie ältere Personen an.Das helle Wohn- und Esszimmer bildet das Herzstück der Wohnung und schafft mit dem gemütlichen Schwedenofen eine besonders wohnliche Atmosphäre - ideal für entspannte Stunden zu jeder Jahreszeit. Von hier aus gelangen Sie auf die Terrasse, die zusätzlichen Freiraum bietet.Die Liegenschaft ist mit einem Lift ausgestattet und bietet dadurch hohen Komfort im Alltag. Besonders praktisch ist die hervorragende Infrastruktur: Im selben Gebäude befindet sich ein Coop, weitere Einkaufsmöglichkeiten sowie der Bahnhof Kerzers sind in wenigen Gehminuten erreichbar. Die zentrale Lage ermöglicht somit ein komfortables und weitgehend auto-unabhängiges Wohnen.Zur Wohnung gehört ein grosszügiges Kellerabteil, das wertvollen zusätzlichen Stauraum bietet. Zudem steht ein Einstellhallenplatz zur Verfügung, der verpflichtend zu erwerben ist.Die Wohnung ist aktuell vermietet, wobei das bestehende Mietverhältnis beim Verkauf auf die Käuferschaft übergeht. Damit eignet sich dieses Objekt nicht nur als attraktiver Eigenwohnsitz, sondern ebenso als interessante Investitions- bzw. Anlagemöglichkeit.Ein neuer Eigentümer wird mittelfristig den Ersatz einzelner Küchengeräte einplanen, was Raum bietet, die Küche nach eigenen Vorstellungen punktuell zu modernisieren.Ein Wohnobjekt mit Komfort und hervorragender Lage - eine seltene Gelegenheit im Herzen von Kerzers.Cet appartement de 2,5-pièces, situé au 3e étage (attique), séduit par sa situation centrale, son agencement bien pensé et son cadre de vie agréable. Avec une surface habitable d'environ 63 m², il offre un logement idéal pour une personne seule ou un couple, tout en convenant aussi bien à une clientèle plus jeune qu'à des personnes plus âgées grâce à son emplacement privilégié et à son accessibilité.Le lumineux séjour avec espace repas constitue le coeur de l'appartement et crée, grâce à son chaleureux poêle suédois, une atmosphère particulièrement conviviale - idéale pour des moments de détente en toute saison. Depuis cette pièce, vous accédez à la terrasse, qui offre un agréable espace extérieur supplémentaire.L'immeuble est équipé d'un ascenseur, garantissant un confort appréciable au quotidien. L'infrastructure est particulièrement pratique: un magasin Coop se trouve dans le même bâtiment, tandis que d'autres commerces ainsi que la gare de Chiètres sont accessibles en quelques minutes à pied. Cette situation centrale permet ainsi un mode de vie confortable, avec une mobilité largement indépendante de la voiture.L'appartement dispose également d'une généreuse cave, offrant un précieux espace de rangement supplémentaire. De plus, une place de parking en sous-sol est disponible, dont l'achat est obligatoire.L'appartement est actuellement loué, et le contrat de bail existant sera repris par le futur acquéreur lors de la vente. Ce bien constitue ainsi non seulement une résidence attrayante pour y habiter, mais également une intéressante opportunité d'investissement.Le futur propriétaire devra envisager, à moyen terme, le remplacement de certains appareils de cuisine, offrant ainsi la possibilité de moderniser ponctuellement la cuisine selon ses propres goûts.Un bien immobilier alliant confort et excellente situation - une opportunité rare au coeur de Chiètres.

Travel time
-
1 / 11
2.5 rooms55m²CHF 280,000.–
3225 Müntschemier

Over 5% gross return – Attractive duplex apartment with balcony in Müntschemier

Achieve a gross return of over 5% with this apartment!Are you looking for an attractive capital investment? This charming duplex apartment in Müntschemier offers you an excellent investment opportunity.Thanks to the attractive purchase price and high rental potential, this property achieves a gross return of over 5% and also convinces with a stable rental market in the Seeland region.In addition to the attractive return, the apartment scores with a spacious floor plan, a balcony with a beautiful view, a private outdoor parking space, and a cellar. The well-maintained duplex apartment is ideal for sustainable rental and enjoys great popularity among tenants.Another plus point is the very well-maintained condominium association. The building is continuously maintained and features a modern heat pump supported by solar panels. This results in particularly low ancillary costs – an attractive advantage for owners and investors alike.Your benefits at a glance: • Over 5% gross return • Attractive purchase price • Well-maintained duplex apartment • Private outdoor parking space included • Own cellar • Quiet and central location • High rental potential • Ideal for capital investors or as a first real estate investment Take advantage of this opportunity and invest in a property that combines attractive returns, long-term security, and potential for value appreciation.

1 / 4
2.5 rooms63m²CHF 440,000.–
Parkstrasse 3, 2575 Täuffelen

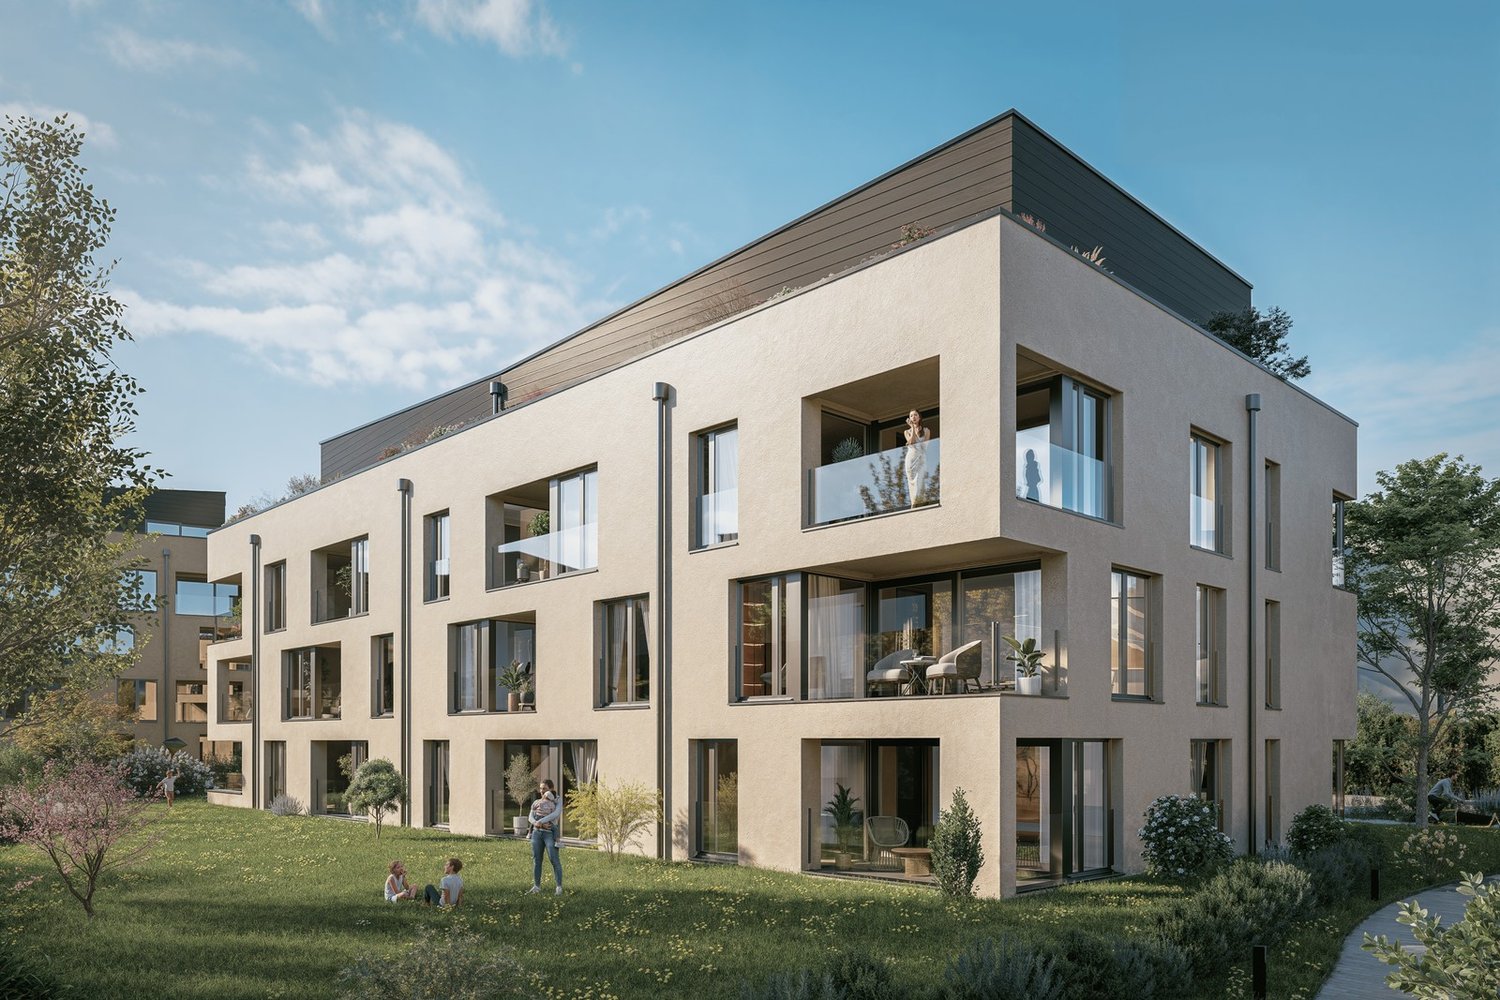
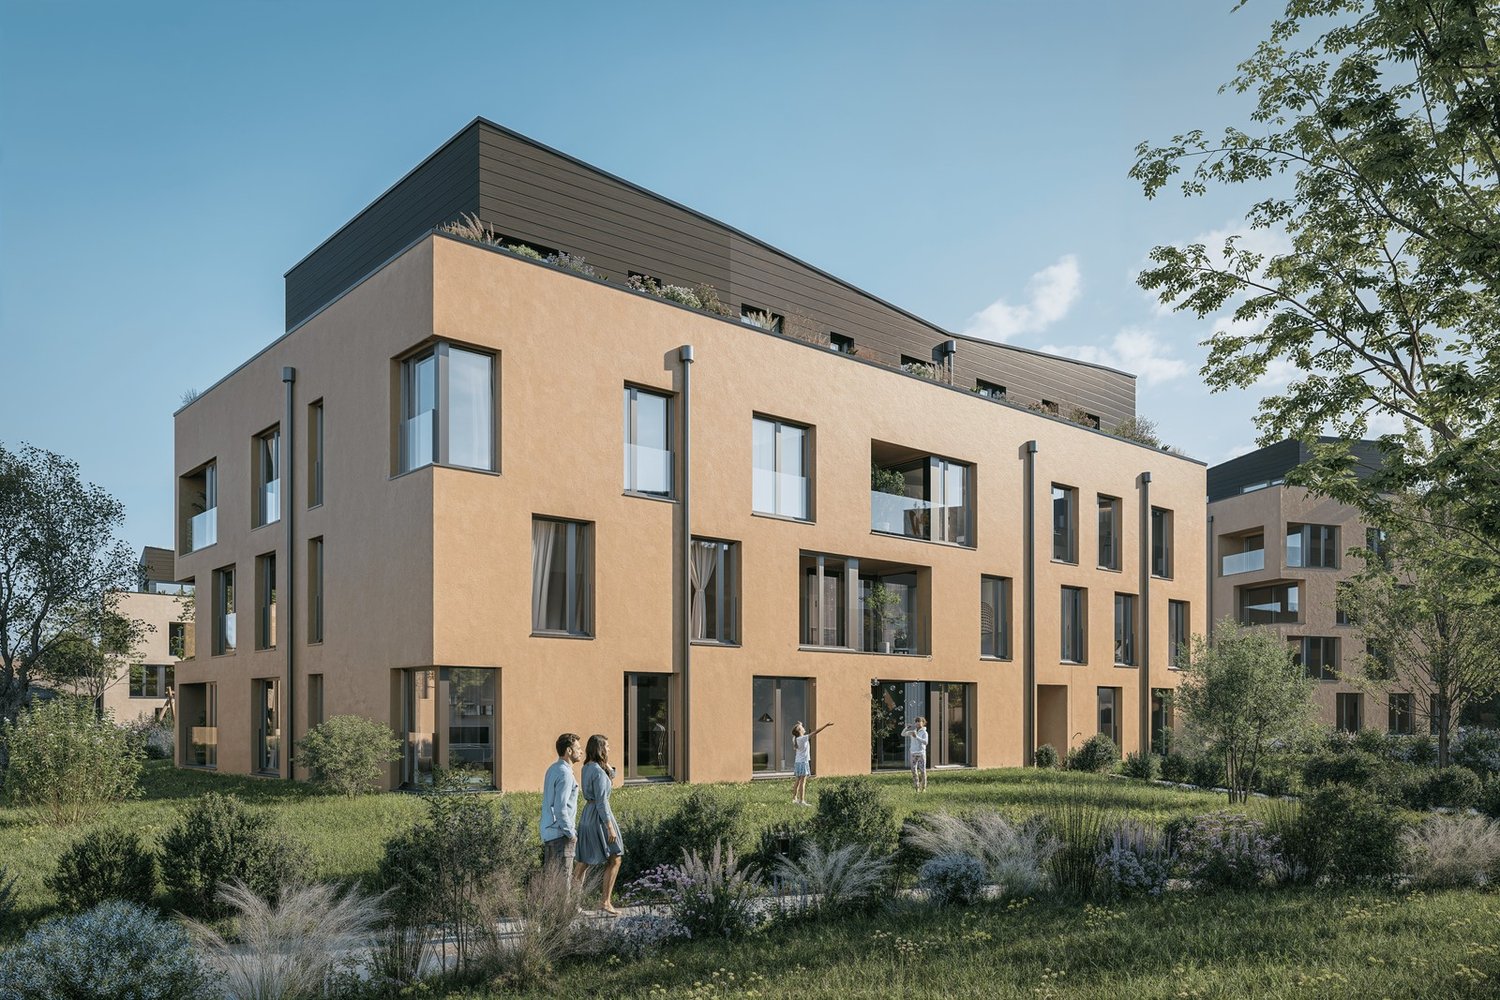
New residential space in the center of Täuffelen

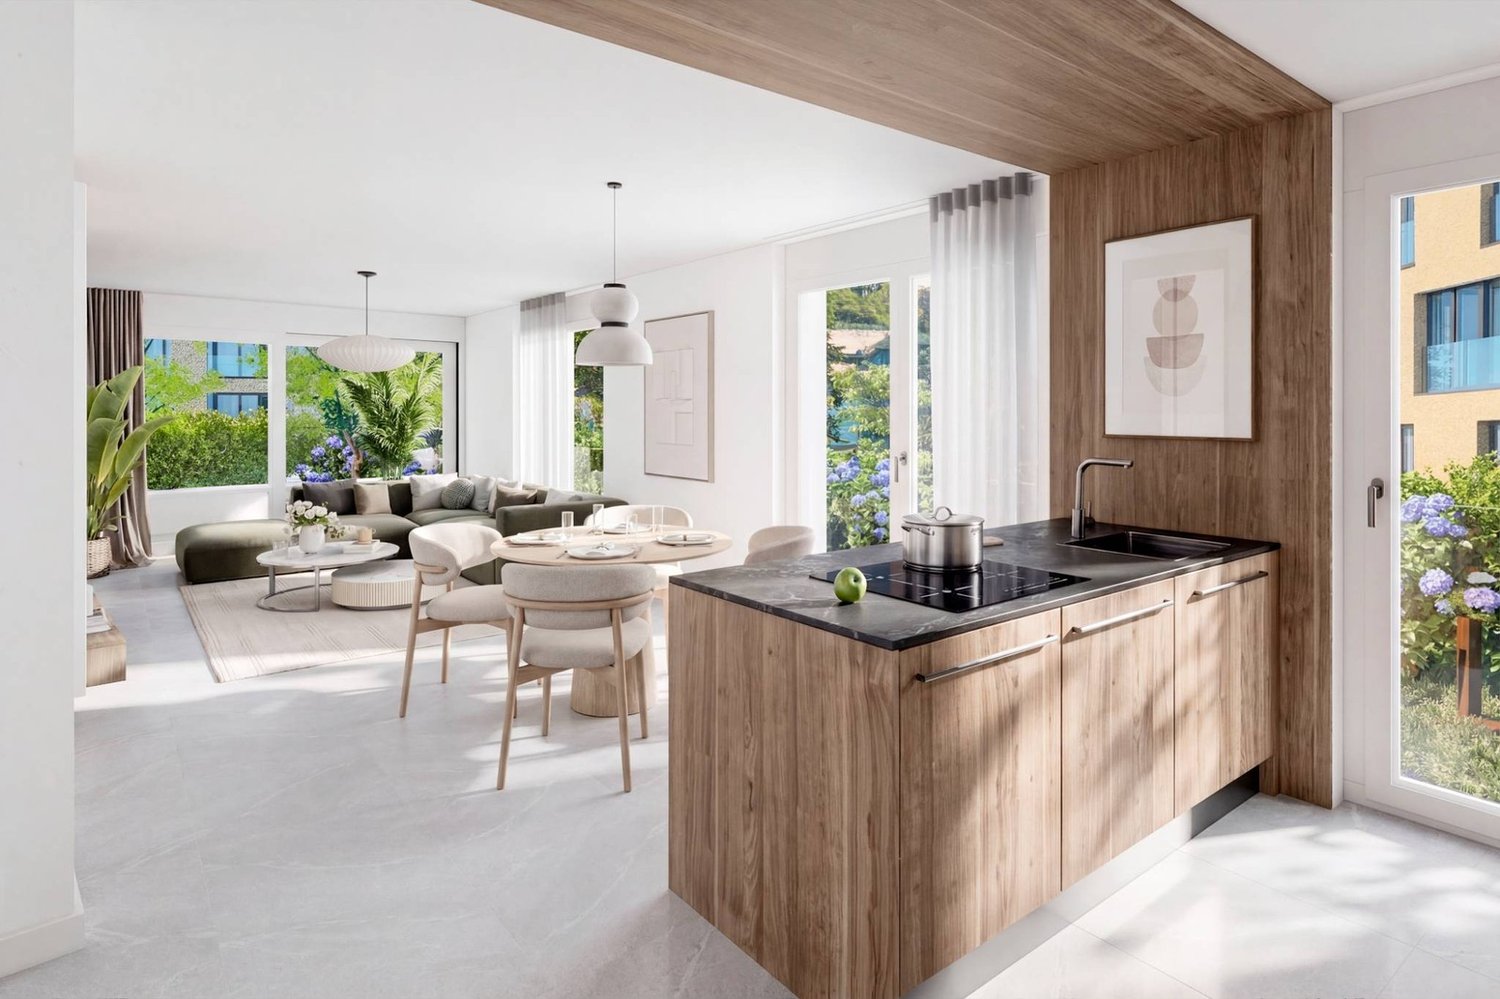
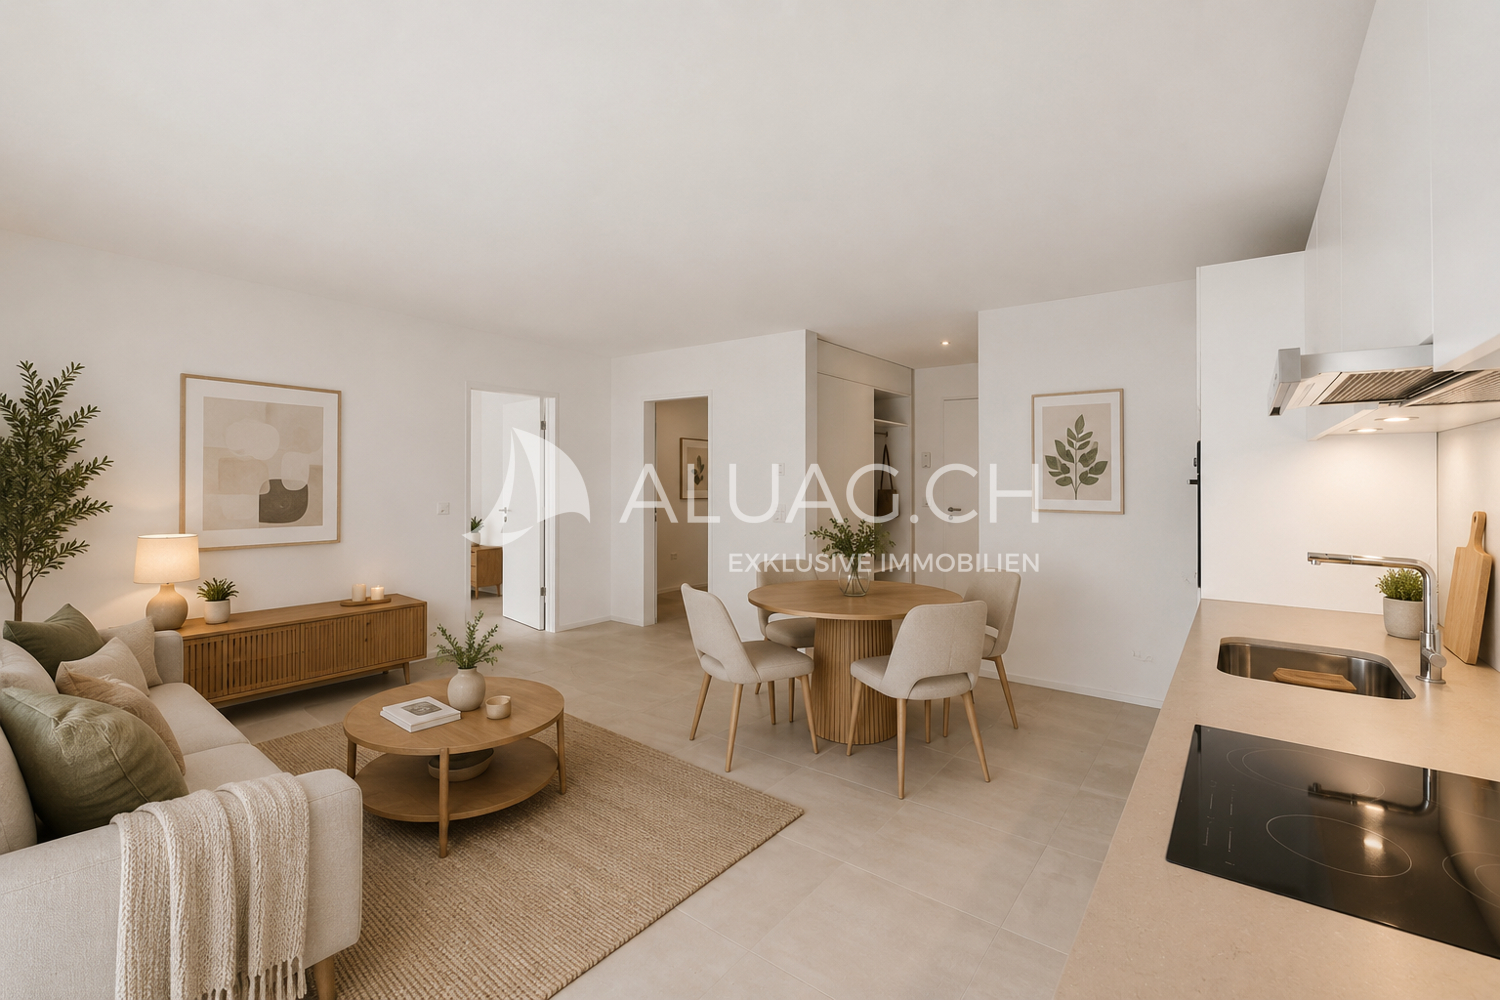
The construction project currently underway is located in the village center of Täuffelen, directly on the main street and in close proximity to the train station.The new building at Parkstrasse 3 is a multi-family house with 12 residential units and a car parking garage with 13 parking spaces. The mix of apartments includes ten 2½-room and two 3½-room apartments. The apartments on the ground floor have a terrace, while the units on the upper floors are each equipped with a balcony.The apartment floor plans are modern, functional, and tailored to today's needs. The spacious living and dining area with open kitchen offers plenty of space and individual design possibilities. The offer is complemented by a large cellar for each residential unit in the basement.Construction of the new building began in May 2025. The apartments will be ready for occupancy from November 2026.Located on the southern shore of Lake Biel, the municipality of Täuffelen-Gerolfingen, which belongs to the Seeland administrative district, is considered an attractive sub-center of the region due to its well-developed infrastructure. The municipality consists of the two villages of Täuffelen and Gerolfingen.On the project homepage www.in-taeuffelen.ch, you will find additional information.Would you like more information? Contact us – we look forward to it and will be happy to send you the detailed sales documents.

Travel time
-
1 / 4
2.5 rooms54m²CHF 395,000.–
Parkstrasse 3, 2575 Täuffelen

New residential space in the center of Täuffelen

The construction project currently being realized is located in the village center of Täuffelen, directly on the main street and in close proximity to the train station.The new building at Parkstrasse 3 is a multi-family house with 12 residential units and a car garage with 13 parking spaces. The mix of apartments includes ten 2½-room and two 3½-room apartments. The apartments on the ground floor have a terrace, while the units on the upper floors are each equipped with a balcony.The apartment floor plans are modern, contemporary, and functionally designed. The spacious living and dining area with open kitchen offers plenty of space and individual design possibilities. The offer is rounded off in the basement with a large cellar for each residential unit.Construction of the new building began in May 2025. The apartments will be ready for occupancy from November 2026.Located on the southern shore of Lake Biel is the municipality of Täuffelen-Gerolfingen, which belongs to the Seeland administrative district and is considered an attractive sub-center of the region due to its well-developed infrastructure. The municipality consists of the two villages Täuffelen and Gerolfingen.On the project homepage www.in-taeuffelen.ch, you will find additional information.Would you like more information? Contact us – we look forward to it and will be happy to send you the detailed sales documents.

Travel time
-
1 / 5
2.5 rooms100m²CHF 710,000.–
Brühlzelgliweg, 3232 Ins

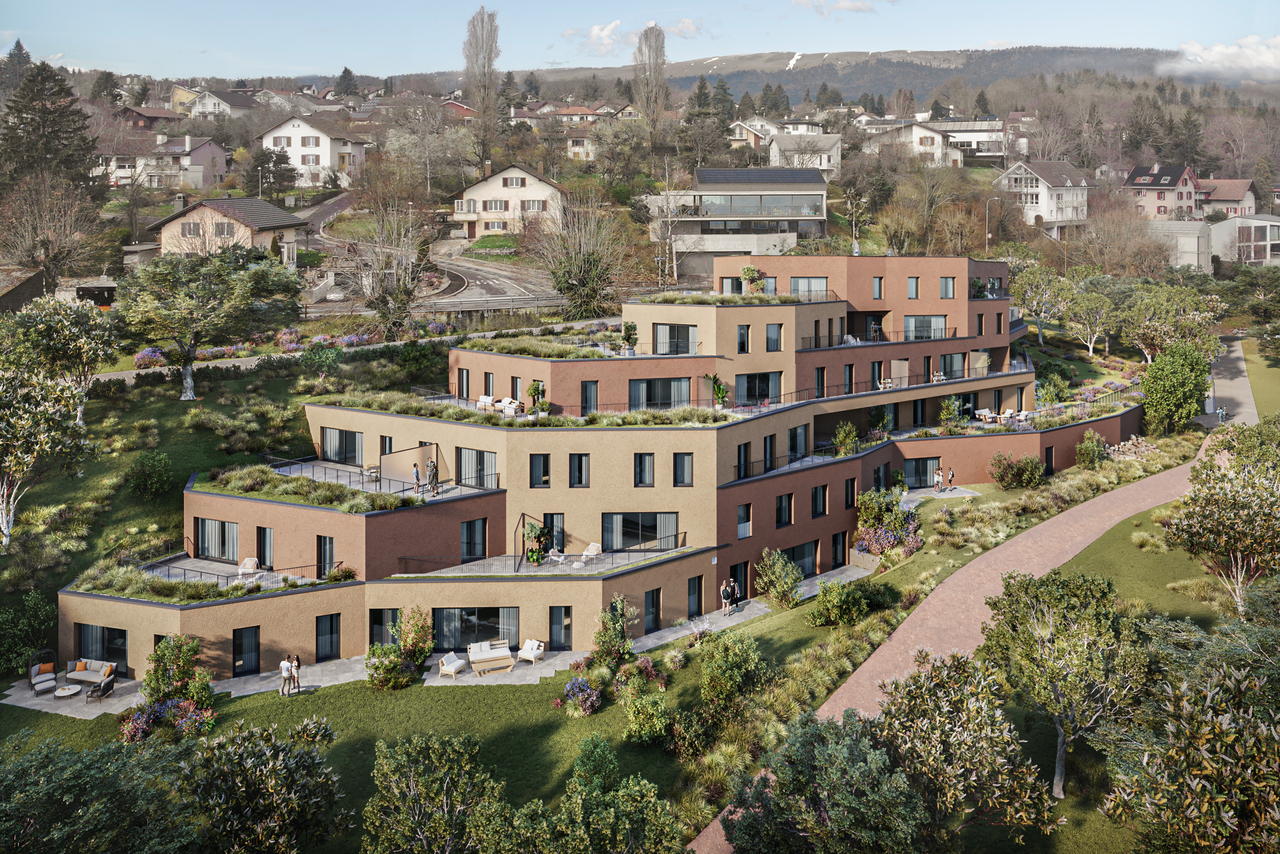
New construction project Brühlzelgli Ins

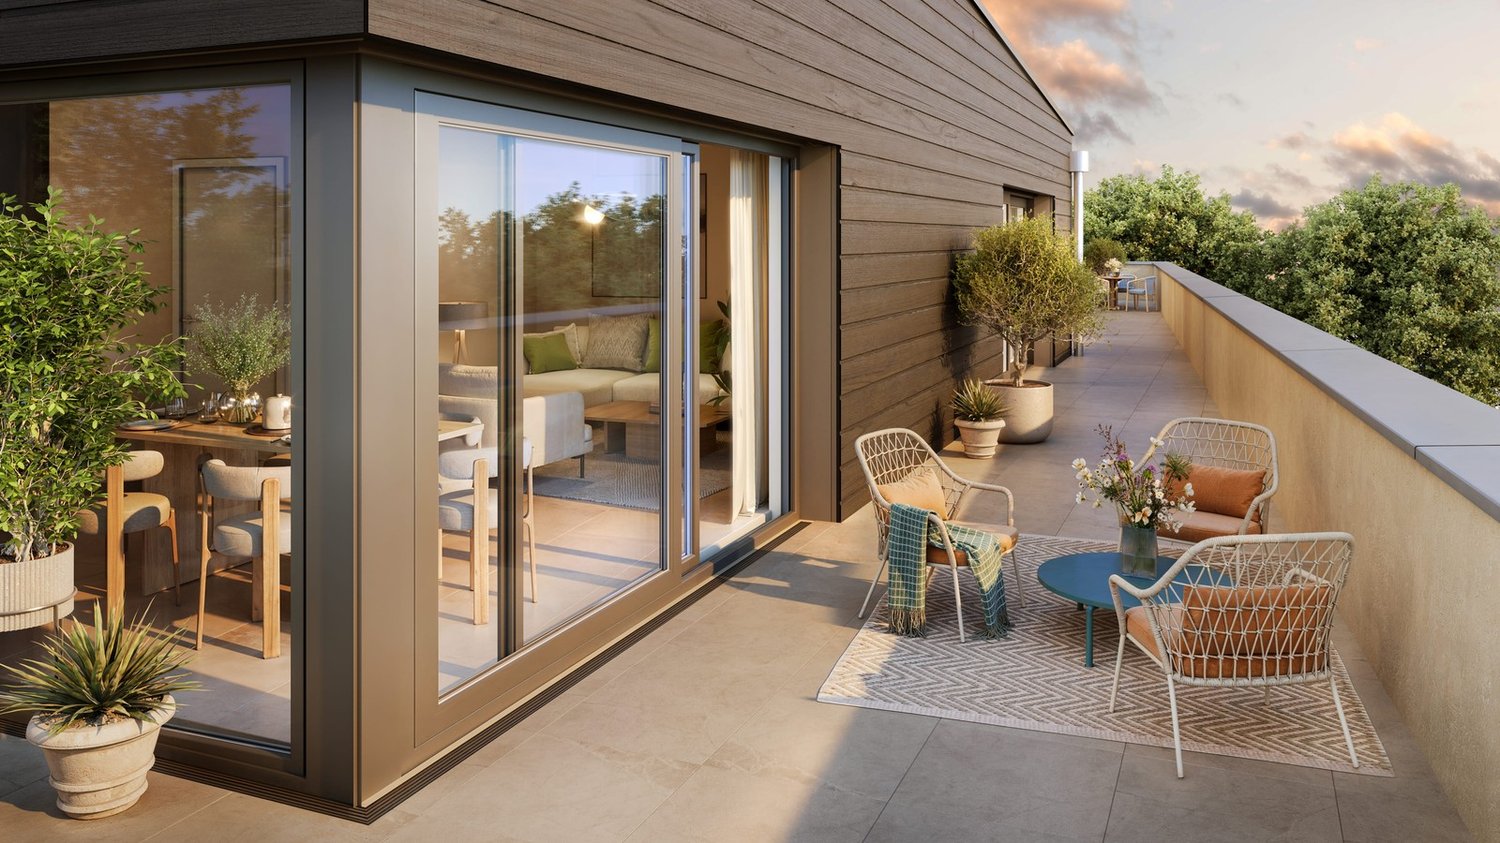
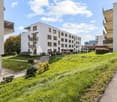
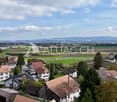
Living in the heart of the Seeland - modern, close to nature, and central In Ins, in the heart of the Seeland, between the three lakes (Lake Neuchâtel, Lake Biel, and Lake Murten), 15 attractive condominiums are being built, combining modern living with high quality of life.The project includes two multi-family houses with their own architectural signature: • A modern building with a flat roof and a rough-finished facade (7 apartments) • A high-quality building with a pitched roof and a noble wooden facade (8 apartments), combining timeless construction with modern flair. The apartments offer a wide range of 2.5- to 5.5-room floor plans - from the cozy garden apartment to the spacious attic apartment.The development at a glance • 15 condominiums in two architecturally different multi-family houses • 2.5- to 5.5-room apartments with well-thought-out floor plans • High standard of construction with noble materials and modern equipment • Sunny balconies and terraces, partially with a view of the Alpine chain • Spacious private gardens for ground-floor apartments • Sustainable construction with heat pump and photovoltaic system • Comfortable underground parking with direct house access • Central location: short distances to Bern, Biel, and Murten • Close to nature and lake - ideal for leisure, sports, and relaxation • Parking spaces are available from CHF 35,000.- • Storage rooms are available for sale from CHF 10,000.- to CHF 20,000.- (depending on size) Current information on the sales status as well as new pictures of the construction progress can be found on the project website: www.bruehlzelgli.chHave we sparked your interest? Contact us without obligation - we look forward to your inquiry.

Travel time
-

Other interesting objects