Quick Filters for your search

Quick-filters

We show you quick-filters based on the most used filters by location.

By using these, you can enhance your search experience by finding new and interesting properties to your likings.

Thielle - Flats for sale

We recommend expanding your search criteria to get similar results. The current filters didn’t return any matches.

If you don’t want to change your current search criteria, we recommend creating a search alert, so you’ll be notified when matching offers become available.

More objects in your automatically expanded search area
49 results - Radius: + 10km
1 / 5
  • Parking space
  • Elevator
6 rooms160m²Price on request
Top
2525 Le Landeron

BRIGHT, SPACIOUS & CLOSE TO THE LAKE

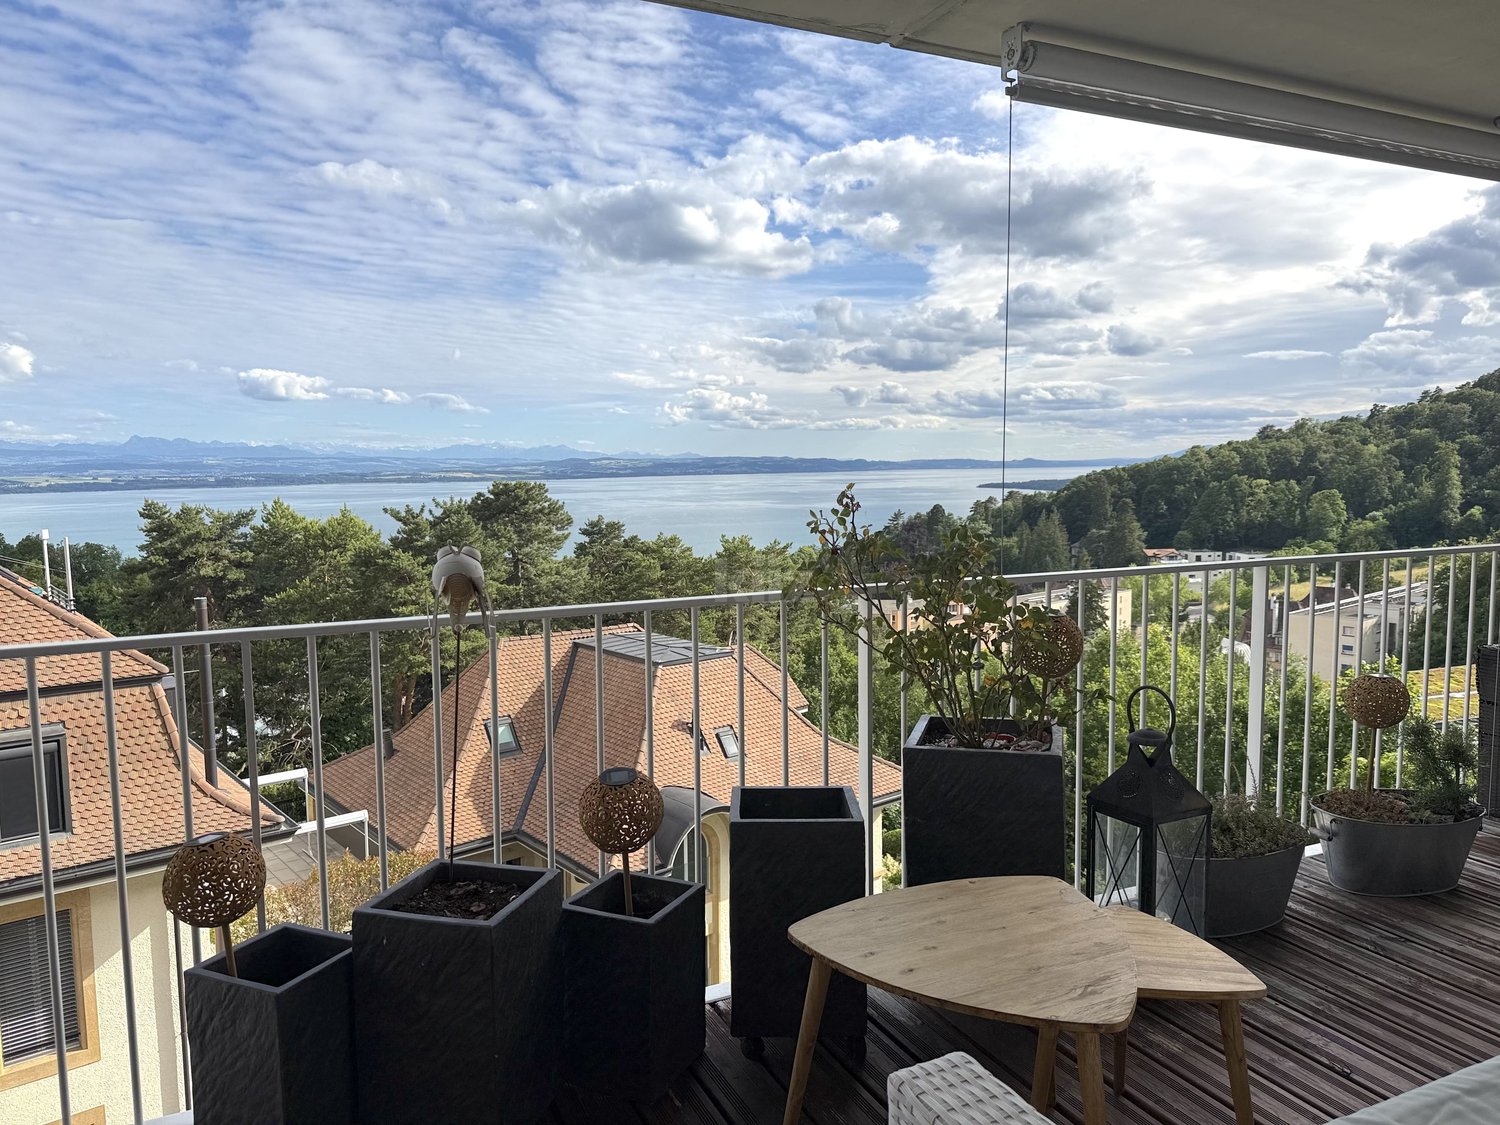
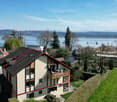
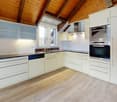
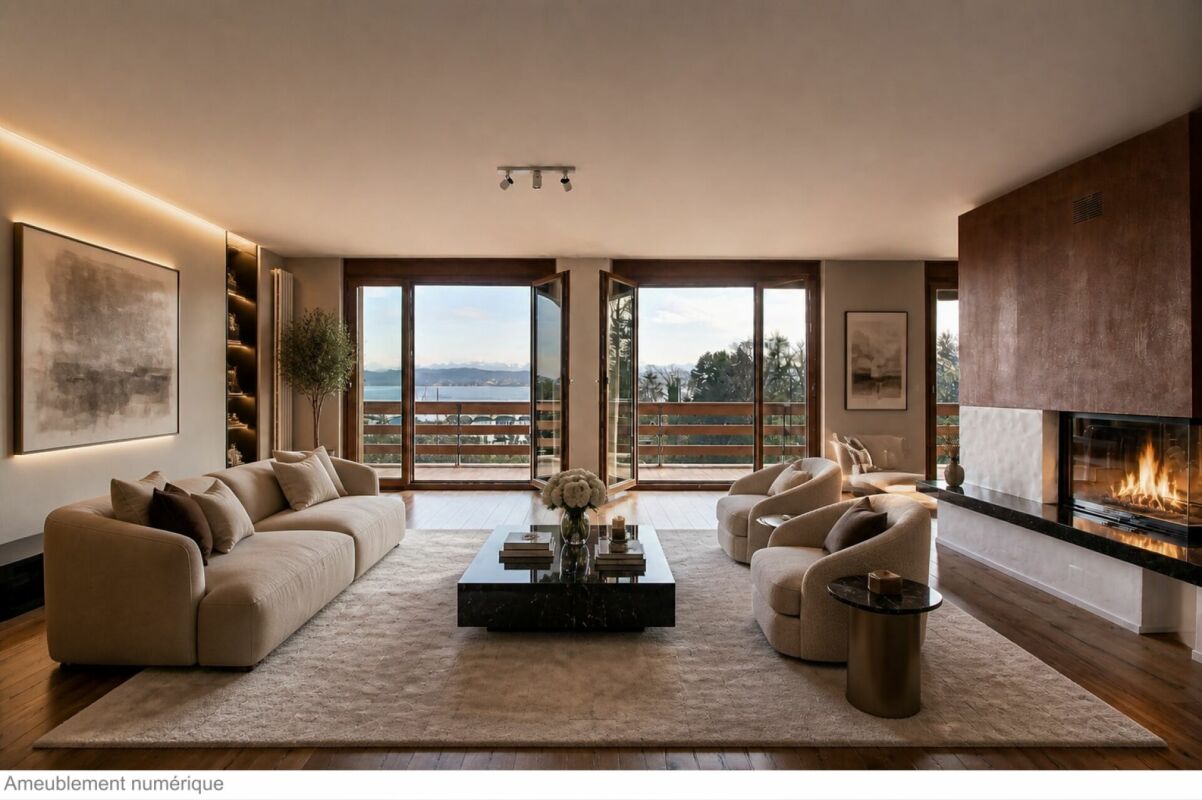
Live by the rhythm of the lake in this beautiful 6-room duplex, bathed in light and ideally oriented south. Its beautiful volumes and spacious areas offer a comfortable living space, extended by a superb balcony to fully enjoy moments of relaxation. Perfect for a family, this property benefits from a practical and pleasant environment, with a playground just 2 minutes' walk away and the lake shores just a stone's throw away. A private cellar as well as a covered garage complete this rare property.This BETTERHOMES offer is characterized by the following advantages: - modern interior construction with beautiful views- good sunlight and brightness- large south-facing balcony- modern kitchen- bedroom with dressing room- good distribution of rooms- covered garage and cellar- elevator- tranquility- spacious and, and, and- etc., etc., etc. ...Interested? Contact us for a free visit!Nothing that suits your needs? You will find over 1,900 other objects on: www.betterhomes.ch - The Swiss specialist in real estate transactions.Do you have a property to market?Take advantage of our expertise: https://www.betterhomes.ch/en/take-advantageDo you want to know the value of your property?Discover its value now with our free, immediate and non-binding estimate!https://www.betterhomes.ch/en/knowledge/estimateMore detailsLocation: quiet, close to the lakeBuilding condition: goodBathrooms: 2 (1 x bathtub / WC / sink, 1 x shower cabin / WC / sink)Public transport: train / bus, 600 mSchool: primary school, 700 m / secondary school, 700 mShops: Coop, 400 m / Migros, 1 km

  • Parking space
  • Elevator
New building
1 / 5
  • Balcony / Terrace
  • Garage
  • Elevator
  • +3
5.5 rooms140m²CHF 1,290,000.–
Rue de la Côte 158, 2000 Neuchâtel

Cotempo Residence: 5.5-Room Apartment on the 3rd Floor - Lot C

Each floor accommodates only one apartment, offering a rare intimacy and the feeling of living almost like in a villa. COTEMPO - The art of living Neuchâtel differently A confidential residence of only four apartments, designed for those seeking a privileged living environment, between contemporary comfort, generous spaces, and proximity to the city. In COTEMPO, each floor accommodates only one apartment, offering a rare intimacy and the feeling of living almost like in a villa. A human-scale concept where calm, light, and quality of life are at the heart of every detail. Spacious and customizable apartmentsWith a surface area of approximately 140 m² of living space, the apartments are offered in 5.5 or 4.5 rooms, depending on your needs and lifestyle. The living areas, generous and bathed in natural light, open onto vast exteriors that harmoniously extend the living space and invite you to fully enjoy each season. Lot C - Apartment on the 3rd floor Located on the 3rd floor, Lot C seduces with its unobstructed view and high-quality exteriors. It has a balcony of 20.9 m², ideal for fully enjoying the panorama and the beautiful days. These amenities offer an ideal setting for receiving, sharing family moments, or simply enjoying a green environment in complete tranquility. Each apartment also has: • a private access by elevator, • an individual cellar. Sustainable and contemporary amenitiesThe residence seduces with its sober and elegant architecture, associated with technical equipment that meets current standards of comfort and energy performance: • Air/water heat pump • Photovoltaic panels • High-performance insulation and triple glazing • Green roof Customizable amenities according to your wishesEach element has been designed to offer a sustainable, high-performance, and comfortable home, while leaving the freedom to create an interior that resembles you. ParkingTo preserve the harmony of the residence, each apartment is sold with: • two parking spaces in the underground garage (CHF 39,000.- per space), • a motorcycle/bicycle parking space (CHF 5,000.-), in addition to the sale price. A rare opportunity in NeuchâtelWith only four apartments, COTEMPO offers a confidential quality of life in a sought-after environment, combining residential tranquility and immediate proximity to amenities. Start of work: March 2026Expected delivery: December 2027 Technical data: BUDGETSKitchen budget 35,000.-Sanitary budget CHF 15,000.-Parquet budget CHF 90.-/m2Tile budget CHF 65.-/m2

  • Balcony / Terrace
  • Garage
  • Elevator
  • +3
Stéphane Langlois

Stéphane Langlois

Courtier

Travel time
-
New building
1 / 5
  • Balcony / Terrace
  • Garage
  • Elevator
  • +1
5.5 rooms140m²CHF 1,280,000.–
Rue de la Côte 158, 2000 Neuchâtel

Cotempo Residence: 5.5-Room Apartment on the 2nd Floor - Lot B

Each floor accommodates only one apartment, offering a rare intimacy and the feeling of living almost like in a villa. COTEMPO - The art of living in Neuchâtel differently A confidential residence of only four apartments, designed for those seeking a privileged living environment, between contemporary comfort, generous spaces, and proximity to the city. In COTEMPO, each floor accommodates only one apartment, offering a rare intimacy and the feeling of living almost like in a villa. A concept on a human scale where calm, light, and quality of life are at the heart of every detail. Spacious and customizable apartmentsWith a surface area of approximately 140 m² of living space, the apartments are offered in 5.5 or 4.5 rooms, according to your needs and lifestyle. The living areas, generous and bathed in natural light, open onto vast exteriors that harmoniously extend the living space and invite you to fully enjoy each season. Lot B - Apartment on the 2nd floor Lot B, located on the 2nd floor, benefits from particularly generous outdoor spaces. It has a balcony of 20.9 m², a terrace of 18 m², and a private garden of approximately 148 m², a rare asset that harmoniously extends the living areas. These amenities offer an ideal setting to receive, share family moments, or simply enjoy a green environment in complete tranquility. Each apartment also features: • a private access by elevator, • an individual cellar. Sustainable and contemporary amenitiesThe residence seduces with its sober and elegant architecture, associated with technical equipment that meets current standards of comfort and energy performance: • Air/water heat pump • Photovoltaic panels • High-performance insulation and triple glazing • Green roof Customizable finishes according to your wishesEach element has been designed to offer a sustainable, high-performance, and comfortable home, while leaving the freedom to create an interior that resembles you. ParkingTo preserve the harmony of the residence, each apartment is sold with: • two parking spaces in the underground garage (CHF 39,000.- per space), • a motorcycle/bicycle parking space (CHF 5,000.-), in addition to the sale price. A rare opportunity in NeuchâtelWith only four apartments, COTEMPO offers a confidential quality of life in a sought-after environment, combining residential tranquility and immediate proximity to amenities. Start of work: March 2026Expected delivery: December 2027 Technical data: BUDGETSKitchen budget 35,000.-Sanitary budget CHF 15,000.-Parquet budget CHF 90.-/m2Tile budget CHF 65.-/m2

  • Balcony / Terrace
  • Garage
  • Elevator
  • +1
Stéphane Langlois

Stéphane Langlois

Courtier

Travel time
-
New building
1 / 5
  • Balcony / Terrace
  • Garage
  • Elevator
  • +1
5.5 rooms140m²CHF 1,330,000.–
Rue de la Côte 158, 2000 Neuchâtel

Cotempo Residence: 5.5-room apartment on the ground floor - Lot A

Each floor accommodates only one apartment, offering a rare intimacy and the feeling of living almost like in a villa. COTEMPO - The art of living Neuchâtel differently A confidential residence of only four apartments, designed for those seeking a privileged living environment, between contemporary comfort, generous spaces, and proximity to the city. In COTEMPO, each floor accommodates only one apartment, offering a rare intimacy and the feeling of living almost like in a villa. A concept on a human scale where calm, light, and quality of life are at the heart of every detail. Spacious and personalized apartmentsWith a surface area of approximately 140 m² of living space, the apartments are offered in 5.5 or 4.5 rooms, according to your needs and lifestyle. The living areas, spacious and bathed in natural light, open onto large outdoor areas that harmoniously extend the living space and invite you to fully enjoy each season. The apartment on the upper ground floor benefits from a particularly rare privilege in the city: a private garden accompanied by a large terrace, a true outdoor living room ideal for receiving, sharing family moments, or simply enjoying a green environment. Each apartment also has: • a private access by elevator, • an individual cellar. Sustainable and contemporary servicesThe residence seduces with its sober and elegant architecture, associated with technical equipment that meets current standards of comfort and energy performance: • Air/water heat pump • Photovoltaic panels • High-performance insulation and triple glazing • Green roof Personalized finishes according to your wishesEach element has been designed to offer a sustainable, high-performance, and comfortable home, while leaving the freedom to create an interior that resembles you. ParkingIn order to preserve the harmony of the residence, each apartment is sold with: • two parking spaces in the underground garage (CHF 39,000.- per space), • a motorcycle/bicycle space (CHF 5,000.-), in addition to the sale price. A rare opportunity in NeuchâtelWith only four apartments, COTEMPO offers a confidential quality of life in a sought-after environment, combining residential tranquility and immediate proximity to amenities. Start of work: March 2026Expected delivery: December 2027 Technical data: BUDGETSKitchen budget 35,000.-Sanitary budget CHF 15,000.-Parquet budget CHF 90.-/m2Tile budget CHF 65.-/m2

  • Balcony / Terrace
  • Garage
  • Elevator
  • +1
Stéphane Langlois

Stéphane Langlois

Courtier

Travel time
-
1 / 19
8 rooms240m²CHF 1,998,000.–
Route du Lac 49, 1586 Vallamand

LUXURIOUS APARTMENT WITH LAKE VIEW AND CLOSE TO THE MARINA

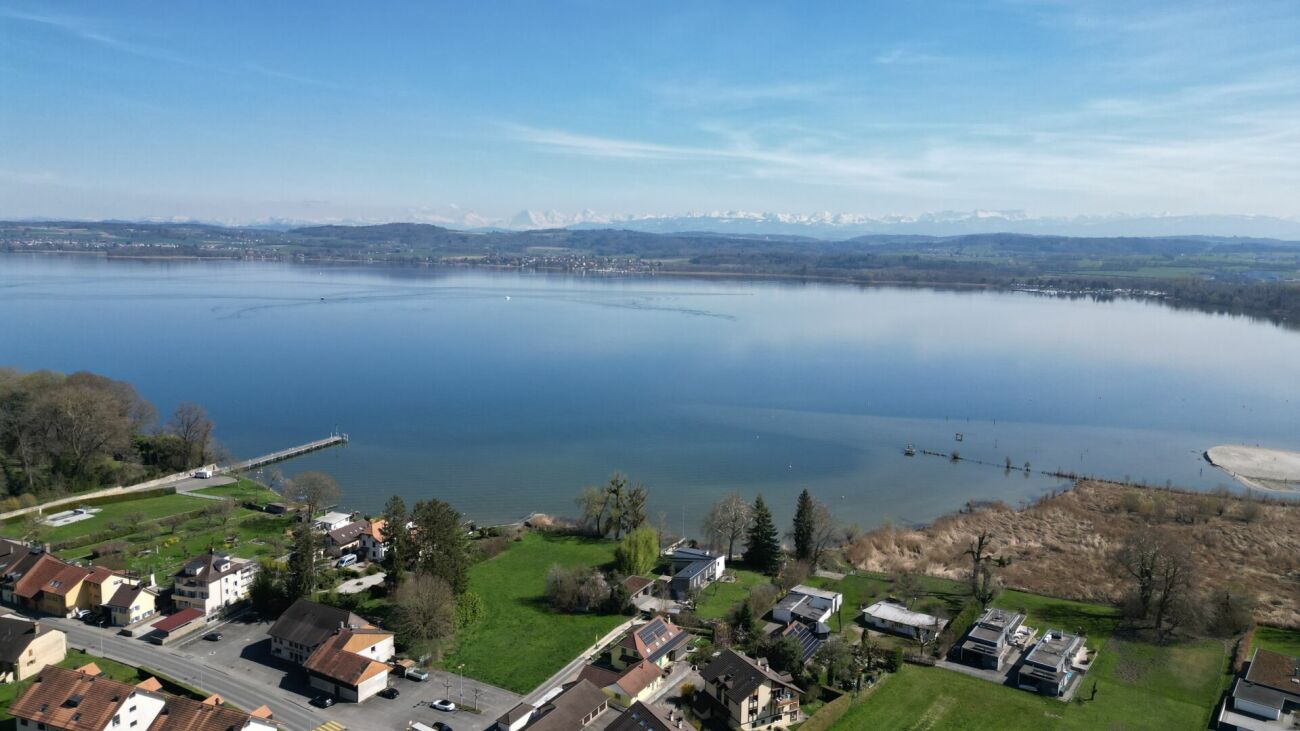
LUXURIOUS APARTMENT WITH LAKE VIEW AND CLOSE TO THE MARINA MORE PHOTOS AND PLANS ON WWW.CURTET-IMMOBILIER.CHVully-les-Lac is a municipality located in the canton of Vaud between Lake Neuchâtel and Lake Morat. It includes, among others, the village of Vallamand. Located on the south slope of Vully, on the west shore of Lake Morat, Vallamand is only 10 minutes by car from Avenches, which has all the necessary shops for daily life.Let yourself be seduced by this magnificent apartment located opposite the port, offering a breathtaking view of the lake and the mountains.The PPE "La Roselière" consists of 4 small residences (villas A to D) on the shores of Lake Morat. The apartment we are offering for sale is a sumptuous duplex, created in 2009 by the union of two 4-room apartments. Occupying the two top floors, it benefits from a peaceful situation and a clear view that takes your breath away.This exceptional property has two types of terraces: a covered terrace with a summer kitchen and a barbecue area, as well as a large conservatory with a jacuzzi, a sauna, a spa and relaxation area, and a reading corner in a heated and bright space. This large conservatory offers a fabulous and discreet living space.Two cellars, two garages equipped with electricity, and two outdoor parking spaces complete this exceptional property.Don't miss this unique opportunity to live in an idyllic setting, between lake and mountains.Sale price of the apartment including the two garages: CHF 2'050'000.-.Contact Julien Facchinetti for more information. 024 466 21 00

Travel time
-
1 / 29
5.5 rooms160m²CHF 799,000.–
Les Chenevières 40, 1586 Vallamand

Holiday home feeling on Lake Murten - Maisonette with gallery & rental potential

A place to arrive - with the rare opportunity to combine living on Lake Murten with additional earning potential.Between vineyards, nature and water, you can expect an exceptional maisonette apartment with a gallery and separate annex in Vallamand - just a few minutes' walk from Lake Murten.This special property combines light-filled rooms, visible wooden beams and a cozy atmosphere with flexibility that has become rare today. Whether as a stylish second home, inspiring retreat or permanent home with a holiday feel - you live here quietly, sunny and close to nature.The openly designed living area on the top floor impresses with impressive ceiling height, generous window surfaces and a cozy chimney. The gallery gives the room a loft character and creates a special living atmosphere with plenty of light and space. The modern kitchen blends harmoniously into the overall picture and offers ideal conditions for sociable evenings with family and friends.The gallery apartment on the top floor is currently rented out and is ideal as an attractive addition to your own use of the lower living unit. This opens up the rare opportunity to combine a personal retreat on Lake Murten with ongoing rental income.The separate apartment on the first floor offers a pleasant living atmosphere with an open living and dining area, a spacious balcony and an additional room - ideal as a holiday apartment, second home or quiet place to live near the lake.The spacious balcony with a view of Lake Murten invites you to linger, while the quiet location in the cul-de-sac conveys a relaxed living feeling - far from everyday life and yet easily accessible.Particularly attractive: The two living units can be easily combined into a spacious overall apartment if required.Highlights at a glance • Just a few minutes' walk from Lake Murten • Quiet and sunny location in Vallamand • Light-filled maisonette with gallery • Loft-like living feeling with visible wooden beams • Chimney in the living area • Upper gallery apartment currently rented out • Attractive opportunity for co-financing through rental income • Ideal as a second home or holiday property • Modern renovation in 2019 • Flexible usage options • Balcony with a view of Lake Murten • Garage with additional storage room and two outdoor parking spaces Room concept with special character2.5-room gallery apartment on the top floor • Spacious living and dining area with chimney • Modern open kitchen • Gallery with various usage options • Bright rooms thanks to skylights and large window surfaces • Large balcony • Currently rented out 3-room apartment on the 1st floor • Open living and dining area • Bedroom with additional room • Covered balcony • Modern bathroom • Ideal as a holiday apartment, second home or home office Interested?We would be happy to show you this special property personally and look forward to your contact.

Travel time
-
New building
1 / 10
5.5 rooms141m²CHF 980,000.–
Rue de Neuchâtel 29, 2034 Peseux

New 5.5-room apartments

Key features • New construction • Small PPE • Ideally located • Amenities nearby • Covered parking spaces • Bicycle storage • Elevator • Balconies • 60 m² living room 9 new apartments in Peseux Located in the heart of a residential area in Peseux, this new real estate project offers 9 modern apartments for sale. In a central environment, the construction combines comfort, elegance, pleasant living and proximity to amenities.The apartments are designed according to the latest standards and have a living room of over 60 m². They also all have a balcony, allowing you to enjoy moments of relaxation and beautiful brightness. Additionally, the materials and finishes have been selected with taste to offer optimal quality of life.Covered and outdoor parking spaces are available, in addition to the sale price.Don't miss this opportunity to settle in a lively and practical location while benefiting from a new, well-designed and pleasant apartment.An appointment? With pleasure, but we must first validate your purchasing potential. An appointment without obligation with one of our advisors will allow us to obtain all the necessary information for the financing of your future acquisition.The project at a glance: • 1 building • 9 PPE apartments in total • 1 apartment with 3.5 rooms • 5 apartments with 4.5 rooms • 3 apartments with 5.5 rooms • 6 outdoor parking spaces • 7 covered parking spaces • 40 bicycle spaces Delivery: • Delivery of the first apartments: 2027

Travel time
-
1 / 62
10.5 roomsCHF 1,845,000.–
Route de Chabrey 3, 1587 Montmagny

820 m² farm building with 3 apartments and 2 partially renovated barns, 8 km from Avenches and 25 km from Neuchâtel and Fribourg

Charming farm building with plenty of potential and charm in Montmagny (VD) You who are looking for a perfect harmony between a peaceful living space, a workspace for your professional activities, and a rental income? Look no further: I am the property that brings together all these advantages! I introduce myself: I am a charming farm building full of potential, with a volume of 2'746 m³, situated on a green and tree-lined plot of 1'182 m² in the charming village of Montmagny, just 10 km from Avenches, 25 km from Fribourg, 24 km from Neuchâtel, and 47 km from Bern, so in the heart of nature and yet close to everything. My composition: 1 apartment with 2 rooms and ½, 59 m² 1 apartment with 3 rooms and ½, 85 m² 1 duplex with 4 rooms and ½, 212 m² 1st barn, 195 m² / 521 m³ on 3 levels, with garage for truck/workshop-storage 2nd barn, 269 m² / 917 m³ on 3 levels, with garage for truck and workshop/storage 3 garages 6 outdoor parking spaces Discover me in all details! For each of my spaces, you can use the virtual tour to feel like you're at home! And here is my presentation video: https://youtu.be/AFpAyxW9hpU Apartment with 3 rooms and ½ Virtual tour: http://bit.ly/4o02FJ8 (With this link, you can visit the entire outdoor area of the property) Beautiful private garden Large living room Open kitchen with direct access to the terrace Bathroom with shower Two bedrooms Storage space Second entrance door Storage space Workshop with access to the inner courtyard Duplex with 4 rooms and ½ Virtual tour: http://bit.ly/4ohdBm2 Ground floor: Garage or large storage room before accessing the duplex 1st floor: Bedroom Attic bedroom Large parental bedroom with private balcony Storage space Open kitchen to living room Large living/dining room with beautiful stone fireplace Large intimate balcony Bathroom with bathtub and washing machine 2nd floor: Very large developable attic space Technical room Apartment with 2 rooms and ½ Virtual tour: http://bit.ly/3VCFqrI Open kitchen to living/dining room Large bedroom Bathroom with bathtub Laundry/technical room with storage space 1st barn on 3 levels Virtual tour: http://bit.ly/46oyULW Ideal for a professional activity or a housing project (possibility of creating up to 4 apartments). 1st level: Large garage for truck/storage (height 3.15 m, width 6 m, length 12 m) 2nd level: Workshop 12 m x 12 m (height 2.60 m) Direct access from the inner courtyard Modular space 3rd level: Developable attic spaces 2nd barn on 3 levels Virtual tour: http://bit.ly/44J9rvr 1st level: Workshop/storage 2nd level: Workshop 3rd level: Workshop or exhibition space Montmagny, a peaceful setting The village of Montmagny with 1587 inhabitants, located in the district of Broye-Vully (VD), offers a quiet atmosphere. You are only 8 minutes from the Avenches motorway, 25 km from Fribourg, and 24 km from Neuchâtel. Interested? To receive the complete dossier, please send me: Your name and first name Your complete postal address Your email address Your phone number I look forward to meeting you. Are you ready to make me your future home? I look forward to meeting you
Travel time
-
1 / 13
  • Parking space
  • Balcony / Terrace
  • Garage
  • +1
5 rooms144m²CHF 795,000.–
St-Blaise, 2072 St-Blaise

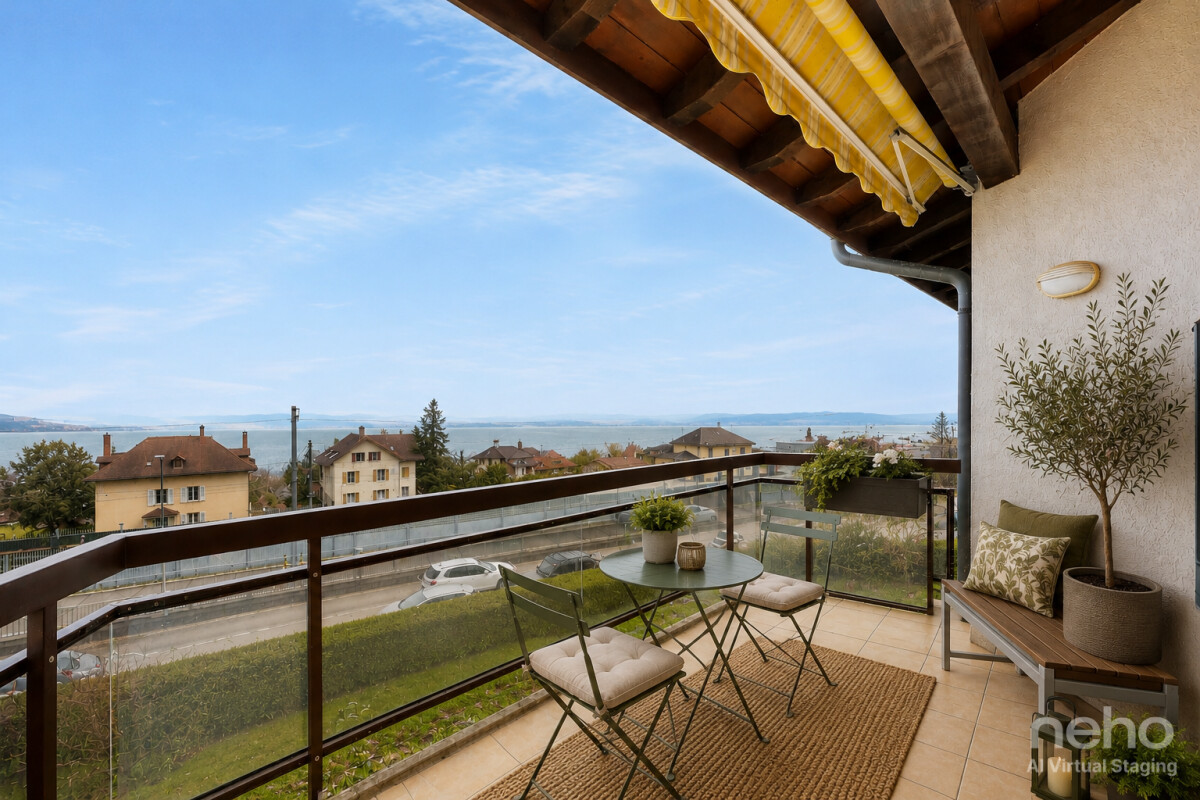
St Blaise: Top floor with lake view, mezzanine and beautiful volumes

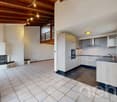
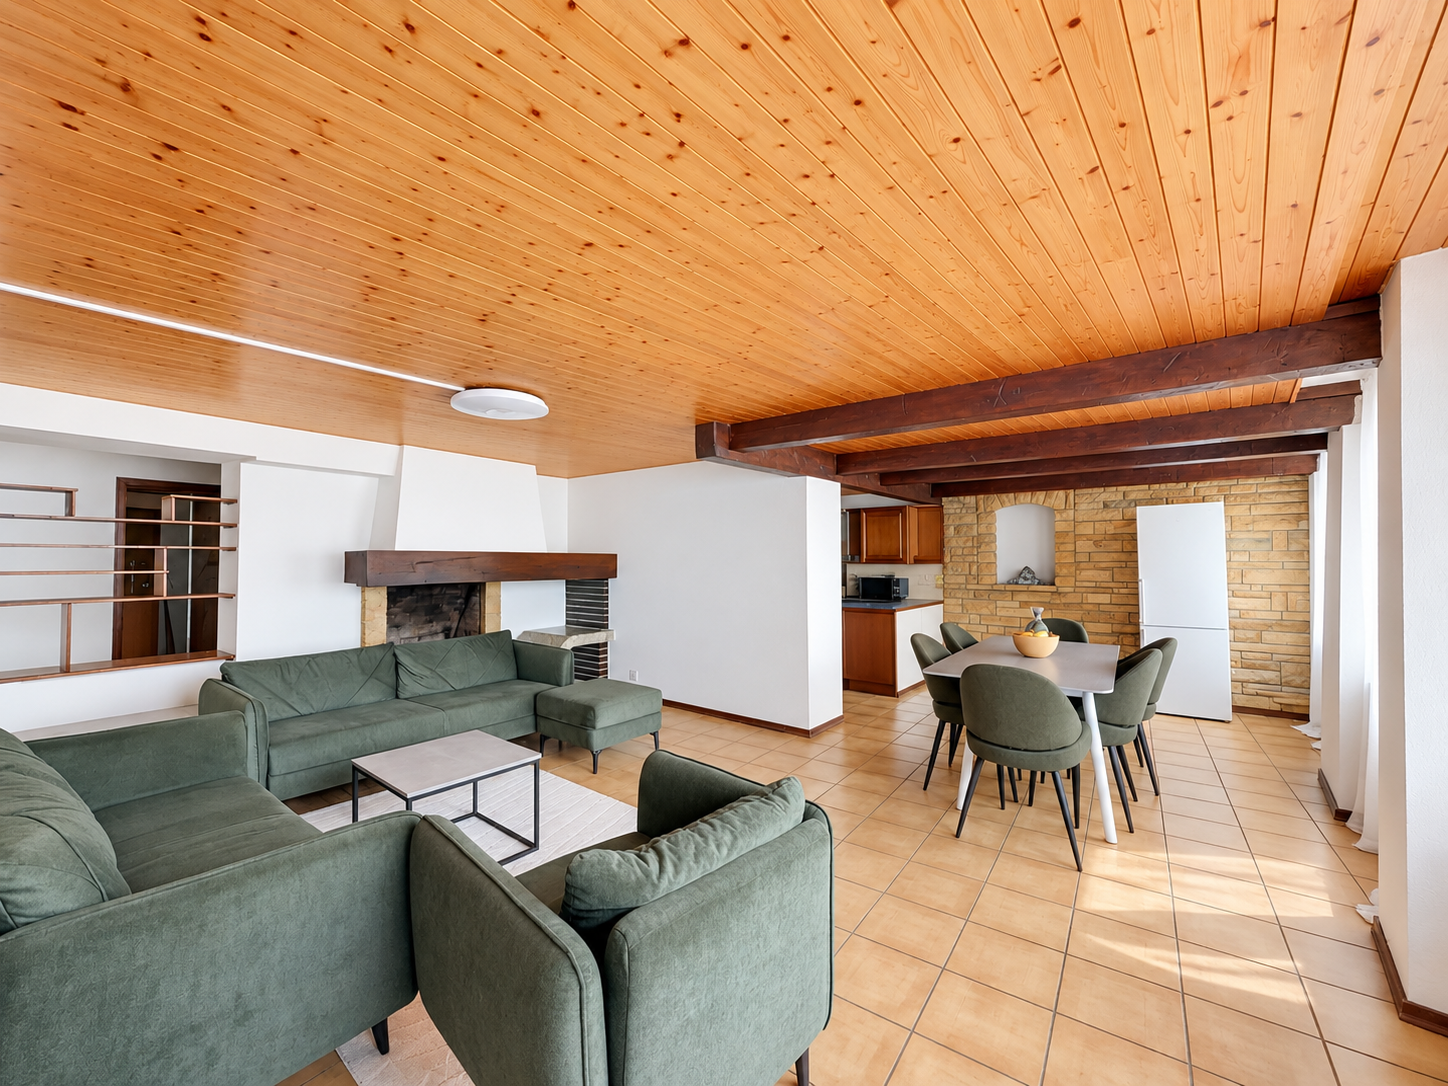
On the top floor of a small condominium in Saint-Blaise, this spacious apartment seduces with its beautiful volumes, privileged location, and brightness. Developing approximately 140 m² of living space, it benefits from a pleasant ceiling height that reinforces the feeling of space. Renovated in 2010, it is organized around a vast living room with a fireplace and an open mezzanine, ideal as a relaxation space, office, or reading corner. The balcony allows you to enjoy a pleasant view of Lake Neuchâtel. The sleeping area includes three comfortable bedrooms, two of which have a mezzanine, as well as a bathroom and a shower room. The kitchen integrates harmoniously into the whole and offers a functional framework for everyday life. Numerous storage spaces, including a large attic accessible from the main mezzanine and a large basement, complete this property. Modernization work will allow future owners to reveal the full potential of this apartment and adapt it to their tastes. An outdoor parking space and a garage box are available in addition to the sale price. Its location is a major asset: in the immediate vicinity of Saint-Blaise station, allowing you to reach Neuchâtel in just a few minutes, while benefiting from a calm environment and a beautiful, unobstructed view of the lake.Exact address available after registration on neho.ch.YOU WANT TO VISIT? PLEASE REGISTER FIRST: https://neho.ch/b/2072-26-4
  • Parking space
  • Balcony / Terrace
  • Garage
  • +1
1 / 12
  • Balcony / Terrace
5.5 rooms157m²CHF 1,090,000.–
Rue des Parcs 133, 2000 Neuchâtel

Divercité redefines the art of urban living!

A completed project offering a rare living environment, combining comfort, accessibility, and a privileged location.Just a few steps from the city center, with flat access to the train station, everything is designed for practical everyday life.Key-ready apartments, ready to welcome their new inhabitantsSpacious and bright spaces:4.5-room apartments with spacious living rooms and large windows5.5-room duplex apartments with large interior and exterior surfacesBalconies and terraces designed as real extensions of the living spaceParental bedrooms with dressing rooms in large-typology apartmentsA connected address:Located at Rue des Parc 133 in Neuchâtel, just a few minutes from the city center, the project benefits from a strategic location.The city center is quickly accessible by public transport, bike, or even on foot.Shops, schools, and services in the immediate vicinity:Train station and highway axes easily accessibleProject highlights:High-quality materials and careful finishesSpacious interior volumes, designed for functionalityLarge private outdoor spacesPrivileged location in the immediate vicinity of Neuchâtel city centerConstruction quality guaranteeing comfort and durabilityContact us today to receive the complete brochure, discover the plans, and visit your future home.

  • Balcony / Terrace
Antony D'Agostino

Antony D'Agostino

Directeur - Associé

Travel time
-
1 / 12
  • Parking space
  • Balcony / Terrace
  • Garage
  • +2
5.5 rooms170m²CHF 860,000.–
Cernier, 2053 Cernier

Large 5.5-room apartment of 200 m² + Terraces ? Ideal for Investors or Two-family House

Discover this unique and modular real estate property, located in a peaceful and green environment, offering excellent southwest exposure for maximum brightness throughout the day. Initially configured as a large space, this property today offers a superb opportunity for rental investment or flexible purchase. It is currently divided into two separate apartments (3 rooms and 2 rooms), totaling 170 m² of living space, complemented by a beautiful heated veranda of 30 m² and 40 m² of terraces divided between the two units. Current configuration and rental income Located on the 1st floor of a 5-level building, the space is optimized to guarantee intimacy and comfort for each inhabitant: • 3-room apartment: Currently rented for 1'750 .- / month (excluding charges). • 2-room apartment: Rental value of 1'310.- / month (excluding charges). The highlights of the property: • Spacious living area: 170 m² interior + 30 m² heated veranda usable all year round (i.e. 200 m² of living space). • Privileged outdoor areas: 40 m² private terraces divided between the two apartments. • Optimal brightness: Southwest orientation guaranteeing ideal sunlight. • Full flexibility: Perfect for an investor (attractive gross return) or for a buyer wishing to live in one apartment and self-finance their property thanks to the rent of the second. Note to investors: The configuration also allows for the two units to be easily combined to recreate a large 5.5-room family apartment according to your needs. Don't wait any longer to discover this unique property on the market. Contact us today to organize a visit and analyze the potential of this exceptional space. Exact address available after registration on neho.ch. YOU WANT TO VISIT ? PLEASE REGISTER FIRST : https://neho.ch/b/2053-26-1

  • Parking space
  • Balcony / Terrace
  • Garage
  • +2
Alexis Del Sale

Alexis Del Sale

Agent

1 / 12
  • Parking space
  • Balcony / Terrace
  • Garage
  • +2
5.5 rooms114m²CHF 770,000.–
Marin-Epagnier, 2074 Marin-Epagnier

Large 5.5-room apartment in excellent condition in a renovated building

Just a stone's throw from Lake Neuchâtel and the main amenities, this spacious 5.5-room apartment benefits from a sought-after location in Marin-Epagnier and significant improvements to both the apartment and the building. Located on the 2nd floor of a small PPE without an elevator, it offers a pleasant layout with a large, bright living room extended by a balcony benefiting from an unobstructed view of the Espace Perrier park. The independent kitchen completes the living space harmoniously. The apartment has four bedrooms, two of which are particularly comfortable with surfaces of around 16 m² and 18 m², ideal for accommodating an office space or meeting the needs of a family. The bathrooms have been renovated and several works have been carried out in recent years: new floor coverings, painting, replacement of stoves and doors, allowing for installation without work. The condominium has also undergone significant energy renovation in 2023, with the installation of an air-water heat pump, peripheral insulation, and photovoltaic panels, contributing to improved comfort while reducing consumption. In terms of annexes, the property includes a cellar, a large attic of around 28 m², an outdoor parking space with a long-term lease, and a garage box available as an extra. In everyday life, everything is accessible on foot: the CFF station and schools can be reached in less than 5 minutes, while the shopping center and the lake shores are about a 10-minute walk away. A generous apartment, perfectly maintained and ideal for a family or anyone looking for beautiful volumes in a quiet environment, while remaining in immediate proximity to transportation and services.Exact address available after registration on neho.ch.DO YOU WANT TO VISIT? PLEASE REGISTER FIRST: https://neho.ch/b/2074-26-5

  • Parking space
  • Balcony / Terrace
  • Garage
  • +2
1 / 11
6.5 rooms220m²CHF 2,290,000.–
Dîme 80, 2000 Neuchâtel

Exceptional Attic

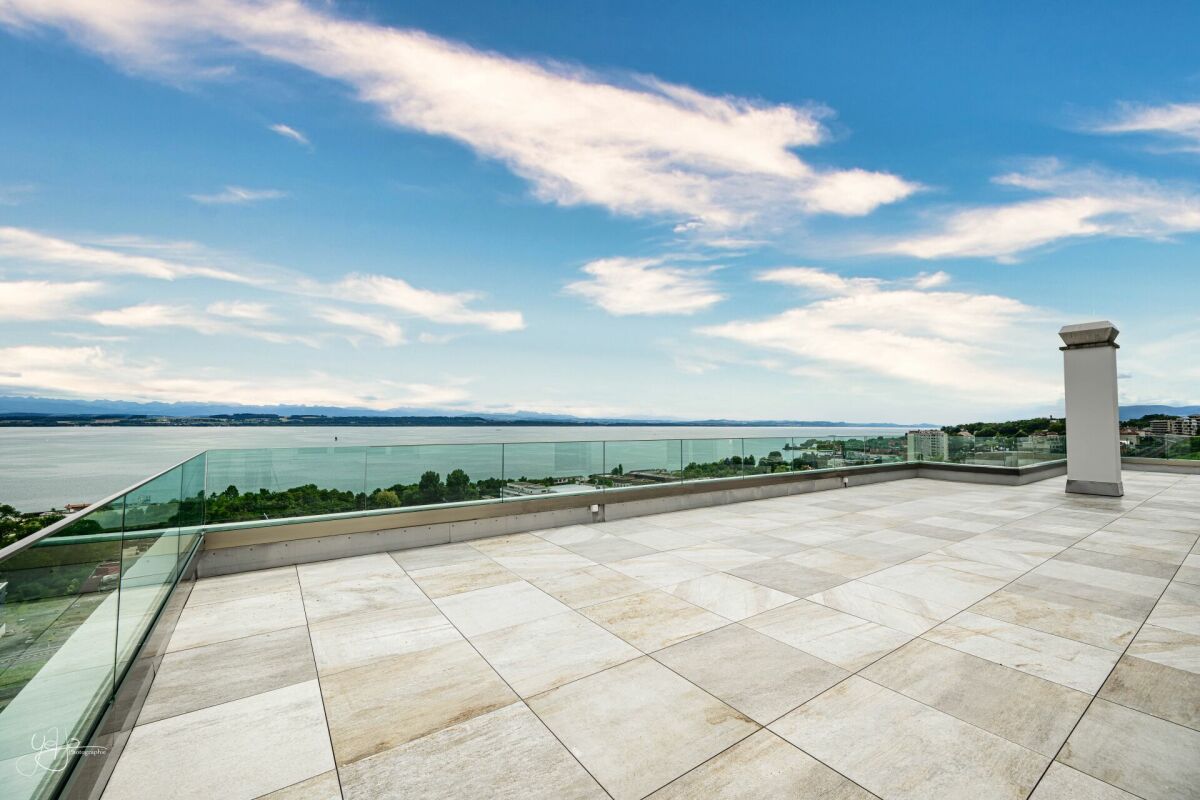
Welcome Diatimìs has the privilege of proposing for sale this magnificent attic, with exceptional volumes and a terrace.This is located at the top of a 6-story building in the La Coudre neighborhood. Offering a 180-degree view of the lake and the Alps, it provides a very exclusive living space.People sensitive to the exceptional will be seduced by this object with its undeniable and rare qualities. Indeed, in addition to its terrace of nearly 170m2 oriented south and west, it offers almost 220m2 of living space bathed in light.Renovated in 2011 with high-quality materials, such as the entire floor in solid wengé wood or the complete replacement of the electrical system, it has also been reorganized to offer a differentiation and privatization of the day and night spaces.The terrace has recently undergone a careful renovation, with the installation of new glass railings and a new coating of slabs on pedestals, for a finish that is both contemporary and harmonious. Let's visit... When you step out of the elevator, which arrives directly in the apartment, your gaze plunges directly onto the view of the lake and the Alps.This vast entrance hall offers a bright space that serves the dining room to the east and the living room to the west.The day areaThe day area unfolds over a surface of approximately 120m2. Optimally oriented south and southwest, it offers several accesses to the terrace.With nearly 55m2, the living area offers a very beautiful surface, made very bright thanks to its many openings. A fireplace will bring the warmth of the flames on winter evenings. The living area is complemented by an independent TV area of approximately 17m2 with its own balcony; this area can be largely open to the living room or privatized thanks to a sliding door.In the heart of the day area is the dining room. With a surface area of over 21m2, it offers all the comfort required to receive and welcome guests with comfort and dignity.At the eastern end of the day area is a generous kitchen of approximately 14m2. Organized in a U-shape, it enjoys not only a large opening onto the day area but also a completely unobstructed view of the lake and the Alps to the south thanks to the clever organization of a bar.Finally, it is worth noting that the day area is almost entirely autonomous from the night area, which has its own distribution.The night areaThe night area is articulated around a central distribution in the apartment. Composed of four rooms with pleasant dimensions (two of 16m2 and two of approximately 11m2), it offers no less than three bathrooms or showers that ensure the comfort of these rooms. Note that a distribution room of 10m2 can serve as a dressing room.The major assetWhat can be said about the terrace of nearly 170m2? It is ideal for magnificent days and evenings with family or friends, being able to enjoy specific attributes of the spaces such as a lounge area under the pergola in the west, a dining area in the south, a play area for children...Its breathtaking panoramic view will offer lovers of outdoor spaces a feeling of tranquility and total well-being. Relaxation and idleness are certainly on the agenda.But more...Two parking spaces in an underground garage with a car wash area, as well as two cellars (8m2 and 3m2), complete this beautiful range of services. Financial informationThe sale price includes: • the two parking spaces (value CHF 80,000.-)

Travel time
-
New building
1 / 10
5.5 rooms141m²CHF 980,000.–
2000 Neuchâtel

New 5.5-room apartments in Peseux

Key features • New construction • Small PPE • Ideally located • Amenities nearby • Covered parking spaces • Bicycle storage • Elevator • Balconies • 60 m² living room 9 new apartments in Peseux Located in the heart of a residential area in Peseux, this new real estate project offers 9 modern apartments for sale. In a central environment, the construction combines comfort, elegance, pleasant living and proximity to amenities.The apartments are designed according to the latest standards and have a living room of over 60 m². They also all have a balcony, allowing you to enjoy moments of relaxation and beautiful brightness. Furthermore, the materials and finishes have been selected with taste to offer optimal quality of life.Covered and outdoor parking spaces are available, in addition to the sale price.Don't miss this opportunity to settle in a lively and practical location while benefiting from a new, well-designed and pleasant apartment.An appointment? With pleasure, but we must first validate your purchasing potential. An appointment, without obligation, with one of our advisors will allow us to obtain all the necessary information for the financing of your future acquisition.The project at a glance: • 1 building • 9 PPE apartments in total • 1 apartment with 3.5 rooms • 5 apartments with 4.5 rooms • 3 apartments with 5.5 rooms • 6 outdoor parking spaces • 7 covered parking spaces • 40 bicycle spaces Delivery: • Delivery of the first apartments: 2027

1 / 13
5.5 rooms123m²CHF 795,000.–
Fichtenweg 8, 3225 Müntschemier

Space for shared moments - Your family home with garden

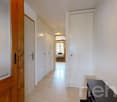
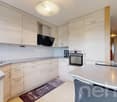
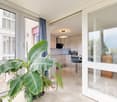
This modern 5.5-room apartment combines generosity, high-quality equipment, and a well-thought-out living concept into a home that convinces from the first moment.The property was built in 2019 and presents itself in a very well-maintained and modern condition. With approximately 122 m² of living space, the apartment offers plenty of room for families, couples, or anyone who appreciates comfortable living with style.Already when entering, you are greeted by a spacious entrance area, which convinces with numerous practical built-in closets and an integrated wardrobe. Here, the well-thought-out planning of this apartment is immediately apparent - plenty of storage space, clear structures, and a pleasant room feeling.The living area forms the heart of the apartment. Large, floor-to-ceiling windows along the entire length provide plenty of daylight and create a bright, inviting atmosphere. The open living and dining area offers ample space for shared moments with family and friends.Directly adjacent is the high-quality equipped kitchen, which leaves no wishes unfulfilled. It features, among other things, a spacious American double-door refrigerator and modern built-in appliances such as two ovens with microwave combination and an integrated coffee machine. Cooking becomes an experience - perfect for all who enjoy good food and receive guests.From the living area, you can access the spacious terrace, which is ideally oriented to the west. This allows you to enjoy plenty of sunshine until the evening hours and witness particularly beautiful sunsets - a perfect place to relax and unwind. The adjacent garden seating area for communal use offers additional outdoor space.The sleeping area is ideally designed. Three bright children's rooms with floor-to-ceiling windows provide a friendly living atmosphere and each have practical built-in closets. The parental bedroom forms a quiet retreat and also offers spacious built-in closets as well as a stylishly integrated dressing table with lighting.The two comfortable bathrooms are conveniently located directly opposite the bedrooms. One bathroom is equipped with a shower, the other with a bathtub - ideal for the daily routine of a family.The apartment also convinces with well-thought-out additional rooms in the basement. Here, a laundry room with its own washing tower is available, supplemented by private storage facilities for laundry detergent and utensils. Additionally, a communal bicycle room belongs to the property.For vehicles, two parking spaces in the garage are available, which can be purchased separately for CHF 25,000 each.Another plus point is the location within the quarter: The building is located at the end of the development, which means that hardly any through traffic is generated. Several playgrounds in the surrounding area create a particularly family-friendly environment.This apartment convinces with spacious rooms, modern architecture, and a quiet living location - a home that combines comfort, quality of life, and a coherent living feeling. A place where you can immediately imagine arriving and staying long-term.

Travel time
-
1 / 13
  • Parking space
  • Elevator
6.5 rooms227m²CHF 1,570,000.–
A Neuchâtel, 2000 Neuchâtel

Duplex with panoramic view of the lake and the Alps

Located on the top floor of a building with an elevator, this 6.5-room duplex offers a breathtaking view of the lake, the Alps, and part of the city. Close to the city center and all amenities, it enjoys a peaceful setting while allowing easy access to urban facilities.Upon entering, you will be greeted by a spacious hall. The bright and convivial living room is perfect for moments of relaxation with family or friends. The kitchen, with its dining area, is fully equipped with modern facilities, ideal for cooking enthusiasts.The south-facing terrace allows for optimal sunlight and a spectacular view of the lake and the Alps, creating a perfect space for outdoor relaxation.This floor also has a bathroom with WC as well as an additional separate WC for your guests. The upper floor includes a master bedroom with shower and WC, as well as a storage space.An external parking space, covered and located in a secure courtyard with a remote-controlled gate, is offered for an amount of CHF 25,000. The practical location guarantees great parking convenience. Moreover, the immediate proximity to public transportation, shops, and highway access constitutes a major advantage for your daily comfort.This top-floor duplex represents a rare opportunity to live in an exceptional setting that combines modern comfort, breathtaking views, and a privileged location. Contact us today to organize a visit and discover this exceptional property for yourself.
  • Parking space
  • Elevator

Other interesting objects