Teufen ZH - Flats for sale

We recommend expanding your search criteria to get similar results. The current filters didn’t return any matches.

If you don’t want to change your current search criteria, we recommend creating a search alert, so you’ll be notified when matching offers become available.

More objects in your automatically expanded search area
83 results - Radius: + 10km
1 / 6
4.5 rooms, 134m², CHF 1,590,000.–
Premium
8180 Bülach

Spacious new apartment in a central location in Bülach

The scent of newness is in the air: this apartment is ready for immediate occupancy and awaits its first resident. With high-quality materials, this home was built in 2022 and is located on the 6th floor of a modern building in the Glasi quarter, slightly elevated above the urban bustle, with a wide view over the rooftops. With a living area of around 134 square meters, it offers spacious room proportions. The open living and dining area impresses with large window fronts, which let in plenty of light and create a feeling of well-being with the high-quality parquet floor. Two wet cells - one with a shower, one with a bathtub and laundry tower - are functional and modern. Electric shutters, controlled living room ventilation, and wood chip heating (district heating) complement the contemporary construction standard. A special highlight is the spacious terrace with over 30 square meters and southwest orientation, which offers all-day sun and a wide panoramic view. The location is also convincing. The lively Glasi city quarter combines proximity to the train station with short distances in everyday life. The main train station in Zurich can be reached within 18 minutes by S-Bahn, and the airport is only about a ten-minute drive away. Shopping, gastronomy, green spaces, and meeting zones are located directly in front of the door - urban, diverse, and well-connected. A parking space prepared for e-mobility and two motorcycle parking spaces are available in the underground garage. The property -New and immediately ready for occupancy -4.5-room apartment -Approx. 134 m² living space -Spacious floor plan -High-quality materials -Laundry tower in the apartment -Large terrace with southwest orientation and panoramic view -Minergie standard -Central location directly at the train station -Underground parking space with e-mobility

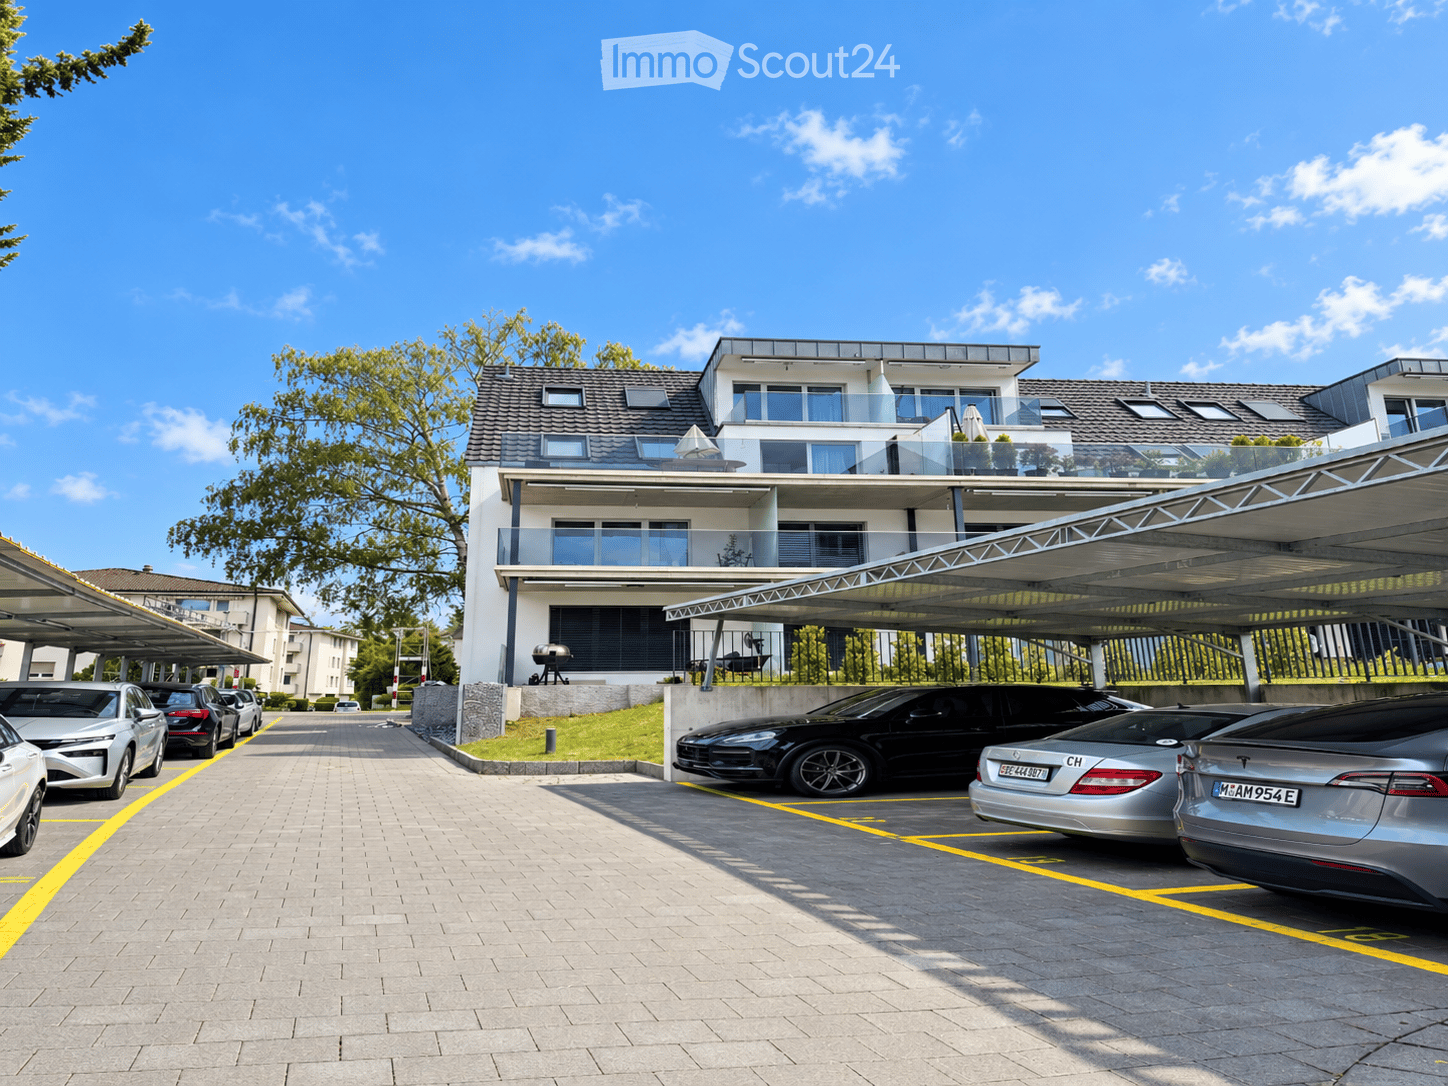
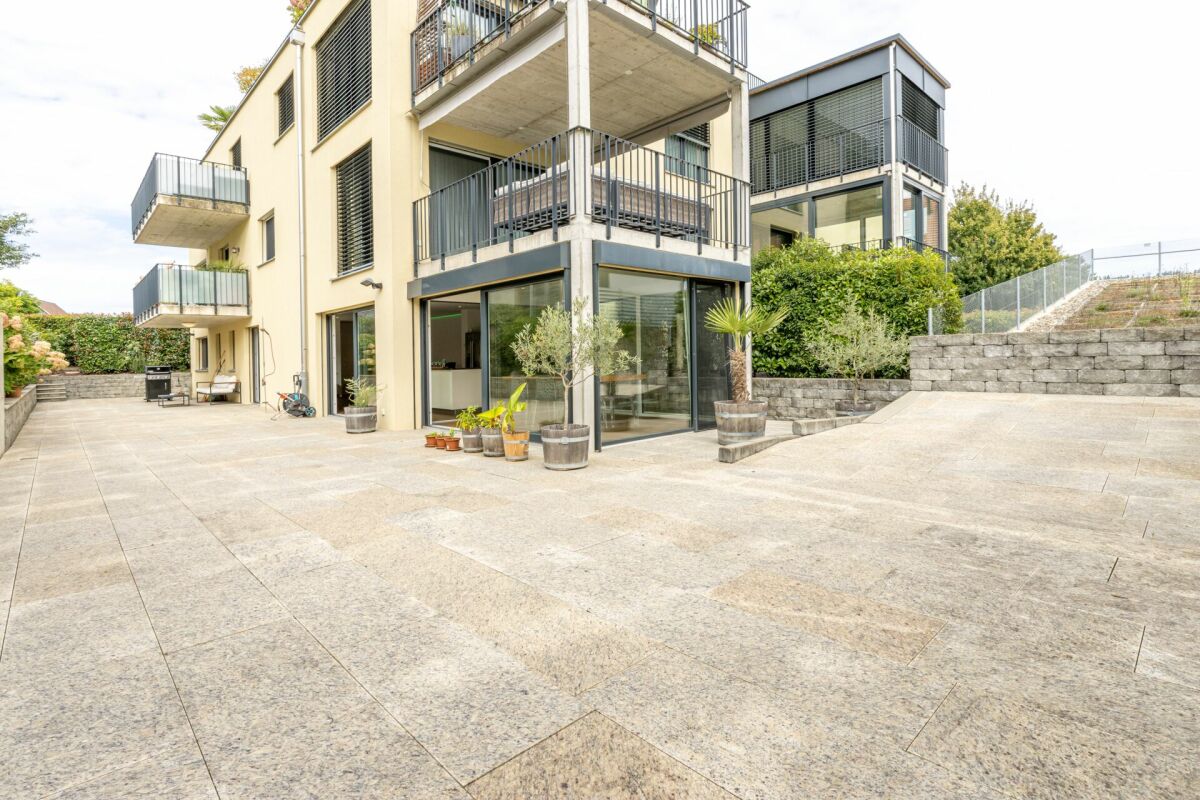
  • Modern multi-story residential building with balconies, surrounded by a paved parking area with several parked cars under covered structures.
  • Modern hallway with light wooden flooring, white walls, and a black cabinet on the left. A wooden staircase with a metal railing is visible on the right, leading upwards.
  • Bright living room with wooden flooring, large windows, and a sliding glass door leading to a balcony. Features a sofa, a modern chair, and a small table.
  • Modern kitchen with wooden flooring, black cabinets, a coffee maker, a small dining table with chairs, and a potted plant on the windowsill.
  • Modern kitchen with dark cabinets, wooden flooring, and stainless steel appliances. Features a dining table with a chair, a coffee maker, and potted plants on the counter.
  • Spiral wooden staircase with black metal railing, wooden flooring, white walls, and a visible light fixture above.
  • Modern bathroom with white tiled walls, dark grey tiled floor, shower with handheld sprayer, sink, and small potted plants on the shelf.
  • Modern bathroom with white tiles, a toilet, sink, mirror, towel rack, and a small plant on the sink counter.
  • A cozy bedroom with a wooden floor, a large bed with a grey headboard, a striped duvet, pillows, and a small teddy bear toy. A white fan is positioned on the left side of the room.
  • Spiral staircase with wooden steps and a black metal railing, leading up to a landing area with wooden flooring and a large window with white curtains.
  • Balcony with tiled floor, metal railing, overlooking a parking area with several cars and surrounding buildings.
  • Balcony with a round wooden table and a black stool, surrounded by a glass railing, overlooking a green area with trees and a neighboring building.
1 / 12
4.5 rooms, 109m², CHF 885,000.–
Top
Flurstrasse 1, 8302 Kloten

Attractive 4.5-room maisonette apartment with large terrace in Kloten

At Flurstrasse 11 in 8302 Kloten, you will find a spacious 4.5-room maisonette apartment with approximately 109 m² of living space and around 49 m² of outdoor space. The apartment spans the 1st and 2nd attic floors and impresses with a modern floor plan, plenty of space, and generous outdoor areas.On the first attic floor, you will find the entrance area, the spacious living and dining area with kitchen, a room, shower/WC, and access to the large terrace. The kitchen offers plenty of storage space and has a washing machine and dryer. On the second attic floor, there are two more rooms, a bathroom/WC, and two balconies. The apartment also includes a basement storage room.The multi-family house was originally built in 1962 and was completely renovated and refurbished in 2022. The apartment was renovated to a high standard and features, among other things, underfloor heating.Highlights* 4.5 rooms* approximately 109 m² of living space* approximately 49 m² of terrace and balconies* 3 separate rooms* 2 bathrooms* large kitchen* washing machine and dryer in the apartment* basement storage room* 1 garage parking space* maisonette spanning two attic floorsThe property is located in a residential area on a Tempo-30 dead-end street. Kloten offers a very good infrastructure and good transport connections. A recreational area is also located in the nearby surroundings.Note on condition:In the entrance area, there is water damage with visible mold growth. According to estimates, this is a construction defect that should still be rectified within the 5-year warranty period.Sales priceApartment: CHF 885,000.–Garage parking space: CHF 35,000.– separateTotal purchase price including garage: CHF 920,000.–Have we sparked your interest? We would be happy to send you further documents and arrange a personal viewing appointment.

Travel time
-
1 / 13
4.5 rooms, 121m², CHF 1,520,000.–
Schaffhauserstrasse 9c, 8442 Hettlingen

Centrally located, quiet and bright - Your new home in the heart of Hettlingen

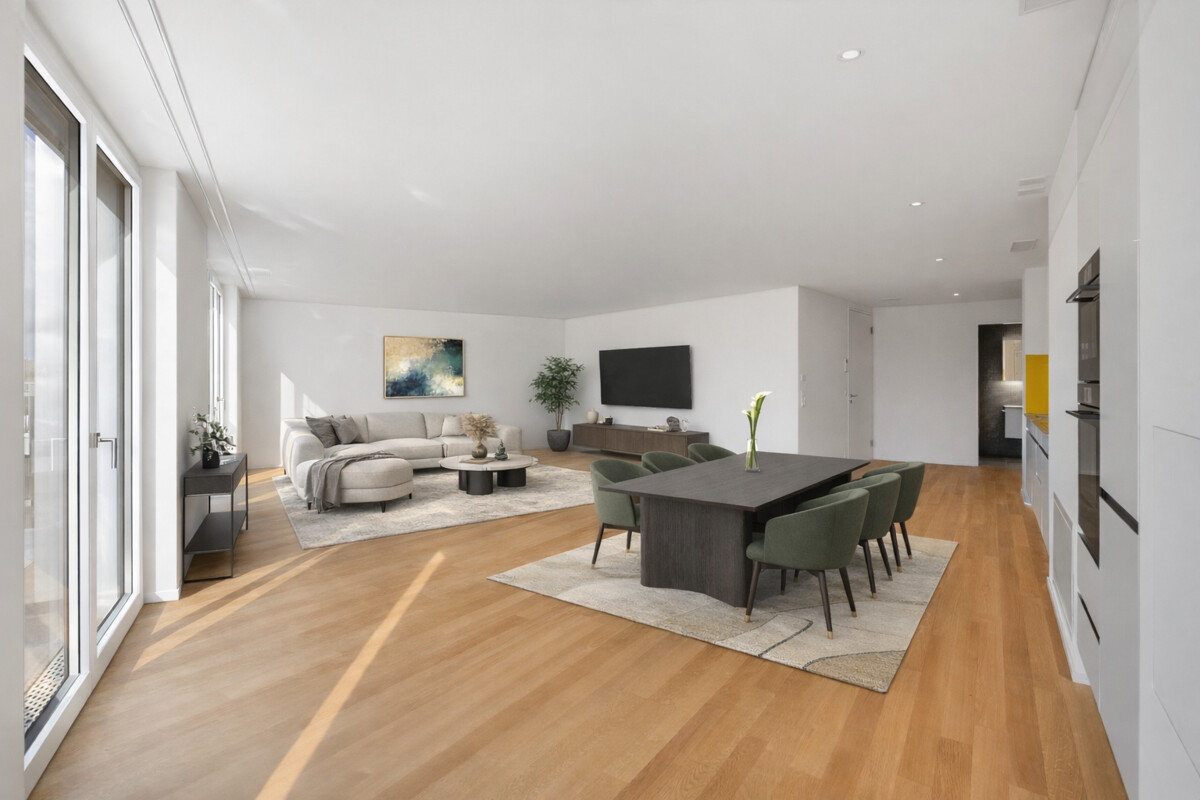
The Sagipark was created in 2023 on the site of the old Surbeck sawmill at the southern entrance of Hettlingen: 33 apartments, five row houses, and a single-family house, designed by a local architectural firm. The buildings adopt the position, shape, and volume of the Hettlingen village typology — large-volume gable roofs, wooden facades, and a deliberately calm roof landscape. This apartment is not located on Schaffhauserstrasse, but in the recessed building towards the grown core zone, with a distance to the next building. The house has only three residential units — one per floor. The ground floor belongs to this apartment alone: no neighboring party on the same floor, no shared apartment wall. Instead, there are windows on all four sides of the building. In the morning, the sun is in the dining room, at noon on the terrace, and in the evening in the large room on the west side. From the living room, you can directly access the outside: first to the covered porch of about 14 m², which remains usable even in rain and midday heat, then to the terrace and into the garden of about 145.7 m². The garden is flat, grown-in, and faces the green side — a view of the greenery instead of the facade opposite. Inside, the apartment is from 2023 and correspondingly new: flooring, open kitchen with cooking island, dark stone cladding, and partially handle-less fronts, a bathroom with bathtub and double sink, as well as a second wet room with shower and toilet. In the entrance, there is a spacious built-in closet. The corridor distributes to three bedrooms, two bathrooms, and the living room/kitchen. Heating is provided by a ground-source heat pump via underfloor heating: no oil, no gas, no heating renovation on the horizon. On the roof, there is a photovoltaic system, in the underground garage, there is a charging management system for electric vehicles, and the apartment is connected to fiber optics. The apartment includes two parking spaces in the underground garage — the two best in the house, one of which is significantly wider due to the garage layout. The garage entrance is located on Mitteldorfstrasse for reasons of local protection; the area itself is accessible via footpaths. A ground floor with elevator, everything on one level, no stairs in everyday life, the garden directly at the living room, and kindergarten, school, Volg, and bus stop within a few minutes' walk: the apartment works for a family just as well as for a couple who wants to downsize from a house without giving up their own outdoor space. The Hettlingen train station is about 1 km away. From there, the S12 and S33 trains run — Winterthur in about five minutes and Zurich in about 30 minutes, as well as the SN3 night connection. Zurich Airport is about 15 km away. You can also reach the Oberohringen motorway exit in about 5 minutes.
Travel time
-
New building
1 / 20
4.5 rooms, 106m², CHF 915,000.–
Rheinsfelderstrasse 14, 8192 Zweidlen

All Sold - Modern Living in the Heart of Zweidlen

All sold: Discover the 2nd stage "Vita 2.0" – Your new home on Rheinsfelderstrasse 14 in 8192 Zweidlen-Glattfelden, where modern design meets the highest living comfort. In this exclusive new building project, we offer a selection of 10 high-quality residential units that will enrich your life.Highlights: Location:Enjoy the idyllic tranquility near the agricultural zone and the practical proximity to the center of Zweidlen.Architecture:Modern architecture thought out to the last detail to perfectly live out daily living comfort. Clear lines, light-flooded rooms & a perfectly tuned material and color concept describe the Vita 2.0 project best.Equipment:Each residential unit is equipped with the most modern amenities to enrich your daily life.Sustainability:Energy-efficient construction and smart home technology for environmentally conscious living.Diversity:Choose the floor plan that suits your needs:3 x 3.5-room apartments with 89.1 m2 plus outdoor balcony area (All sold)6 x 4.5-room apartments with 105.1 m2 or 110.2 m2 (WHG 3 in EG reserved)Spacious 3.5-room attic apartment with 125.7 m2 and 214 m2 large terrace. (Sold)- Spacious balconies or terraces that invite you to linger in the fresh air.- Underground parking spaces that guarantee comfort and security for your vehicle.Quality of life for the discerning:The "Vita 2.0" project stands for quality of life. Whether for singles, couples, or families – everyone finds their perfect home here.Your new home offers:- Open, modern kitchens that leave no wishes unfulfilled.- Elegant bathrooms that become your personal wellness oasis.Interested?We cordially invite you to visit the plot with us on site and to go through the virtual tours of the different apartments together on the large screen. Contact us for more information or to arrange a viewing appointment. Experience for yourself what it means to live in a home that is as unique as you are. We look forward to welcoming you soon to Rheinsfelderstrasse 14!

Travel time
-
1 / 16
  • Parking space
  • Balcony / Terrace
  • Garage
  • +4
4.5 rooms, 120m², CHF 1,390,000.–
Tüfwisweg 1, 8185 Winkel

Welcome to your new home in Winkel - Exclusive 4.5 room attic apartment

In a quiet and sunny location in Winkel, this exclusive attic apartment awaits you, combining modern living with the unique charm of a lovingly renovated old building. The building, constructed in 1987, was comprehensively renovated in 2025 and presents itself today in a stylish, as-new condition.With generous room heights, light-filled living areas, and high-quality fittings, this apartment offers a special living experience – ideal for people who appreciate peace, comfort, and good accessibility.Highlights of the apartment • Bright, open living areas with a generous sense of space • High ceilings in the living room (approx. 4.90 m) • Balcony with a generous view • Modern open kitchen with new appliances • Two wet cells with shower and bathtub • Comfortable underfloor heating • Stylish parquet and stone floors • Separate laundry room • Attic and cellar compartment for additional storage space • Elevator in the building • Garage box included • Additional outdoor parking space included • Quiet and child-friendly environment Location and surroundingsThe apartment is located in an attractive, sunny residential area in Winkel with excellent infrastructure. The bus stop "Winkel Center" can be reached in just a few minutes' walk, as can the Volg for daily shopping. A pharmacy is conveniently located right outside the front door, and the Grossacher school complex is easily accessible on foot – ideal conditions for families.This stylish attic apartment combines modern living, generosity, and a quiet living atmosphere in a harmonious way. The combination of high ceilings, plenty of daylight, high-quality fittings, and good connections makes this property a special home.

  • Parking space
  • Balcony / Terrace
  • Garage
  • +4
Travel time
-
Markus Spiegel

Markus Spiegel

1 / 13
Markus Spiegel

Markus Spiegel

  • Parking space
  • Balcony / Terrace
  • Garage
  • +3
4.5 rooms, 131m², CHF 1,129,000.–
Hünikon (Neftenbach), 8412 Hünikon (Neftenbach)

13 minutes from Winterthur - 3 garage spaces and workshop

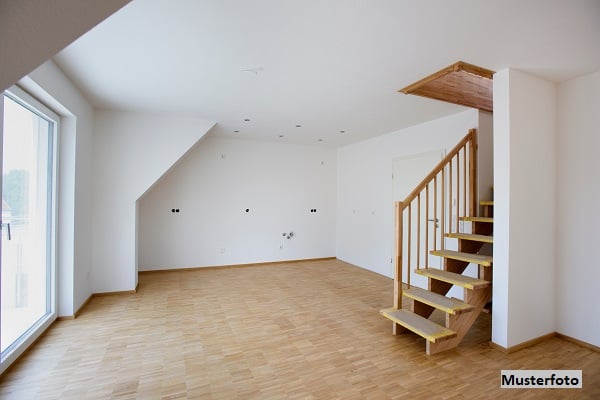
This nearly new and very well-maintained 4.5-room attic maisonette apartment impresses with its generous room layout with 131 m2, its high-quality construction and materialization. It is located near Winterthur. Winterthur can be reached by S-Bahn in under 20 minutes, and by car in under 15 minutes. The living highlights are the living and dining area with a Swedish stove, the open kitchen, the gallery on the upper floor, and the spacious bedroom and dressing room. The apartment has two balconies with a total outdoor area of around 30 m2. The western orientation provides for beautiful sunsets and a pleasant illumination of the living rooms. The apartment is equipped with two wet cells, electric shutters, mosquito screens, built-in closets in the entrance area, and additional storage space on the upper floor. The apartment includes a separate 28m2 workshop with a sink and high-current connection in the underground garage. The apartment also includes three parking spaces at CHF 35,000 each. There is the option to purchase only two or all three parking spaces.This apartment is the perfect place for all those who value peace, quality, and style. It is also ideally located for families, with kindergarten and school nearby.Exact address available after registration on neho.ch.INTERESTED IN A VIEWING? PLEASE REGISTER: https://neho.ch/b/8412-26-5
  • Parking space
  • Balcony / Terrace
  • Garage
  • +3
1 / 15
4.5 rooms, 110m², CHF 1,090,000.–
Schwerzgruebstrasse 20, 8180 Bülach

Arrive and feel at home – 4½-room apartment with balcony in Bülach

A home where life has spaceThis 4½-room apartment on the 2nd floor offers a cozy home with a well-thought-out room layout on approximately 110 m².The living and dining area forms the center of the apartment – for shared meals, relaxed evenings, and time with family or friends. Three more rooms can be used according to your life situation as bedrooms, children's rooms, offices, or guest rooms.The covered balcony creates additional free space: for the first coffee in the morning, a cozy dinner, or quiet hours in the fresh air.Two bathrooms, practical built-in closets, a storage room, and the private basement compartment make everyday life easier. The single garage No. 5 is already included in the purchase price.The most important things at a glance • 4½ rooms on the 2nd floor • Approximately 110 m² of living space • Covered balcony • Bathroom/WC and separate shower/WC • Practical built-in closets and storage room • Private basement compartment No. 5 • Single garage No. 5 included in the purchase price • New heating system from 2025 • Façade renovation including thermal insulation • Available immediately Live quietly and still be quickly everywhereThe apartment is located in a quiet, grown residential area near the Schwerzgrueb school campus. The center of Bülach, shopping facilities, restaurants, schools, the cantonal school, and the hospital are easily accessible. Walking paths and recreational areas are also nearby.Bülach combines the charm of a lively small town with a very good traffic connection. From the train station, there are direct train connections to Zurich and Schaffhausen, as well as good connections to the airport and Winterthur.The tax rate of the city of Bülach is a total of 114% in 2026.Sales price: CHF 1,190,000.–Included in the purchase price: • Single garage No. 5 • Basement compartment No. 5 • Façade renovation including thermal insulation A well-kept home in a quiet location – with short distances and everything you need for a comfortable everyday life.We look forward to showing you the apartment in person.

Travel time
-
1 / 24
4.5 rooms, 90m², CHF 945,000.–
Bleichestrasse 14, 8400 Winterthur

Urban living in the heart of Winterthur

Floor plan, more pictures, a video, and additional information can be found on www.stoehr-immobilien.chThis charming 4.5-room apartment convinces with its great central location and is located in a well-maintained multi-family house from 1988. On approximately 90 m² of living space, it offers a cozy home with a practical floor plan and plenty of room for individual living ideas.A great plus is the approximately 6 m² large balcony with northwest orientation - a wonderful place to relax at the end of the day. Thanks to the central location, everything that makes daily life pleasant is easily accessible on foot: shopping facilities, restaurants, cafes, public transport, and much more are practically located right outside the front door.The apartment is in a well-maintained condition. It has not been renovated yet and therefore offers a great opportunity to refresh it according to your own ideas and turn it into a modern, personal home.An underground parking space can be purchased for CHF 40,000.The most important things in brief: • Year of construction: 1988 • Living space: approx. 90 m² • Balcony with approx. 6 m² and northwest orientation • Windows on 3 (house) sides • Bathroom with bathtub • A guest toilet • Own lattice cellar for additional storage space • Heating system: air-water heat pump with supplementary oil emergency heating via floor • Photovoltaic system • Great potential for individual and contemporary design • Underground parking space with covered entrance and preparation for an individual wall box • Well-maintained building with a total of 13 apartments. Garden with seating area, sandbox, and play area Location:The location leaves hardly anything to be desired: here you live centrally, urbanely, and uncomplicatedly. Shopping facilities, schools, restaurants, cafes, public transport, and numerous offers of daily life are easily accessible on foot. Those who appreciate short distances and the lively Winterthur directly in front of the door will feel particularly comfortable here.Detailed distances to schools and shopping can be found in the documentation on our website.We are happy to answer any questions or arrange a viewing. All information is subject to error and omission.Stöhr Immobilien GmbHwww.stoehr-immobilien.ch About Stöhr Immobilien:We offer an all-inclusive service with a pure success fee. From the first consultation to marketing and through to the transfer of ownership, we take care of all tasks related to the sale. We take care of every detail with foresight, commitment, and a sense of touch.Our customers appreciate not only our technical competence but also our personal and human accompaniment. Thanks to our database with over 7,500 verified interested parties, we find the right buyer even with a discreet sales wish.We are particularly proud of the numerous 5-star reviews on Google, which reflect our seriousness, quality, and great commitment. Every property has its own special story, and we help with heart to write its next chapter.

Travel time
-
1 / 27
4.5 rooms, 117m², CHF 1,170,000.–
Tannenstrasse 71A, 8424 Embrach

High-quality 4.5-room garden apartment in a quiet family neighborhood without through traffic

Your new home In a quiet and extremely family-friendly location in Embrach, this modern and very well-maintained 4.5-room garden apartment presents itself. The multi-family house in wood frame construction with only three residential units was built according to GVZ in 2019, completed in 2021, and occupied in 2022. The apartment is located on the ground floor and offers a lot of privacy as well as a spacious outdoor area. The bright living and dining area flows smoothly into the open, handleless kitchen with a cooking island. Large window fronts open the rooms to the two seating areas and create a beautiful connection between inside and outside. Oak parquet flooring, the white-lacquered wooden ceiling, and a room height of 2.48 m give the apartment a warm and natural atmosphere. The high-quality kitchen combines functionality with elegant design and offers V-ZUG appliances, a Bora induction cooktop with integrated steam extractor, a wine cooler, as well as a noble stone cover and glass rear wall. The spacious kitchen island creates additional workspace and storage space and forms a stylish centerpiece of the kitchen area at the same time. The integrated smart home system from LAHOCO enables central control of lighting and shutters in different living areas. Additionally, predefined scenes for the shutters are available. For additional living comfort, two stylishly executed wet cells are available: a bathroom with a bathtub and a separate shower room with a floor-level shower and wall panels in stone optics. Particularly much quality of life offers the approximately 161 m² large outdoor area with two seating areas and a private garden share. One of the seating areas is partially covered and is ideal for relaxed hours outdoors. The location is also family-oriented: the single-family house quarter is free of through traffic, within the development there is a spacious playground, and the next forest is only about 175 m away. A private cellar room, a private laundry room with a washing tower, and two underground parking spaces complement the space offer. The elevator connects all levels barrier-free to the underground garage. A modern garden apartment with a lot of light, high-quality materials, and an exceptionally spacious outdoor area - ideal for all those who want to combine modern living with peace and proximity to nature. Sales price: CHF 1'170'000.- plus 2 underground parking spaces at CHF 35'000.- each Highlights at a glance • Modern, very well-maintained 4.5-room garden apartment • Year of construction according to GVZ in 2019, completion in 2021, occupancy in 2022 • Multi-family house in wood frame construction with only three residential units • Quiet single-family house quarter without through traffic • Large playground within the development • Approximately 161 m² outdoor area with two seating areas and private garden share • Partially covered seating area with electric sunshade • Practical shed for garden equipment • Open living, dining, and kitchen area with large window fronts • Oak parquet flooring, white-lacquered wooden ceiling, and room height of approximately 2.48 m • Handleless kitchen with kitchen island, stone cover, and glass rear wall • V-ZUG appliances: oven, steamer, refrigerator, and dishwasher • Bora induction cooktop with integrated steam extractor and wine cooler • Two wet cells with bathtub and floor-level shower • Fiber optic connection • Triple-glazed wood-metal windows • Electric shutters and mosquito screens at the seating area exits • LAHOCO smart home system for central control of lighting and shutters including predefined shutter scenes • Ground-source heat pump with underfloor heating • Photovoltaic system with consumption billing via NeoVac • Elevator and barrier-free access to the underground garage • Two underground parking spaces • Private cellar room and private laundry room with washing tower • Video intercom system with door opener • Built-in closet/technology closet in the hallway

Travel time
-
1 / 14
4.5 rooms, 112m², CHF 1,230,000.–
Haldenstrasse 17, 8424 Embrach

Modern 4.5-room apartment with large outdoor area and winter garden

Your new home This very well-maintained and modern 4.5-room ground-floor apartment in a quiet location in Embrach convinces with its high-quality interior design, spacious rooms, and an inviting outdoor area with a winter garden.The well-thought-out floor plan offers an open, bright living atmosphere with direct access to the private seating area. The modern construction standard and the stylish choice of materials create a harmonious living feeling that combines comfort and design.The kitchen is fully equipped and features modern appliances, a Foodcenter refrigerator, and a spacious workspace. The living and dining area with its large window fronts opens up to the 180 m² large, low-maintenance seating area. Ideal for cozy hours outdoors.A special highlight is the winter garden, which offers additional space for relaxation. Two stylish bathrooms, a private laundry room, and two underground parking spaces round off this attractive offer.Sales price: CHF 1'230'000.- plus two underground parking spaces at CHF 35'000.- eachAdditional amenities: • 4.5-room ground-floor apartment with 180 m² outdoor area • Very modern and well-maintained interior design • Open, fully equipped kitchen with high-quality appliances • Spacious living and dining area with plenty of daylight • Winter garden with sliding doors • Noble wood strip parquet in all living rooms (2025) • Two modern wet cells with plate floors • Private laundry room (washing machine & dryer)Electric slat blinds • Two underground parking spaces included in the offer • Heating via air heat pump / underfloor heating (2025) • Basement compartment available Additional key figures:Year of construction 2017, land register page 3990, cadastre number 3392, volume (GVZ) 3'800 m³, living area approx. 112 m², terrace area approx. 180m², value ratio 158 / 1000, plot area 944 m², windows triple-glazed plastic windows

Travel time
-
1 / 17
4.5 rooms, 121m², CHF 1,470,000.–
Schlosshofstrasse 32, 8400 Winterthur

Attic apartment, garage, basement compartment

The property is located in an attractive location on the lower south slope of Brühlberg and benefits from excellent sunlight and a beautiful view.The multi-family house comprises four identically designed apartments, all of which were created without barriers. Thanks to the arrangement of only one apartment per floor, the residents enjoy a high level of privacy and living quality. The access is via an external staircase with a lift.The well-thought-out floor plan is divided into two areas: the eastern building section contains the wet cells, the entrance hall, and the kitchen, while the western building section accommodates the living and sleeping areas. The spacious balconies extend along the entire south facade and lead around the corner to the west side.Details of the room layout can be found in the attached floor plan. With the lift, you can easily reach the basement, where the garage box belonging to the apartment and the basement compartment are located.The apartment was recently occupied by the ownership itself and presents itself in a well-maintained, good general condition. Depending on individual requirements and ideas, the kitchen and wet cells offer potential for modernization. The living room has a chimney connection. The hot water preparation is done via solar collectors.As an attic apartment, the object benefits from an above-average room height, a particularly pleasant light influx, and an attractive view compared to the units below.

Travel time
-
Marco P.

Marco P.

1 / 13
Marco P.

Marco P.

  • Balcony / Terrace
  • Garage
  • Elevator
  • +2
4.5 rooms, 123m², CHF 1,385,000.–
8180 Bülach

Spacious 4.5-room garden apartment with approximately 100 m² outdoor area / mortgage at 1.24% until 2029

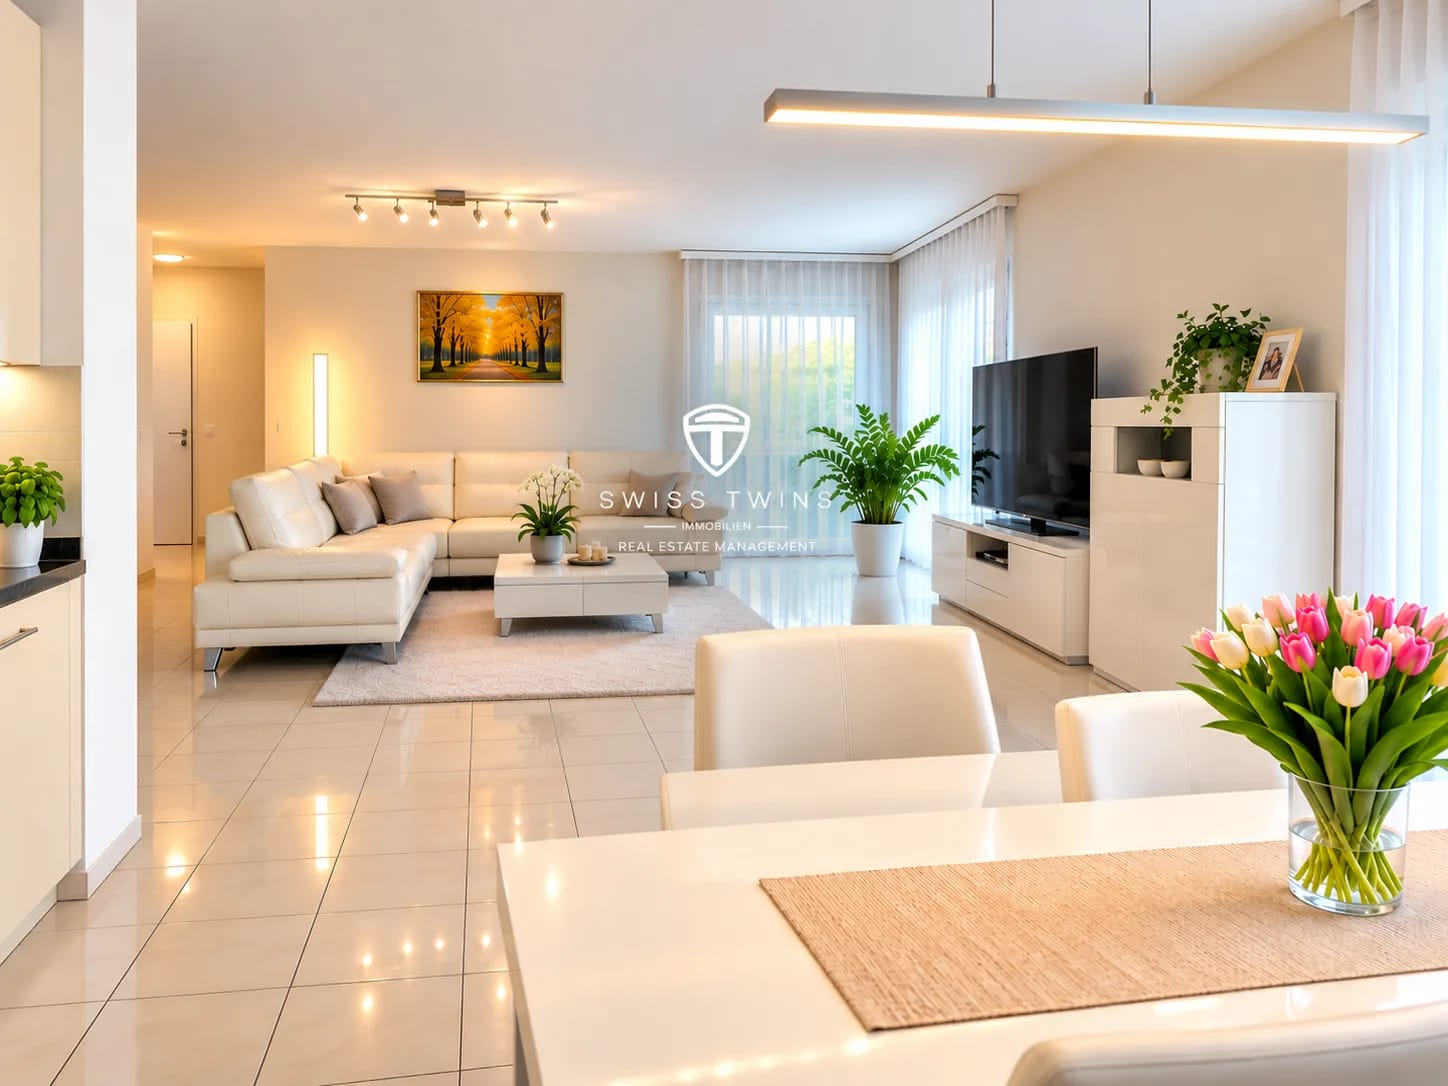
Family dream in Bülach – spacious 4.5-room garden apartment with approximately 100 m² outdoor area Welcome to Bülach – a place where spacious living, high living comfort, and proximity to nature come together in a particularly pleasant way.This well-maintained 4.5-room garden apartment offers a spacious room layout with approximately 123 m² of living space and is ideal for families, couples with space requirements, or people who want to combine living and working under one roof. The thoughtful room layout, bright living rooms, and direct access to the private outdoor area create a home with high quality of life.The heart of the apartment is the inviting living and dining area. Large window areas provide plenty of daylight and create a pleasant connection between the indoor and outdoor areas. The practically designed kitchen blends harmoniously into the living concept and offers an ideal center for shared cooking and enjoyment.Three well-proportioned bedrooms offer versatile usage options – whether as a parental bedroom, children's room, guest room, or comfortable home office. Two bathrooms increase the living comfort and are particularly valuable for families.A special feature of this property is the approximately 100 m² large private outdoor area. This was completely redesigned with pavement slabs in 2019 and extends the living space in an attractive way outdoors. Here, there is plenty of space for a spacious dining and lounge area, plants, and relaxed hours with family and friends.Technically, the apartment also offers modern comfort. The floor heating in combination with a soil/water heat pump with geothermal energy provides a pleasant room climate. A fiber optic connection enables fast internet. The kitchen has also been upgraded with a modern Bosch induction cooktop and a powerful Bosch extractor.The west orientation offers attractive conditions for pleasant afternoons and evenings in the outdoor area. A parking space in the underground garage complements the offer and enables comfortable parking directly at the property.The location is also convincing: Bülach combines a very good infrastructure with a high leisure and recreation value. Shopping facilities, schools, public transport, and the train station are easily accessible. At the same time, the forest, walking paths, and local recreation areas are in the immediate vicinity – an attractive combination of urban comfort and natural living. Highlights: • 4.5-room garden apartment • approx. 123 m² living space • approx. 100 m² private outdoor area • Spacious living and dining area • 3 bedrooms • 2 bathrooms • Ground floor with direct access to the outdoor area • West orientation • 2019 newly designed outdoor area • Modern and practical kitchen • Bosch induction cooktop • Bosch extractor • Floor heating • Soil/water heat pump with geothermal energy • Fiber optic connection • Well-maintained condition • Year of construction 2006 • 1 parking space in the underground garage • Forest and local recreation areas in the immediate vicinity • Good connection to public transport • Schools and shopping facilities easily accessible • Financing advantage: An existing mortgage of CHF 145,000.– can be taken over until December 31, 2029 with a interest rate of 1.24% with the consent of the financing bank. This special garden apartment is a home for people who appreciate spaciousness, comfort, and a private outdoor area. The combination of a well-thought-out floor plan, three bedrooms, two bathrooms, and the exceptionally large outdoor area creates ideal conditions for relaxed and versatile living.The natural location in Bülach and the short distances to the important facilities of daily life make this property an attractive center of life for the whole family. Let yourself be convinced by a personal visit of this special home. We look forward to presenting the property to you in person. Swiss Twins Immobilien – Real Estate Management

  • Balcony / Terrace
  • Garage
  • Elevator
  • +2
Martina Bumbacher

Martina Bumbacher

1 / 14
Martina Bumbacher

Martina Bumbacher

  • Balcony / Terrace
  • Garage
  • View
  • +4
4.5 rooms, 148m², Price on request
Alte Landstrasse 29, 8302 Kloten

Spacious garden apartment with plenty of privacy and a far-reaching view

In a quiet and sought-after residential area in Kloten, this high-quality garden apartment awaits you, impressing with a spacious garden, plenty of privacy, and a breathtaking view of the airport to the mountains.The well-thought-out floor plan and modern construction standard create a living ambiance that meets the highest standards. The heart of the apartment is the approximately 74 m² large living, dining, and kitchen area with floor-to-ceiling windows, which harmoniously connect the indoor and outdoor areas and provide a bright, open spatial feeling.This apartment offers ample space for all those who want to enjoy the best of modern living.The apartment offers the following highlights: • Spacious living area: 148 m² spread over 4.5 rooms with a well-thought-out room layout • 3 rooms: the main bedroom with an en-suite bathroom • Two modern bathrooms: comfortably and stylishly equipped • Practical storage room: with controlled apartment ventilation • Sunny covered seating area: with plenty of privacy, ideal for relaxation and with a dreamy view • Spacious garden: well-maintained outdoor area (approx. 300 m2) with lawn, trees, and shrubs • Garage & elevator: practical infrastructure for everyday life • Minergie-P-ECO certification: sustainable and energy-efficient living with a photovoltaic system on the roof • Auxiliary rooms: spacious basement room with Miele washing tower and wine cellar with a total area of around 28 m² • Separate hobby room: with a large window and approx. 17 m² of usable space (optional to purchase for CHF 55,000.--) • One or two garage spaces in the parking hall can be purchased for CHF 45,000.-- each The apartment is well-connected and located in a popular residential area. It combines modern living, energy efficiency, and a family-friendly environment in Kloten. A rare opportunity that you shouldn't miss!ContactHave we sparked your interest? We would be happy to send you the detailed sales documentation with further information.Consulting & Salesbumbacher immobilien gmbhWillestrasse 38957 SpreitenbachTel. 056 410 22 11

  • Balcony / Terrace
  • Garage
  • View
  • +4
Travel time
-
New building
1 / 10
4.5 rooms, 158m², CHF 1,990,000.–
Dorfstrasse 21, 8184 Bachenbülach

Your new home in the best location in Bachenbülach

We present:Exclusive condominiums in the heart of Bachenbülach,Dorfstrasse 21 & Schulhausstrasse 2 | 8184 BachenbülachA new residential project by Widmer Partner Immobilien AGIn a central yet quiet location, two high-quality multi-family houses with a total of 10 exclusive condominiums are being built in Bachenbülach. The project combines timeless architecture, modern living quality, and sustainable construction to create a home that meets the highest standards.The apartments impress with spacious floor plans, bright rooms, high-quality materials, and the possibility of individually designing the interior according to your wishes. From the kitchen to the flooring to the bathrooms – you determine the style of your new home.Apartment offerGround floor apartments • 3.0 rooms | 81 m² + land share • 4.0 rooms | 98 m² + land share • 4.5 rooms | 180 m² + studio 30m² + land share • Prices from CHF 995,000 to CHF 2,250,000 Upper floor apartments • 4.0 rooms | 98 m² • 3.5 rooms | 98 m² (variant) • 5.5 rooms | 180 m² + studio 30m² • Prices from CHF 1,195,000 to CHF 2,195,000 Attic apartments • 3.0 room apartments • Living areas from 98 m² to 105 m² • Prices: CHF 1,160,000 Penthouse apartment • 4.5 rooms • 158 m² living area + 84m² available • CHF 1,990,000 Special feature:Some 4-room apartments offer the possibility of converting the floor plan into an attractive and spacious 3.5-room apartment.Highlights at a glance✓ Minergie standard (without certification)✓ Ground-source heat pump with underfloor heating✓ Comfort ventilation in all apartments✓ Photovoltaic system on the roofs✓ Underground parking with preparation for e-mobility✓ High-quality budget prices for kitchen, sanitary and flooring✓ Individual design of the interior✓ Spacious terraces, balconies or seating areas✓ Quiet and family-friendly living location✓ Timeless architecture with sustainable construction✓ Elevator✓ Private cellar compartmentsLiving according to your ideasThis project offers you the opportunity to design your apartment from the beginning according to your personal wishes. Thanks to attractive construction budgets and professional sampling, a home is created that perfectly suits your lifestyle.Living in BachenbülachBachenbülach is one of the most popular residential communities in the Zurich Unterland. The municipality combines rural living quality with an excellent infrastructure. • Kindergarten and schools in the immediate vicinity • Shopping facilities for daily needs • Varied local recreation areas, forests and walking trails • Quick connection to Zurich and Winterthur • Zurich Airport can be reached in a few minutes by car • Attractive tax rate of 106% Here you live quietly, close to nature and yet excellently connected.For more information about the project, the available apartments and the floor plans, please visit our website at www.widmer-treuhand.ch.Sales & ConsultingWidmer Partner Treuhand & Immobilien AGKasernenstrasse 24 8180 Bülach📞 044 862 05 15 ✉️ info@widmer-treuhand.chWe would be happy to provide you with the detailed sales documentation and advise you personally in selecting your dream apartment.
Travel time
-
New building
1 / 10
4 rooms, 98m², CHF 1,195,000.–
Dorfstrasse 21, 8184 Bachenbülach

Exclusive living in the best location in Bachenbülach.

We present:Exclusive condominiums in the heart of Bachenbülach,Dorfstrasse 21 & Schulhausstrasse 2 | 8184 BachenbülachA new residential project by Widmer Partner Immobilien AGIn a central and yet quiet location, two high-quality multi-family houses with a total of 10 exclusive condominiums are being built in Bachenbülach. The project combines timeless architecture, modern living quality, and sustainable construction to create a home that meets the highest standards.The apartments impress with spacious floor plans, bright rooms, high-quality materials, and the possibility of individualizing the interior design according to your wishes. From the kitchen to the flooring to the bathrooms – you determine the style of your new home.Apartment offerGround floor apartments • 3.0 rooms | 81 m² + land share • 4.0 rooms | 98 m² + land share • 4.5 rooms | 180 m² + studio 30m² + land share • Prices from CHF 995,000 to CHF 2,250,000 Upper floor apartments • 4.0 rooms | 98 m² • 3.5 rooms | 98 m² (variant) • 5.5 rooms | 180 m² + studio 30m² • Prices from CHF 1,195,000 to CHF 2,195,000 Attic apartments • 3.0 room apartments • Living areas from 98 m² to 105 m² • Prices: CHF 1,160,000 Penthouse apartment • 4.5 rooms • 158 m² living area + 84m² usable area • CHF 1,990,000 Special feature:Some 4-room apartments offer the possibility of converting the floor plan into an attractive and spacious 3.5-room apartment.Highlights at a glance✓ Minergie standard (without certification)✓ Ground probe heat pump with underfloor heating✓ Comfort ventilation in all apartments✓ Photovoltaic system on the roofs✓ Underground parking with preparation for e-mobility✓ High-quality budget prices for kitchen, sanitary and flooring✓ Individual design of the interior✓ Spacious terraces, balconies or seats✓ Quiet and family-friendly living location✓ Timeless architecture with sustainable construction✓ Elevator✓ Private basement roomsLiving according to your ideasThis project offers you the opportunity to design your apartment from the beginning according to your personal wishes. Thanks to attractive construction budgets and professional sampling, a home is created that perfectly suits your lifestyle.Living in BachenbülachBachenbülach is one of the most popular residential communities in the Zurich Unterland. The community combines rural living quality with an excellent infrastructure. • Kindergarten and schools in the immediate vicinity • Shopping facilities for daily needs • Varied local recreation areas, forests and walking trails • Quick connection to Zurich and Winterthur • Zurich Airport can be reached in a few minutes by car • Attractive tax rate of 106% Here you live quietly, close to nature and yet excellently connected.For more information about the project, the available apartments and the floor plans, please visit our website at www.widmer-treuhand.ch.Sales & ConsultingWidmer Partner Treuhand & Immobilien AGKasernenstrasse 24 8180 Bülach📞 044 862 05 15 ✉️ info@widmer-treuhand.chWe would be happy to provide you with the detailed sales documentation and advise you personally in selecting your dream apartment.

Travel time
-
New building
1 / 9
4.5 rooms, 119m², CHF 1,450,000.–
Schwimmbadstrasse 13, 8180 Bülach

Exclusive new apartments in Bülach – modern, high-quality & sustainable

We are pleased to present a new, exclusive construction project with a total of 16 high-quality owner-occupied apartments, distributed across three modern multi-family houses on Allmendstrasse 11 and Schwimmbadstrasse 13a/13b in 8180 Bülach. Completion is scheduled for spring 2028.The development is located in a very popular residential area in Bülach – quiet and yet optimally connected. Shopping facilities, schools, public transport, and recreational areas are easily accessible and provide a high quality of life.The apartments impress with well-thought-out and efficiently designed floor plans with ideal privacy and a bright and pleasant living atmosphere. Each unit has a balcony, a terrace, or a private seating area.A special added value of this project is the individual co-design: the interior design is personally selected by you, and change requests can be considered – depending on the construction progress and technical feasibility.Thanks to generous expansion budgets for kitchens, sanitary facilities, and flooring, you can design your home entirely according to your own ideas.Apartment offer • 5x 4.5-room apartments on the ground floor with generous land share from CHF 1,450,000.- • 10x 4.5-room apartments on the upper floor with spacious balconies from CHF 1,420,000.– • 1x Exclusive 4.5-room attic apartment with spacious terraces (approx. 80m2) CHF 2,350,000.– Additional offers • Underground parking space CHF 45,000.– • Double underground parking space CHF 70,000.– • Workshop rooms from CHF 32,500.– Highlights• Minergie standard (without certification) with high energy efficiency• Photovoltaic system for self-produced electricity• District heating connection for sustainable heat supply• Comfort ventilation in all apartments for a pleasant room climate• Floor heating with individual room control• Generous budgets for kitchens, sanitary facilities, and flooring• Exclusive and high-quality interior design with free material choice• Individual co-design and adjustments possible• Well-thought-out floor plans with ideal privacy• Balcony, terrace, or private seating area with each apartment• Attractive environment with beautifully planned greenery• Underground parking with basic installation for e-mobility• Expansion to charging stations possible individually• Very popular, quiet, and yet central location in Bülach• Very experienced and professional construction management with personal accompaniment during the entire construction phase• Fair and transparent payment planBülach – attractive living in the Zurich UnterlandBülach convinces with an ideal combination of urban infrastructure and natural surroundings. The town offers a wide range of shopping facilities, restaurants, schools, and leisure activities and has a very good connection to Zurich and the airport.The tax rate is currently 114% (city of Bülach) and is thus in the attractive range for the canton of Zurich.Thanks to the high quality of life, ongoing development, and strong demand, Bülach is one of the most popular residential areas in the Zurich Unterland.All relevant documents for this project can be found on our website: https://www.widmer-treuhand.ch/portfolio-item/allmendstrasse-11-schwimmbadstrasse-13a-13b-8180-buelach/If you are interested, we would be happy to take the time to look at everything together and discuss your questions – we look forward to your contact.

Travel time
-

Other interesting objects