1 result - Flats for sale with Balcony / Terrace, Elevator: Tagelswangen

1 / 14
5.5 rooms, 167m², CHF 1,590,000.–
Gerenhalde 6, 8317 Tagelswangen

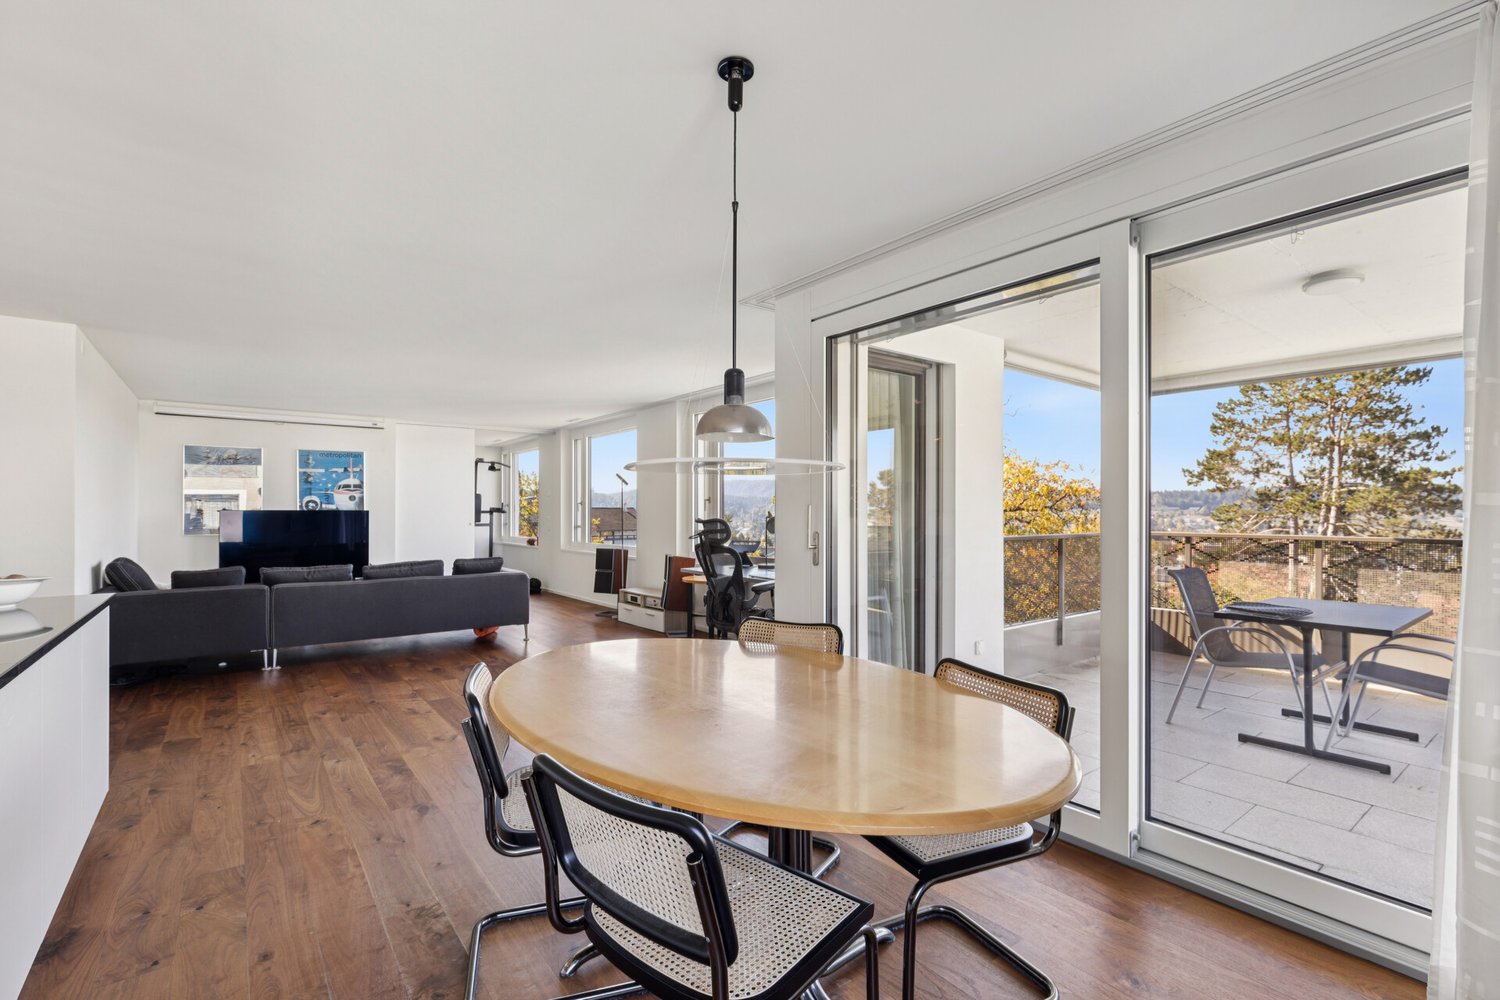
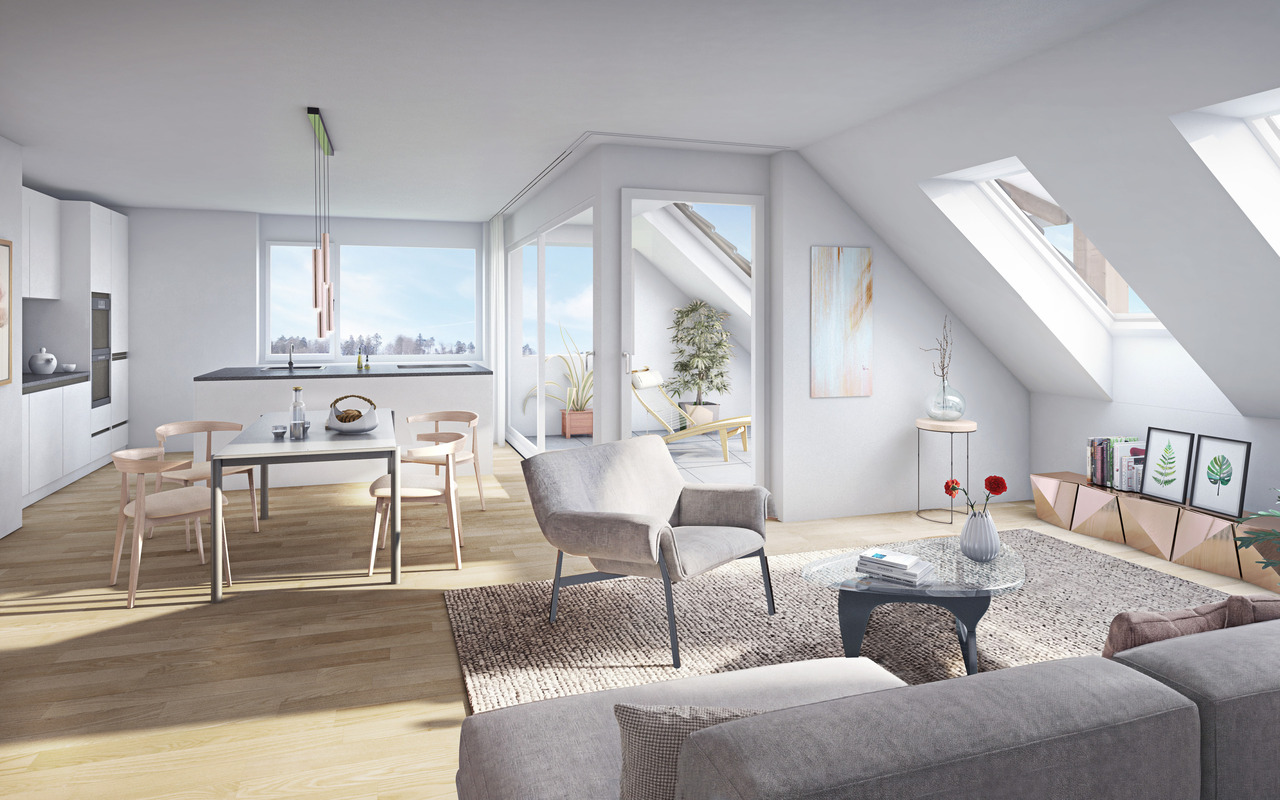
Private Mountain Panorama - Maisonette with Sunny South Terrace

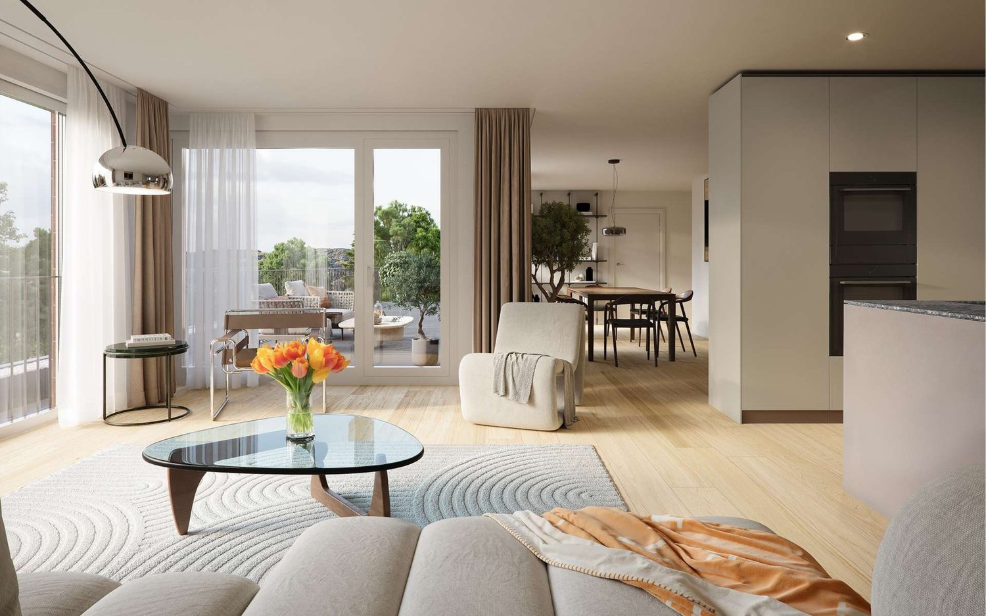
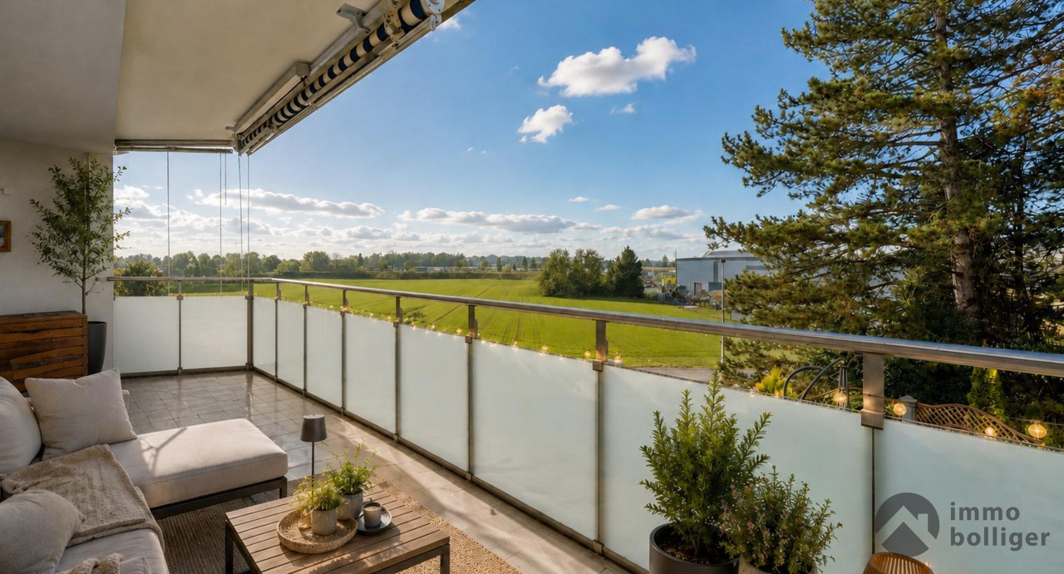
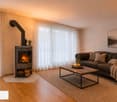
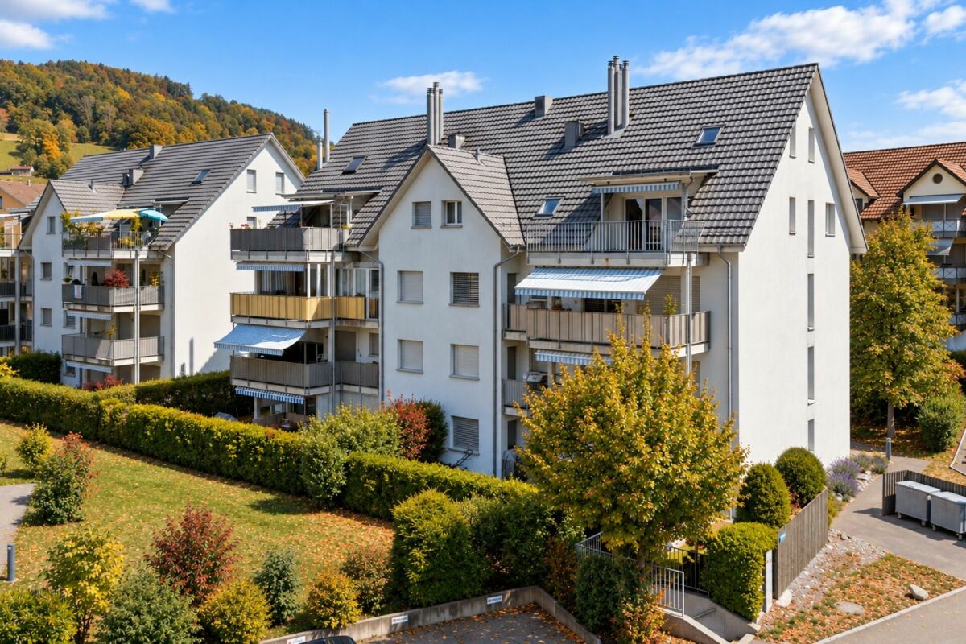
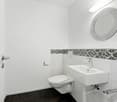
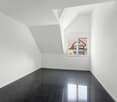
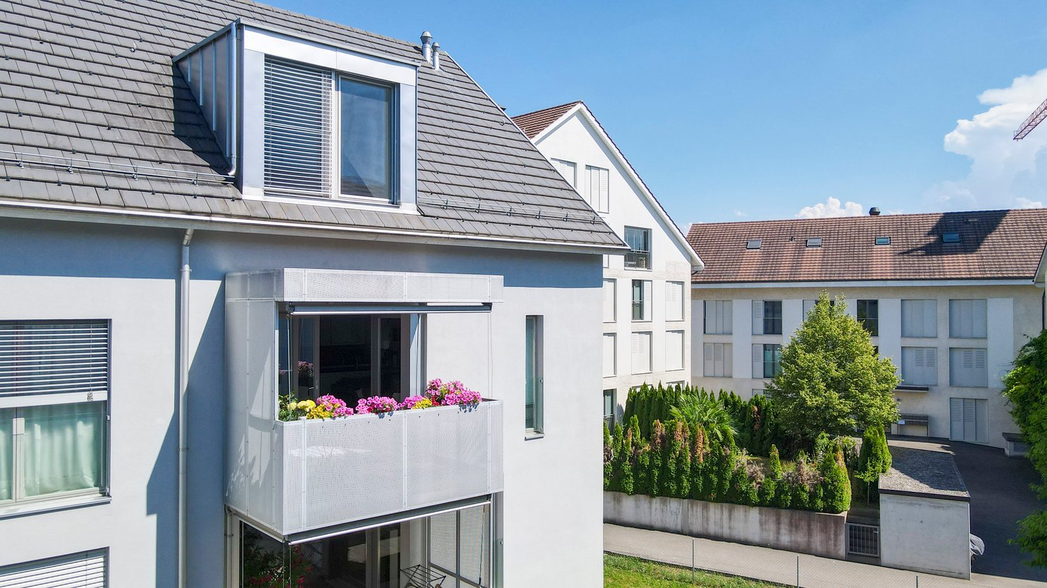
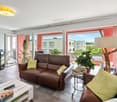
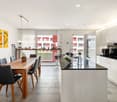
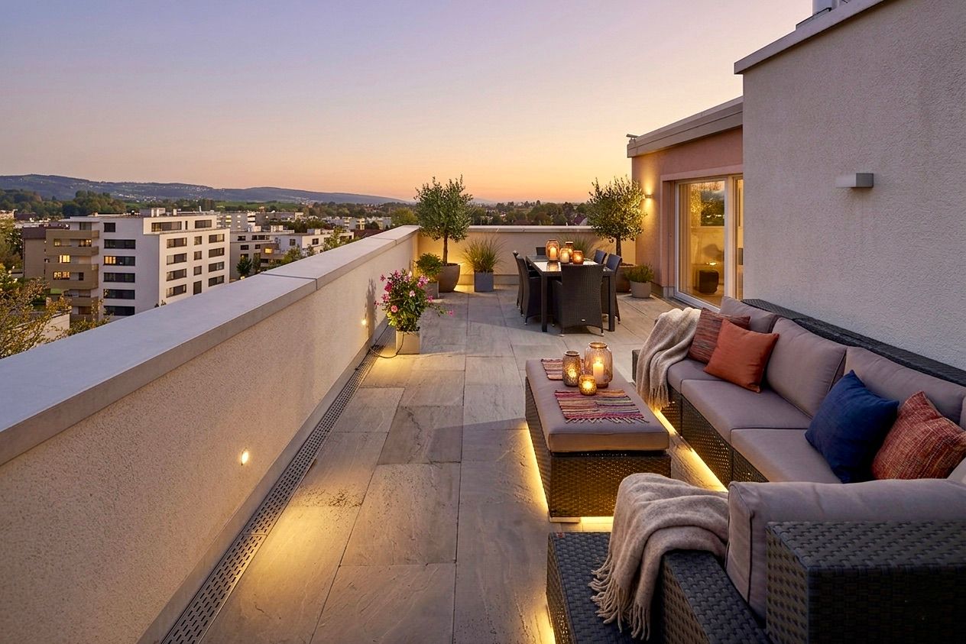
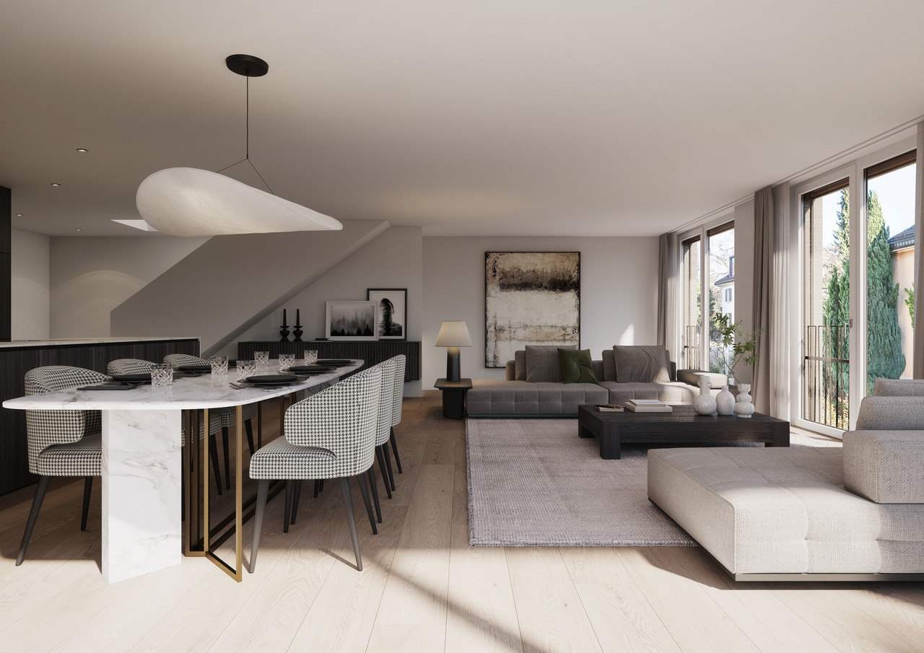
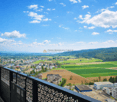
Living where indoors and outdoors blend This special maisonette property in Tagelswangen offers approximately 167 m² of living space, spacious rooms on two levels, and a sense of living that conveys one thing above all: freedom.The heart of the property is the sunny south terrace with impressive views and a view of the mountain landscape. The spacious outdoor area with a protected pergola and garden shed becomes an extended living room in the summer for relaxed morning hours, social apéros, and long evenings under the open sky.On the lower floor, you will find four versatile rooms, including one room with a private en-suite bathroom and balcony. The spacious entrance area with built-in closets and a separate Reduit provide plenty of comfort and storage space.On the upper floor, the bright living and dining area opens up with large glass fronts. The lightly separated kitchen blends harmoniously into the room concept. A separate toilet complements this level.Underfloor heating, electric louvres, and curtain rails round off the living comfort. An additional, partially covered north terrace offers another attractive outdoor area.A home for people who love spacious living and appreciate the luxury of light, width, and their own viewing terrace.Let yourself be convinced of this special living feeling during a personal visit and contact us at 044 800 87 78 or verkauf@meinwohntraum.ch.

Travel time
-
More objects in your automatically expanded search area
19 results - Radius: + 10km
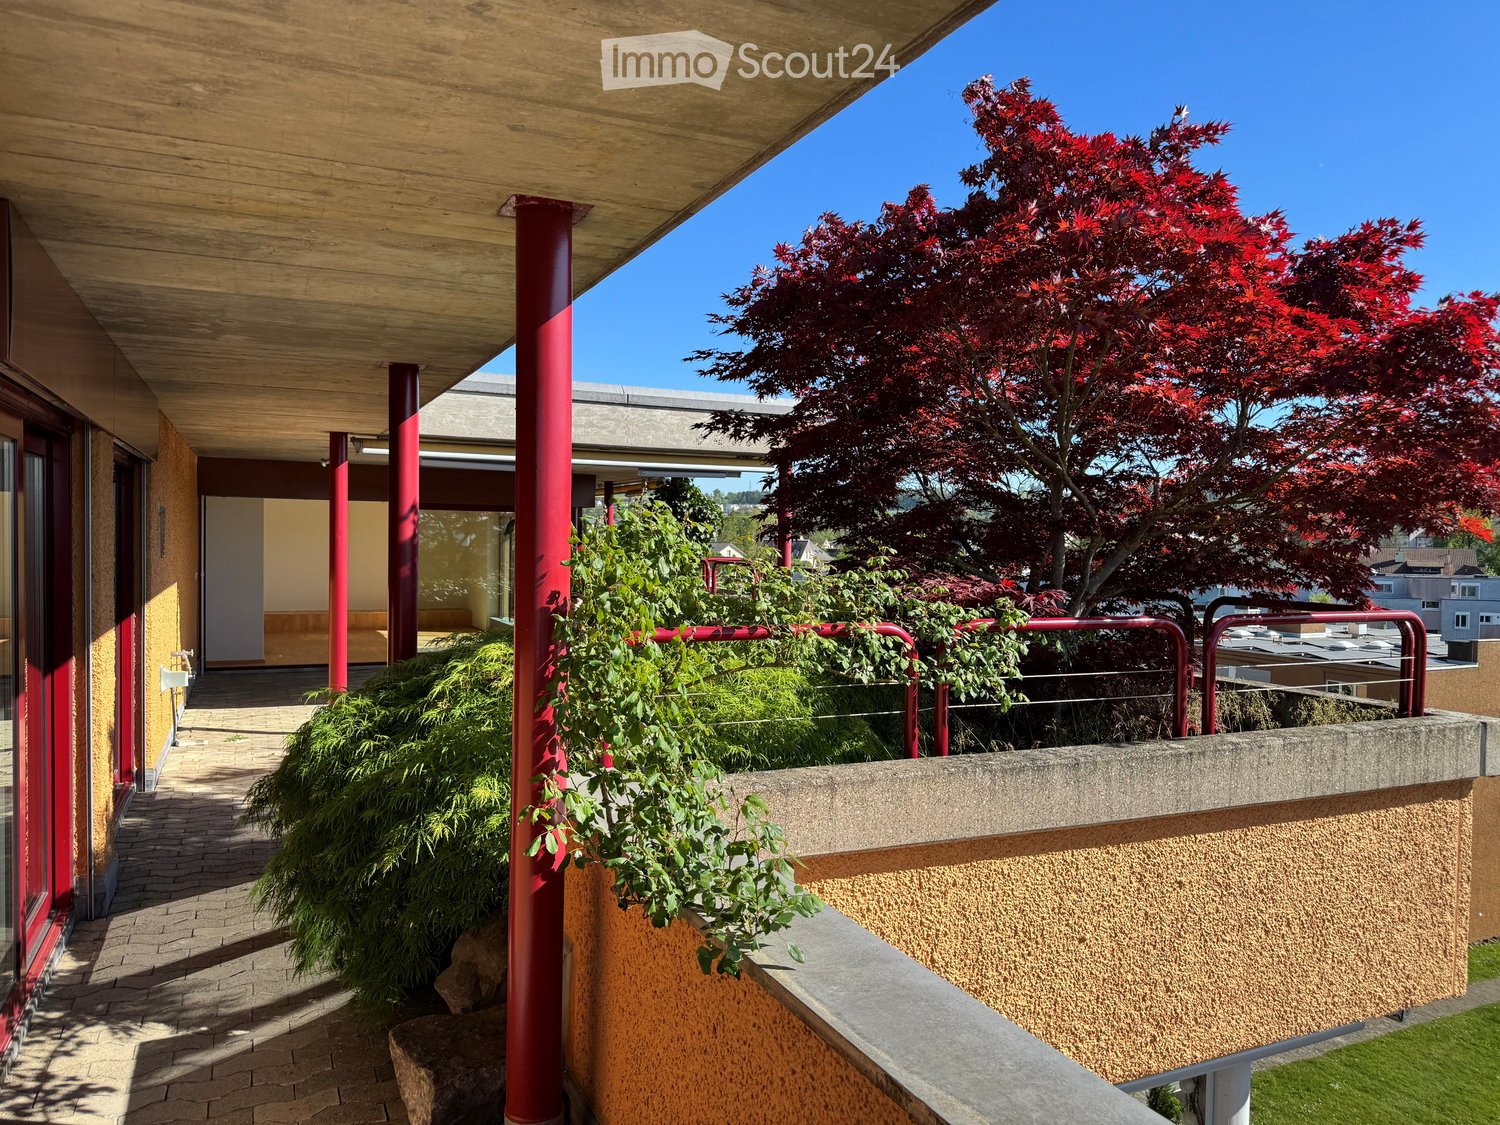
  • Balcony / Terrace. Balcony with wooden ceiling, red metal railings, brick pavement, and surrounding greenery including a red maple tree.
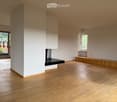
  • Living Room. Modern living room with light wooden flooring, large glass doors leading to a patio, and a built-in fireplace.
  • Unfurnished Room. Bright, unfurnished room with large floor-to-ceiling windows, wooden flooring, and a fireplace.
  • Unfurnished Room. Empty room with light wooden flooring, white walls, and large windows allowing natural light. Features a fireplace and a built-in bench along one wall.
  • Kitchen. Modern kitchen with light-colored cabinets, a central island, and large windows offering a view of greenery outside.
  • Kitchen. Modern kitchen with white cabinets, black countertops, a large window overlooking greenery, and a stainless steel range hood.
  • Unfurnished Room. Empty room with wooden flooring, large sliding glass doors leading to a garden area, and natural light streaming in.
  • Unfurnished Room. Empty room with wooden flooring, large sliding glass doors leading to a garden, and natural light streaming in.
  • Unfurnished Room. Empty room with wooden flooring, white walls, large window with view of trees and houses, radiator below window, and a single light fixture on the ceiling.
  • Unfurnished Room. Empty room with wooden flooring, white walls, large window with view, radiator, and ceiling light fixture.
  • Bathroom. Modern bathroom with red tiled walls, white countertop, double sink, and large mirror.
  • Garden / Outdoor Area. Modern house exterior with a raised ground floor, large windows, and a well-maintained garden featuring shrubs, trees, and a stone pathway.
  • Balcony / Terrace. Balcony with glass railings, red metal supports, and a view of the city and surrounding greenery.
  • Garden / Outdoor Area. A lush rooftop garden with various plants, trees, and a wooden bench, offering a scenic view of a town and surrounding hills.
  • Balcony / Terrace. Balcony with a round table and two chairs, surrounded by greenery and a clear blue sky.
  • Garden / Outdoor Area. A modern building with orange brick walls and large windows is surrounded by a lush garden with various plants, shrubs, and trees bearing berries.
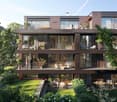
  • Building. Multi-story orange apartment building with balconies and greenery, surrounded by a grassy lawn and trees.
1 / 17
Living Room. Modern living room with light wooden flooring, large glass doors leading to a patio, and a built-in fireplace.
Unfurnished Room. Bright, unfurnished room with large floor-to-ceiling windows, wooden flooring, and a fireplace.
Unfurnished Room. Empty room with light wooden flooring, white walls, and large windows allowing natural light. Features a fireplace and a built-in bench along one wall.
6.5 rooms, 170m², CHF 2,200,000.–
Premium
Landvogt-Waser-Strasse 70, 8405 Winterthur

Attic ownership apartment in Winterthur

Object description6 ½-room attic apartment, 170 m2 living space, 235 m2 large terrace, sunny location with unobstructed viewsIn condominium ownership, apartment No. 18 on the 6th floor, 2 underground parking spaces No. 20 and 21, cellar compartment in SR, lift directly into the apartmentLocationSoutheast slope on the outskirts of Winterthur-Seen, at the foot of Sonnenberg and Hulmen.With excellent public transport connections (S-Bahn to Winterthur/Zurich/St. Gallen 5 minutes' walk, city bus 2 minutes), bike routes to the city center.Very good infrastructure with all schools and shopping facilities within easy walking distance. At the entrance to the romantic recreational area Tösstal, with many great bike paths, bike trails over hill and stone, as well as scenic hiking opportunities along the Töss.Expansion description Massive construction, well-maintained expansion standard, well-kept.Bright spacious room layout with Nordic noblesse, with lift (barrier-free) directly into the apartment, chimney in the living room, modern bright kitchen with natural stone cladding, wet cells bath/WC and shower/WC (1974). Metal sliding windows towards the terrace, otherwise wood-metal. Large, extensive naturally greened terrace, with automatic irrigation system. Radiator/convector heating. Washing machine/tumbler in the apartment. IT glass fiber connection.Surfaces: rooms/living areas mostly with ahorn parquet (various light discolorations), walls/ceilings white plaster painted; housekeeping/storage room linoleum floor (in need of renovation); kitchen ceramic floor; wet cells glass mosaic; terrace with composite stone paving, shrub beds and green areas.General Year of construction settlement Büelhof 1973/74, building continuously well-maintainedHeating energy through district heating system "Waser" from StadtwerkPhotovoltaic system on flat roofs above attic apartmentsBasic installation e-mobility with load management in underground parkingCo-use right to car wash box, children's playground and playing fieldArrange a viewing appointment:Phone +41 79 774 67 44..

Travel time
-
1 / 13
  • Parking space
  • Balcony / Terrace
  • Garage
  • +4
6.5 rooms, 168m², CHF 1,790,000.–
Haldenstrasse 51, 8306 Brüttisellen

Unique City Apartment - Octagon with Balcony and Garden

A home that has rarity value - spacious, bright and with its own garden share.In a popular residential area of Brüttisellen, near Zurich, you can expect an exceptional 6 ½-room apartment with a house-like living feel. The architecture of the innovative building complex, the very good building substance and the spacious room layout create a living offer that combines comfort, value and quality of life.Highlights of the apartment: • Central location directly at the Brüttiseller Kreuz motorway junction • Very short driving time to Zurich City • Close to Zurich and yet a recreational area right in front of the door • Well-thought-out and intelligent floor plan with approximately 168 m² of living space • Well-maintained, well-kept property in an architecturally modern residential ensemble • Sauna for wellness moments at home • Lift and barrier-free access as well as wheelchair-accessible construction • Covered balcony and additional garden share for private use A place to arrive and stay. This apartment convinces not only with its size, but with a living feeling that combines generosity, privacy and everyday practicality. A rare opportunity for people who want to live close to the city and yet enjoy space, peace and quality.Apartment CHF 1'790'000.-2x ESTHP CHF 80'000.-Total CHF 1'870'000.-

  • Parking space
  • Balcony / Terrace
  • Garage
  • +4
Travel time
-
1 / 14
5.5 rooms, 136m², CHF 1,020,000.–
Grosswiesenstrasse 49, 8422 Pfungen

At the top, it's the most beautiful!

This attractive and spacious 5 ½-room maisonette apartment is located on the 3rd floor of a well-maintained multi-family house in a quiet and family-friendly location on Grosswiesenstrasse 49 in 8422 Pfungen. The modern apartment convinces with a well-thought-out floor plan, bright rooms, two bathrooms, and a sunny balcony with a beautiful view of the greenery.The property, built in 2009, comprises a total of eight apartments and features a lift and a shared underground garage. The apartment is in a well-maintained condition and is ideal for families, couples, or individuals with space requirements.Highlights • Sunny balcony with approximately 20 m² • Beautiful view of the greenery • Bright living and dining area • Modern kitchen with contemporary appliances • Two bathrooms plus separate WC • Underfloor heating • Lift available • Developed attic and basement room • Two underground parking spaces • Quiet residential area near recreation and nature Room program1. Attic floor • Spacious entrance with wardrobe • Bright living and dining area with access to the balcony • Open kitchen with modern appliances • Three rooms, one open • Bathroom with bathtub, shower, WC, and double sink • Guest WC with washing tower • Sunny balcony with beautiful views 2. Attic floor • Large attic room • Bathroom with shower, WC, and sink • Developed attic Basement • Basement room • Two underground parking spaces EquipmentThe apartment impresses with a timeless and well-maintained equipment. The open kitchen has modern appliances and plenty of storage space. The large window areas provide a pleasant living feeling and plenty of daylight. High-quality floor coverings were laid in the living rooms, while the bathrooms are equipped with easy-to-maintain ceramic tiles. The heat distribution is carried out via a comfortable underfloor heating system.The total purchase price of the 5 ½-room maisonette apartment (CHF 1'020'000.--) with two underground parking spaces (each CHF 35'000.--) is CHF 1'090'000.--. The sales price is bank-tested.Interested? Contact us for a viewing and let yourself be convinced by this offer!

Travel time
-
1 / 17
5.5 rooms, 170m², CHF 1,990,000.–
Seefeldstrasse 4B, 8610 Uster

Spacious 5.5-room maisonette apartment with plenty of privacy and living comfort

The 5 ½-room maisonette apartment is located in the center of Niederuster, in close proximity to shopping facilities, schools, and the bus stop, and is part of the "Seegarten" family quarter built in 2008.The apartment spans 170 m2 of living space over the two upper floors and offers a high level of privacy thanks to the maisonette concept. All rooms are generously and functionally designed, ensuring a high level of living comfort.Highlights at a glance: • Well-maintained 5½ rooms with oak parquet flooring • Approx. 170 m² of living space • Maisonette concept • 3 bathrooms • Practical and well-furnished floor plan • Inviting entrance and large wardrobe • Large bedrooms • Several retreats • Fly screens on all windows • Expanded attic space of over 40 m2 • Private laundry room in the basement • Parking space included • Replacement of heating system and connection to district heating in Q3/27 • Family-friendly quarter Mood Video: https://www.youtube.com/watch?v=V4LOpetoljoThose seeking relaxation will find it at the nearby Greifensee. Idyllic walking and waterfront paths invite you to relaxing hours in nature and offer a welcome contrast to everyday life.Have we sparked your interest? We would be happy to send you the sales documentation and further information upon request. We look forward to your contact.

Travel time
-
Nergiz Pomier

Nergiz Pomier

1 / 11
Nergiz Pomier

Nergiz Pomier

  • Parking space
  • Balcony / Terrace
  • Garage
  • +6
5.5 rooms, 170m², Price on request
8408 Winterthur

High-quality living on the highest level - spacious, bright, and close to nature

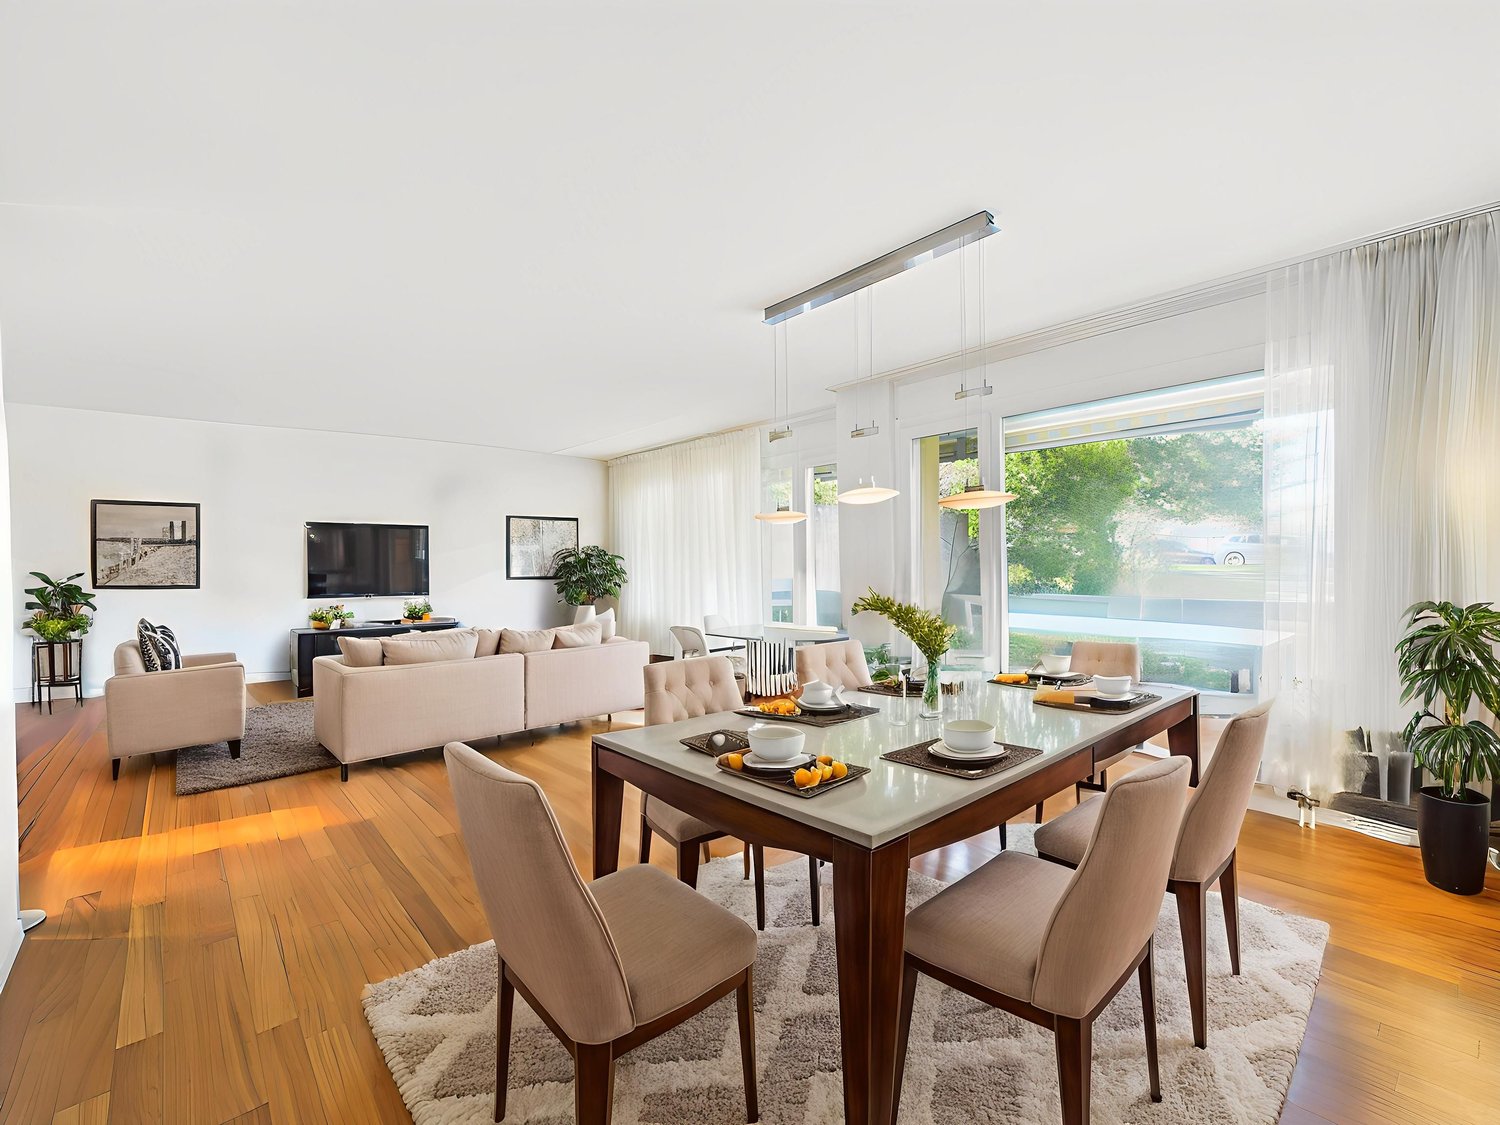
In a quiet and popular residential area of Winterthur-Wülflingen, this exceptionally spacious apartment awaits you in a well-maintained multi-family house with only a few units and a lift. Here, you can enjoy a pleasant living environment with a lot of privacy and high-quality living.Already when entering, the apartment convinces with an open, wide entrance area that offers a lot of space and is equipped with practical built-in closets. From here, all rooms can be easily reached, which ensures a clear and well-thought-out room layout. The living and dining area presents itself generously and invitingly. The living room with a stylish chimney flows smoothly into the dining area and forms the heart of the apartment. One entire side of this area is characterized by generous window fronts that let in a lot of daylight and create a bright, friendly atmosphere. The adjacent kitchen is functional and modern in design and offers sufficient workspace as well as a high-quality stone countertop. It is optimally integrated into the living area and is ideal for everyday life as well as for social occasions. The apartment offers a lot of space for the whole family. A large parental bedroom and three other rooms are available and can be flexibly used as children's, guest, or home offices. For additional comfort, there are two bathrooms - a larger bathroom with a bathtub and another, more compact bathroom. A separate laundry room within the apartment with a washing machine and dryer not only offers practical functionality but also serves as an ideal ironing room thanks to the window. A special highlight is the balcony, which is also used as a winter garden and can be directly accessed from the living room. This extends the living space and offers a beautiful view into the green - a perfect place to relax at any time of the year. Thanks to the existing solar system, there is also the possibility to charge an electric or hybrid vehicle at a low cost - a clear added value for future-oriented living.The following highlights are offered by this property: • Spacious living and dining area with chimney and large window fronts • Balcony/winter garden with a beautiful view into the green • Separate laundry room in the apartment with a window • 1 x underground parking space for CHF 35,000.- excl. • Excl. brokerage fee • The apartment is sold to the highest bidder I would be happy to show you this property personally and look forward to your contact.Please note that we have virtually furnished the pictures. The room layout and room sizes, of course, correspond to the actual conditions.

  • Parking space
  • Balcony / Terrace
  • Garage
  • +6
1 / 7
5.5 rooms, 172m², CHF 2,790,000.–
Gschwaderstrasse 46, 8610 Uster

°°Beautiful Attic Apartment in Exclusive Location! °°

Exclusive attic living above the roofs of Uster Thanks to the lift, you can access the entrance of this modern attic apartment directly. Due to the generous window fronts as well as sliding and wing doors, the entire apartment is flooded with light and offers access to one of the three private roof terraces from every room. Here, you can enjoy absolute privacy with a fascinating view.The open living, cooking, and dining area forms the heart of the apartment. The luxurious white lacquer kitchen impresses with noble dark worktops, ample storage space, and high-quality brand appliances – including two cleverly integrated refrigerators in drawers. An adjacent réduit provides practical storage space for supplies.The room concept is well thought out: While one room is directly adjacent to the living area, the private retreats are located in the rear part. The spacious master area has an en-suite bathroom and a dressing room. Another room and an ideal office space complete the offer. A second bathroom with an integrated washing tower provides additional comfort.The equipment impresses with its value: Stylish, oiled oak parquet and dark stone slabs in the wet cells underline the chic design. The apartment meets the Minergie standard. Two underground parking spaces, a large cellar, and a bicycle room round off this first-class offer.

Travel time
-
1 / 13
5.5 rooms, 147m², CHF 1,750,000.–
Stockemerbergstrasse 15c, 8405 Winterthur

Stylish living with a far-reaching view in Winterthur-Seen

Welcome to an oasis of peace and comfort! This stylish 5.5-room apartment impresses with a modern, well-thought-out room concept and a high-quality finish. The heart of the apartment is the bright living and dining area, which seamlessly transitions into the modern kitchen with a cooking island. A continuous, high-quality walnut parquet floor gives all living rooms a warm and inviting atmosphere. A special highlight is the parental bedroom with an en-suite bathroom for maximum privacy. A second, fully equipped bathroom with a shower ensures optimal comfort in the daily life of the family and guests. The most important features at a glance: 147.5 m² living space with a well-thought-out floor plan Bright open living and dining area with large windows and a far-reaching view Large bedroom with en-suite bathroom with bathtub and shower Three more spacious rooms that can be used flexibly Another bathroom with shower Laundry room with washing tower and sink Spacious entrance area with many built-in closets Covered balcony of 15 m², ideal for enjoying the sunset High-quality walnut parquet throughout the apartment Basement compartment, 20 m² 2 parking spaces in the underground garage The apartment is located on the extremely attractive and quiet Stockemerbergstrasse, embedded in a high-quality, family-friendly residential area in the popular city district of Seen (Sonnenberg neighborhood). The sunny slope location guarantees not only a pleasant privacy away from through traffic but also a beautiful, unobstructable view over the neighborhood and into the green. Optimal traffic connection: The S-Bahn station Winterthur-Seen and the trolleybus lines quickly connect you to the center of Winterthur, the main station Zurich (direct connection with S11), and Zurich Airport. Another great advantage is the rich infrastructure in the nearby surroundings: the shopping center Shopping Seen and other shopping opportunities, as well as various leisure activities. Directly in front of the house door are the recreational area Etzbergwald and the Tösstal, which invite you to go for walks, sports, or simply relax in nature. Winterthur inspires as the sixth-largest city in Switzerland with a unique combination of high quality of life, vibrant culture, and family charm. Known as the green garden city, Winti offers an excellent infrastructure, first-class educational institutions like the ZHAW, and a charming, car-free old town. Additionally, Winterthur is perfectly located on the traffic axis Zurich - Zurich Airport - St. Gallen. The property Im Eichbühl was built in 2013 and impresses with a modern design and sustainable construction. The property meets the Minergie standard and offers a sustainable geothermal heating system with Geocooling and a photovoltaic system. The spacious living and dining area with an open modern kitchen forms the center of this bright apartment. Directly adjacent is a work or bedroom with a sliding door. The living area is complemented by a large, covered balcony with a view over the roofs of Winterthur. The large, friendly entrance area with a built-in closet offers plenty of space for additional storage or beautiful decorative elements. Three spacious bedrooms with a view of the green offer plenty of space as children's, work, or guest rooms: the largest with an en-suite bathroom with a bathtub and shower. From the corridor, there is another bathroom with a shower, as well as a laundry room with a washing area.


Travel time
-
1 / 4
5.5 rooms, 143m², CHF 1,195,000.–
Hauptstrasse 25, 8489 Wildberg

Attractive attic apartment with well-thought-out room layout and attic

Ehrikon belongs to the municipality of Wildberg (Pfäffikon district) in the canton of Zurich. Ehrikon combines rural tranquility with an excellent connection to the surrounding centers. Nestled in a gentle hill landscape, you can enjoy a natural living environment with high quality of life here.In the midst of this rural and natural environment, 8 high-quality 3.5 to 5.5-room owner-occupied apartments are being built, which combine modern living with rural charm. Whether family, couple, or individual - you will find a home with character and a far-reaching view here.Spacious recreational areas, diverse leisure activities, and the beautiful landscape right in front of the door create a unique living ambiance.The architecture convinces with a modern, rural-inspired formal language that harmoniously blends into the existing environment and is interpreted in a contemporary way. The individual owner-occupied apartments offer spacious floor plans, bright living rooms, and attractive outdoor areas in the form of balconies/terraces or private outdoor areas. On the top floor, there are special two-story apartments with an additional attic, which enable a spacious and individual living experience. All apartments are accessible by elevator.When it comes to interior design, buyers have the opportunity to incorporate their personal wishes and thus actively participate in shaping their new home.The new building will be realized in an ecologically sustainable way with a modern heat pump heating system. The well-thought-out living structure promotes encounter and family-friendliness, while at the same time ensuring sufficient opportunities for retreat and maximum privacy.

Travel time
-
1 / 6
5.5 rooms, 164m², CHF 2,280,000.–
Im Grossacher 9, 8123 Ebmatingen

Last chance – spacious new building attic apartment in Ebmatingen

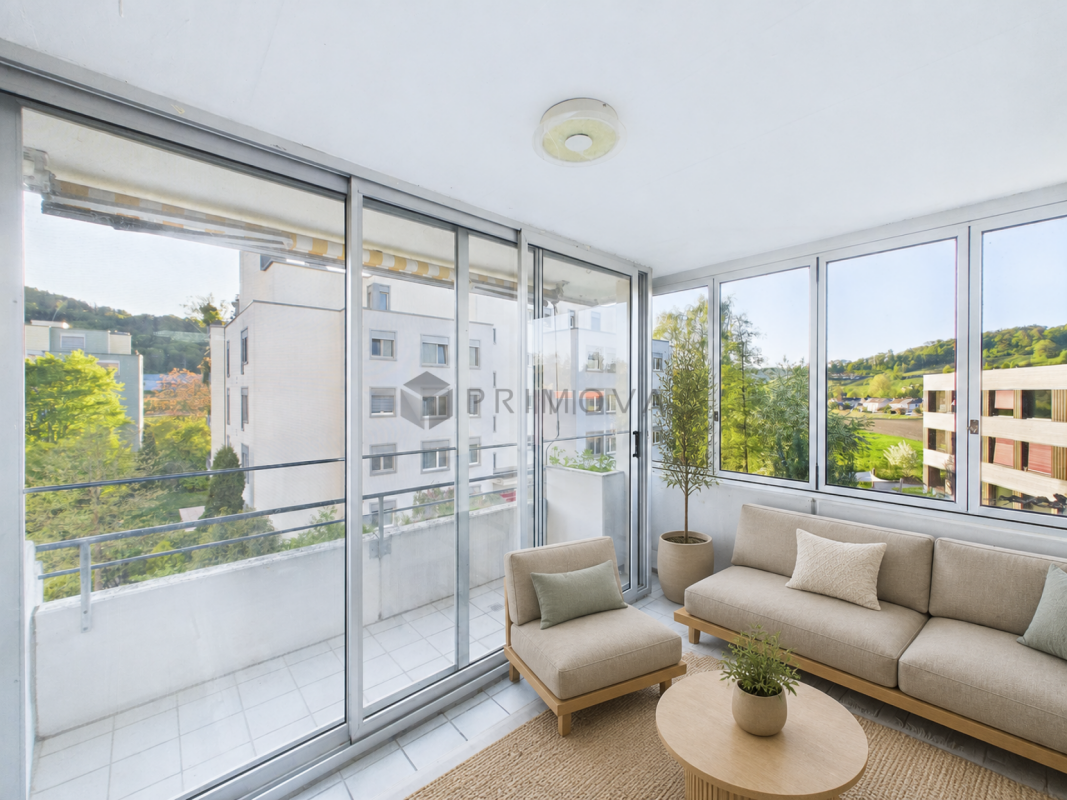
In the new building project, Im Grossacher 9, Ebmatingen with only seven residential units, the last apartment is for sale. The spacious 5.5-room attic apartment offers a lot of space, an attractive layout over two floors, and a special living feeling under the roof.The heart of the apartment is the exceptionally spacious, approximately 60 m² large living, dining, and kitchen area. The open room design creates an impressive sense of space and offers a lot of freedom for individual furnishing. The openly designed kitchen blends harmoniously into the living area and forms a communicative center for family and guests.Directly from the living area, you can access the 17.8 m² large balcony. Here, the elevated location of the attic apartment with a view into the distance can be particularly enjoyed.The maisonette layout provides a pleasant separation between living and retreat. In addition to the spacious living area, four versatile rooms are available. The range of rooms is complemented by two wet cells with shower/WC or bath/WC, a Reduit, a storage area, and a separate household area with connections for washing machine and dryer.A rare opportunity in Ebmatingen: Those looking for spacious living, modern open room design, and the privacy of an attic apartment will find the last available apartment in this new building project here.Individual participation in the interior design is still possible. A provisional GEAK certificate class A is available, so you can benefit from subsidized mortgages.Have we sparked your interest? We are happy to provide you with further information.
Travel time
-
Ermira Kryeziu

Ermira Kryeziu

1 / 5
Ermira Kryeziu

Ermira Kryeziu

  • Parking space
  • Balcony / Terrace
  • Garage
  • +1
5.5 rooms, 141m², CHF 2,065,000.–
8304 Wallisellen

Where family rooms become reality

This residential gem combines modern living, generous space, and an attractive location in a contemporary new building project. The residential oasis will be ready for occupancy in autumn 2027 and offers the opportunity to enjoy a high-quality home in its first occupancy.The bright, light-flooded living rooms and the open living and dining area create an inviting atmosphere with plenty of space for individual living ideas. The modern kitchen with high-quality built-in appliances blends harmoniously into the stylish living concept. A separate laundry room provides additional comfort and flexibility in everyday life. The modern construction and thoughtful room layout make this residential oasis particularly attractive for families, couples with space requirements, or individuals who want to ideally combine living and home office.The location in Dübendorf also convinces with its combination of urban infrastructure and high quality of life. As a popular residential area in the Zurich region, Dübendorf offers a wide range of shopping facilities, a broad educational offer, and numerous leisure and recreational activities. Schools and shopping facilities are easily accessible and simplify the organization of everyday life. The good connection to public transport enables a comfortable connection to Zurich and the surrounding municipalities. At the same time, green spaces and recreational areas in the surrounding area offer attractive opportunities for walks, sports activities, and relaxing hours outdoors.Whether family life, professional flexibility, or relaxed living with plenty of space - this residential gem offers the best conditions for a modern lifestyle in an attractive living environment. Optionally, underground parking spaces and a disposal room can be purchased. Here, no wishes are left unfulfilled. Take advantage and convince yourself! This PREMIUM HOMES offer includes: • Exclusive new building in first occupancy • Bright living rooms with plenty of daylight • Modern, open living and dining area • Stylish kitchen with high-quality built-in appliances • Quiet and attractive residential location • Family-friendly living environment • Modern, high-quality construction • Schools in short distance • Shopping conveniently on foot • Good public transport connection • Separate laundry room • Underground parking spaces excl. • Disposal room excl. Interested? We would be happy to take you on a non-binding tour! Do you want to sell your house or apartment worry-free? We will tell you the current market value of your property, discreetly and non-bindingly! Are you interested in a first non-binding exchange of ideas? Don't hesitate and contact us. We look forward to hearing from you.

  • Parking space
  • Balcony / Terrace
  • Garage
  • +1
Ermira Kryeziu

Ermira Kryeziu

1 / 5
Ermira Kryeziu

Ermira Kryeziu

  • Parking space
  • Balcony / Terrace
  • Garage
  • +1
6.5 rooms, 213m², CHF 3,049,000.–
8304 Wallisellen

YOUR NEW CHAPTER BEGINS HERE

This residential gem combines modern living, spacious rooms, and an attractive location in a contemporary new building project. The residential oasis will be ready for occupancy in autumn 2027 and offers the opportunity to enjoy a high-quality home in its first occupancy.The bright, light-flooded living rooms and the open living and dining area create an inviting atmosphere with plenty of space for individual living ideas. The modern kitchen with high-quality built-in appliances blends harmoniously into the stylish living concept. The spacious loggia extends the living space outdoors and invites you to enjoy relaxed hours. A private laundry tower provides additional comfort and flexibility in everyday life. The modern construction and thoughtful room layout make this maisonette apartment particularly attractive for families, couples with space requirements, or individuals who want to ideally combine living and home office.The Dübendorf location also convinces with its combination of urban infrastructure and high quality of life. As a popular residential area in the Zurich region, Dübendorf offers a wide range of shopping facilities, a broad educational offer, and numerous leisure and recreational activities. Schools and shopping facilities are easily accessible and simplify the organization of everyday life. The good connection to public transport enables a comfortable connection to Zurich and the surrounding municipalities. At the same time, green spaces and recreational areas in the surrounding area offer attractive opportunities for walks, sports activities, and relaxing hours outdoors.Whether family life, professional flexibility, or relaxed living with plenty of space - this residential gem offers the best conditions for a modern lifestyle in an attractive living environment. Optionally, underground parking spaces and a disposal room can be purchased. Here, no wishes are left unfulfilled. Take advantage and convince yourself! This PREMIUM HOMES offer includes: • Exclusive new building in its first occupancy • Bright living rooms with plenty of daylight • Modern, open living and dining area • Stylish kitchen with high-quality built-in appliances • Quiet and attractive residential location • Family-friendly living environment • Modern, high-quality construction • Schools in short distance • Shopping conveniently on foot • Good public transport connection • Spacious loggia • Private laundry tower • Underground parking spaces excl. • Disposal room excl. Interested? We would be happy to take you on a non-binding tour! Do you want to sell your house or apartment worry-free? We will tell you the current market value of your property, discreetly and non-bindingly! Are you interested in a first non-binding exchange of ideas? Don't hesitate and contact us. We look forward to you.

  • Parking space
  • Balcony / Terrace
  • Garage
  • +1
1 / 14
5.5 rooms, 166m², CHF 2,640,000.–
8600 Dübendorf

Three Point Tower - 33 Upper Floor - South Orientation

Exclusive 5.5-room apartment on the 33rd upper floor of the West TowersThis spacious and bright 5.5-room apartment with 166 m² is located in one of the upper floors of the West Towers of the renowned THREE POINT project in Dübendorf-Stettbach. Modern architecture, high-quality materials, and a clearly structured room layout create a living ambiance that delights demanding city dwellers - urban, comfortable, and just a few minutes from Zurich.The centerpiece of the apartment is the extensive living/dining/kitchen area with 54 m², which offers direct access to the large terrace of 46 m². This outdoor area impresses with breathtaking views and is ideal for relaxation or social hours. The private area includes a luxurious master suite with bedroom, dressing room, and private bathroom (40.5 m²), as well as three additional well-proportioned rooms and additional bathrooms.The building was developed according to the Minergie standard and guarantees high living comfort, excellent insulation, energy-efficient building technology, and controlled apartment ventilation. The access to the two-story underground garage, spacious community areas, green zones, and a carefully designed environment round off the high-quality overall picture.The location could hardly be more attractive: Stettbach train station is just a few minutes' walk away and offers optimal connections to Zurich HB, Oerlikon, and the airport. The Hochbord district is developing dynamically and offers a high quality of life with shopping opportunities, gastronomy, leisure activities, and urban flair.Highlights: • 5.5-room apartment with 166 m² living space and modern, bright floor plan • Large terrace with 46 m² and breathtaking views • Spacious living/dining/kitchen area (54 m²) with direct balcony access • Master bedroom with large dressing room (40.5 m²) and private bathroom • Three additional rooms and several bathrooms (bathroom, shower/WC, guest WC) • Private washing machine/tumbler area in the apartment • Floor-to-ceiling windows, excellent sound insulation, and high-quality building materials • Energy-efficient construction according to Minergie standard with controlled ventilation • Direct access to the two-story underground garage; elevator to all floors • Attractive outdoor facilities with green areas, rest, and play areas • Video intercom system and smart home preparation (KNX) • Perfect connection: Stettbach train station can be reached in a few minutes This apartment combines modern living, maximum living quality, and a privileged height location to create an offer that is only rarely found in Dübendorf-Stettbach in this form.We look forward to your contact and to showing you this property personally.

1 / 13
5.5 rooms, 130m², CHF 1,640,000.–
8302 Kloten

Exclusive terrace apartment with panoramic outdoor area and highest living comfort

Welcome to your new home. This exceptional 5.5-room terrace apartment in a sought-after location in Kloten combines spacious living, privacy, and a high-quality living environment in an ideal way. On approximately 130 m² of living space, you can expect a well-thought-out room concept with bright rooms and a living feeling that meets the highest standards.The heart of the apartment is the impressive approximately 70 m² large sun terrace. Whether it's a relaxed breakfast, sociable evenings with friends, or quiet hours under the open sky: This unique outdoor area expands the living space and creates a special quality of life.The openly designed living and dining area convinces with its generosity and is complemented by a cozy chimney, which creates a cozy atmosphere, especially in the cooler months. The large window fronts let in a lot of daylight and provide a bright and inviting living atmosphere.The apartment has two bathrooms, a modern kitchen with a dishwasher, and a practical separate storage room, which offers valuable additional storage space. A pleasant floor heating in all living rooms provides high living comfort throughout the year.The property was built in 1997 and presents itself as extremely comfortable thanks to the elevator and well-thought-out construction. The apartment is located on the 4th floor and offers a quiet and private living environment. Since the apartment is offered unfurnished, you have the opportunity to freely realize your individual living ideas and furniture concepts.This attractive offer is rounded off by three underground parking spaces (CHF 120,000.-), which provide an additional value and high comfort in everyday life.A property for people who appreciate spacious outdoor areas, an excellent location, and an upscale living environment.Let yourself be convinced by the qualities of this special terrace apartment during a personal viewing. We look forward to your contact.

1 / 6
5.5 rooms, 125m², CHF 1,090,000.–
Wurmbühlstrasse 4, 8405 Winterthur

Welcome to your new home

Welcome to this well-maintained 5.5-room apartment on the first floor of a classic old building on Wurmbühlstrasse 4 in Winterthur. With a spacious living area of 125 m², this apartment offers plenty of space for families or anyone who appreciates comfortable living. The apartment is available immediately.The apartment impresses with the following features: • Bright living room: Spacious, light-filled room with wooden floor, white walls, and a sliding door that leads directly to the balcony – ideal for relaxing and enjoying. • Balcony with beautiful views: A pleasant outdoor area that invites you to linger. • Bright kitchen: Functional kitchen with plenty of storage space and a dishwasher. The large window offers a refreshing view of the greenery. • Bathroom + guest toilet: Comfortable and practical for the whole family. • Garage & elevator: Practical garage parking space and an elevator in the building provide additional comfort. • Child-friendly: The apartment and its surroundings are ideal for families with children. Location & surroundings:The apartment is located in a quiet, sunny spot. In the summer, you benefit from plenty of sunlight, and even in winter, the sun's rays are good. The connection to public transport is excellent: • Bus stop Etzberg just 6 minutes' walk away • Winterthur Seen train station just 8 minutes' walk away • Tägelmoos school just 2 minutes' walk away – ideal for families • Denner supermarket just 8 minutes' walk away • Post Apotheke just 9 minutes' walk away This charming apartment combines classic charm with modern comfort and an excellent location. A rare opportunity in Winterthur – secure your viewing today!

Travel time
-
1 / 12
5.5 rooms, 132m², CHF 1,750,000.–
8125 Zollikerberg

Family-friendly living: Renovated 5.5-room apartment in top location Zollikerberg.

Welcome to your new family home in Zollikerberg!This spacious 5.5-room apartment impresses with an inviting living room, a closed kitchen, four bedrooms, and two bathrooms. On the sunny balconies, you can enjoy relaxed moments, while the basement offers additional storage space. (Total area 150.24 m2 including outdoor area/net living area 132.5m2)The location is ideal: shopping facilities are only 150 m away, international schools are easily accessible on foot, and the excellent transport connections ensure short journeys - with the Forchbahn, you can reach Stadelhofen station in just 12 minutes.The house was built in 1974 and the apartment was last renovated in 2018. It presents itself today in a very well-maintained condition and impresses with its charming character. The construction standard is solid and well-maintained, and the quiet, yet central environment of Zollikerberg offers a variety of amenities such as restaurants, cafes, shopping facilities, leisure activities, and schools.This property offer stands out due to: • Spacious living room • Closed kitchen • 2 balconies for relaxing hours • Attractive location with shopping facilities and schools nearby • Quiet and rural environment • Varied leisure activities nearby • 1x garage parking space for CHF 50,000.- Interested? Contact us for a non-binding conversation!Want to market your own property? We convince with fair and transparent conditions!

Suggested properties for you based on search results

Other interesting objects