Sulz AG - Flats for sale

We recommend expanding your search criteria to get similar results. The current filters didn’t return any matches.

If you don’t want to change your current search criteria, we recommend creating a search alert, so you’ll be notified when matching offers become available.

More objects in your automatically expanded search area
33 results - Radius: + 10km
1 / 16
3.5 rooms, 154m², CHF 690,000.–
Bärenweg 16, 5303 Würenlingen

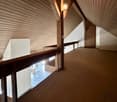
Large 3.5 room apartment with gallery

This exclusive maisonette attic apartment combines generosity, light, and living comfort on two levels. With 154 m² of living space, it offers plenty of room for individuality and impresses with its well-thought-out room layout and the open gallery on the upper floor.Living and living areaThe bright living and dining area is the heart of the apartment. From here, you can directly access the covered balcony, equipped with sun blinds - ideal for cozy hours outdoors. The semi-open kitchen with a stylish bar invites you to cook and linger together.Comfort and equipmentPractical built-in closets in the entrance area and a private retreat with a washing machine and dryer provide additional storage space and comfort. The bathroom is equipped with a shower and bathtub and ensures feel-good moments.RetreatsThe apartment has two large bedrooms, which leave plenty of room for individual design ideas. On the upper floor, a inviting gallery with an open anteroom and another separate area awaits you, which can be ideally used as an office, library, or hobby room.Highlights at a glance: • 154 m² of living space on two levels • Gallery with open anteroom and additional area • Covered balcony with sun blinds • Private laundry room in the retreat (washing machine/dryer) • Large cellar Two underground parking spaces are also available for sale for CHF 30,000.00 each. The apartment is currently rented at market-standard prices and is therefore suitable for both owner-occupiers and as an attractive capital investment. If we have piqued your interest, we look forward to your contact at 062 723 03 03 or by email at info@brivio-immobilien.ch.

Travel time
-
1 / 12
3.5 rooms, 127m², CHF 1,095,000.–
Spitzmättli 1, 5079 Zeihen

High-quality 3.5-room attic apartment

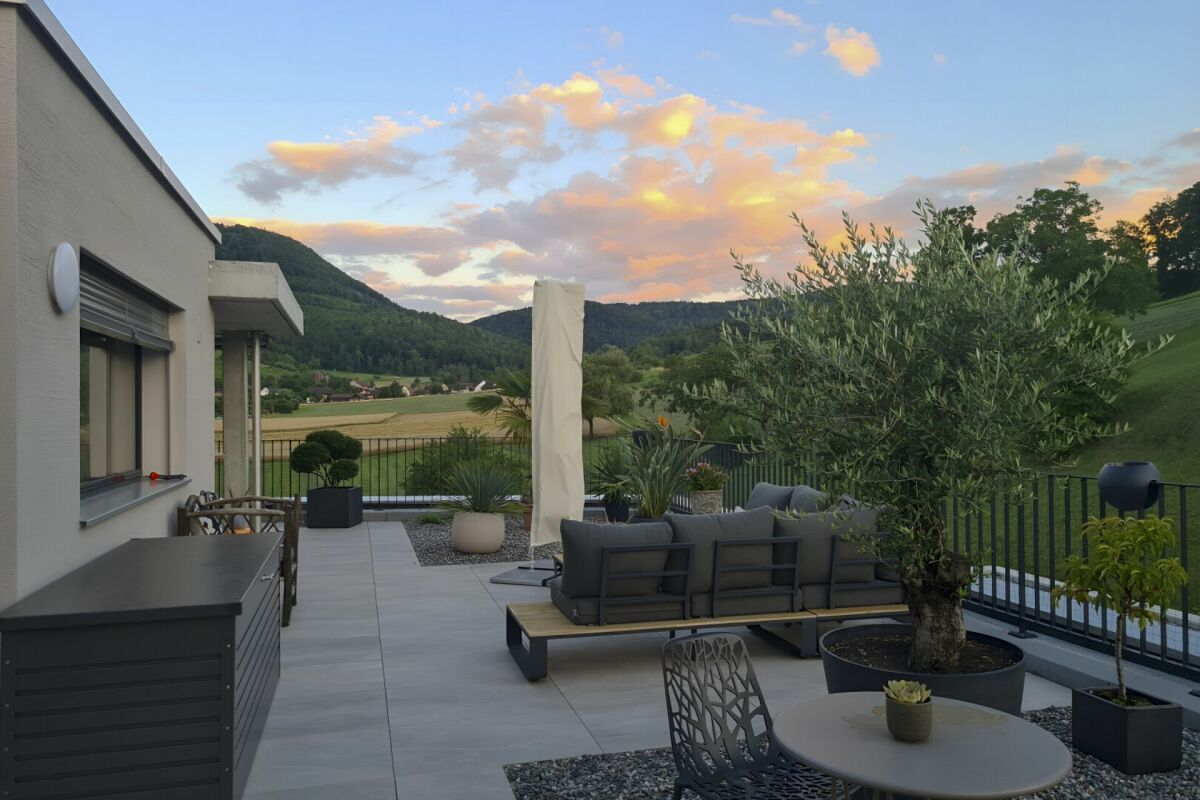
Your new loge seat with a view of the green This exclusive 3.5-room attic apartment combines stylish living, spacious outdoor areas, and an exceptional living experience above the roofs of the surroundings. Embedded in a well-maintained condominium community with only 10 units, you can enjoy privacy, peace, and a pleasant neighborhood here.Already when entering, it becomes clear: this apartment offers something special. The elevator takes you directly to the apartment or living room and provides a comfortable and exclusive arrival in your own home.The extensive terrace offers various views of the green and provides many sunny hours throughout the day due to its optimal orientation. Whether a cozy breakfast spot, a relaxed lounge area, or an evening atmosphere with a far-reaching view - diverse retreats with high quality of life are created here.Two bathrooms also provide comfort and flexibility in everyday life. The integrated comfort ventilation underlines the modern living standard and creates a pleasant room climate at any time of the year.Kitchen HighlightThe heart of the apartment is the impressive, exceptionally spacious kitchen - a real dream for all who like to cook, enjoy, and receive guests. High-quality design and perfectly integrated into the open living and dining area, it combines modern design with functionality and coziness.The kitchen features two baking appliances (including Combi-Steamer), an integrated vacuum device, a Teppanyaki, induction cooktop, warming drawer, and many sockets for your kitchen helpers.All facts at a glance • Year of construction 2021 • 3.5-room attic apartment • Large terrace, 150 m² • 127 m² living space • Own cellar compartment in the 2nd basement, 17.32 m² • Kitchen as the highlight of the apartment • Two bathrooms: bathroom with bathtub & shower / bathroom with shower • Insulated facade, windows with aluminum profiles, triple glazing • Plate floor & solid parquet • Underfloor heating • Heat pump • Comfort ventilation • Reduit • Parking space in the underground garage No. 5 and 6 can be purchased additionally • Hobby room No. A.01 can be purchased additionally

Travel time
-
1 / 20
  • Balcony / Terrace
  • Garage
  • Elevator
  • +3
3.5 rooms, 100m², CHF 879,000.–
Gänsacker 2, 5070 Frick

Modern 3.5-room garden apartment in Frick – 100 m² of living comfort with a covered seating area

Welcome to Gänsacker 2 in Frick: This modern and spacious 3.5-room apartment on the ground floor impresses with around 100 m² of living space, a well-thought-out floor plan, and bright, friendly rooms. The Minergie building constructed in 2017 combines modern living comfort with energy-efficient living.The heart of the apartment is the spacious living and dining area with large window fronts. The open kitchen with a kitchen island blends harmoniously into the living area and offers plenty of space for joint cooking and enjoyment.A special highlight is the covered seating area with a wooden terrace and direct access to the outdoor area. Here, the living space can be wonderfully extended outdoors in the warmer months – ideal for relaxing, eating, or for cozy evenings.For additional comfort, the apartment has two bathrooms – one with a bathtub and one with a shower. The washing machine and dryer are located in the separate laundry room within the apartment. Practical built-in closets in the corridor also provide additional storage space.The apartment includes a parking space in the underground garage. The property also has an elevator and is wheelchair accessible.The most important advantages at a glance: • 3.5 rooms on approximately 100 m² of living space • Ground floor with covered seating area and wooden terrace • Bright living/dining area with large window fronts • Modern open kitchen with a kitchen island • 2 bathrooms with a bathtub and shower • Separate laundry room with a washing machine and dryer • Practical built-in closets • Parking space in the underground garage • Elevator and wheelchair-accessible entrance • Minergie certification • Year of construction 2017 • Available immediately LocationThe apartment is located at Gänsacker 2 in Frick and impresses with its central and well-connected location. The Frick, Oberdorf bus stop is approximately a two-minute walk away. The Frick train station is also easily accessible.Shopping opportunities and important facilities for daily needs are located in the surrounding area. Denner, a pharmacy, as well as primary and secondary schools are within walking distance.The combination of good accessibility, short distances, and modern living comfort makes the apartment particularly attractive for couples, families, and working professionals.I look forward to your contact and to being able to show you the apartment in person.

  • Balcony / Terrace
  • Garage
  • Elevator
  • +3
Travel time
-
1 / 13
  • Balcony / Terrace
  • Child-friendly
3.5 rooms, 135m², CHF 990,000.–
Unterdorf 9b, 5073 Gipf-Oberfrick

Dreamy 3.5 room apartment with gallery and balcony

Dreamy 3.5 room apartment for sale in Gipf-Oberfrick Are you looking for your dream property? This modern apartment in Gipf-Oberfrick offers you everything your heart desires on 135 m² of living space. The apartment is located on the 2nd floor of a building constructed in 2018 and spans two floors. With a total of 3.5 rooms and 2 bathrooms, it provides ample space for comfortable living.This property offers you an ideal combination of modern design and practical room layout. Enjoy the advantages of a new building in a quiet and yet central location. • Modern architecture • Spacious 135 m² living space • Two floors for more privacy • Like-new apartment • Quiet location with beautiful views • Modern, open kitchen with steamer, oven, warming drawer, etc. • Wine cooler • 2 modern wet cells (1 with bathtub, 1 with shower) • Many built-in closets in the rooms • 2 underground parking spaces for CHF 35,000 each • There is the possibility to take over the apartment as an investment with an existing tenant. The well-thought-out room layout of this apartment allows you to use each room optimally. The gallery offers you the opportunity to separate work and living areas, for example, which creates a pleasant living feeling.360-degree tour available upon request.All information about the property at a glance Fill out the contact form and get direct access to the personal object area. There you will find all pictures, floor plans, documents, videos, and 360° tours of the property. You can also book available viewing dates directly or request an individual appointment. Get access to the property now.

  • Balcony / Terrace
  • Child-friendly
Travel time
-
Nils Hangartner

Nils Hangartner

1 / 13
Nils Hangartner

Nils Hangartner

  • Balcony / Terrace
  • Garage
  • Elevator
  • +1
3.5 rooms, 106m², CHF 650,000.–
Unterriedenstrasse 1A, 5412 Gebenstorf

3 ½ rooms with charm, far-reaching views, and a lot of space

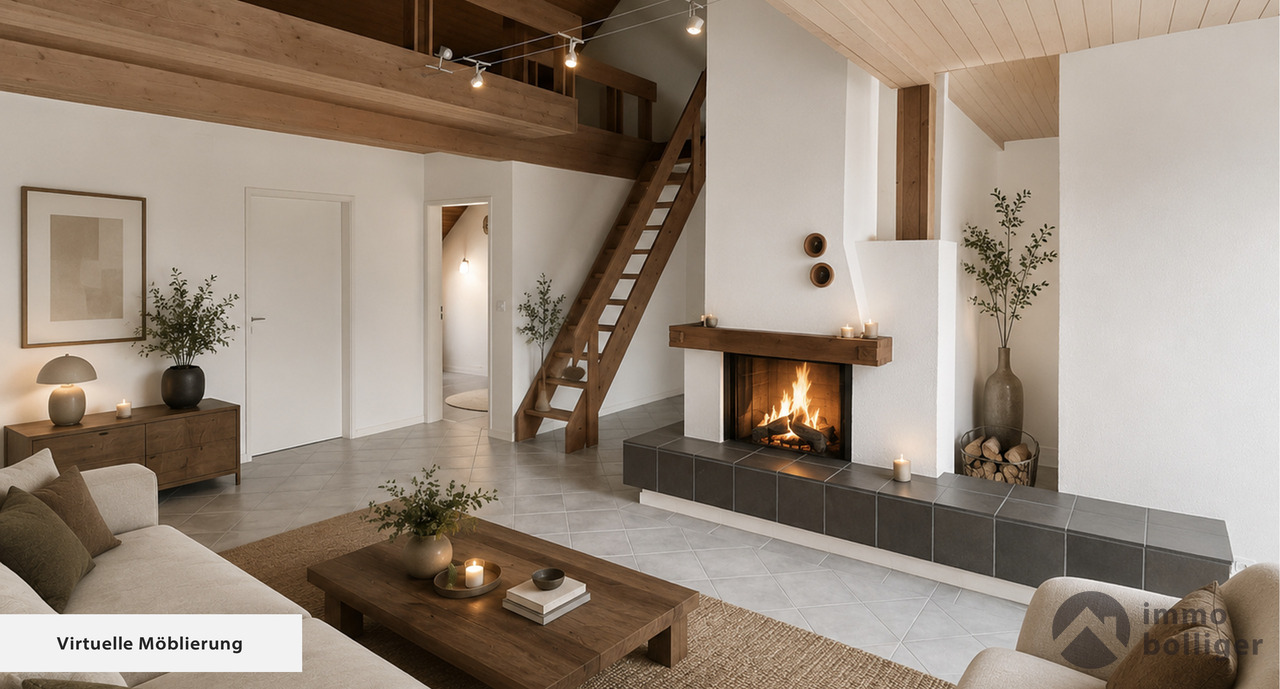
Living with a view, charm, and a special sense of spaceSome apartments offer four walls, but this apartment offers a living experience of the extra class. The spacious attic apartment delights with its unique character, visible wooden elements, an open gallery, and a cozy chimney. The sunny balcony opens up a magnificent view over the roofs of Gebenstorf and makes every evening a small holiday moment.Apartment CHF 650'000.-Parking space CHF 30'000.-Total CHF 680'000.-Highlights at a glance • approx. 106 m² living space with attractive floor plan • Spacious living and dining area with chimney • Open gallery with versatile usage possibilities • Sunny balcony with beautiful views • Quiet and central location with good traffic connections Your new home with potentialThe apartment presents itself as well-maintained and convinces with its exceptional spatial effect and the unmistakable attic apartment character. At the same time, it offers the opportunity to realize your own living ideas and further develop the interior design according to your personal ideas.We would be happy to show you this special condominium during a personal viewing. Discover for yourself why living quality, view, and sense of life combine ideally here.

  • Balcony / Terrace
  • Garage
  • Elevator
  • +1
Travel time
-
1 / 13
3.5 rooms, 113m², CHF 995,000.–
4332 Stein AG

Attraktive 3.5-Zimmer-Terrassenwohnung in ruhiger Hanglage mit Rheinblick

Diese stilvolle 3.5-Zimmer-Wohnung überzeugt durch ihre privilegierte Hanglage sowie ein durchdachtes Raumkonzept, das modernen Wohnkomfort mit einer hohen Lebensqualität verbindet. Eingebettet in eine naturnahe Umgebung, geniessen Sie hier Ruhe, Privatsphäre und eine ansprechende Wohnatmosphäre.Der grosszügige Wohn- und Essbereich mit rund 53 m² bildet das Herzstück der Wohnung. Dank bodentiefer Fensterflächen präsentiert sich dieser Bereich besonders hell und offen und schafft eine fliessende Verbindung zur etwa 30 m² grossen Terrasse. Von hier aus eröffnet sich ein schöner Ausblick Richtung Rhein - ideal für entspannte Stunden im Freien oder gesellige Anlässe.Highlights • Ruhige und privilegierte Hanglage • Grosszügiger Wohn-/Essbereich (ca. 53 m²) • Weitläufige Terrasse (ca. 30 m²) mit Rheinblick • Bodentiefe Fenster für optimale Lichtverhältnisse • Zwei helle Schlafzimmer mit direktem Terrassenzugang • Zwei Badezimmer (Dusche / Badewanne) • Eigener Waschraum mit Waschmaschine & Tumbler • Autonome Lüftungsanlage • Kellerabteil und Einstellhallenplatz Die Wohnung verfügt über zwei geräumige Schlafzimmer, welche ebenfalls durch grosse Fensterflächen überzeugen und direkten Zugang zur Terrasse bieten. Diese Räume eignen sich sowohl als komfortable Rückzugsorte als auch für Homeoffice oder individuelle Nutzungsmöglichkeiten.Der Eingangsbereich ist mit einer praktischen Garderobe ausgestattet und bietet ausreichend Stauraum. Zwei Badezimmer - eines mit Dusche, das andere mit Badewanne - sorgen für zusätzlichen Komfort im Alltag.Ein separater Abstell- und Technikraum mit eigener Waschmaschine und Tumbler sowie einer autonomen Lüftungsanlage unterstreicht die hohe Funktionalität der Wohnung. Ergänzt wird das Angebot durch ein eigenes Kellerabteil sowie einen Einstellhallenplatz.Haben wir Ihr Interesse geweckt? Gerne zeigen wir Ihnen diese attraktive, bezugsbereite Wohnung bei einer persönlichen Besichtigung.Die Angaben in diesem Exposé wurden nach bestem Wissen und Gewissen zusammengestellt. Änderungen und Abweichungen bleiben vorbehalten.Hinweis: Einzelne Bilder wurden digital visualisiert und zeigen eine mögliche Gestaltung. Abweichungen zum jetzigen Zustand sind möglich.This stylish 3.5-room apartment stands out for its prime hillside location and a well-thought-out floor plan that combines modern living comfort with a high quality of life. Nestled in a natural setting, you'll enjoy peace and quiet, privacy, and a welcoming living atmosphere.The spacious living and dining area, measuring approximately 53 m², forms the heart of the apartment. Thanks to floor-to-ceiling windows, this area is particularly bright and open, creating a seamless transition to the approximately 30 m² terrace. From here, a beautiful view of the Rhine unfolds--ideal for relaxing outdoors or hosting social gatherings.Highlights • Quiet and prime hillside location • Spacious living/dining area (approx. 53 m²) • Spacious terrace (approx. 30 m²) with a view of the Rhine • Floor-to-ceiling windows for optimal natural light • Two bright bedrooms with direct access to the terrace • Two bathrooms (shower / bathtub) • Private laundry room with washing machine & dryer • Autonomous ventilation system • Basement storage unit and indoor parking space The apartment features two spacious bedrooms, which also impress with large windows and offer direct access to the terrace. These rooms are ideal both as comfortable retreats and for use as a home office or for other personalized purposes.The entryway is equipped with a practical coat closet and offers ample storage space. Two bathrooms--one with a shower, the other with a bathtub--provide additional comfort in everyday life.A...

New building
1 / 11
3.5 rooms, CHF 620,000.–
Bachgarten, 5079 Zeihen

Modern terrace apartment with loggia in a natural setting

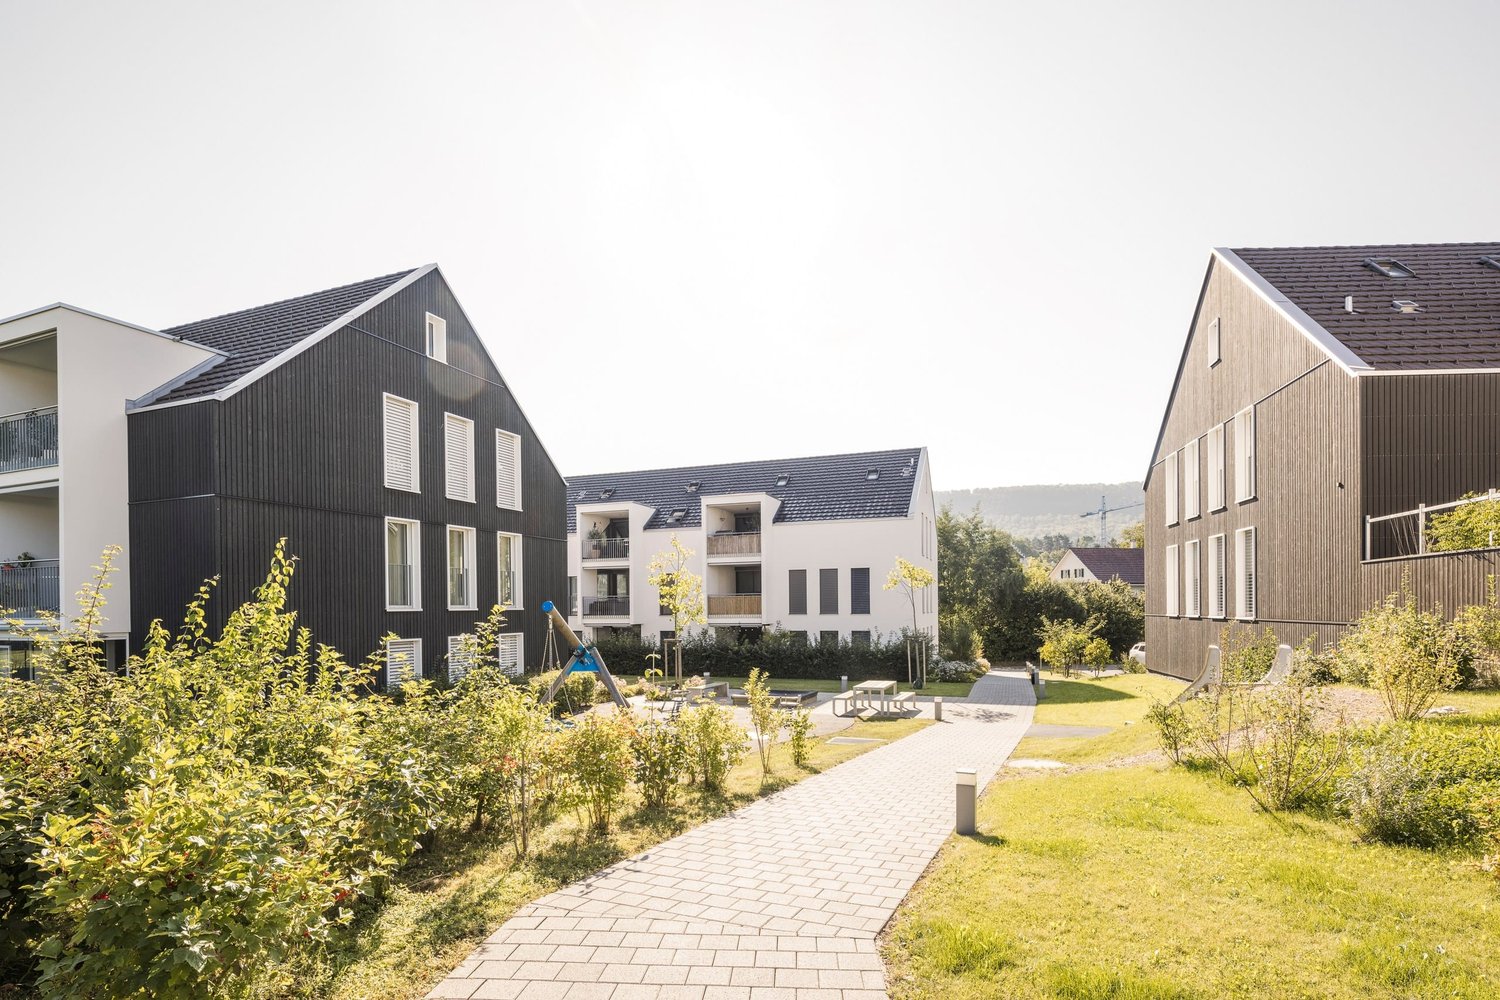
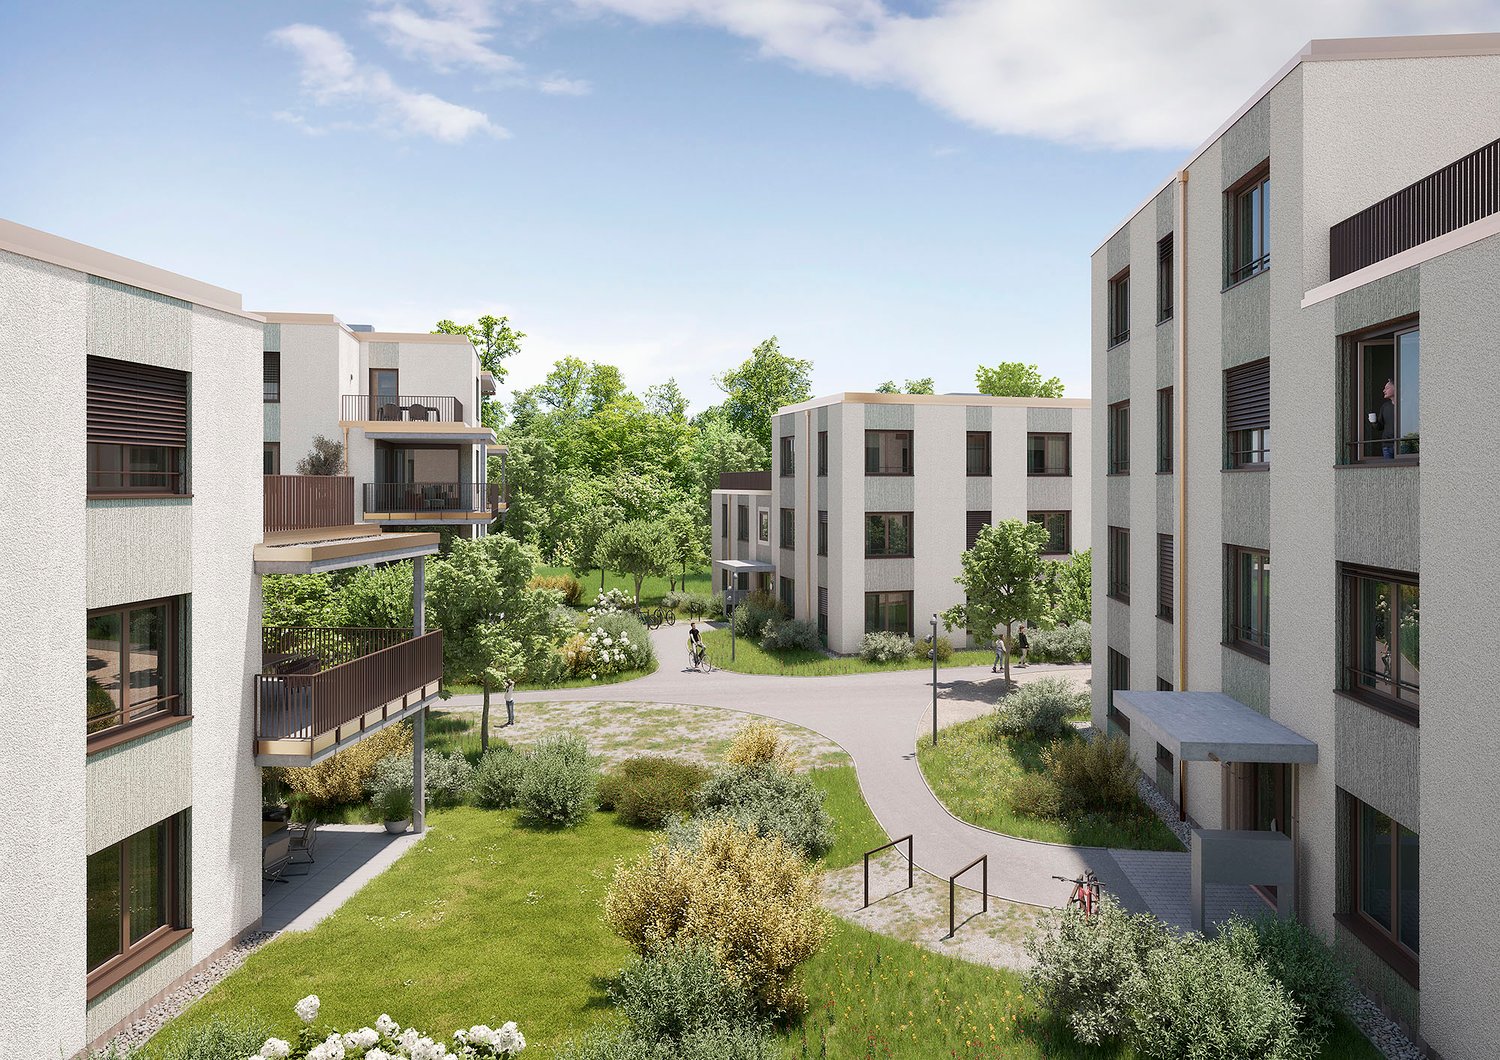
In the rural town of Zeihen (AG) – idyllically situated between Zurich and Basel – the modern residential estate Bachgarten is being built. Here, you can expect a high-quality terrace apartment on the 1st floor, which convinces with its spaciousness, privacy, and natural surroundings.A special highlight of this apartment is the spacious loggia with 12 m². It creates a pleasant, protected outdoor area and offers plenty of space to relax and enjoy.The well-thought-out architecture and modern construction standard ensure high living comfort and a contemporary living feel. Large window areas let in plenty of daylight and create a bright, inviting atmosphere.The Bachgarten residential estate consists of four buildings, which are harmoniously arranged along a small stream. A private path leads along the water to a communal playground and garden, inviting you to linger and socialize.Your advantages at a glance: • Terrace apartment on the 1st floor • Spacious loggia with 12 m² • Modern and high-quality construction standard • Elevator directly from the parking garage to the apartment • 1 underground parking space worth CHF 35,000.– included in the sales price • Additional underground parking space available for CHF 35,000.– • Spacious basement room • Quiet and natural surroundings in the Fricktal region • Optimal location between Basel and Zurich

Travel time
-
New building
1 / 12
3.5 rooms, CHF 720,000.–
Bachgarten, 5079 Zeihen

Our last 3.5-room attic apartment in the new Bachgarten project

In the rural area of Zeihen (AG) - idyllically located between Zurich and Basel - the modern Bachgarten residential estate is being built. Here you can expect a high-quality attic apartment on the 3rd floor, which convinces with generosity, privacy and a magnificent view.The highlight of this apartment is the spacious sun terrace with 40.9 m², which offers plenty of space to relax, enjoy and for social hours outdoors. Thanks to the attractive south-facing orientation, you benefit from optimal sunlight and a pleasant living atmosphere.The well-thought-out architecture and modern construction standard ensure high living comfort and a contemporary living feel. Generous window areas let in plenty of daylight and create a bright, inviting ambiance.The Bachgarten residential estate consists of four buildings, which are harmoniously arranged along a small stream. A private path leads along the water to a communal playground and garden, which invites you to linger and meet.Your advantages at a glance: • Spacious attic apartment on the 3rd floor • Beautiful terrace with 40.9 m² • Attractive south-facing orientation • Modern and high-quality construction standard • Elevator directly from the parking garage to the apartment • 1 underground parking space worth CHF 35,000.- included in the sales price • An additional underground parking space can be purchased for CHF 35,000.- • Spacious basement room • Quiet and natural living location in the Fricktal • Optimal location between Basel and Zurich

Travel time
-
New building
1 / 11
3.5 rooms, CHF 630,000.–
Bachgarten, 5079 Zeihen

Modern terrace apartment with loggia in a natural setting

In the rural town of Zeihen (AG) – idyllically located between Zurich and Basel – the modern residential estate Bachgarten is being built. Here, you can expect a high-quality terrace apartment on the 1st floor, which convinces with its generosity, privacy, and natural surroundings.A special highlight of this apartment is the spacious loggia with 12 m². It creates a pleasant, protected outdoor area and offers plenty of space to relax and enjoy.The well-thought-out architecture and modern construction standard ensure high living comfort and a contemporary living feel. Large window areas let in plenty of daylight and create a bright, inviting atmosphere.The Bachgarten residential estate consists of four buildings, which are harmoniously arranged along a small stream. A private path leads along the water to a communal playground and garden, inviting you to linger and socialize.Your advantages at a glance: • Terrace apartment on the 1st floor • Spacious loggia with 12 m² • Modern and high-quality construction standard • Elevator directly from the parking garage to the apartment • 1 underground parking space worth CHF 35,000.– included in the sales price • Additional underground parking space available for CHF 35,000.– • Spacious basement room • Quiet and natural surroundings in the Fricktal region • Optimal location between Basel and Zurich

Travel time
-
New building
1 / 12
3.5 rooms, CHF 780,000.–
Bachgarten, 5079 Zeihen

Modern garden apartment with 23.5 m² patio and private garden

In the rural Zeihen (AG) – idyllically located between Zurich and Basel – the modern residential estate Bachgarten is being built. Here, you can expect a high-quality garden apartment that convinces with generosity, privacy, and a natural living environment.The highlight of this apartment is the spacious patio with 23.5 m², which offers plenty of space to relax, enjoy, and socialize outdoors. This is complemented by a private garden share of 14.1 m², which creates additional space for relaxation in the green. Thanks to the attractive south-facing orientation, you benefit from optimal sunlight and a particularly pleasant living atmosphere.The well-thought-out architecture and modern construction standard ensure high living comfort and a contemporary living feel. Large window areas let in plenty of daylight and create a bright, inviting ambiance.The Bachgarten residential estate consists of four buildings that harmoniously line up along a small stream. A private path leads along the water to a communal playground and garden, which invites you to linger and meet.Your advantages at a glance: • Attractive garden apartment with private outdoor area • Spacious patio with 23.5 m² • Private garden share with 14.1 m² • Attractive south-facing orientation • Modern and high-quality construction standard • Elevator directly from the parking garage to the apartment • 1 underground parking space worth CHF 35,000.– included in the sales price • Additional underground parking space can be purchased for CHF 35,000.– • Spacious basement room • Quiet and natural living environment in the Fricktal • Optimal location between Basel and Zurich

Travel time
-
1 / 13
3.5 rooms, 99m², CHF 840,000.–
Blaie, 5070 Frick

BLAIE: For Architecture Enthusiasts - Urban Living near the Train Station (2nd Stage)

Following the successful sale of the first building E, the successor project, House D, is already underway. Unlike the first stage, this house is characterized by even more comfortable outdoor areas and apartment floor plans with net living areas of 99 to 128 m².Are you a commuter looking for an apartment in a convenient location? Additionally, are you interested in contemporary architecture, spacious and bright rooms, and plenty of privacy? The Blaie development is being built in an optimal location between Basel and Zurich. A convincing overall architectural concept with various apartments is planned, covering different (living) needs for all age groups.The most important key facts:- Modern and elegant architecture with floor-to-ceiling panoramic windows- Bright living rooms with beautiful views- Outdoor areas with loggias or roof terraces- Clever and thoughtful arrangement of apartments with privacy- High-quality interior design according to your wishes- Comfort ventilation for each apartment- Central location near the SBB train station with excellent transport links- Car parking garage- Preparation for electric vehicles- Elegant staircase with inner courtyardThe following apartments are available:- 3.5 room garden and floor apartments, net living area approx. 99 - 114 m², loggia approx. 19 - 26 m², from CHF 840,000.--- 4.5 room floor apartments, net living areas approx. 123 - 131 m², loggias approx. 19 - 42 m², from CHF 1,055,000.--- 3.5 room attic apartment, net living area approx. 97 m², terrace approx. 49 m², CHF 1,075,000.--- 4.5 room attic apartments, net living areas approx. 125 - 128 m², terraces approx. 88 - 110 m², from CHF 1,350,000.--Location within Frick:The location is so ideal that you can almost do without a car: whether it's the train station with excellent fast train connections, diverse shopping, service, and leisure facilities, schools (from kindergarten to high school) or local recreation, everything is quickly accessible on foot or by bike within a few minutes. But the location is also ideal for car commuters, as you can reach the A3 highway in less than three minutes (travel time to Basel approx. 25, to Zurich approx. 30 minutes).Special feature:In addition to the perfect location and exceptional architecture, the concept, which cleverly connects the buildings to a place with plenty of greenery, meeting zones, and without traffic, makes for a unique living experience.For whom are the objects suitable?The apartments are suitable for both single people and couples and small families of all ages.Finishing:You can expect a high-quality interior design that you can help shape. Suitable budgets are available for this purpose. Your wishes and ideas are welcome!Note rental apartments:In addition to the condominiums, 2.5- to 4.5-room apartments for rent (approx. spring/summer 2027) are also being offered.Remark:The client is JKB Immobilien AG from Frick. The project is being planned by the renowned architectural firm Bäumlin + John AG, Frick.https://www.blaie.chWould you like to know the value of your property? Our free and non-binding real estate valuation tool will be happy to help you under https://www.remax.ch/de/immobilien/bewerten


1 / 13
3.5 rooms, 97m², CHF 1,075,000.–
Blaie, 5070 Frick

BLAIE: For Architecture Enthusiasts - Attic Apartments near the Train Station (2nd Stage)

Following the successful sale of the first building, House D is already the next project. Unlike the first stage, this house is characterized by even more comfortable outdoor areas and apartment floor plans with living spaces of 99 to 128 m².Are you a commuter looking for an apartment in a convenient location? Moreover, are you interested in contemporary architecture, spacious and bright rooms, and plenty of privacy? The Blaie development is being built in an optimal location between Basel and Zurich. A convincing overall architectural concept with various apartments is planned, which perfectly meets different (living) needs for all age groups.The most important facts:- Modern and elegant architecture with floor-to-ceiling panoramic windows- Bright living rooms with beautiful views- Outdoor areas with loggias or roof terraces- Clever and thoughtful arrangement of apartments with privacy- Upscale interior design according to your wishes- Comfort ventilation for each apartment- Central location near the SBB train station with excellent transport connections- Car parking garage- Preparation for electric cars- Elegant staircase with inner courtyardThe following apartments are available:- 3.5-room attic apartment, living space approx. 97 m², terrace approx. 49 m², CHF 1,075,000.--- 4.5-room attic apartments, living space approx. 125 - 128 m², terraces approx. 88 - 110 m², from CHF 1,350,000.--- 3.5-room garden and floor apartments, living space approx. 99 - 114 m², loggia approx. 19 - 26 m², from CHF 840,000.--- 4.5-room floor apartments, living space approx. 123 - 131 m², loggias approx. 19 - 42 m², from CHF 1,055,000.--Location within Frick:The location is so ideal that you can actually do without your car: whether it's the train station with excellent fast train connections, diverse shopping, service, and leisure facilities, schools (from kindergarten to high school) or recreation, everything is quickly accessible on foot or by bike within a few minutes. But the location is also ideal for car commuters, as you can reach the A3 highway in less than three minutes (travel time to Basel approx. 25, to Zurich approx. 30 minutes).Special feature:In addition to the perfect location and exceptional architecture, the concept that skilfully connects the buildings to a place with plenty of green space, meeting areas, and without traffic makes it a unique living experience.For whom are the objects suitable?The apartments are suitable for both single people and couples and small families of all ages.Finishing:You can expect a high-quality interior design that you can help shape. Suitable budgets are available for this. Your wishes and ideas are welcome!Note on rental apartments:In addition to the condominiums, 2.5- to 4.5-room apartments for rent (move-in approx. spring/summer 2027) are also being offered.Comment:The client is JKB Immobilien AG from Frick. The project is being planned by the renowned architectural firm Bäumlin + John AG, Frick.https://www.blaie.chWould you like to know the value of your property? Our free and non-binding real estate valuation tool will be happy to help you under https://www.remax.ch/de/immobilien/bewerten

1 / 13
3.5 rooms, 123m², CHF 1,015,000.–
Gartenstrasse 29, 4332 Stein AG

Stylish living in a prime central location: Large 3.5 or 4.5-room apartment

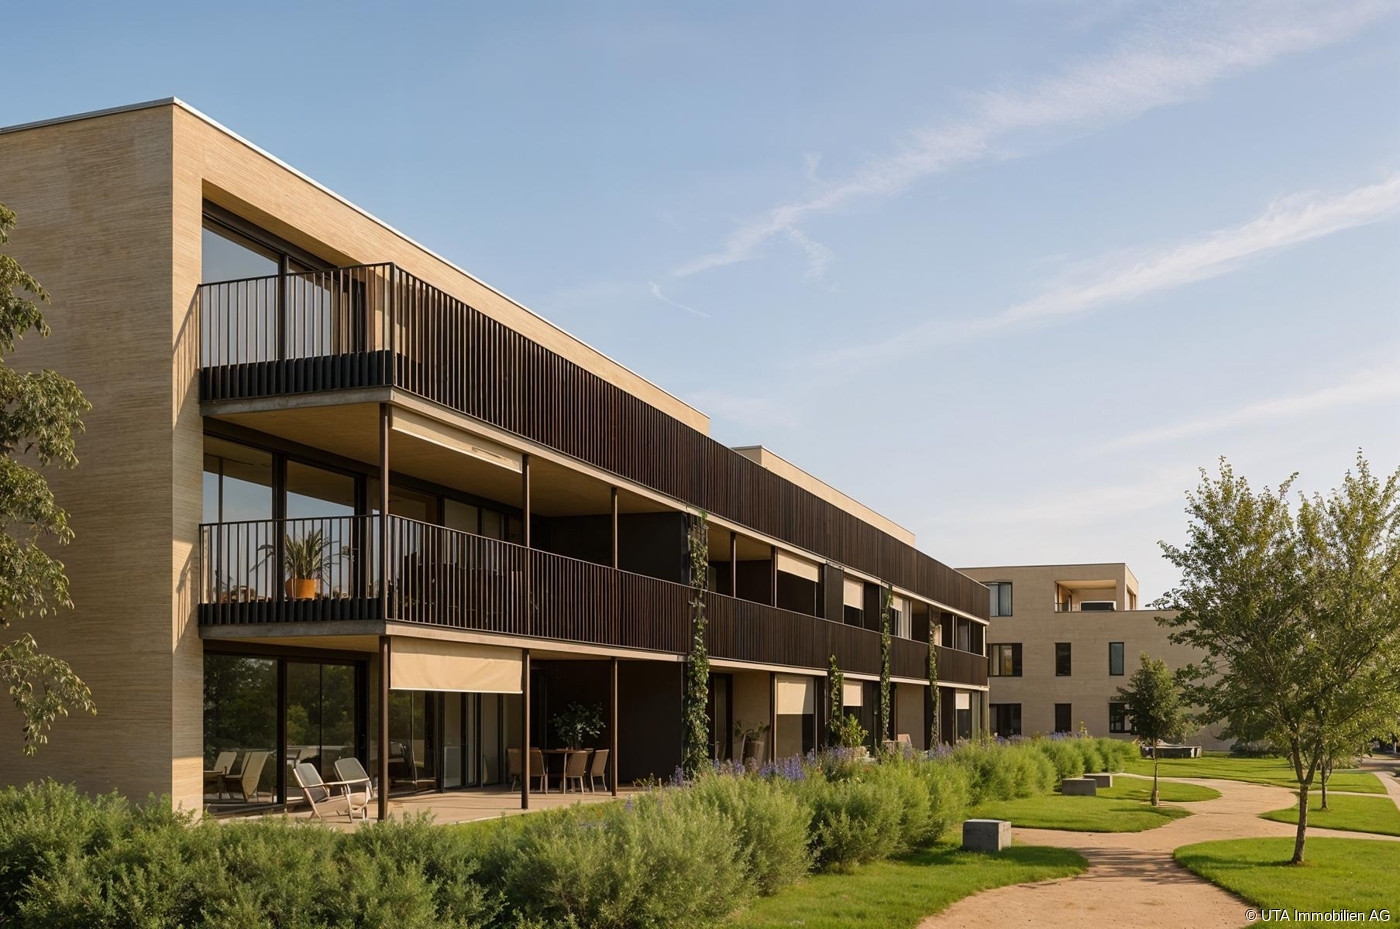
Do you appreciate spacious rooms, modern living, high-quality materials, and plenty of privacy? Then this great apartment will delight you. The over 65 m² large living, dining, and kitchen area is the heart of this apartment. Interested? Then you should definitely read on.Object3.5-room apartment on the 1st floor, lift, open kitchen with cooking island, réduit, 2 parking spaces (Fr. 35,000.- / 40,000.-) cellar, balcony, built in 2011Location within SteinThe multi-family house is located in a very central location, in close proximity to shopping, post office, and bank. Numerous other service and entertainment options are also within walking distance. The idyllic Rhine riverbank is only a few minutes' walk away and invites you to various outdoor activities on and in the water.Special featureThe well-thought-out floor plan, the high, bright rooms, and the clear, modern architecture create an exclusive living feeling. The apartment was originally built as a 4.5-room apartment and could be rebuilt without major effort if needed.For whom is the object suitable?The perfect home for a small family or a couple who appreciate the advantages of a quiet central location and a beautiful interior design. Thanks to the floor plan, the apartment is also perfectly suitable for combining living and home office.Room programBasement:Cellar 13.5 m²Parking space 14.0 m²Parking space (IV) 18.5 m²1st floor:Entrance area 13.4 m²Réduit 4.0 m²Room 16.1 m²Room 12.6 m²Living/Dining/Kitchen 65.1 m²Bathroom/Shower/Toilet 12.1 m²Balcony 12.1 m²The living area measures approximately 123 m², the secondary areas another approximately 58 m²Equipment and conditionHigh-quality materials have been used throughout the apartment. The property presents itself in a very well-maintained condition. In recent years, various investments and renovations have been made:2024 Sunshade2024 Control of the shutters renewed (Rafflamellen)2023 Dishwasher replaced2021/2022 New floor and wall panels (partly)2021/2022 New ceramic tiles on the balcony2021/2022 Kitchen faucet replaced2021 Oven replaced2021 Combi-steamer replacedInterested? We would be happy to send you our detailed documentation and are available to answer your questions.Would you like to know the value of your property? Our free and non-binding real estate valuation tool will be happy to help you under https://www.remax.ch/de/immobilien/bewerten
Travel time
-

Other interesting objects