Quick Filters for your search

Quick-filters

We show you quick-filters based on the most used filters by location.

By using these, you can enhance your search experience by finding new and interesting properties to your likings.

2 results - Flats for sale: Etzgen

1 / 7
4.5 rooms113m²CHF 1,120,000.–
Rebmattstrasse, 5275 Etzgen

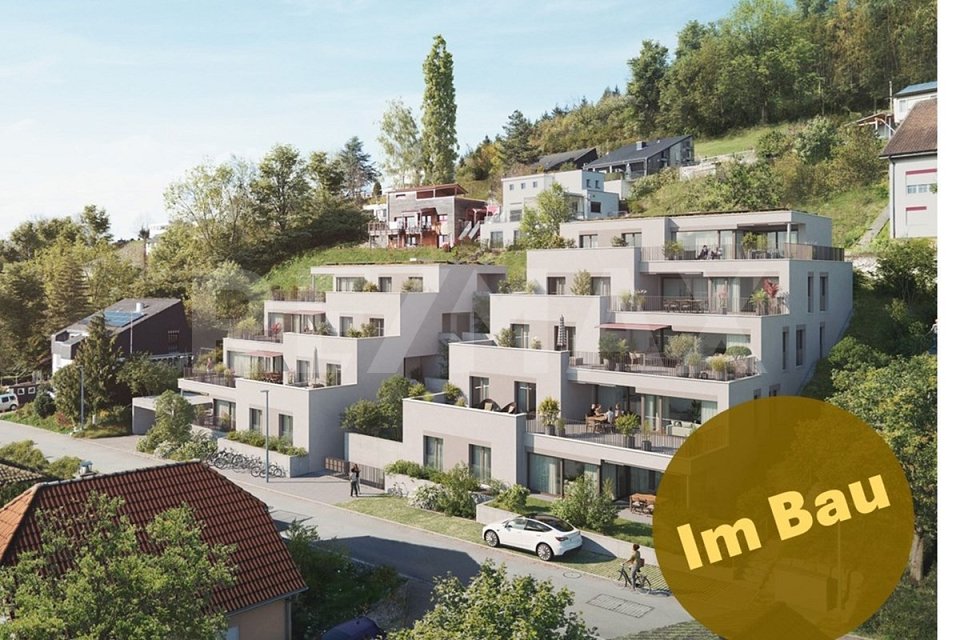
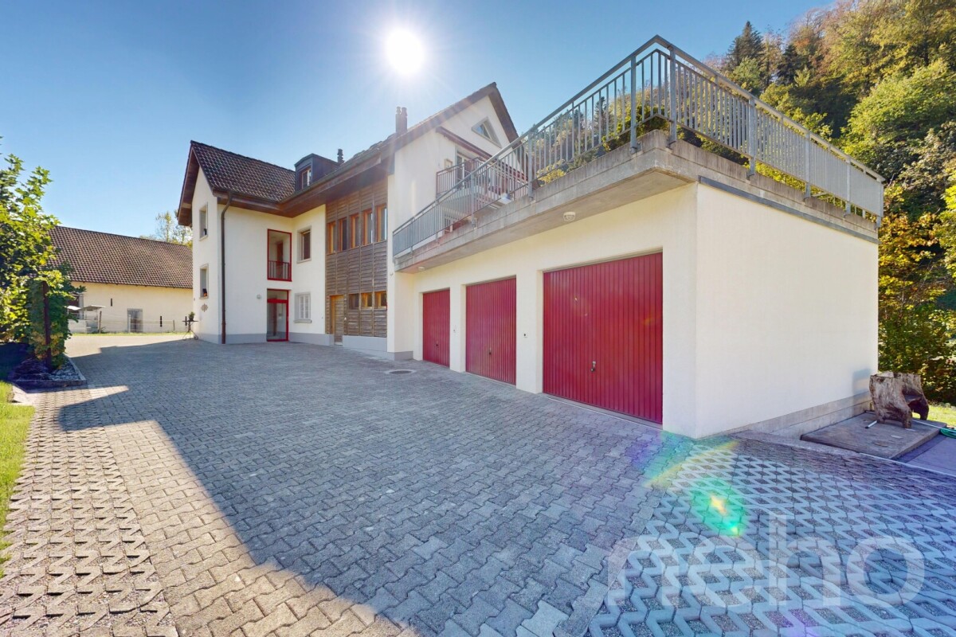
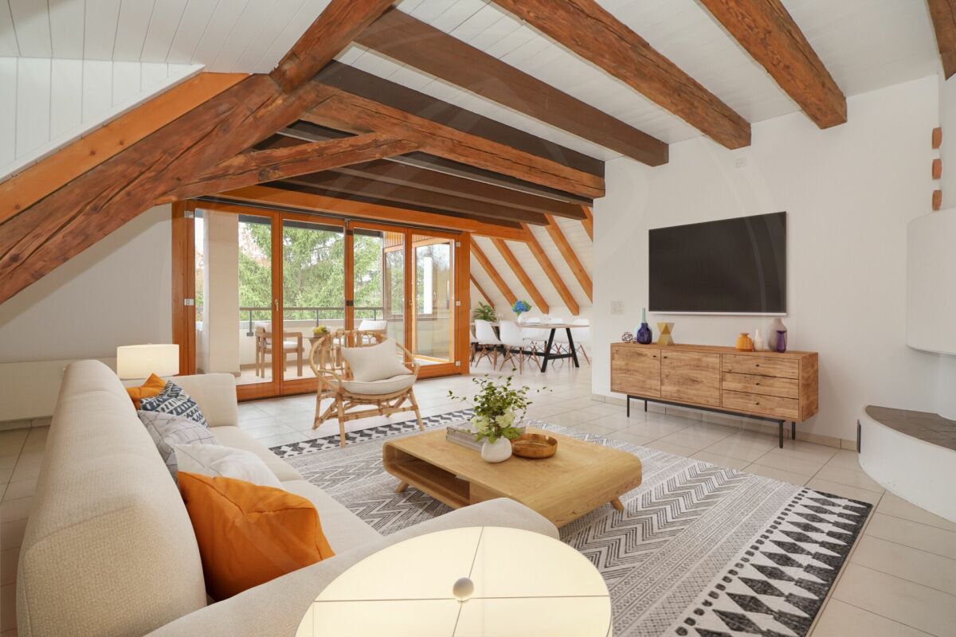
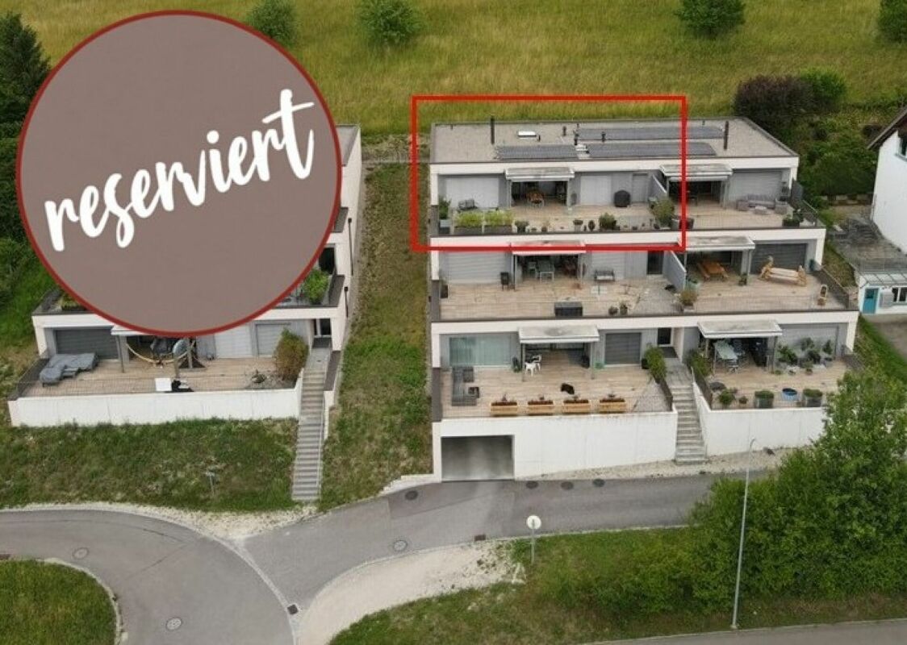
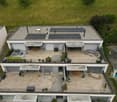
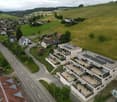
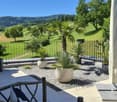

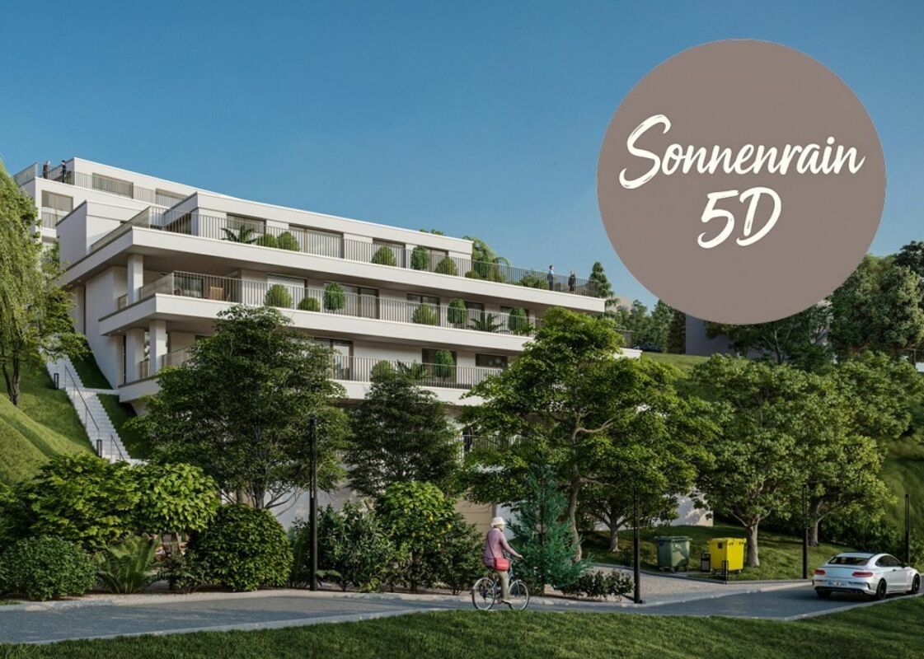
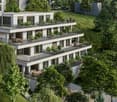
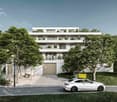
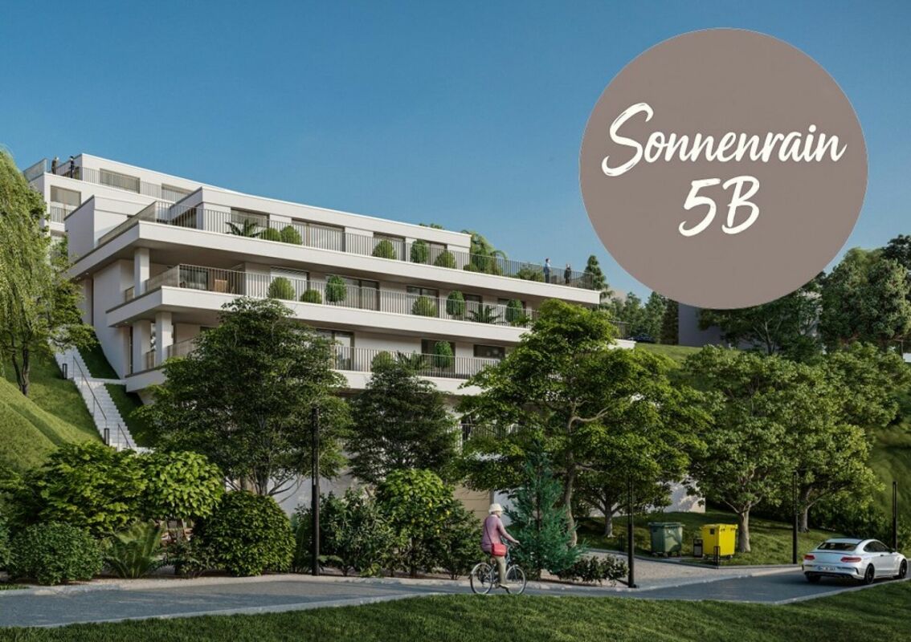
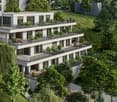
Rebmatt - Duplex Terrace House with Panorama

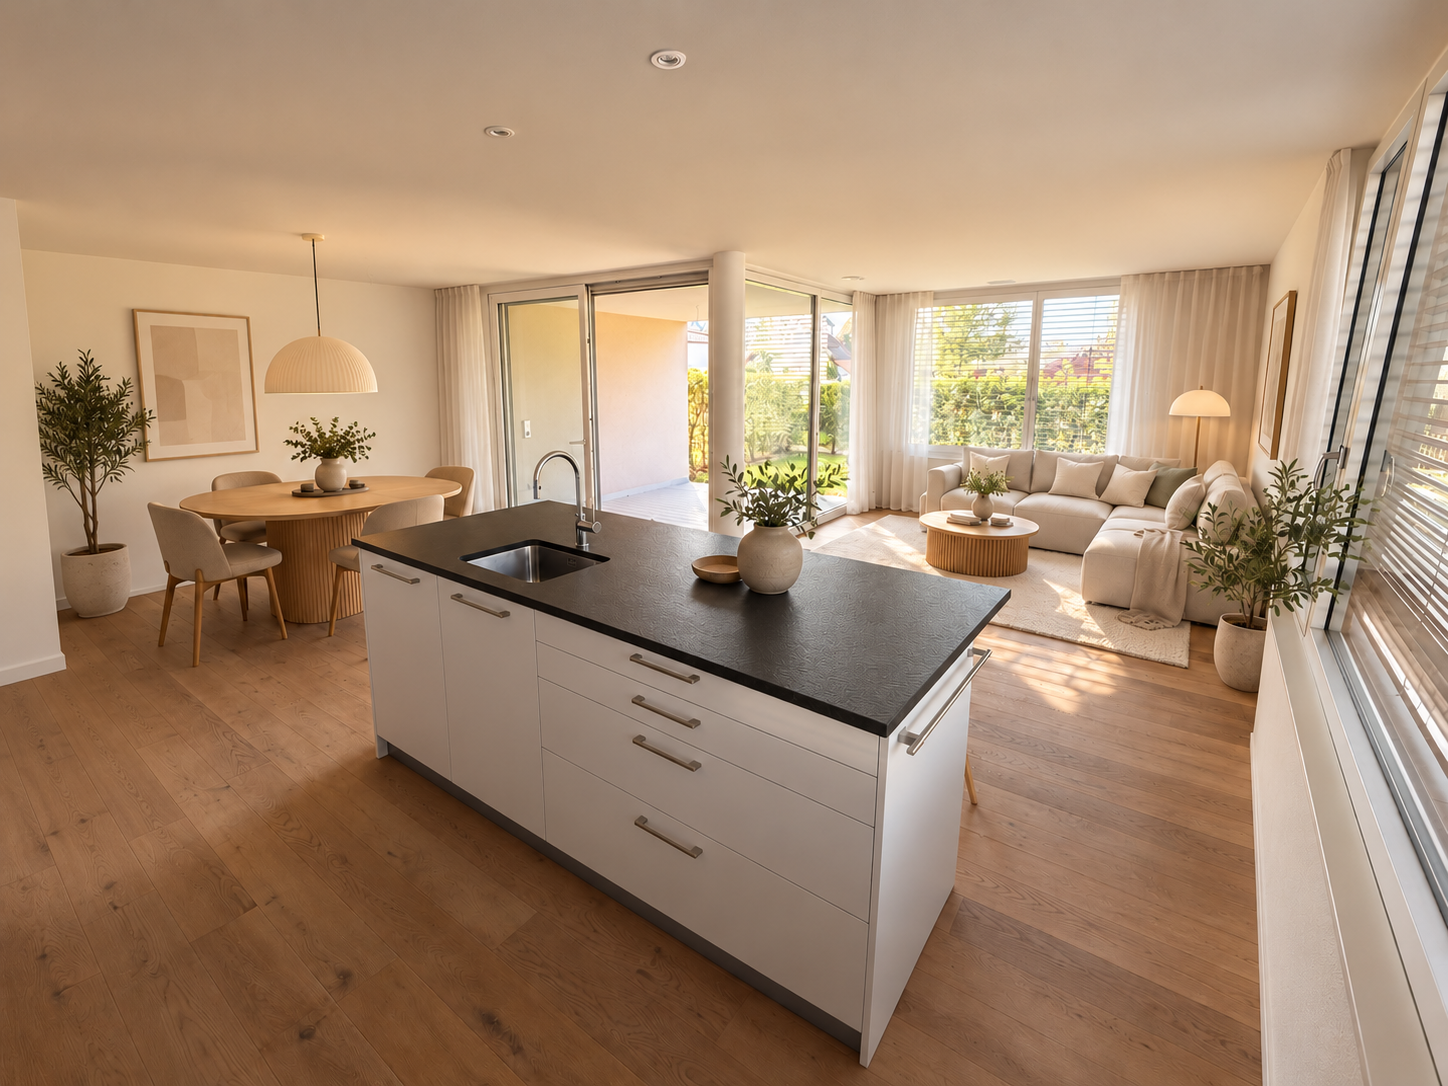
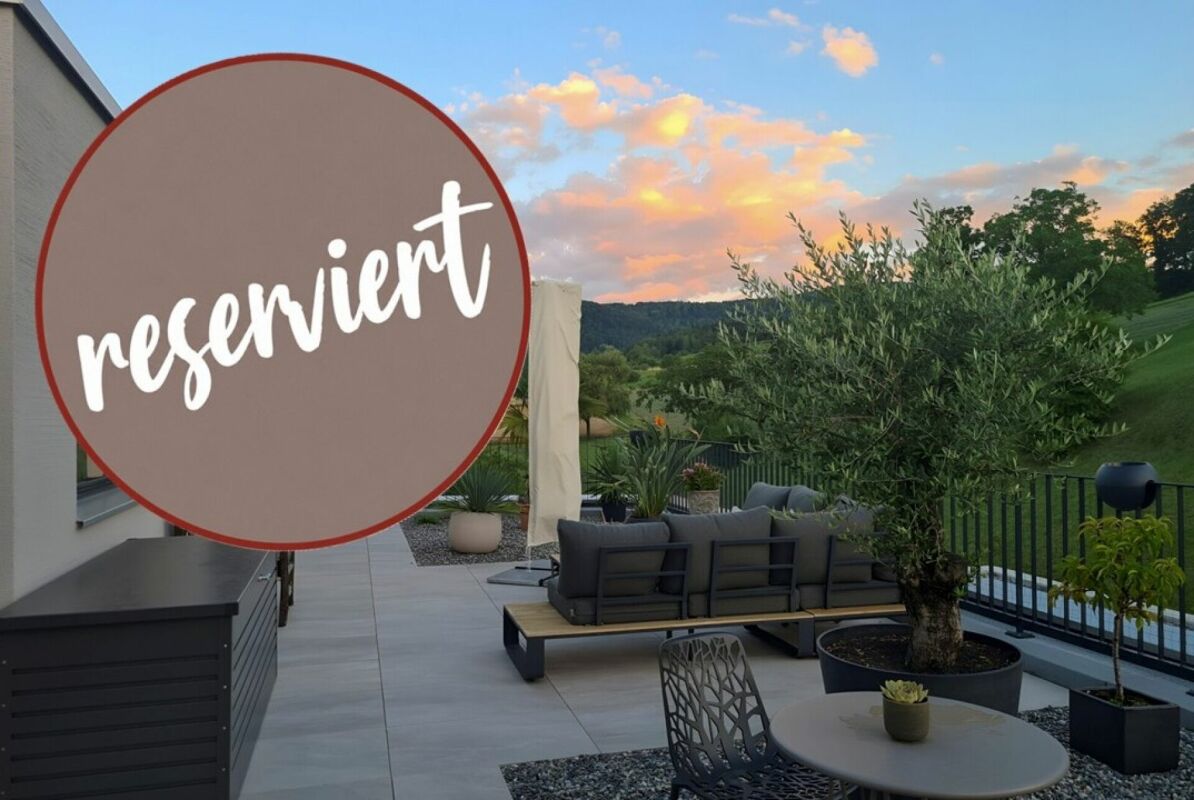
Are you looking for modern, comfortable living in a quiet and sunny location? In a beautiful, unobstructed location, 9 terrace apartments are being built, with the possibility of designing the interior according to your own wishes. Decide for yourself how your future home should look! The development shines with other highlights: - Timeless architecture with a generous space concept - High-quality open kitchens with kitchen island and induction cooking field, work surfaces in natural stone - Apartment-internal laundry rooms with washing machine and tumble dryer - Barrier-free construction - Optimal thermal insulation, comfort ventilation with heat recovery and brine-water heat pump ensure low heating costs - Hot water preparation using a ground probe - In summer: cooling via the ceiling - Increased noise and burglary protection for windows - Preparation for e-cars - Spacious cellars 10 - 23.5 m² - Additional hobby rooms approx. 16 m² For the architecture and construction management, the renowned architectural firm KMP Architektur AG from Wettingen is responsible. The construction start was at the end of February 2026. The move-in date is planned for winter 2027/2028. Apartment offer 4.5-room duplex terrace apartment, levels 3 and 4, NWF 124.5 m², terrace 71.9 m², covered seating area 9.9 m², cellar 10.5 m², CHF 1'120'000.- 4.5-room duplex terrace apartment, levels 4 and 5: NWF 127.4 m², terrace 71.9 m², covered seating area 9.9 m², cellar 13.2 m², CHF 1'150'000.- 3.5-room terrace apartment, level 1: NWF 96.3 m², seating area approx. 16.1 m², cellar 10.3 m², CHF 820'000.- 4.5-room terrace apartments, levels 1, 2, 3, and 4: NWF 113.2 m², terrace 64.6 m², covered seating area 12.7 m², cellar 10.0 - 23.1 m², from CHF 895'000.- Four storage or hobby rooms from 15.9 m², from CHF 22'000.-, offer space for hobbies or additional storage. The car parking garage with 14 spaces has parking spaces of different sizes from CHF 38'000.-. Additionally, outdoor parking spaces can be purchased for CHF 20'000.-. Location within Etzgen? This terrace settlement is being realized in a quiet single-family home district with a magnificent view into the hilly landscape. Thanks to the ideal south-west orientation, you can enjoy optimal sunlight throughout the day. Directly behind the district lies the Mettauerberg with numerous walking and hiking trails, the Rhine is just a stone's throw away and offers numerous activities on and in the water. Everything for daily needs is available in the nearby Laufenburg. A bus stop is located in the village center, about a five-minute walk away, and offers regular connections to Laufenburg and Brugg. For whom are these terrace apartments suitable? These new terrace apartments are ideal for people who want to live in the countryside, away from stress and hustle and bustle, are looking for an unobstructed view, and appreciate the co-design of their new home. Do you have questions or would you like more information? We look forward to your inquiry.

1 / 7
4.5 rooms113m²CHF 895,000.–
Rebmattstrasse, 5275 Etzgen

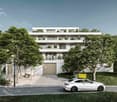
Rebmatt - Terrace living with panorama - with pleasant ceiling cooling

Do you wish for modern, comfortable living in a quiet and sunny location? In a beautiful, unobstructed view location, 9 terrace apartments are being built with the possibility of designing the interior according to your own wishes.Decide for yourself how your future home should look like!The building complex shines with other highlights:- Timeless architecture with generous room concept- High-quality open kitchens with kitchen island with induction cooking field, work surfaces in natural stone- Apartment-internal reductions with washing machine and tumble dryer- Barrier-free construction- Optimal thermal insulation, comfort ventilation with heat recovery and ground-water heat pump ensure low heating costs- Hot water preparation using a ground probe- In summer: cooling via the ceiling using a ground probe- Increased noise and burglary protection for windows- Preparation for e-cars- Spacious cellars 10 - 23.5 m²- Additional hobby rooms approx. 16 m²The renowned architectural office KMP Architektur AG from Wettingen is responsible for the architecture and construction management.Construction started at the end of February 2026. The move-in date is planned for winter 2027/2028.Apartment offer 3.5-room terrace apartment, level 1: NWF 96.3 m², seating area approx. 16.1 m², cellar 10.3 m², CHF 820,000.-4.5-room terrace apartments, levels 1, 2, 3, and 4: NWF 113.2 m², terrace 64.6 m², covered seating area 12.7 m², cellar, 10.0 - 23.1 m², from CHF 895,000.-4.5-room duplex terrace apartments, levels 3 and 4, NWF 124.5 m², terrace 71.9 m², covered seating area 9.9 m², cellar, 10.5 m², CHF 1,120,000.-4.5-room duplex terrace apartments, level 4 and 5: NWF 127.4 m², terrace 71.9 m², covered seating area 9.9 m², cellar 13.2 m², CHF 1,150,000.-Four storage or hobby rooms from 15.9 m², from CHF 22,000.- offer space for hobbies or additional storage.The car parking garage with 14 spaces has parking spaces of different sizes from CHF 38,000.-. Additionally, outdoor parking spaces can be purchased for CHF 20,000.-.Location within Etzgen?This terrace settlement is being realized in a quiet single-family house district with a magnificent view into the hilly landscape. Thanks to the ideal south-west orientation, you can enjoy optimal sunlight throughout the day.Directly behind the district lies the Mettauerberg with numerous walking and hiking trails, the Rhine is just a stone's throw away and offers numerous activities on and in the water.Everything for daily needs is available in the nearby Laufenburg. A bus stop is located in the village center, about five minutes' walk away, and offers regular connections to Laufenburg and Brugg.For whom are these terrace apartments suitable?These new-build terrace apartments are ideal for people who want to live in the countryside, away from stress and hustle and bustle, and appreciate the opportunity to design their new home.Do you have questions or would you like more information? We look forward to your inquiry.


More objects in your automatically expanded search area
20 results - Radius: + 10km
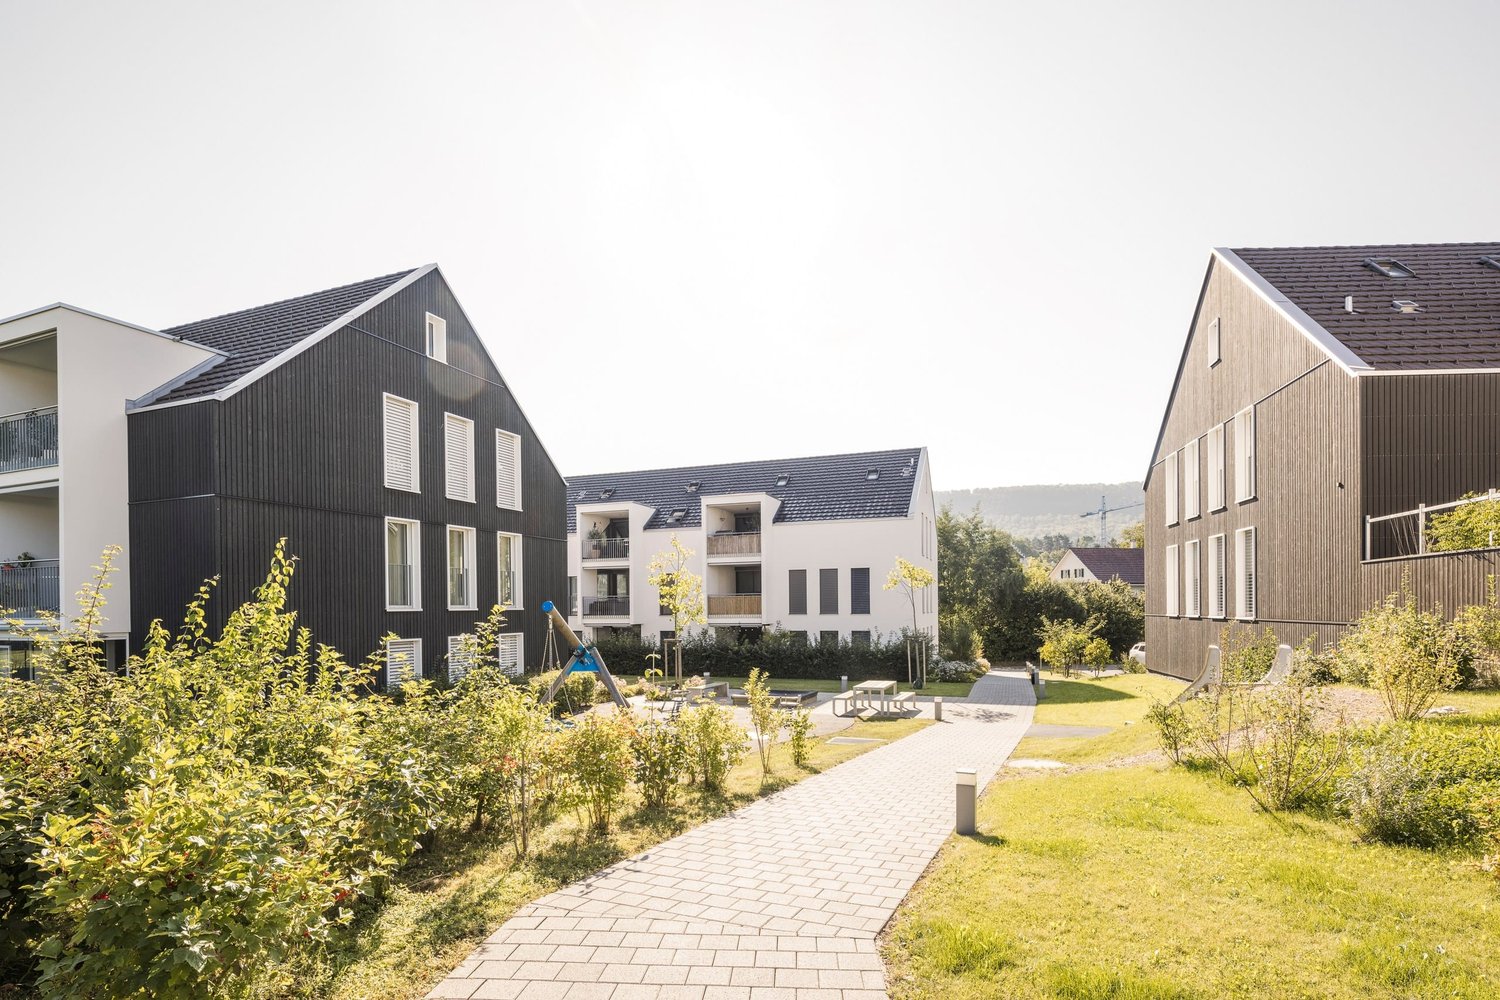
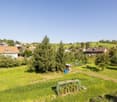
  • aerial view, green lawn, play equipment, car park, buildings
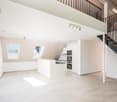
  • an empty room with wooden floor, white walls, a built-in closet, and a bench
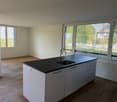
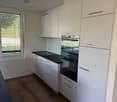
  • Empty room with white kitchen cabinets, black counter, white walls, wooden floors, integrated dishwasher, washing machine, built-in oven, sink and faucet.
  • empty room with windows, wooden floor, white walls, radiators
  • Empty room, hardwood floors, sliding glass doors leading to balcony, windows, white walls
  • empty room, hardwood floors, large windows, balcony, power outlets, sliding glass door
  • empty hallway, white walls, wooden floor, doors on each side
  • Modern bathroom with gray tiled walls, white bathtub, white sink with mirror, toilet, and overhead lighting
  • Empty modern bathroom with walk-in shower, white toilet, and beige tiles
  • White tiles on the walls, white sink with faucet, white toilet, a white cabinet, a mirror above the sink, and a white door.
  • empty room, wooden floor, white walls, large window, view of the city
  • hardwood floor, white walls, window with view, heater
  • empty room with wooden floor, white walls, window with exterior view, door
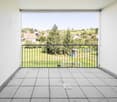
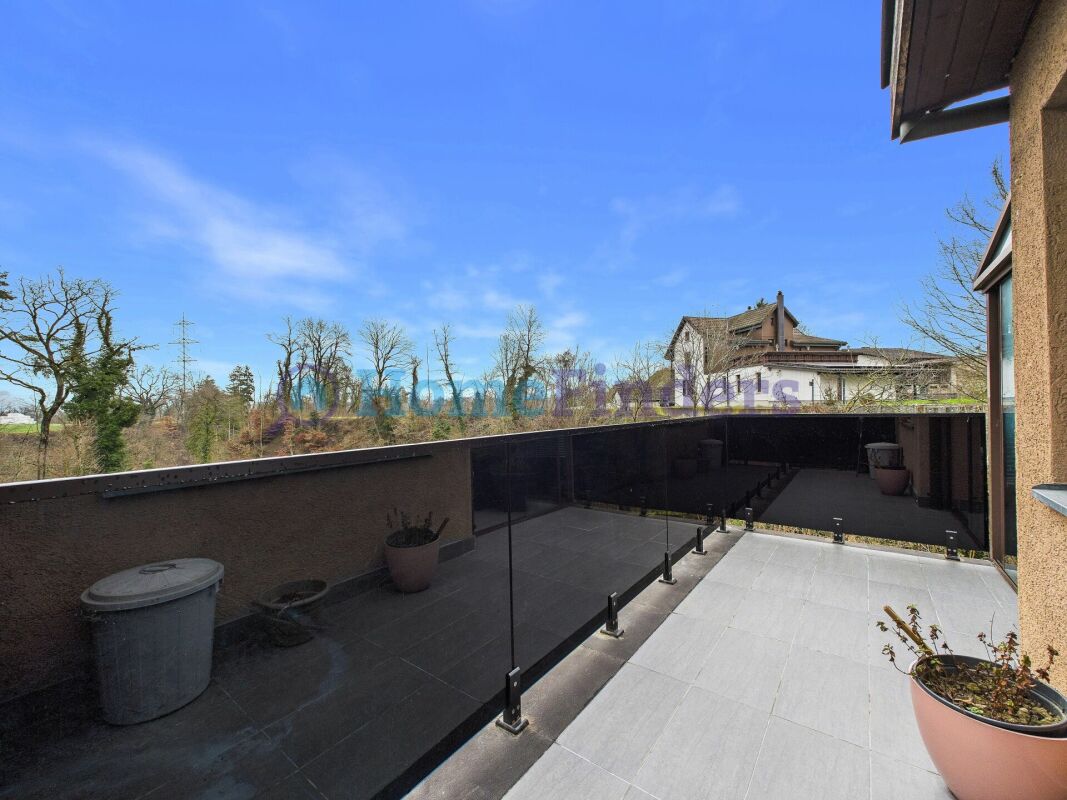
  • Balcony with a grey floor, a grey wall, and a metal railing. View of the parking lot and several buildings.
1 / 14
5.5 rooms120m²CHF 660,000.–
Top
Fahrstrasse 9, 5314 Böttstein

Modern fully renovated 5.5-room apartment with balcony and garage in Böttstein

Discover this spacious 5.5-room apartment on the 4th floor of a well-maintained building from 1974 in Böttstein / Kleindöttingen. With 120 m² of living space, this property, fully renovated in 2026, offers modern living comfort in a quiet location.The floor plan shows the sizes of the individual roomsThe apartment impresses with: • Bright rooms: Equipped with high-quality laminate floors and large windows that let in plenty of daylight • Balcony with a view: Private balcony with a beautiful view (8m²) • Modern bathrooms: Bathrooms in modern style • One bathroom with WC, sink, and bathtub • One bathroom with WC, sink, shower, and space for a washing tower including necessary connections • Only materials and products with a very high quality standard were used (Geberit & Grohe) • Practical equipment: The built-in wardrobes and dressing room offer plenty of storage space • Comfort: Elevator available and wheelchair accessible • Parking spaces: Two parking spaces belong to the apartment • Indoor parking space in the underground garage: excl. 30,000 CHF • Outdoor parking space: excl. 15,000 CHF • Child-friendliness: Directly in front of the building, there is a large playground and a large meadow that invites children to play and linger. • Basement compartment • Renovations carried out in the building: • Lift replaced in 2025 • Rising pipes, electrical installations (main distribution), staircase • New locking system • Doorbell and mailboxes • Apartment entrance doors (fire protection) Currently, two apartments with an identical floor plan and equipment standard are available.The second apartment is located on the 3rd floorAn additional 4.5-room apartment is available on the 3rd floor (identical renovation standard)Location and infrastructure: The apartment is located in a quiet and sunny environment. Families appreciate the child-friendly equipment and the proximity to the schools in Böttstein (8 minutes on foot). Daily needs are well covered with the Happy Center supermarket and the TopPharm pharmacy Dr. Voegtli, both just 4 minutes away. The Döttingen train station can be reached in 13 minutes, and the Kleindöttingen Zentrum bus stop is just 6 minutes' walk away.In addition, the property has a garage and parking spaces. The apartment is available immediately and is perfect for families or anyone looking for spacious living space in an attractive community in the Aargau region.

Travel time
-
1 / 13
  • Balcony / Terrace
  • Garage
  • Elevator
  • +4
3.5 rooms135m²CHF 990,000.–
Unterdorf 9b, 5073 Gipf-Oberfrick

Dreamy 3.5 room apartment with gallery and balcony

Dreamy 3.5 room apartment for sale in Gipf-Oberfrick Are you looking for your dream property? This modern apartment in Gipf-Oberfrick offers you everything your heart desires on 135 m² of living space. The apartment is located on the 2nd floor of a building constructed in 2018 and spans two floors. With a total of 3.5 rooms and 2 bathrooms, it provides ample space for comfortable living.This property offers you an ideal combination of modern design and practical room layout. Enjoy the advantages of a new building in a quiet and yet central location. • Modern architecture • Spacious 135 m² living space • Two floors for more privacy • New apartment • Quiet location with beautiful views • Modern, open kitchen with steamer, oven, warming drawer, etc. • Wine cooler • 2 modern wet cells (1 with bathtub, 1 with shower) • Many built-in closets in the rooms • 2 underground parking spaces for CHF 35,000 each • There is the possibility to take over the apartment as an investment with an existing tenant. The well-thought-out room layout of this apartment allows you to use every room optimally. The gallery offers you the opportunity to separate work and living areas, for example, which creates a pleasant living feeling.360-degree tour available upon request.Have we sparked your interest? Then we look forward to your non-binding contact!Do you own a property that you would like to have appraised? Our valuation is completely free and non-binding for you. Contact us today and start your new home!

  • Balcony / Terrace
  • Garage
  • Elevator
  • +4
Olivier Domb

Olivier Domb

Geschäftsführer

Travel time
-
1 / 23
4.5 rooms117m²CHF 980,000.–
Mühlegasse 30, 5070 Frick

4.5 Room Apartment

Sales offer Centrally and yet quietly located is the modern development "Mühlegasse" Frick. Here you have practically everything in front of the apartment door - train station, village center, doctors & pharmacy, shopping, gastronomy, recreation are within a few minutes' walk.We would like to present you with this special sales offer and give you a first impression: • 4 1/2 room apartment • approx. 117.00 m² living space • two balconies • 2nd floor • Year of construction 2010 • Plastic windows (3-fold insulating glass) • Rafflamellenstoren electric • Access possible via staircase or elevator • Parquet and tile floors • Reduit • Comfort ventilation with heat recovery • Minergie • Pellet heating • Underfloor heating • Bathroom with shower and toilet • Bathroom with bathtub and toilet • The apartment is available immediately • Purchase price apartment = CHF 980'000.00 • Purchase price AEH-No. 24 = CHF 35'000.00 Purchase terms: • Purchase offers are accepted together with a financing confirmation. • Offer character: Non-binding and optional, prior sale is reserved. • Purchase agreement: Handover costs (notary and land registry office) are shared equally. • Down payment: CHF 30'000.00 upon signing a reservation contract. We would be happy to invite you to a non-binding apartment viewing.Your contact person:Fabrice HürzelerTel.: 062 / 865 05 05fhu@arimo.ch

Travel time
-
1 / 13
4.5 rooms111m²CHF 912,000.–
Untere Trottmatt, 5274 Mettau

Terrace living with a view - interior design of your choice

Would you like to co-create your new home and choose the interior design of the terrace house or apartment according to your wishes? Do you enjoy country life with sun, peace, nature, and beautiful views?The terrace house is in the raw construction phase (see current photos, pictures, and visualizations of possible expansion). The move-in date is approximately 4 months after purchase.Special highlights of this attractive opportunity at a glance:- Ideal sun orientation on the southwest slope (at the vineyard)- Stylish and modern architecture - expansion according to your wishes- 4.5-room terrace house, accessible by elevator- High-quality expansion with some extras like built-in wardrobe, room with parquet (or floor covering of your choice), electrically operated shutters, downlights in the kitchen and entrance- Controlled comfort ventilation with heat recovery- Natural cellar directly at the apartment and separate cellar room- E-mobility connection prepared- Own electricity: shared photovoltaic system on the two upper roofs - Heating and hot water via district heating network (wood chips)- Regional architectural office (taroarchitekten, Würenlingen), general contractor, and craftsmen- Manageable settlement with only 7 unitsAre you curious about what the beautiful terrace house could look like inside? Then we invite you to take a virtual tour: https://tour.ogulo.com/w9yp Facts about the terrace house The 4.5-room terrace house is located on the first floor, right: The bright rooms with a spacious living and dining area and open kitchen (46.6 m²) have a beautiful view of the Mettau valley and direct access to the large sun terrace (73.4 m²). The parent's area has a dressing room with en-suite shower/WC. Two rooms, one bathroom/WC, retreat, and technical room.Additionally, the apartment offers a directly accessible natural cellar and a separate cellar room.On each floor, there is an open, green access area in the middle with a staircase and access to the elevator. The terrace settlement has a underground garage with 14 parking spaces. Parking space No. 14 can be purchased for an additional CHF 35,000.-, and parking space No. 13 can be purchased for an additional CHF 35,000.-.Location within MettauThe terrace house is being built at a slightly elevated location below the vineyard with a beautiful view of the hilly Fricktal landscape. The sun exposure is optimal thanks to the ideal southwest orientation of the property. The residential area is pleasantly quiet, located on a dead-end street.Directly above the property, the agricultural zone begins with beautiful vineyards and fields. Everything you need for daily life (Volg store, bakery, and butcher) can be found in the neighboring district of Wil or in Laufenburg. A bus stop is located in the village center, about 5 minutes' walk away, and offers regular connections to Laufenburg and Brugg.For whom is the terrace house or apartment suitable? The offer is ideal for people who are looking for peace, a beautiful view, and a large sun terrace, want to co-create their new home, and enjoy their free time away from stress and hustle and bustle.Room programBasement:Underground garage with 14 parking spaces, bike storage, visitor parkingHouse 2 (Level 1): Entrance 8.0 m²Living/Dining/Kitchen 46.6 m²Terrace with covered seating area 73.4 m²Parents' area 14.9 m²Dressing room 5.2 m²En-suite shower/WC 4.0 m²Bathroom/WC 4.6 m²Room 12.4 m²Room 11.3 m²Retreat 4.0 m²Natural cellar 13.0 m²Technical room 2.4 m²Separate cellar room (on the same living level) 10.5 m²Do you have questions or would you like more information? We look forward to your inquiry.

1 / 12
  • Parking space
  • Balcony / Terrace
  • Garage
  • +1
4.5 rooms134m²CHF 680,000.–
Riniken, 5223 Riniken

Stylish 4.5-room attic maisonette with charm and comfort

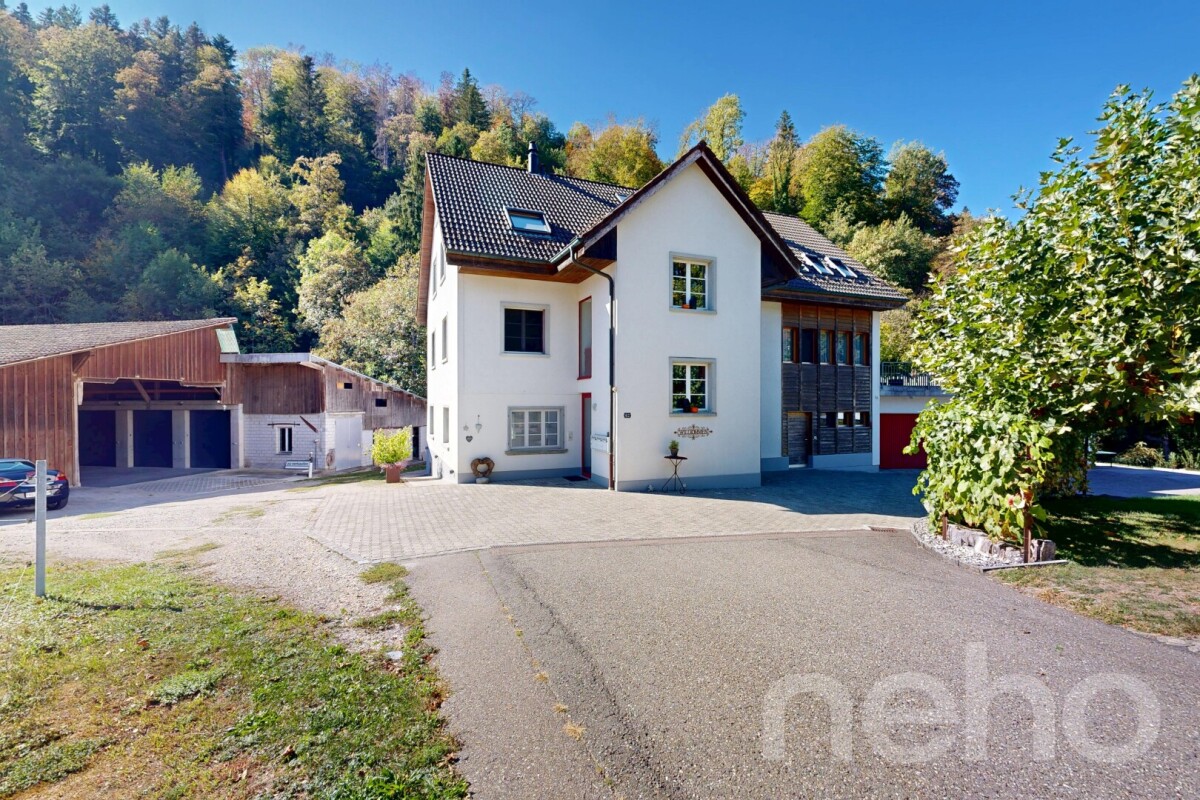
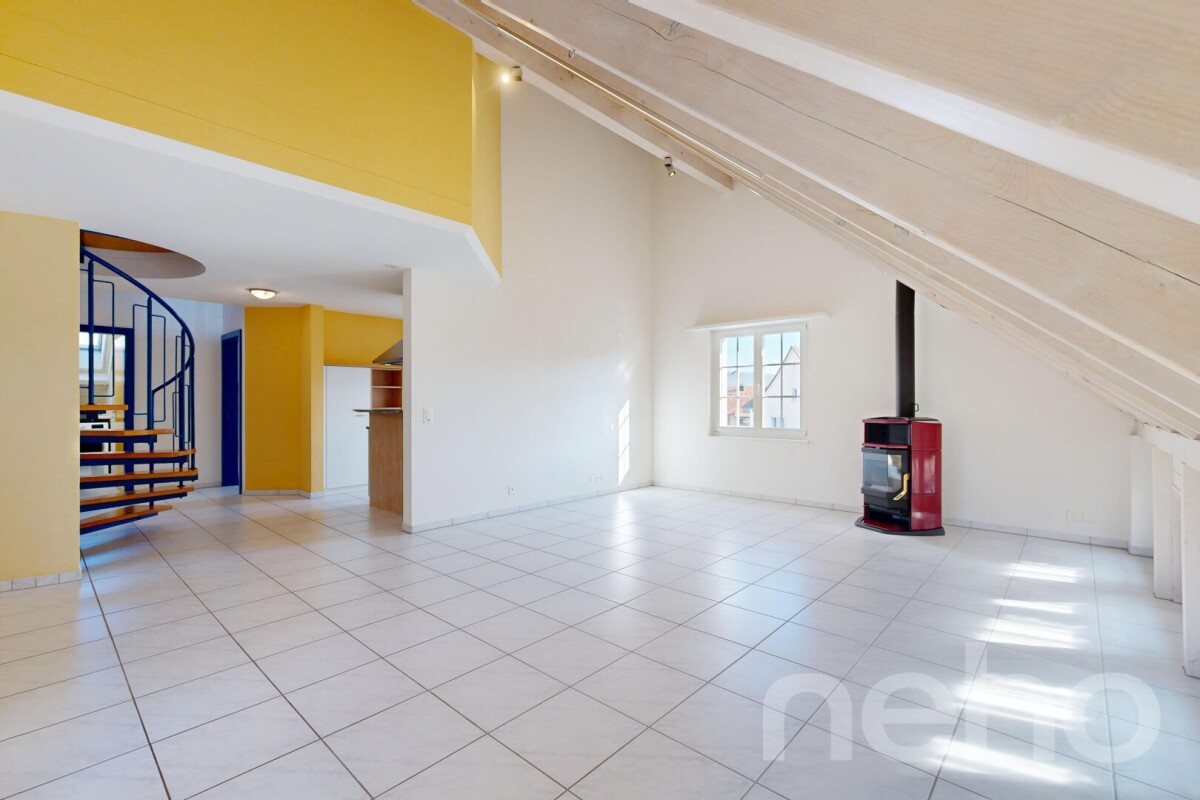
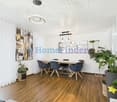
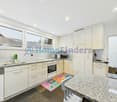
This stylish 4.5-room attic maisonette on the top floor of a well-maintained multi-family house from 1996 combines generosity with a special residential character. The house comprises only five floor-owned apartments and offers a quiet, pleasant environment. On 134 m2 of net living space, a well-thought-out room concept with plenty of light and charm unfolds. The airy living room under the roof impresses with knee-high windows, a cozy Swedish stove, and an inviting atmosphere. An elegant spiral staircase connects the levels in a harmonious way. The apartment convinces with two brightly designed bathrooms, both with daylight - one equipped with a bathtub for relaxed moments, the other with a shower and its own washing machine and tumble dryer for maximum comfort in everyday life. The approximately 10 m2 large, covered balcony under the roof slope invites you to quiet hours outdoors and offers a protected, charming retreat. The underfloor heating with district heating provides a cozy living feeling. A parking space in the underground garage with direct house access is included in the price. This attractive offer is rounded off by a practical attic compartment on the same floor and an additional basement in the basement. Have we sparked your interest? Contact us - we look forward to hearing from you.Exact address available after registration on neho.ch.INTERESTED IN A VIEWING? PLEASE REGISTER: https://neho.ch/b/5223-26-1
  • Parking space
  • Balcony / Terrace
  • Garage
  • +1
Katrin Wobmann

Katrin Wobmann

Immobilienmaklerin

1 / 12
3.5 rooms127m²CHF 1,095,000.–
Spitzmättli 1, 5079 Zeihen

High-quality 3.5-room attic apartment

Your new loge with a view of the green This exclusive 3.5-room attic apartment combines stylish living, spacious outdoor areas, and an exceptional living experience above the surroundings. Embedded in a well-maintained condominium community with only 10 units, you can enjoy privacy, tranquility, and a pleasant neighborhood here.Already when entering, it becomes clear: this apartment offers something special. The elevator takes you directly to the apartment or living room and ensures a comfortable and exclusive arrival in your own home.The extensive terrace offers various views of the green and provides many hours of sunshine throughout the day due to its optimal orientation. Whether a cozy breakfast spot, a relaxed lounge area, or an evening atmosphere with a far-reaching view - diverse retreats with high quality of life are created here.Two bathrooms also provide comfort and flexibility in everyday life. The integrated comfort ventilation underlines the modern living standard and creates a pleasant room climate at any time of the year.Kitchen HighlightThe heart of the apartment is the impressive, exceptionally spacious kitchen - a real dream for all who like to cook, enjoy, and receive guests. High-quality design and perfectly integrated into the open living and dining area, it combines modern design with functionality and coziness.The kitchen features two ovens (including Combi-Steamer), an integrated vacuum device, a Teppanyaki, induction cooktop, warming drawer, and many sockets for your kitchen helpers.All facts at a glance • Year of construction 2021 • 3.5-room attic apartment • Large terrace, 150 m² • 127 m² living area • Private basement compartment in 2nd basement, 17.32 m² • Kitchen as the highlight of the apartment • Two bathrooms: bathroom with bathtub & shower / bathroom with shower • Insulated facade, windows with aluminum profiles, triple glazing • Plate floor & solid parquet • Underfloor heating • Heat pump • Comfort ventilation • Reduit • Parking space in underground garage No. 5 and 6 available for separate purchase • Hobby room No. A.01 available for separate purchase

Travel time
-
1 / 15
6.5 rooms171m²CHF 695,000.–
5316 Leuggern

Wonder of space in Leuggern – Maisonette attic apartment with over 170 m² living space

Wonder of space in Leuggern – Maisonette attic apartment with over 170 m² living space Well-maintained maisonette apartment near the Aare – a home with extraordinary space proportionsThis spacious maisonette attic apartment with over 170 m² net living space is located in Leuggern, Aargau. The 6.5-room apartment not only offers plenty of space for families, couples, or professionals with home office needs but also convinces with its natural and at the same time excellently connected location in Leuggern.The property is located in a particularly quiet, family-friendly neighborhood – away from through traffic, yet in close proximity to the Aare and the extensive recreational area. Whether cozy walks, extended bike tours, or relaxed hours by the water – relaxation begins right outside the front door. The proximity to the German border also offers interesting shopping opportunities and an excellent connection to the Hochrhein region.The village of Leuggern impresses with its excellent infrastructure. Kindergarten, school, shopping facilities, and public transport are easily accessible on foot. Those who live here benefit from a high quality of life, a strong village community, and yet short distances to larger centers like Baden, Brugg, or Zurzach.The multi-family house, built in 1996, presents itself in a very well-maintained condition. The maisonette apartment for sale has been continuously maintained and scores with a well-thought-out room layout, high ceilings, and plenty of daylight. The apartment was partially renovated, and in 2022, the kitchen was completely renovated – perfect for all who like to cook and enjoy.Originally designed as a 5.5-room apartment, the open gallery area has since been expanded with a fully functional office. This created a functional 6.5-room apartment that also offers larger families plenty of space to unfold. With a simple drywall, another room can even be realized here – ideal conditions for a separate children's room, a second office, or a guest room. Thus, a fully functional 7.5-room family apartment is created on demand – a rare space offer in this price category and region.The large, sunny balcony with 15 m² of space invites you to cozy grill evenings, relaxed Sunday breakfasts, or simply to breathe in after a long day of work. Inside, the rooms convince with clear lines, plenty of light, and a cozy atmosphere. The open gallery creates a sense of space and gives the living area a special architectural note.The apartment includes two parking spaces in the underground garage, which can be purchased for CHF 35,000.00 each. So, your vehicles are safely and conveniently parked – especially practical in any weather.This attractive maisonette attic apartment combines a quiet, natural living feeling with modern comfort, flexibility in room design, and a location that is ideal for both families and commuters.Don't miss this opportunity – contact us today!We look forward to your contact.You want to sell your house or apartment and need a real estate valuation.As a certified member of the Swiss Real Estate Association SMK and as a tested member of the Swiss Real Estate Appraisers' Association SIV, we guarantee you a market-based and expert assessment of your property.Provimmo | Your trust, our responsibility.

Miro Calvo

Miro Calvo

Geschäftsführer

1 / 7
3.5 rooms100m²CHF 825,000.–
Flüestrasse 34, 5313 Klingnau

Newly built condominium with Minergie certificate

Give the unfinished apartment your personal touch The new building at Flüestrasse 34 is located in a very preferred south-west slope position with optimal sunlight and a view of the Black Forest, the reservoir, the historic town, and with good long-distance visibility to the Bernese Alps. The new building is oriented in its direction to the slope and the south-eastern buildings. Its position on the property leaves enough green space to the plot boundaries. Protruding and set-back building parts structure the volume. The carefully designed, weather-resistant wooden facade gives the building envelope, together with the cleanly set and proportioned windows, structure and lends it a strong character.Out of a total of four residential units, we are selling the spacious condominium No. 3 on the first upper floor, which is still in the unfinished state. All apartments have an above-average room height. The 3.5-room apartment is oriented south-east and very well sunlit. The parking garage and outdoor parking spaces are accessible from Flüestrasse (speed limit 30). The main entrance for the apartments on the upper floor and attic is located at the rear of the building on the upper floor level.All apartments are accessible via the barrier-free elevator and the internal staircase through the parking garage. The building will be Minergie-certified and has above-average building technology with a photovoltaic system, geothermal heat pump, building cooling, and controlled residential ventilation. Intelligent building technology ensures the optimal use of sustainably used energies.

Travel time
-
1 / 19
4.5 rooms110m²CHF 750,000.–
Feldstrasse 10, 5314 Böttstein

Wonderfully renovated 4.5-room apartment in Kleindöttingen

Welcome to this well-maintained and spacious 4.5-room apartment on the 2nd floor of a well-kept multi-family house on Feldstrasse 10 in Kleindöttingen. The apartment was extensively renovated in 2024 and combines modern living comfort with a quiet, natural location.The apartment impresses with the following highlights: • Spacious living area: 110 m² spread over 4.5 rooms offer plenty of space for the whole family. • Sunny balcony: Enjoy the beautiful view and the sunny hours outdoors. • Two bathrooms: Comfort and functionality for everyday life. • Fireplace: For cozy evenings in the cooler seasons. • Elevator: Convenient access to all floors – the apartment is also wheelchair accessible. • Garage & parking: Ample space for your vehicle. • Dishwasher: Practical equipment for the modern household. • Child-friendly: Ideal for families with children. Quiet location with optimal infrastructure:The apartment is located in a very quiet environment – both during the day and at night it is pleasantly quiet. In the summer, you benefit from plenty of sunlight, and the nearby river invites you to relaxed walks. • Shopping: The Coop Center is just a 5-minute walk away. • Pharmacy: The pharmacy is 6 minutes' walk away. • Bus stop: Kleindöttingen Center is within walking distance. • School: The Böttstein schools are about 10 minutes' walk away – ideal for families. • Train station: Döttingen train station is a 12-minute walk or faster by bus. • The Klingnau reservoir nature reserve is right next door. This attractive apartment is available from November 1, 2026 and is aimed at families, couples, or individuals looking for a modern, quiet home in the idyllic community of Kleindöttingen (Böttstein). A rare opportunity – don't miss out!

Travel time
-
1 / 10
4.5 rooms110m²CHF 835,000.–
Juraweg 3, 5070 Frick

4.5-Room Owner-Occupied Apartment

Well-maintained ground-floor apartment with two seating areas Are you looking for an apartment in a quiet and yet well-connected location? Then this well-maintained 4.5-room apartment at Juraweg 3 in 5070 Frick is exactly the right thing for you. With a practical room layout and two bathrooms, it offers enough space for couples or families who value comfort and style.Particularly attractive are the two cozy seating areas, which create additional living space outdoors and invite you to linger. Bright rooms and a pleasant living feeling ensure a high quality of life in everyday life.This interesting offer is rounded off by the option of acquiring two parking spaces in the underground garage, which enables comfortable parking and direct access to the multi-family house. All facts at a glance • Year of construction 2002 • 4.5-room apartment on the ground floor • two separate seating areas • 110.2 m² living space • open kitchen • two wet cells: bathroom with bathtub / bathroom with shower • panel floor • floor heating • central oil heating • Separate basement compartment (No. 4, 7m²) • Parking space in underground garage No. 2 and 3 can be purchased additionally for CHF 30,000.-- each • continuous renovations and investments in the apartment Further documentsDocuments of the condominium ownership community, such as regulations, annual financial statements, insurance policies, etc. will be handed over to interested parties after a first viewing.

Travel time
-
1 / 13
5.5 rooms130m²CHF 612,000.–
Oberdorfstrasse 7, 5028 Ueken

Living with a wide view - maisonette with gallery and spacious room feeling

Spacious living in the green - 5.5-room refuge with gallery, balcony & plenty of space to live (Herznach-Ueken)Welcome to a home that offers more than just rooms - here you'll find width, security and a real feel-good atmosphere. This charming 5.5-room apartment with an additional gallery room is perfect for families, couples with space requirements or anyone who wants to combine the tranquility of village life with practical proximity to Frick, the highway and shopping.Living feeling that touchesThe light-flooded apartment spans generous 130 m² and is supplemented by a fully developed, heated attic room (approx. 33 m² of usable space) - ideal as a home office, play paradise or retreat.A living and dining area with chimney connection creates warmth and atmosphere. From here, you can directly access the spacious, completely covered balcony - a place to relax and unwind.The apartment is in an age-appropriate good condition. The kitchen, bathroom and painting work can be gently modernized if needed. This object not only offers charm but also attractive development potential.Highlights at a glance • Spacious 5.5-room apartment with 130 m² living space • Additional 33.4 m² developed attic/roof space (not included in living space!) • Open gallery on the top floor - ideal for home office, studio or lounge • Large covered balcony - weather-protected & versatile • Dreamy view from the sunny balcony • Sunny rooms & beautiful floor plan • Top-maintained property (outside & inside completely painted in 2018) • New heat pump in 2021 - energy-efficient & cost-saving • Plenty of storage space + cellar + separate strongroom • Garage + outdoor parking space + hobby room possible • Family-friendly, quiet location without through traffic • Community investment fund well-filled • A hobby room must be purchased for CHF 22,000.-. • 1 x underground parking space must be purchased for CHF 36,000.--. Room layoutLiving/Dining: • Bright living/dining room • Chimney connection • Access to the covered balcony Kitchen: • Large living kitchen with strongroom • Functional, with potential for modernization Rooms: • 3 bedrooms on the main floor • Large attic/gallery room (home office, TV room, playroom, guest room) • Additional room in the developed (attic) roof space Sanitary: • Shower/WC • Bath/WC Secondary rooms: • Large cellar • Strongroom • Optional: hobby room Living in Herznach-Ueken - nature, peace & proximity to everything importantHerznach-Ueken combines rural idyll with practical infrastructure: • Kindergarten & primary school in the village • Secondary school in Frick • Bus stop Ueken, community center only 4 minutes' walk • Highway A3 accessible in 5 minutes (Basel/Zurich) • Shopping: Volg in the village, Migros/Coop & other shops in Frick • Beautiful forests, hills & walking trails around the house Perfect location for families, commuters and anyone looking for peace - without compromising on accessibility.An exceptional price-performance ratio for this...

Travel time
-
1 / 12
  • Parking space
  • Balcony / Terrace
  • Garage
5.5 rooms101m²Price on request
Eiken, 5074 Eiken

Unique maisonette apartment with winter garden & high-quality finish

This exceptional 5.5-room maisonette apartment with approximately 118 m² of living space is located in a well-maintained four-family house. The apartment is only built on one side and open on three sides, creating a bright, private, and pleasant living feeling. It is situated in a very quiet residential area in the village center of Eiken, near the Volg. The interior design is of high quality and stylishly designed, inspired by the colonial style. White plastered walls, white lacquered cassette doors, and designer plates by Gianni Versace characterize the high-quality interior design. The elegant flooring with patterns, borders, and mosaics gives the entire apartment an exclusive and unmistakable character. In several rooms, integrated spots and additional connections for wall lamps provide a harmonious lighting atmosphere. The kitchen with white high-gloss cassette fronts, metal knobs, and black granite countertops can be separated from the living area by a sliding door if needed. The adjacent living and dining area appears spacious and is ideally complemented by the heated winter garden and balcony. A special highlight is the elegant, white lacquered solid wood staircase leading to the upper floor. There, the open gallery offers versatile usage possibilities, such as an office, fitness area, or additional retreat. The bathroom presents itself as a small wellness oasis with high-quality tiles by Gianni Versace and a heated whirlpool with air/water massage. Additional storage space is provided by the insulated attic, a cellar room with a window, and further practical secondary areas. The apartment includes an outdoor parking space and an oversized garage with approximately 21 m² of space and about 3 meters of height, which is also suitable for larger vehicles or a small camper van. If interested, there is also the possibility of taking over individual pieces of furniture. The quiet location in the center of Eiken, the view towards the Black Forest and the Waldgebiet Grotte, the high-quality materials, and the low maintenance costs make this maisonette apartment a rare opportunity for buyers seeking stylish living with a special character. Curious? Let yourself be convinced of the special living feeling, the stylish details, and the unique character of this apartment during a visit. Exact address available upon registration on neho.ch.INTERESTED IN VISITING THE PROPERTY? PLEASE REGISTER FIRST : https://neho.ch/b/5074-26-5

  • Parking space
  • Balcony / Terrace
  • Garage
Joëlle Hunkeler

Joëlle Hunkeler

Immobilienmaklerin

Suggested properties for you based on search results

Other interesting objects