Suberg - Roof flat buy

We recommend expanding your search criteria to get similar results. The current filters didn’t return any matches.

If you don’t want to change your current search criteria, we recommend creating a search alert, so you’ll be notified when matching offers become available.

More objects in your automatically expanded search area
6 results - Radius: + 10km
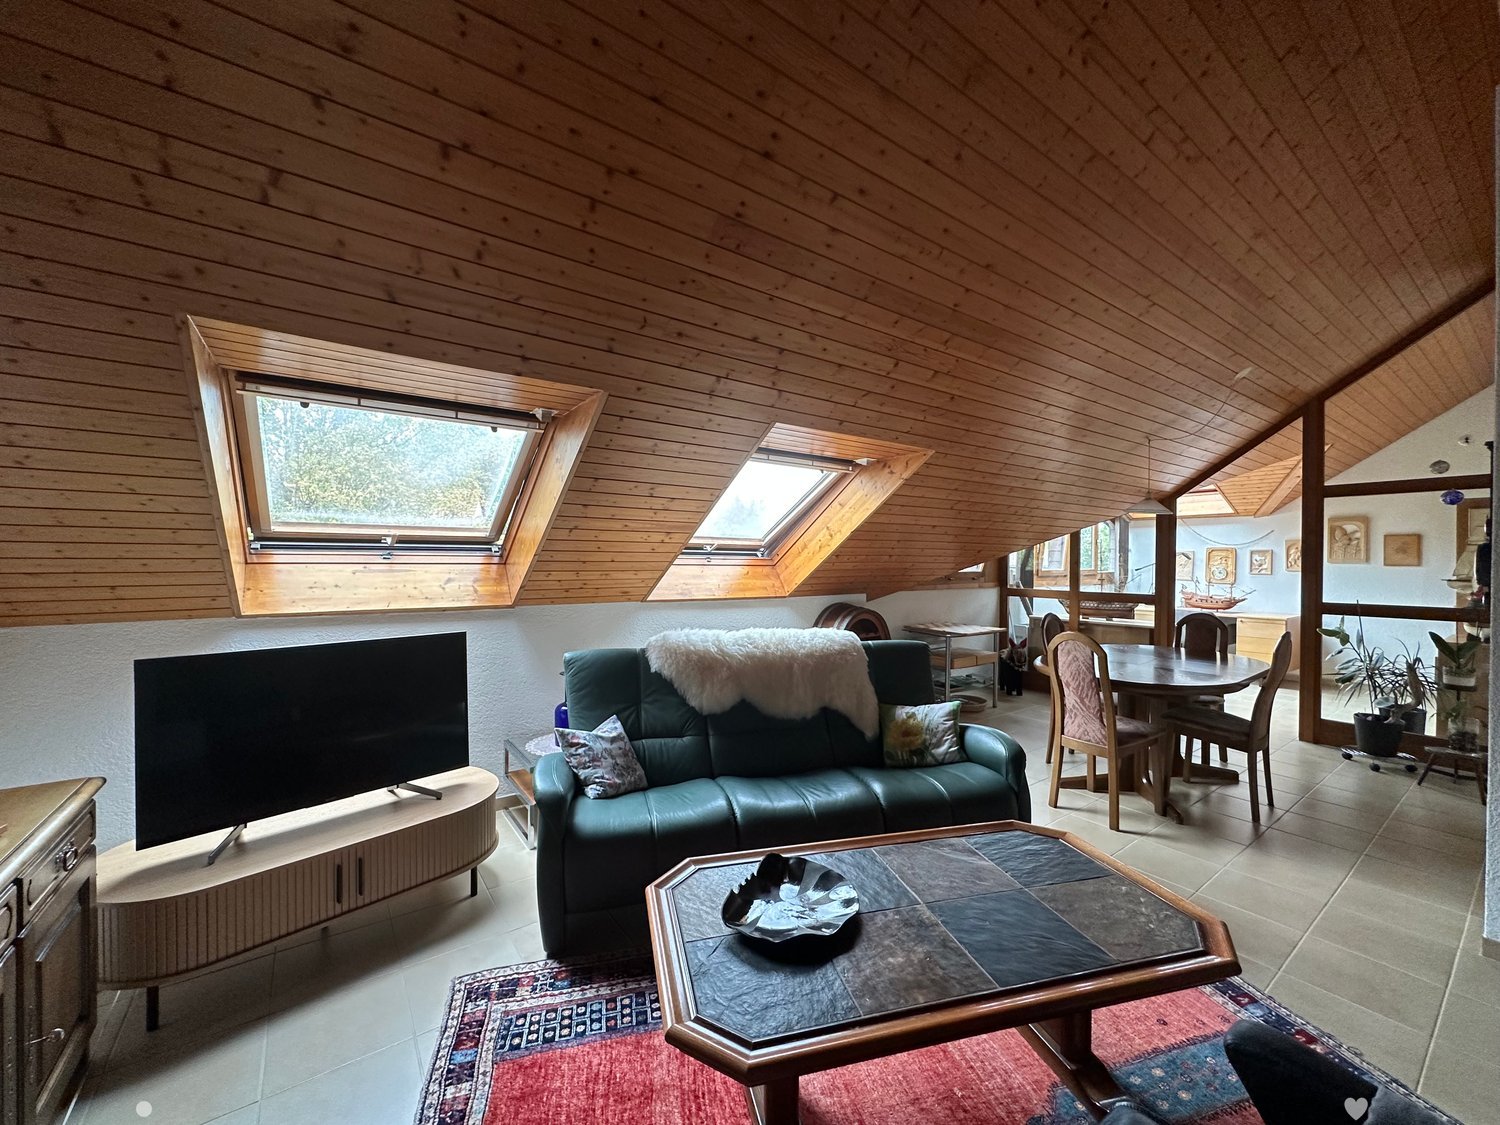
  • A cozy living room with a green leather sofa, coffee table, television, dining area with chairs and table, and large skylights.
  • Living room with a slanted wooden ceiling, fireplace, sofa, armchair, coffee table, bookshelf, and decorative items.
  • Dining area with a round wooden table, six chairs, a wine rack, and potted plants. The room has a slanted wooden ceiling and large windows.
  • Cozy attic room with slanted wooden ceilings, dining table with chairs, green sofa, bookshelf, barrel, and clock on the wall.
  • Brightly lit room with wooden ceiling, large windows, model ship on display, desk with chair, lamp, and decorative picture frames on the wall.
  • {"type": "Furnished Room", "objects": ["chair", "table", "cupboard", "cupboard", "cupboard", "cupboard", "cupboard", "cupboard", "cupboard", "cupboard", "cupboard", "cupboard", "cupboard", "cupboard", "cupboard", "cupboard", "cupboard", "cupboard", "cupbo
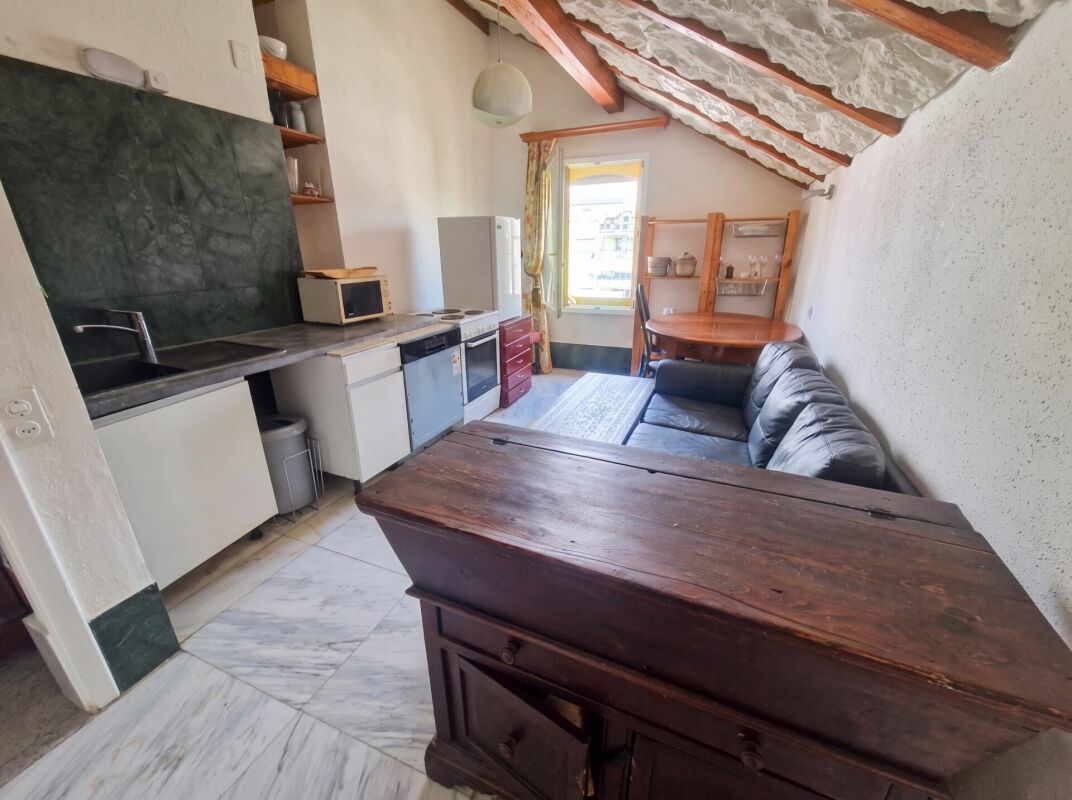
  • Modern kitchen with light-colored cabinets, a sink, a dishwasher, and a small table with a chair in the adjacent area. The kitchen has a tiled floor and a view to a balcony or terrace through an open doorway.
  • Modern kitchen with white cabinets, stainless steel appliances, and a light-colored tiled floor.
  • Modern bathroom with a bathtub, toilet, sink, and mirror. Features tiled walls and a wooden ceiling.
  • Modern bathroom with double sink, large mirror with integrated lighting, tiled walls, and a separate shower area.
  • Cozy attic bedroom with wooden beams, large windows, a bed with blue bedding, a sofa, an exercise bike, and a nightstand with a lamp.
  • Cozy bedroom with wooden slanted ceiling, bed with blue bedding, exercise bike, wardrobe, nightstand, and mirror.
  • Cozy attic bedroom with wooden ceiling beams, a bed with blue bedding, a small sofa, an exercise bike, and built-in wooden wardrobes.
  • Cozy attic bedroom with slanted wooden ceiling, bed, desk, chair, mirror, and decorative guitar on wall.
  • Cozy attic bedroom with wooden slanted ceilings, skylight window, and modern furniture including a bed, chairs, a table, and a wooden cabinet.
  • A narrow hallway with beige tiled flooring, white walls, and a wooden ceiling. Features include built-in white closet doors, framed artwork, and a hanging light fixture. A wooden door leads to another room.
  • A narrow hallway with tiled flooring, white walls, and a wooden ceiling. A coat rack is mounted on the right wall, and a bathroom is visible to the left with a toilet and tiled walls.
  • Underground parking area with concrete floors and walls, featuring numbered parking spaces, a bicycle, and a car parked in one of the spaces.
  • Hallway with glass doors leading to a bicycle storage area, featuring tiled floors and white brick walls.
  • Bathroom with a white washing machine and dryer unit, wooden paneling, and a partially constructed wooden wall.
  • A cluttered storage area with wooden shelves filled with various items, including cardboard boxes, plastic bags, and wooden planks. A small table is positioned in the center, and the space has a concrete ceiling and walls.
  • View from a window showing a well-maintained garden with a paved pathway, trees, and neighboring houses in the background, with a mountain range visible in the distance.
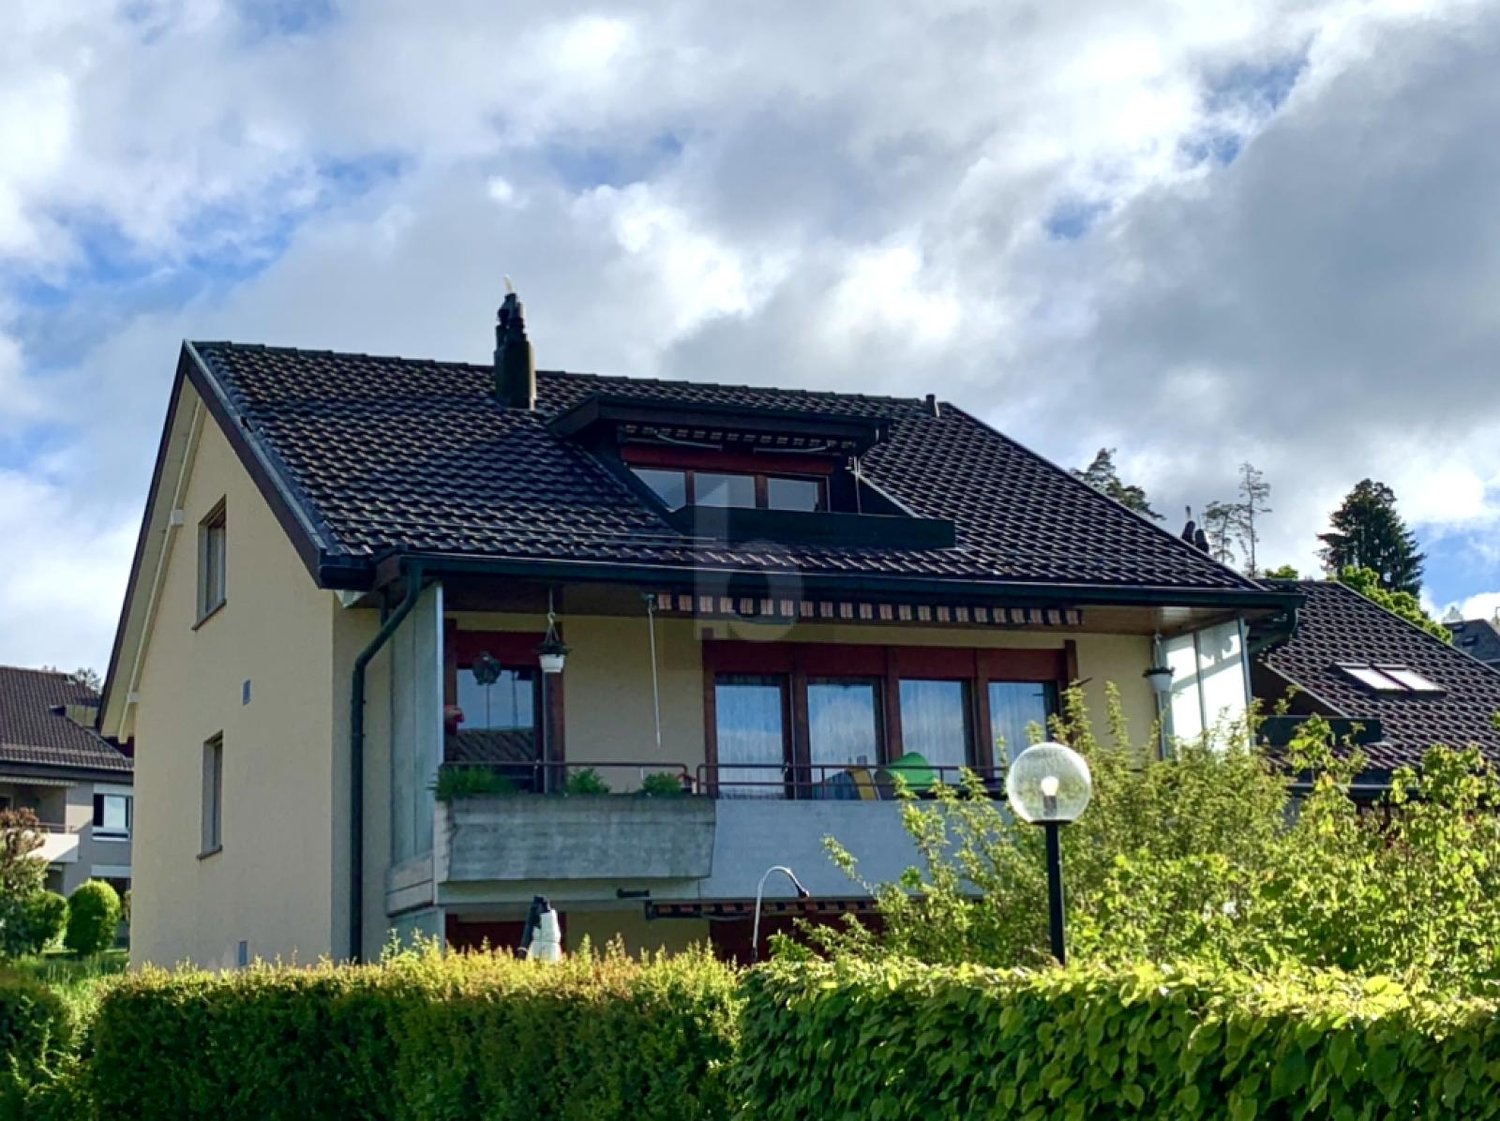
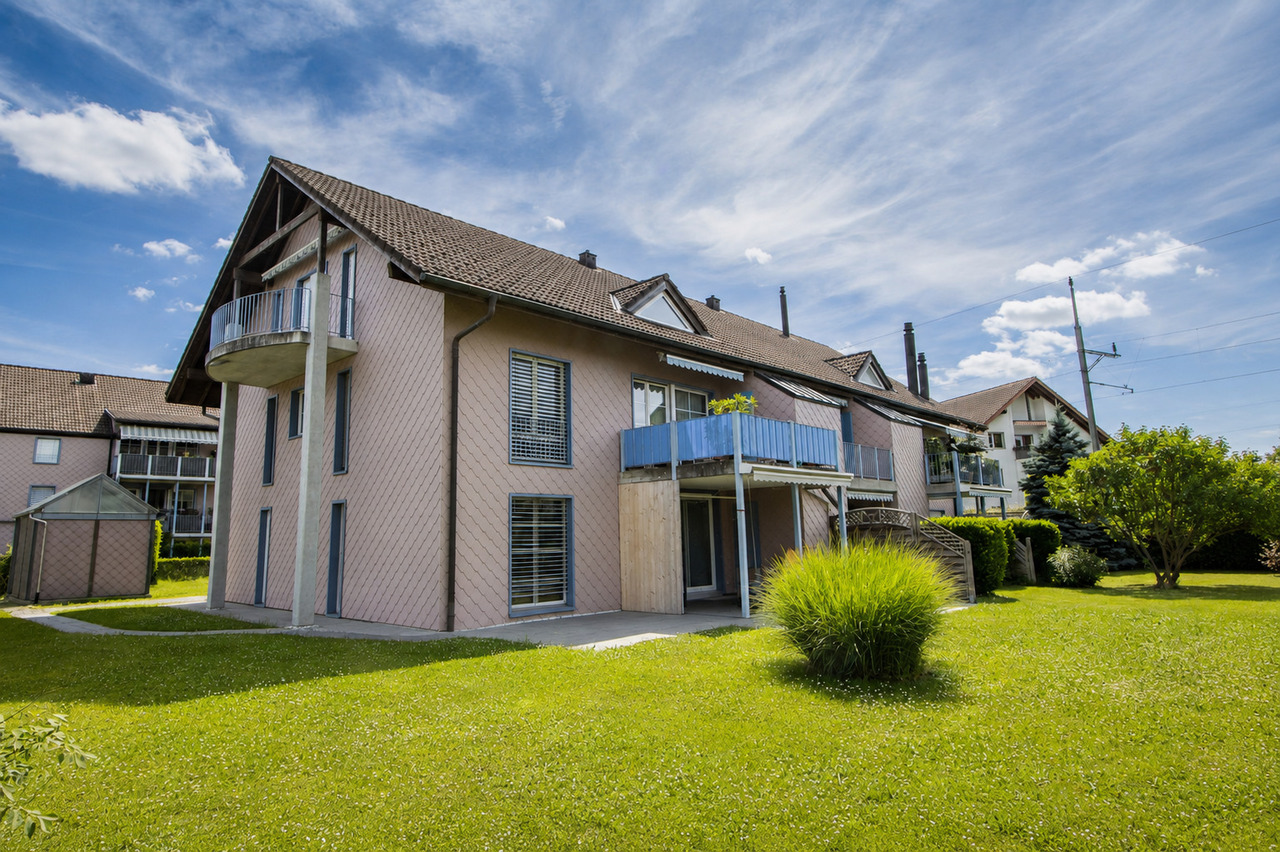
  • Two-story residential building with a modern design, featuring a combination of beige and brown exterior walls, multiple windows, and a well-maintained lawn in front.
  • Two-story house with a brown tiled roof, multiple chimneys, dormer windows, and a well-maintained garden with shrubs and a parked car.
1 / 24
3.5 rooms, 97m², CHF 635,000.–
Top
Bischofkänelweg 3, 2504 Biel/Bienne

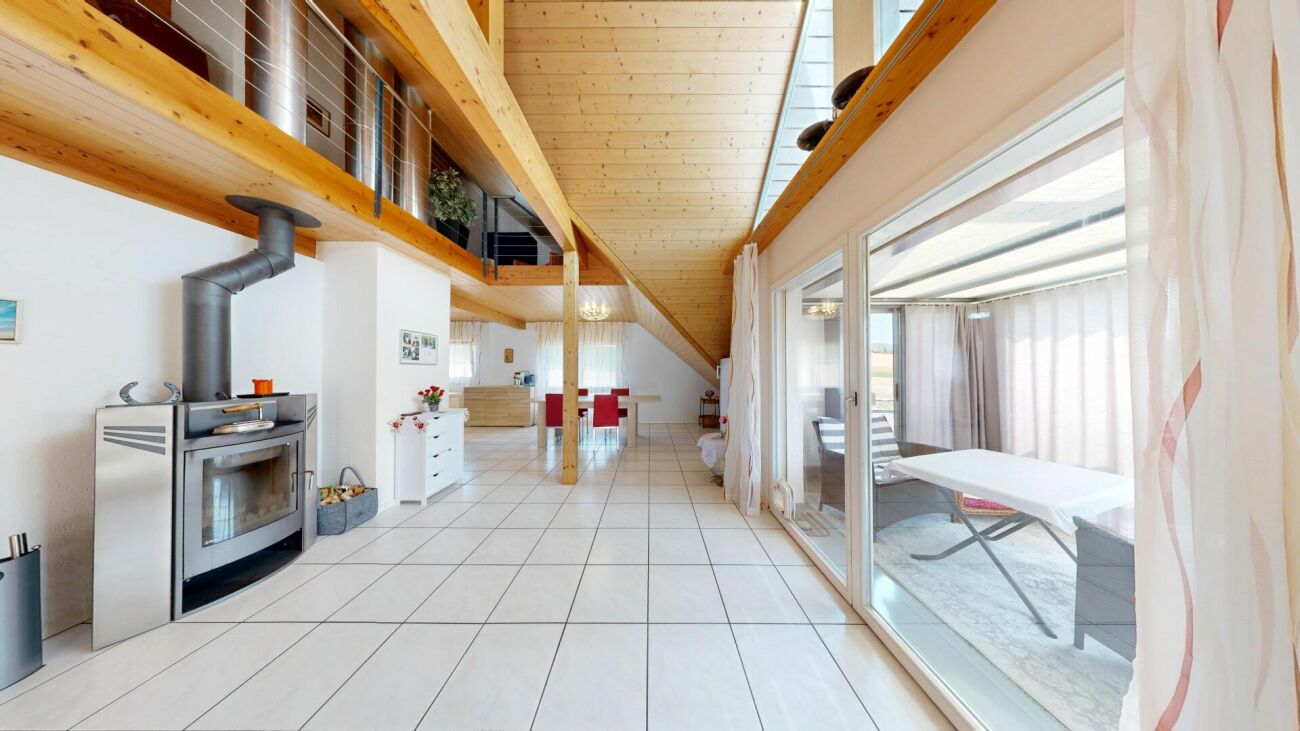
3 1/2 room attic apartment in a preferred residential area with a single garage box, lockable

The attic apartment impresses with its room height in the living area. It offers a view of the Jura and is located in the popular Büttenberg quarter in Mett. The quarter is characterized by family-friendliness, good living quality, and excellent infrastructure.Schools, public transport, a Coop, Voi, pharmacy, drugstore, and a butcher's shop, as well as gastronomy, are located in the immediate vicinity. The connection to public transport is very good. Two bus lines guarantee a quick connection to the city center and the train station. The Orpund motorway access can be reached in 2 minutes.The apartment with character is suitable for all those who like to live quietly and in the green, and yet want to get everywhere quickly.A spacious living room with a chimney that can also be used for heating.The dining area is adjacent to the winter garden, which could be fully utilized for room expansion.The kitchen is functionally equipped and has two doors. One to the dining area and one to the living area.The bathroom is equipped with a bathtub, an additional separate shower, toilet, and two sinks.In the hallway, there are wall cabinets that offer good storage space.The bedroom with a lukarn has a spacious floor plan and can be furnished to a high standard. Adjacent to it is a reduit.The 3rd room has enough space for a children's room or an office.A private laundry room in a lockable room and a cellar are located on the lower floor.The garage box in the entrance hall is equipped with a gate for closing.Thanks to the quiet residential area, the proximity to the recreational area Büttenbergwald, schools, public transport, and shopping facilities, the demand for residential property in this quarter is correspondingly high.Sales documents are available and can be requested upon interest. Viewing by appointment.No real estate agent, private sale!
Travel time
-
1 / 24
3.5 rooms, 136m², Price on request
Lerchenberg 2, 3266 Wiler b. Seedorf

3.5 rooms, plenty of light and a gallery to fall in love with

Spacious living with plenty of light and stylish wood The bright entrance already conveys an inviting first impression and offers practical storage space with two wardrobes. The apartment impresses with its exceptional spaciousness, open room layout, and plenty of daylight.The heart of the apartment is the spacious dining and living area with an adjacent, spacious kitchen. Light floorboards give the lower living level an elegant appearance, while the continuous wood paneling on the ceilings and roof slopes provides warmth and coziness. From the living area, a wide glass door leads to the covered balcony - a protected place to relax.The spacious kitchen convinces with generous workspaces, plenty of storage space, and light wood fronts. On this level, there is also a separate toilet with a sink, as well as the private washing machine and dryer.Two spacious rooms with cozy roof slopes complement the room offer. One of them has a directly connected bathroom with a large shower. A small retreat offers additional storage space.A beautiful wooden staircase leads to the exceptionally spacious gallery. The distinctive triangular window, a charming half-moon window, and the warm wood paneling create a special atmosphere here. The gallery offers a variety of uses - for example, as an office, library, guest, play, or retreat area.Highlights at a glance • Exceptionally spacious and open room feeling • Spacious, bright dining and living area • Large kitchen with plenty of workspace and storage space • Covered balcony with wide glass door • Elegant, light floorboards and stylish wood paneling • Two spacious rooms with cozy roof slopes • Spacious bathroom with large shower • Spacious gallery with distinctive triangular window • A parking space in the garage can be purchased with the apartment (additional CHF 30,000.00) As a whole, this apartment convinces with a special living feeling, a lot of personality, and high quality of life. A home that offers space for individual wishes and has the potential to inspire from the first moment.Interested? Then contact us today. We look forward to hearing from you!

Travel time
-
1 / 6
  • Parking space
  • Balcony / Terrace
1.5 rooms, 55m², CHF 395,000.–
3037 Herrenschwanden

SUN TERRACE WITH PANORAMIC VIEW - NEAR THE AARE

This charming 1.5-room attic apartment just outside the city gates combines tranquility, nature, and comfort on 55 m². The bright, spacious living room opens up to the cozy balcony with a view of the Alps. The renovated bathroom with a window appears bright and inviting. Practical built-in closets as well as two outdoor storage rooms, a small attic, and a separate basement compartment provide ample storage space. Ideal for people who appreciate the proximity to the Aare and the nearby recreational area. The apartment is under a building right until 31.09.2066 and, thanks to a well-maintained renovation fund, is long-term worry-free. A parking space in front of the house can be purchased for CHF 15,000 extra.This BETTERHOMES offer is characterized by the following advantages:- cozy balcony with a view of the Alps- bright, spacious living room- renovated, bright bathroom with a window- practical built-in closets- modern kitchen with a view of the greenery- direct access to the recreational area and the Aare- two outdoor storage rooms and a small attic- separate basement compartment- well-maintained renovation fund- and, and, and ...Interested? Contact us for a non-binding viewing - online viewing also possible!Didn't find anything suitable? Over 2,000 more offers at: www.betterhomes.ch - the real estate fair mediatorWant to market your own property?Benefit from our know-how: https://www.betterhomes.ch/de/profitierenDo you want to have a property valued?Find out its value now through our free valuation, immediately and non-binding!https://www.betterhomes.ch/de/knowledge/estimationMore detailsLocation: close to the city and natureCondition: continuously renovated, in very good conditionBathrooms / wet cells: 1 (1x WC, sink, shower)Heating system: air-water heat pumpPublic transport: bus stop, 200 mSchools: kindergarten, 600 m / primary school, 600 mShops: Migros, 1.4 km / Denner, 1.4 km

  • Parking space
  • Balcony / Terrace
1 / 12
3.5 rooms, 72m², CHF 435,000.–
Mühlaudamm 14, 3270 Aarberg

Attractive 3.5-room attic apartment with balcony

This charming 3.5-room attic apartment combines quiet living in a natural environment with proximity to the center of Aarberg. The property, built in 1994, is located in the sought-after Mühlaudamm district, just a few steps from the Aare and attractive recreational areas.The apartment impresses with a well-thought-out floor plan and a pleasant living atmosphere. The heart of the apartment is the bright living and dining area with open kitchen, which, thanks to the sloping roof, creates a special living atmosphere. From here, you can directly access the balcony, which, due to its orientation, allows for sunny evening hours and a beautiful end to the day. The apartment also features a spacious bathroom with a bathtub and double sink, offering a lot of comfort in everyday life. Two other rooms with sloping roofs give the rooms a special character and offer a variety of uses, whether as a bedroom, children's room, or study. The installation of a private washing machine and dryer is possible in the apartment, either in the bathroom or in the corridor.A practical plus is the two attics or lofts, which are directly accessible from the apartment and offer additional storage space. The room offer is complemented by a basement compartment on the lower floor, which creates more space for storage. A parking space in the shared underground garage ensures comfortable and weather-protected parking.The location convinces with its ideal combination of nature and infrastructure: the nearby Aare and surrounding green spaces invite you to go for walks, sports, and relaxation, while the center of Aarberg with shopping facilities, restaurants, and public transportation can be reached in a short time.This apartment is ideal for couples or single people who are looking for a quiet home with good connections and a high quality of life.

Travel time
-
1 / 4
3.5 rooms, 103m², CHF 710,000.–
Kreuzweg 3, 3272 Walperswil

ATTIC APARTMENTS - CENTRAL AND QUIET LIVING IN THE VILLAGE CENTER

In Walperswil, an attractive, high-quality multi-family house is being built in a central, quiet locationSome advantages of the 3.5 room attic apartments at a glance • Modern, contemporary living in the central village center • Recreational area Bielersee in immediate proximity • Attractive price-performance ratio • Elevator from the basement to the attic floor • Bedroom with dressing room • Each apartment has a practical reduction room • Washing machine and dryer in each apartment • Bathroom with bathtub and barrier-free shower • Separate toilet, sink • Floor coverings: oiled oak parquet, wet cells and reduction high-quality plate floor • Spacious loggias with over 12m2 • Electric shutter control living/dining/kitchen • Material concept and equipment (selection and adjustments by the buyers still possible) • Basement compartment for each apartment • Spacious entrance hall with large parking spaces • Short driving time to the A6 Lyss/Biel highway All residential units at a glance3 x 2.5 room apartments from CHF 440,000.--4 x 3.5 room apartments from CHF 620,000.--4 x 4.5 room apartments from CHF 840,000.-- • Garage parking spaces CHF 32,000.-- • Motorcycle/e-bike parking spaces CHF 9,000.-- • Outdoor parking spaces CHF 20,000.-- Walperswil is located in the beautiful Seeland region. For many leisure activities, you are in the right place here. You can quickly reach nature, Lake Biel, Lake Murten, and Lake Neuchâtel. Walperswil is centrally located between Aarberg and Täuffelen. Lyss, Biel, Murten, as well as Neuchâtel and Bern are easily and quickly accessible by car.Order the documents for these attractive condominiums now!If you have any questions, you can contact us at any time without obligation.

Travel time
-
1 / 6
4 rooms, 47m², CHF 360,000.–
Brüggstrasse 74, 2503 Biel/Bienne

Gepflegte 4-Zimmer-Dachwohnung mit Cheminée - Brüggstrasse 74, Biel

Gepflegte 4-Zimmer-Dachwohnung mit Cheminée in Biel Diese gepflegte 4-Zimmer-Dachwohnung liegt im 3. und obersten Stock eines Mehrfamilienhauses aus dem Jahr 1989 an ruhiger, sonniger Lage in Biel. Sie wurde 2021 zuletzt renoviert und überzeugt durch ihren Charakter: sichtbare Holzbalken, Dachfenster und ein Cheminée im Wohnbereich.Highlights: • 4 Zimmer, davon zwei Schlafzimmer, sowie eine Wohnküche • Cheminée im Wohnbereich • Sichtbare Holzbalken und Dachfenster • Bad und separates WC (zwei Nasszellen) • Aussenparkplatz inbegriffen • Anteil an der gemeinschaftlichen Gartenanlage • Glasfaseranschluss und doppelverglaste Fenster • Letzte Renovation 2021 Gut zu wissen: • 3. und oberste Etage - das Haus verfügt über keinen Lift • Raumhöhe 2.2 m (Dachgeschoss) • Ölheizung mit Radiatoren; für das Objekt liegt kein GEAK vor • Eigentumsform: Stockwerkeigentum Lage: • Einkauf: Magasin General (20 m), Spar Express (240 m) • Bushaltestellen Tiefematt (96 m) und 3 Tannen/3 Sapins (166 m) • KiTa Ponticello (83 m), Kindergarten Mühlefeld 3 (146 m), Primarstufe Mühlefeld (350 m) • Restaurants 3 Tannen (168 m) und Hirschen (351 m) Version françaiseBel appartement mansardé de 4 pièces au 3e et dernier étage d'un immeuble de 1989, dans un quartier calme et ensoleillé de Bienne. Rénové en 2021, il séduit par son caractère: poutres apparentes, fenêtres de toit et une cheminée au séjour. • 4 pièces, dont deux chambres à coucher, et une cuisine ouverte • Cheminée au séjour, poutres apparentes • Salle de bains et WC séparé (deux pièces d'eau) • Place de parc extérieure comprise • Part au jardin commun de la copropriété • Raccordement fibre optique, fenêtres à double vitrage • 3e et dernier étage - sans ascenseur; chauffage au mazout • Commerces, arrêts de bus, crèche et écoles à quelques pas Angaben ca. und unverbindlich. / Indications approximatives et sans engagement.

Travel time
-

Other interesting objects