Stein am Rhein - Flats for sale

We recommend expanding your search criteria to get similar results. The current filters didn’t return any matches.

If you don’t want to change your current search criteria, we recommend creating a search alert, so you’ll be notified when matching offers become available.

More objects in your automatically expanded search area
4 results - Radius: + 10km
1 / 22
6.5 rooms250m²CHF 2,480,000.–
Huebackerstrasse 18, 8265 Mammern

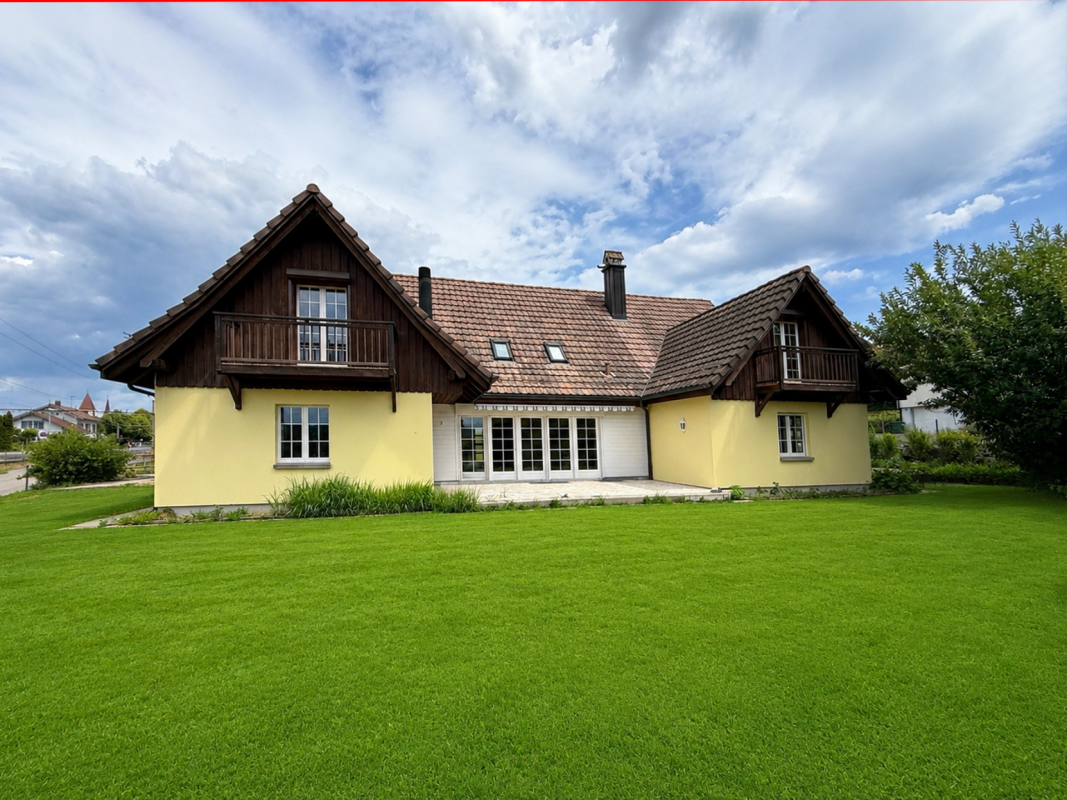
Charming residential house with annex

Features & Equipment The residential house is suitable as a two-generation house or also for mixed use with living/working. Due to the building structure, two completely independent living units are created, offering a versatile use.The 6.5-room residential house / total living area 265.30 m2 • Spacious reception area • Open room design for a spacious and cozy atmosphere • Living room with fireplace • Modern kitchen with cooking island and coffee bar • Study and guest toilet on the ground floor • Bright rooms and direct access to the garden seating area from the living room on the ground floor • Four bright attic rooms with charming roof slopes, visible wooden construction, high-quality oak parquet, and plenty of daylight • Small balcony from all rooms on the upper floor • Exceptional, spacious wet areas with shower/WC and bath/WC • Separate small room with washing machine/tumbler • Very large ancillary areas (basement) • Large garden surroundings • Direct internal connection to the annex The 2-room annex / total living area 94.60 m2 • separate own house entrance • External access to the basement • Well-equipped kitchenette • Large bathroom with shower/WC • Washing machine/tumbler • Own garden seating area oriented south Brief description Exclusive living in its most beautiful form - a privilege for people who seek the extraordinary.The detached generation house presents itself in the classic country house style with a large saddle roof, brown roof tiles, and three distinctive gables. The combination of the light plastered facade and the dark wood cladding gives the property a timeless and well-groomed appearance.The house stands on a large plot of land with a spacious garden, offering plenty of space for relaxation, play, or individual design. In front of the house, there is a spacious, stone-paved forecourt with space for several vehicles. A covered parking space with an integrated storage room offers additional usage possibilities as a carport, storage, or storage space.Overall, the slightly set-back property on the quarter street convinces with its well-kept condition, the spacious garden, the quiet living situation, and the versatile usage possibilities.The Mammern school is small and family-friendly. The classes are manageable, so children are often accompanied individually. The village is considered quiet and close to nature, with short school routes, so many children go to school on foot or by bike.After the 6th grade, students usually switch to the Steckborn secondary school. There are established school structures and transport connections for this.Link to Flipbook:https://online.fliphtml5.com/hjiyu/26-321-Doku/

Travel time
-
1 / 13
7.5 rooms233m²CHF 1,790,000.–
8253 Diessenhofen

Complete renovation 2025, 158 m² terrace area with adjustable pavilions and Smart Home

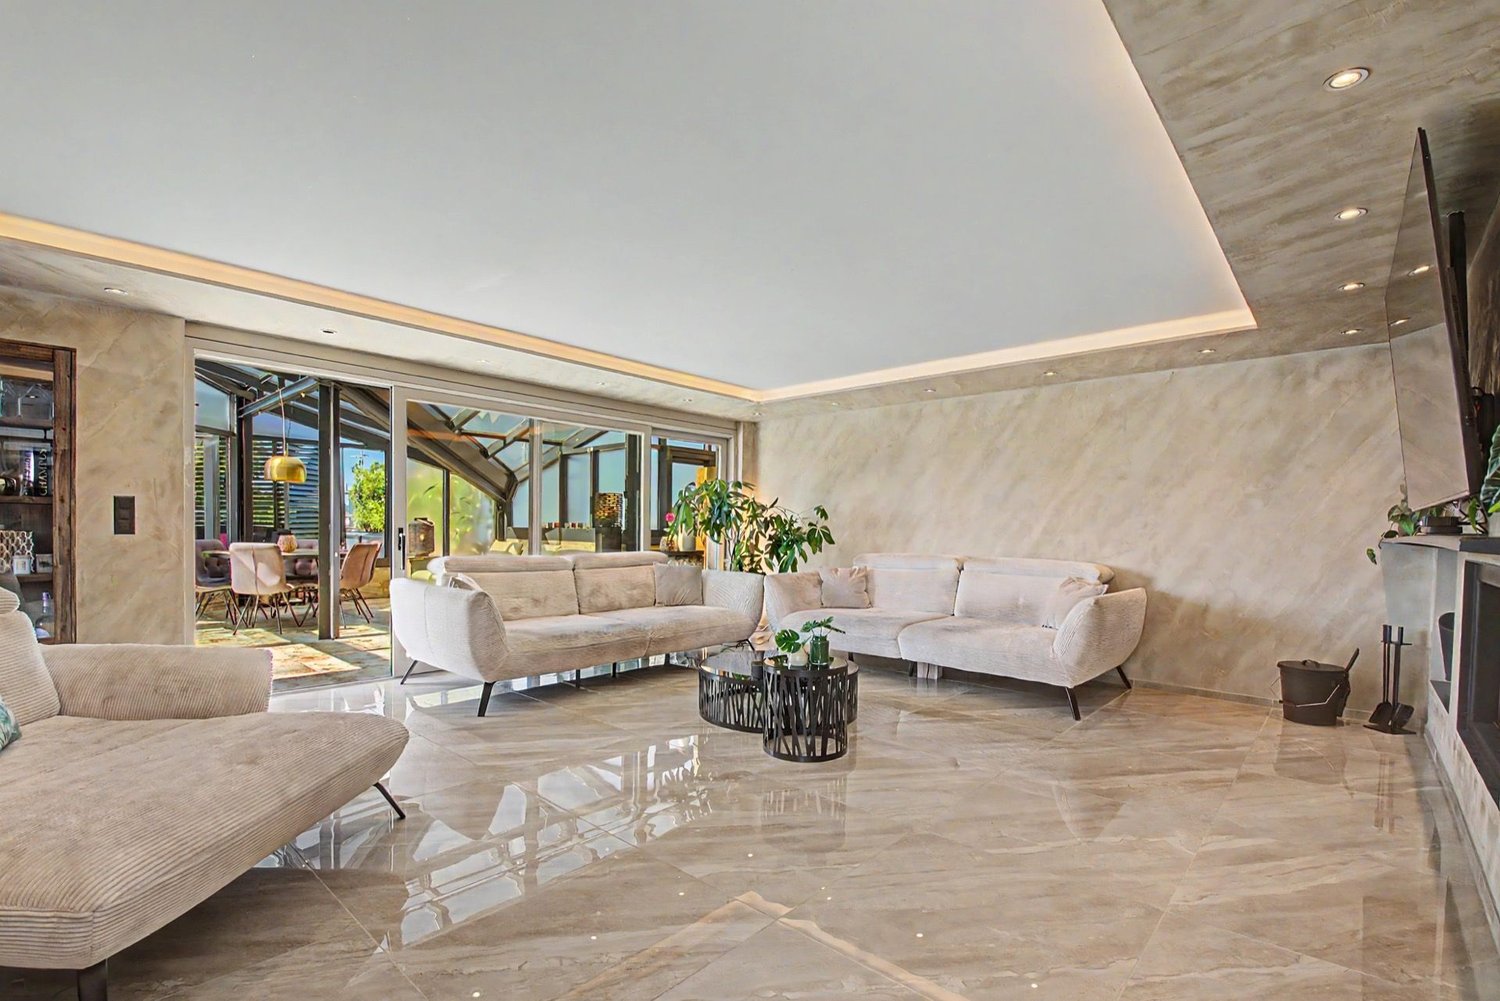
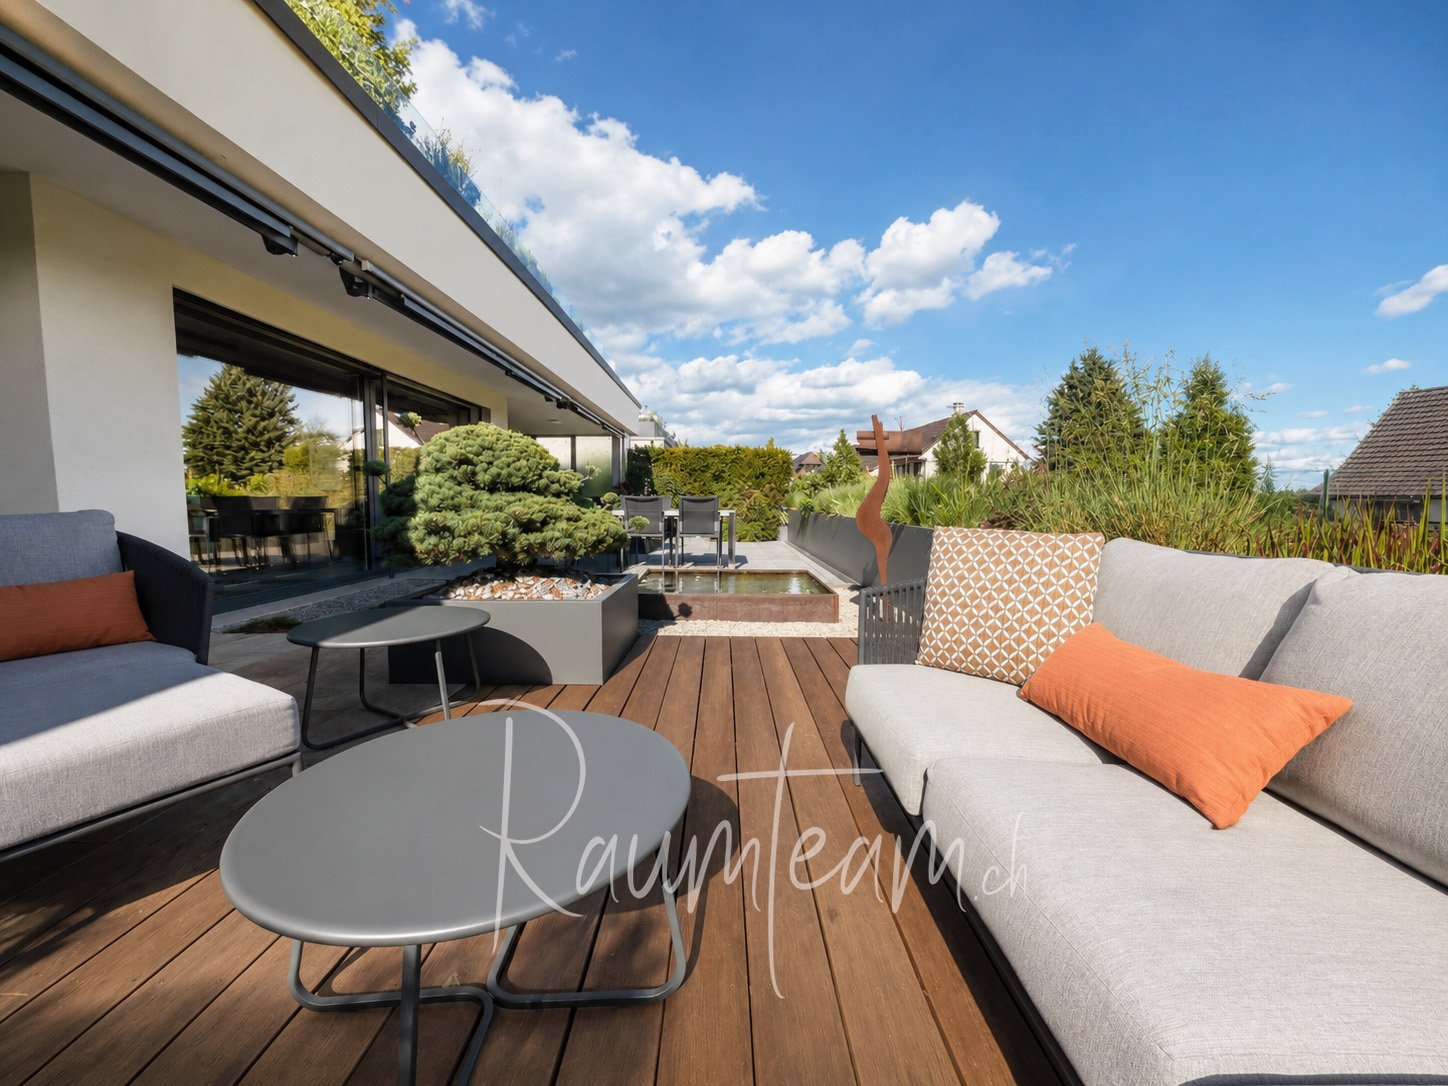
In Diessenhofen in the canton of Thurgau, this exquisite 7.5-room maisonette apartment awaits you - a dream home spanning two floors with impressive 233 m² living space. The current owners have renovated the property from the ground up in 2025 with the finest materials and very tasteful design. A huge living and dining area with open high-end kitchen from Neff (induction cooking field, Quooker, wine cooler, etc.) and Smart Home control in all rooms form the heart of this luxury refuge.The room concept convinces with the highest flexibility for families, couples with space requirements or combinations of living and working: In addition to three bedrooms and two dressing rooms, the apartment offers a separate office, two spacious bathrooms and a guest toilet. The outdoor area sets new standards: A total of 158 m² terrace area with a covered area, two adjustable pavilions and a heated winter garden invite you to linger all year round. Two parking spaces in the underground garage, a lift and a cellar compartment provide the highest everyday comfort. The location is quiet and nature-connected, but offers excellent connections to schools, supermarkets and the train station.This property offer is characterized by: • Comprehensive luxury renovation/redesign in 2025 with high-quality materials • 233 m² living space spread over two floors with a well-thought-out Smart Home system • Dreamlike outdoor area: 158 m² terrace area with 2 pavilions & heated winter garden • Open Neff gourmet kitchen including Quooker, induction and wine cooler • Three bedrooms, two dressing rooms, an office, 2 bathrooms & guest toilet • Barrier-free access thanks to elevator directly in the building • Energy-efficient underfloor heating for optimal room climate • Two comfortable underground parking spaces included • Perfect for families, couples with space requirements or living & working under one roof Interested? Contact us for a non-binding viewing!

Other interesting objects