1 result - Attic flat buy: Stein am Rhein

1 / 18
3.5 rooms136m²CHF 990,000.–
Eschenzerstrasse 29, 8260 Stein am Rhein

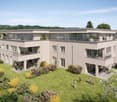
Exclusive 3.5-room attic apartment with large terrace

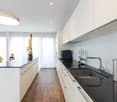
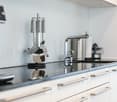
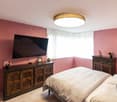
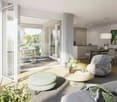
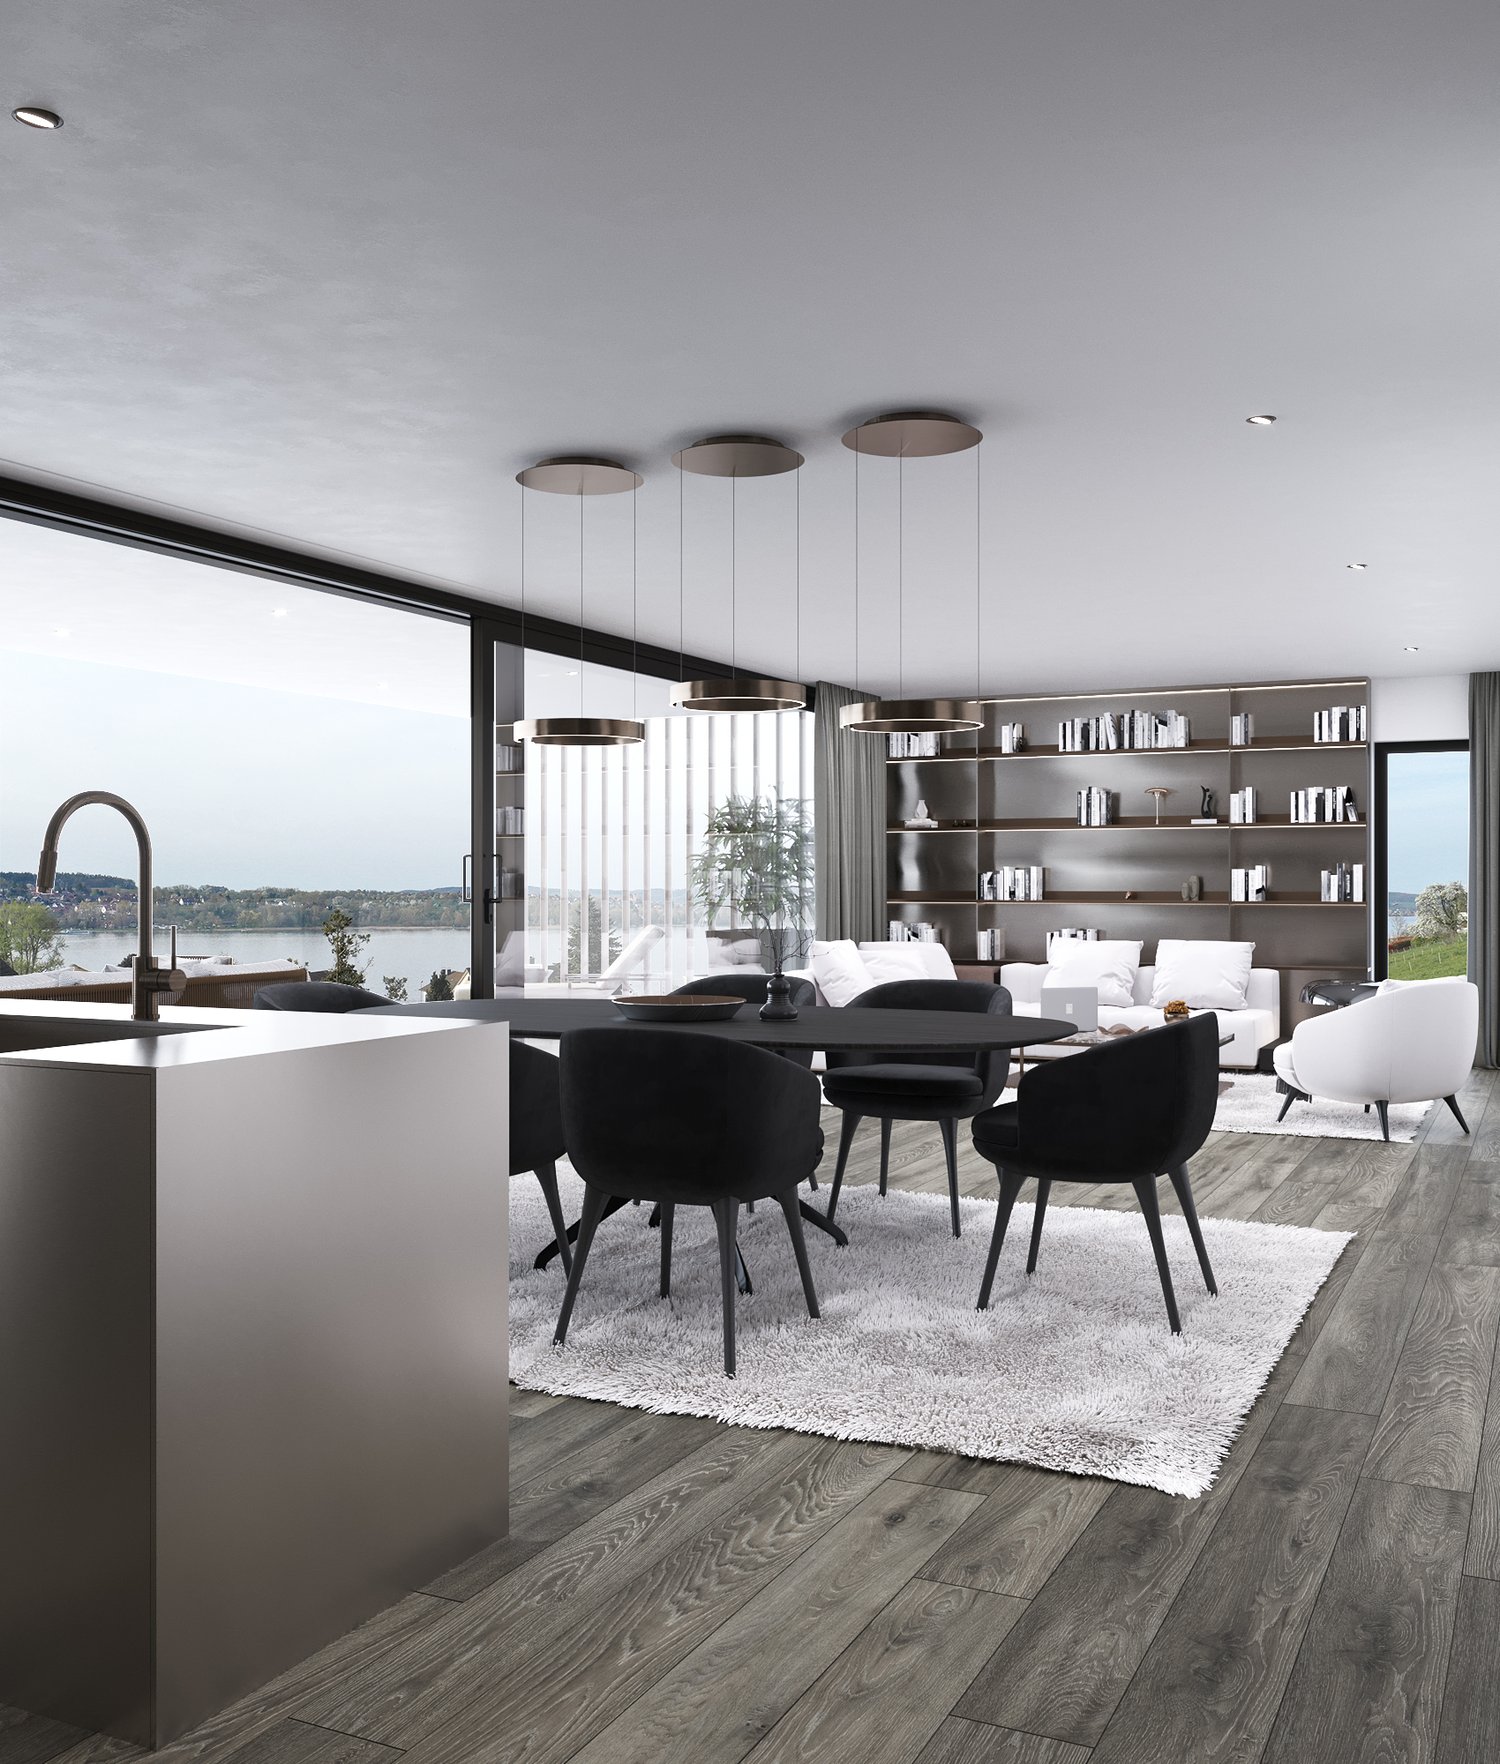
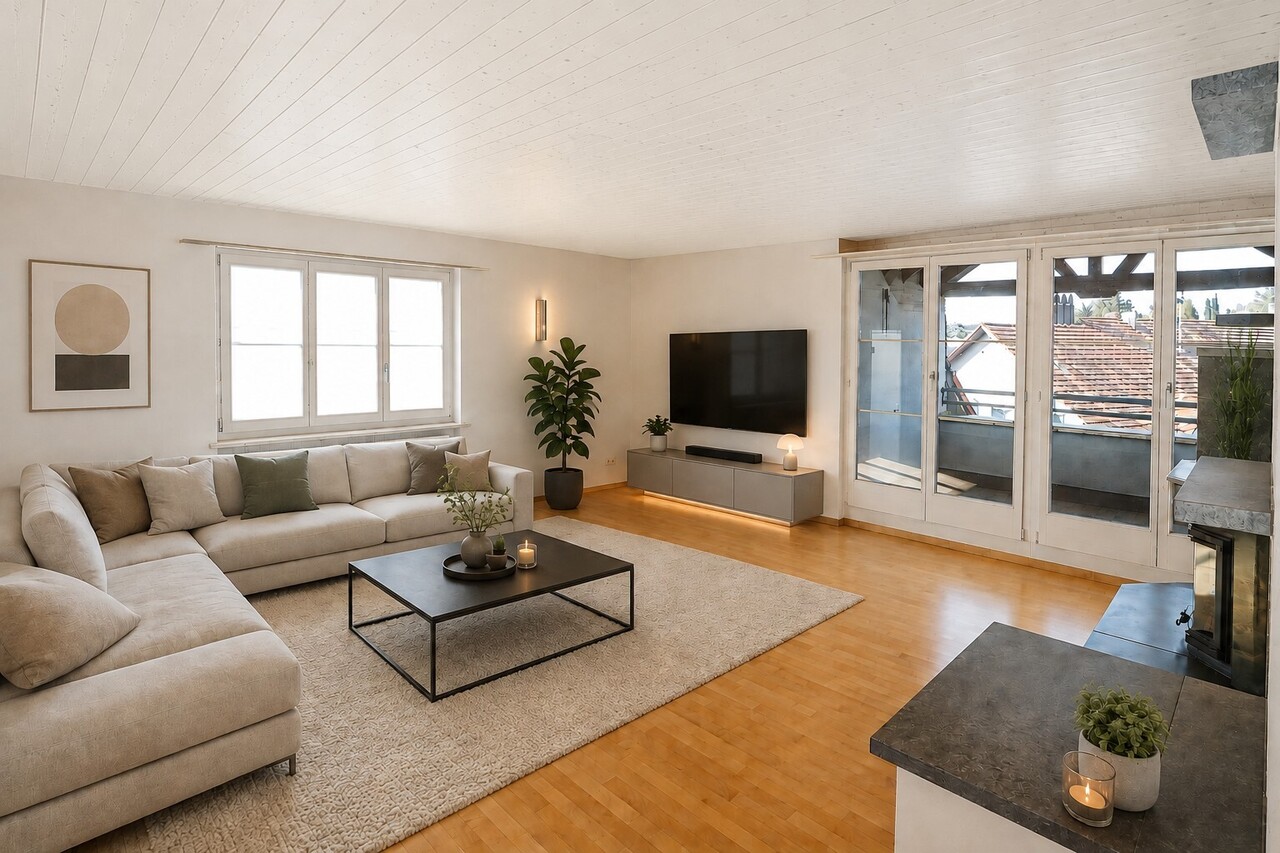
3 1/2 room attic apartment This exclusive 3½-room attic apartment combines spacious rooms, high-quality materials, and timeless architecture to create a special living experience. With approximately 136 m² of living space, a spacious terrace, and a lift that goes directly to the apartment, you can enjoy the highest level of comfort in a well-maintained building.The open-plan living, dining, and kitchen area is the heart of the apartment and impresses with plenty of daylight and a modern, spacious feel. The large window fronts create a seamless transition to the terrace and expand the living space in a harmonious way.Two comfortable bedrooms and two stylish bathrooms offer ideal conditions for couples, small families, or people who need space. The offer is complemented by two underground parking spaces and two cellar compartments, which provide additional comfort and storage space.The picturesque town of Stein am Rhein combines a historic atmosphere with an excellent infrastructure and high quality of life. Shopping facilities, schools, leisure activities, and the Rhine are all within a short distance, making this location particularly attractive.Virtual tour at: https://tour.ogulo.com/ouGZ Practical and spacious room layout • Attic floor: Entrance, living/dining/kitchen, 2 bedrooms, bathroom, shower, spacious terrace • Secondary rooms: 2 cellar compartments • Parking: 2 underground parking spaces

Travel time
-
More objects in your automatically expanded search area
3 results - Radius: + 10km
New building
1 / 12
  • Parking space
  • Balcony / Terrace
  • Garage
  • +5
4.5 rooms199m²CHF 1,670,000.–
Premium
Wiesenstrasse 40a, 8552 Felben-Wellhausen

199 m² | 4.5-room attic apartment | First occupancy

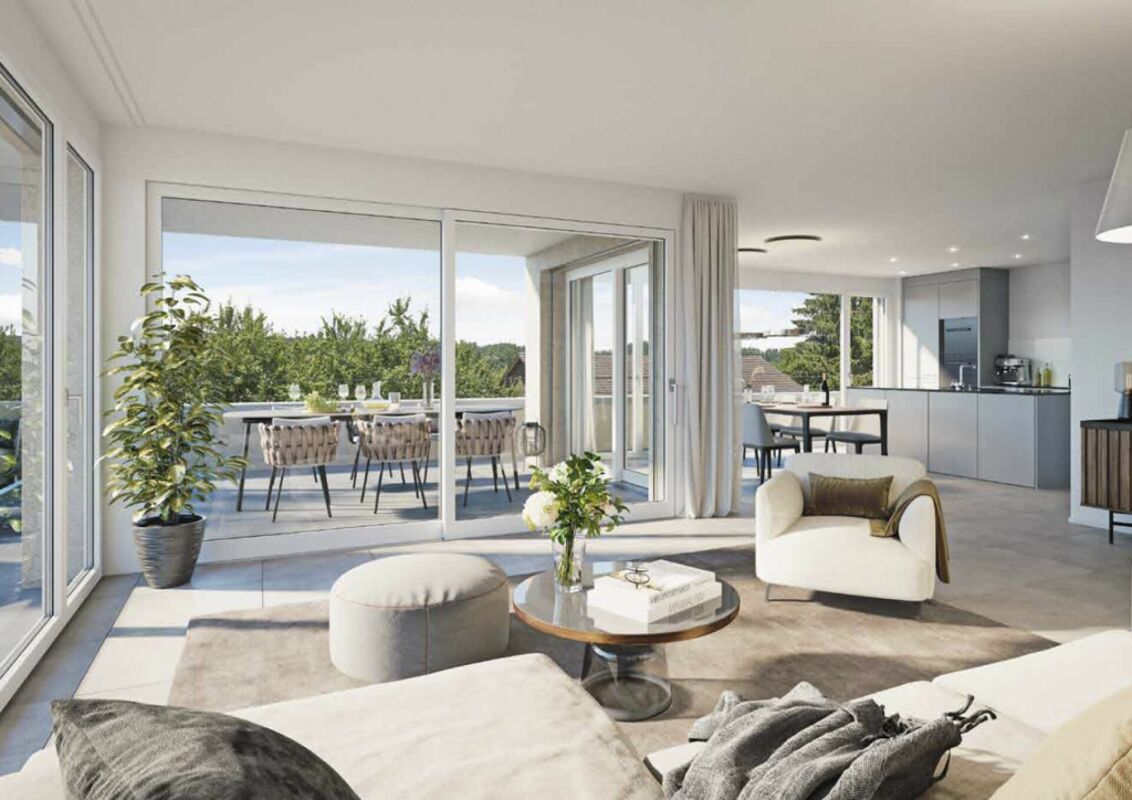
199 m² | 4.5-room attic apartment with terrace | New construction project | First occupancy Let yourself be inspired by our furnished model apartment. Experience the high-quality construction and finishing quality up close and get an impression of what your future home could look like. Arrange a non-binding viewing appointment - we look forward to your visit.The new construction project includes a modern multi-family house with attractive 3½- to 5½-room condominiums as well as spacious 6½- and 7½-room single-family homes. The move-in date is planned for April 2028.Imagine living in a home that perfectly suits your lifestyle - modern, sustainable, and comfortable. That's exactly what our new construction project "Wiesenstrasse" offers.The attractive residential area combines the peace and tranquility of a rural environment with the advantages of an excellent infrastructure. The village center, shopping facilities, and train station are within short distance and provide a high quality of life.The building will be constructed according to the latest energy standards and consistently focuses on sustainability. The buildings will be heated with district heating. A building-owned photovoltaic system produces environmentally friendly electricity, while an intelligent load management system for electric mobility in the underground garage supports future-oriented mobility. This creates a sustainable home that optimally combines living comfort, energy efficiency, and value retention.Felben-Wellhausen, located just outside the gates of the cantonal capital Frauenfeld, convinces with its excellent location. The nearby motorway access A7 (Frauenfeld-Ost) and regular S-Bahn connections enable short journeys to Frauenfeld, Winterthur, and Weinfelden. Kindergarten, primary school, and secondary school are located directly in the village. We would be happy to introduce you to the most important points. • Optimally sunny multi-family house with well-thought-out building arrangement • Modern architecture with partially floor-to-ceiling windows for bright living rooms • Spacious and functional floor plans with plenty of space for individual living • Wide, spacious entrance area | Corridor with built-in closets | Wardrobe • Open kitchen with modern appliances • Spacious living | Dining | Kitchen • Parent's room with bathroom | Shower | Toilet • Additional separate shower | Toilet • The apartment has its own washing and storage room. • Sunny, covered terrace (Total terrace 89 m²) • Massive, earthquake-resistant construction with excellent sound insulation - proven Vetter quality • With the elevator, you can reach the living floor directly and comfortably from the underground garage (wheelchair accessible). • A experienced landscape architect was commissioned for the park-like outdoor design. • A ventilation system is installed in the apartment. • High living comfort thanks to low energy consumption, tight building envelope, and economical operation Underground parking space at CHF 37,500.00 Outdoor parking space at CHF 21,500.00 Detailed documentation on this and all other projects can be found at www.vetter.ch.For a non-binding consultation or to visit our model apartment, Stefan Vetter is available at phone 052 369 45 48 or mobile 079 278 55 99.We look forward to presenting your new home to you in person.

  • Parking space
  • Balcony / Terrace
  • Garage
  • +5
Travel time
-
New building
1 / 12
4.5 rooms113m²Price on request
Premium
Schützenhausstrasse 6, 8266 Steckborn

RESERVED, Exclusive & high-quality attic apartment with lake view

“Lake Magic” Steckborn – Exclusive living on Lake Untersee In a privileged location on Schützenhausstrasse in Steckborn, a stylish new building project with four high-quality 4.5-room owner-occupied apartments is being built. The architecture combines timeless elegance with modern living comfort and is aimed at people who value quality, peace, and a special living location. The apartments convince with a high standard of construction with carefully selected materials, as well as the bright living areas with window fronts. Spacious terraces of around 36 m² offer an impressive view of Lake Untersee and the charming old town of Steckborn – an ideal place to enjoy the evening sun in a private atmosphere. The property is barrier-free and thus offers sustainable living comfort in every phase of life. On request, charging stations can be set up in the garages. A forward-looking energy concept with a photovoltaic system, solar water heat pump, and modern insulation and soundproofing standards ensure a high quality of life and an optimal energy balance. The project is already under construction. Viewings of the apartments are possible by arrangement, so you can get a personal impression. We would be happy to provide you with further information or arrange an individual viewing appointment. For inquiries, we ask that you provide your phone number. OG East for sale OG West reserved.

Travel time
-
1 / 13
4.5 rooms128m²CHF 690,000.–
Schützenstrasse 12, 8253 Diessenhofen

Generosity that surprises

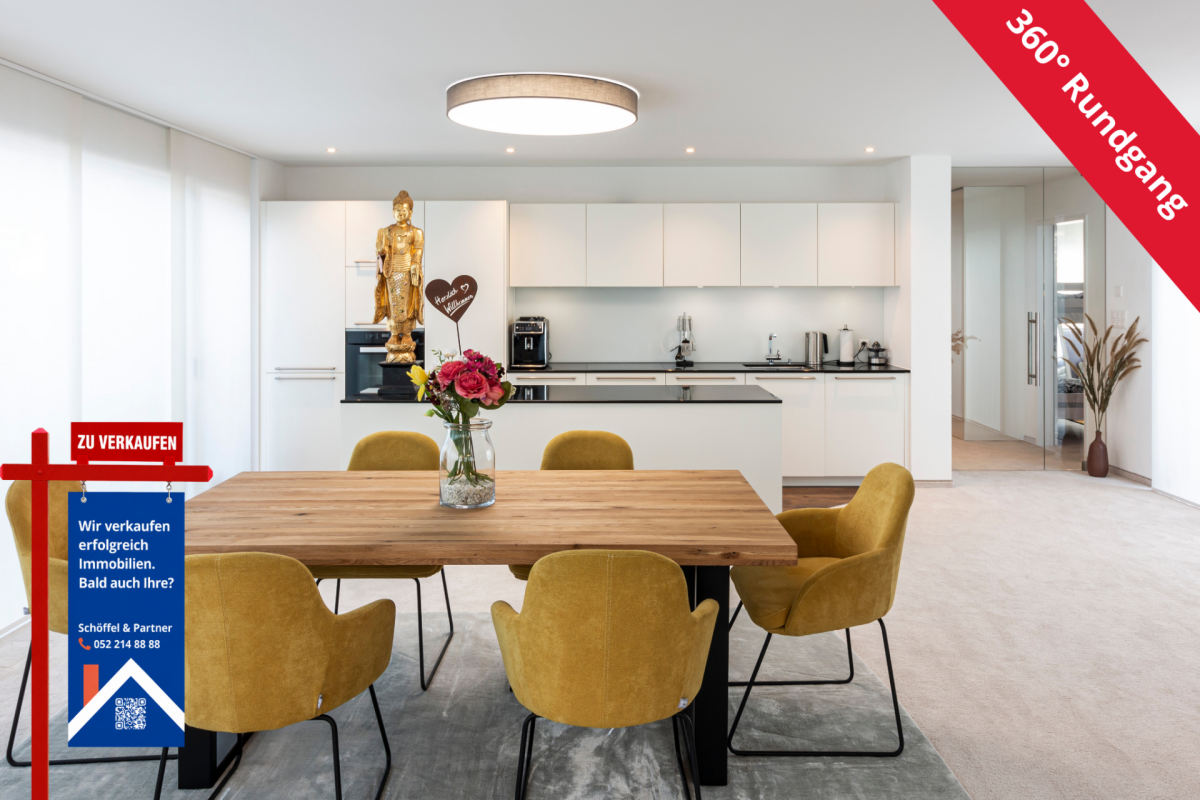
In a good residential area in Diessenhofen, this spacious 4.5-room attic or penthouse apartment on the 4th floor of a multi-family house built in 1993 awaits you. With a net living area of around 128 m², the apartment offers more than average space and is ideal for couples, families, or people who appreciate spacious living in a good location.The heart of the apartment is the spacious living area, which, together with the spacious living kitchen, conveys a pleasant and open living feeling. The kitchen presents itself in a good and well-maintained condition and offers plenty of space for cooking and socializing. The chimney with a glazed fireplace and natural stone cladding complements the spacious living area and provides a pleasant living atmosphere, especially in the cooler season.Overall, the apartment is in a decent and well-maintained condition and is basically ready for occupancy. At the same time, it offers room for individual refreshments and a contemporary further development. In the bedrooms, there are still partial carpet coverings, whose replacement is offered. The existing floor coverings in the living area and corridor can be sanded and resealed. The wet cell is functional but still largely in its original condition.The technical installations also have a manageable investment need due to age: The apartment's own 300-liter hot water boiler dates back to 1997 and will likely need to be replaced in the medium term.A special plus is the spacious space offer outside the apartment. The apartment includes a nicely large cellar and a large, private attic compartment that offers valuable additional storage space.Attractive location near the RhineThe location is also convincing: The popular Rhybadi is only about 500 meters away and can be easily reached on foot. Whether a jump into the Rhine, a walk along the water, or simply a relaxed summer evening - a piece of quality of life is practically located in front of the door. At the same time, you benefit from short distances in everyday life. Bus stop, train station, kindergarten, school, and various shopping facilities are accessible within a maximum of around 10 minutes' walk. Thus, the apartment combines a good residential location with an extremely practical infrastructure.In addition, a parking space in the house's own underground garage can be purchased for CHF 35,000.In summary, it can be said: A spacious penthouse apartment with a lot of living and storage space, good infrastructure, and attractive proximity to the Rhine - largely ready for occupancy and with the potential for individual adjustments with manageable investment needs.Note on image representation: Individual photos in this sales documentation have been digitally edited or optimized to illustrate how the rooms could present themselves with minor design adjustments. The representations may therefore differ from the current condition of the apartment and serve solely for illustration purposes.
Travel time
-

Suggested properties for you based on search results

Other interesting objects