Quick Filters for your search

Quick-filters

We show you quick-filters based on the most used filters by location.

By using these, you can enhance your search experience by finding new and interesting properties to your likings.

St. Urban - Roof flat buy

We recommend expanding your search criteria to get similar results. The current filters didn’t return any matches.

If you don’t want to change your current search criteria, we recommend creating a search alert, so you’ll be notified when matching offers become available.

More objects in your automatically expanded search area
7 results - Radius: + 10km
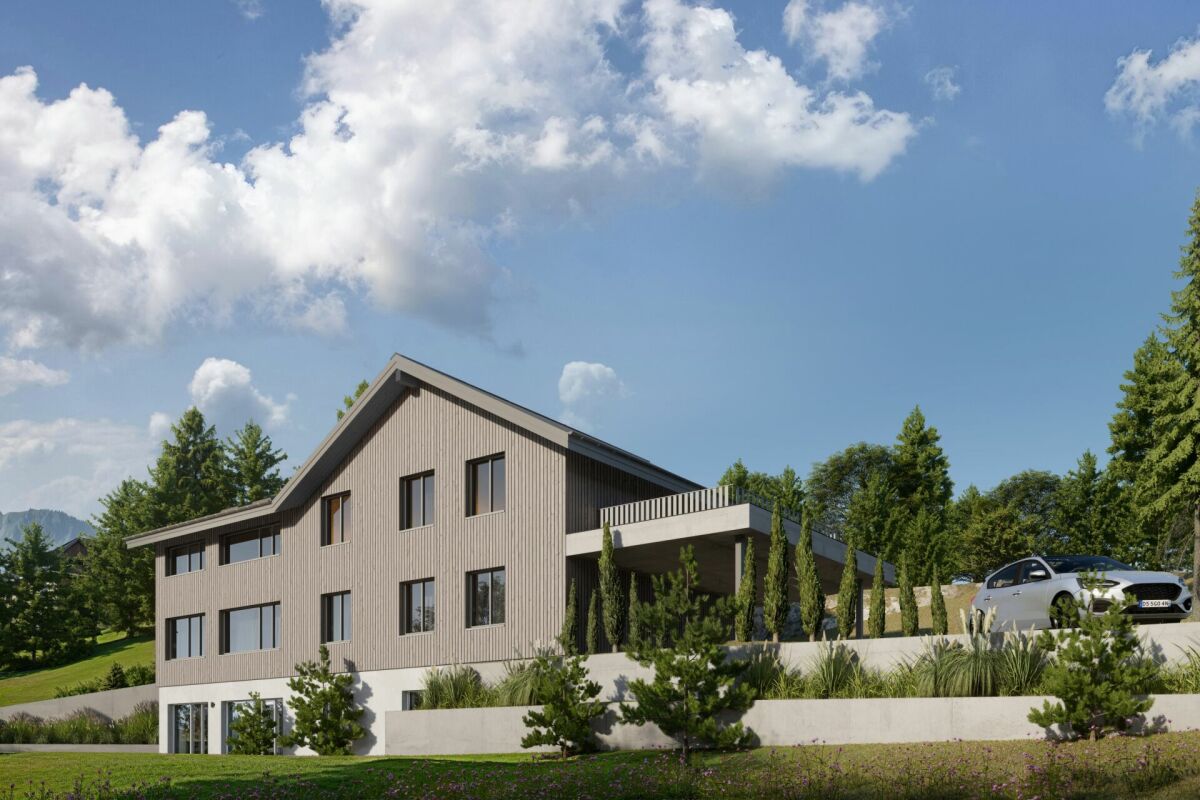
  • Modern two-story residential building with beige facade, multiple balconies, and a well-maintained garden area.
  • Open-plan living and dining area with a large wooden dining table, chairs, a kitchen area with a refrigerator, and a staircase leading to an upper level.
  • Open-plan living and dining area with wooden floors, exposed wooden beams, a dining table with chairs, a modern kitchen, and a comfortable chair with a side table.
  • Open-plan living and dining area with a modern kitchen, wooden flooring, and a cat-friendly setup including a cat tree, cat bed, and litter box. The space features a kitchen island, a sofa, a dining table, and a staircase leading to an upper level.
  • {"type": "Kitchen", "objects": ["refrigerator", "oven", "sink", "faucet", "coffee maker", "kitchen island", "cabinets", "oven mitts", "bowl", "oven", "faucet", "oven", "oven", "oven", "oven", "oven", "oven", "oven", "oven", "oven", "oven", "oven", "oven",
  • Modern kitchen with white cabinets, black countertops, and a patterned rug. Appliances include a refrigerator, oven, microwave, coffee maker, and toaster. A sink with a faucet is visible, along with a small shelf holding various kitchen items.
  • Modern bathroom with two white sinks on a wooden vanity, a large mirror with built-in lighting, and a glass-enclosed shower area.
  • Modern bathroom with a toilet, two sinks, a large mirror, and a window with blinds. The cabinetry is grey with wooden accents, and the floor is tiled.
  • Modern bathroom with a white sink, toilet, stacked washing machine and dryer, white cabinets, and a small plant on the counter.
  • Cozy attic bedroom with wooden beams, slanted ceiling, skylight window, bed with patterned bedding, nightstands, and decorative items.
  • Cozy attic bedroom with wooden beams, skylight windows, grey bedding, nightstands, and decorative items on shelves.
  • Modern attic bedroom with wooden slanted ceilings, large window with white curtains, grey bed, grey chair, grey rug, white cabinet, and TV on a shelf.
  • Modern living room with exposed wooden beams, large windows, grey sectional sofa, coffee table, and potted plants.
  • Loft-style room with wooden beams, grey sofa, small rug, bicycle, and built-in shelves.
  • Empty attic space with wooden beams, wooden flooring, and a skylight window. Minimal decor includes a small shelf with plants and a decorative item.
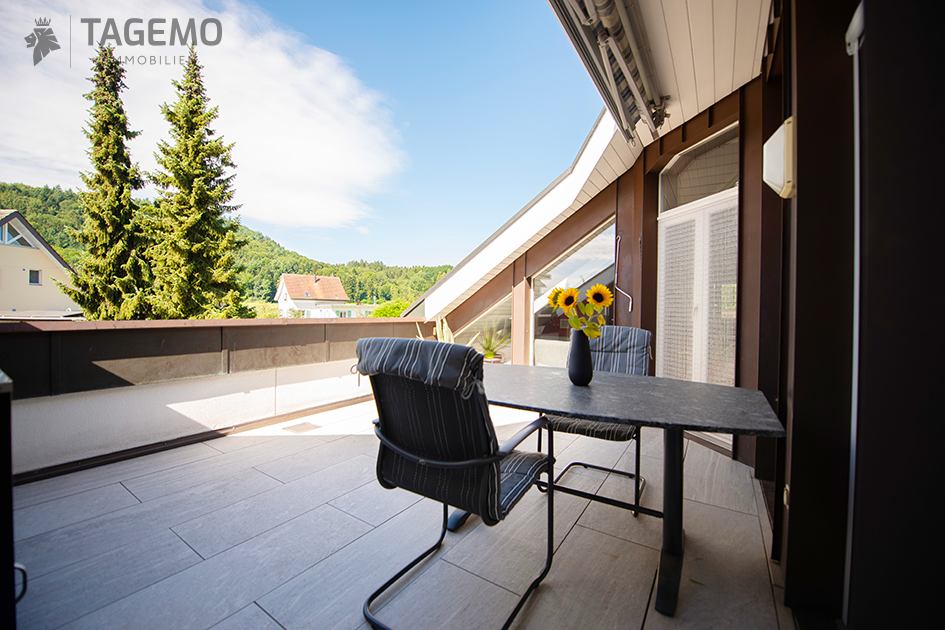
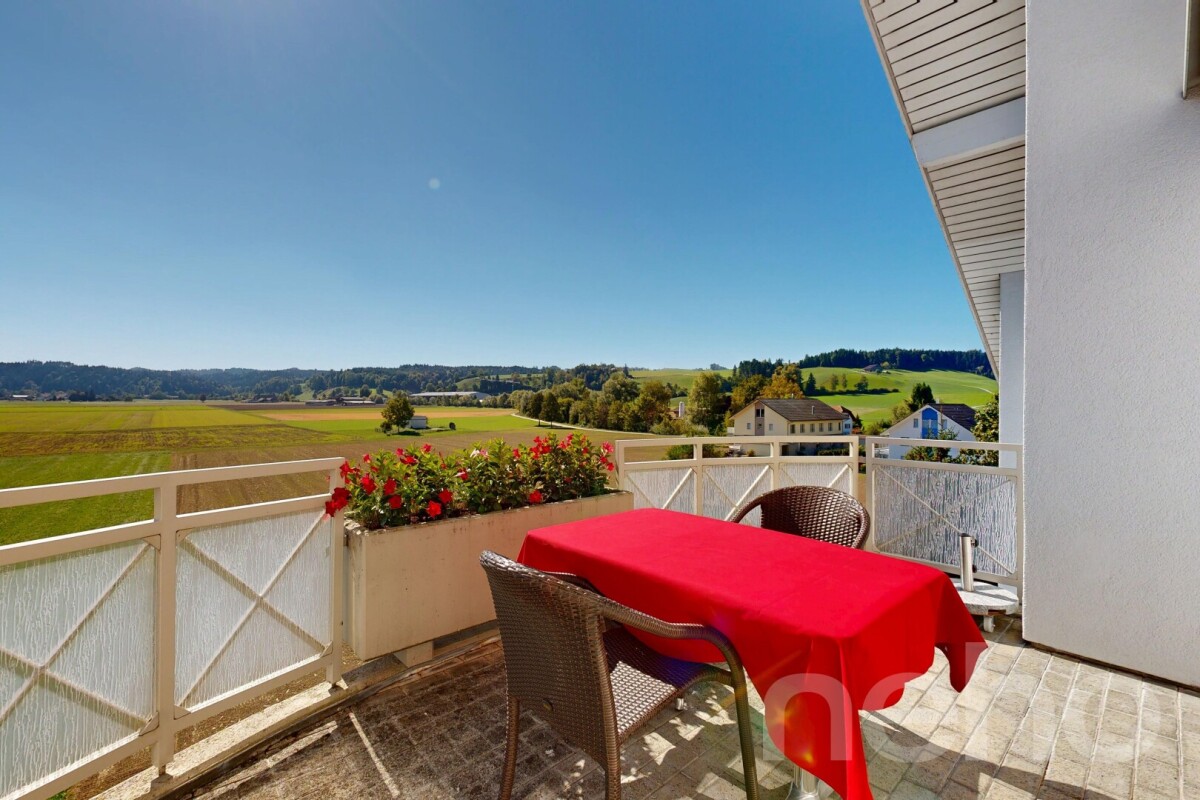
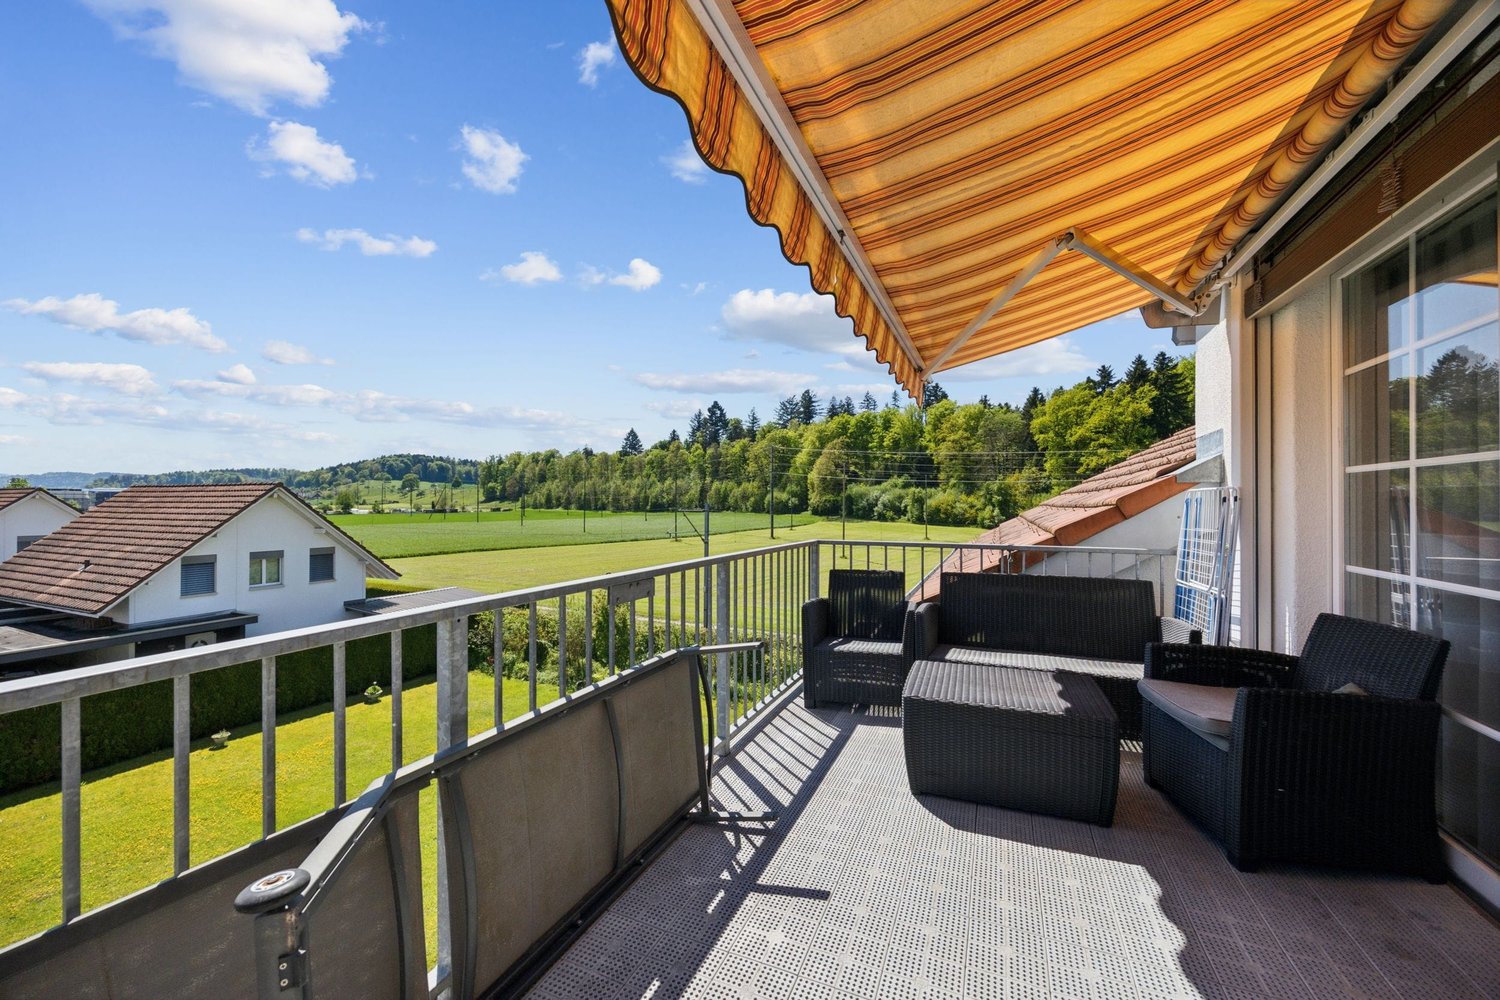
  • Balcony with a wooden table, chairs, and an umbrella, featuring a small shelf with a teapot and cup, and a view of the building exterior.
  • Balcony with a wooden table, black chairs, umbrella, and potted plants, overlooking a residential area.
  • Hallway with tiled floor, white door, coat rack, shoe shelf, and small mirror on the wall.
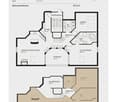
  • Floor plan of a two-story house with living room, kitchen, three bedrooms, two bathrooms, and a balcony on the first floor. The attic includes a gallery, storage space, and a potential bedroom or office area.
1 / 19
6.5 rooms157m²CHF 895,000.–
Top
Bleienbachstrasse 4A, 4932 Lotzwil

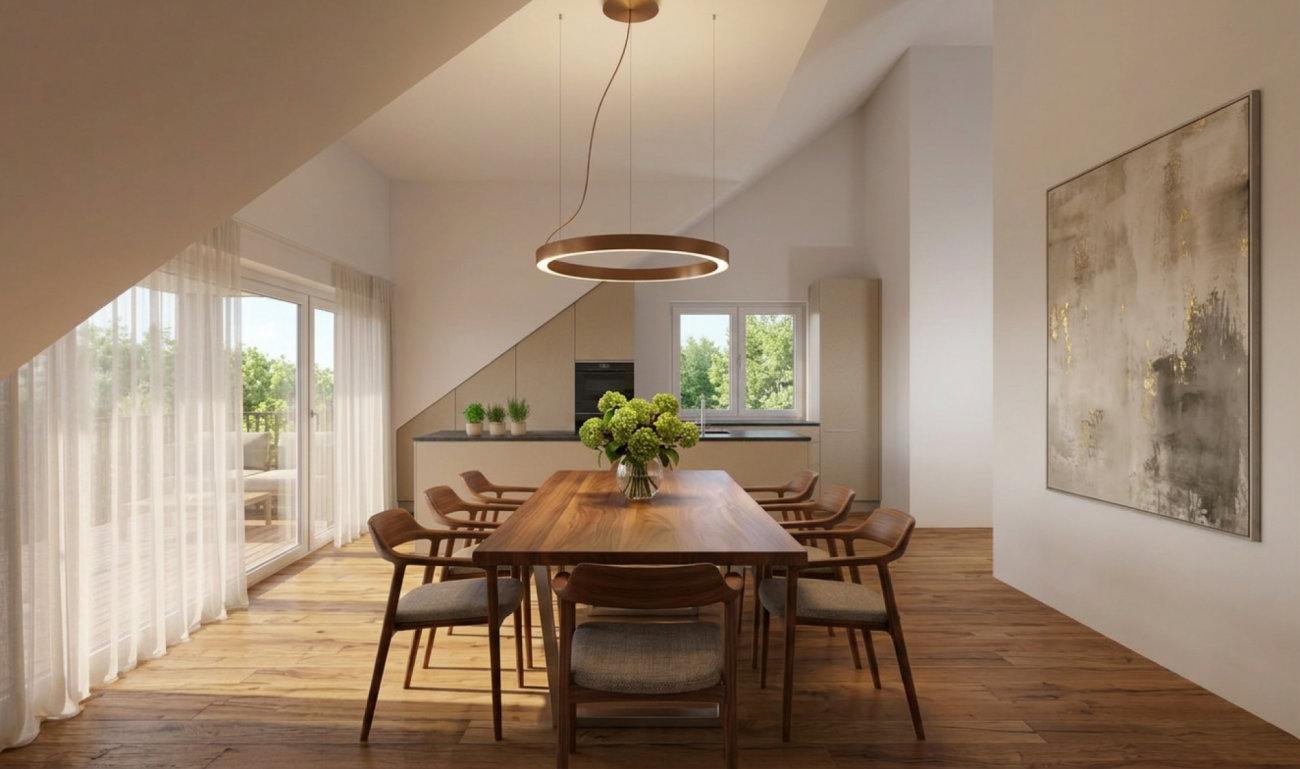
Exclusive 6 1/2 room duplex attic apartment with gallery, large balcony, 2 parking spaces, and cellar

Living like in your own house - with the advantage of a condominium. Private sale, please no broker offers! This exceptional 6 1/2 room duplex attic apartment convinces with its generous room layout on two floors, an open gallery, and a bright living ambiance. With 157 m2 of living space, it offers plenty of space for family, home office, or individual living concepts. The equipment of the entire generous apartment is bright, tasteful, and modern. The materials used are discreetly valuable. These include the natural parquet floor/ship's planks, the white kitchen with bar and wood applications, the discreet beige concrete bathrooms, and the clear glass shower partition. The roof beams are visibly designed and are lined with white paneling up to the open roof ridge. This, together with the large window areas in the gable area and the large gable dormers, creates a wonderful sense of well-being. The building, constructed in 2014, has an elevator. The apartment is in a very well-maintained condition and can be moved into without renovation. There is a shower bathroom and a separate WC. The apartment is heated with underfloor heating via a heat pump (both compressors are new), which supplies the 9 apartments in this multi-family house. In the parking garage, there are two side-by-side parking spaces, and at the house entrance, there is a covered bicycle shelter. There is a cellar compartment and a reduit that can be used as a laundry room. The roof finish and the railing boards were freshly renovated on the balcony side. The house is located directly at the train station of the Langenthal-Huttwil-Wohlhusen-Lucerne line. The area is connected to nature with a view of the Jura and offers opportunities for leisure and sightseeing. Lotzwil offers good shopping opportunities with Coop and Volg, as well as the Felber bakery. The primary and secondary school are located near the apartment, as well as a large children's playground with a barbecue area and public toilet. The description and photos can only convey a limited impression of this outstanding offer. Please arrange a personal viewing appointment.

Travel time
-
1 / 11
  • Parking space
  • Balcony / Terrace
  • Garage
3.5 rooms112m²CHF 580,000.–
Bifangstrasse 27, 4663 Aarburg

Charming 3.5-room apartment with open gallery and fireplace

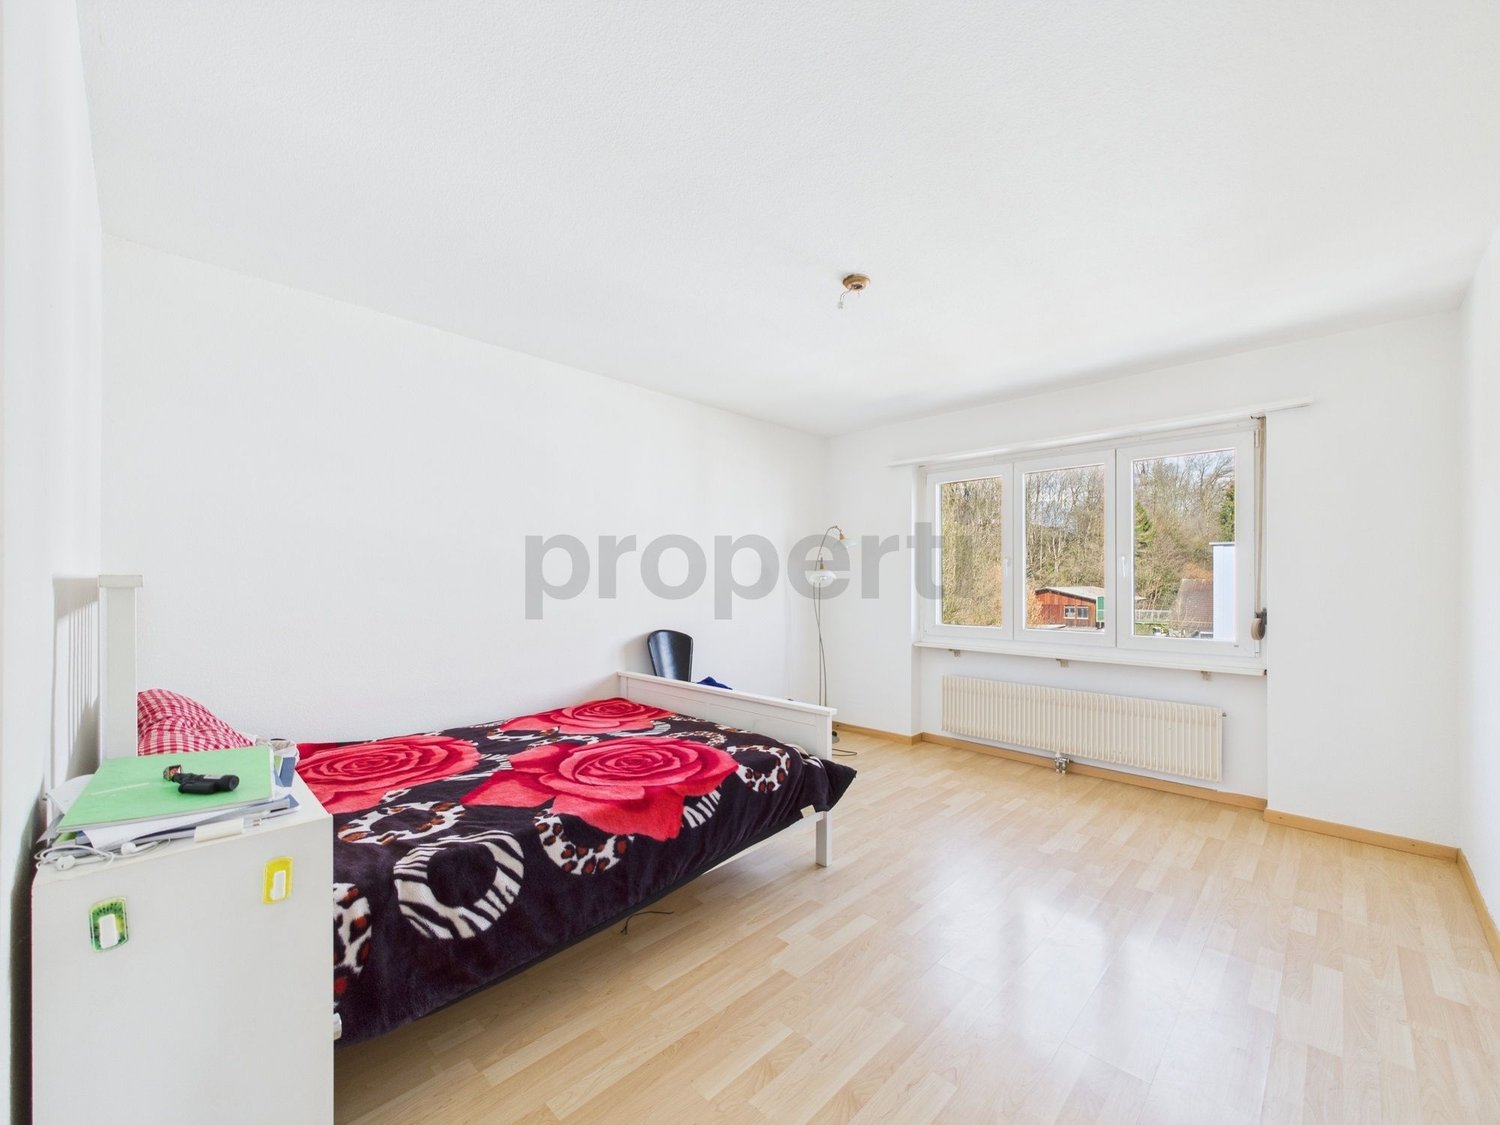
In a quiet residential area of Aarburg, this spacious and characterful 3.5-room apartment with a special living ambiance awaits you. The apartment is located on the 2nd floor of a well-maintained multi-family house on Bifangstrasse 27 and offers a net living area of 112 m². A special highlight is the open gallery with a fireplace, which is currently used as a bedroom and gives the apartment a unique loft-like living feel. Whether as a sleeping area, home office, or cozy retreat, this additional room offers versatile usage possibilities and creates a particularly cozy atmosphere. The bright living and dining area impresses with plenty of daylight and direct access to the charming balcony, which invites you to linger. In the living rooms, a low-maintenance plank floor was laid, while the rooms are equipped with laminate. The apartment also includes a basement compartment and a parking space. The location offers an ideal combination of quiet living and good accessibility. Shopping facilities, schools, public transport, and the motorway connection are located at a comfortable distance, making the location attractive for both commuters and families. The apartment is currently rented and offers interesting opportunities for both capital investors and future owners. This apartment is ideal for people who are looking for a home with charm, generosity, and individual room design. We would be happy to show you this attractive apartment during a personal viewing.INTERESTED IN A VIEWING? PLEASE REGISTER: https://neho.ch/b/4663-26-1

  • Parking space
  • Balcony / Terrace
  • Garage
Manuela Häfliger

Manuela Häfliger

Immobilienmaklerin

Travel time
-
1 / 13
4.5 rooms115m²CHF 560,000.–
Bahnstrasse 15, 4932 Lotzwil

Light, space, and living quality above the roofs of Lotzwil

Those looking for something special will find a home with character here: This well-maintained 4.5-room attic apartment on the top floor of a quiet multi-family house combines spacious living, plenty of light, and a magnificent view.On approximately 115 m² of living space, you can expect a harmonious floor plan with an open living and dining area, a sunny terrace, and numerous thoughtful details that make everyday life comfortable. The sloping ceilings give the rooms a special atmosphere, while integrated built-in closets and the expanded attic create valuable storage space.The private terrace with approximately 12 m² invites you to let the day come to a close with a view over Lotzwil – a place for rest, sun, and personal moments. The special advantages of this apartment • Spacious 4.5-room apartment with approximately 115 m² of living space • Bright, open living and dining area with plenty of daylight • Sunny terrace (approximately 12 m²) with a beautiful view • Two bathrooms for additional comfort • Quiet location on the top floor (3rd upper floor, top floor; without elevator) • Well-maintained condition, built in 1991 • Modern open kitchen with glass ceramic cooktop, dishwasher, refrigerator, and steam extractor • Pleasant room climate thanks to underfloor heating and efficient gas heating • Plenty of storage space through built-in closets and expanded attic • Private basement compartment as well as communal laundry room and hobby workshop • Covered carport space included in the purchase price • Additional parking options available depending on availability Living in Lotzwil – quiet and well-connected Lotzwil offers the ideal combination of natural living and good accessibility. The proximity to Langenthal ensures an excellent infrastructure with shopping opportunities, services, schools, and diverse leisure activities.The Lotzwil train station connects the municipality to Langenthal and thus to the national rail network at half-hour intervals. By car, you can reach the A1 via Wangen an der Aare in approximately 10 minutes. Bern, Basel, and Lucerne are each about 40 km away.The surrounding area invites you to take walks, go hiking, and spend relaxing hours in nature – from the Langetental to forests and the Bleienbach airfield. A home for people who appreciate space and tranquility This attic apartment is more than just living space: it offers light, privacy, and a special living atmosphere. An ideal home for couples, families, or people who want to combine spacious living with good connections.The apartment is being sold with care and without time pressure. Interested parties are invited to get to know this special home in person.

Travel time
-
1 / 20
3.5 rooms131m²CHF 698,000.–
Talchenweg 2, 4805 Brittnau

Gallery and special room feel instead of standard floor plan with generous 131 m2 living space

More house than apartment: This exceptional 3.5-room attic apartment impresses with impressive 131 m² of living space, an open gallery, high rooms and a living feeling that you otherwise know from a single-family house.The bright living, dining and kitchen area with chimney forms the heart of the apartment. Two spacious rooms, including a 28 m² large bedroom with en-suite bathroom, a sunny terrace and versatile secondary rooms provide plenty of space for individual living ideas.The well-maintained building with a communal pond and barbecue area is located in a quiet and natural setting, while the bus stop is within walking distance.Your advantages at a glance:• Living with a house feeling on 131 m²• Gallery and loft character instead of standard floor plan• Chimney for cozy hours• Bedroom with en-suite bathroom and terrace access• Terrace with a view of the greenery• Plenty of storage space thanks to cellar, hobby room and built-in closets• Quiet living location with well-maintained park and pond• Underground parking space included• Living close to nature and yet well connectedLocation and surroundings: The apartment is located in a quiet and sunny environment. The bus stop Nelkenweg is conveniently accessible in just 5 minutes on foot, so you are well connected to public transport.An apartment for all those who appreciate generosity, character and a special sense of space.I look forward to your contact:Cheril Kaufmann, cheril@tagemo.ch, 076 371 22 00

Cheril Kaufmann

Cheril Kaufmann

Tagemo Immobilien

Travel time
-
1 / 10
4.5 rooms80m²CHF 325,000.–
4900 Langenthal

Attractive investment opportunity with long-term rental potential

This attractive rental property convinces not only with its excellent location, but also with a quiet, sunny environment near the forest. The well-rentable apartment with thoughtful room layout, as well as the additional garage and two parking spaces, offer an interesting investment opportunity with a stable gross return.The property is located in a quiet cul-de-sac with a child-friendly environment and at the same time a central location. Schools, shopping facilities, and public transport are easily accessible within a few minutes' walk, a combination that is particularly in demand by tenants or owners.The current net rental income is composed as follows: • Apartment: CHF 1'300.- / month • Garage: CHF 120.- / month • 2 parking spaces: CHF 80.- / month • Total net rental income: CHF 1'500.- / month Come and see for yourself!This property offer is characterized by: • Attractive capital investment • Stable and existing rental income • Gross return of around 4.8% • Good rentability • Bright and spacious rooms • Well-thought-out floor plan • Lift available • Garage can be purchased for CHF 30'000.- and 2 parking spaces for CHF 10'000.- each, with additional earnings potential • Just a few minutes' walk from schools, shops, and public transport Interested? Contact us for more information or a non-binding viewing.Want to market your own property? We convince with fair and transparent conditions!

Other interesting objects